Photograph 1 of 48
62710 Wagon Wheel Dr, St Helens
$1,300,000
Save
- Price per sqft
- $390.63
- Built in
- 2012
- Property size
- 3,328 sqft
- Lot size
- 17.48 acres
- Property type
- Residential
- Days on market
- 174
Overview
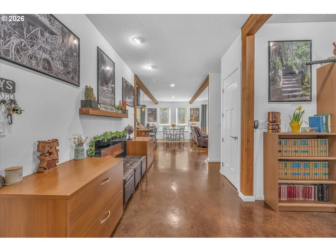
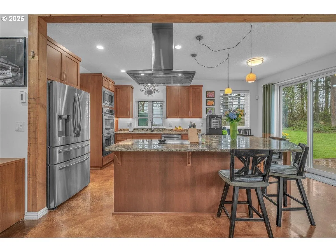
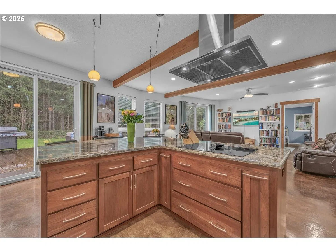
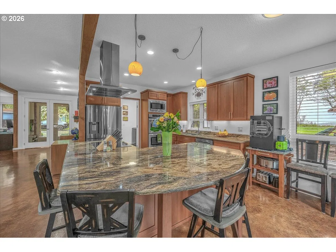
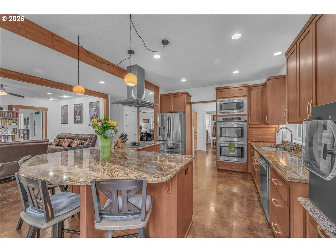
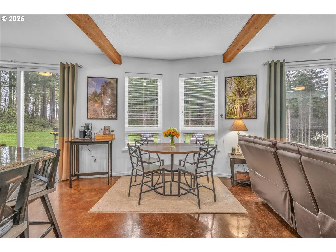
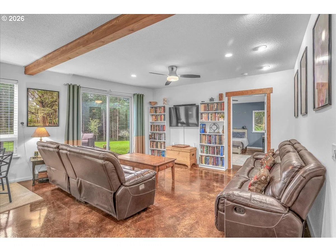
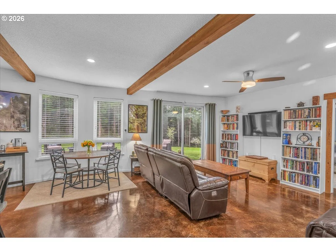
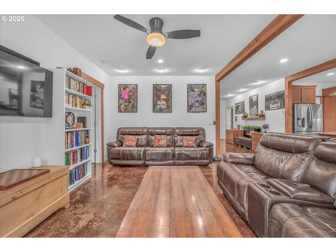
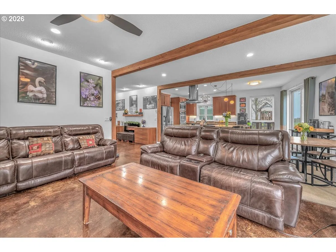
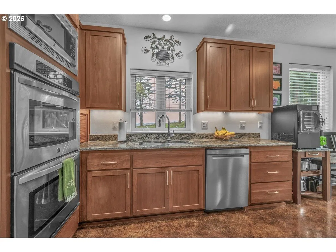
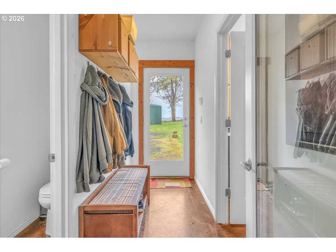
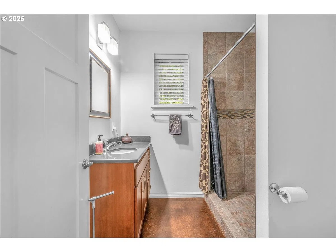
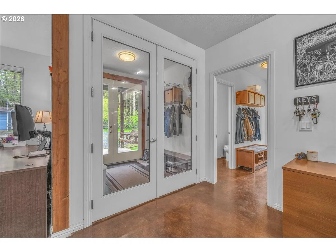
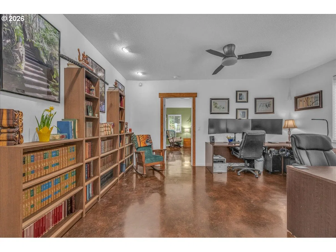
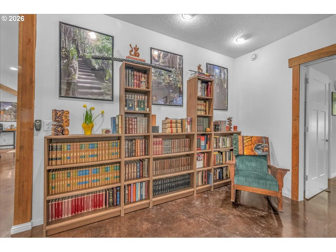
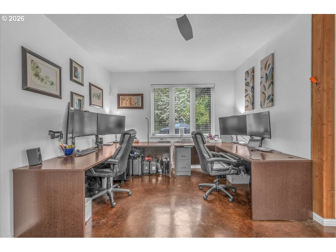
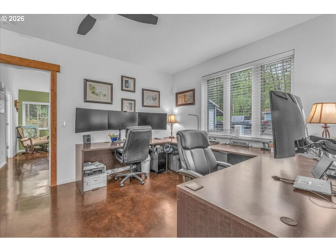
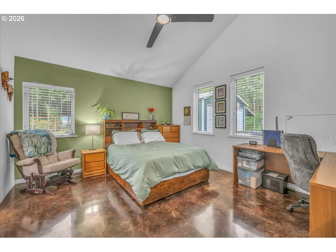
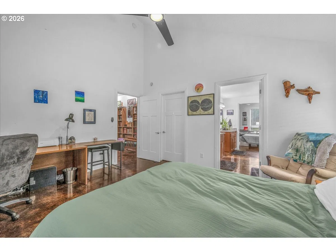
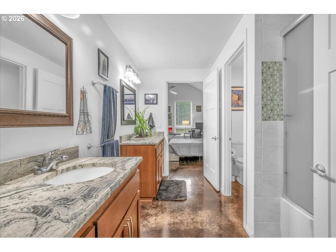
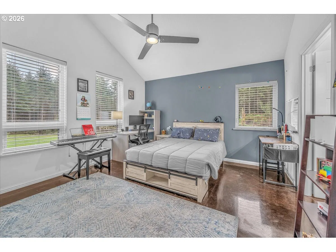
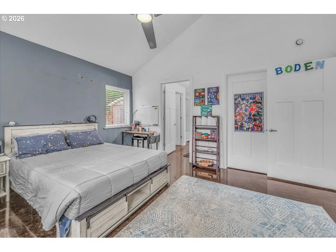
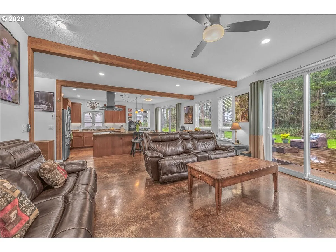
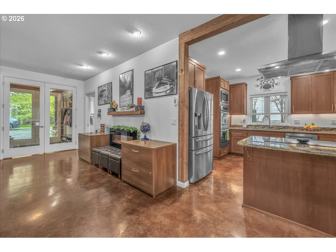
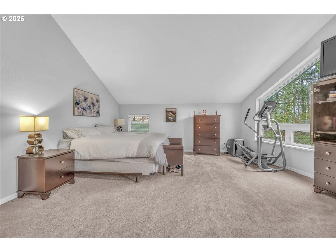
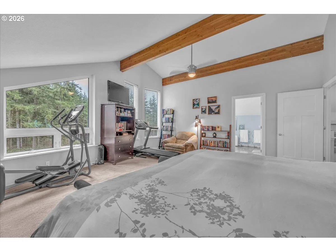
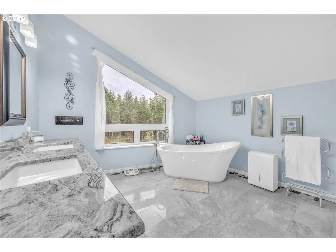
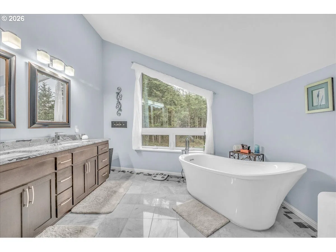
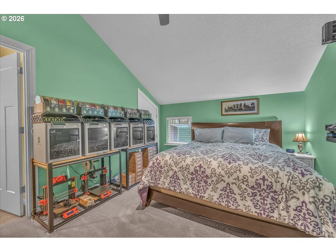
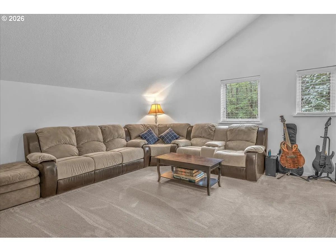
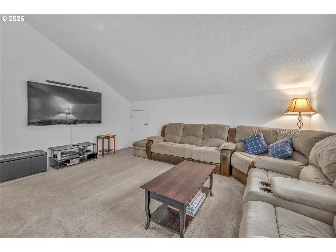
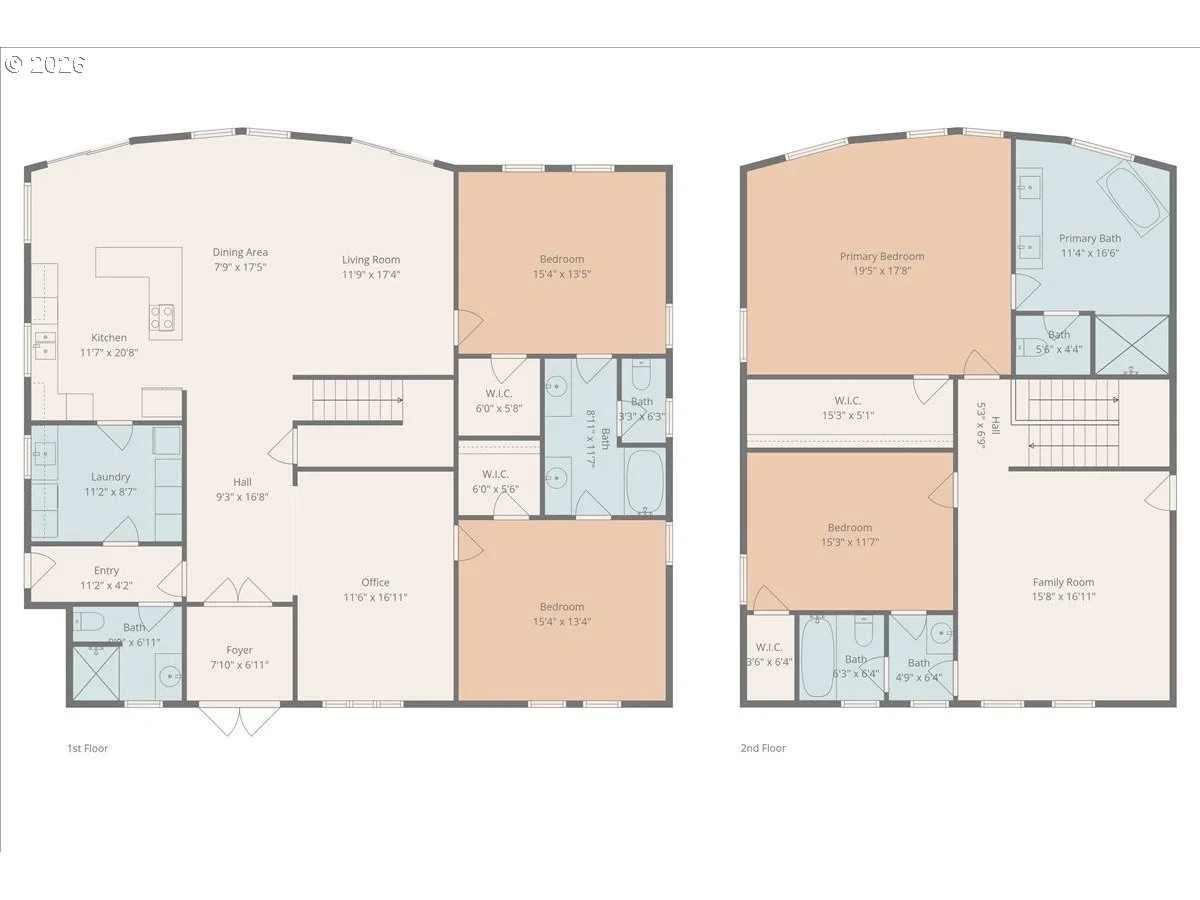
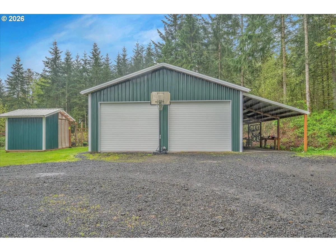
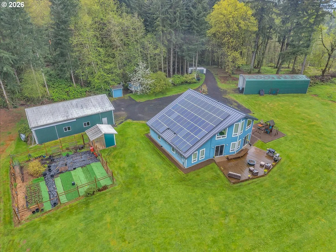
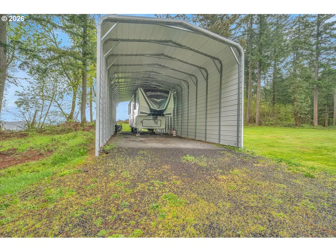
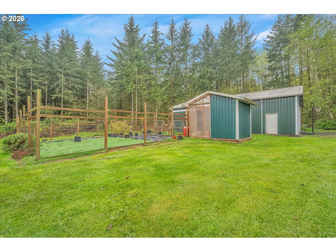
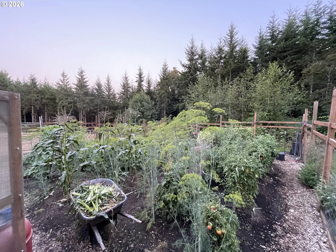
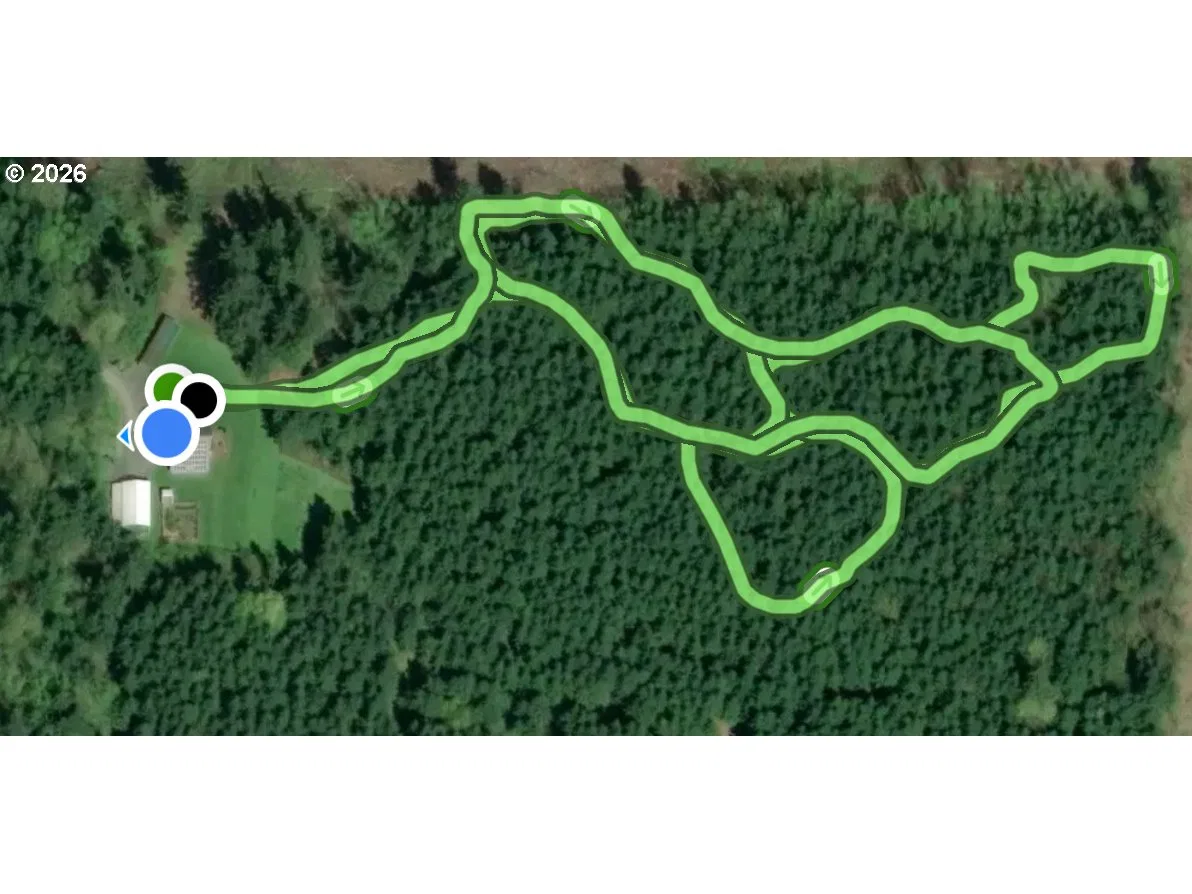
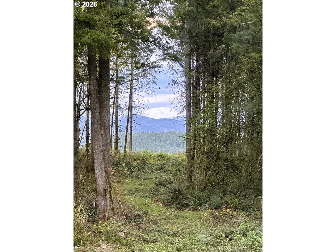
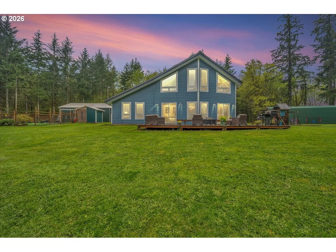
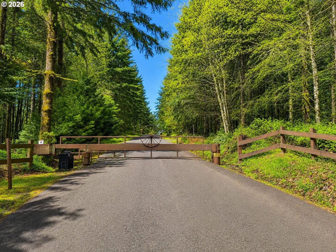
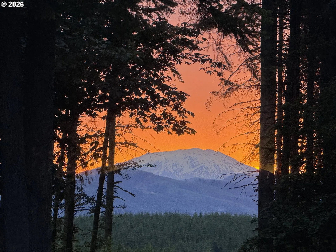
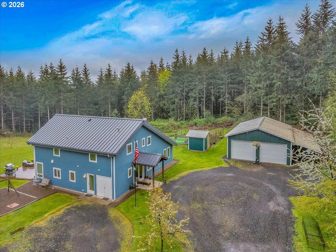
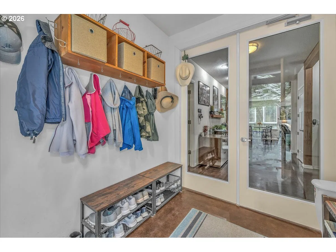
Thoughtfully designed for peace of mind, privacy, convenience, and comfort, this meticulously built, one of a kind home is 1 of only 8 properties that comprise the gated Homestead Forest Reserve community. Enjoy the natural surroundings from your 17 acre forested homestead while taking in exceptional views of Mt. St. Helens. 63 rooftop solar panels with a back up battery bank provide all the energy security one could want. And if the power goes out, no problem a 17kw generator powers the home. A double-layered “cold vented” standing seam metal roof and exterior construction consisting of ultra-high performance Structurally Insulated Panels "SIPS" give this home an incredible -1 HERS score. Geothermal heating keeps the concrete floors comfortable year-round and easy to clean. Struggle with allergies? The HEPA air filtration system is continually circulating fresh air throughout the home. Once inside you’ll find an open concept living room & kitchen featuring a gorgeous granite island with cherry cabinets & large picture windows looking out on views of the mountain, forest, and the orchard. Two large bedrooms with an adjoining bathroom are perfect for multi-generational living on the main. Upstairs you'll find a vaulted media room for movie night, a spacious third bedroom, and the Primary Suite. At the end of the day, retreat to your luxurious bedroom and bath - an escape all its own with 72 degree, heated tile floors, soaker tub, & intimate views of nature. The 30x48 shop has concrete floors and includes an EV charger. Park your RV or boat under the 18x60 covered storage. Get some exercise on the mile of manicured trails that start in your backyard. On the back deck, grill, dine and socialize in nature. Plant your roots in the extensive, fenced garden with custom built greenhouse. If you’re seeking next level craftsmanship, sustainability, and a connection to nature combined with modern conveniences … you have found it!
Details
Interior
- Interior features
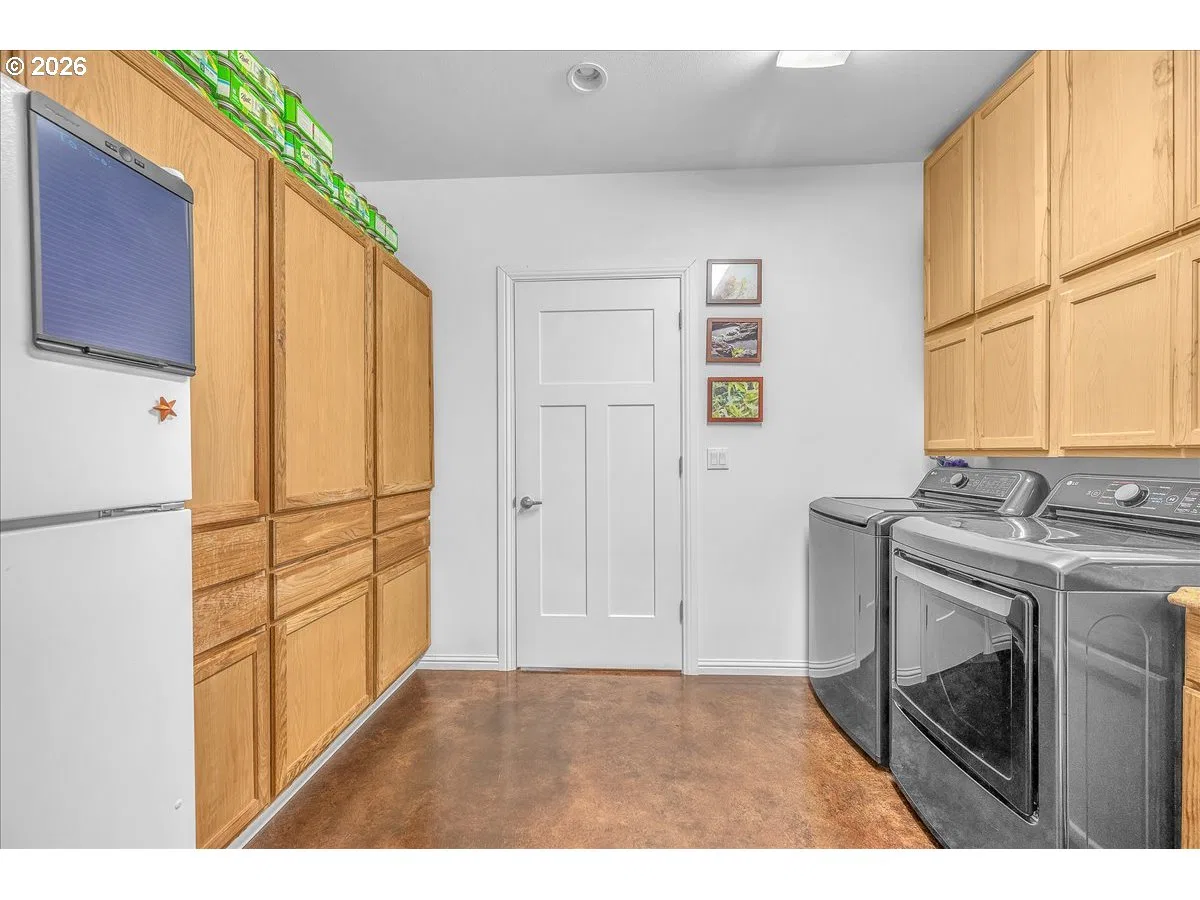
- Ceiling Fan, Concrete Floor, Granite, Heated Tile Floor, High Ceilings, High Speed Internet, Laundry, Passive Solar, Quartz, Soaking Tub, Vaulted Ceiling, Wall to Wall Carpet
- Appliances
- Appliance Garage, Built-in Oven, Built-in Range, Convection Oven, Cook Island, Cooktop, Dishwasher, Disposal, Double Oven, ENERGY STAR Qualified Appliances, Free Standing Refrigerator, Granite, Microwave, Pantry, Range Hood, Stainless Steel Appliance
- Fireplace
- Yes
- Fireplaces
- 1
- Fireplace description
- Electric
- Cooling
- No
- Heating
- Yes
- Heating description
- Active Solar, Passive Solar, Radiant
- Windows
- Triple Pane Windows
Exterior and lot
- Lot size
- 17.48 acres
- Exterior features
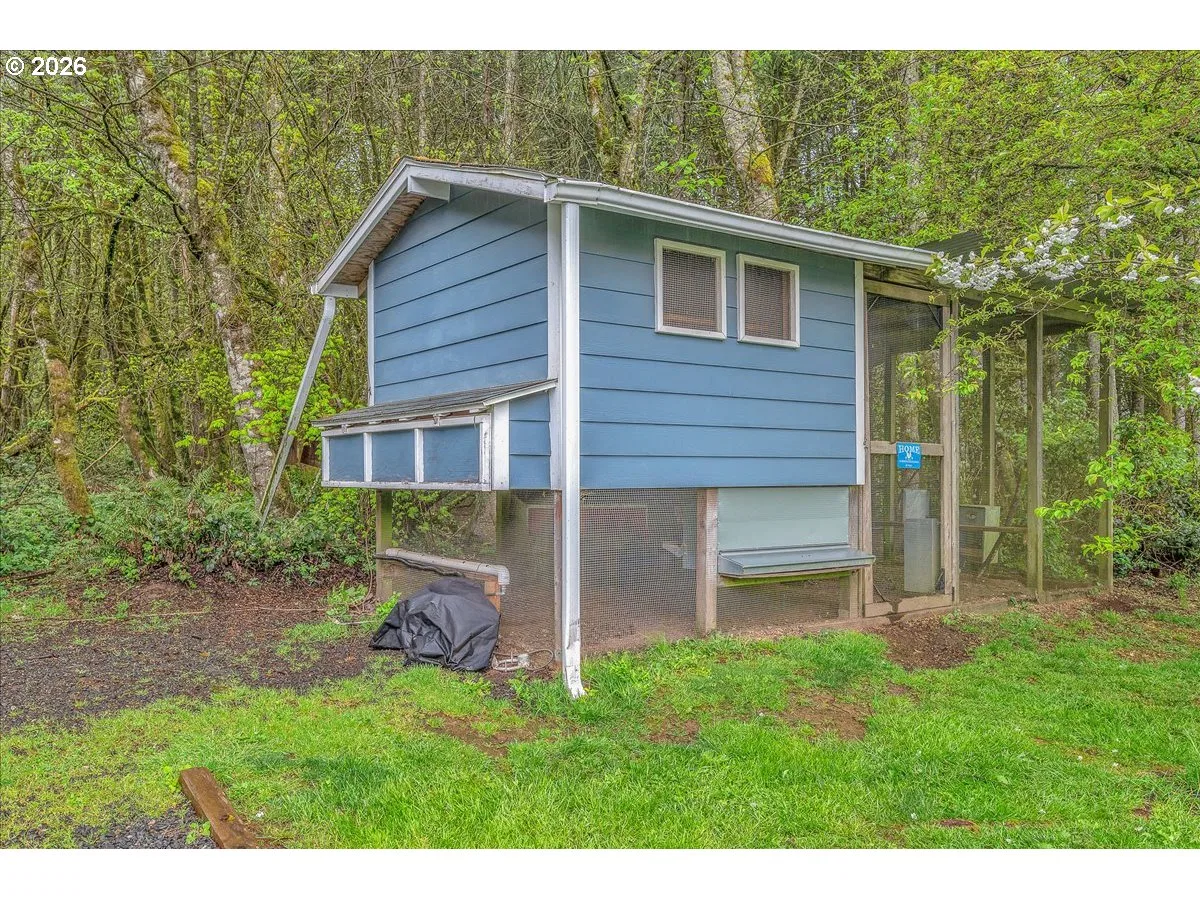
- Deck, Garden, Greenhouse, Outbuilding, Porch, Poultry Coop, Private Road, RV / Boat Storage, Security Lights, Yard
- Lot features
- Gated, Merchantable Timber, Private Road, Secluded, Solar, Wooded
- Architectural style
- Two Stories
- Roof
- Metal
- View
- Yes
- View description
- Mountain, Territorial, Trees / Woods
Utilities
- Sewer
- Septic Tank
- Water source
- Private, Well
Parking
- Garage spaces
- 0
- Parking
- Driveway, Parking Pad
- Total parking
- 0
Schools
- High school
- St Helens
- Middle school
- St Helens
- Elementary school
- McBride
Location
- City
- St Helens
- County
- Columbia
- Zoning
- PF-80
- Subdivision
- Homestead Forest Reserve
Taxes and dues
- Annual taxes
- $5,532 (2025)
- HOA dues
- $46 / month
Location
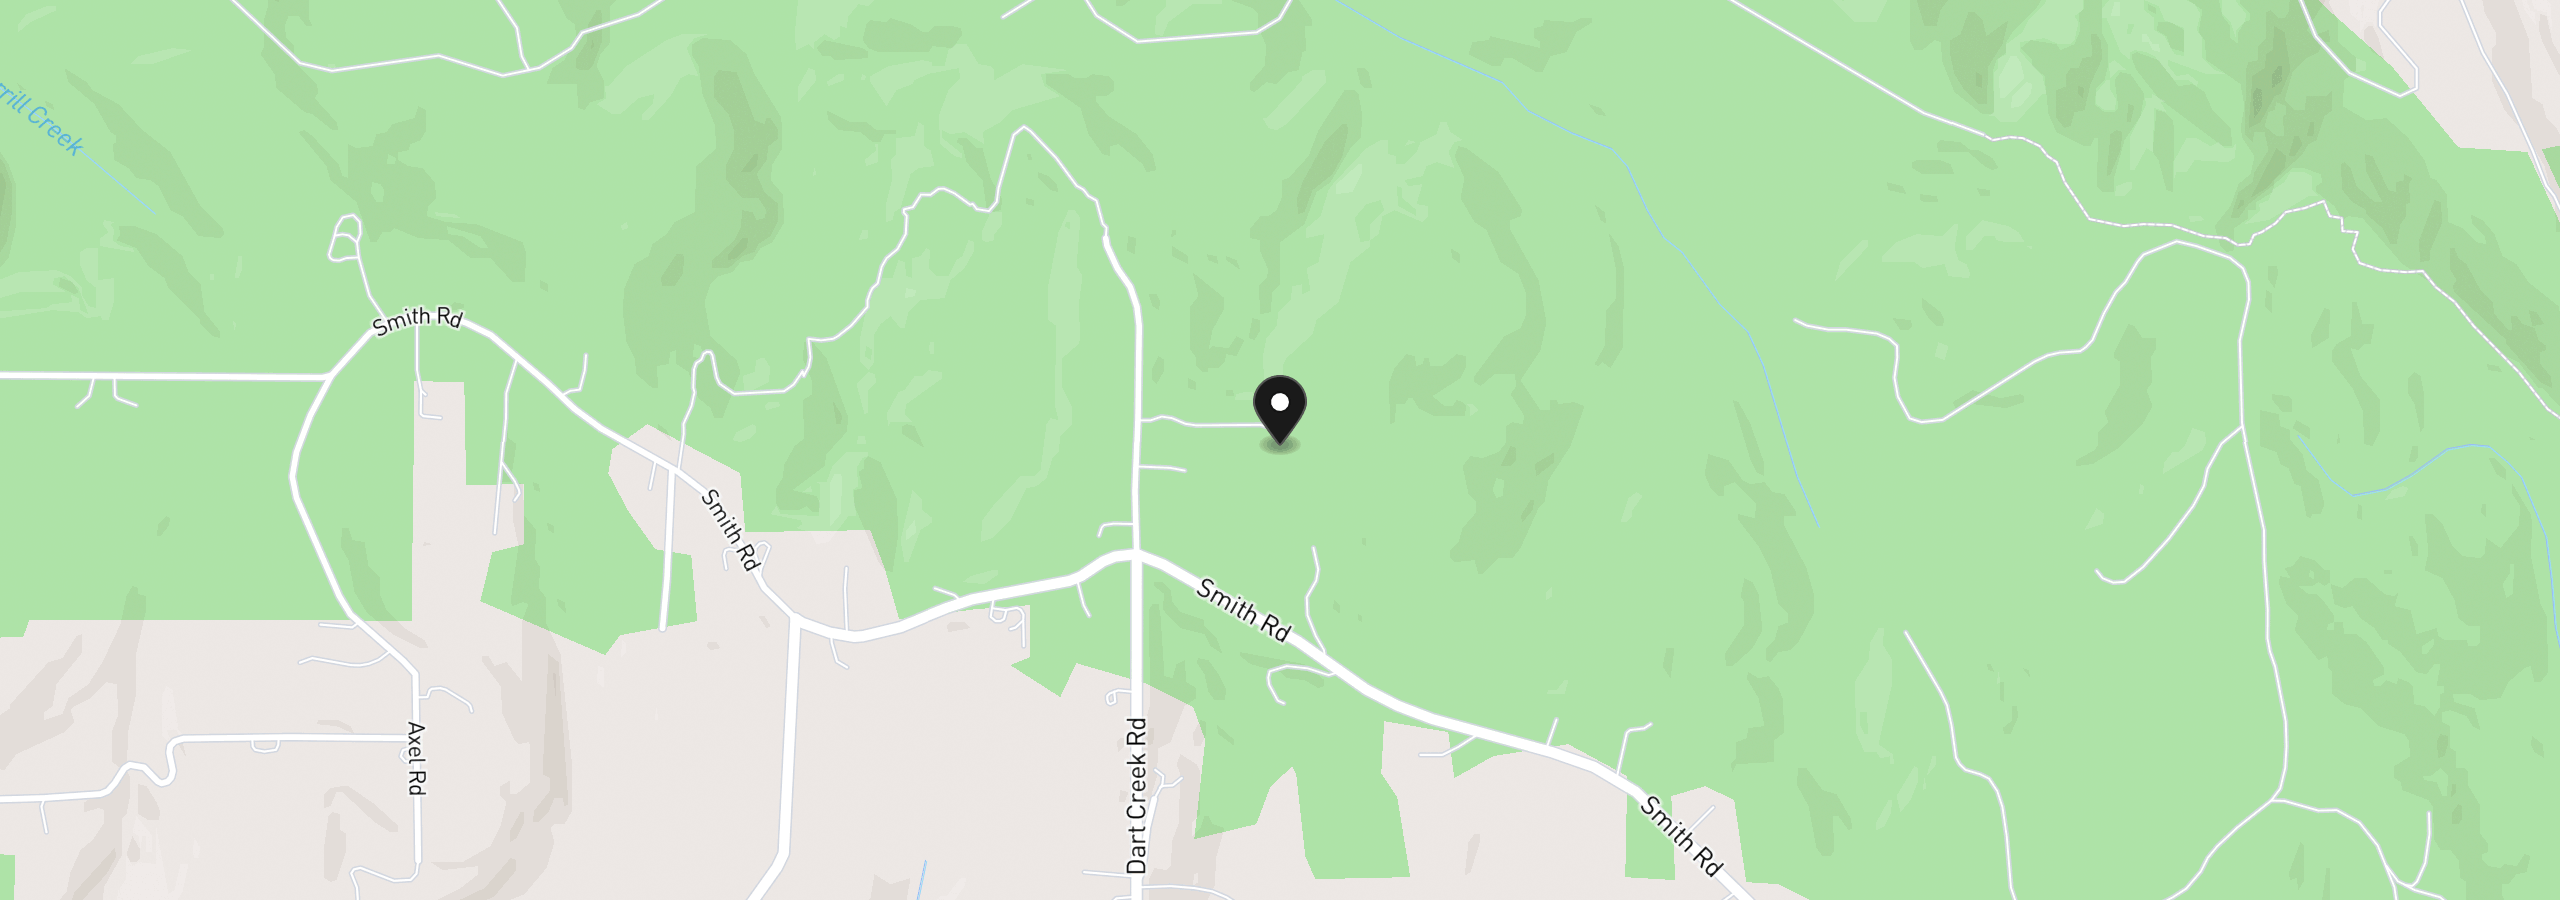
62710 Wagon Wheel Dr, St. Helens, OR 97051
Monthly payment estimate
$7,426 /mo
- Principal and interest
- $6,919
- Property tax (2025)
- $461
- HOA dues
- $46
- Total
- $7,426
Estimate only, and not an offer of credit. Assumes 20% down ($260,000) and a 30-year fixed rate at 7.00%. Property tax is the assessed annual amount from the listing, divided by twelve. Rates change daily. Insurance and mortgage insurance are not included. Speak to a lender for terms that apply to you.