Photograph 1 of 48

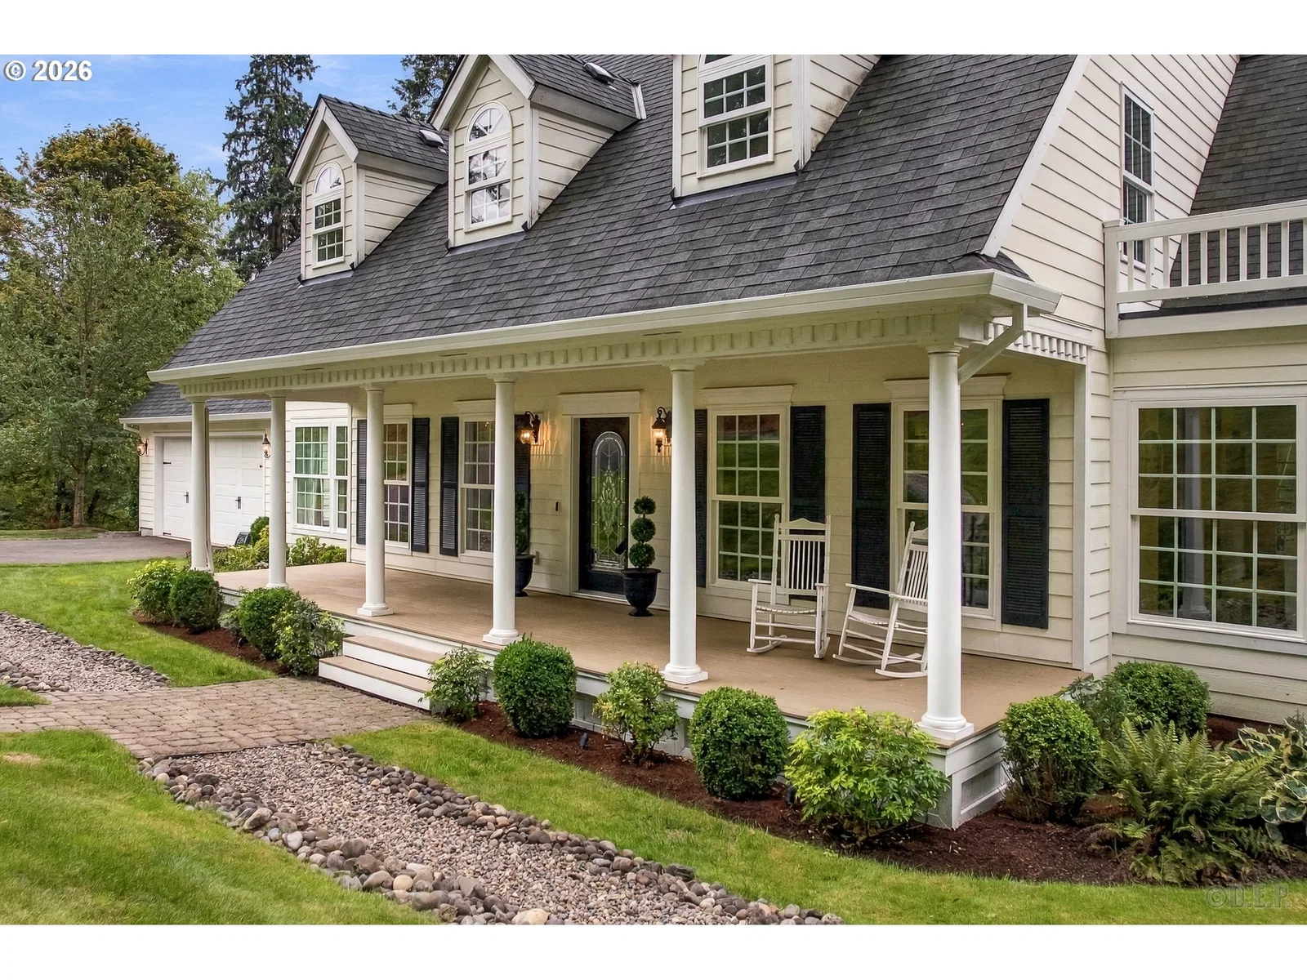
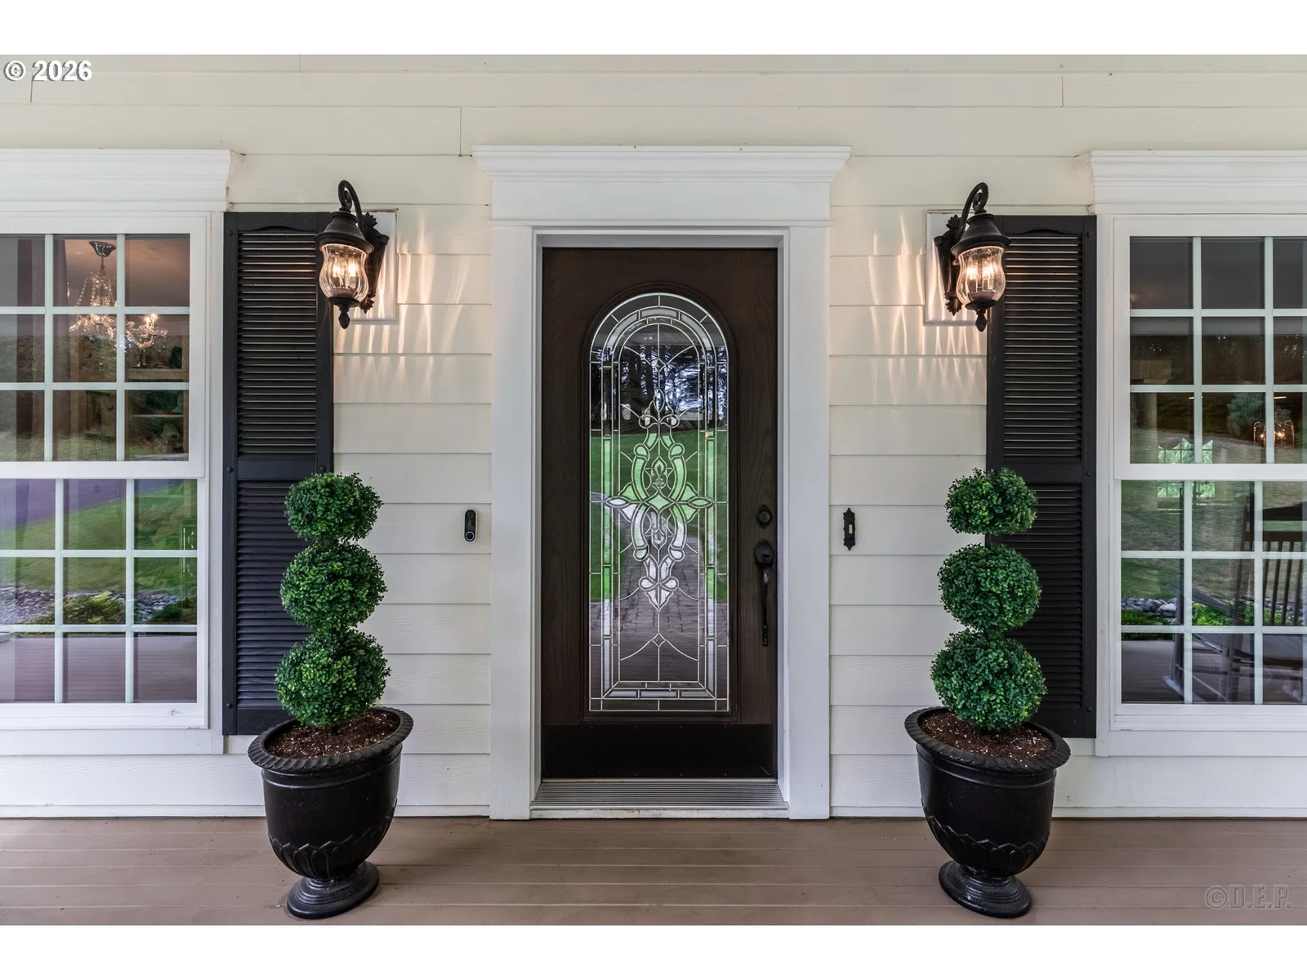
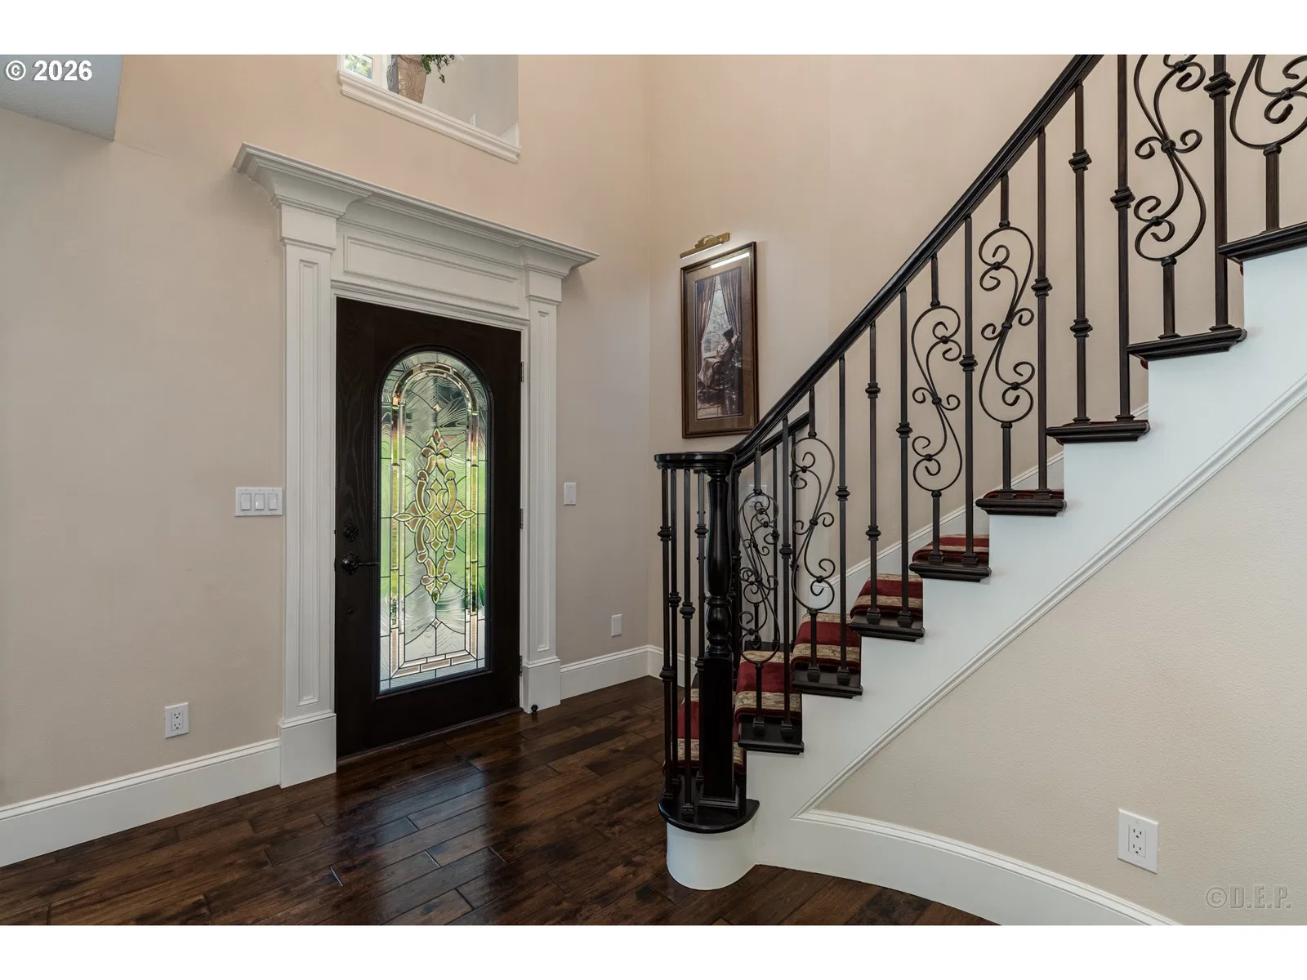
34169 Cataway Ln, St Helens
$1,199,000
Save
- Price per sqft
- $361.58
- Built in
- 2014
- Property size
- 3,316 sqft
- Lot size
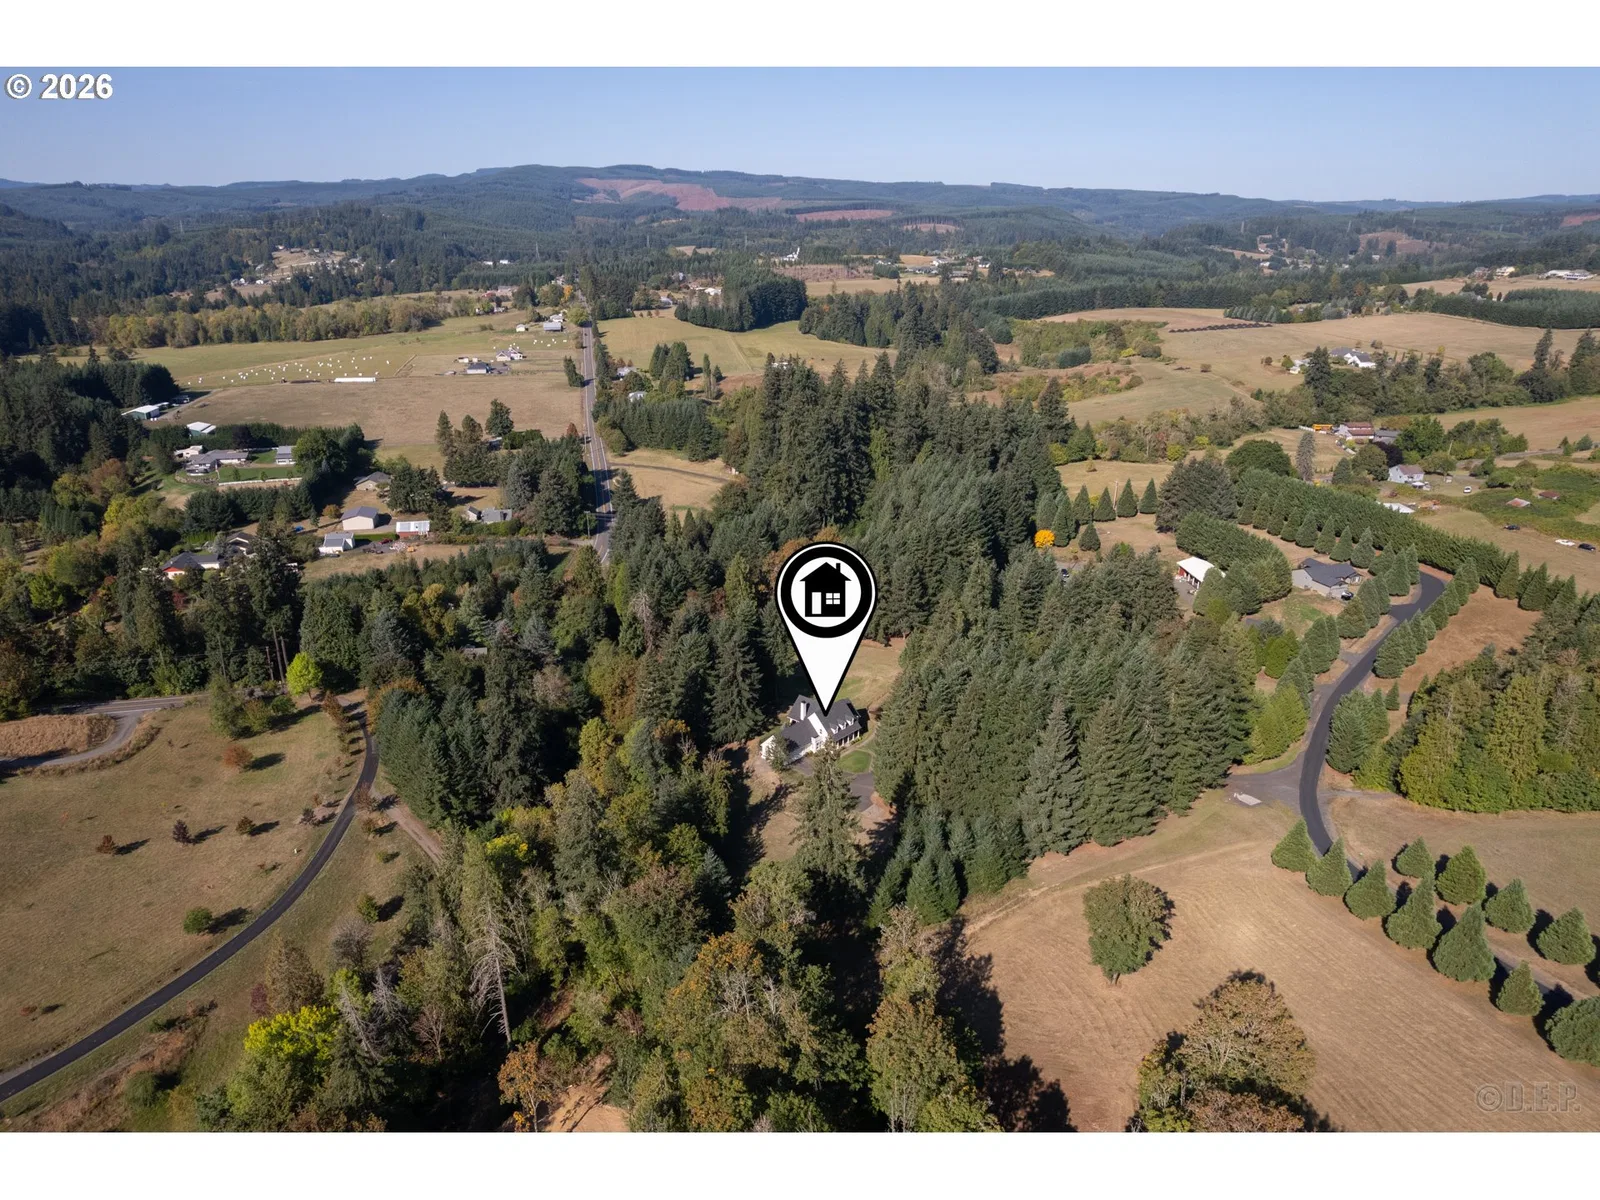
- 6.6 acres
- Property type
- Residential
- Days on market
- 37
Overview
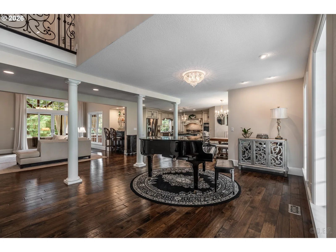
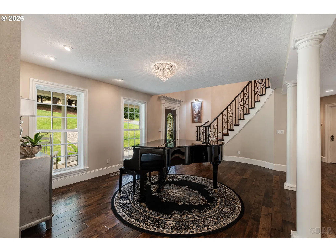
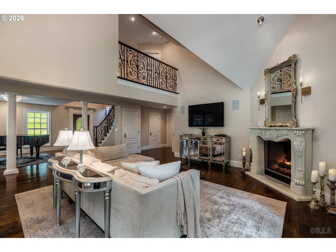
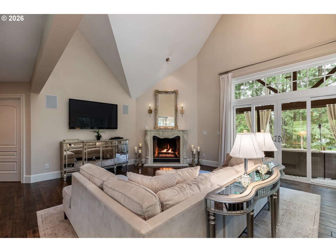
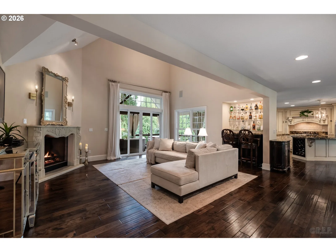
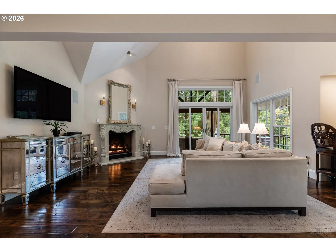
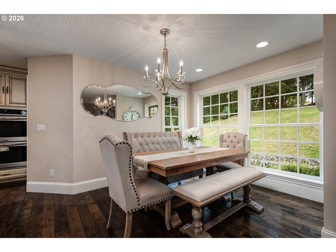
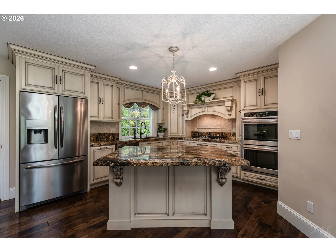
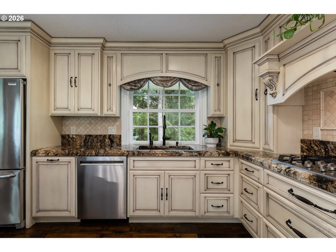
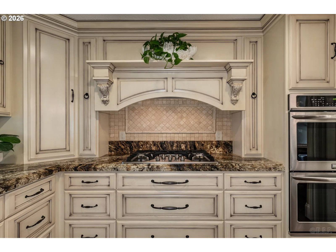
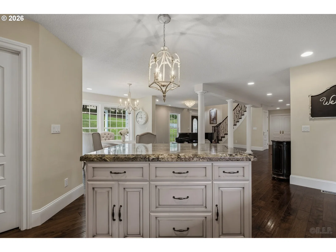
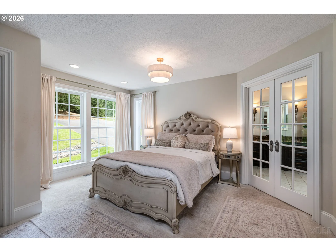
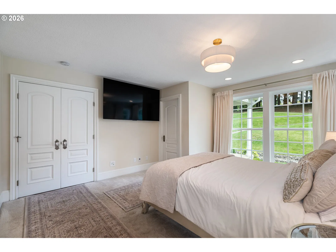
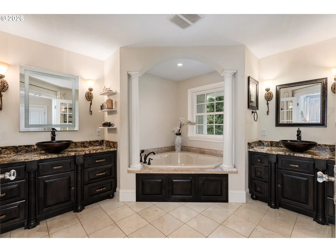
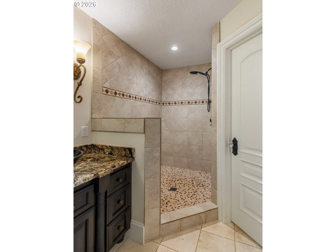
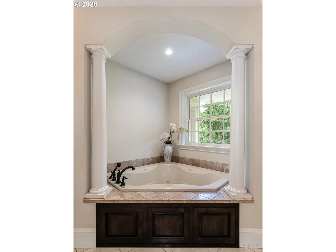
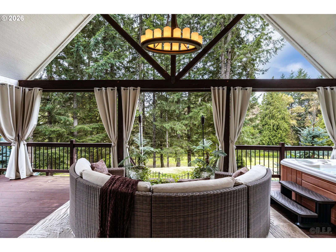
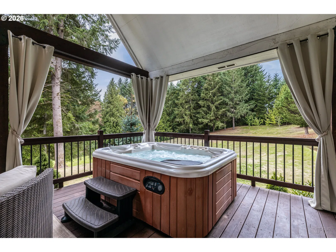
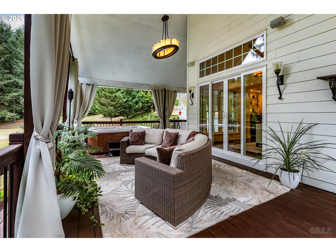
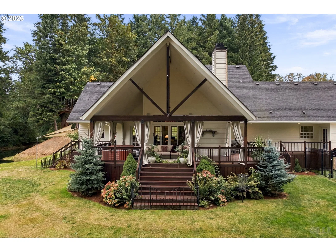
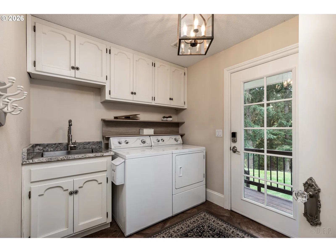
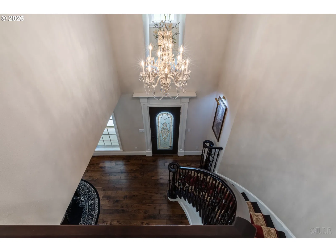
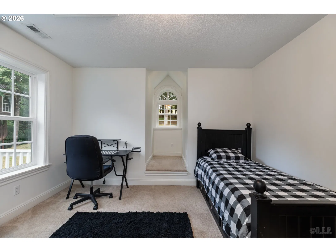
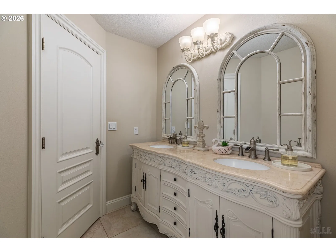
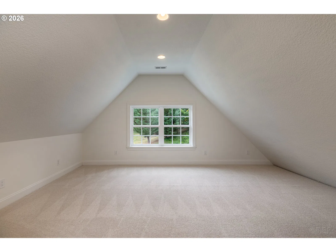
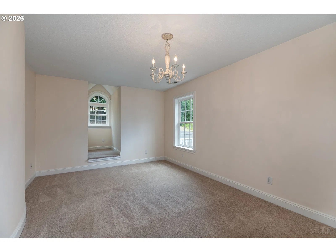
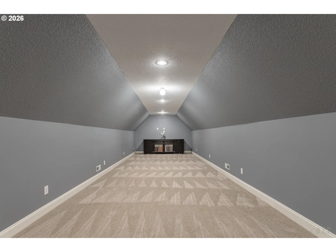
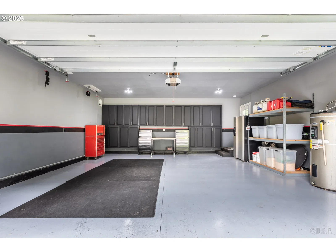
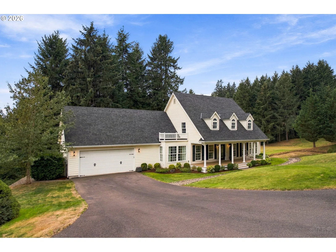
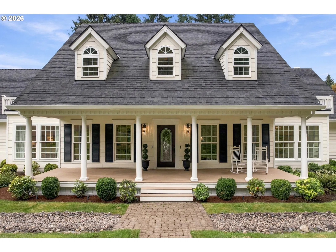
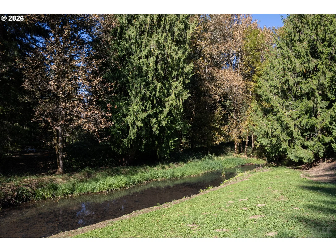
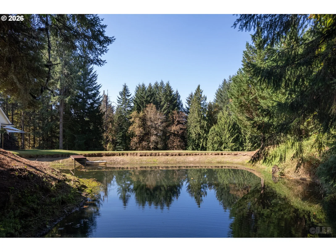
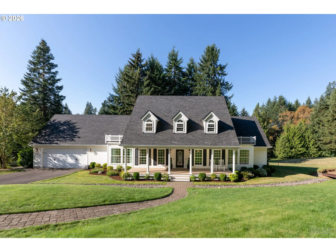
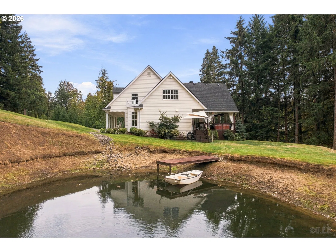
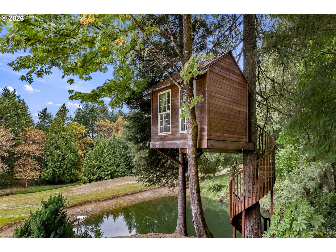
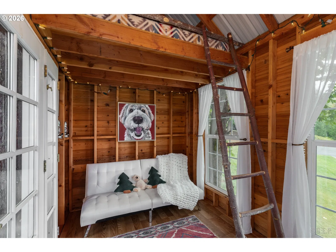
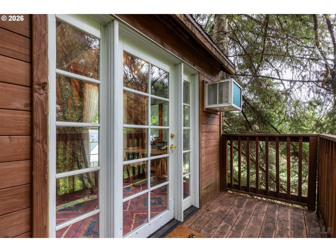
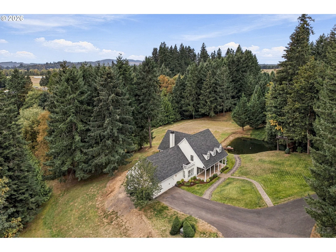
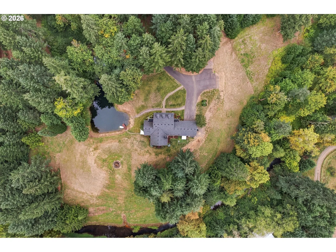
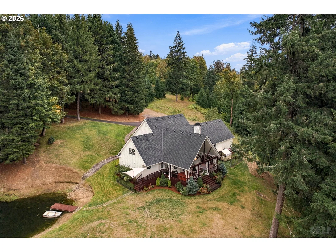
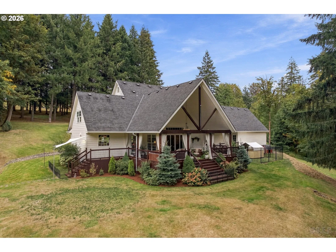
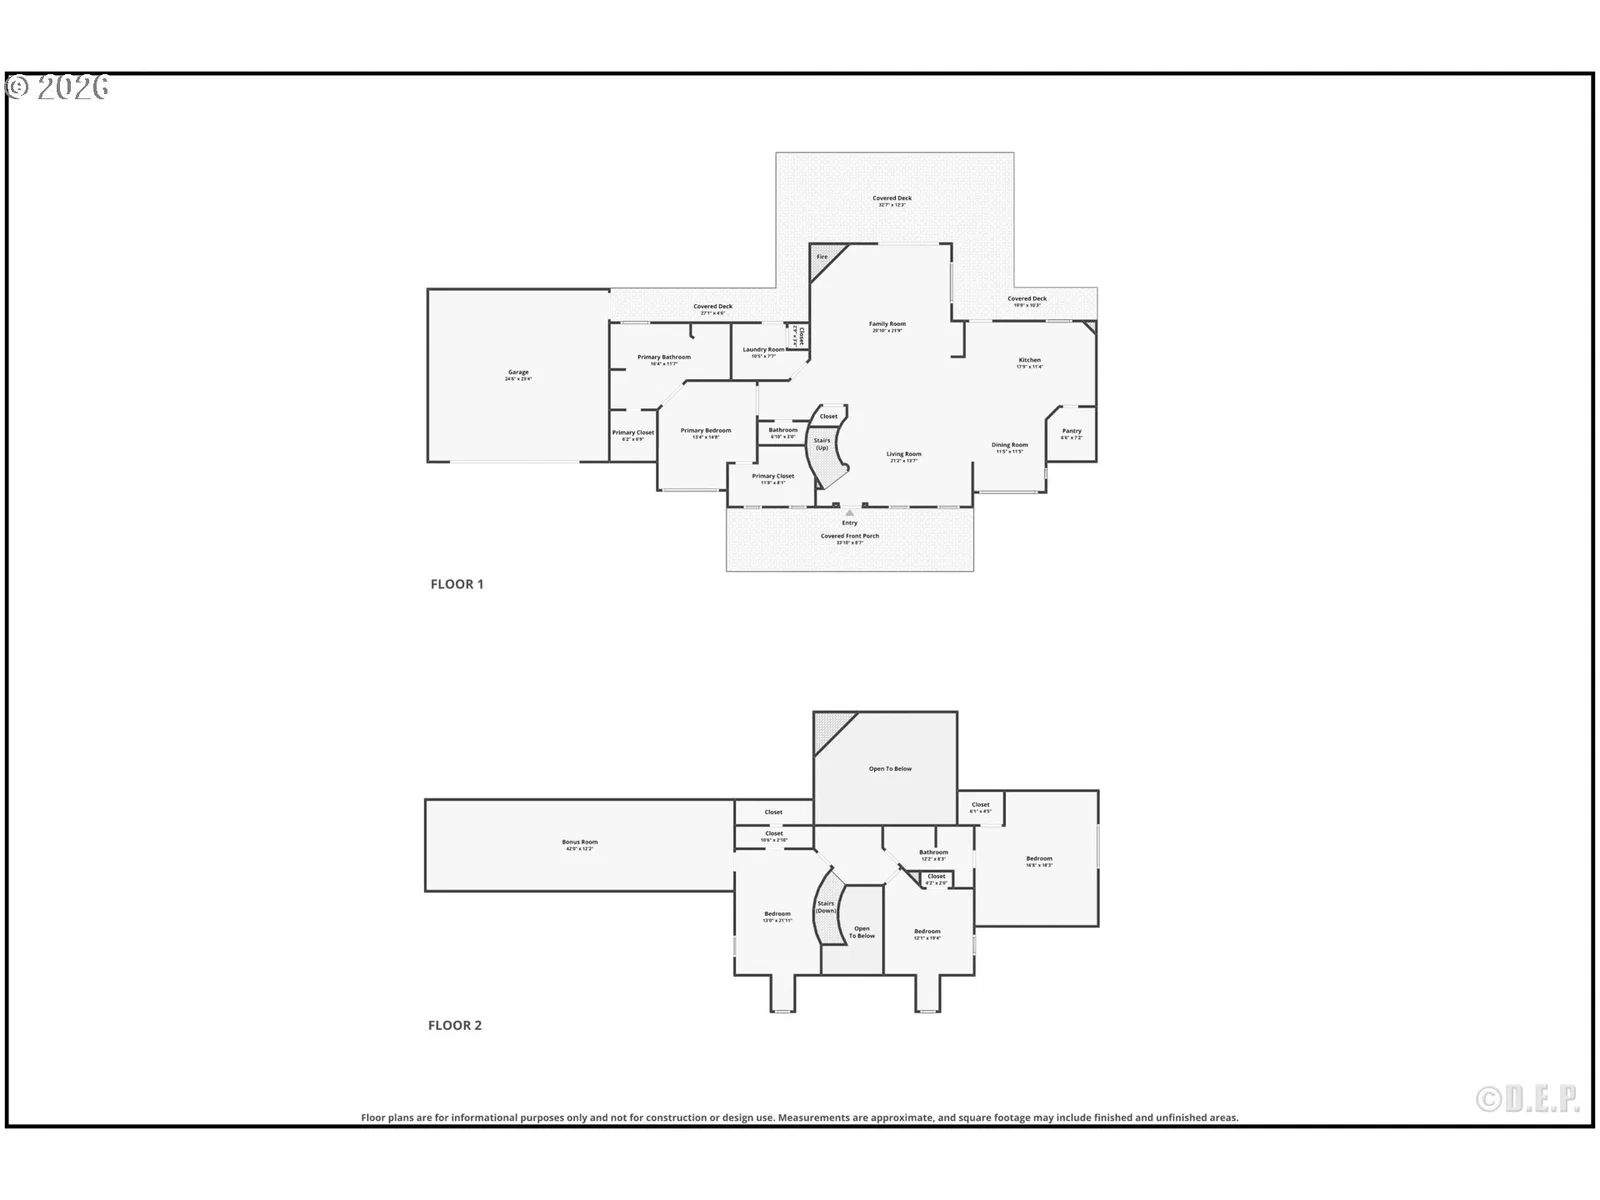
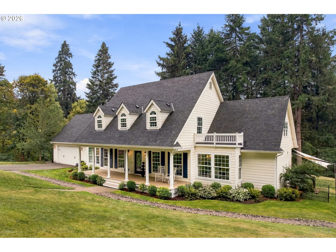
Beautiful custom home on a private wooded setting just minutes from town. Lovingly maintained by the original owners, this 3,316 sq ft home offers 4 bedrooms, 2.5 baths and a floor plan filled with custom details. Soaring ceilings, hardwood floors, abundant windows, detailed millwork and an impressive fireplace give the main living areas plenty of character without sacrificing everyday comfort. The kitchen is a standout with custom cabinetry, granite counters, large island, pantry, wine storage and stainless appliances including a gas cooktop and double ovens. The spacious primary suite features great natural light, two walk-in closets and a beautifully finished bath with dual vanities, jetted tub, separate shower and custom cabinetry. Upstairs you'll find additional bedrooms, a large vaulted bonus room and balconies overlooking the property. One of the best features of the home is the covered outdoor living area with vaulted, exposed-beam ceiling, hot tub and plenty of room to relax or entertain while taking in the peaceful wooded surroundings. The property also includes a pond with dock, year-round creek, landscaped grounds, sprinklers, pet fencing and an oversized 2-car garage with built-in storage. There's even a finished treehouse tucked into the property for a fun extra space. Private and peaceful without feeling remote, this is a thoughtfully designed custom home with the space, setting and outdoor living that are hard to find so close to town.
Details
Interior
- Interior features
- Ceiling Fan, Garage Door Opener, Hardwood Floors, Jetted Tub, Laundry, Tile Floor, Vaulted Ceiling, Wall to Wall Carpet, Washer / Dryer, Water Softener
- Appliances
- Dishwasher, Disposal, Double Oven, Free Standing Refrigerator, Granite, Island, Pantry, Plumbed For Ice Maker, Range Hood, Tile
- Fireplace
- Yes
- Fireplaces
- 1
- Fireplace description
- Gas
- Cooling
- Yes
- Cooling description
- Heat Pump
- Heating
- Yes
- Heating description
- Forced Air
- Windows
- Double Pane Windows, Vinyl Frames
Exterior and lot
- Lot size
- 6.6 acres
- Exterior features
- Covered Deck, Deck, Dock, Dog Run, Fenced, Free Standing Hot Tub, Garden, Porch, RV Parking, Security Lights, Sprinkler, Water Feature, Yard
- Lot features
- Gentle Sloping, Level, Pond, Private Road, Secluded, Trees
- Architectural style
- Craftsman, Custom Style
- Roof
- Composition
- View
- Yes
- View description
- Creek / Stream, Pond, Trees / Woods
Utilities
- Sewer
- Standard Septic
- Water source
- Well
Parking
- Garage spaces
- 2
- Parking
- Driveway, RV Access Parking
- Total parking
- 2
Schools
- High school
- St Helens
- Middle school
- St Helens
- Elementary school
- Lewis & Clark
Location
- City
- St Helens
- County
- Columbia
- Zoning
- RR5
Taxes and dues
- Annual taxes
- $5,948 (2026)
Location
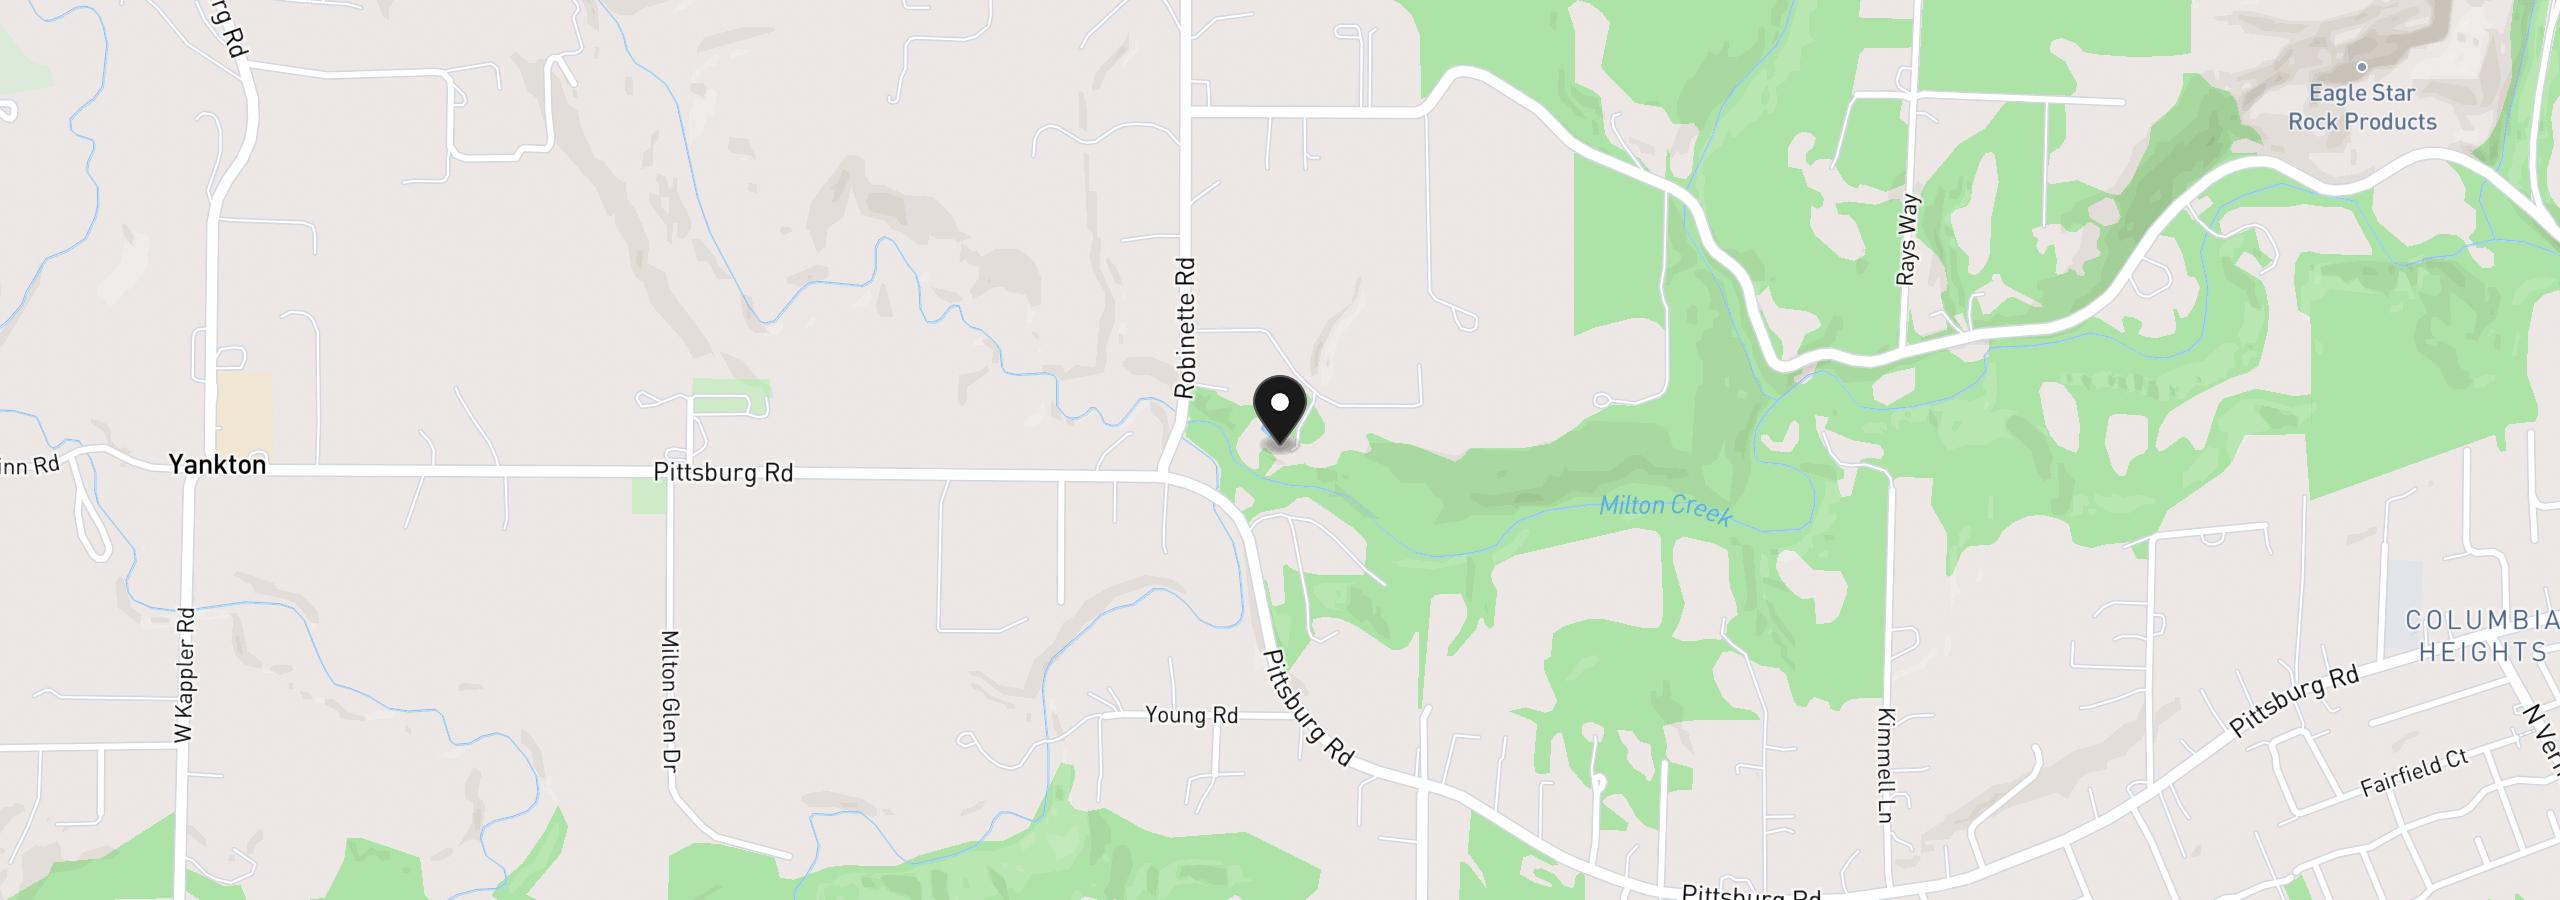
34169 Cataway Ln, St. Helens, OR 97051
Monthly payment estimate
$6,877 /mo
- Principal and interest
- $6,382
- Property tax (2026)
- $496
- Total
- $6,877
Estimate only, and not an offer of credit. Assumes 20% down ($239,800) and a 30-year fixed rate at 7.00%. Property tax is the assessed annual amount from the listing, divided by twelve. Rates change daily. Insurance and mortgage insurance are not included. Speak to a lender for terms that apply to you.