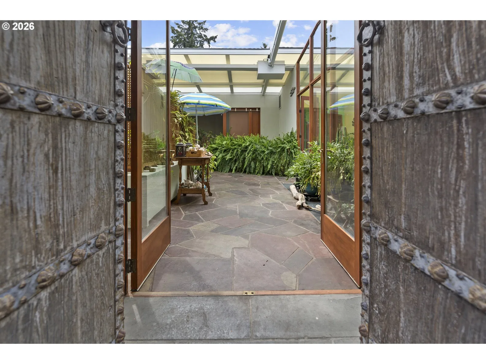
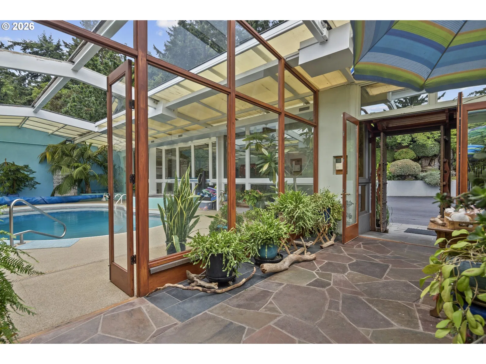
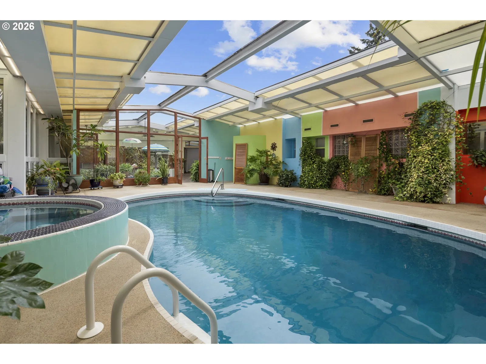
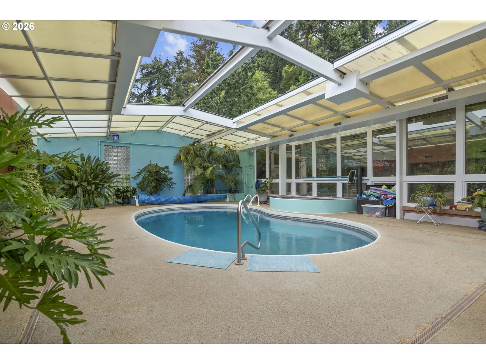
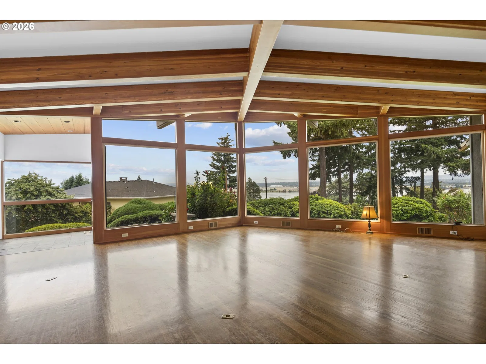
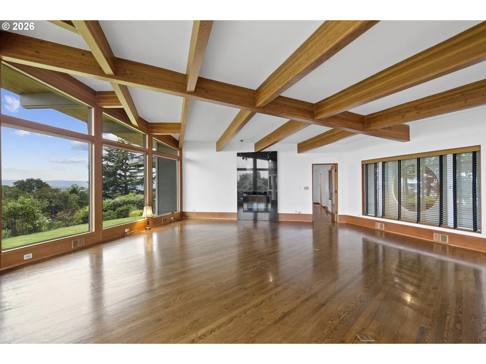
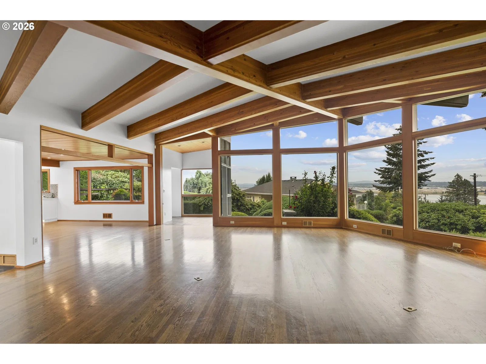
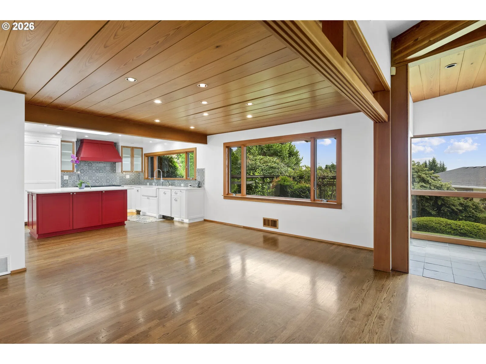
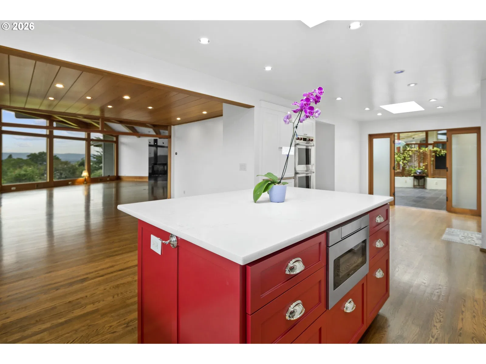
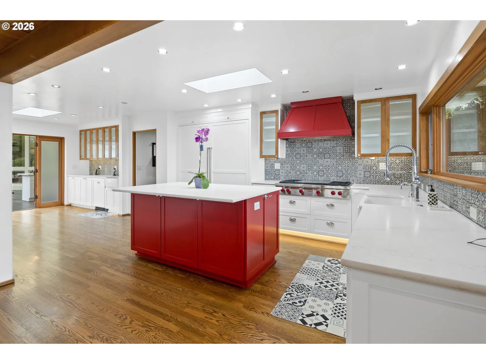
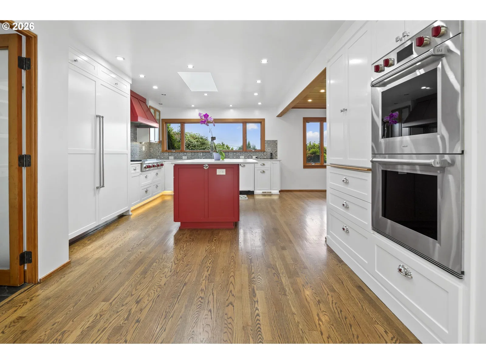
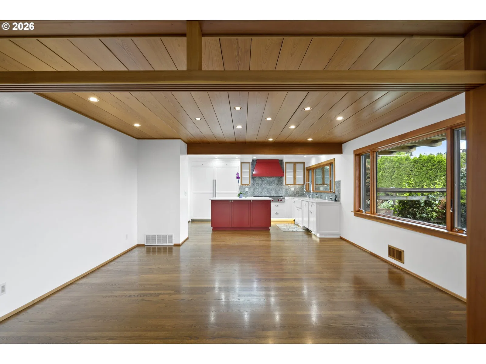
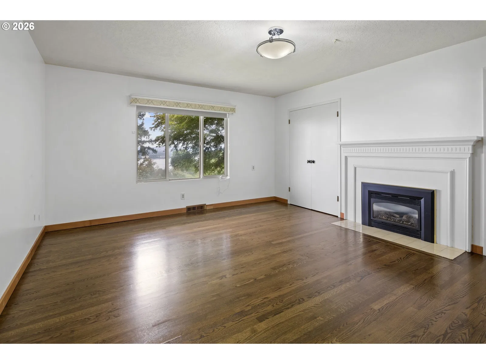
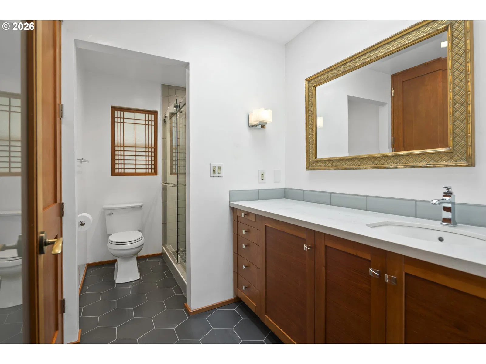
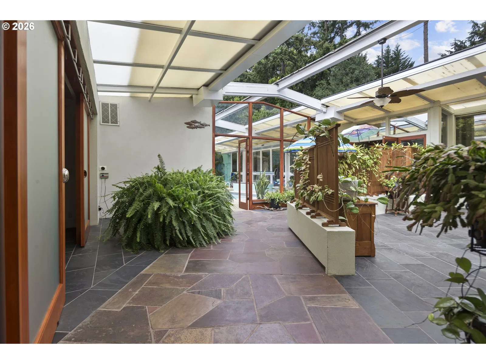
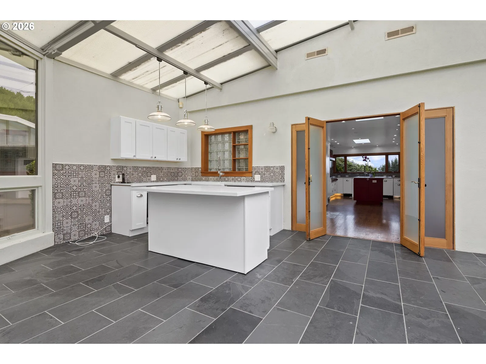
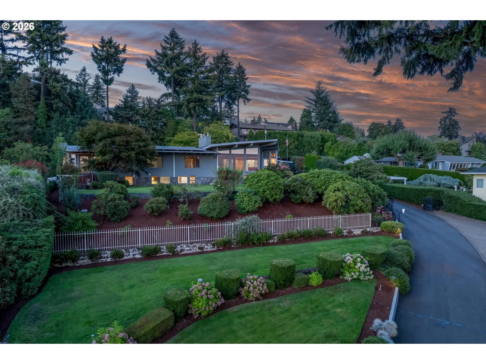
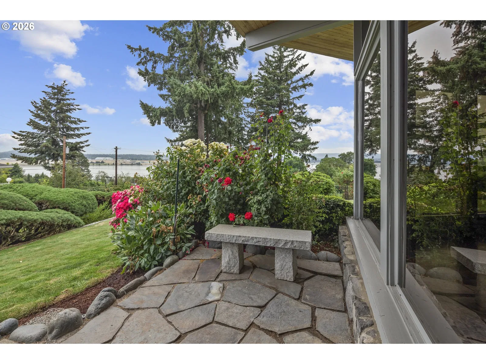
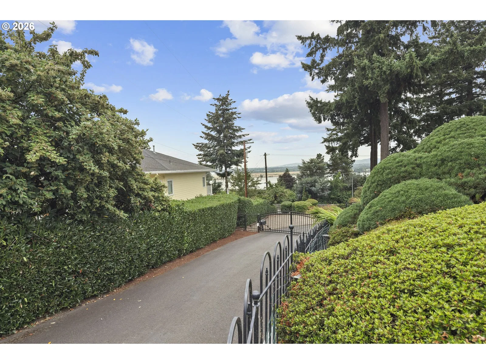
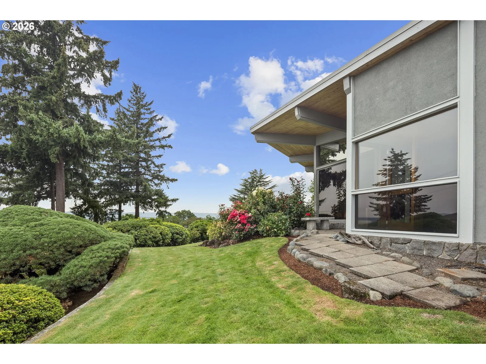
Photograph 1 of 48

6306 E Evergreen Blvd, Vancouver
$1,950,000
Save
- Price per sqft
- $218.93
- Built in
- 1958
- Property size
- 8,907 sqft
- Lot size
- 1.04 acres
- Property type
- Residential
- Days on market
- 41
Overview
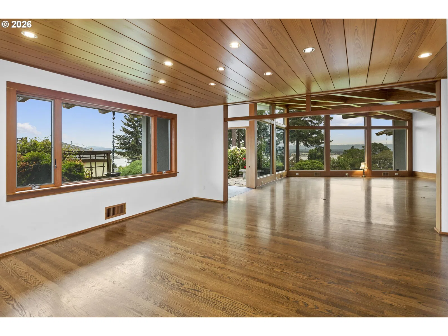
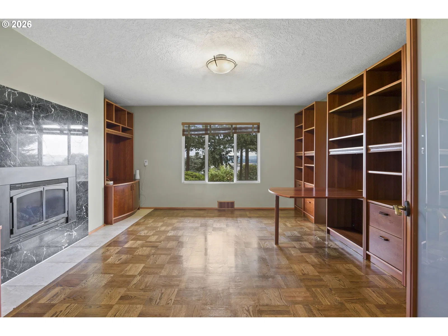
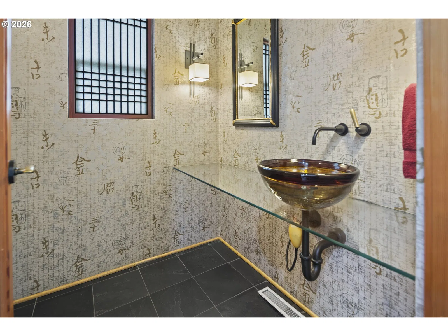
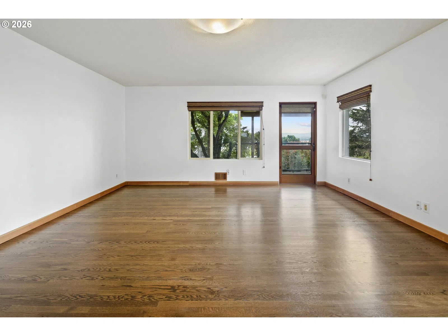
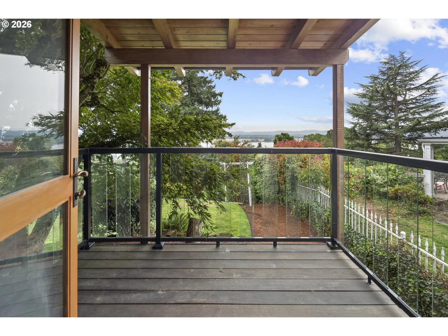
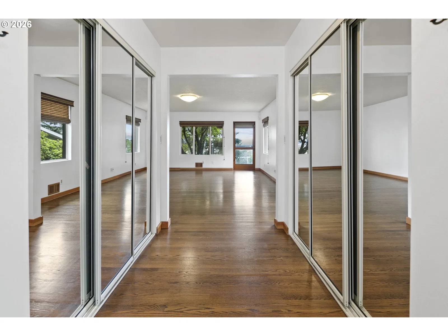
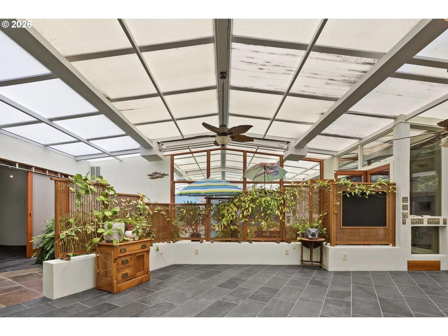
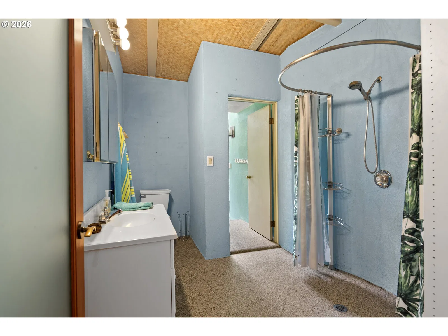
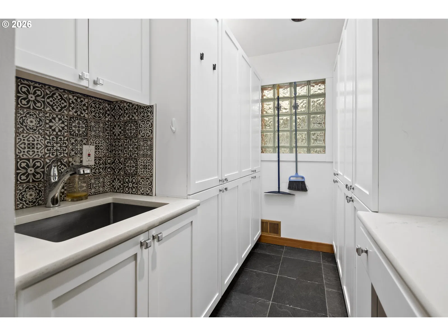
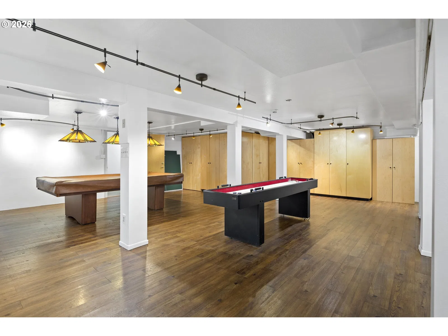
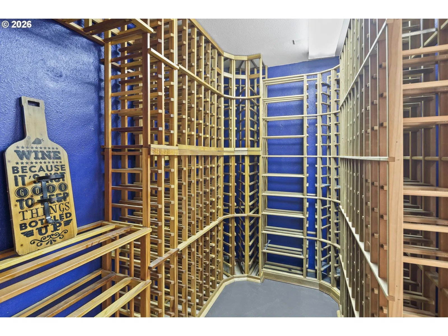
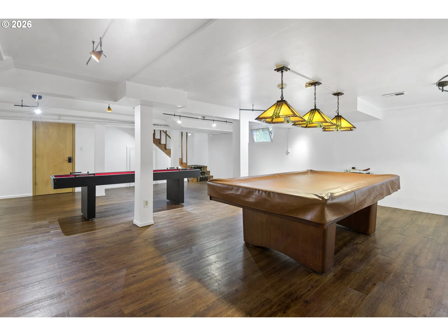
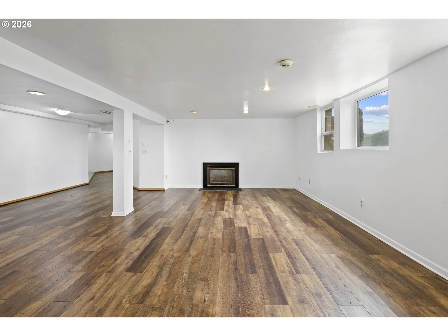
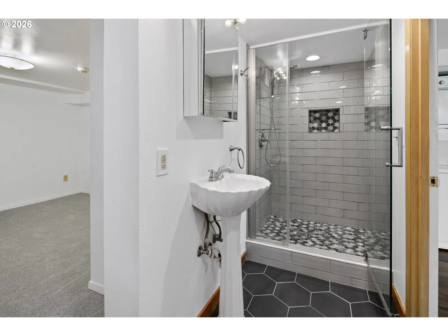
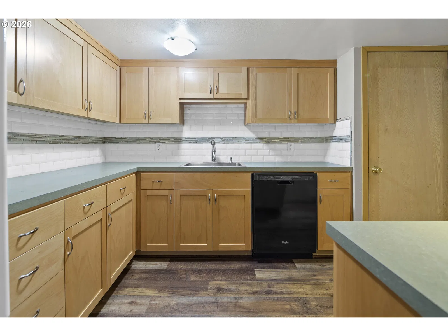
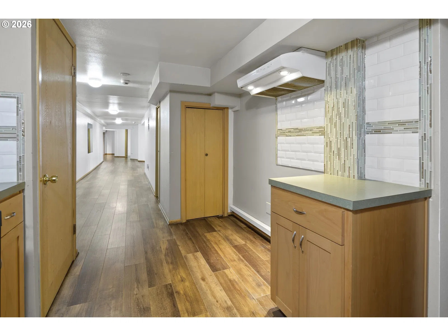
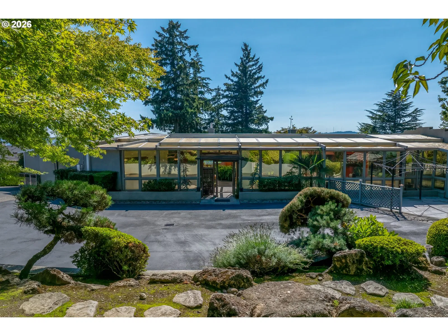
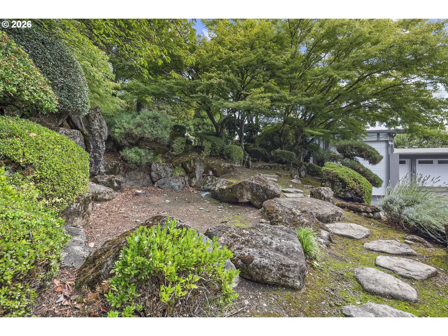
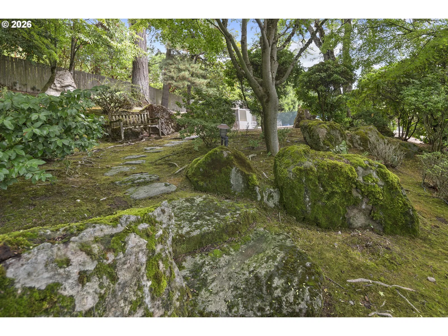
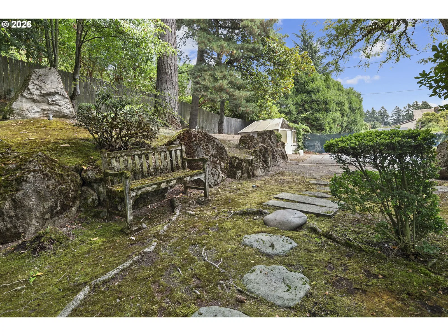
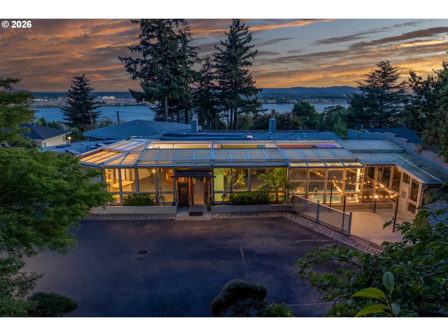
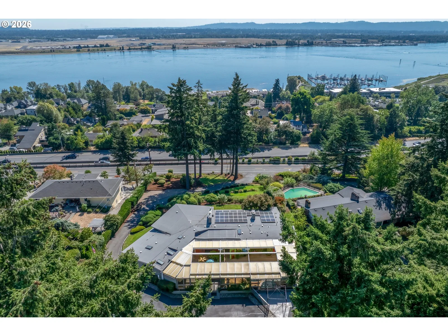
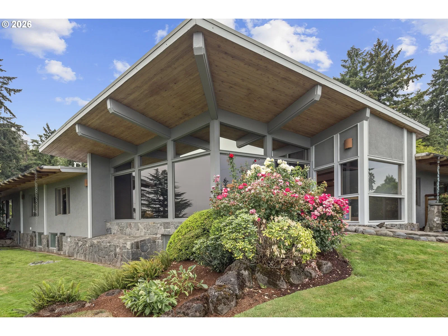
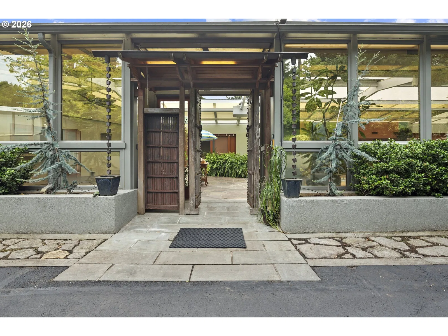
Welcome to an exceptionally rare Pacific Northwest estate where sweeping Columbia River views, absolute privacy, and resort-caliber living converge in one remarkable setting. Private and gated nestled on more than an acre of meticulously landscaped grounds, this impressive 6,041-square-foot residence offers an extraordinary sense of space, serenity, and distinction. Lush gardens, and tranquil Japanese-inspired landscaping create a secluded sanctuary—an elegant escape that feels far removed from the ordinary while remaining moments from the best of Vancouver and Portland. The centerpiece of this exceptional property is a spectacular indoor swimming pool designed for year-round enjoyment. With its retractable ceiling, the space transforms effortlessly from a refined indoor retreat to an open-air oasis, inviting you to swim beneath the Pacific Northwest sky and experience the seasons in complete comfort and privacy. The expansive basement offers exceptional flexibility and can function as a complete additional living quarter. Featuring a separate kitchen, laundry area, rooms, bedrooms, and a bonus room, this versatile space is ideal for extended family, guests, multigenerational living, a private retreat, or a potential income-producing arrangement, subject to applicable requirements. Throughout the home, expansive living spaces frame breathtaking views of the Columbia River and Portland skyline, creating a dramatic backdrop for quiet mornings, intimate gatherings, and unforgettable entertaining. Every detail reflects a lifestyle defined by beauty, privacy, and effortless indulgence. Rarely does a property offer this extraordinary combination of acreage, manicured grounds, panoramic views, resort-style amenities, flexible living space, and proximity to the city. This is not simply a residence—it is a personal retreat, and an exceptional opportunity to own one of Vancouver’s most distinctive properties. A home of this caliber is seldom available. Make it yours.
Details
Interior
- Interior features
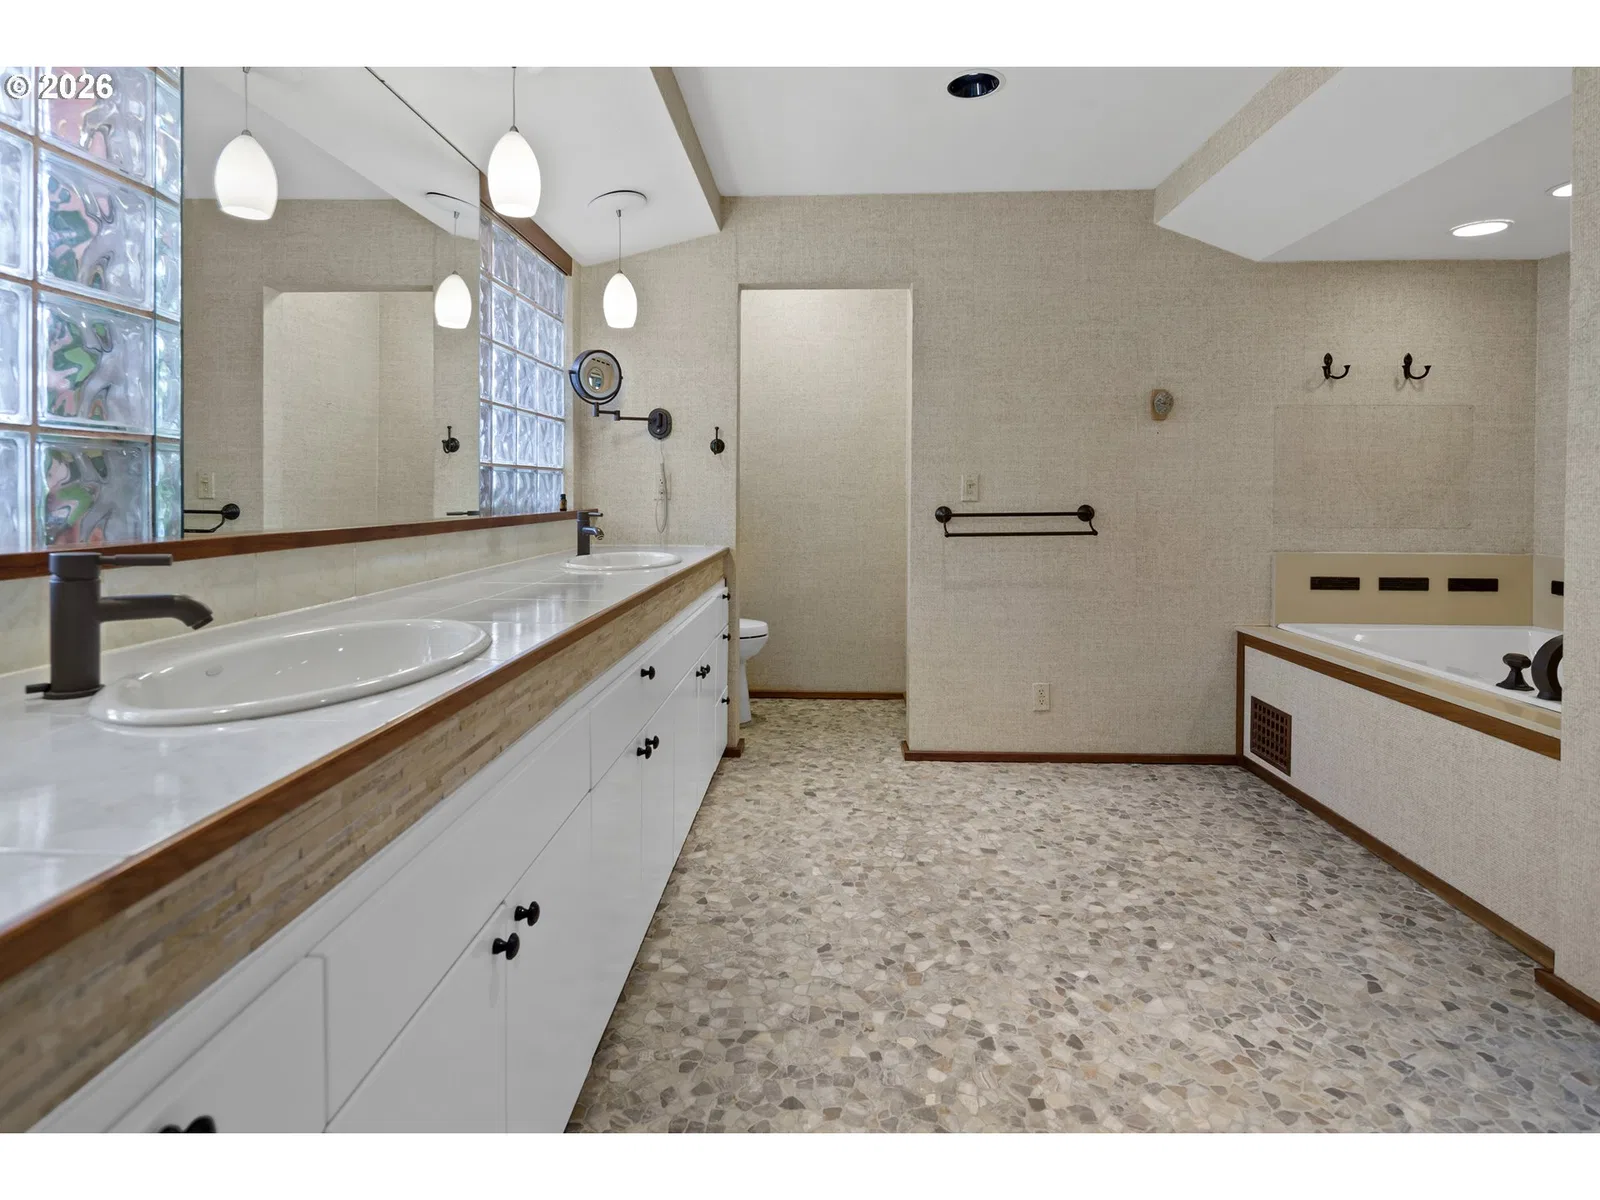
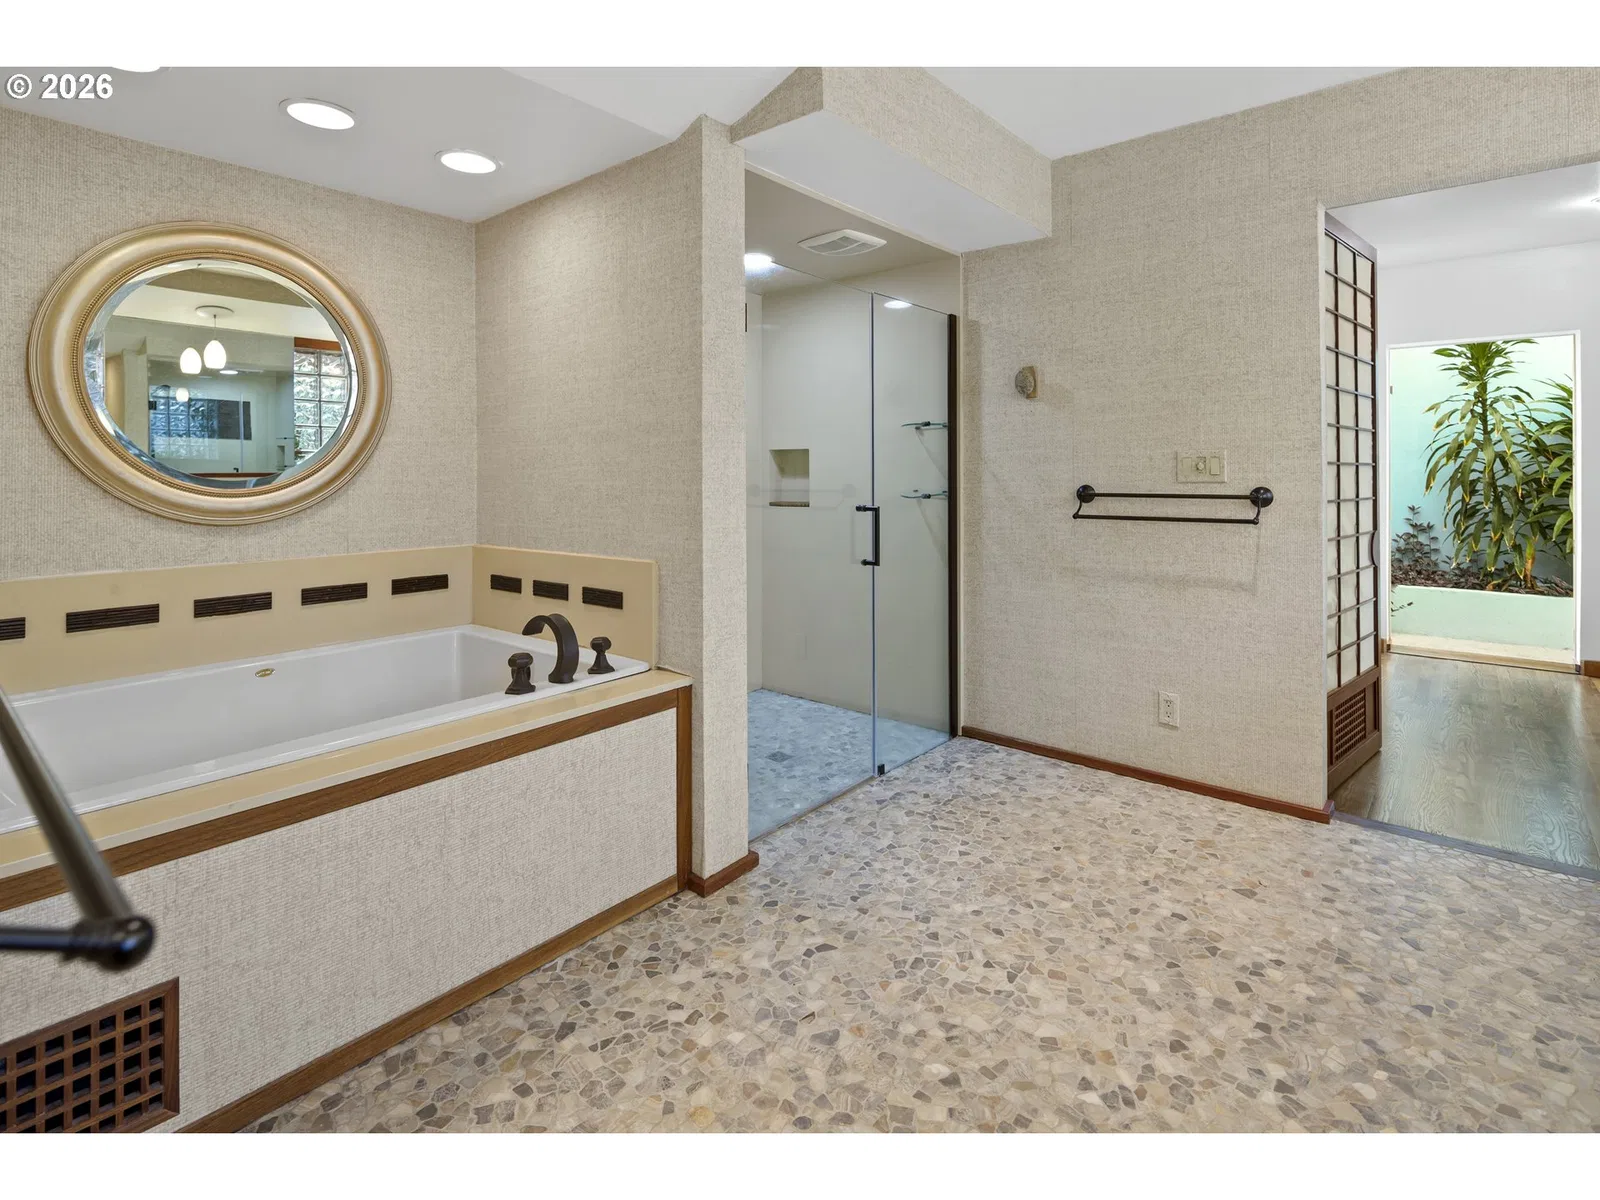
- Accessory Dwelling Unit, Hardwood Floors, Laundry, Marble, Passive Solar, Quartz, Separate Living Quarters / Apartment / Aux Living Unit, Slate Flooring, Soaking Tub
- Appliances
- Built-in Refrigerator, Cooktop, Dishwasher, Double Oven, Gas Appliances, Island, Microwave, Quartz, Range Hood, Stainless Steel Appliance, Tile
- Fireplace
- Yes
- Fireplaces
- 4
- Fireplace description
- Gas
- Cooling
- Yes
- Cooling description
- Central Air
- Heating
- Yes
- Heating description
- Forced Air
- Windows
- Vinyl Frames
Exterior and lot
- Lot size
- 1.04 acres
- Exterior features
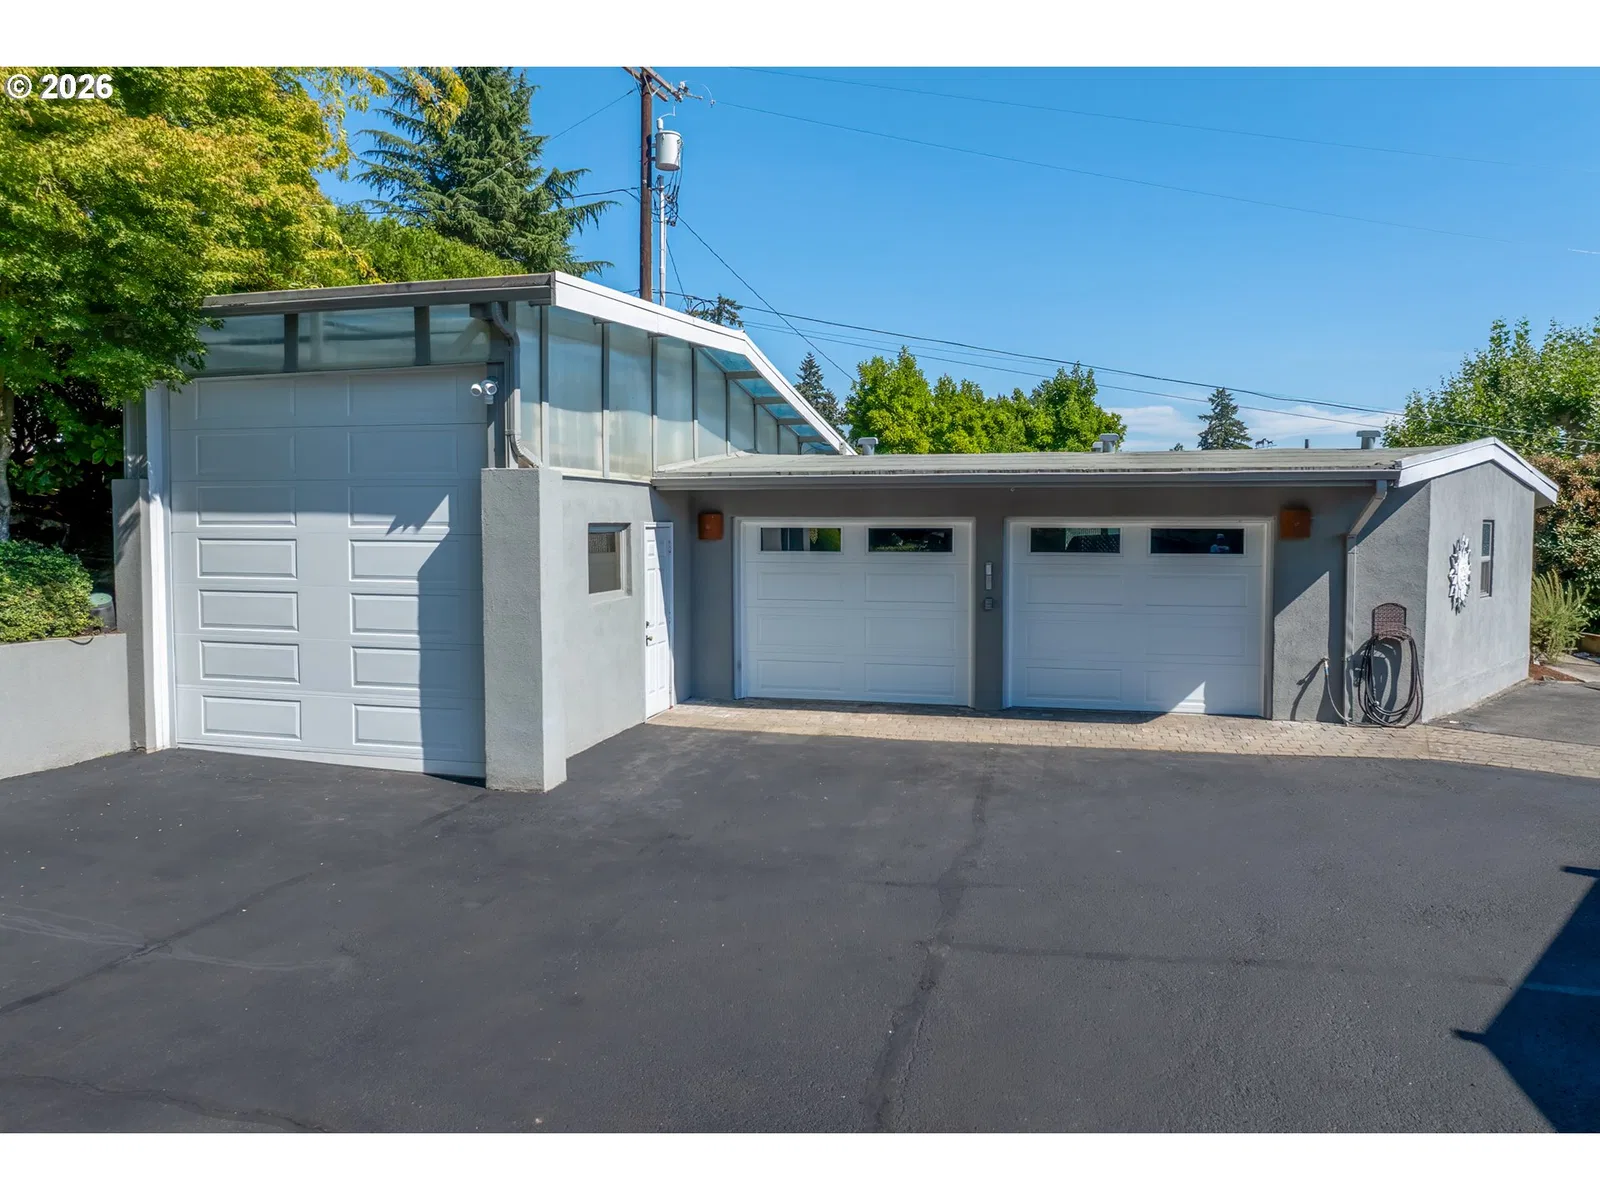
- Built-in Hot Tub, Covered Patio, Garden, In Ground Pool, RV Parking, RV / Boat Storage, Yard
- Lot features
- Gated, Private, Terraced, Trees
- Architectural style
- Daylight Ranch, Mid Century Modern
- Roof
- Metal
- View
- Yes
- View description
- River, Territorial
Utilities
- Sewer
- Public Sewer
- Water source
- Public Water
Parking
- Garage spaces
- 3
- Parking
- Driveway
- Total parking
- 3
Schools
- High school
- Fort Vancouver
- Middle school
- McLoughlin
- Elementary school
- Other
Location
- City
- Vancouver
- County
- Clark
- Zoning
- LSN
Taxes and dues
- Annual taxes
- $14,664 (2025)
Location
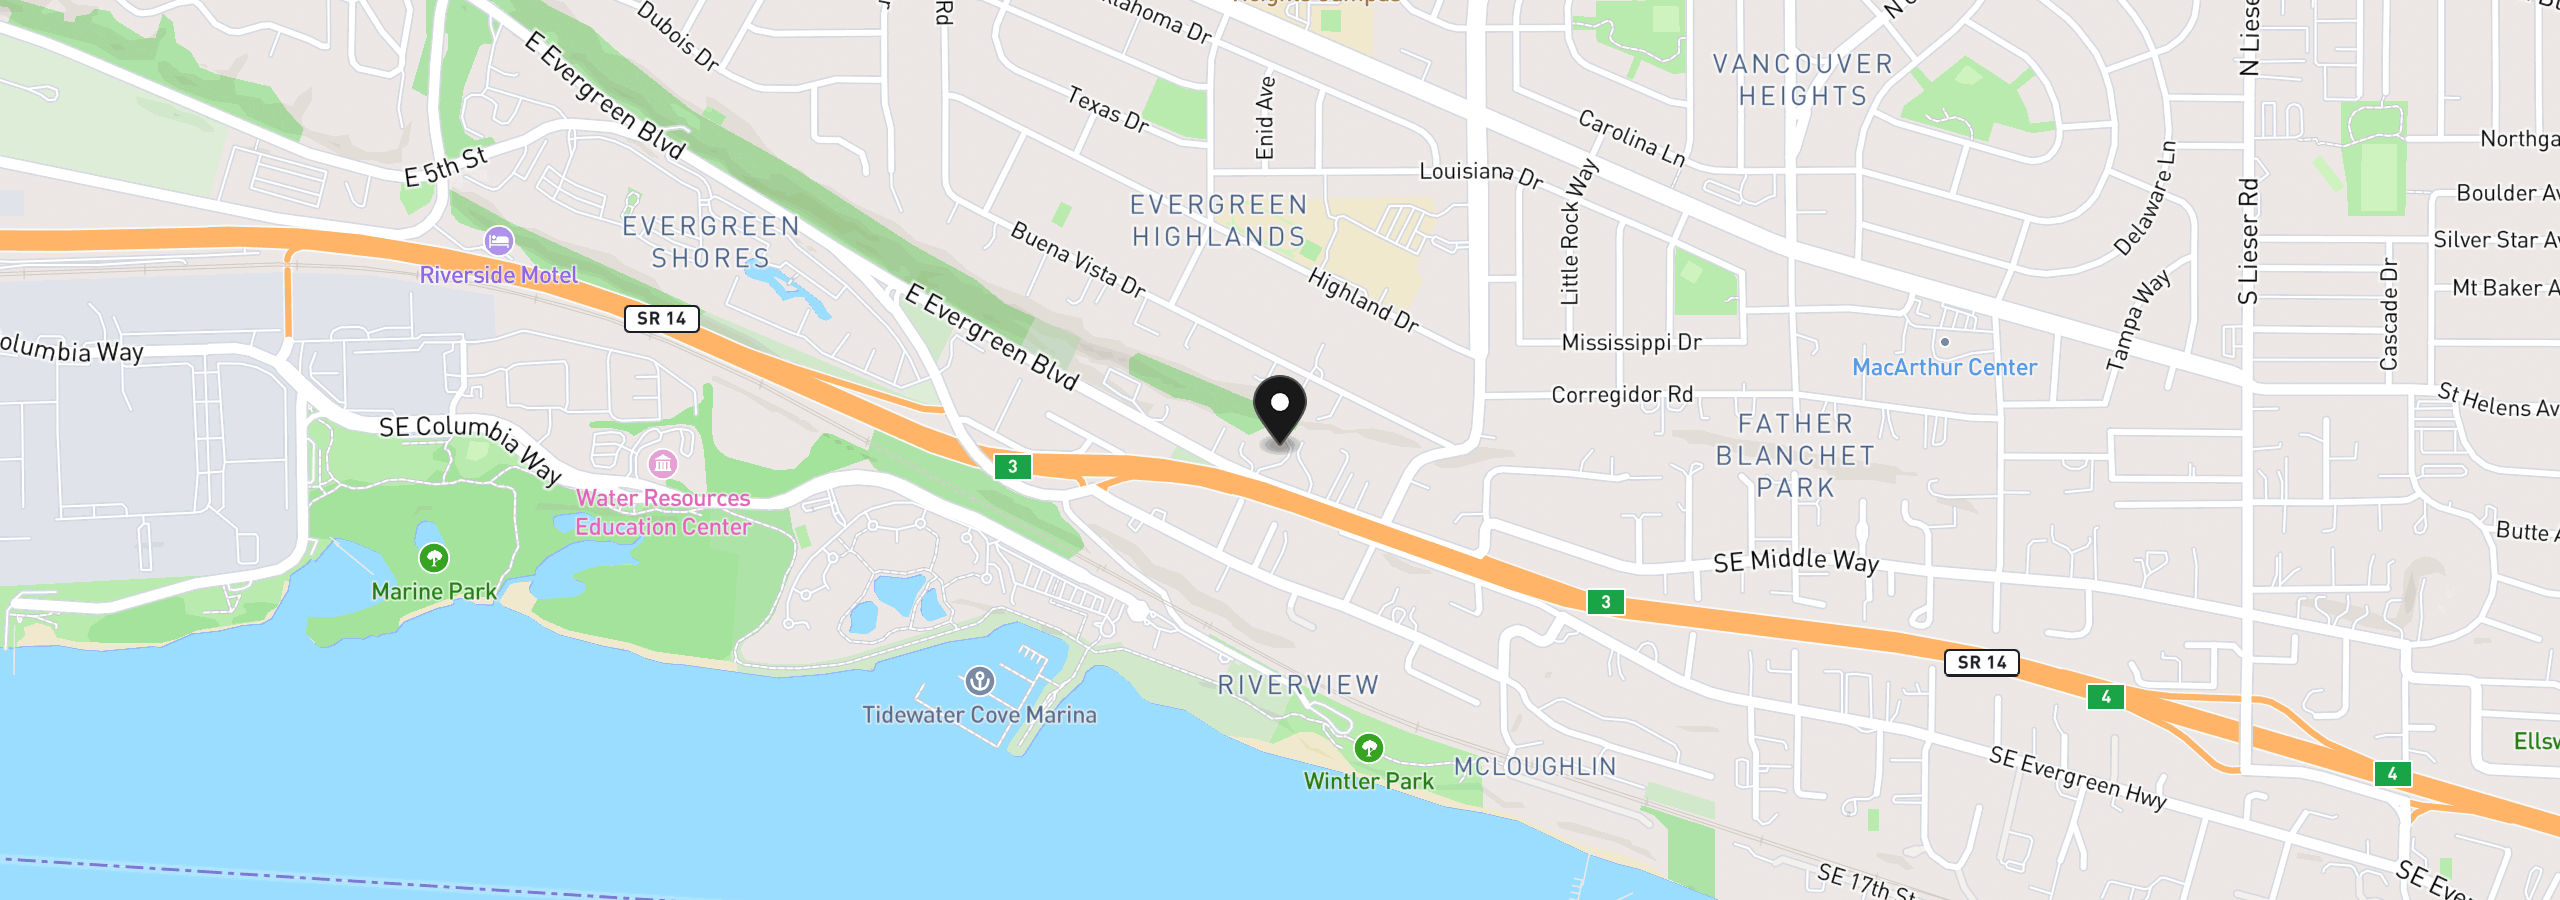
6306 E Evergreen Blvd, Vancouver, Wa 98661
Monthly payment estimate
$11,601 /mo
- Principal and interest
- $10,379
- Property tax (2025)
- $1,222
- Total
- $11,601
Estimate only, and not an offer of credit. Assumes 20% down ($390,000) and a 30-year fixed rate at 7.00%. Property tax is the assessed annual amount from the listing, divided by twelve. Rates change daily. Insurance and mortgage insurance are not included. Speak to a lender for terms that apply to you.
Similar homes
$1,195,000 – $1,395,000
5 beds4 baths3,468 sq.ft.1110 NW 150th St, Vancouver, Wa 98685MLS®: 368156543