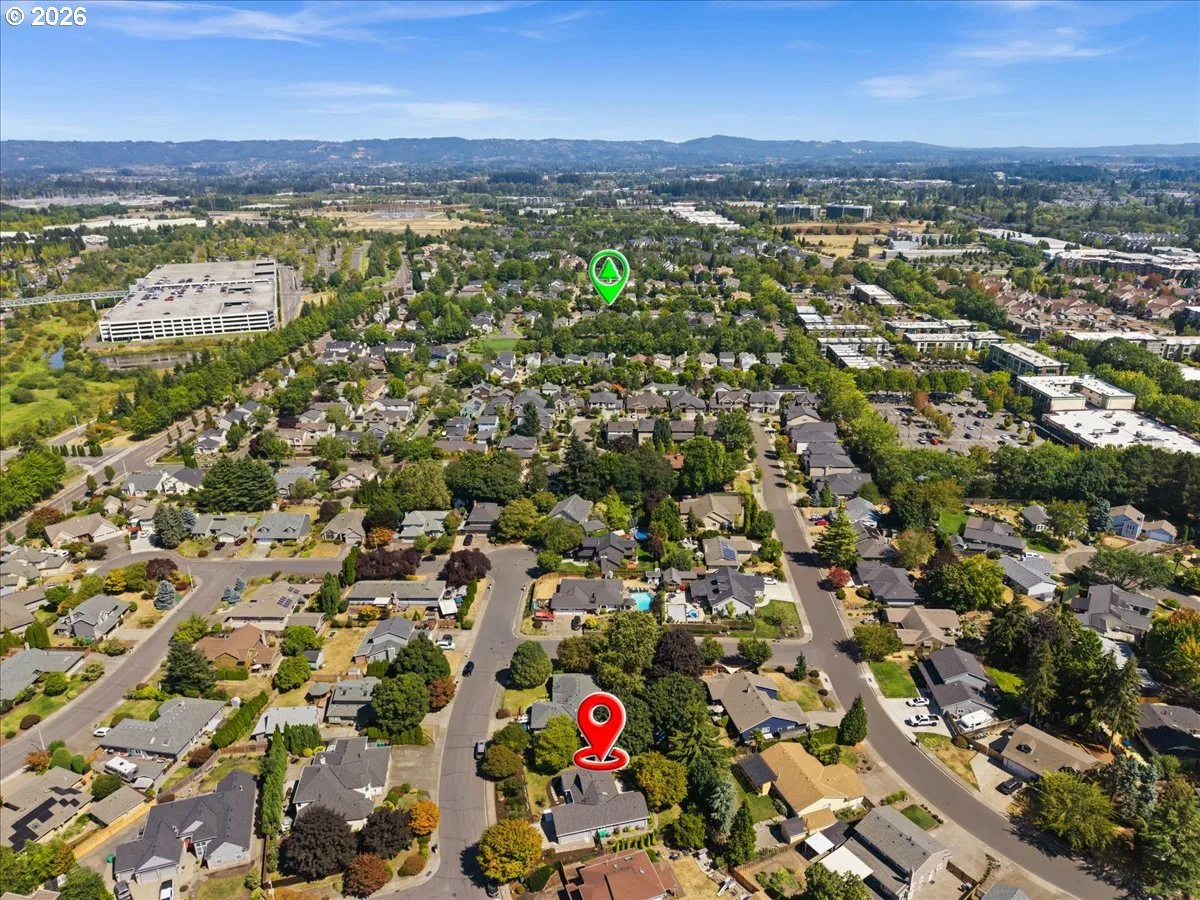
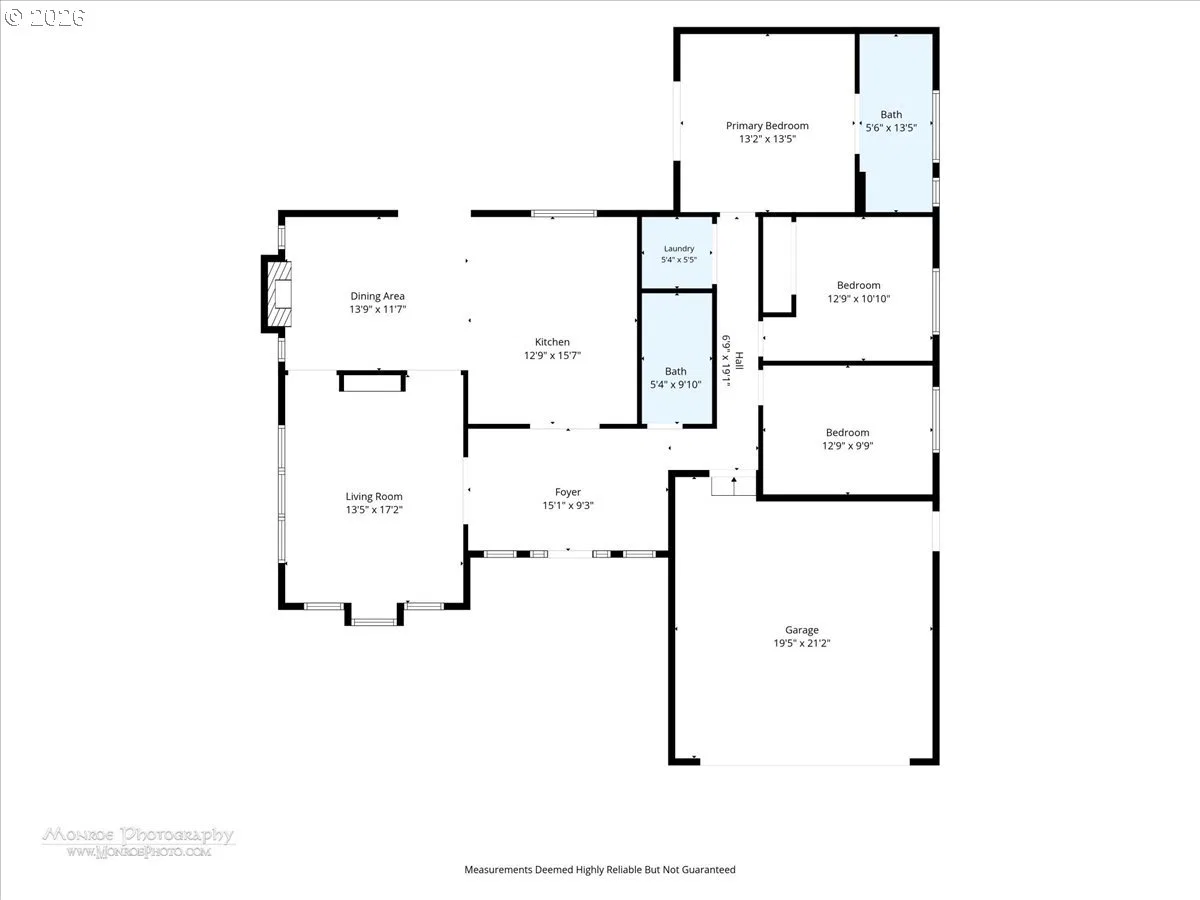
Photograph 1 of 43
5910 NE Harvest St, Hillsboro
$689,000
Save
- Price per sqft
- $462.42
- Built in
- 1986
- Property size
- 1,490 sqft
- Lot size
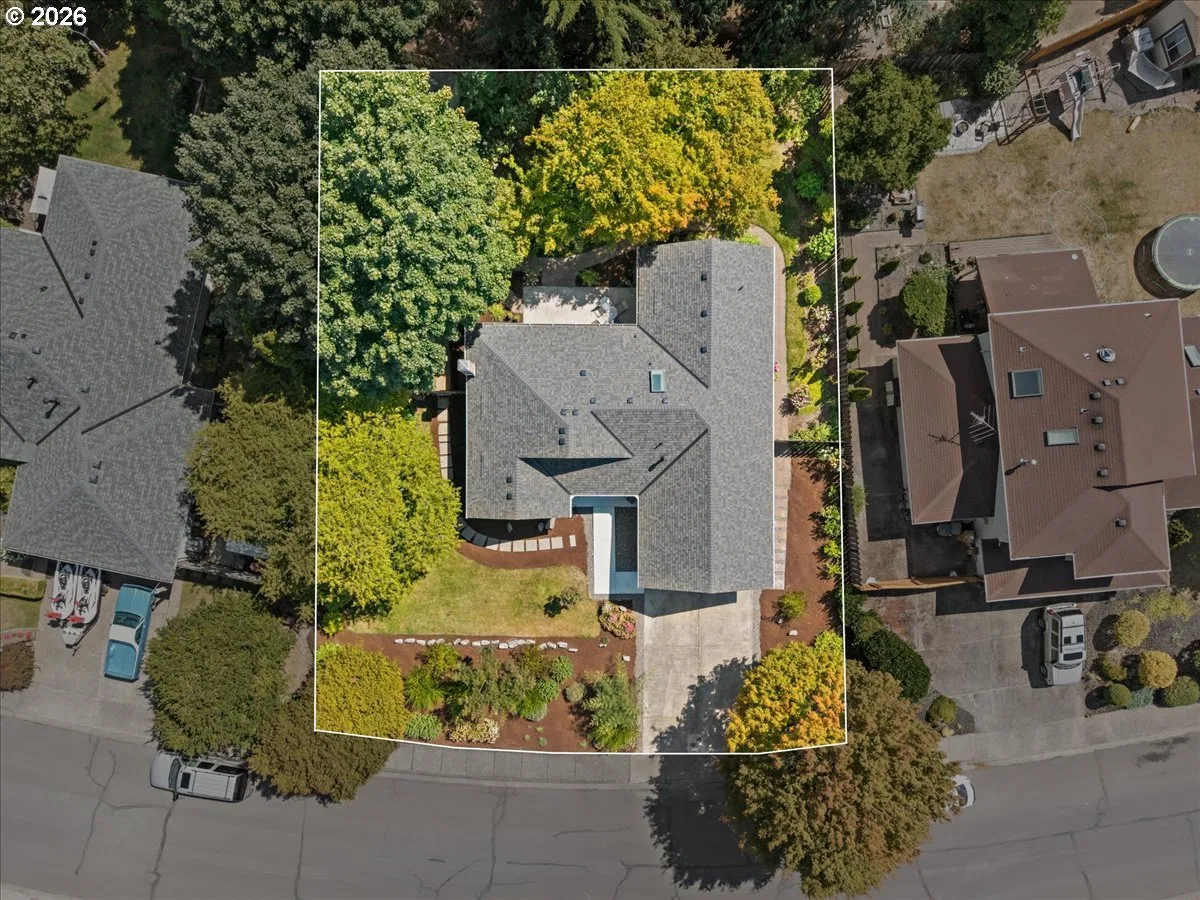
- 10,454 sqft
- Property type
- Residential
- Days on market
- 24
Overview
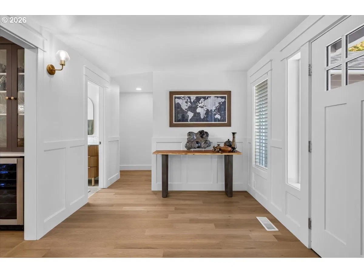
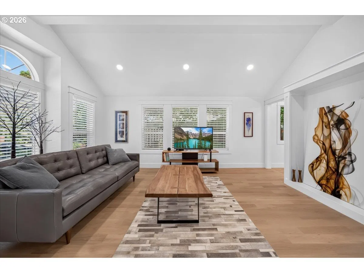
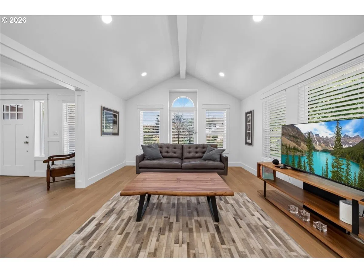
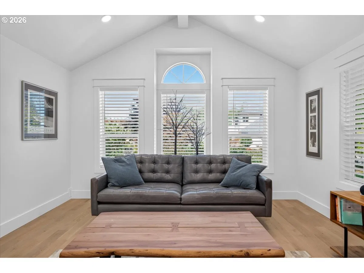
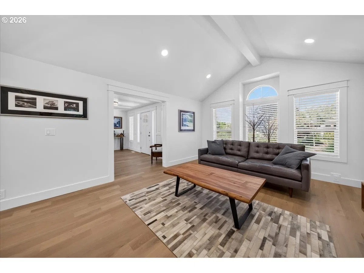
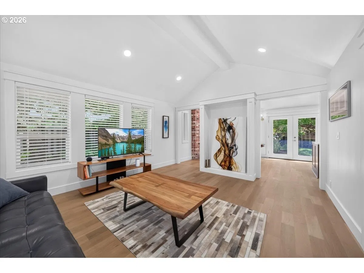
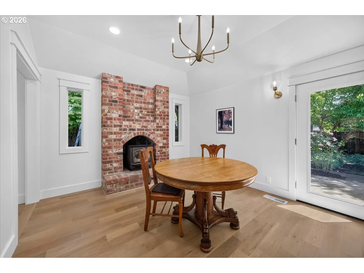
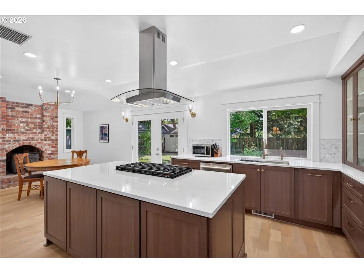
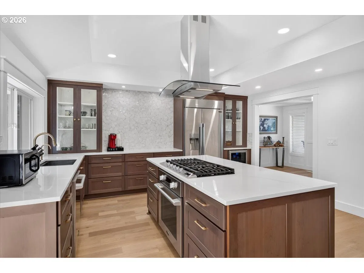
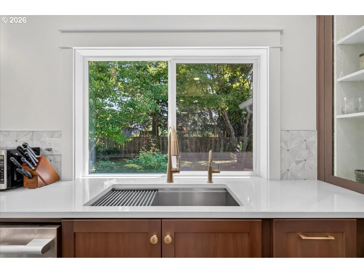
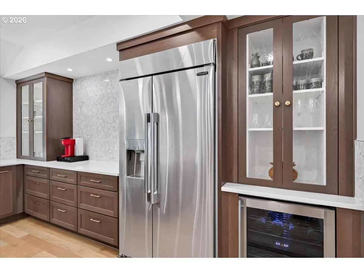
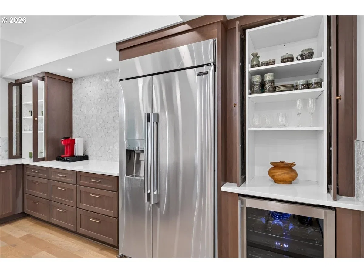
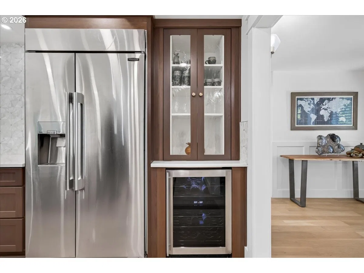
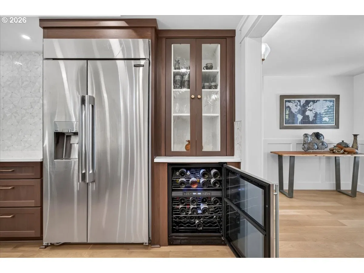
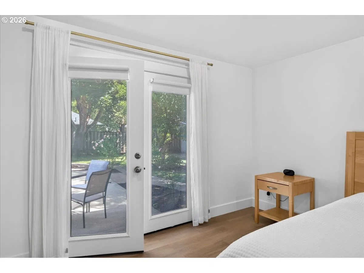
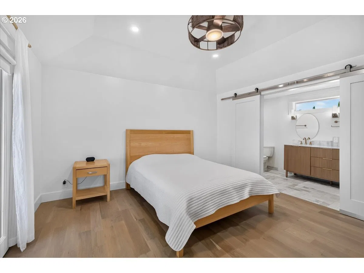
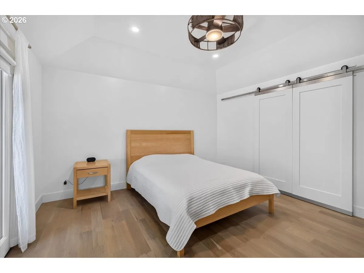
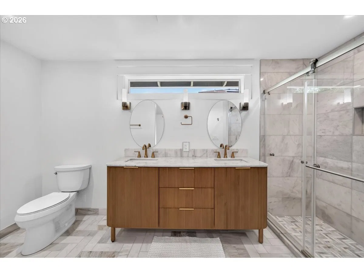
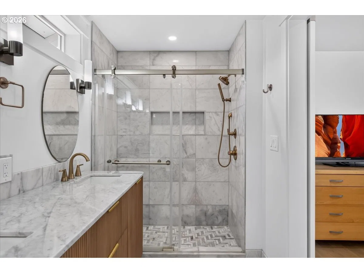
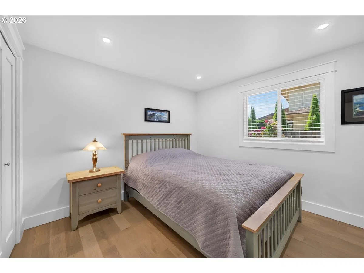
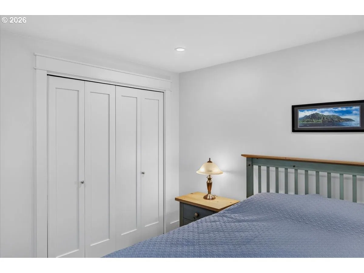
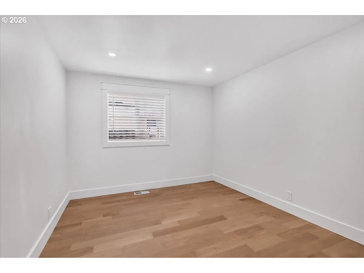
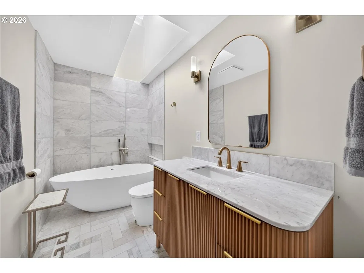
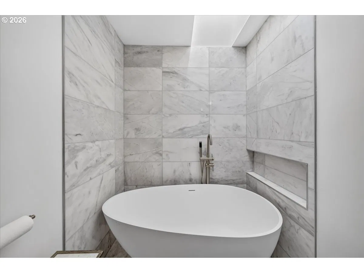
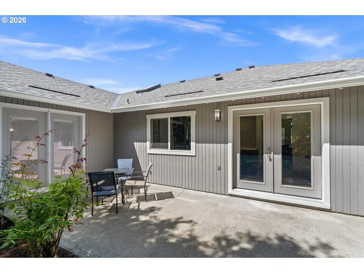
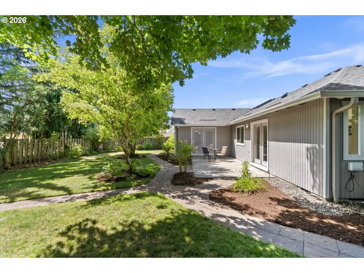
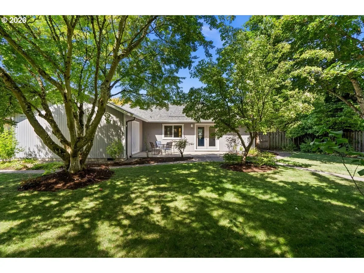
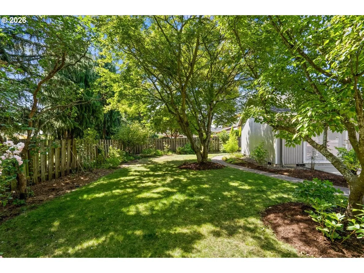
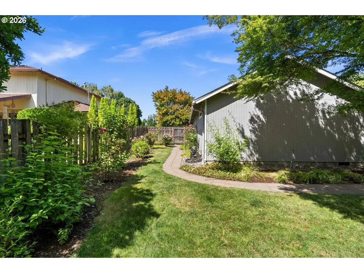
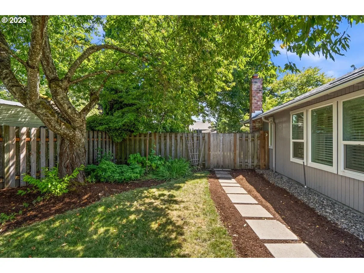
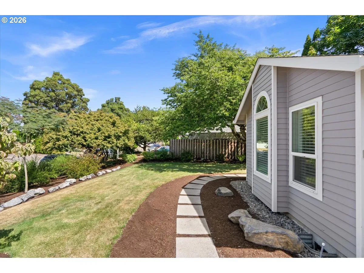
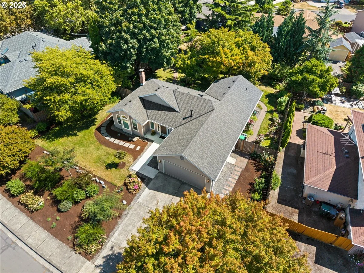
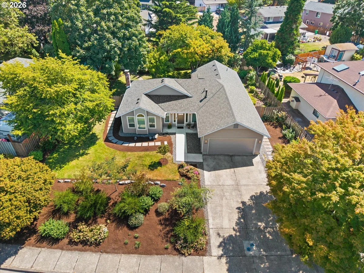
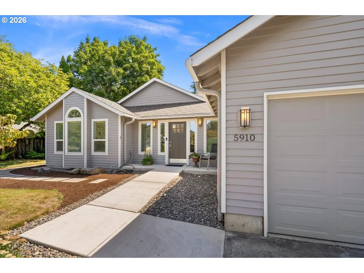
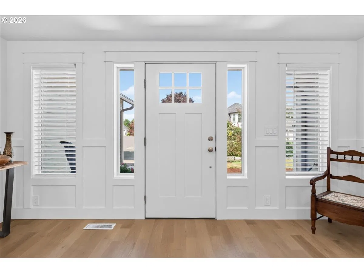
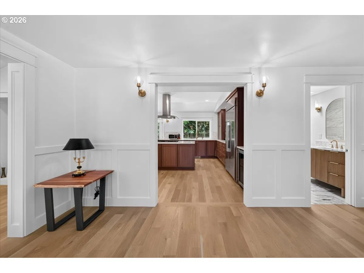
Get ready to fall in love with this one-of-a-kind property. Completely reimagined and rebuilt from top to bottom over two years to function as brand-new construction inside and out—complete with a brand-new roof & fresh exterior paint. Every inch of the home reflects thoughtful craftsmanship—from real white oak hardwood floors and Champagne Bronze hardware to crisp wainscoting, vaulted ceilings, & highest grade-level 5 smooth textured walls. A culinary sanctuary, the kitchen features high-end quartz countertops, a distinctive mosaic geometric tile backsplash, and dark cabinetry with pocketing glass doors. Highlighting the chef's setup are top-of-the-line Signature Series appliances—including a built-in oven & cooktop, built-in refrigerator & wine cooler. The prep space is finished with an instant hot water dispenser & a stainless steel workstation sink complete with built-in cutting board & drying rack. The main living spaces are centered on a charming brick fireplace, illuminated by transom windows and vaulted ceilings, while a refined foyer welcomes guests with custom wainscoting. The primary suite was purposefully redesigned to prioritize a lavish, resort-style bath experience beneath dramatic vaulted ceilings, featuring French doors to the patio. Its en suite bathroom is a spa showcase: stunning herringbone-pattern marble floors, a double fluted oak vanity, & a massive marble walk-in shower. The second bedroom has a traditional built-in closet, while the third light-filled bedroom offers incredible flexibility—perfect for customized wardrobes, a home office, media room, or guest space. The guest bathroom is equally luxurious, featuring a premium composite stone soaking tub, marble floors, floor-to-ceiling marble tile, a skylight, and an EPLO smart bidet toilet. Step outside to discover flowering landscaping in front, mature trees in back, and a spacious patio created for effortless entertaining. This remarkable home is an absolute must-see! [Home Energy Score = 5. HES Report at https://rpt.greenbuildingregistry.com/hes/OR10225122]
Details
Interior
- Interior features
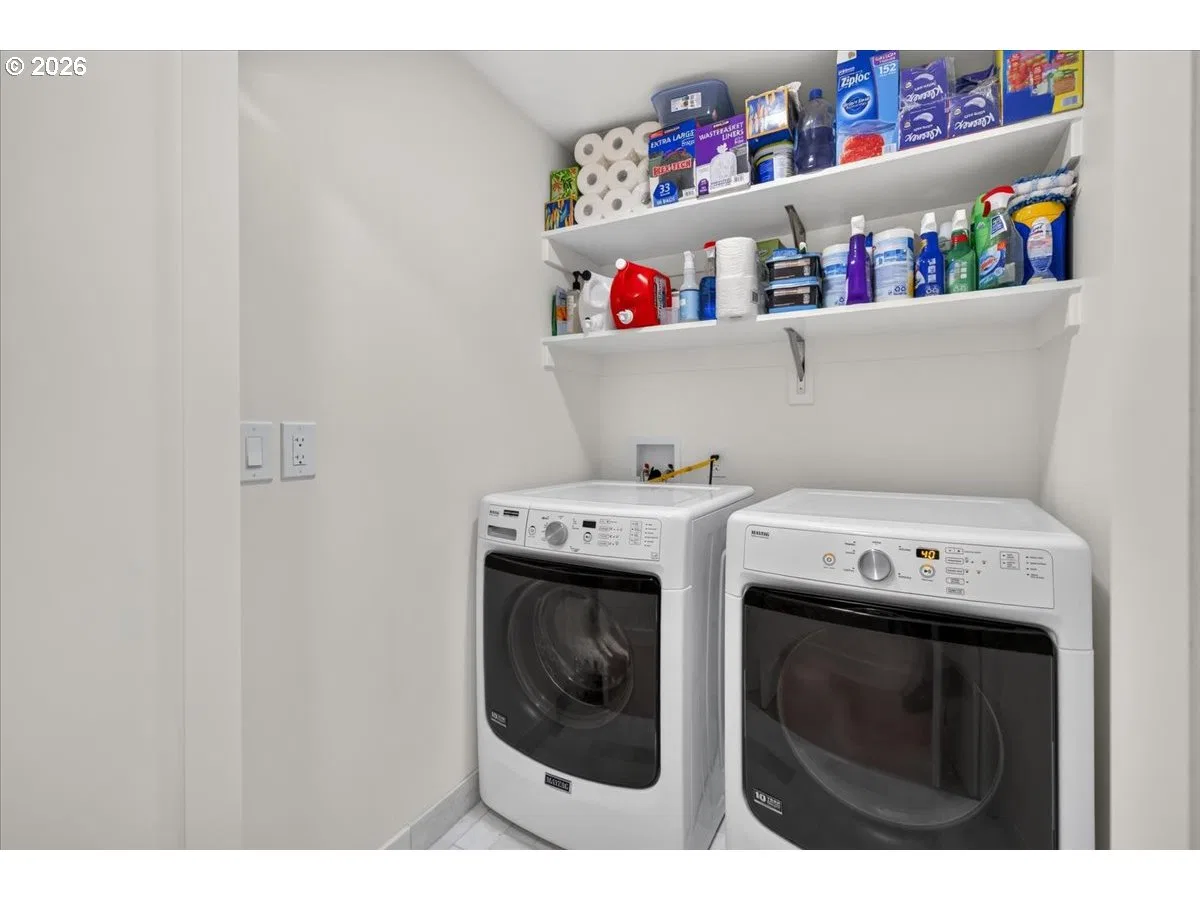
- Ceiling Fan, Garage Door Opener, Hardwood Floors, High Ceilings, Laundry, Quartz, Skylight, Vaulted Ceiling, Wainscoting, Washer / Dryer
- Appliances
- Built-in Range, Built-in Refrigerator, Convection Oven, Cook Island, Dishwasher, Disposal, Gas Appliances, Instant Hot Water, Quartz, Range Hood, Stainless Steel Appliance, Wine Cooler
- Fireplace
- Yes
- Fireplaces
- 1
- Fireplace description
- Stove, Wood Burning
- Cooling
- Yes
- Cooling description
- Central Air
- Heating
- Yes
- Heating description
- Forced Air
- Windows
- Double Pane Windows, Vinyl Frames
Exterior and lot
- Lot size
- 10,454 sqft
- Exterior features
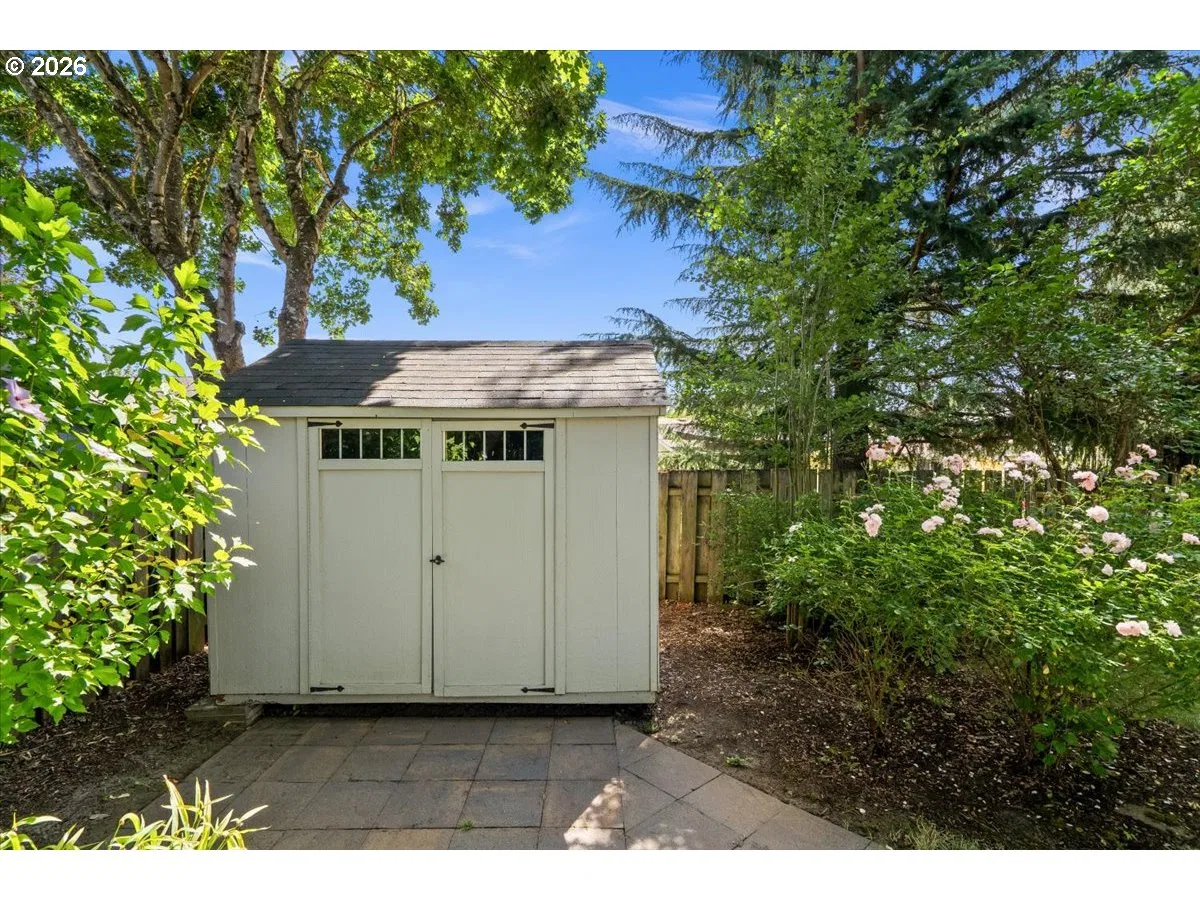
- Fenced, Patio, Porch, Sprinkler, Tool Shed, Yard
- Lot features
- Level
- Architectural style
- One Story, Contemporary
- Roof
- Composition
- View
- No
Utilities
- Sewer
- Public Sewer
- Water source
- Public Water
Parking
- Garage spaces
- 2
- Parking
- Driveway, On Street
- Total parking
- 2
Schools
- High school
- Liberty
- Middle school
- Poynter
- Elementary school
- West Union
Location
- City
- Hillsboro
- County
- Washington
- Subdivision
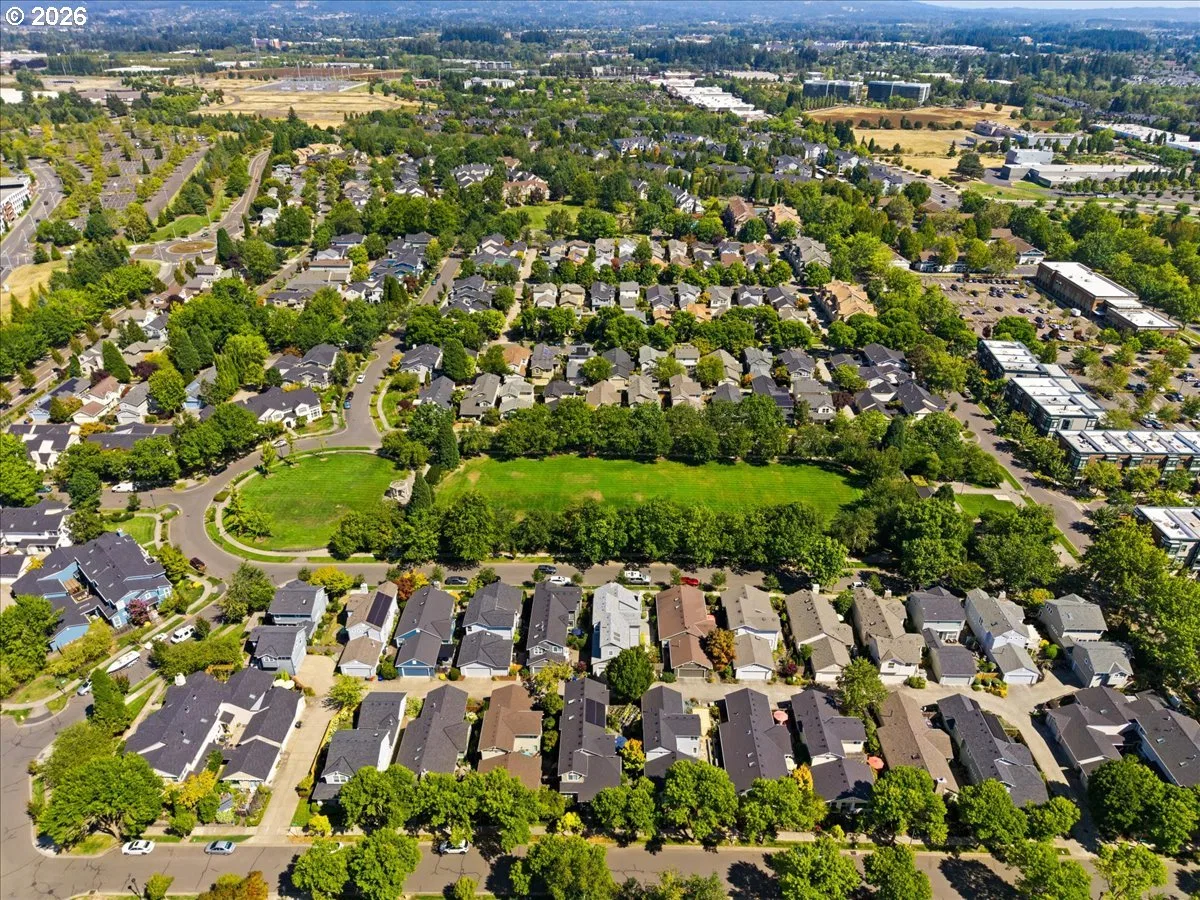
- HAWTHORN FARM VILLAGE
Taxes and dues
- Annual taxes
- $5,056 (2025)
- HOA dues
- $21 / month
Location
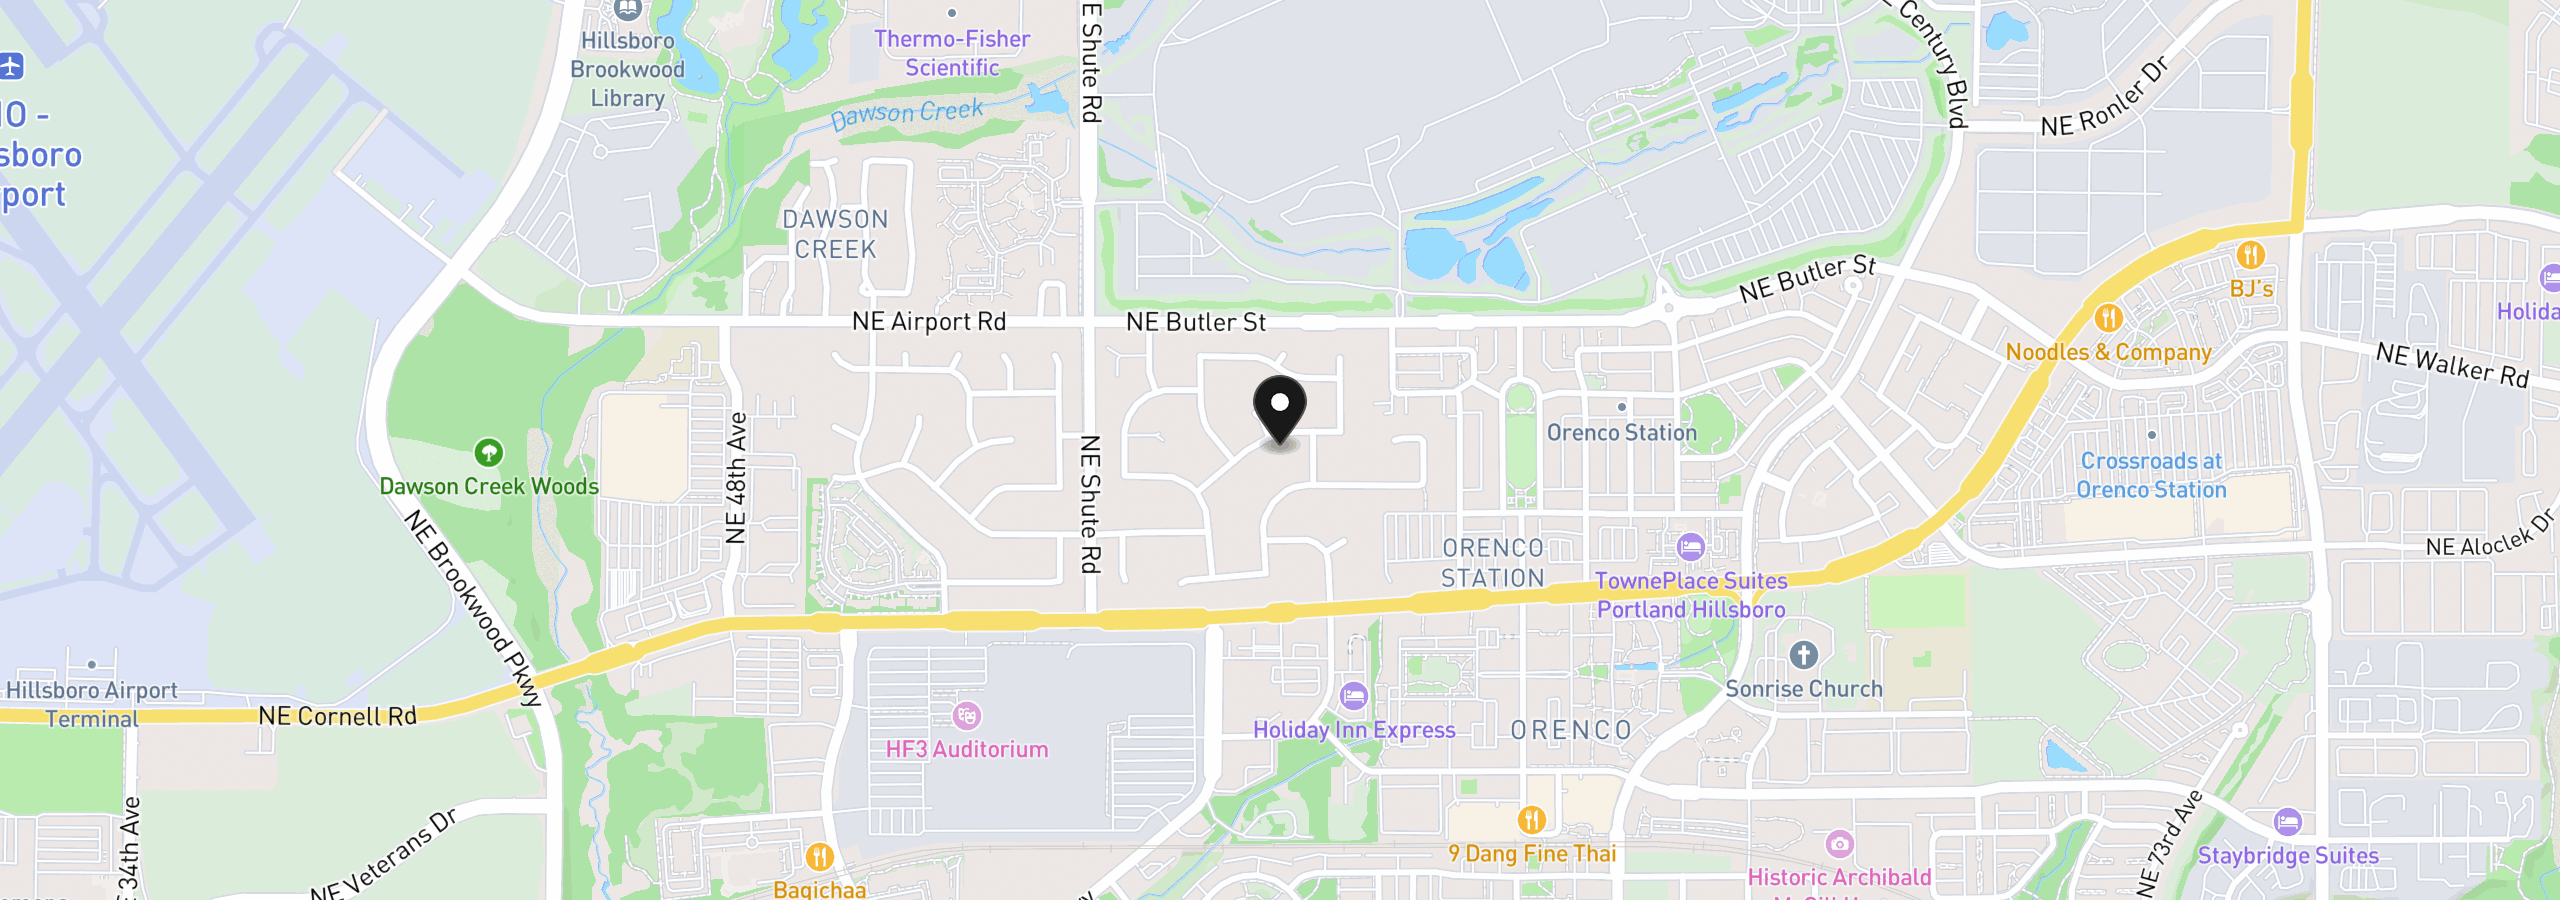
5910 NE Harvest St, Hillsboro, OR 97124
Monthly payment estimate
$4,109 /mo
- Principal and interest
- $3,667
- Property tax (2025)
- $421
- HOA dues
- $21
- Total
- $4,109
Estimate only, and not an offer of credit. Assumes 20% down ($137,800) and a 30-year fixed rate at 7.00%. Property tax is the assessed annual amount from the listing, divided by twelve. Rates change daily. Insurance and mortgage insurance are not included. Speak to a lender for terms that apply to you.