Photograph 1 of 32

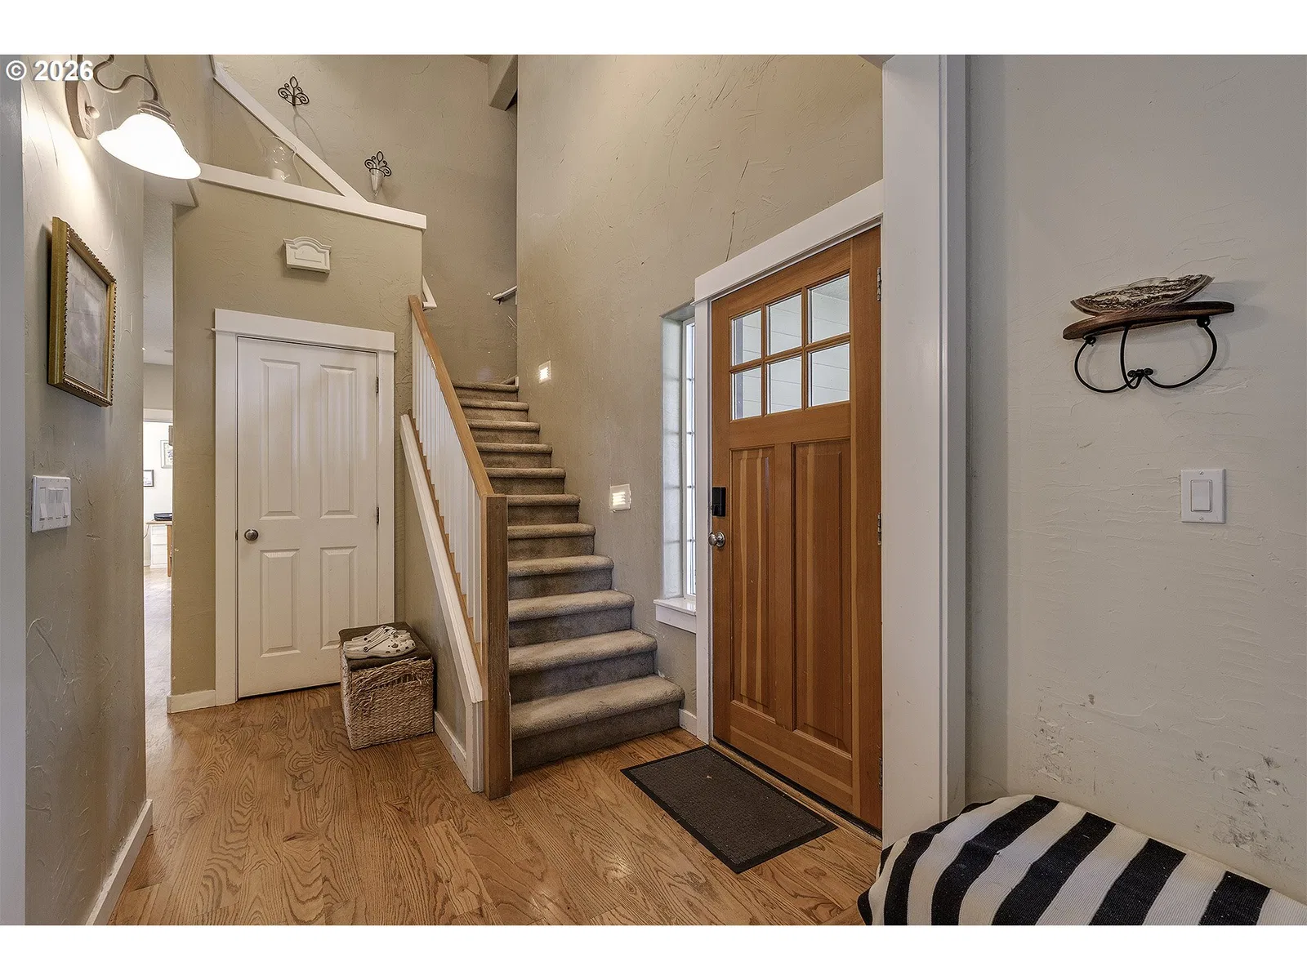
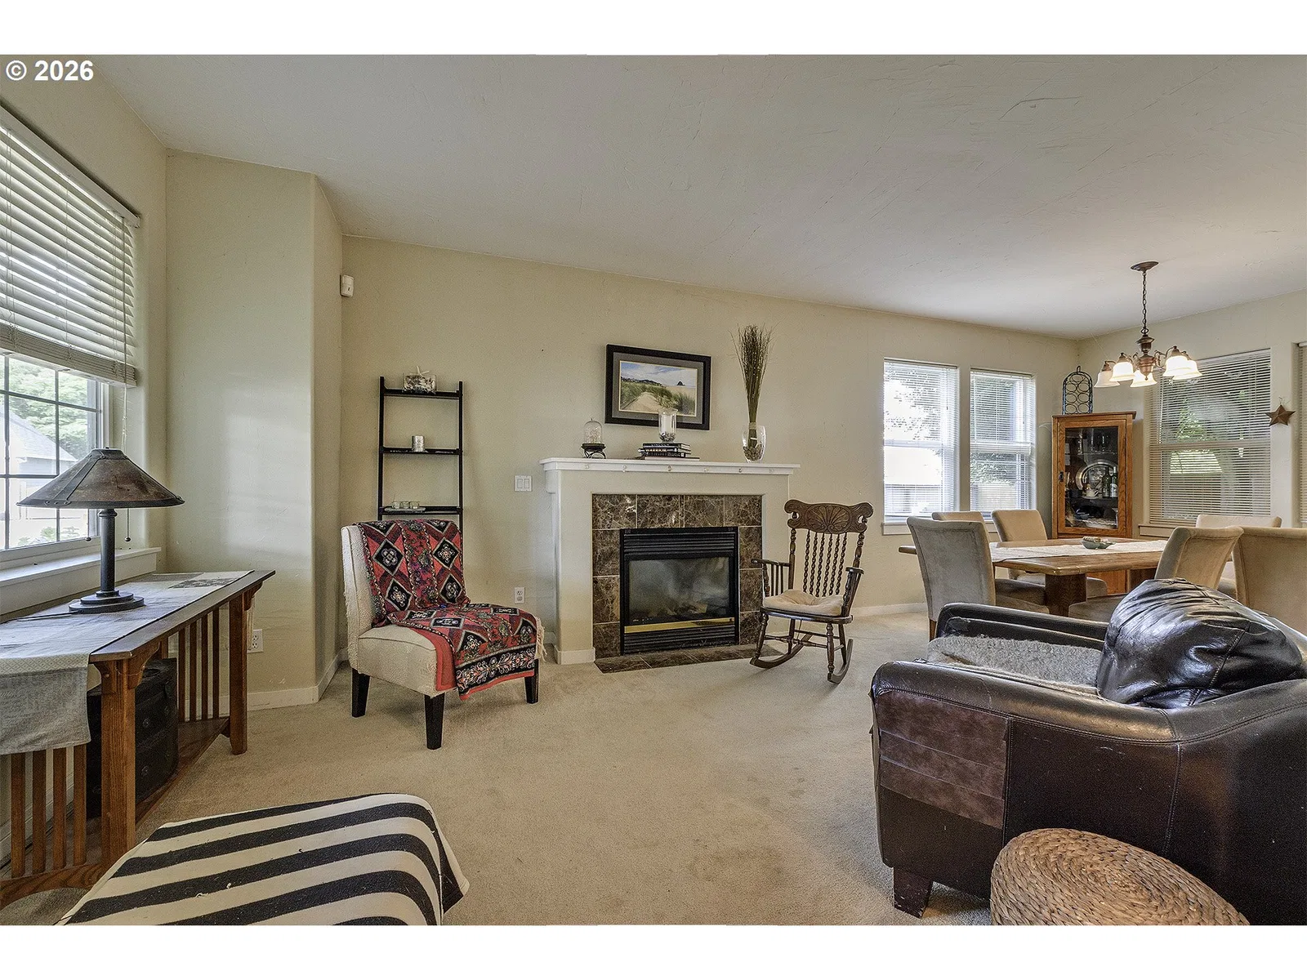
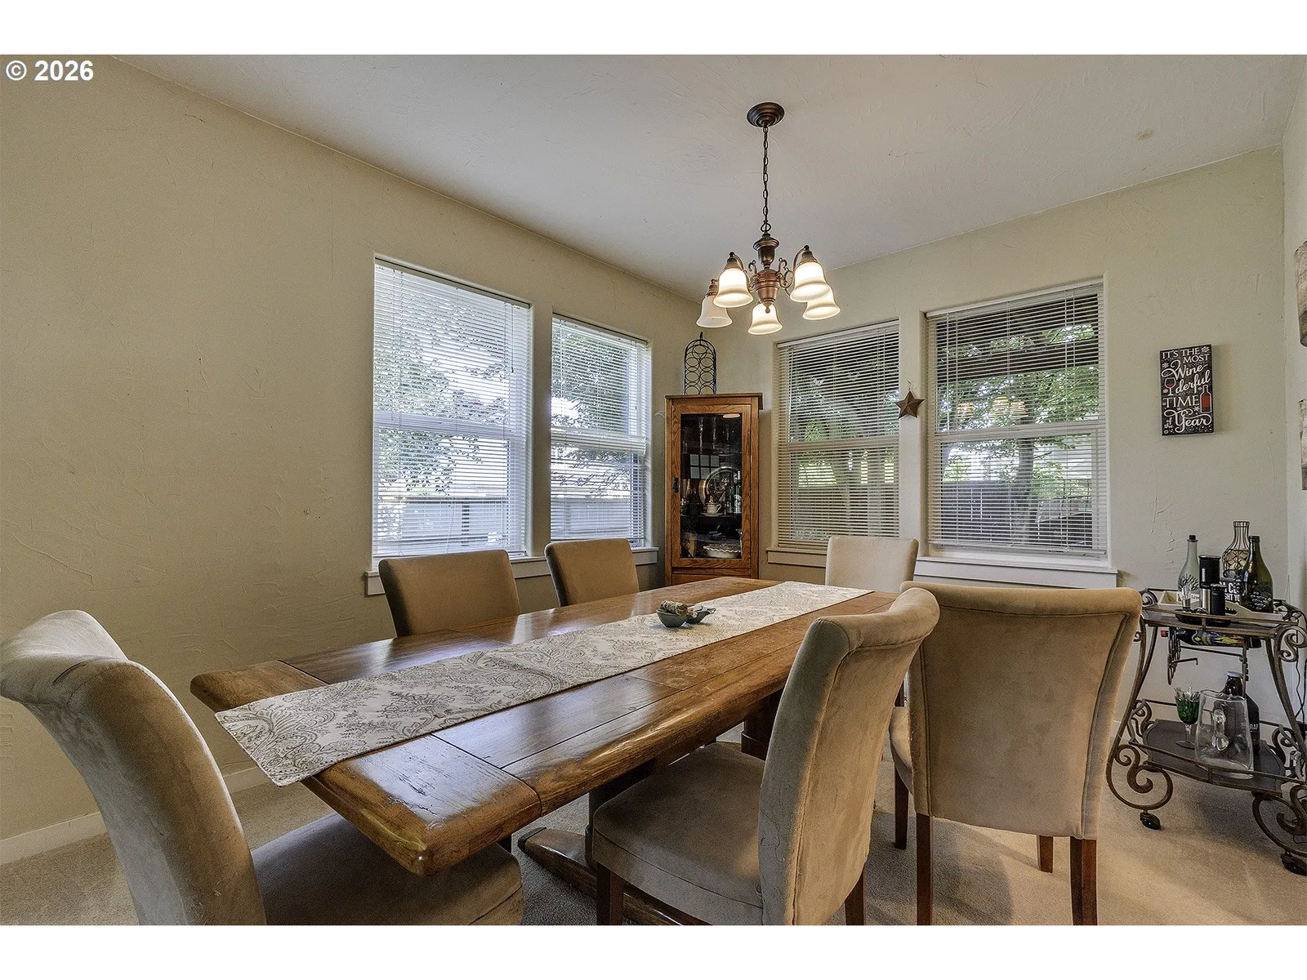
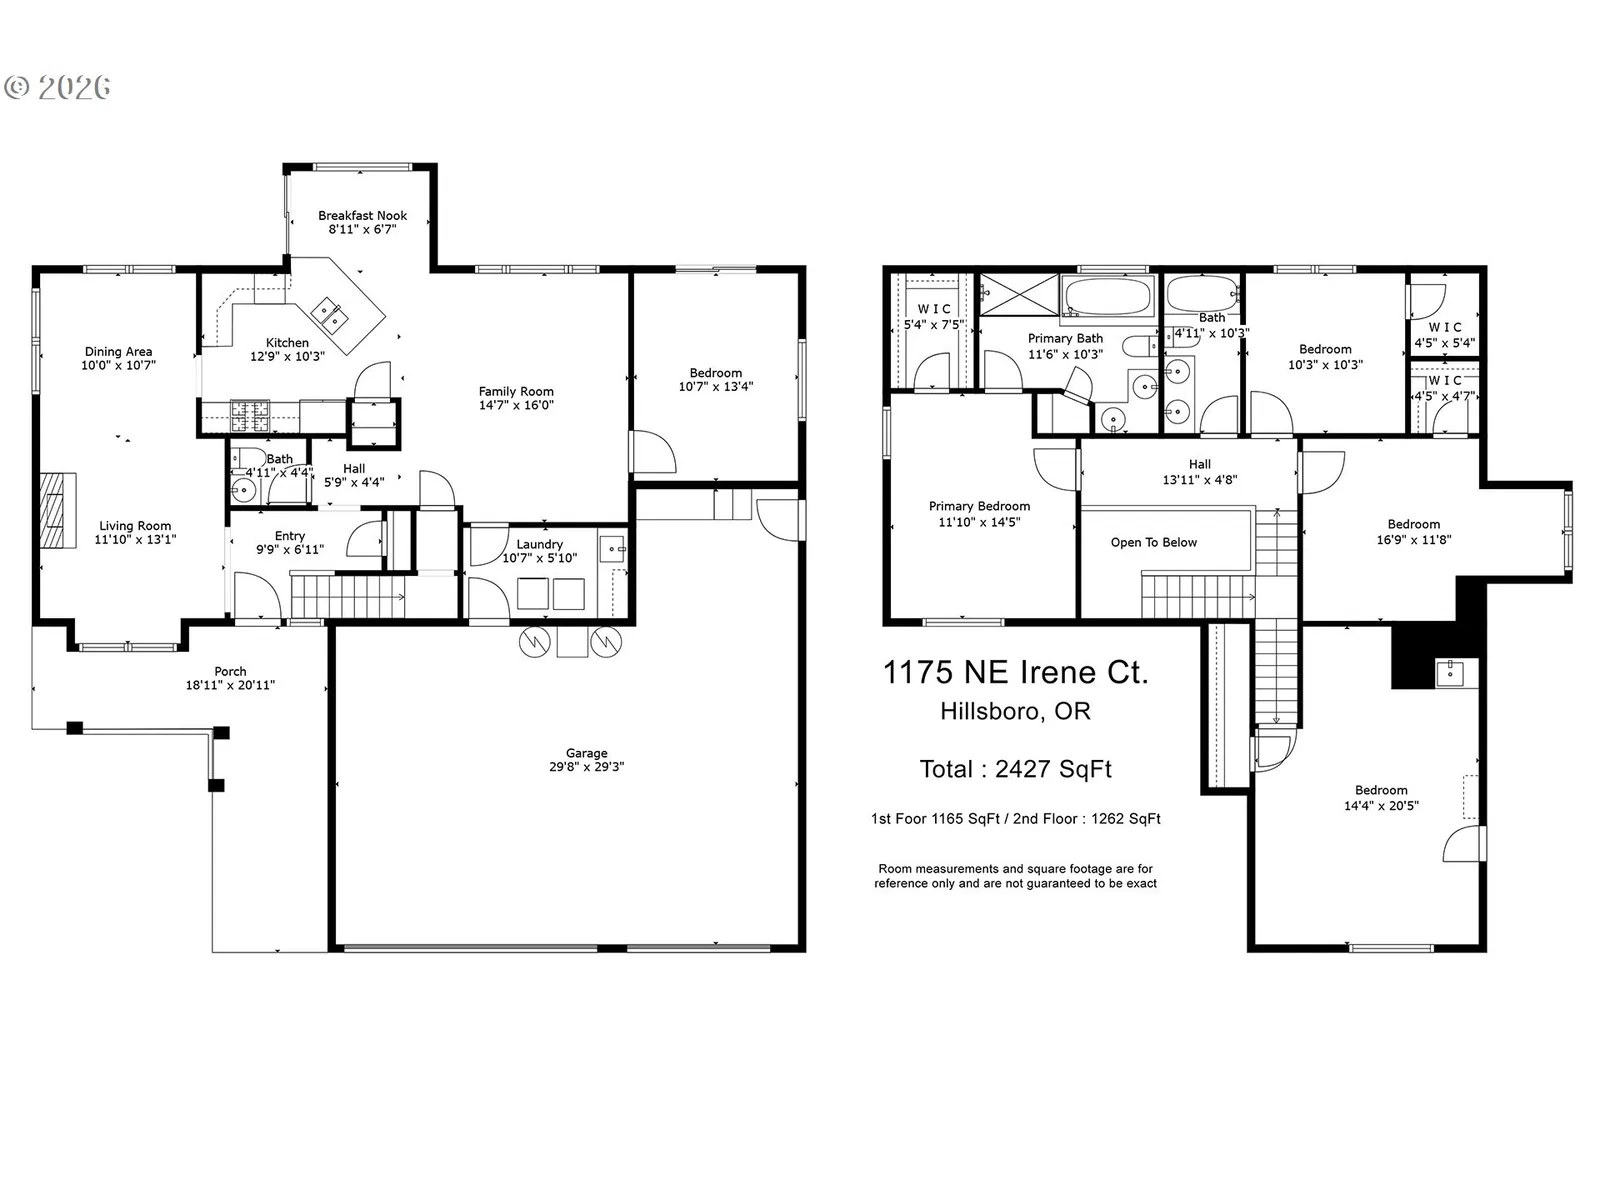
4 Beds2.5 Baths2,427 sqft
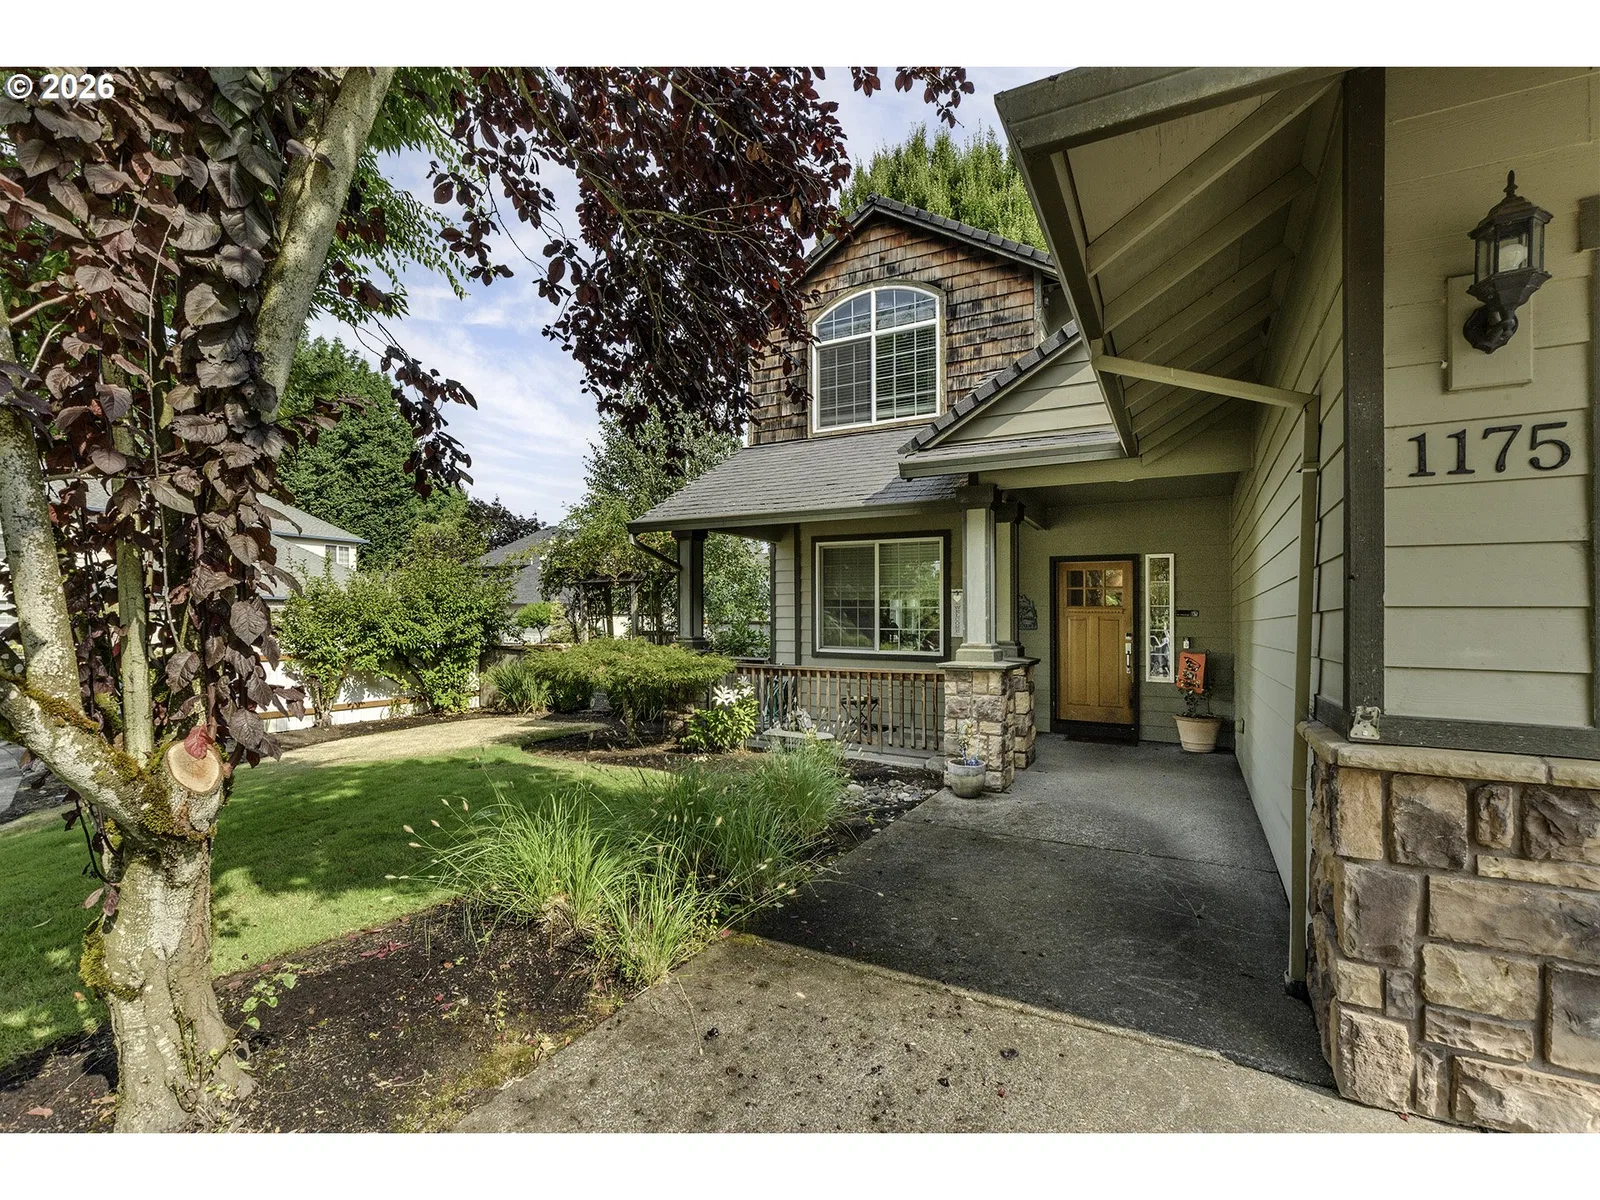
1175 NE Irene Ct, Hillsboro
$580,000
SaveActiveMLS®: 500399472
- Price per sqft
- $238.98
- Built in
- 2003
- Property size
- 2,427 sqft
- Lot size
- 8,712 sqft
- Property type
- Residential
- Days on market
- 36
Overview
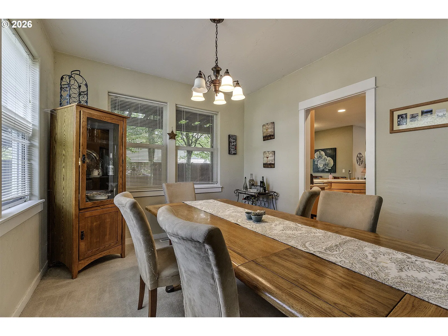
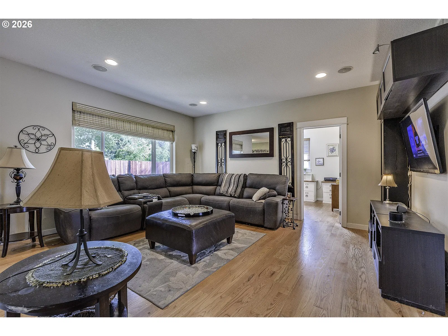
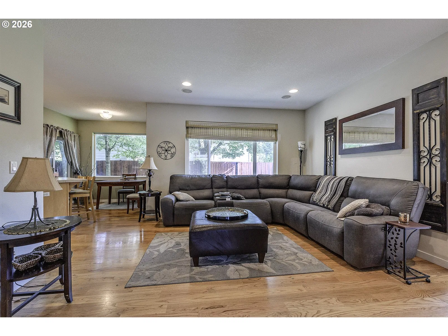
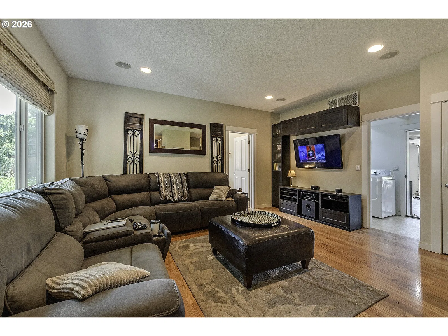
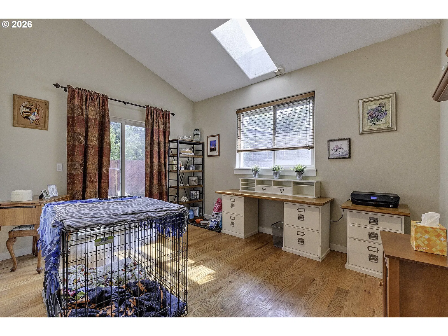
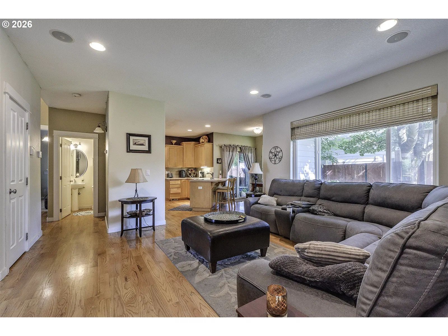
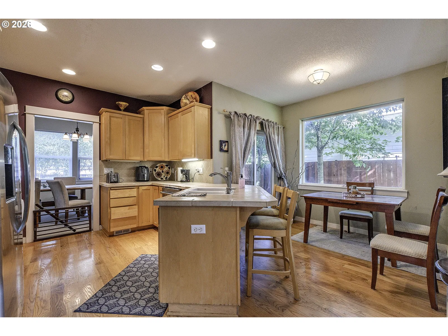
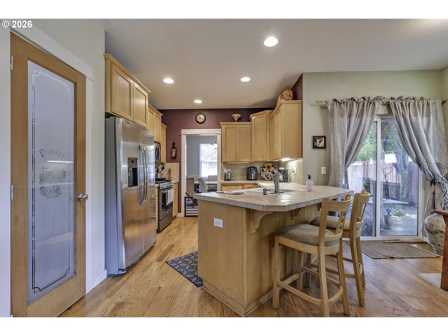
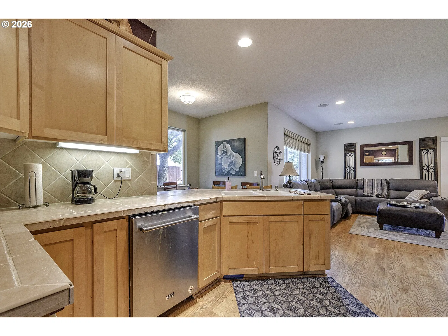
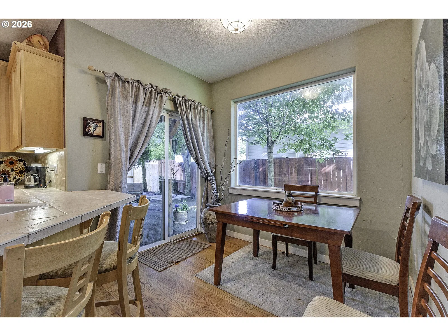
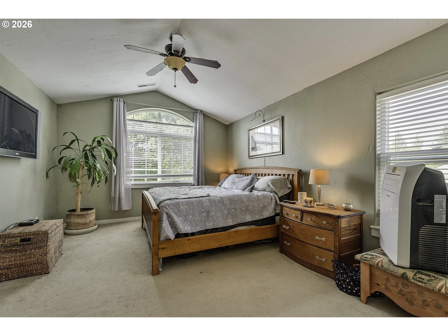
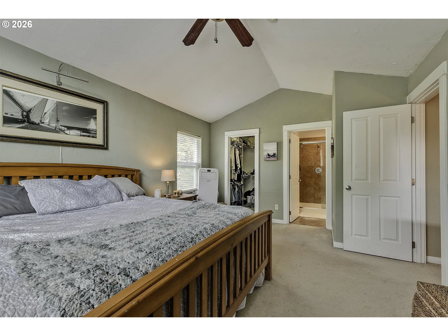
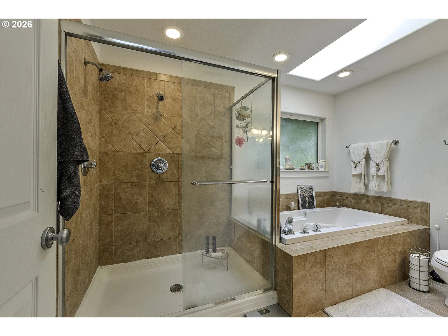
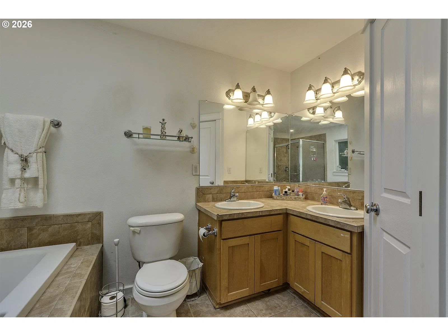
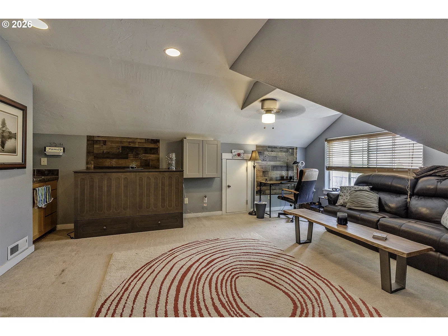
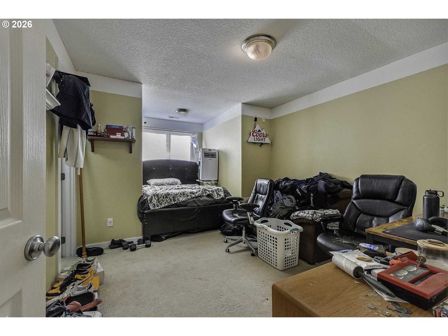
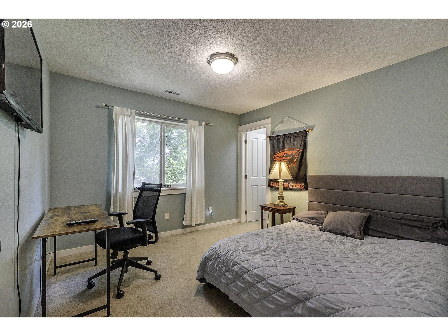
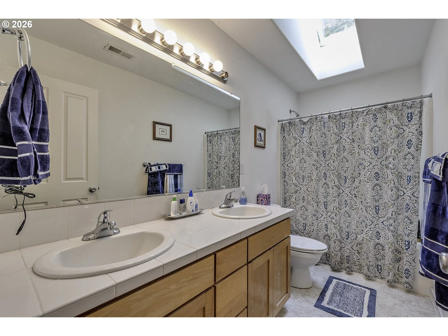
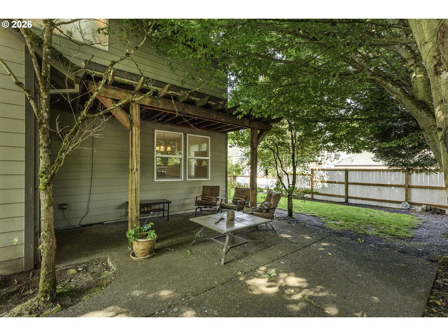
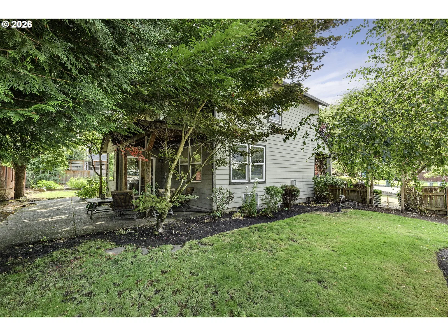
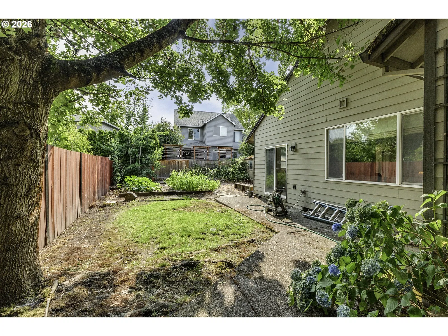
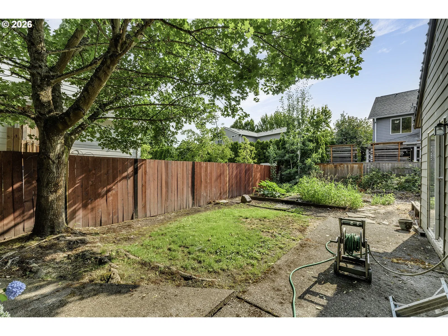
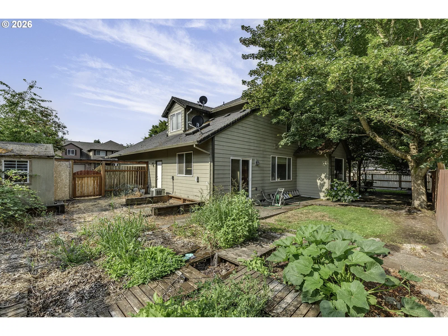
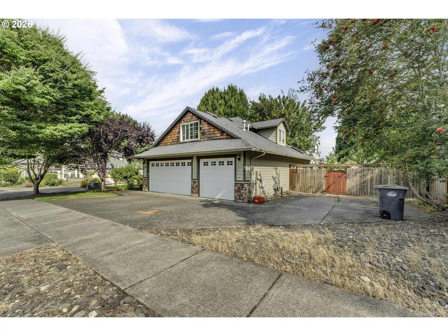
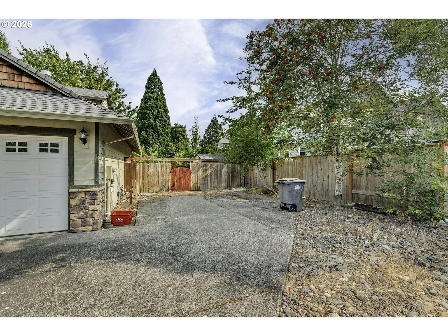
Spacious home with a large kitchen featuring tile counters, maple cabinets, gas range, and pantry. Maple hardwood floors throughout, brushed nickel hardware, craftsman-style woodwork, and 9' ceilings. Fully fenced yard with sprinklers, and 3 car garage with RV parking. 4 bedrooms upstairs plus office on the main level. No HOA.
Details
Interior
- Interior features
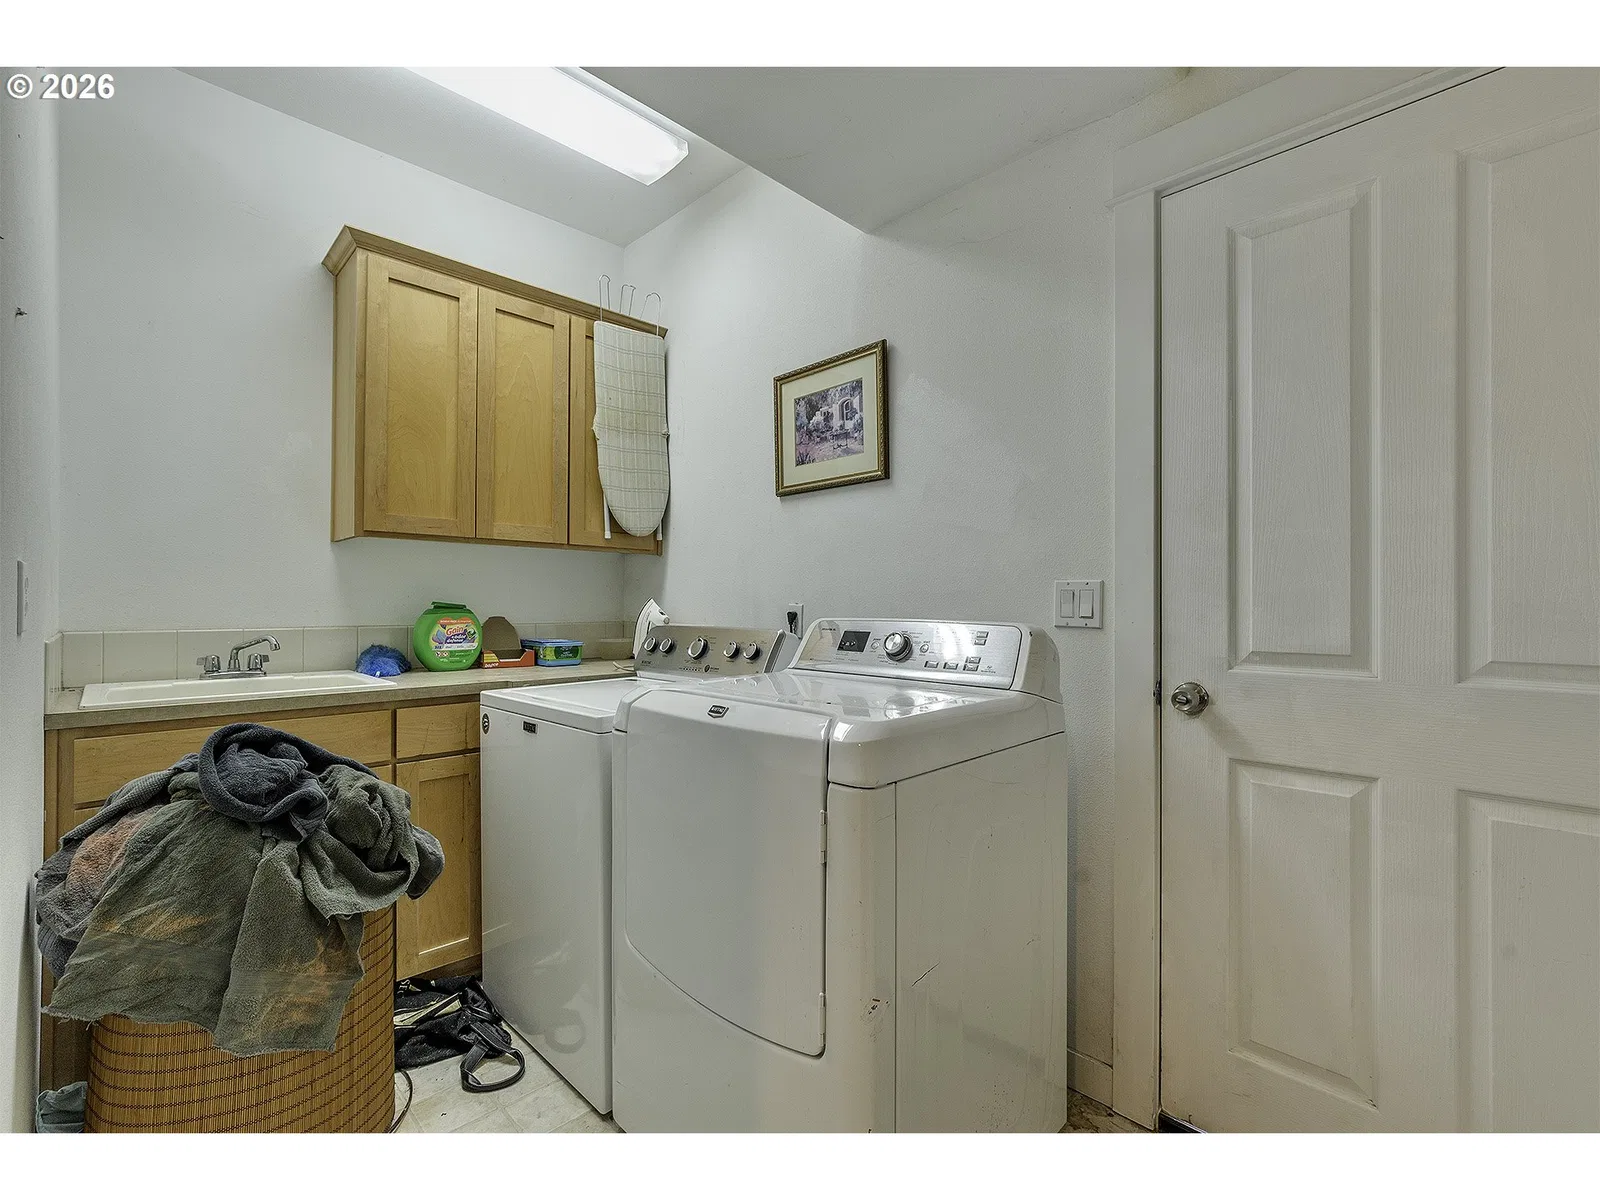
- High Ceilings, Laundry, Tile Floor, Vinyl Floor, Wall to Wall Carpet, Wood Floors
- Appliances
- Free Standing Gas Range, Gas Appliances, Microwave, Pantry, Tile
- Fireplace
- Yes
- Fireplaces
- 1
- Fireplace description
- Gas
- Cooling
- No
- Heating
- Yes
- Heating description
- Forced Air
Exterior and lot
- Lot size
- 8,712 sqft
- Exterior features
- Covered Patio, Fenced, Garden, RV Parking, Sprinkler, Yard
- Lot features
- Level
- Architectural style
- Two Stories, Craftsman
- Roof
- Composition
- View
- No
Utilities
- Sewer
- Public Sewer
- Water source
- Public Water
Parking
- Garage spaces
- 3
- Parking
- Driveway
- Total parking
- 3
Schools
- High school
- Glencoe
- Middle school
- Evergreen
- Elementary school
- Patterson
Location
- City
- Hillsboro
- County
- Washington
Taxes and dues
- Annual taxes
- $6,439 (2025)
Location
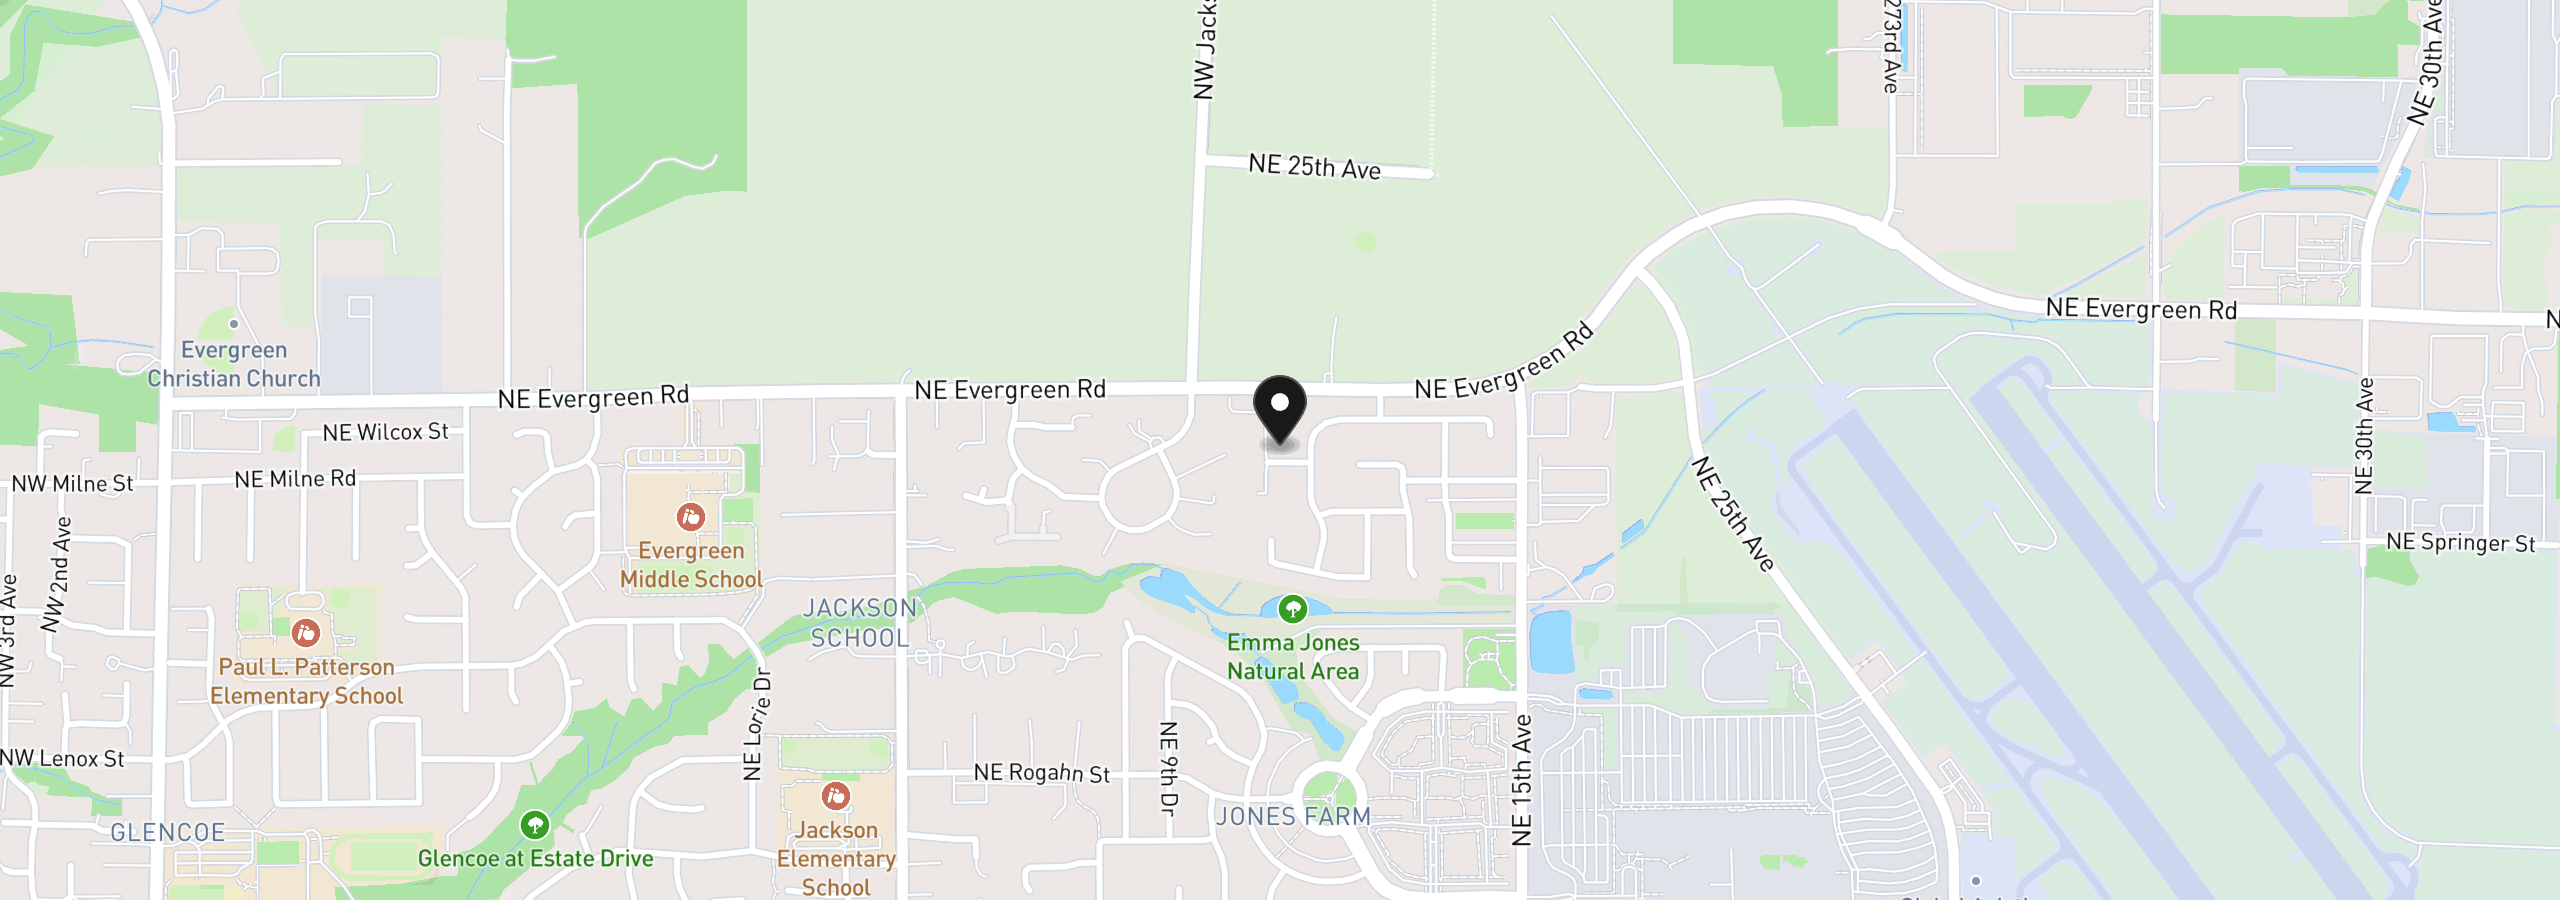
1175 NE Irene Ct, Hillsboro, OR 97124
Monthly payment estimate
$3,624 /mo
20% · $116,000
7.00%
- Principal and interest
- $3,087
- Property tax (2025)
- $537
- Total
- $3,624
Estimate only, and not an offer of credit. Assumes 20% down ($116,000) and a 30-year fixed rate at 7.00%. Property tax is the assessed annual amount from the listing, divided by twelve. Rates change daily. Insurance and mortgage insurance are not included. Speak to a lender for terms that apply to you.