Photograph 1 of 40

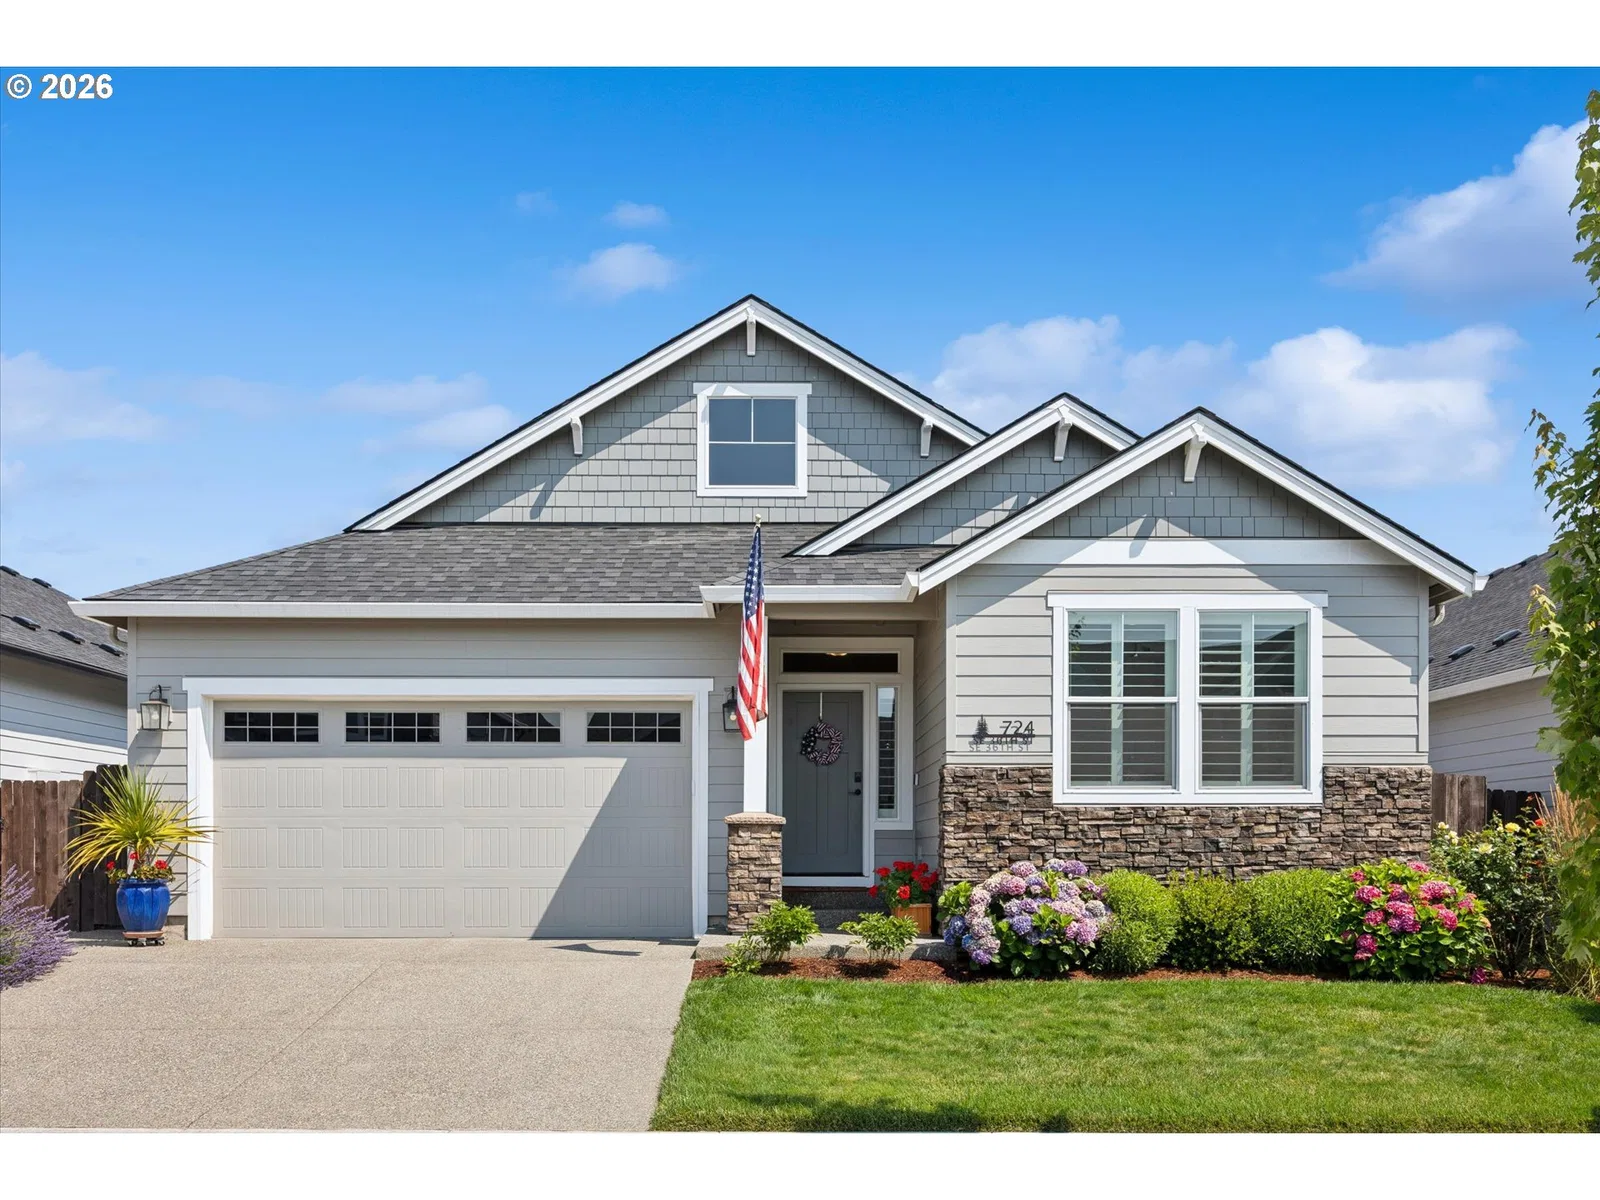
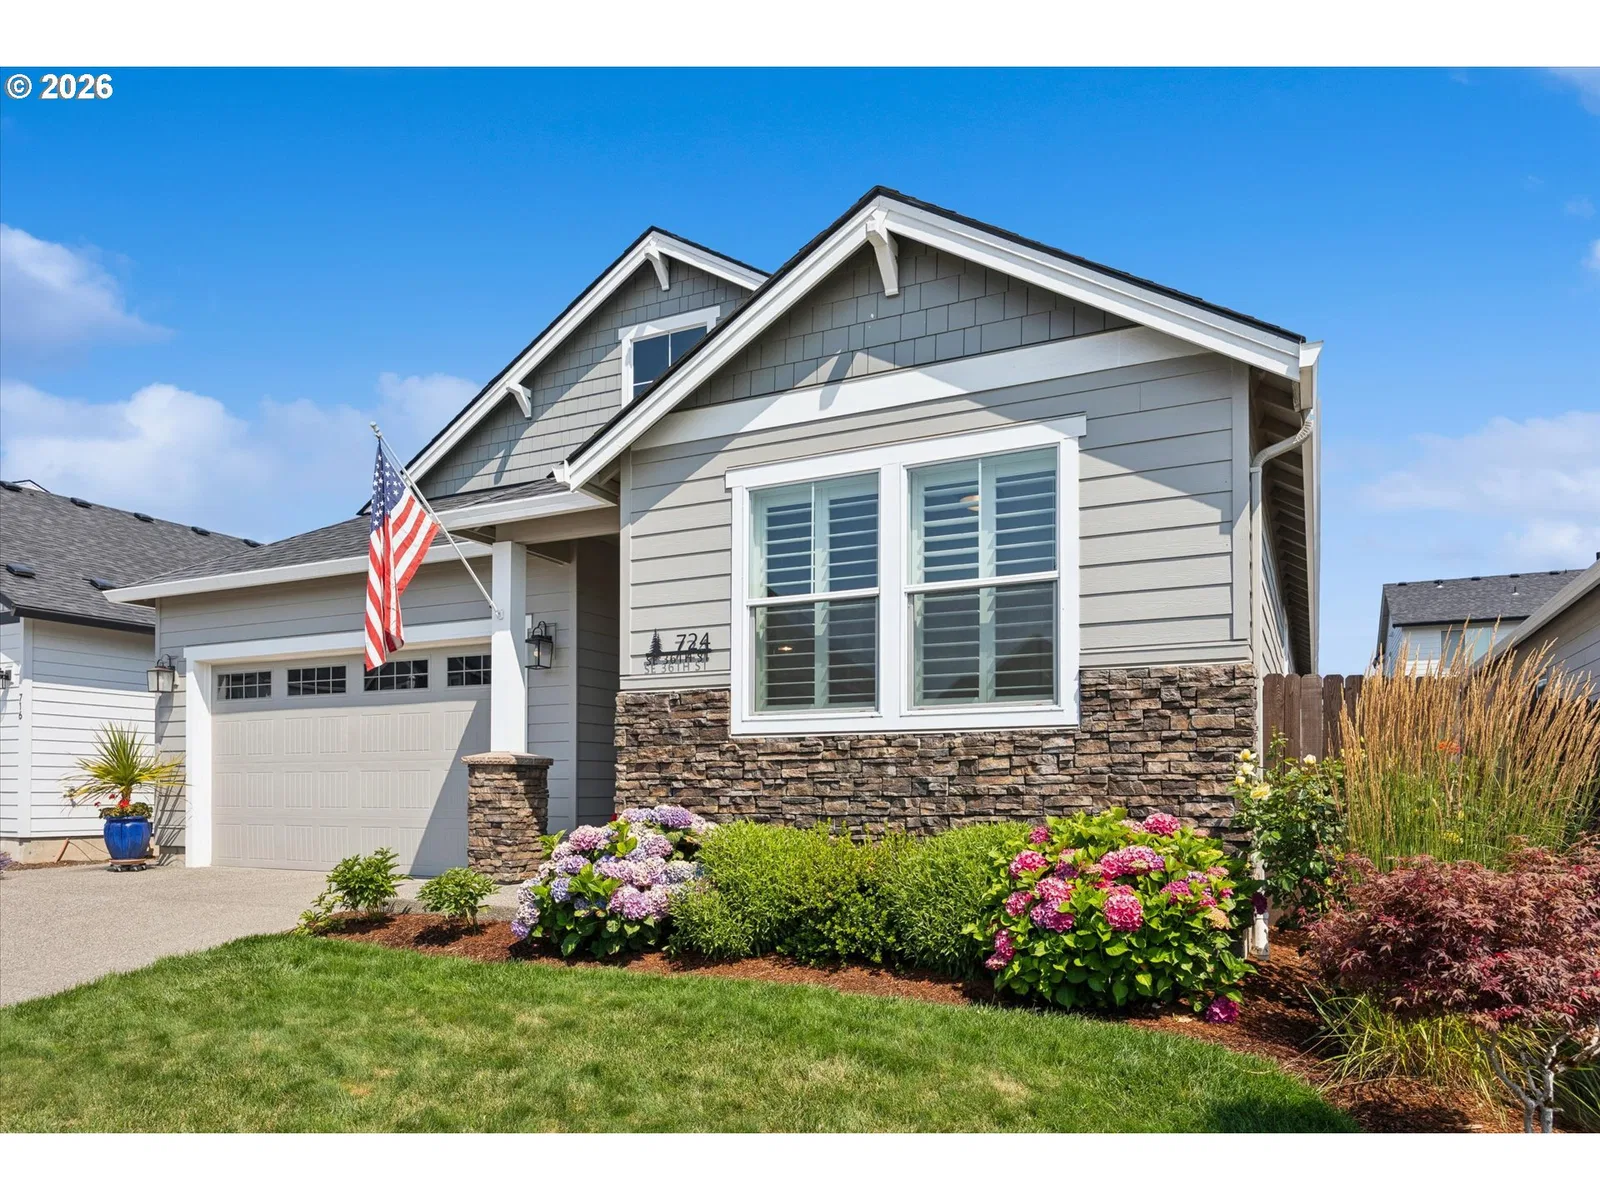
724 SE 36th St, Battle Ground
$585,000
Save
- Price per sqft
- $323.56
- Built in
- 2023
- Property size
- 1,808 sqft
- Lot size
- 4,792 sqft
- Property type
- Residential
Overview
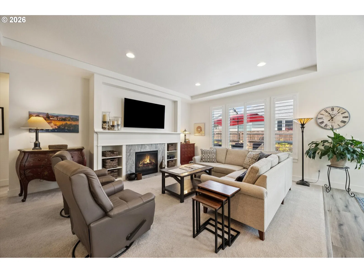
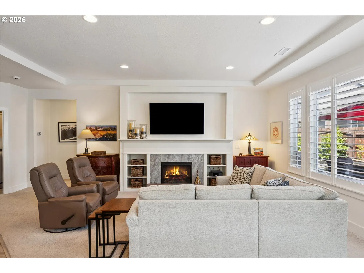
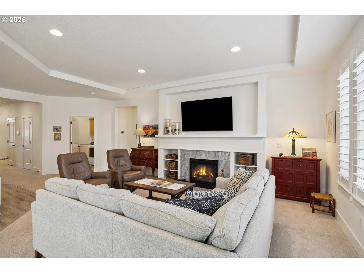
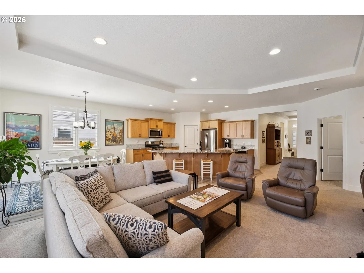
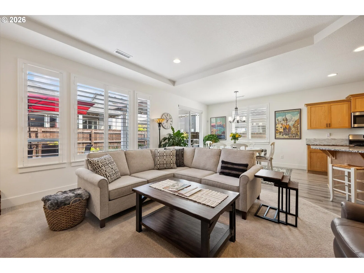
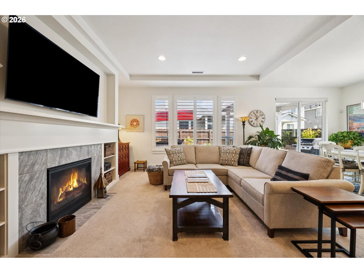
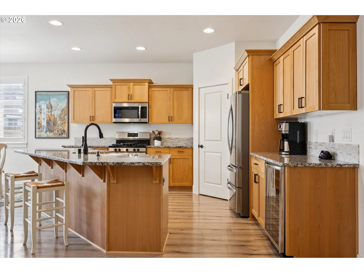
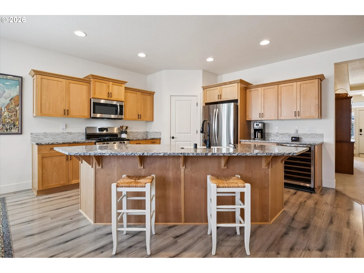
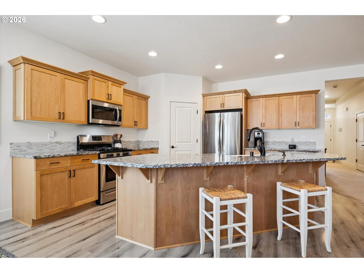
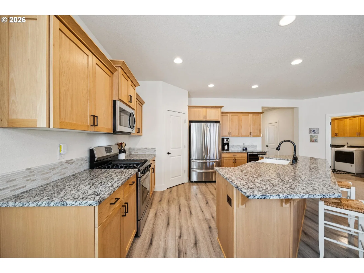
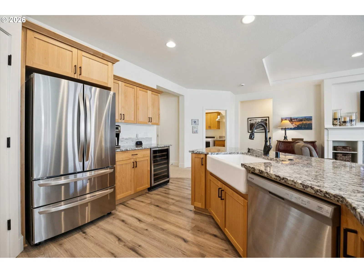
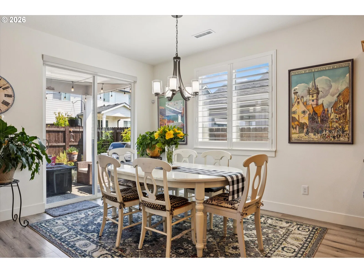
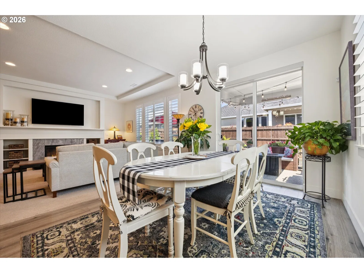
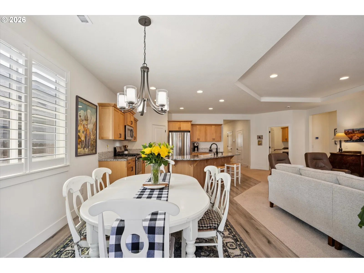
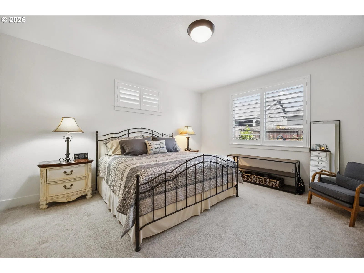
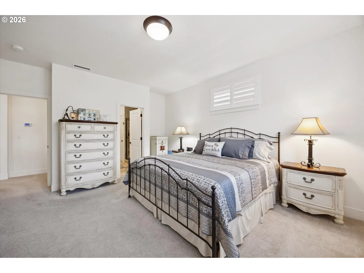
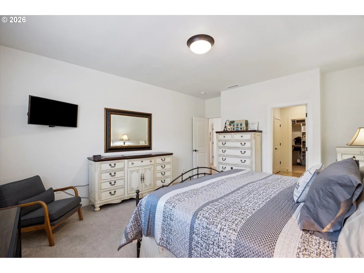
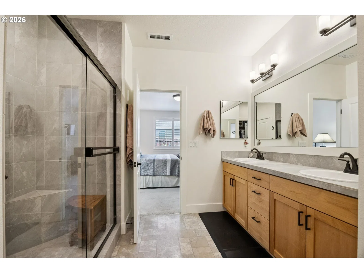
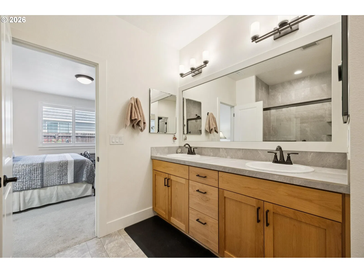
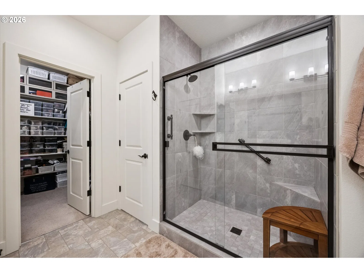
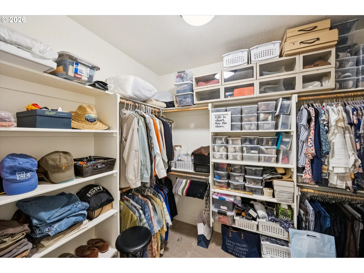
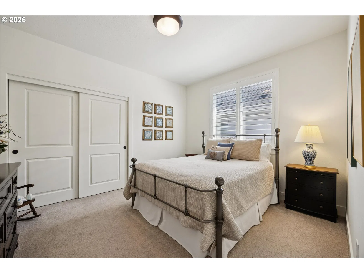
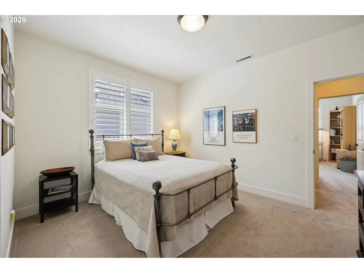
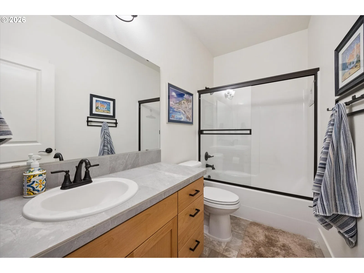
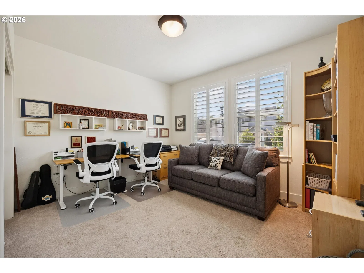
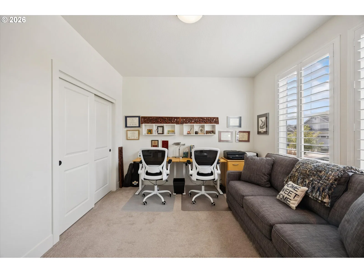
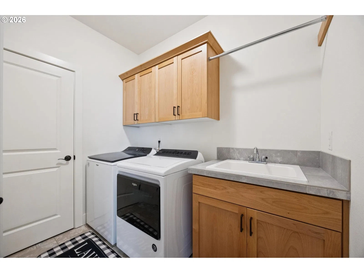
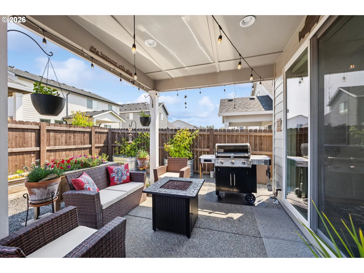
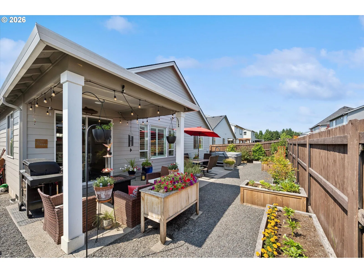
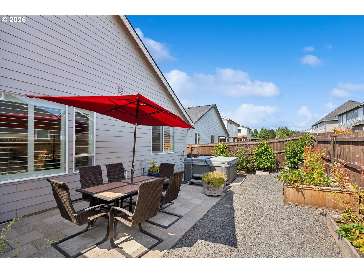
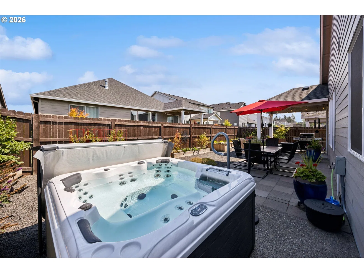
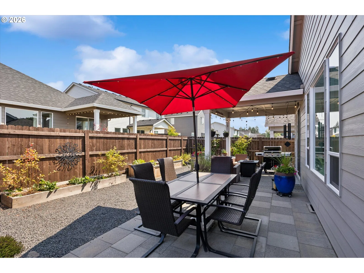
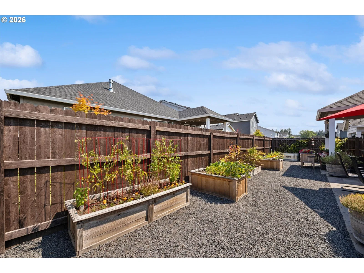
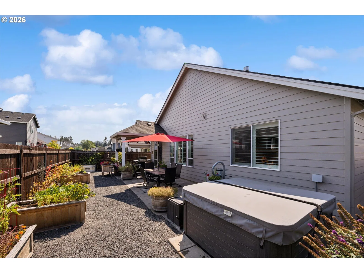
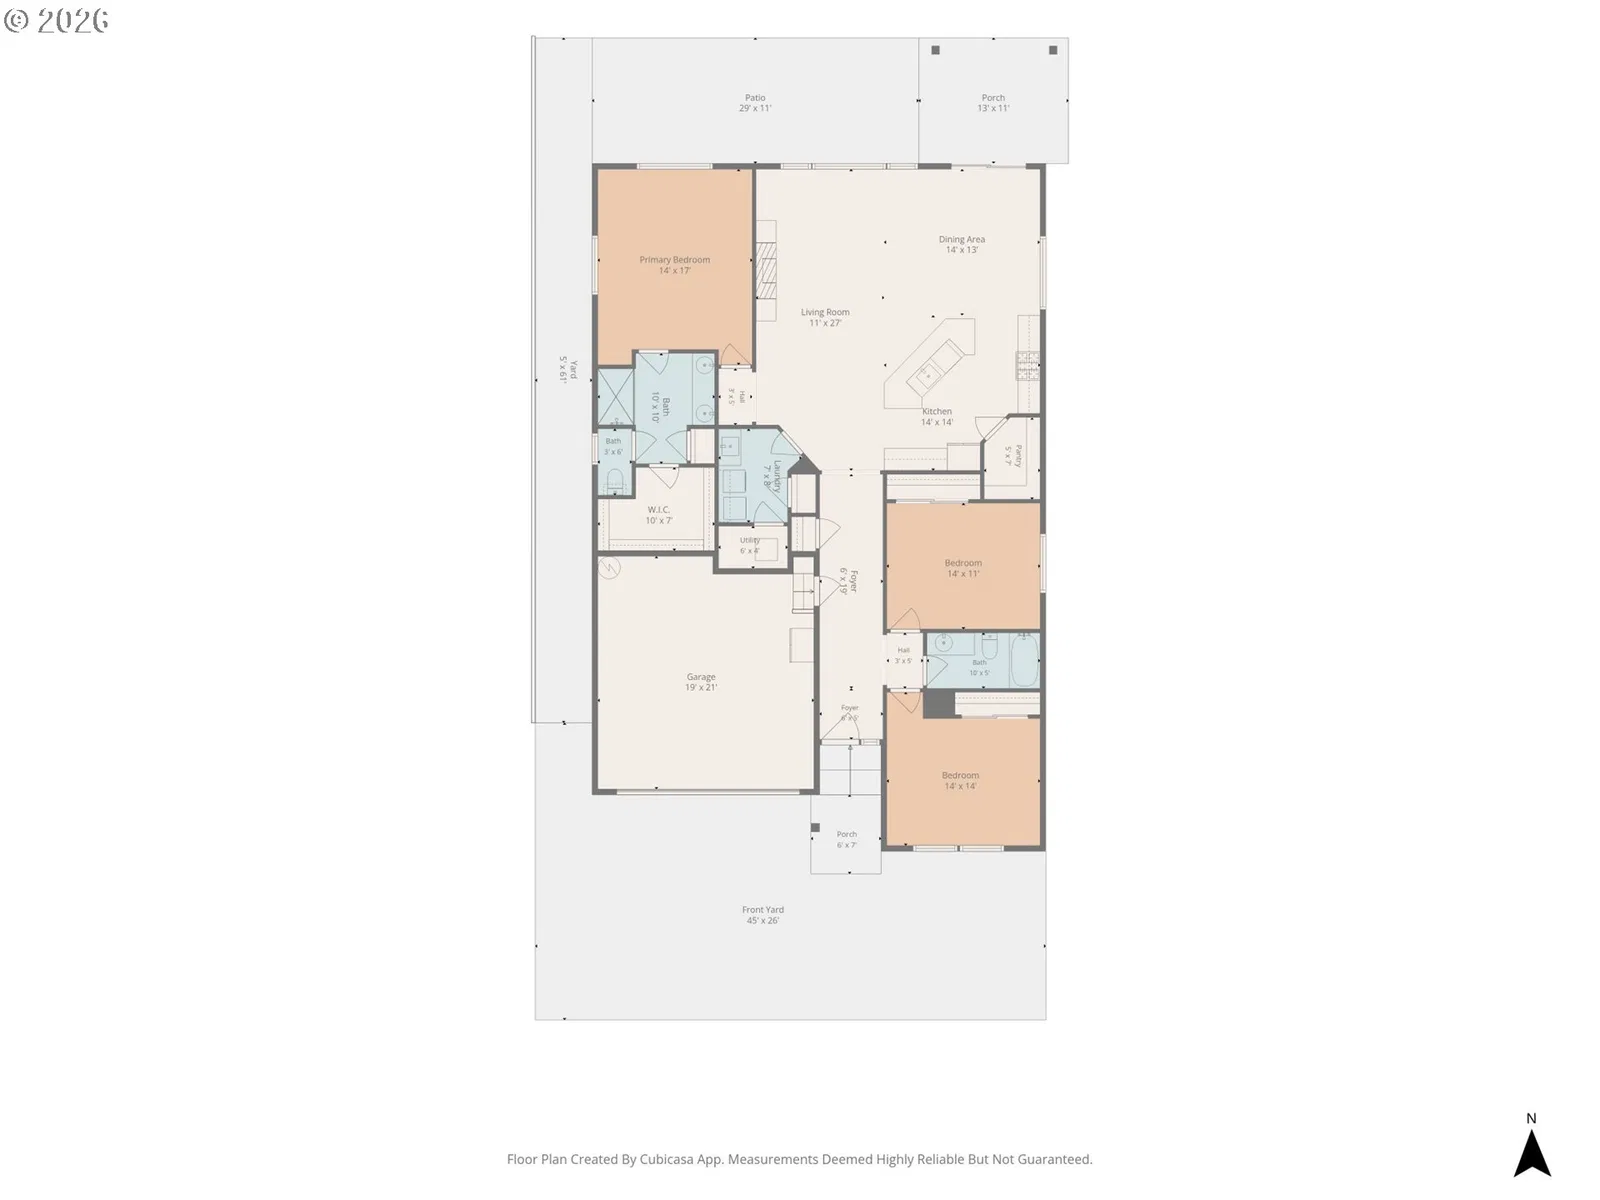
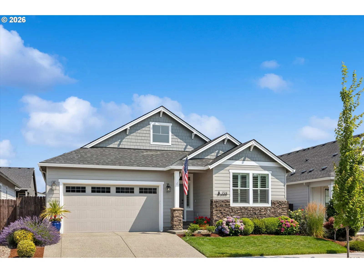
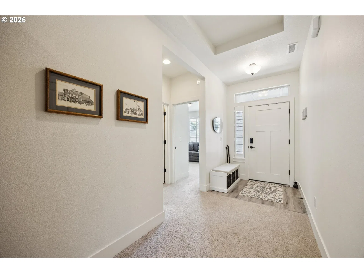
Turn-key ready, one-level home offering 3 bedrooms, 2 bathrooms, and an inviting great room floor plan designed for comfortable everyday living and effortless entertaining. The open-concept kitchen features granite countertops, tile backsplash, stainless steel appliances, soft-close cabinetry, a spacious eat bar, and a walk-in pantry. The adjoining dining area includes a sliding glass door that opens to the covered back patio, seamlessly blending indoor and outdoor living. The spacious living room showcases custom built-in cabinetry and a cozy gas fireplace, creating the perfect gathering space. Retreat to the private primary suite featuring a walk-in closet with custom shelving, dual sink vanity with tile countertops, abundant storage, and a beautifully appointed tile walk-in shower. Two generously sized guest bedrooms are conveniently situated on either side of the full guest bathroom. Thoughtful upgrades throughout include upgraded carpet padding, plantation shutters, upgraded laminate flooring, and a dedicated laundry room with washer and dryer included. Step outside to a beautifully maintained, fully fenced backyard featuring a covered patio with gas BBQ plumbing, an extended paver patio, raised garden beds, a newly installed French drain system with over nine yards of gravel, and a free-standing hot tub—creating the perfect space to relax or entertain year-round. Front and backyard landscaping are already in place, with front yard sprinklers for added convenience. HOA dues include front yard landscaping, making for easy, low-maintenance living.
Details
Interior
- Interior features
- Garage Door Opener, Granite, High Ceilings, High Speed Internet, Laminate Flooring, Laundry, Vinyl Floor, Wall to Wall Carpet, Washer / Dryer
- Appliances
- Dishwasher, Disposal, Free Standing Gas Range, Free Standing Refrigerator, Granite, Island, Microwave, Pantry, Plumbed For Ice Maker, Stainless Steel Appliance, Wine Cooler
- Fireplace
- Yes
- Fireplaces
- 1
- Fireplace description
- Gas
- Cooling
- Yes
- Cooling description
- Central Air, Heat Pump
- Heating
- Yes
- Heating description
- Forced Air, Heat Pump
- Windows
- Vinyl Frames
Exterior and lot
- Lot size
- 4,792 sqft
- Exterior features
- Covered Patio, Fenced, Free Standing Hot Tub, Gas Hookup, Patio, Raised Beds, Sprinkler, Xeriscape Landscaping, Yard
- Lot features
- Level
- Architectural style
- One Story
- Roof
- Composition
- View
- No
Utilities
- Sewer
- Public Sewer
- Water source
- Public Water
Parking
- Garage spaces
- 2
- Parking
- Driveway, On Street
- Total parking
- 2
Schools
- High school
- Battle Ground
- Middle school
- Tukes Valley
- Elementary school
- Tukes Valley
Location
- City
- Battle Ground
- County
- Clark
Taxes and dues
- Annual taxes
- $3,891 (2025)
- HOA dues
- $65 / month
Location
724 SE 36th St, Battle Ground, Wa 98604

Monthly payment estimate
$3,503 /mo
- Principal and interest
- $3,114
- Property tax (2025)
- $324
- HOA dues
- $65
- Total
- $3,503
Estimate only, and not an offer of credit. Assumes 20% down ($117,000) and a 30-year fixed rate at 7.00%. Property tax is the assessed annual amount from the listing, divided by twelve. Rates change daily. Insurance and mortgage insurance are not included. Speak to a lender for terms that apply to you.