


Active
Courtesy of New Tradition Realty Inc
$624,999

What's Special: Deep Lot | 1st Floor Primary Bedroom | Extended Lot | Fireplace | Larger Lot. New Construction - Ready Now! Built by America's Most Trusted Home Builder. Welcome to the Walnut II at 3008 SE 11th Avenue in Elk Prairie! This inviting single-story home offers three bedrooms, two bathrooms, and a thoughtfully designed open-concept layout. Just beyond the foyer, two secondary bedrooms and a full bathroom provide comfortable accommodations for guests or household members. At the heart of the home, the spacious great room flows effortlessly into the dining area and kitchen, creating an ideal space for entertaining. The kitchen shines with a large island, upgraded appliances, double ovens, and stylish drop-down pendant lighting. Tucked away for added privacy, the primary suite features a spacious bathroom and walk-in closet. Enjoy outdoor living on the covered patio, while the backyard irrigation system adds everyday convenience. Brand-new opportunities await at Elk Prairie near Vancouver, WA. Nestled in the scenic beauty of Battle Ground, this charming town blends small-town warmth with modern convenience and year-round events. Just a short drive away, the Vancouver Waterfront offers stunning Columbia River views, a lively atmosphere, and plenty of new shopping and dining to explore. Photos are for representative purposes only. MLS#693007609
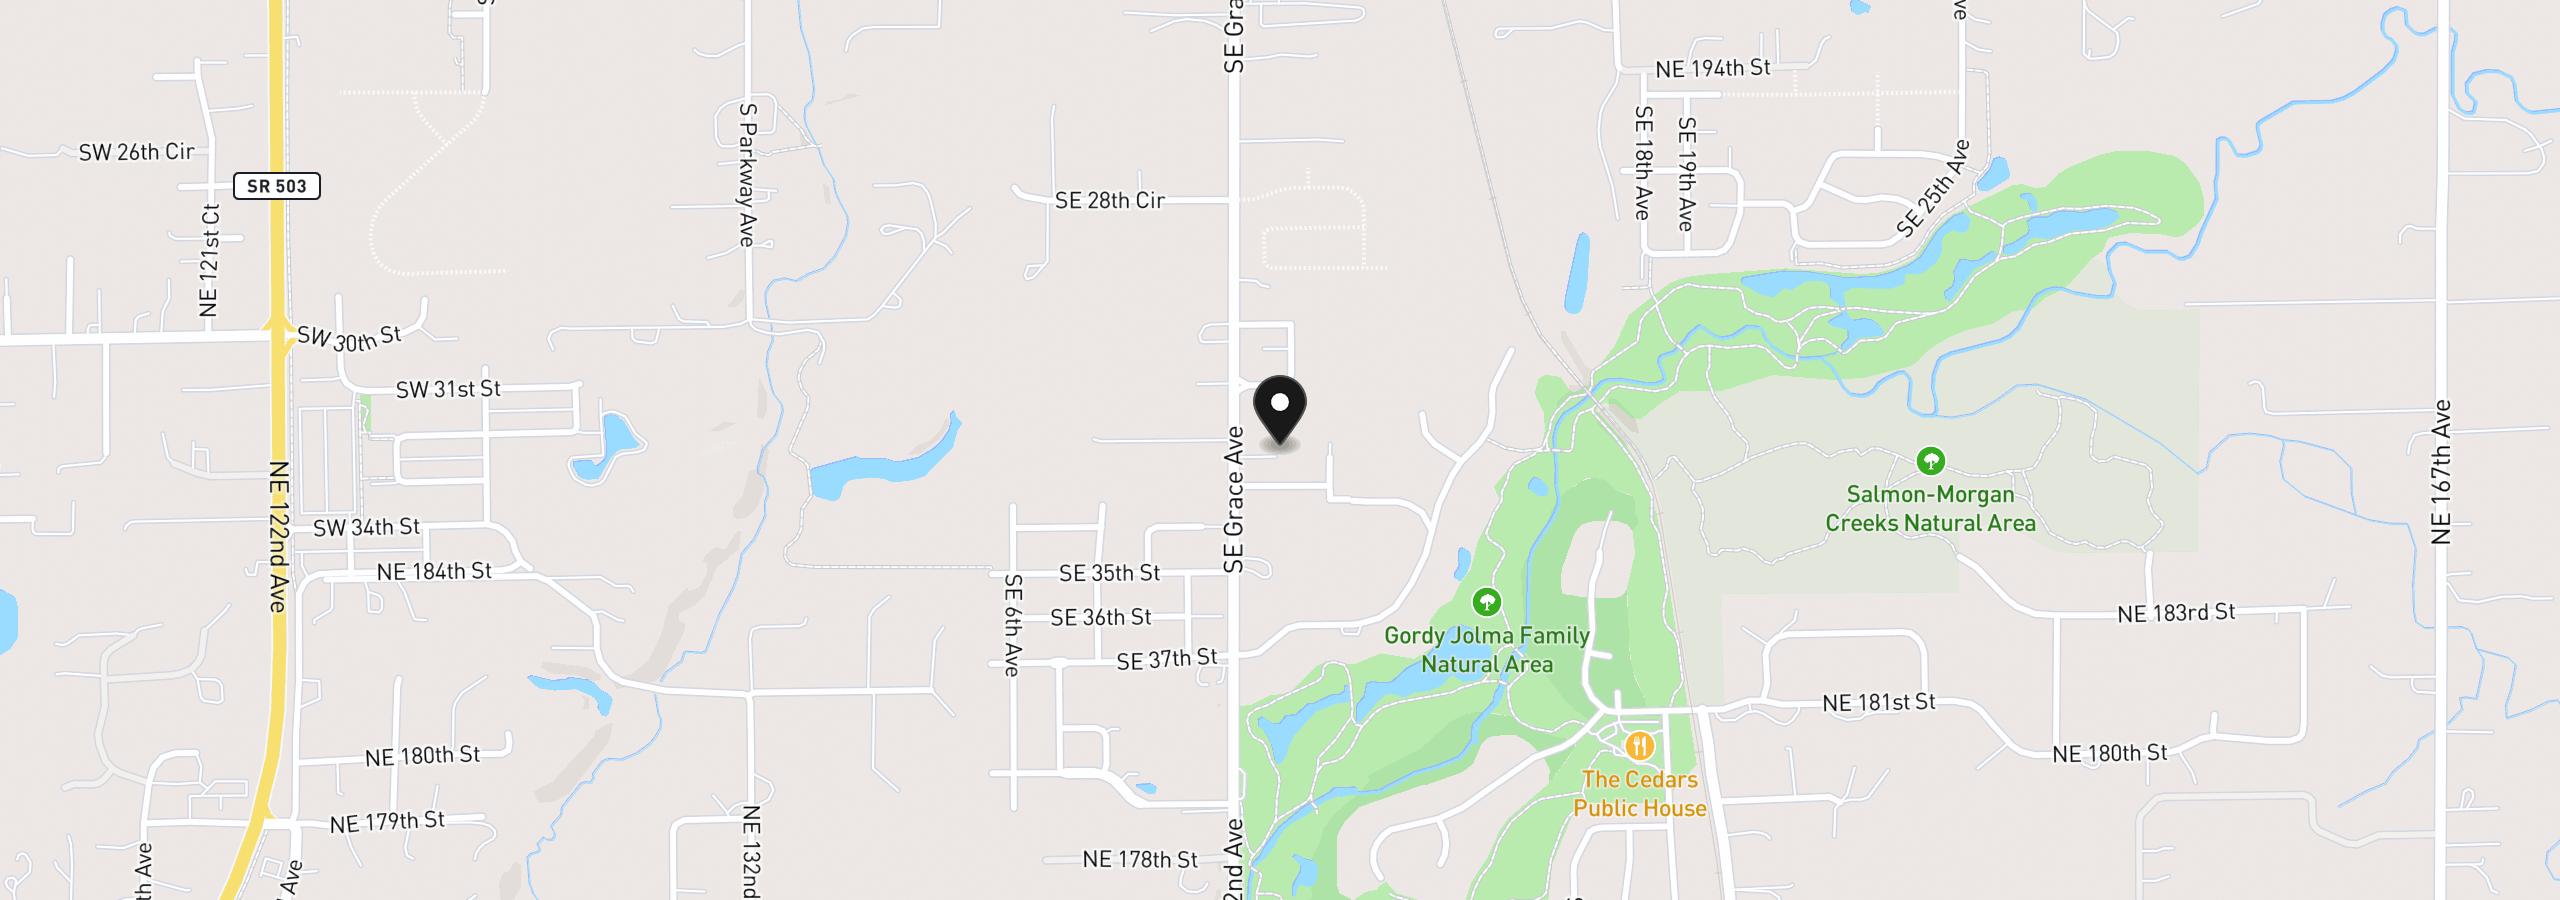
3008 SE 11th Ave, Battle Ground, Wa 98604
$3,476 /mo
Estimate only, and not an offer of credit. Assumes 20% down ($125,000) and a 30-year fixed rate at 7.00%. Property tax is the assessed annual amount from the listing, divided by twelve. Rates change daily. Insurance and mortgage insurance are not included. Speak to a lender for terms that apply to you.
Courtesy of New Tradition Realty Inc

Courtesy of New Tradition Realty Inc
Courtesy of Imagine Homes Realty, LLC

Courtesy of John L. Scott Real Estate
Courtesy of Premiere Property Group LLC
Courtesy of eXp Realty LLC
Courtesy of eXp Realty LLC
Courtesy of LGI Homes
Courtesy of LGI Homes

Courtesy of LGI Homes

Courtesy of LGI Homes