Photograph 1 of 48

895 Marina Heights, Brookings
$985,000
Save
- Price per sqft
- $487.62
- Built in
- 1979
- Property size
- 2,020 sqft
- Property type
- Residential
- Days on market
- 128
Overview
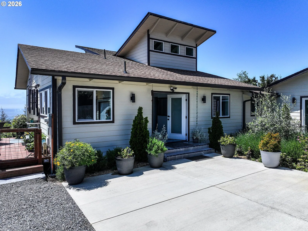
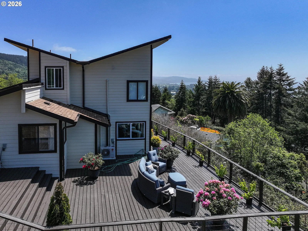
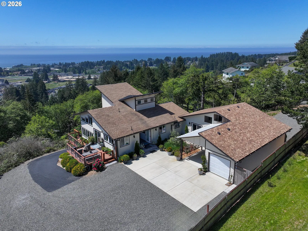
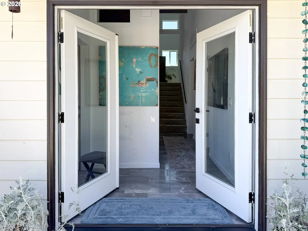
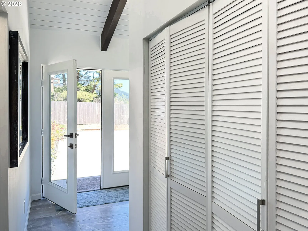
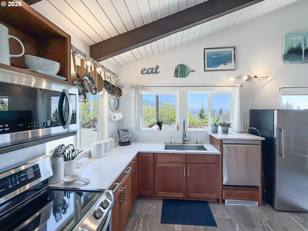
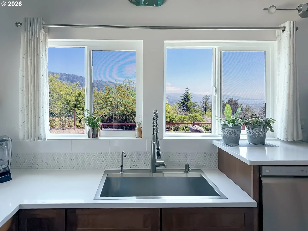
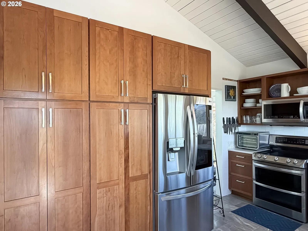
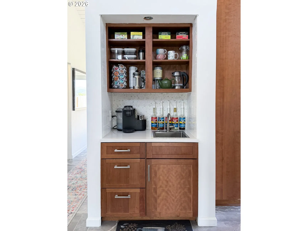
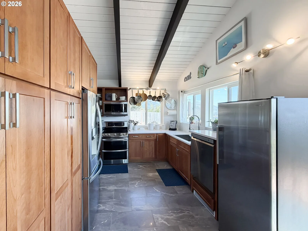
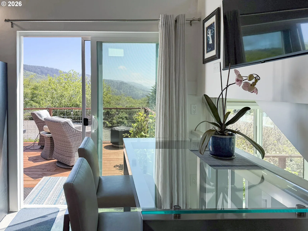
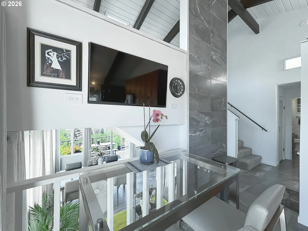
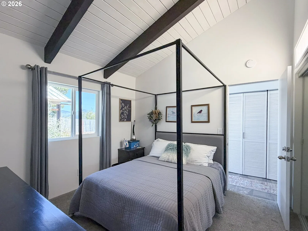
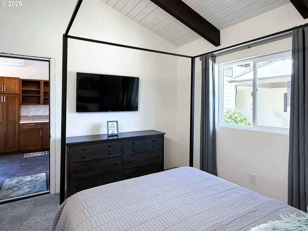
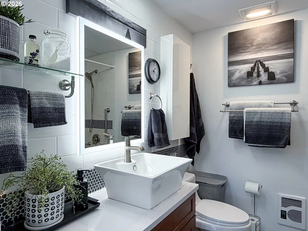
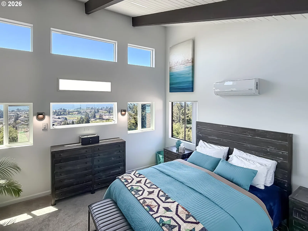
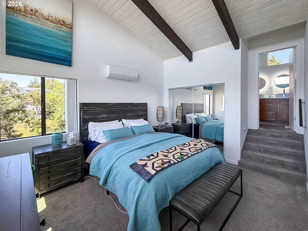
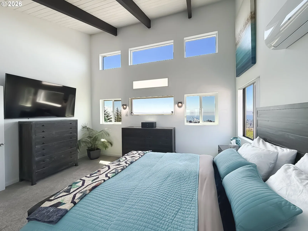
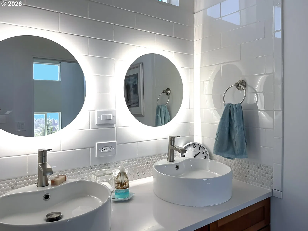
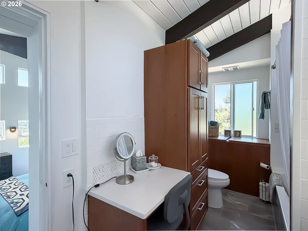
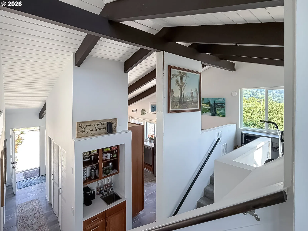
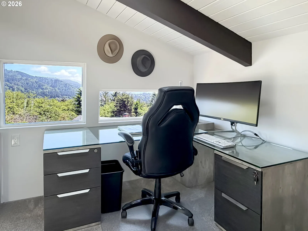
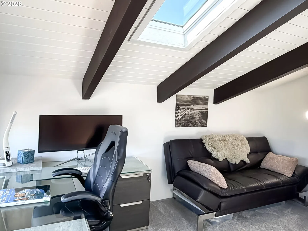
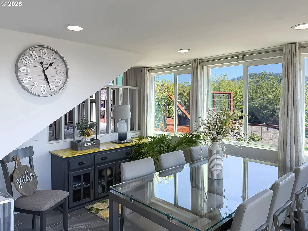
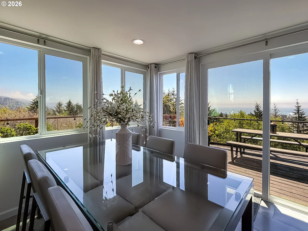
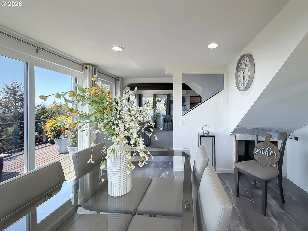
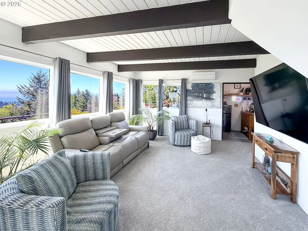
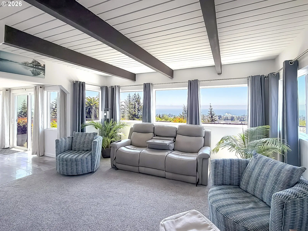
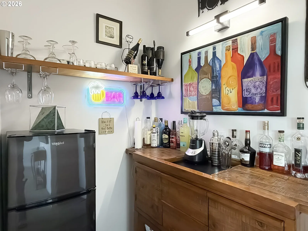
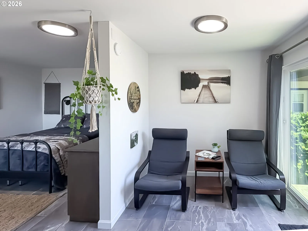
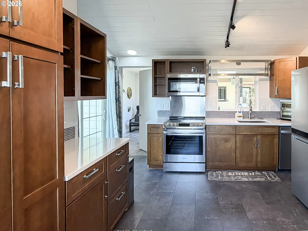
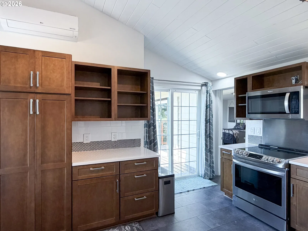
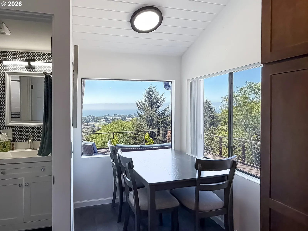
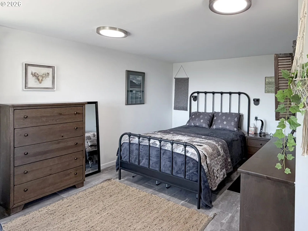
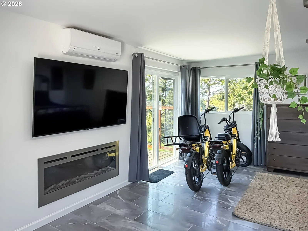
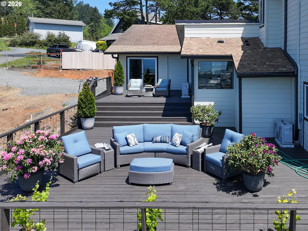
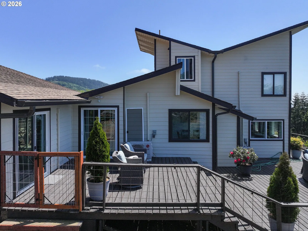
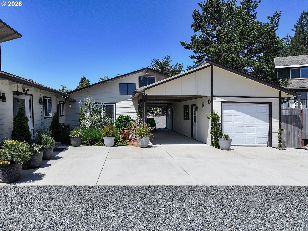
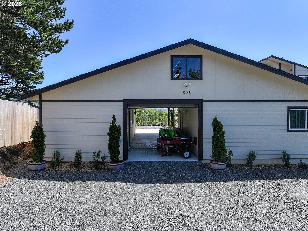
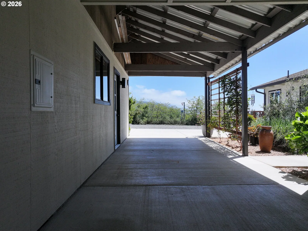
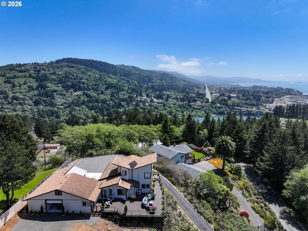
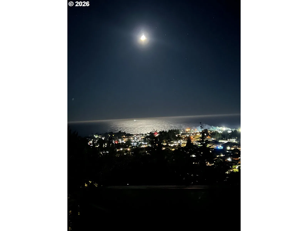
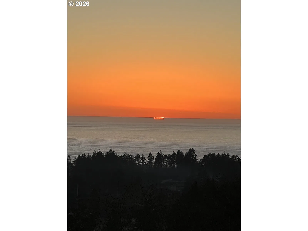
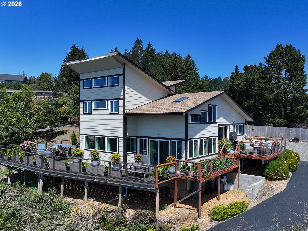
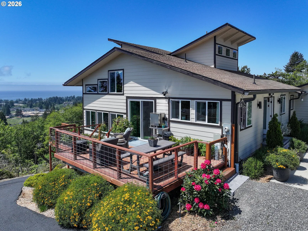
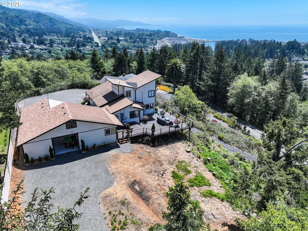
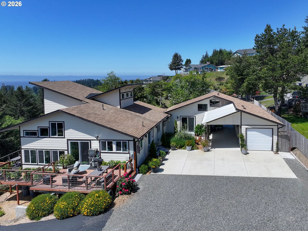
Price REDUCED! Experience breathtaking panoramic views from nearly every room in this beautifully updated, architecturally distinctive multi-level coastal home overlooking Brookings Harbor. Designed to capture natural light and stunning surroundings, the home features expansive windows, soaring open-beam ceilings, and multi-sliding glass doors seamlessly connecting indoor and outdoor living. The spacious remodeled kitchen offers quartz countertops, stainless steel appliances and sinks, reverse osmosis system, built in Blendtec blender, porcelain tile floors, tile backsplashes and breakfast area all with ocean views. Enjoy a dedicated coffee prep space with wet bar off the kitchen or unwind in the living room where a charming wine nook awaits. The primary en-suite retreat boasts ocean views, upgraded carpet, and spacious tall ceilings. Step up into a beautifully designed spa-inspired primary bath retreat, where dual illuminated mirrors highlight the dual sinks. A separate dressing vanity dedicated to seated grooming. To the left a jetted soaking tub is complemented by a custom window bench—perfect for unwinding and blending luxury with everyday practicality. Third bedroom is ideal as a care givers/guest suite with ocean views, private entrance, tiled kitchen and bath and walk in closet. Separate loft style office offers an elevated workspace with ocean views while you work or unwind. Newer roofing, entire home has been freshly painted. There are two new 50 gal. water heaters, R-20 insulation added to floor between basement, outdoor lighting, security system and lots of extras to explore. Second driveway entry from rear of property for easy access. A vast 1,000+ sq. ft. of deck space spans the home, perfect for sunset views and entertaining. With RV parking, a 10’4” x 40’ garage, and a landscaped courtyard, this is coastal living at its finest, just minutes from downtown. A must see!
Details
Interior
- Interior features
- Ceiling Fan, Dual Flush Toilet, Garage Door Opener, High Ceilings, High Speed Internet, Jetted Tub, Laminate Flooring, Laundry, Quartz, Separate Living Quarters / Apartment / Aux Living Unit, Skylight, Soaking Tub, Tile Floor, Vaulted Ceiling, Wall to Wall Carpet, Washer / Dryer
- Appliances
- Convection Oven, Dishwasher, Double Oven, Free Standing Range, Free Standing Refrigerator, Microwave, Plumbed For Ice Maker, Quartz, Range Hood, Stainless Steel Appliance, Water Purifier
- Fireplace
- Yes
- Fireplaces
- 2
- Fireplace description
- Electric
- Cooling
- Yes
- Cooling description
- Mini Split
- Heating
- Yes
- Heating description
- Mini Split, Wall Heater
- Windows
- Double Pane Windows, Vinyl Frames
Exterior and lot
- Exterior features
- Deck, Guest Quarters, Patio, Private Road, RV Hookup, RV Parking, RV / Boat Storage
- Lot features
- Level, Sloped
- Architectural style
- Chalet
- Roof
- Composition
- View
- Yes
- View description
- Bay, Ocean
Utilities
- Sewer
- Septic Tank
- Water source
- Public Water
Parking
- Garage spaces
- 1
- Parking
- Driveway, RV Access Parking
- Total parking
- 1
Schools
- High school
- Brookings-Harbr
- Middle school
- Azalea
- Elementary school
- Kalmiopsis
Location
- City
- Brookings
- County
- Curry
- Zoning
- SR20
Taxes and dues
- Annual taxes
- $3,548 (2024)
Location
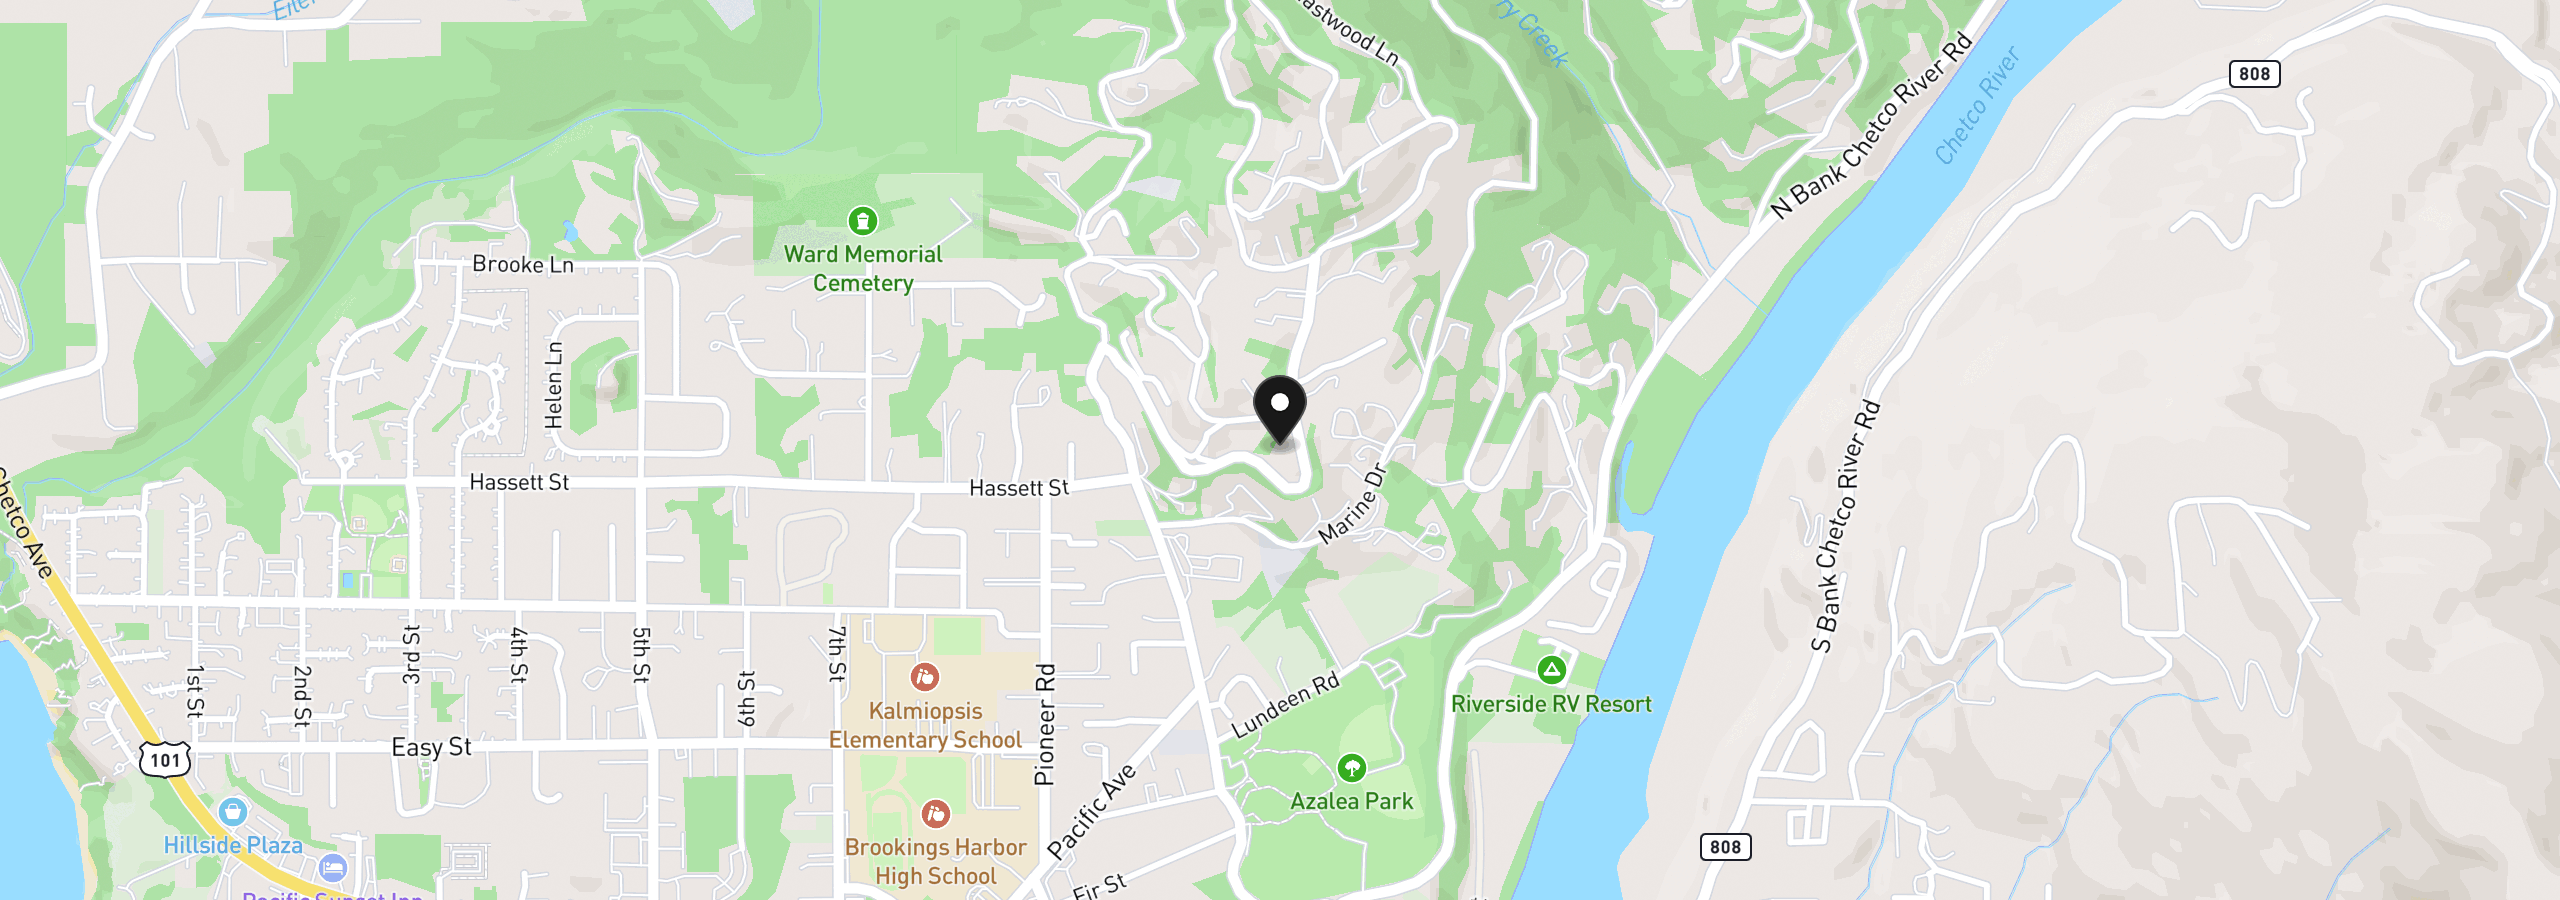
895 Marina Heights, Brookings, OR 97415
Monthly payment estimate
$5,538 /mo
- Principal and interest
- $5,243
- Property tax (2024)
- $296
- Total
- $5,538
Estimate only, and not an offer of credit. Assumes 20% down ($197,000) and a 30-year fixed rate at 7.00%. Property tax is the assessed annual amount from the listing, divided by twelve. Rates change daily. Insurance and mortgage insurance are not included. Speak to a lender for terms that apply to you.