Photograph 1 of 47

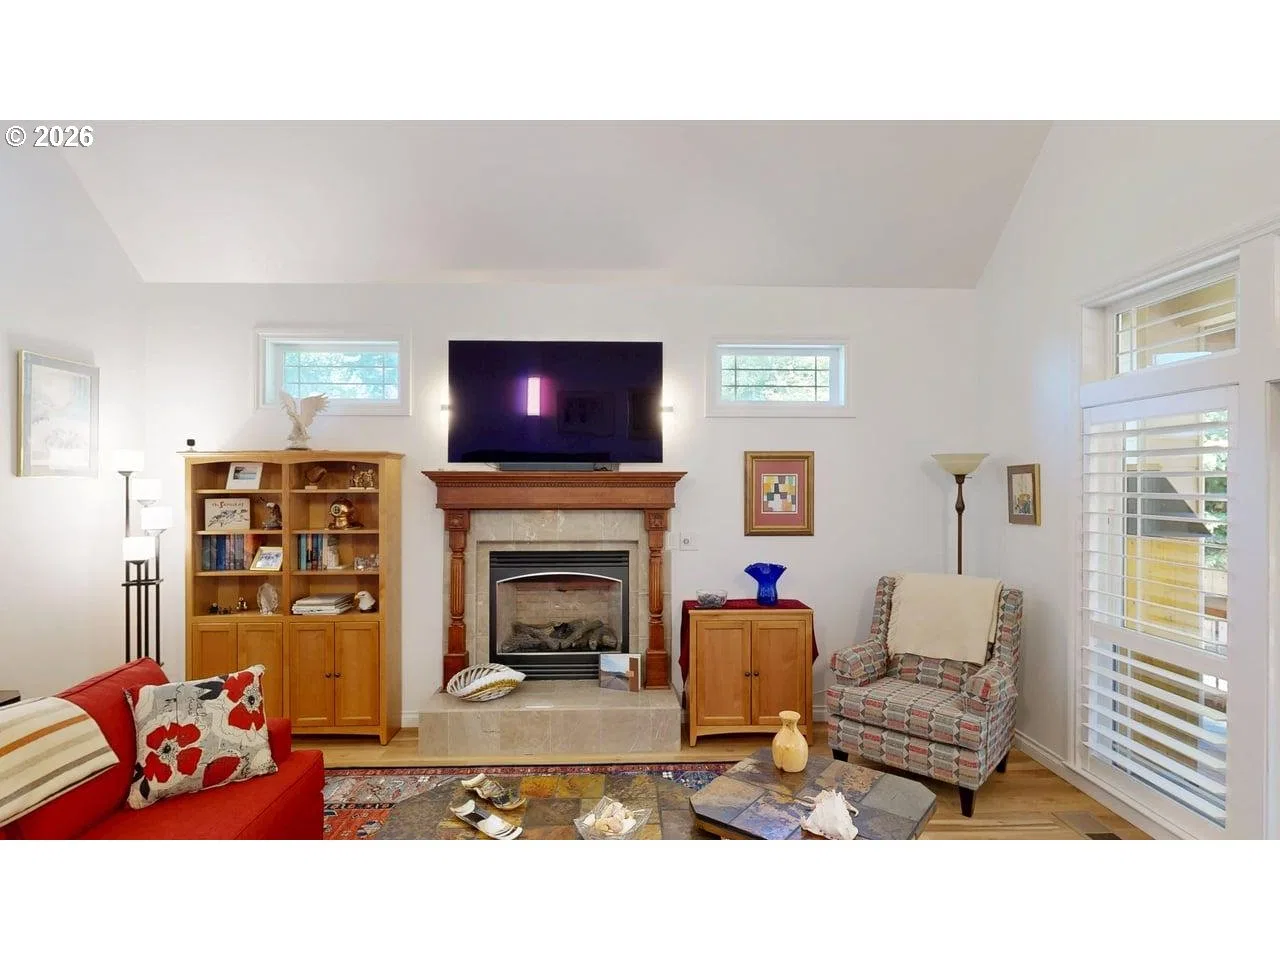
17199 S Passley Rd, Brookings
$865,000
Save
- Price per sqft
- $318.37
- Built in
- 2006
- Property size
- 2,717 sqft
- Lot size
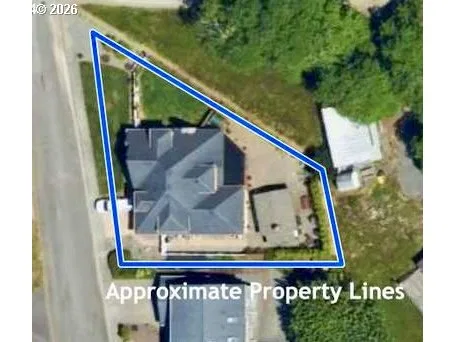
- 8,712 sqft
- Property type
- Residential
- Days on market
- 135
Overview
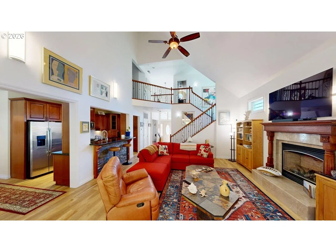
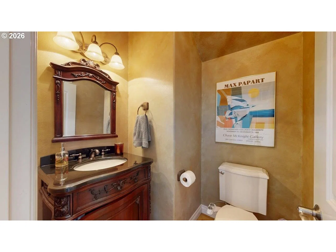
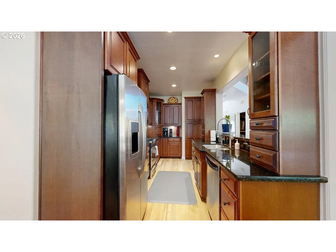
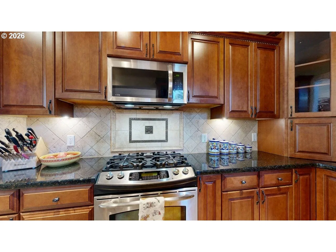
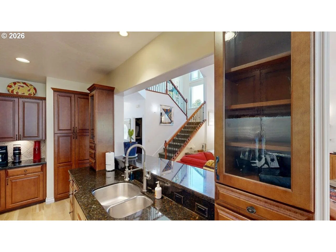
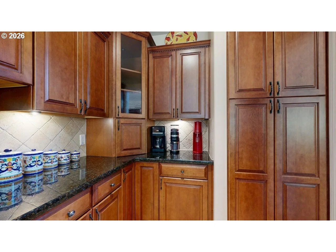
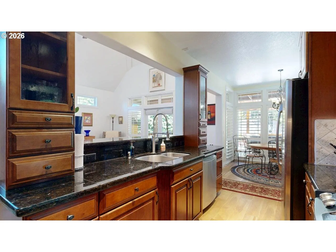
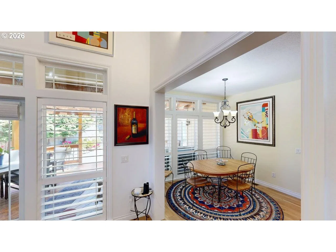
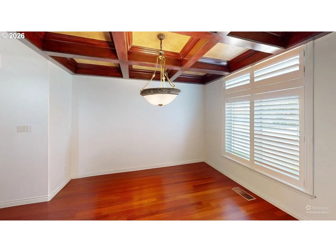
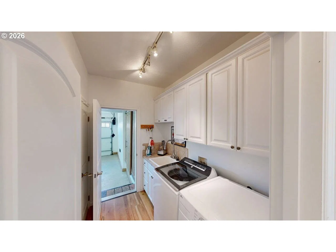
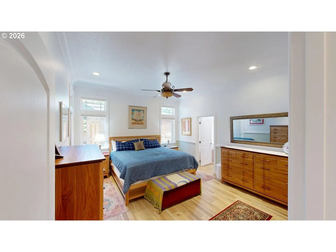
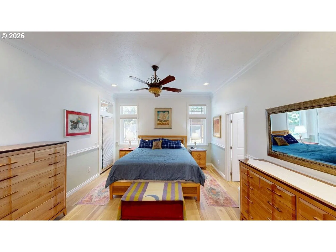
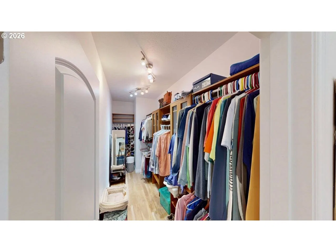
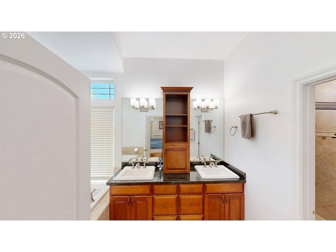
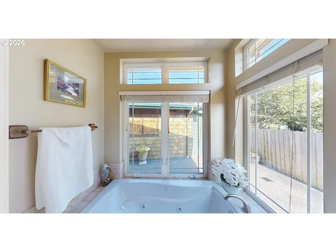
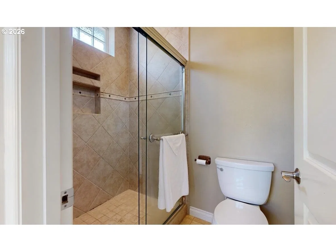
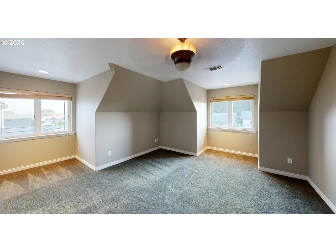
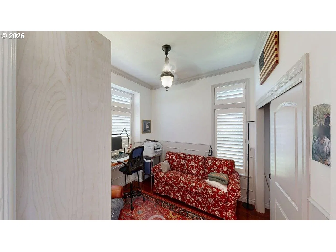
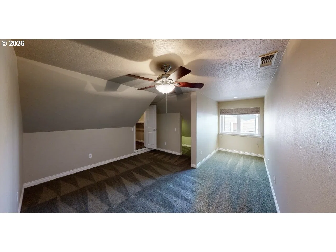
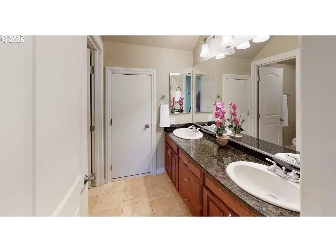
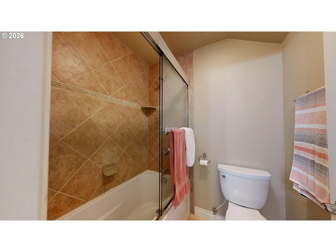
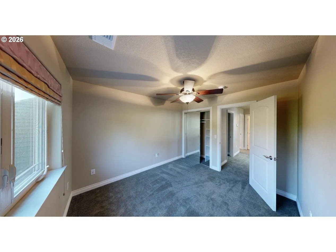
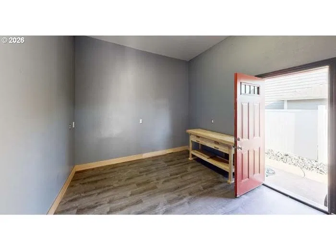
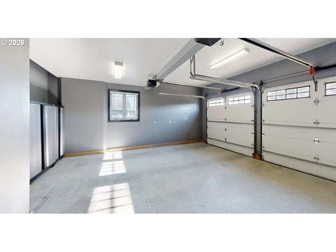
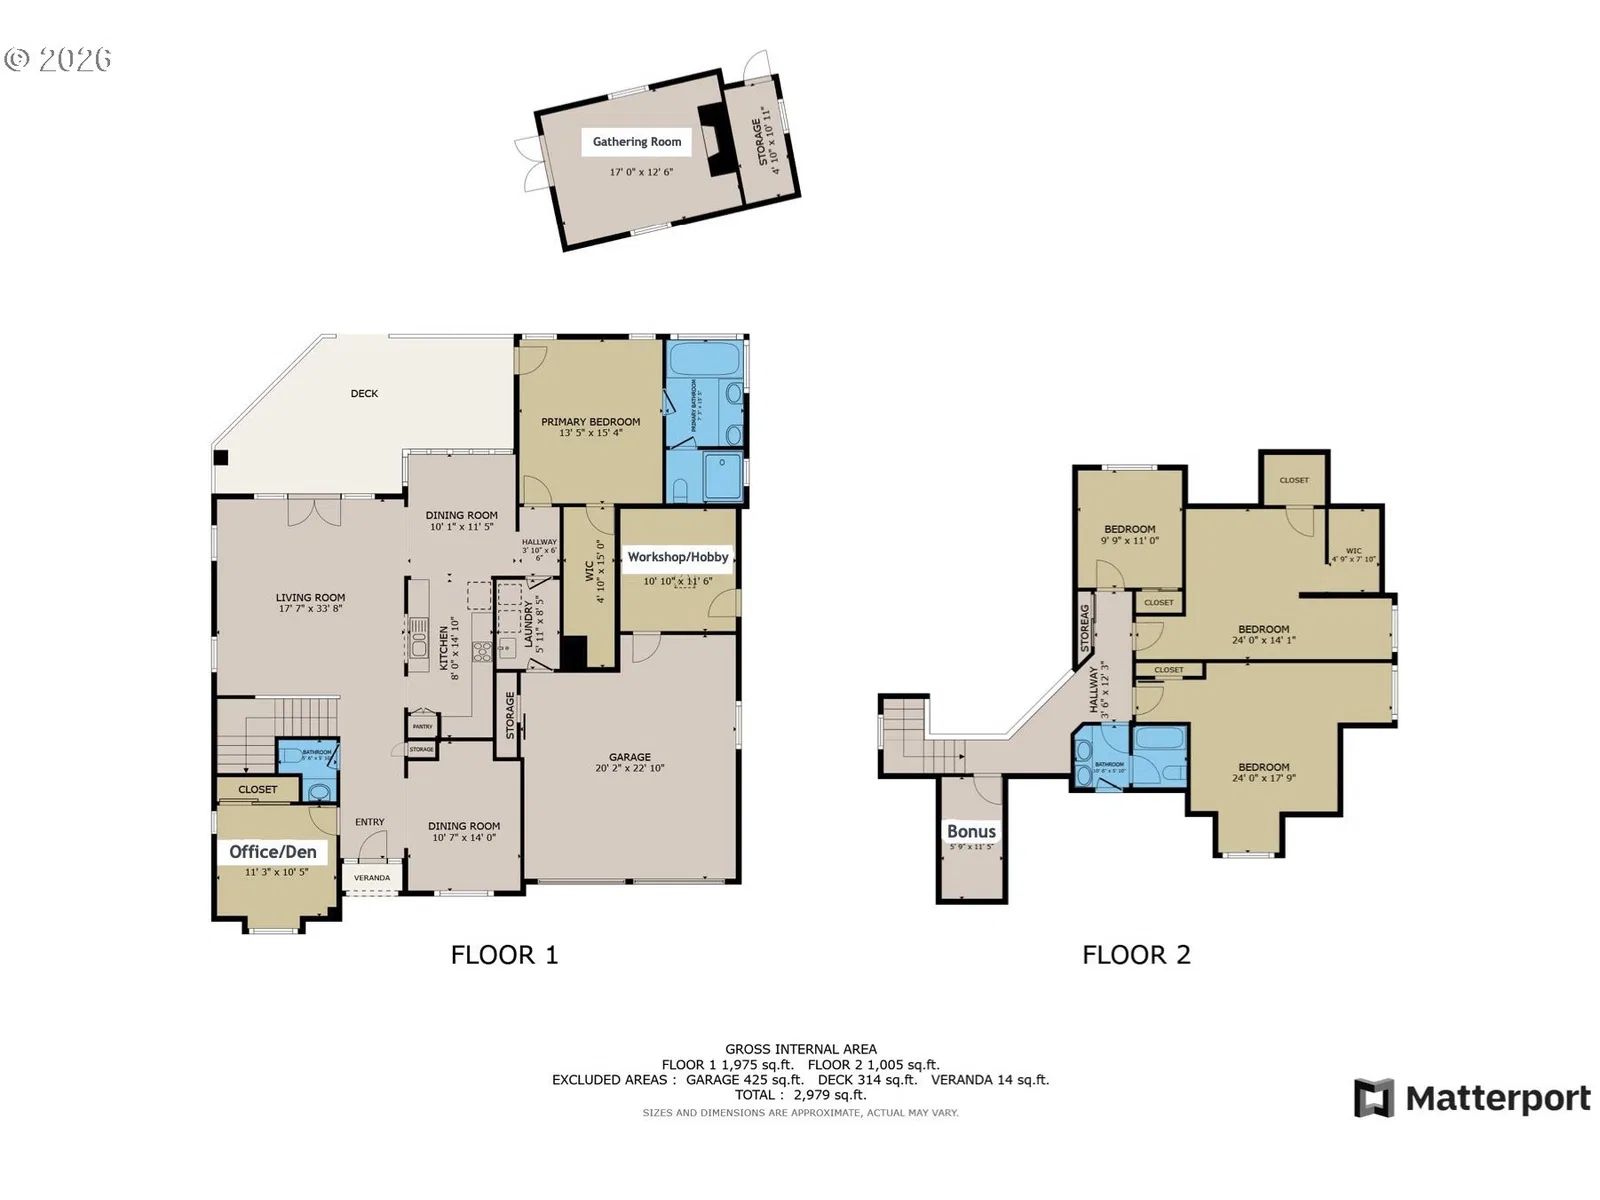
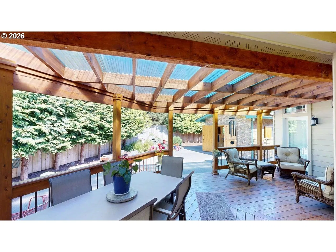
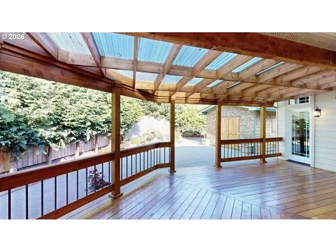
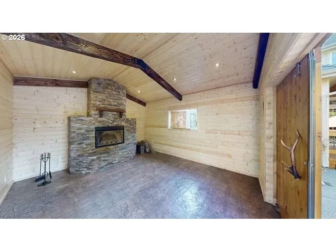
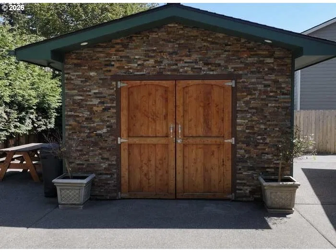
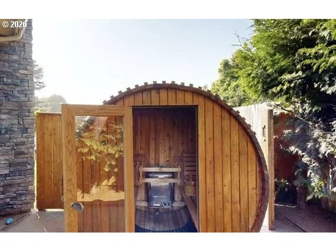
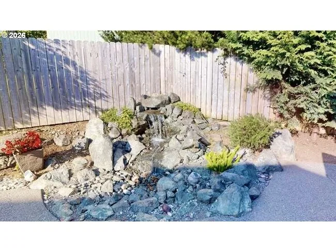
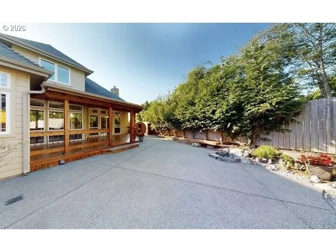
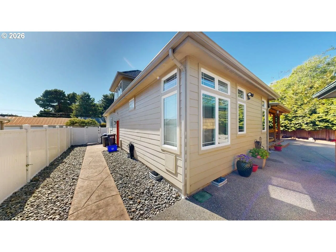
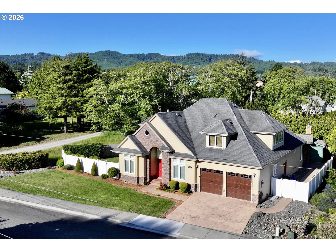
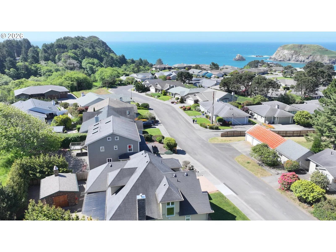
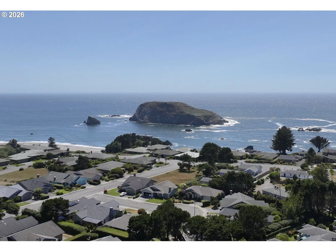
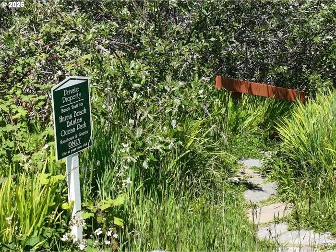
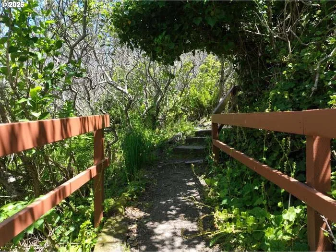
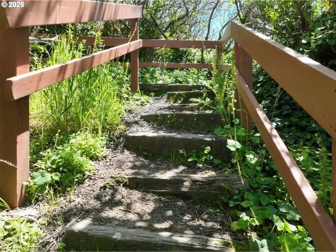
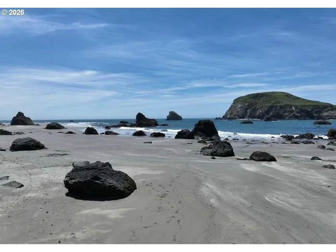
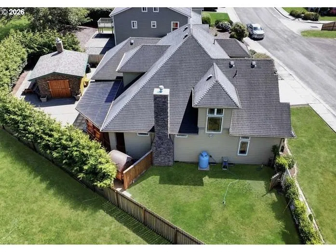
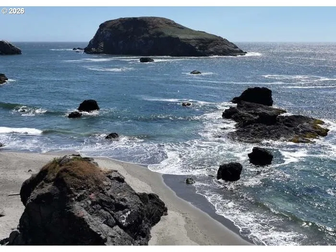
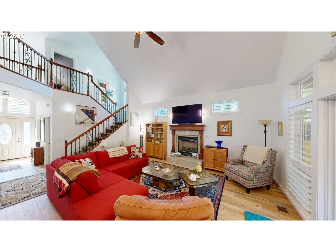
Coastal Luxury with Deeded Beach Access. Experience exceptional coastal living in this beautifully appointed 4-bedroom, 2.5-bath residence with deeded beach access and ocean views from the upper level. A spacious main-level den with a closet offers flexibility as a home office, guest room, or potential 5th bedroom. Designed for both everyday comfort and elegant entertaining, the formal dining room features stunning coffered ceilings, while the gourmet kitchen showcases granite countertops, custom cabinetry, stainless steel appliances, a built-in pantry, eating bar, and a charming breakfast nook. The main-level primary suite is a private retreat with direct access to a covered deck, double sinks, a walk-in shower, oversized walk-in closet, and a luxurious jetted soaking tub. The impressive living room offers soaring vaulted ceilings, new luxury vinyl plank flooring, and french glass doors that open to a spacious covered deck overlooking the beautifully landscaped courtyard and tranquil water feature. New luxury vinyl plank flooring extends throughout the living room, kitchen, dining room, primary suite, and laundry room. The home also features new blinds and window coverings, including custom shutters and select electric window treatments. One of the most remarkable features of this property is the detached courtyard gathering room. Complete with a striking stone fireplace and newly added windows that fill the space with natural light, this unique retreat creates the perfect setting for entertaining guests, enjoying quiet evenings, or gathering with family year-round. Upstairs you'll find three spacious bedrooms, a bonus room, generous storage areas, and a full bathroom with double sinks and a tub/shower combination. Ocean views from the upper level. Additional amenities include an exterior sauna for a spa-inspired experience, new heat pumps installed in July 2024, new interior paint on the main level, and a garage with a bonus room. Ask to see the 3D Tour.
Details
Interior
- Interior features
- Ceiling Fan, Garage Door Opener, Granite, Hardwood Floors, High Ceilings, Jetted Tub, Laundry, Luxury Vinyl Plank, Tile Floor, Vaulted Ceiling, Wall to Wall Carpet, Washer / Dryer
- Appliances
- Appliance Garage, Dishwasher, Disposal, Free Standing Gas Range, Free Standing Refrigerator, Gas Appliances, Granite, Microwave, Plumbed For Ice Maker, Stainless Steel Appliance
- Fireplace
- Yes
- Fireplaces
- 1
- Fireplace description
- Propane, Wood Burning
- Cooling
- Yes
- Cooling description
- Heat Pump
- Heating
- Yes
- Heating description
- Heat Pump
- Windows
- Double Pane Windows, Vinyl Frames
Exterior and lot
- Lot size
- 8,712 sqft
- Exterior features
- Covered Deck, Deck, Fenced, Outbuilding, Patio, Porch, Sprinkler, Tool Shed, Water Feature, Workshop, Yard
- Lot features
- Cleared, Corner Lot, Level, Ocean Beach ¼ Mile or Less
- Architectural style
- Two Stories, Custom Style
- Roof
- Composition
- View
- Yes
- View description
- Mountain, Ocean, Territorial
Utilities
- Sewer
- Public Sewer
- Water source
- Public Water
Parking
- Garage spaces
- 2
- Parking
- Driveway
- Total parking
- 2
Schools
- High school
- Brookings-Harbr
- Middle school
- Azalea
- Elementary school
- Kalmiopsis
Location
- City
- Brookings
- County
- Curry
- Zoning
- R16
- Subdivision
- OCEAN PARK
Taxes and dues
- Annual taxes
- $3,299 (2025)
Location
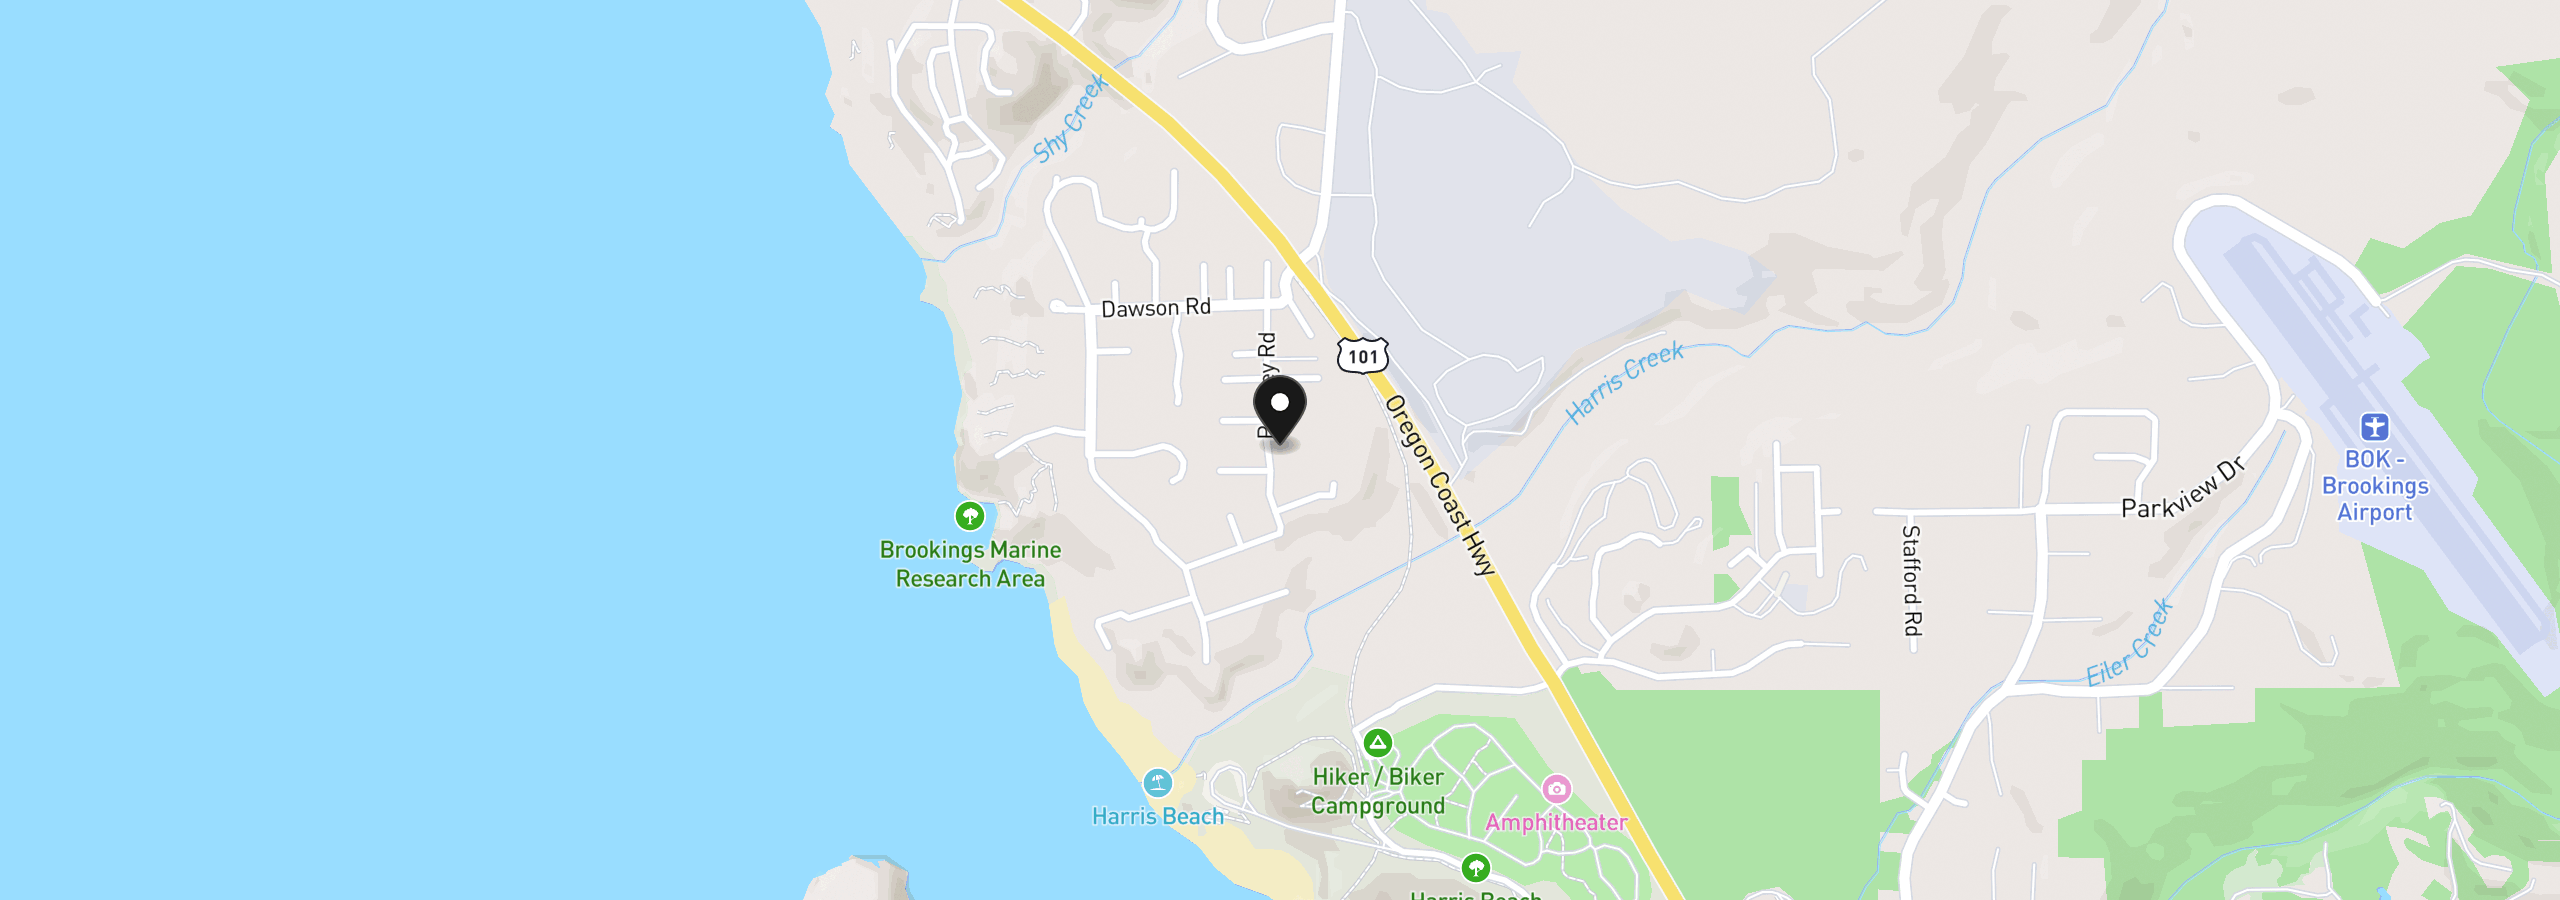
17199 S Passley Rd, Brookings, OR 97415
Monthly payment estimate
$4,879 /mo
- Principal and interest
- $4,604
- Property tax (2025)
- $275
- Total
- $4,879
Estimate only, and not an offer of credit. Assumes 20% down ($173,000) and a 30-year fixed rate at 7.00%. Property tax is the assessed annual amount from the listing, divided by twelve. Rates change daily. Insurance and mortgage insurance are not included. Speak to a lender for terms that apply to you.