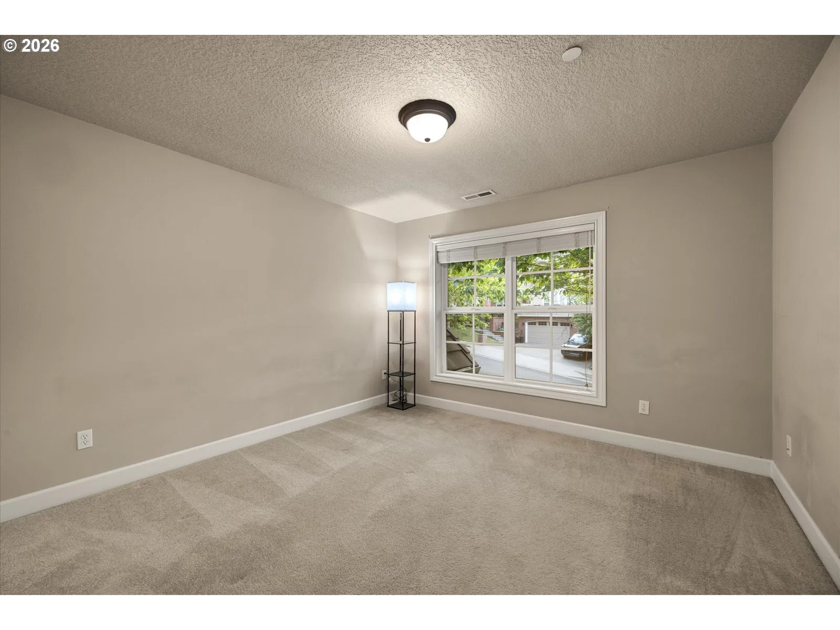
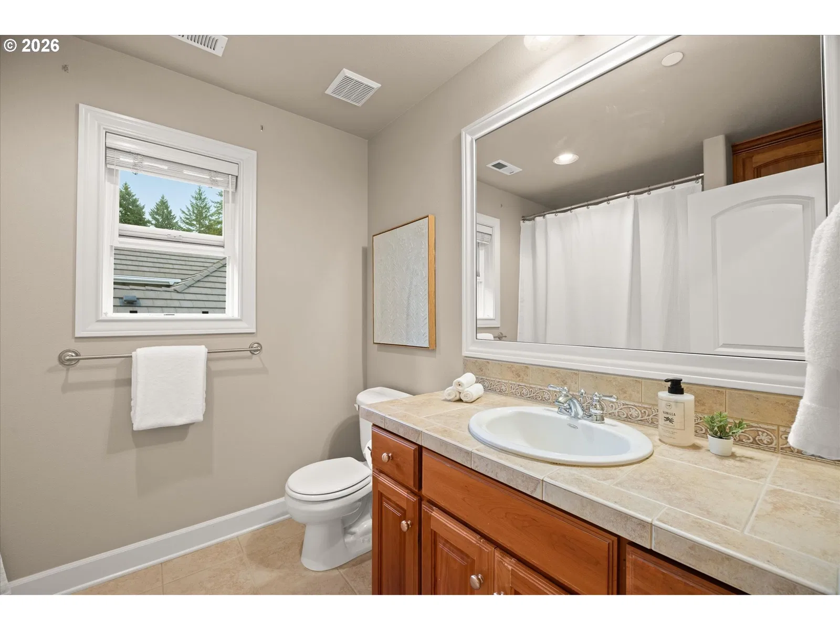
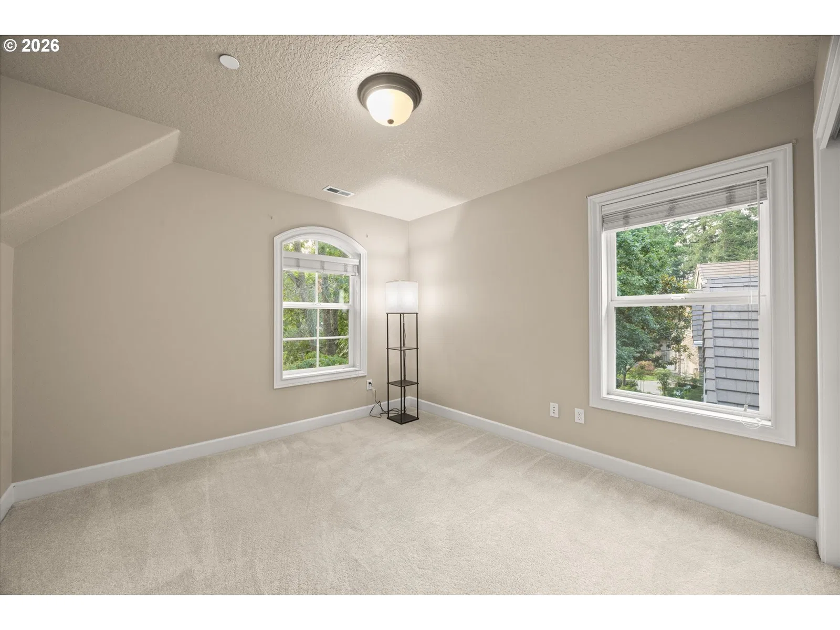
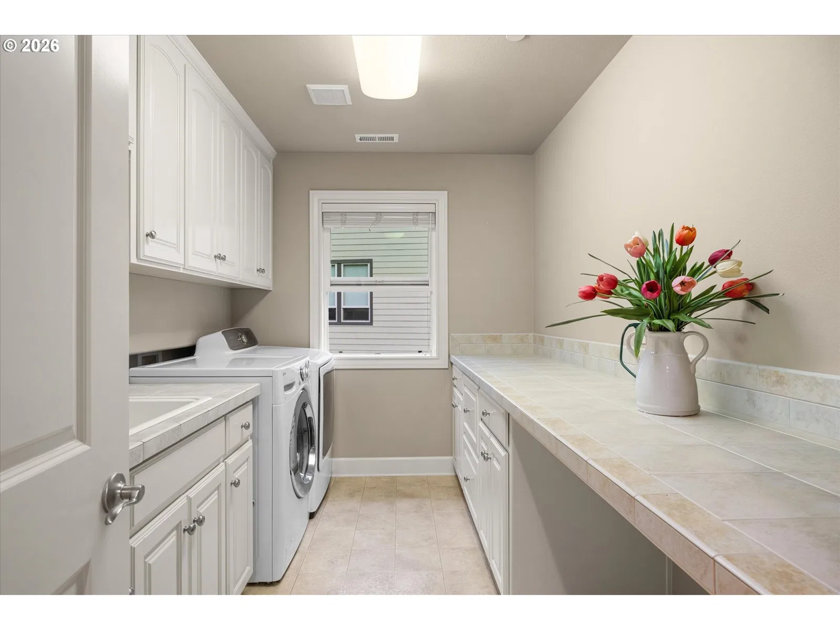
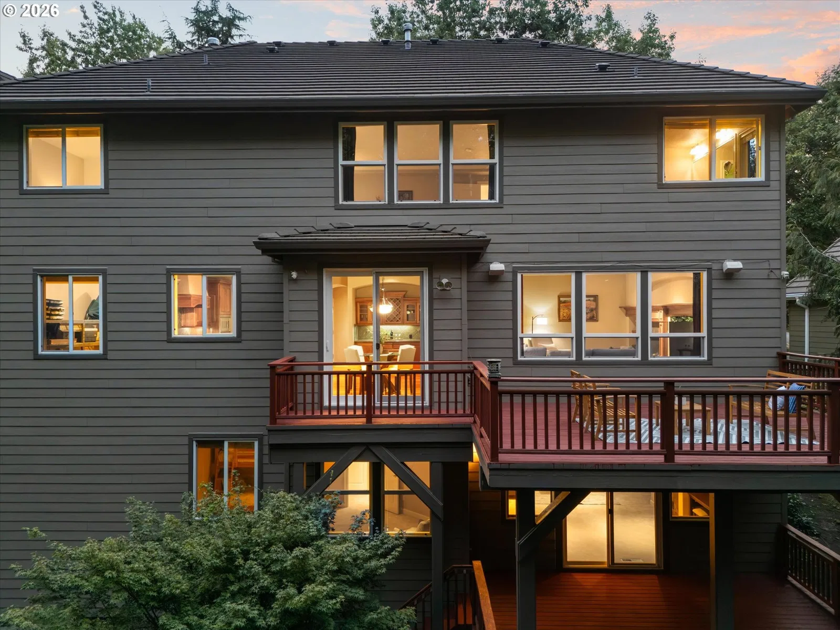
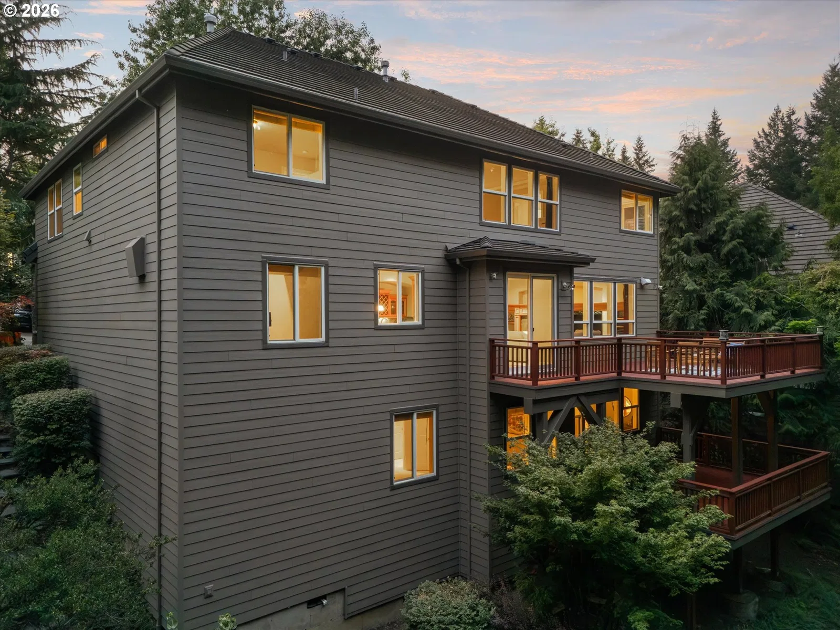
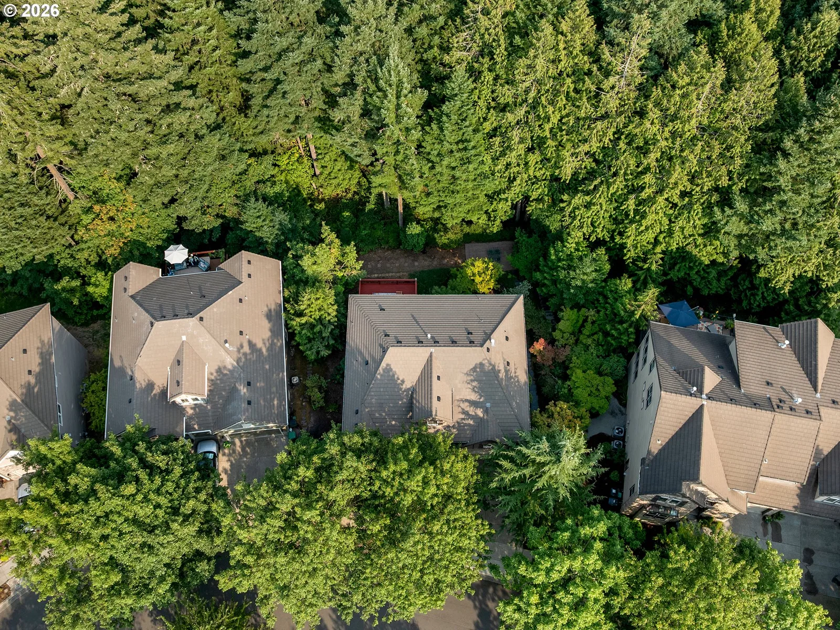
Photograph 1 of 48

8704 SW Marseilles Dr, Beaverton
$1,075,000
Save
- Price per sqft
- $247.35
- Built in
- 2004
- Property size
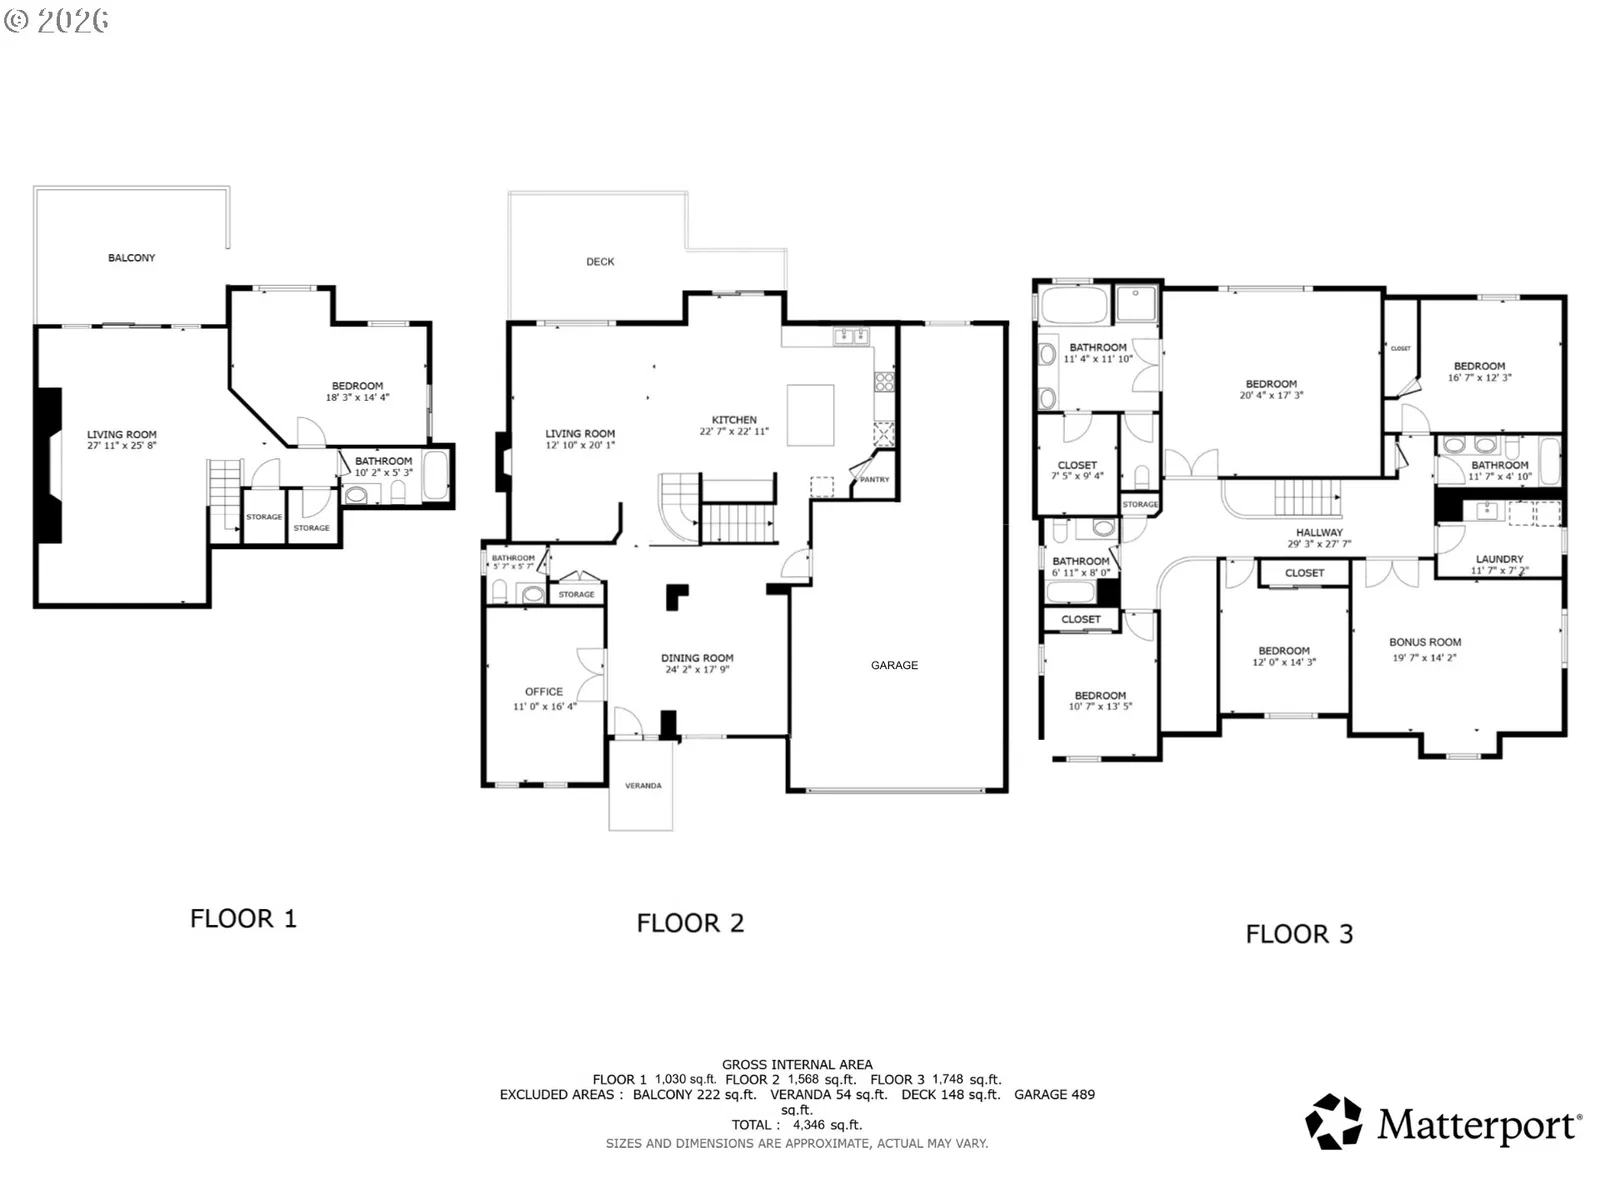
- 4,346 sqft
- Lot size
- 13,068 sqft
- Property type
- Residential
- Days on market
- 53
Overview
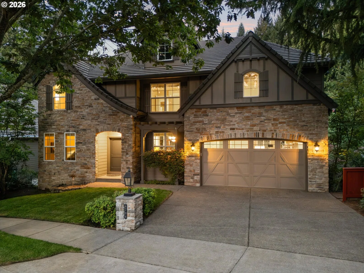
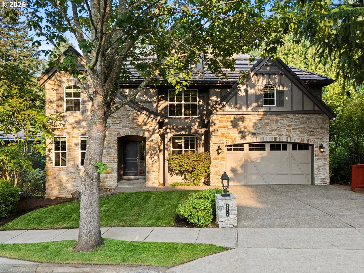
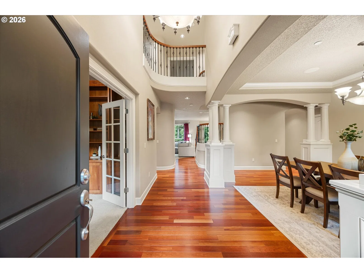
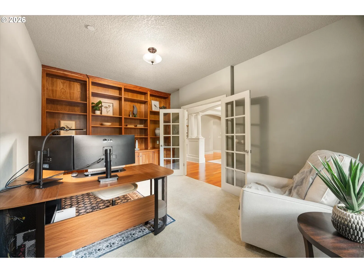
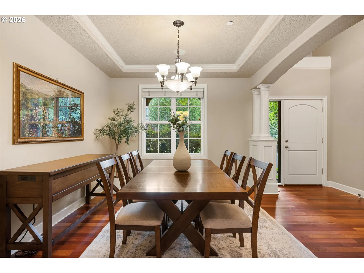
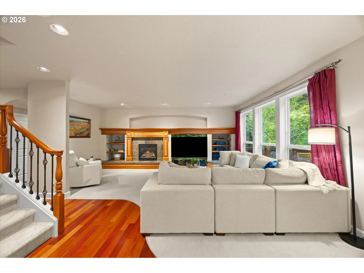
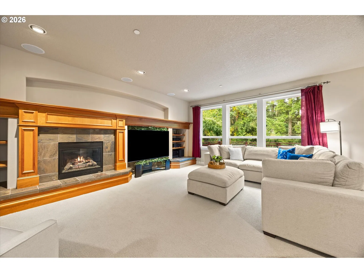
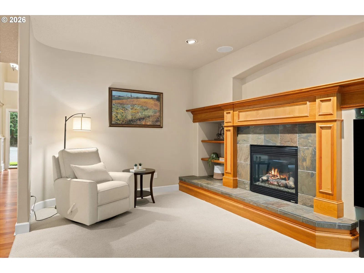
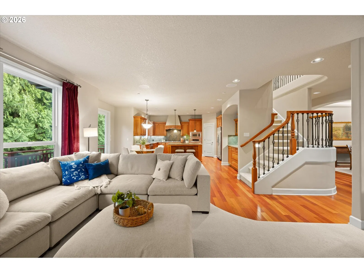
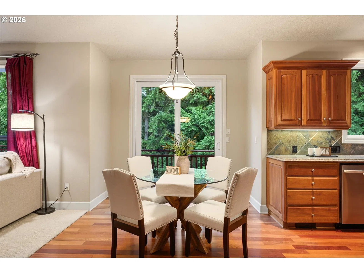
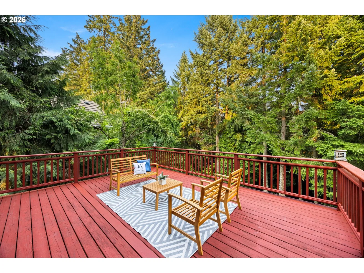
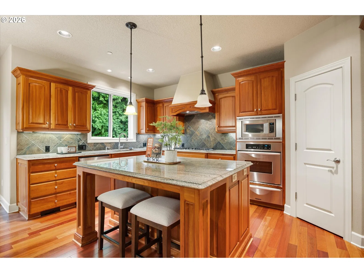
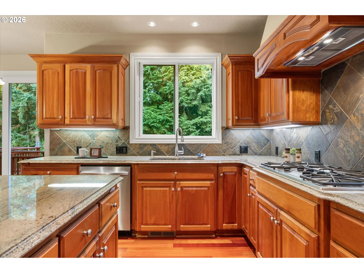
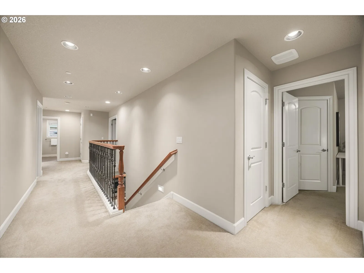
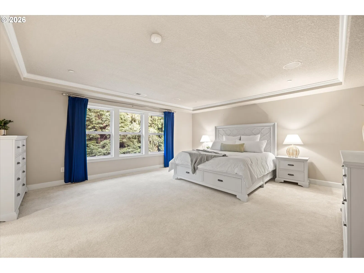
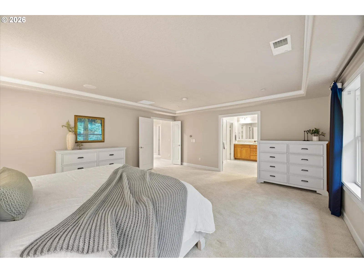
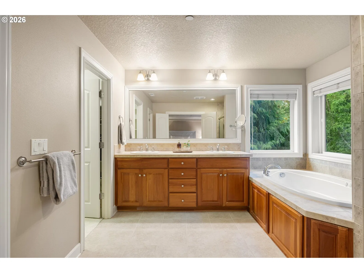
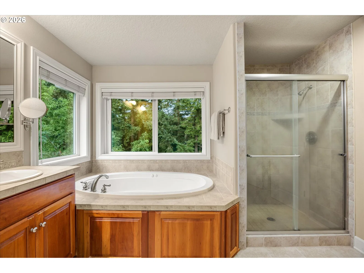
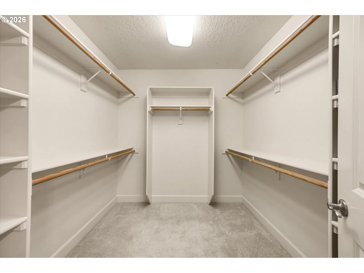
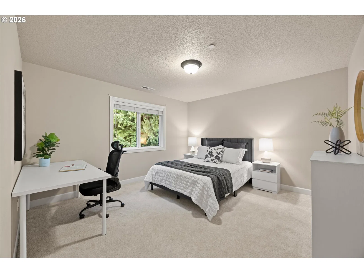
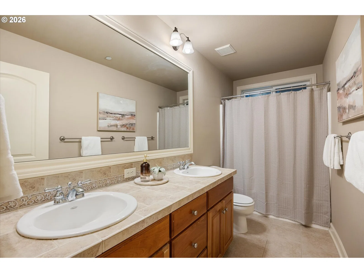
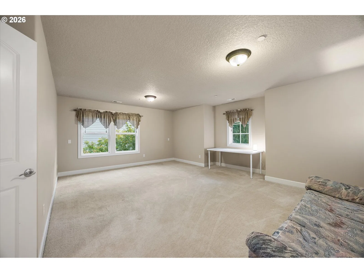
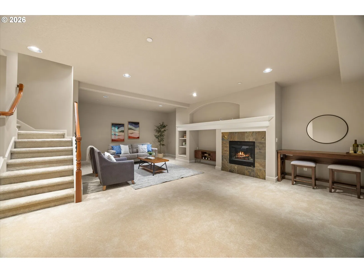
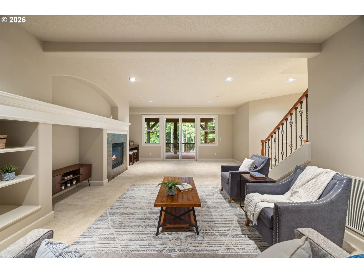
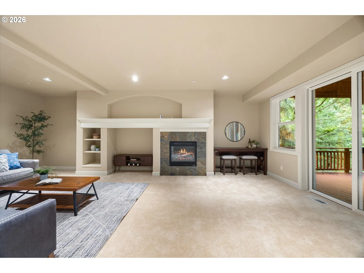
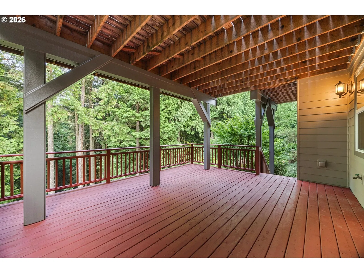
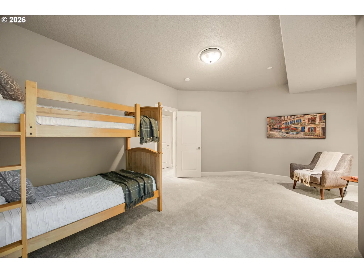
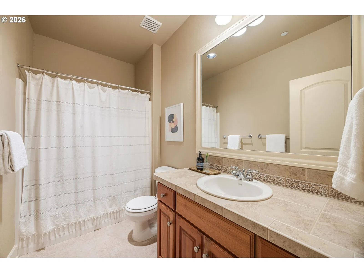
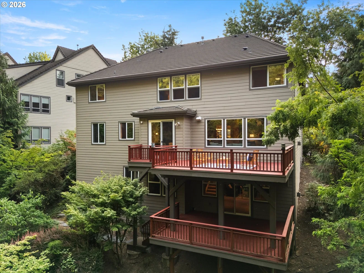
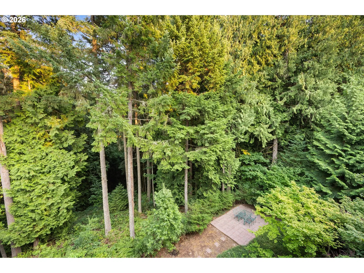
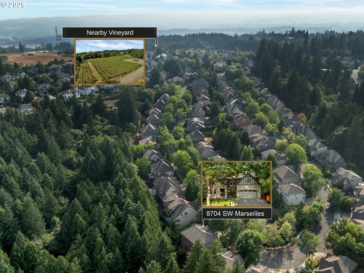
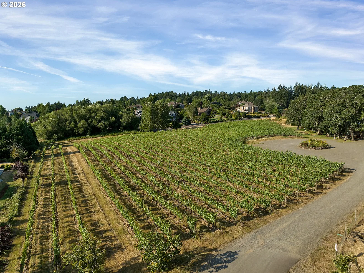
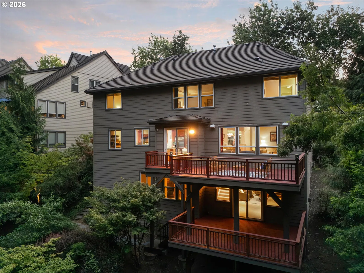
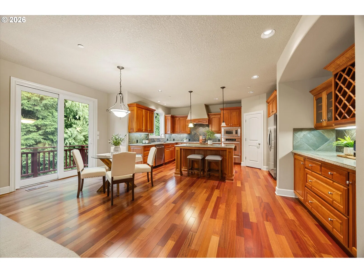
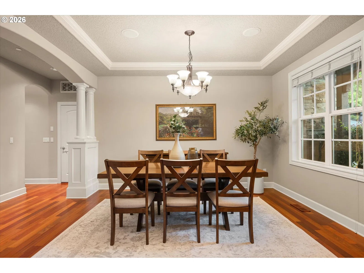
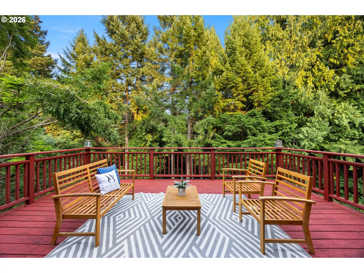
Discover the perfect balance of luxury, comfort, and nature in this exceptional Renaissance home, nestled in the sought-after Renaissance Pointe neighborhood. Backing to peaceful greenspace and forest, every day feels like a private retreat. Rich cherry hardwood floors, custom woodwork, and thoughtfully designed living spaces create a warm, inviting atmosphere. The chef's kitchen, complete with premium appliances, a large island, and pantry, is made for gathering with family and friends before stepping onto the expansive cedar deck to enjoy serene views. Upstairs, the spacious primary suite offers a large walk-in closet and a spa-like bath for the ultimate escape. A large bonus room creates flexibility, while the laundry room includes a washer and dryer. The daylight lower level is perfect for movie nights, game days, or hosting guests with a family room, a bedroom, and a full bath. Long-lasting tile roof, dual-zoned climate control, central vacuum, sound system and gigabit fast ethernet wired throughout. Enjoy the neighborhood pool, nearby parks, and an unbeatable location in the Mountainside High School boundary. Just minutes from Nike, Intel, and everyday conveniences.
Details
Interior
- Interior features
- Central Vacuum, Garage Door Opener, Granite, Hardwood Floors, High Ceilings, High Speed Internet, Jetted Tub, Laundry, Sound System, Sprinkler, Tile Floor, Wall to Wall Carpet, Washer / Dryer
- Appliances
- Built-in Oven, Cooktop, Dishwasher, Disposal, Free Standing Refrigerator, Gas Appliances, Granite, Island, Microwave, Pantry, Range Hood, Stainless Steel Appliance
- Fireplace
- Yes
- Fireplaces
- 2
- Fireplace description
- Gas
- Cooling
- Yes
- Cooling description
- Central Air
- Heating
- Yes
- Heating description
- Forced Air
- Windows
- Double Pane Windows, Vinyl Frames
Exterior and lot
- Lot size
- 13,068 sqft
- Exterior features
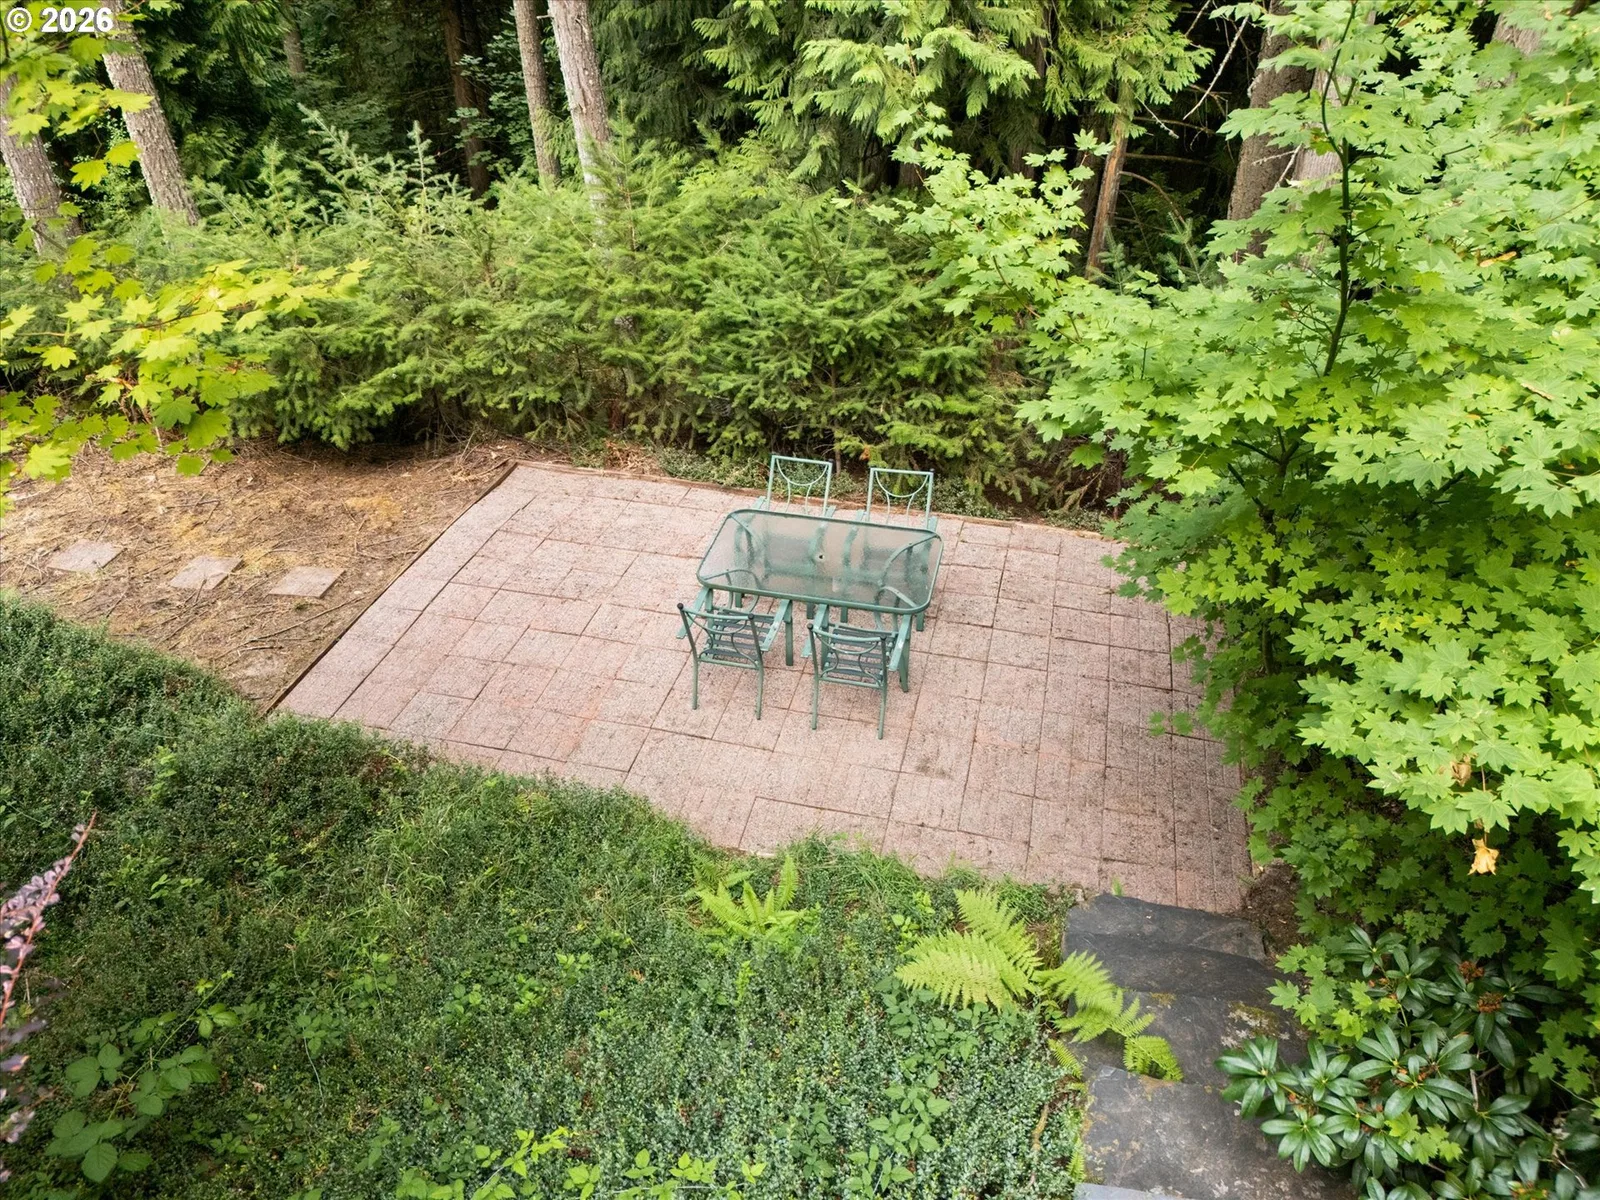
- Deck, Gas Hookup, Patio, Sprinkler, Yard
- Lot features
- Green Belt
- Architectural style
- Craftsman
- Roof
- Tile
- View
- Yes
- View description
- Trees / Woods
Utilities
- Sewer
- Public Sewer
- Water source
- Public Water
Parking
- Garage spaces
- 3
- Parking
- Driveway
- Total parking
- 3
Schools
- High school
- Mountainside
- Middle school
- Highland Park
- Elementary school
- Cooper Mountain
Location
- City
- Beaverton
- County
- Washington
Taxes and dues
- Annual taxes
- $14,830 (2025)
- HOA dues
- $120 / month
Location
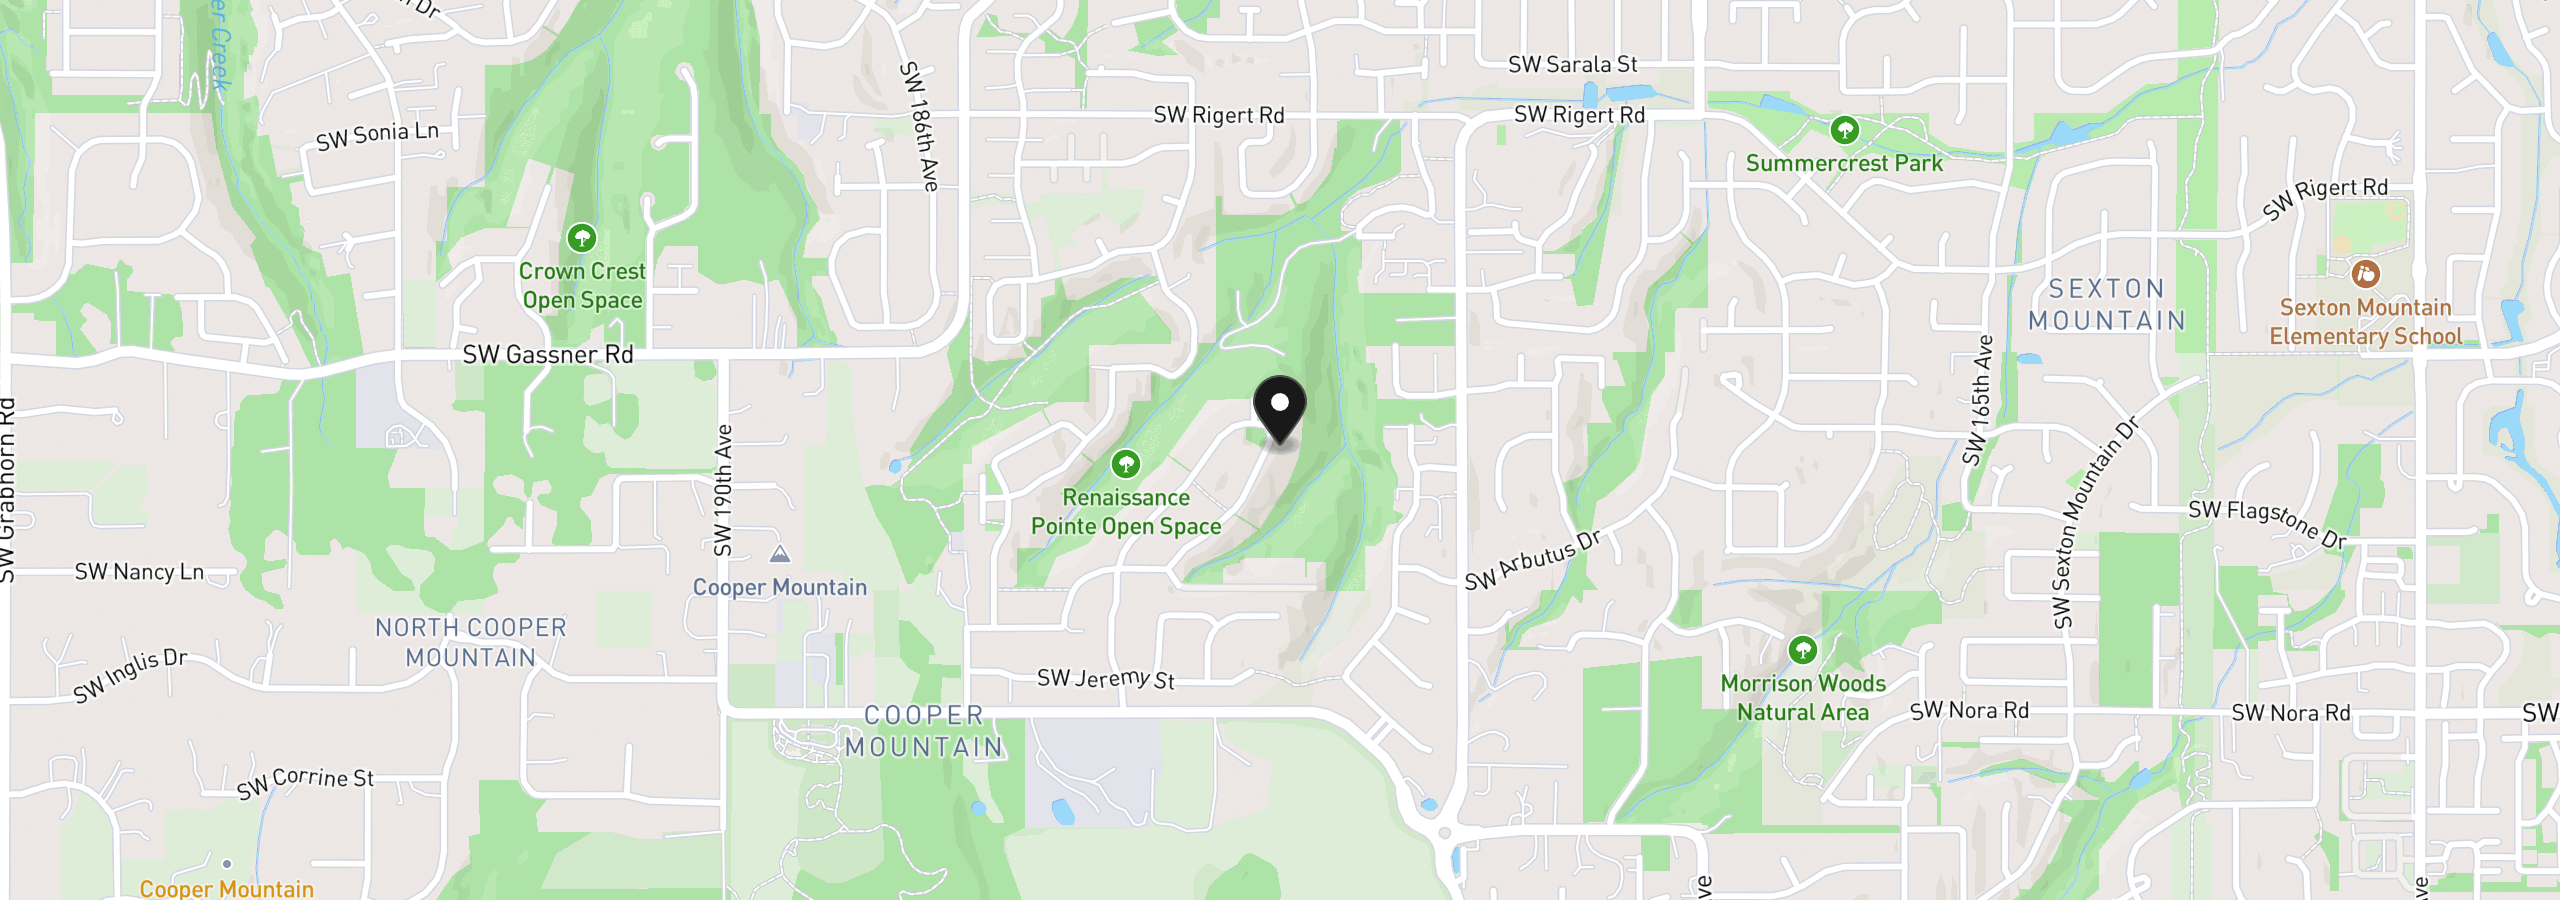
8704 SW Marseilles Dr, Beaverton, OR 97007
Monthly payment estimate
$7,077 /mo
- Principal and interest
- $5,722
- Property tax (2025)
- $1,236
- HOA dues
- $120
- Total
- $7,077
Estimate only, and not an offer of credit. Assumes 20% down ($215,000) and a 30-year fixed rate at 7.00%. Property tax is the assessed annual amount from the listing, divided by twelve. Rates change daily. Insurance and mortgage insurance are not included. Speak to a lender for terms that apply to you.