Photograph 1 of 48

1271 SW Forest Glen Dr, Mc Minnville
$824,900
Save
- Price per sqft
- $309.88
- Built in
- 2016
- Property size
- 2,662 sqft
- Lot size
- 16,988 sqft
- Property type
- Residential
- Days on market
- 183
Overview
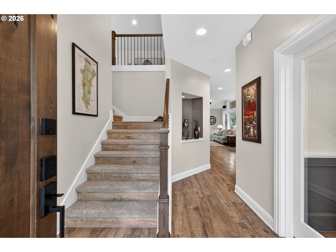
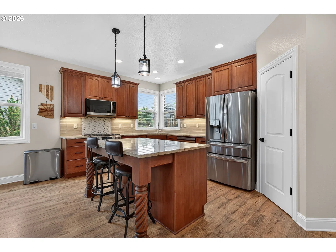
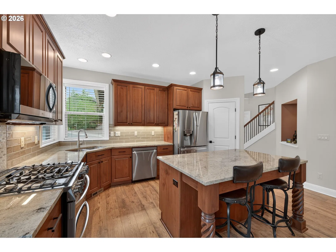
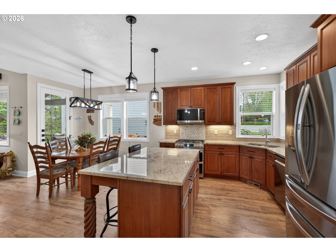
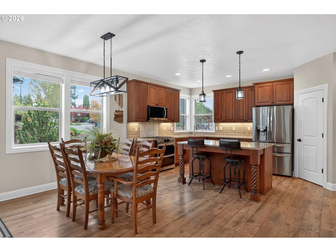
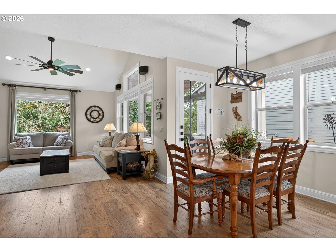
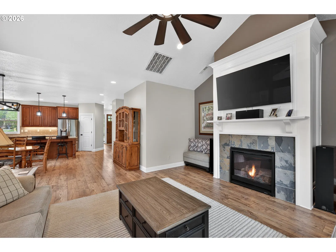
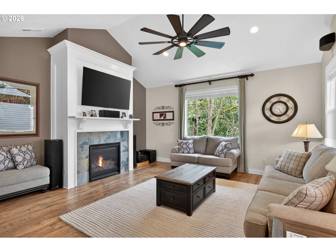
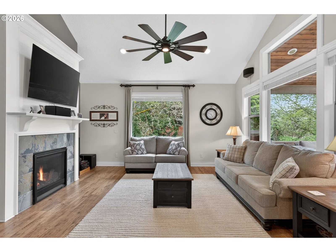
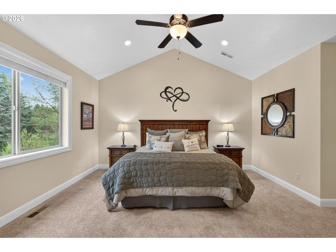
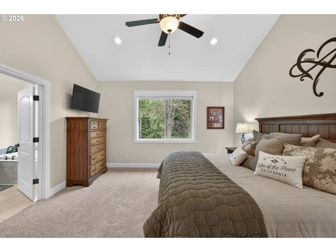
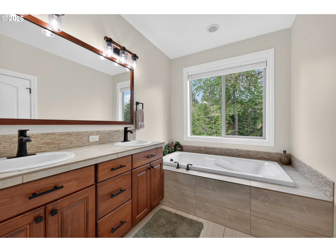
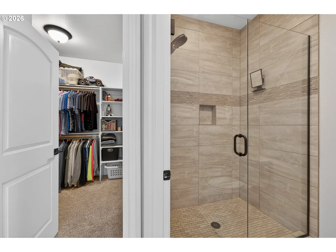
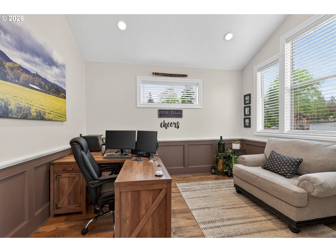
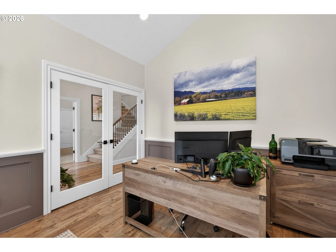
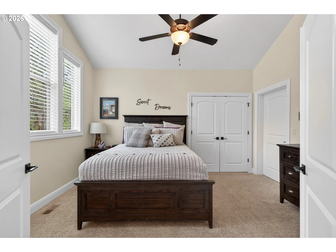
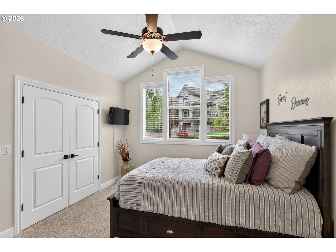
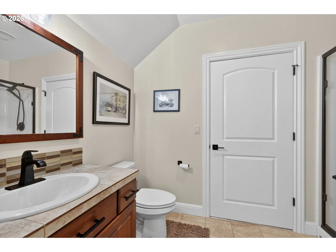
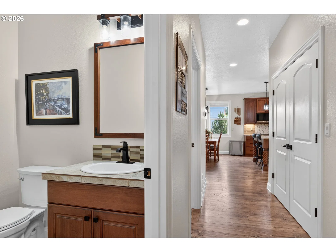
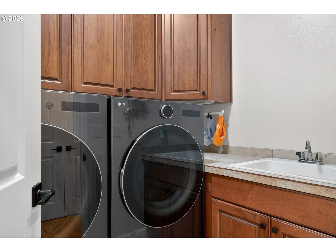
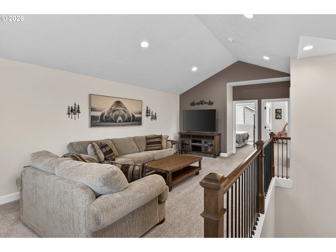
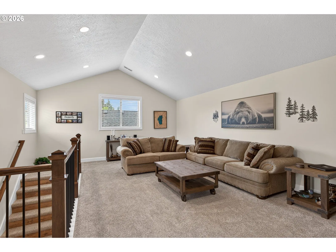
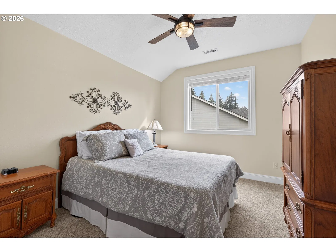
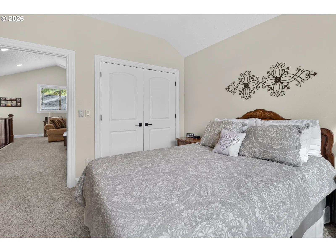
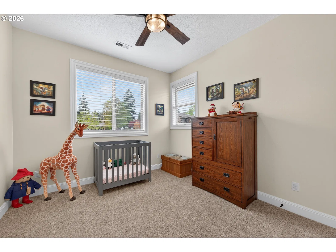
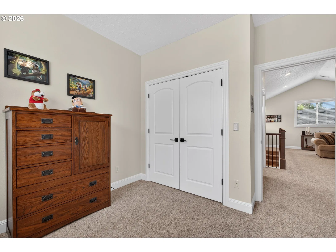
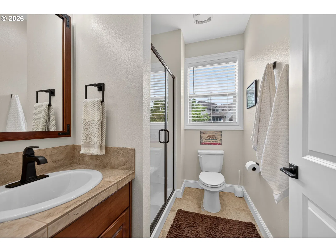
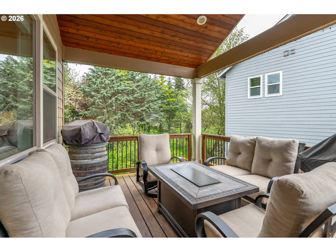
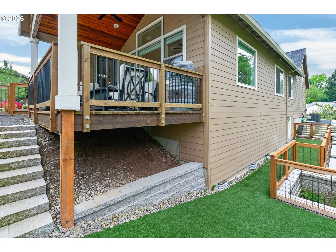
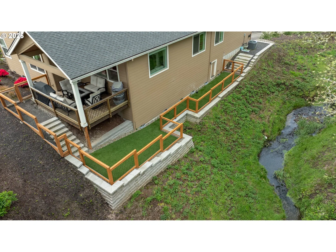
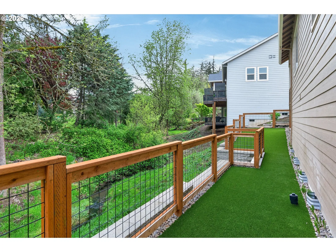
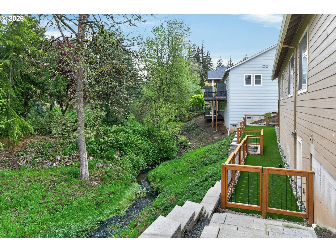
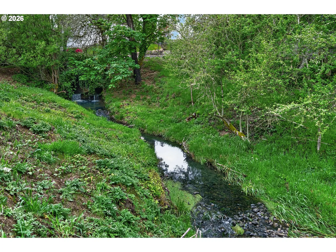
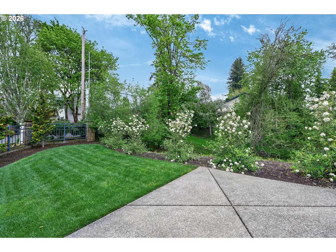
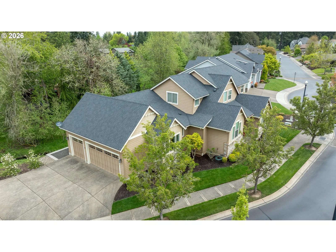
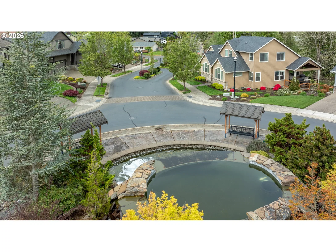
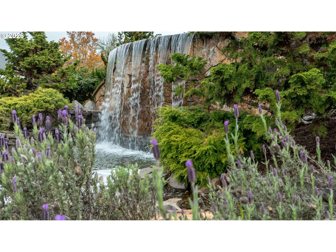
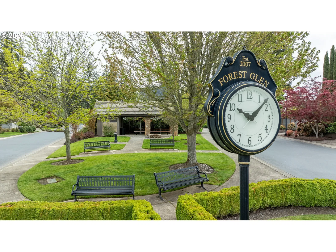
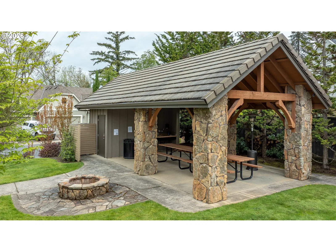
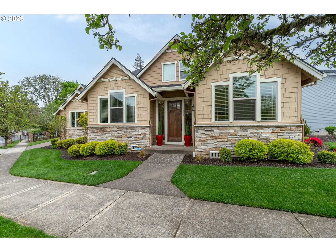
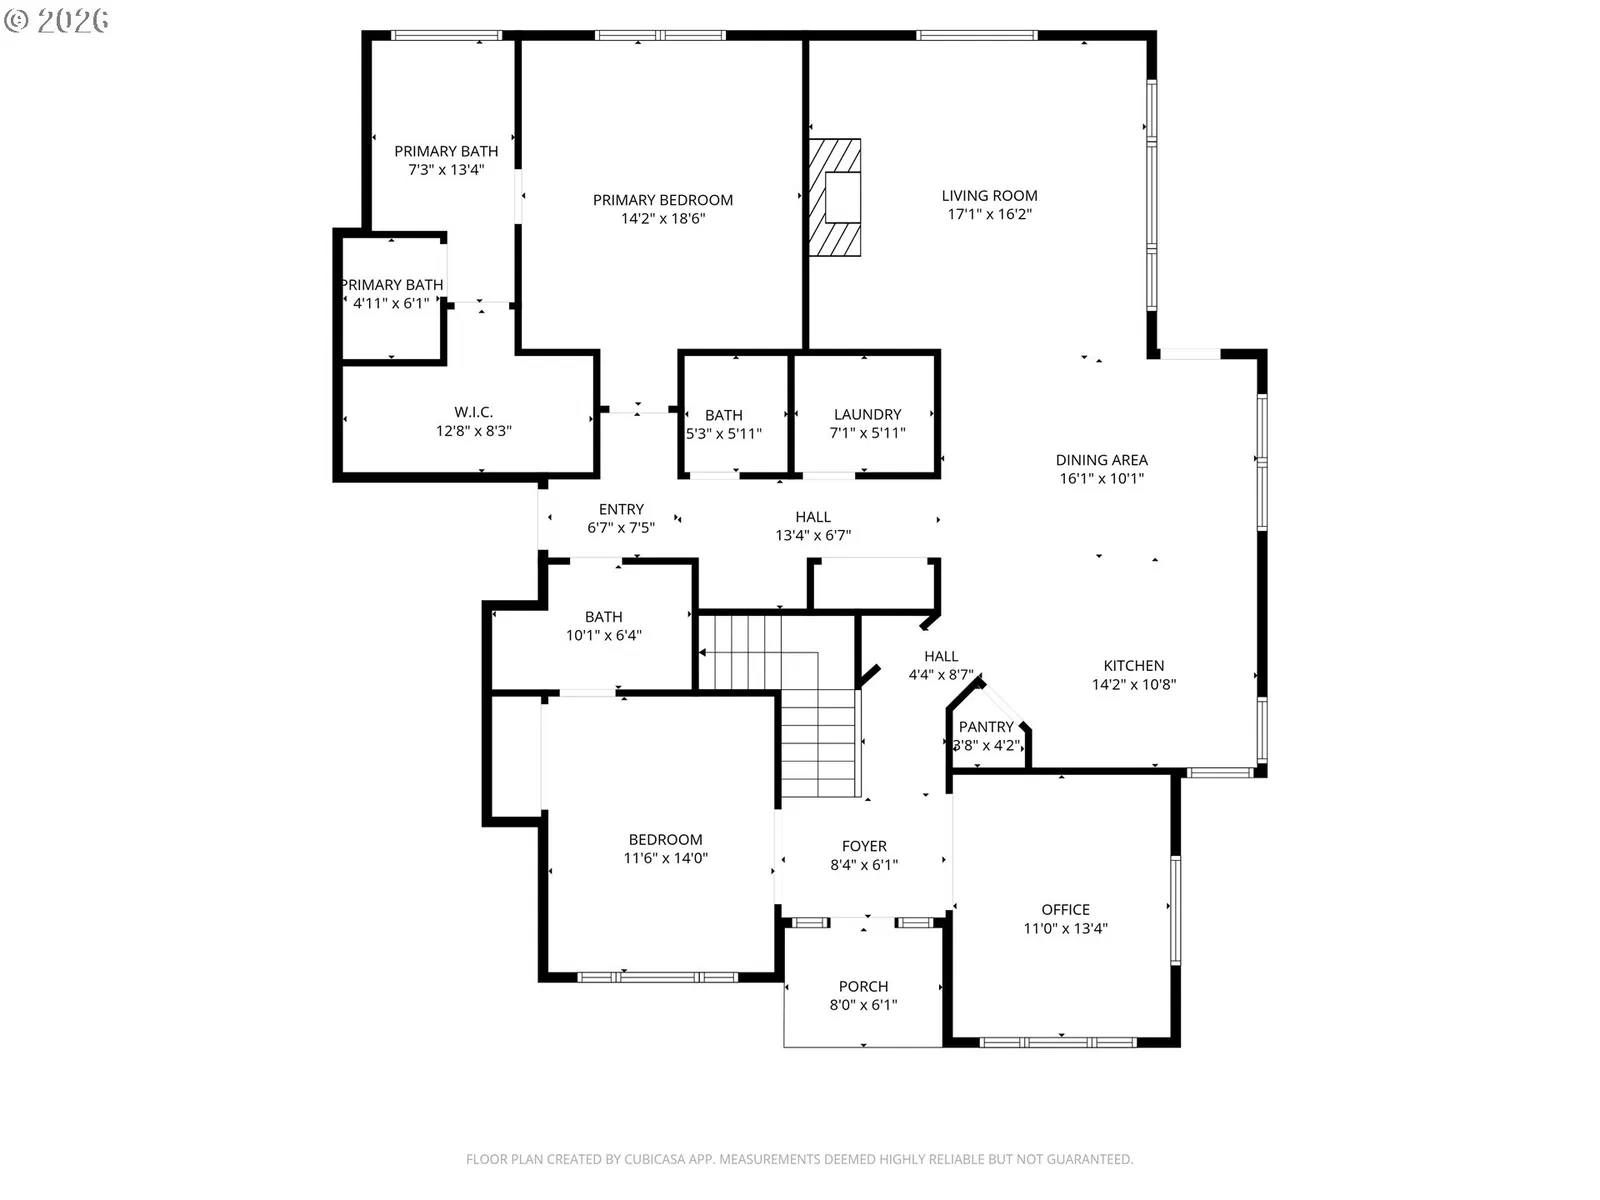
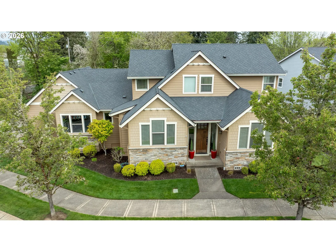
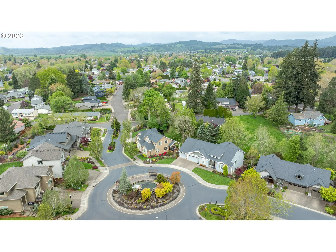
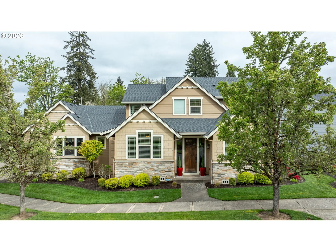
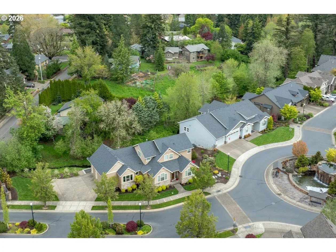
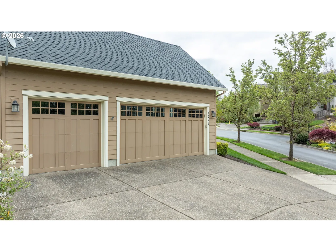
Set behind a private gated entry in McMinnville's only gated community, this 4-bedroom, 3.5-bath residence offers 2,662 square feet of thoughtfully designed living space with year-round creek views. The main level is built for effortless single-level living, anchored by a serene primary suite and a second en-suite bedroom. A dedicated home office, finished with wainscoting and French doors, offers a refined space to work from home, while a covered deck overlooking the creek provides a natural extension of the living area. Vaulted ceilings and abundant natural light define the main living spaces, with rich flooring flowing throughout. Upstairs, two additional bedrooms, a full bath, and a spacious family room provide comfortable, private space for family or guests. The home has been thoughtfully updated and is offered in move-in-ready condition, with new engineered wood flooring, fresh paint, updated lighting and fixtures, new window treatments, and new LG kitchen appliances. Additional improvements include a new retaining wall, a fully enclosed yard, a fenced dog run, and an oversized 3-car garage with epoxy flooring. The surrounding community is a distinguishing feature of the property: private, resident-run, and known for low HOA dues, with a gated entry, mature landscaping, and a central pavilion for community gatherings. This isn't just a home it's a lifestyle few in McMinnville get to experience. Privacy, creek views, and single-level living behind the area's only gated entry: come see what sets it apart.
Details
Interior
- Interior features
- Ceiling Fan, Central Vacuum, Garage Door Opener, Granite, Hardwood Floors, High Ceilings, Laundry, Soaking Tub, Tile Floor, Vaulted Ceiling, Wall to Wall Carpet
- Appliances
- Dishwasher, Disposal, Free Standing Gas Range, Gas Appliances, Granite, Island, Microwave, Pantry, Plumbed For Ice Maker, Stainless Steel Appliance, Tile
- Fireplace
- Yes
- Fireplaces
- 1
- Fireplace description
- Gas
- Cooling
- Yes
- Cooling description
- Central Air
- Heating
- Yes
- Heating description
- Forced Air
- Windows
- Double Pane Windows, Vinyl Frames
Exterior and lot
- Lot size
- 16,988 sqft
- Exterior features
- Covered Deck, Dog Run, Fenced, Sprinkler, Yard
- Lot features
- Gated, Sloped, Trees
- Architectural style
- Two Stories, Traditional
- Roof
- Composition
- View
- Yes
- View description
- Creek / Stream, Seasonal, Trees / Woods
Utilities
- Sewer
- Public Sewer
- Water source
- Public Water
Parking
- Garage spaces
- 3
- Parking
- Driveway
- Total parking
- 3
Schools
- High school
- McMinnville
- Middle school
- Duniway
- Elementary school
- Newby
Location
- City
- Mc Minnville
- County
- Yamhill
Taxes and dues
- Annual taxes
- $10,244 (2025)
- HOA dues
- $120 / month
Location
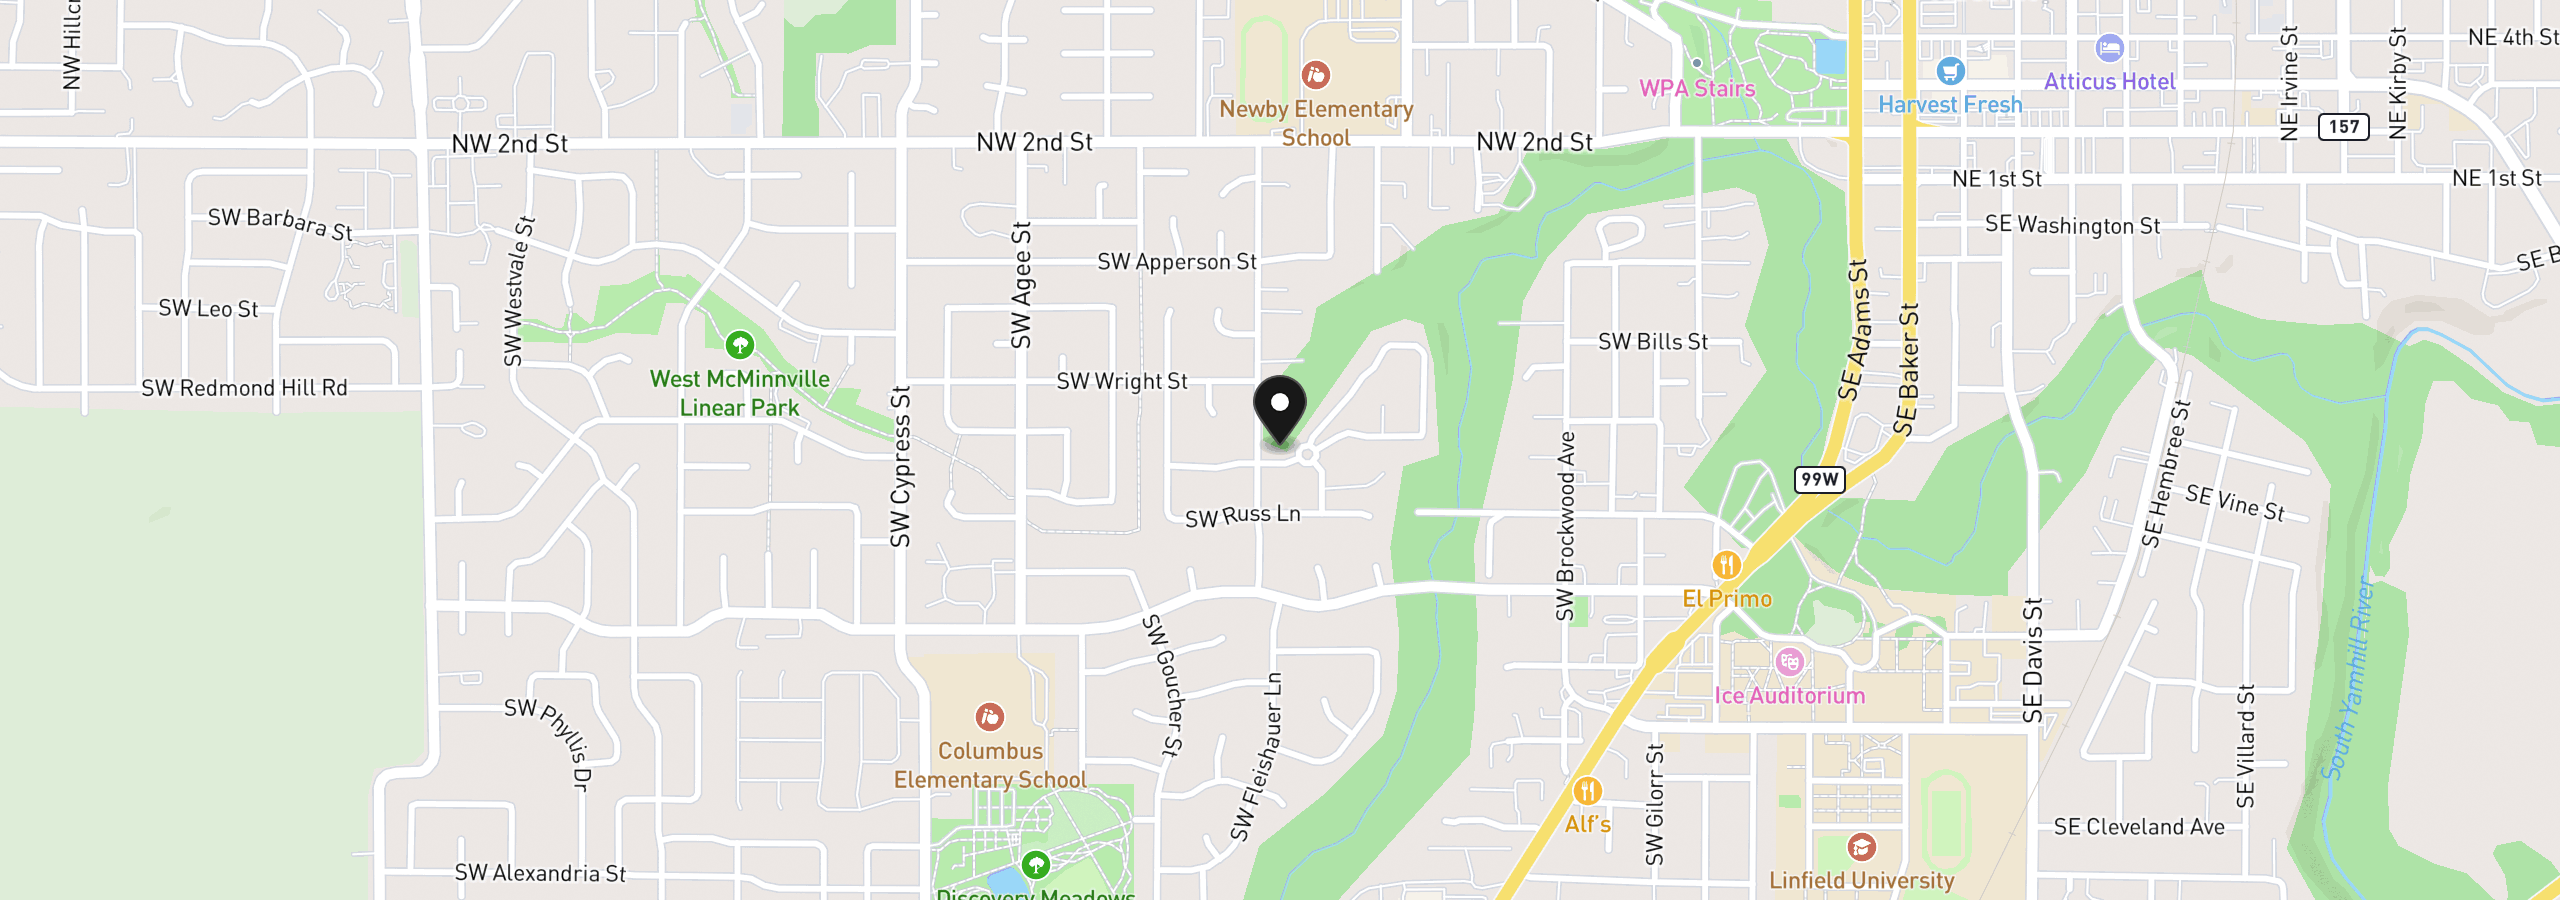
1271 SW Forest Glen Dr, McMinnville, OR 97128
Monthly payment estimate
$5,364 /mo
- Principal and interest
- $4,390
- Property tax (2025)
- $854
- HOA dues
- $120
- Total
- $5,364
Estimate only, and not an offer of credit. Assumes 20% down ($164,980) and a 30-year fixed rate at 7.00%. Property tax is the assessed annual amount from the listing, divided by twelve. Rates change daily. Insurance and mortgage insurance are not included. Speak to a lender for terms that apply to you.