Photograph 1 of 48

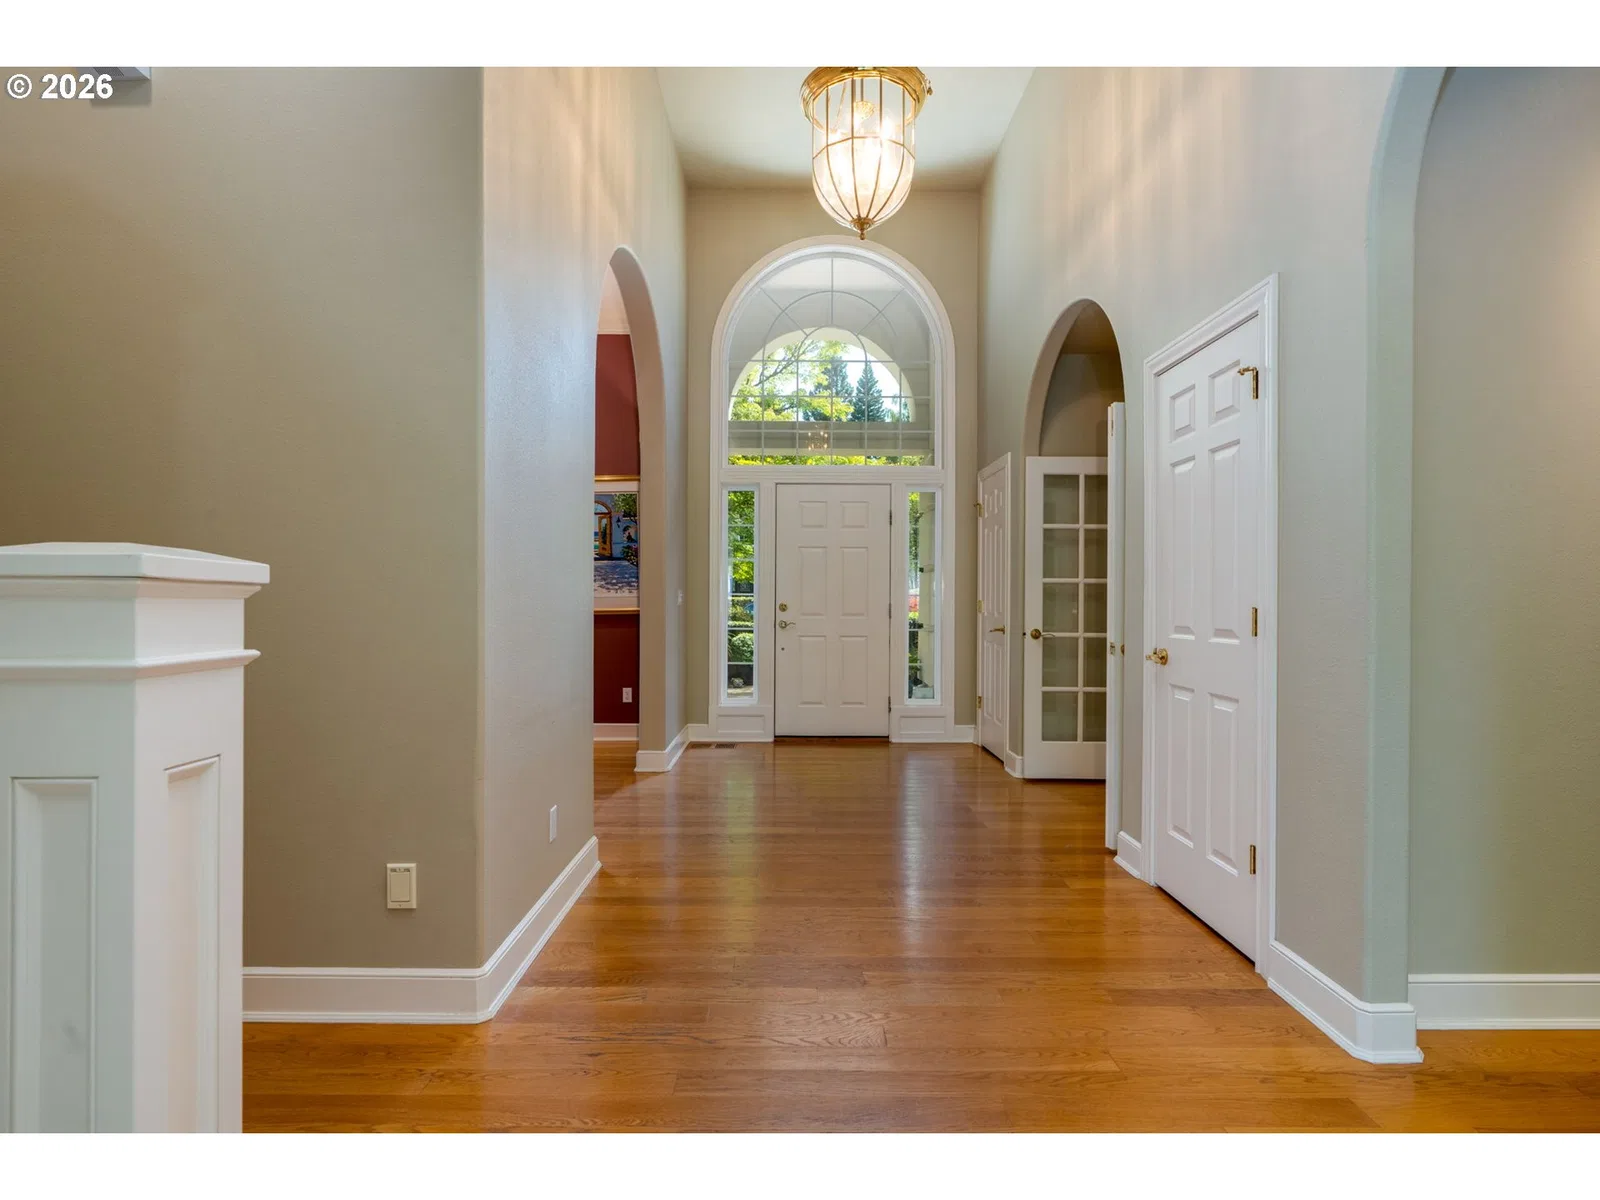
1081 NW Baker Crest Ct, Mc Minnville
$895,000
Save
- Price per sqft
- $314.48
- Built in
- 1996
- Property size
- 2,846 sqft
- Lot size
- 14,375 sqft
- Property type
- Residential
- Days on market
- 51
Overview
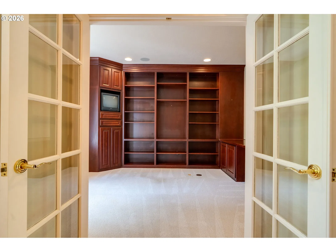
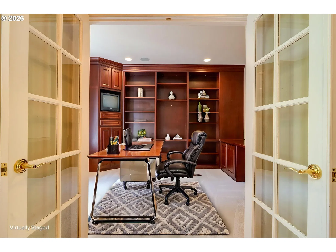
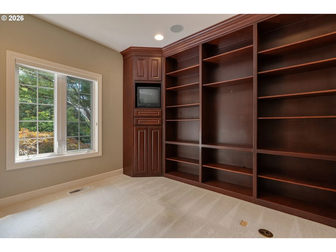
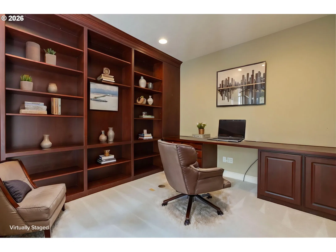
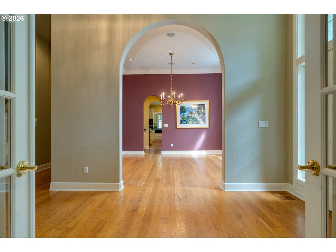
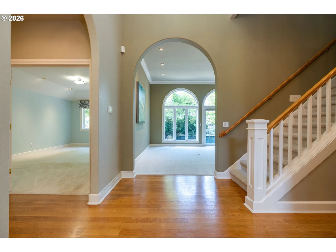
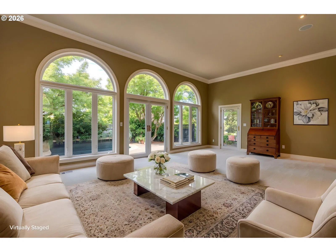
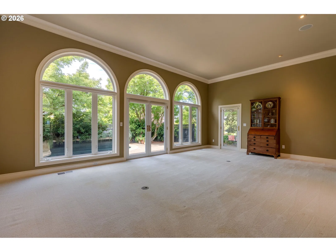
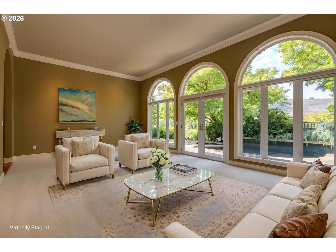
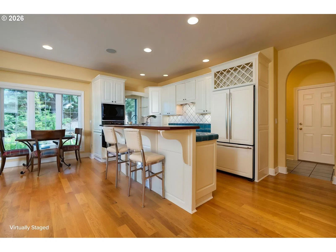
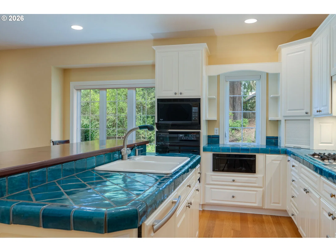
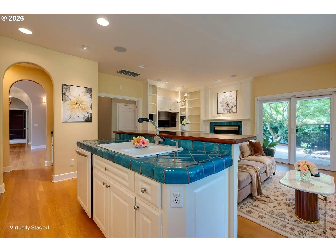
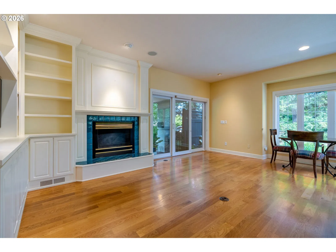
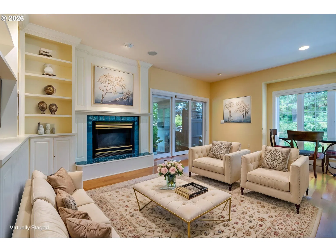
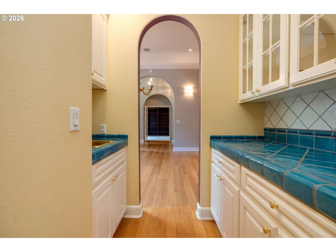
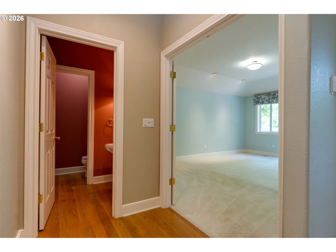
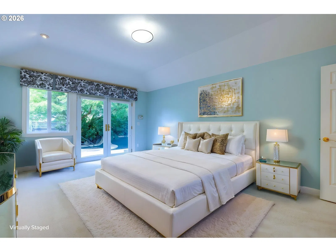
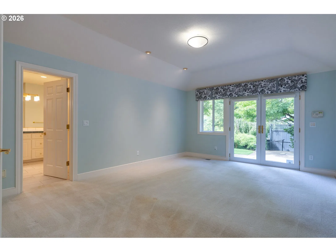
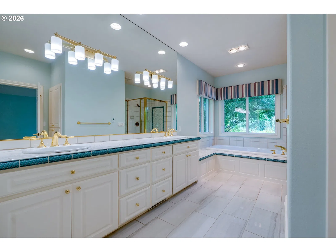
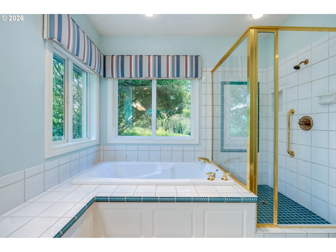
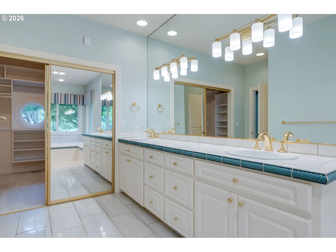
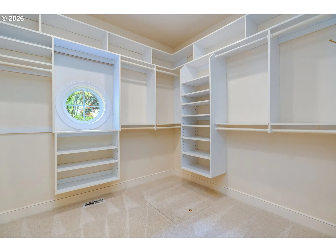
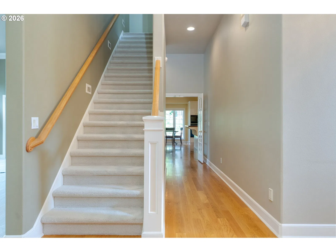
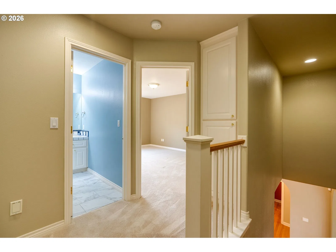
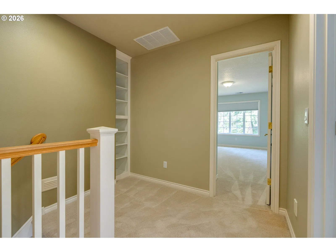
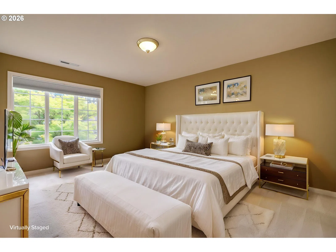
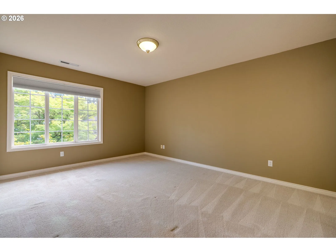
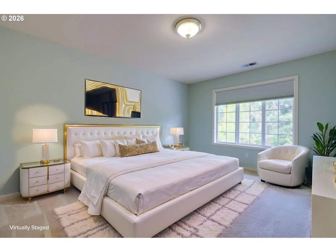
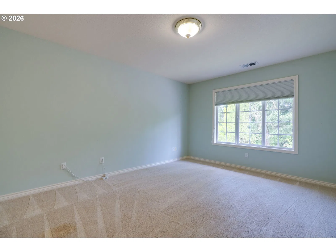
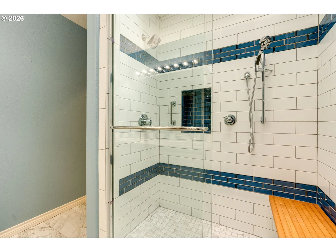
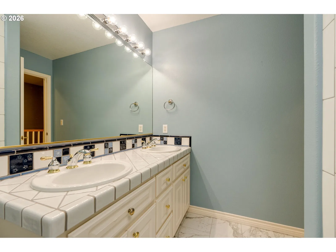
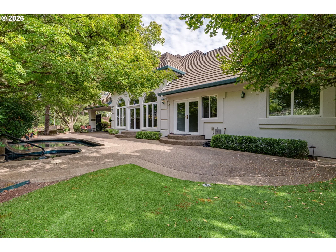
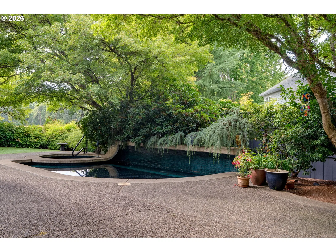
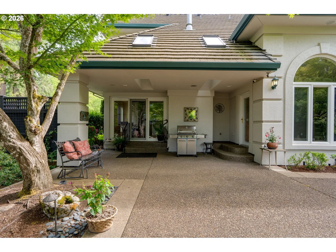
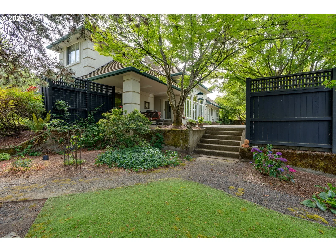
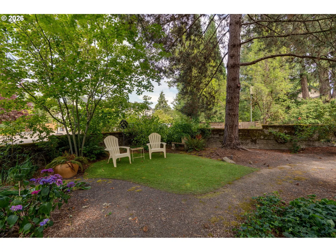
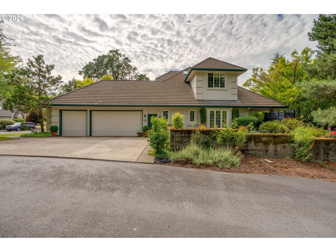
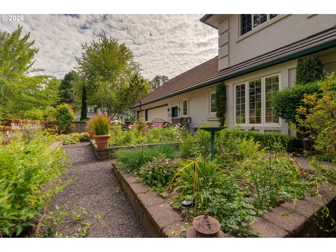
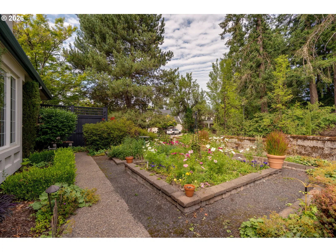
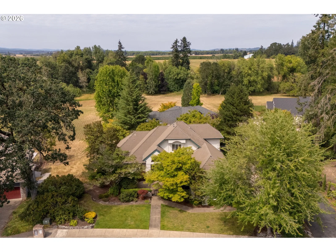
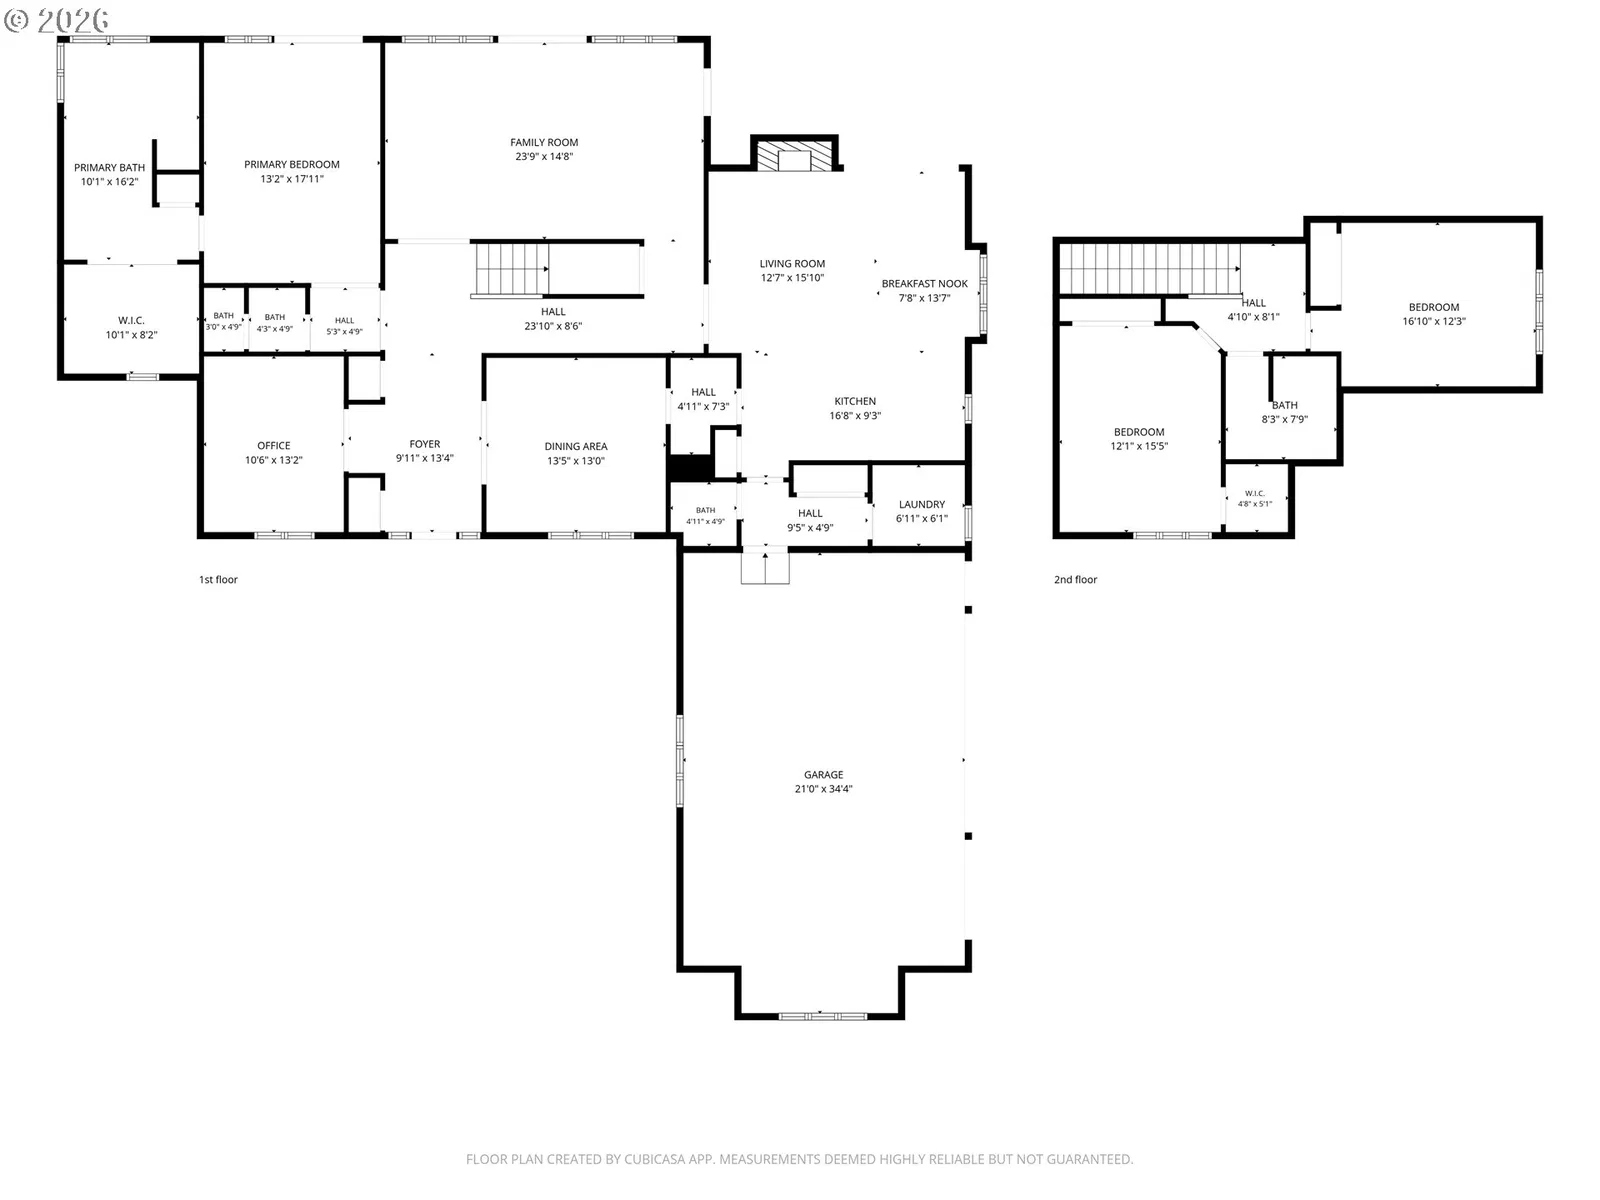
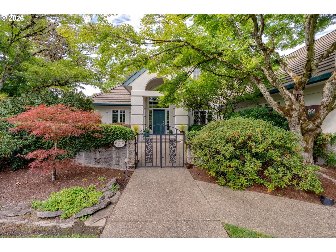
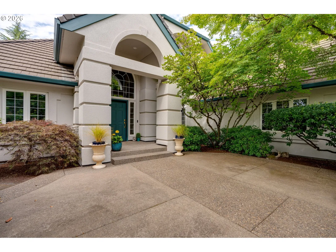
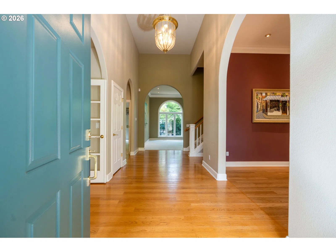
Lovingly built, meticulously maintained & thoughtfully designed, this one-of-a-kind custom home showcases exceptional craftsmanship & timeless details. From the impressive exterior & classic tile roof to the charming front courtyard, every space was created to be both beautiful & welcoming. Step into a home filled w/elegant architectural details. The private den, complete with French doors & extensive custom built-ins. The formal dining room features wood floors, crown molding, graceful arched entryways & picturesque windows overlooking the courtyard. The living room is a stunning gathering space w/expansive wall-to-wall windows framing views of the beautifully landscaped backyard & its serene reflecting pool w/water fountain. Designed for everyday living & entertaining, the inviting family room features a cozy gas fireplace with tile surround & mantel, custom built-ins & sliding doors leading to a covered patio. The adjoining breakfast nook flows into the charming & efficient kitchen, complete w/tile countertops, a gas cooktop, built-in oven, pantry & wine storage. A delightful butler's pantry w/custom cabinetry, tile accents & a copper sink adds character & functionality. Conveniently located off the garage, the spacious mudroom offers laundry, storage & an adjacent half bath. The owner's suite is a true retreat, featuring a French door entry, elegant tray ceiling & French doors opening directly to the patio & hot tub. The luxurious ensuite bath includes heated tile floors, a walk-in closet, double vanity, soaking tub & a beautifully tiled walk-in shower. Upstairs, two generously sized bedrooms share a well-appointed bath featuring skylight, double vanity & tiled walk-in shower. Outside, the immaculate, fully fenced grounds are beautifully landscaped & thoughtfully designed sitting areas, allowing you to enjoy the gardens, reflecting pool & changing light throughout the day. Every detail of this remarkable home reflects quality, care & pride of ownership.
Details
Interior
- Interior features
- High Ceilings, Laundry, Soaking Tub, Sound System, Tile Floor, Wall to Wall Carpet, Washer / Dryer, Wood Floors
- Appliances
- Dishwasher, Disposal, Free Standing Range, Free Standing Refrigerator, Microwave, Pantry, Tile
- Fireplace
- Yes
- Fireplaces
- 1
- Fireplace description
- Gas
- Cooling
- Yes
- Cooling description
- Heat Pump
- Heating
- Yes
- Heating description
- Heat Pump
Exterior and lot
- Lot size
- 14,375 sqft
- Exterior features
- Covered Patio, Fenced, Patio, Raised Beds, Sprinkler, Water Feature, Yard
- Architectural style
- Two Stories
- Roof
- Tile
- View
- No
Utilities
- Sewer
- Public Sewer
- Water source
- Public Water
Parking
- Garage spaces
- 3
- Parking
- Driveway, On Street
- Total parking
- 3
Schools
- High school
- McMinnville
- Middle school
- Patton
- Elementary school
- Memorial
Location
- City
- Mc Minnville
- County
- Yamhill
- Zoning
- R-1
- Subdivision
- CRESTBROOK
Taxes and dues
- Annual taxes
- $11,366 (2025)
- HOA dues
- $17 / month
Location
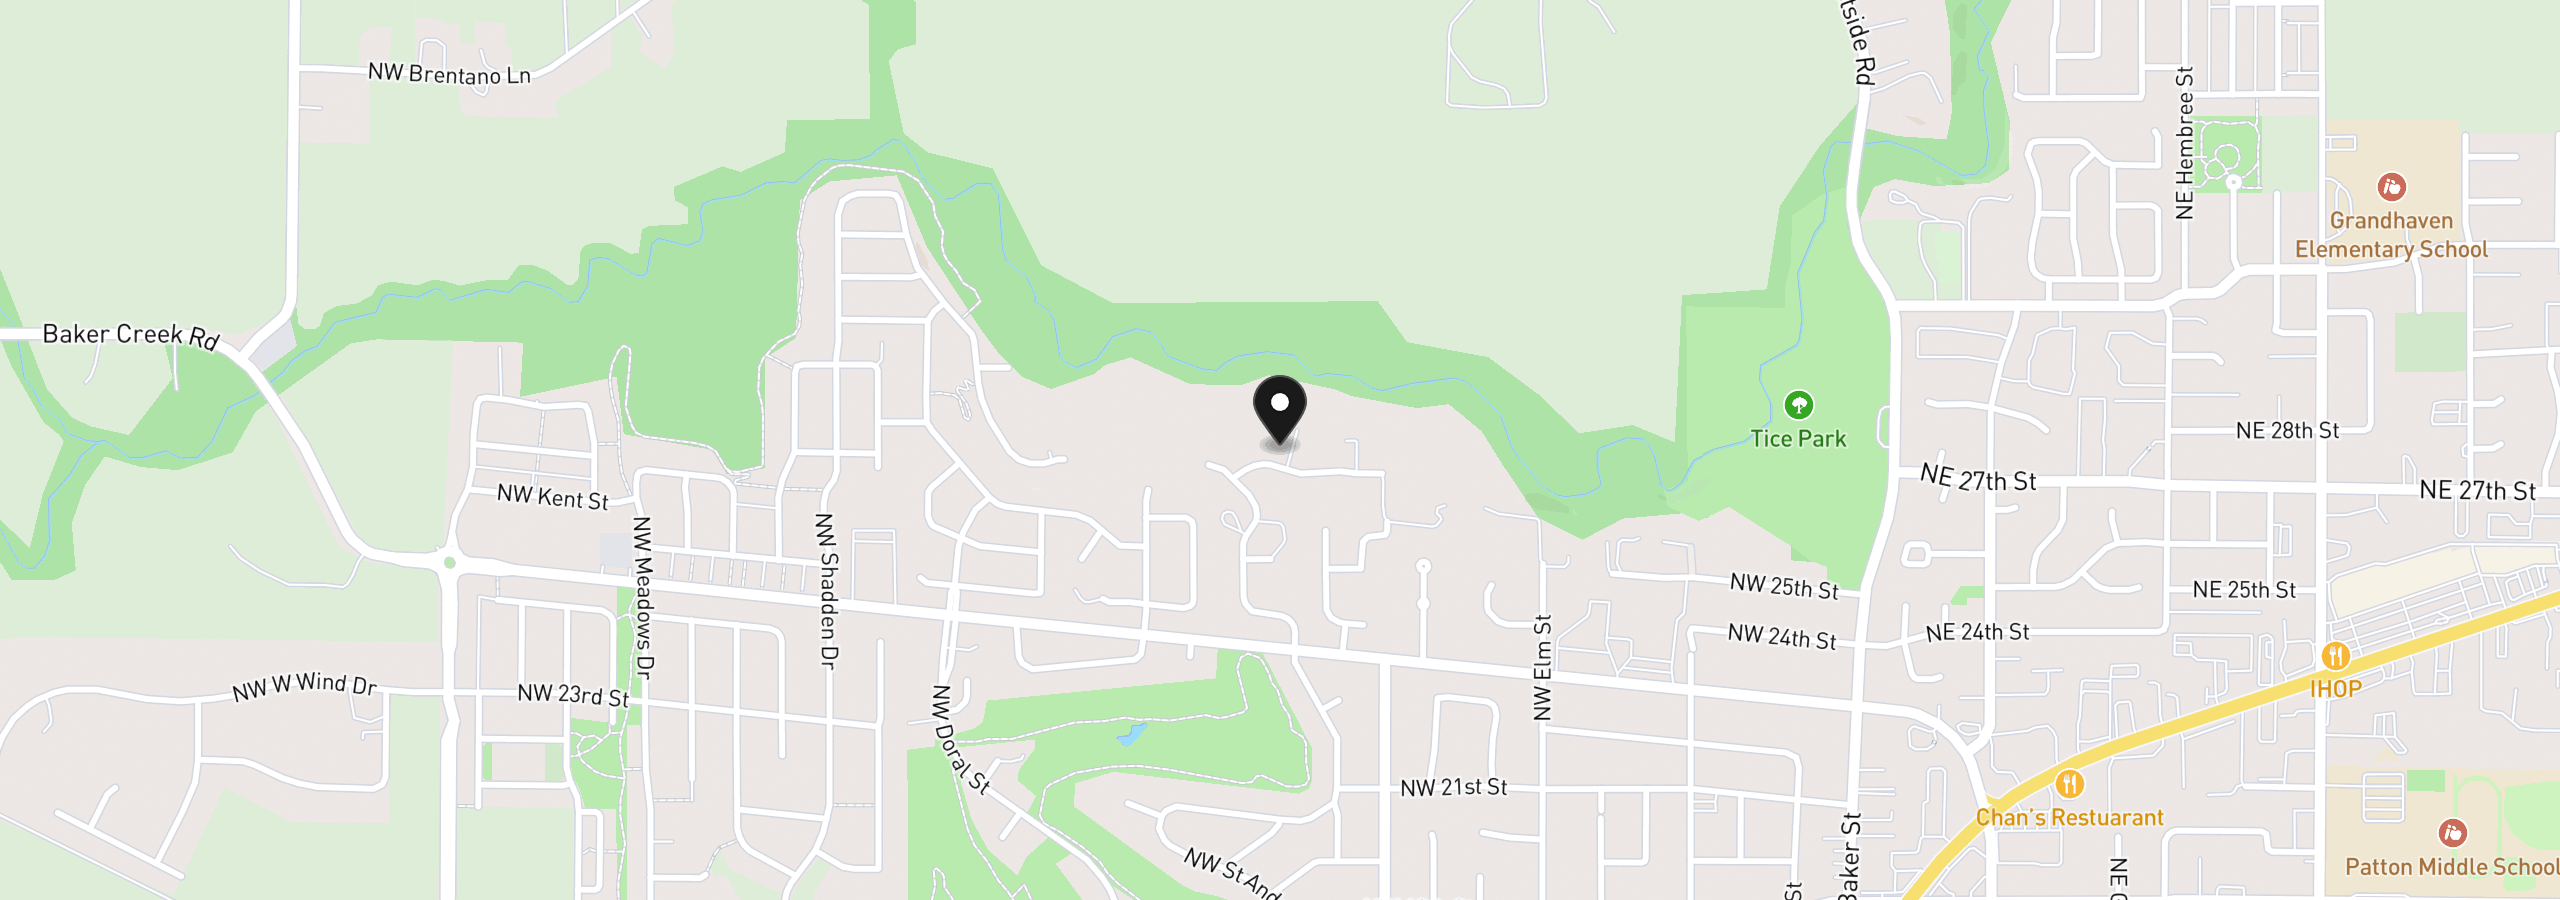
1081 NW Baker Crest Ct, McMinnville, OR 97128
Monthly payment estimate
$5,727 /mo
- Principal and interest
- $4,764
- Property tax (2025)
- $947
- HOA dues
- $17
- Total
- $5,727
Estimate only, and not an offer of credit. Assumes 20% down ($179,000) and a 30-year fixed rate at 7.00%. Property tax is the assessed annual amount from the listing, divided by twelve. Rates change daily. Insurance and mortgage insurance are not included. Speak to a lender for terms that apply to you.