Photograph 1 of 29

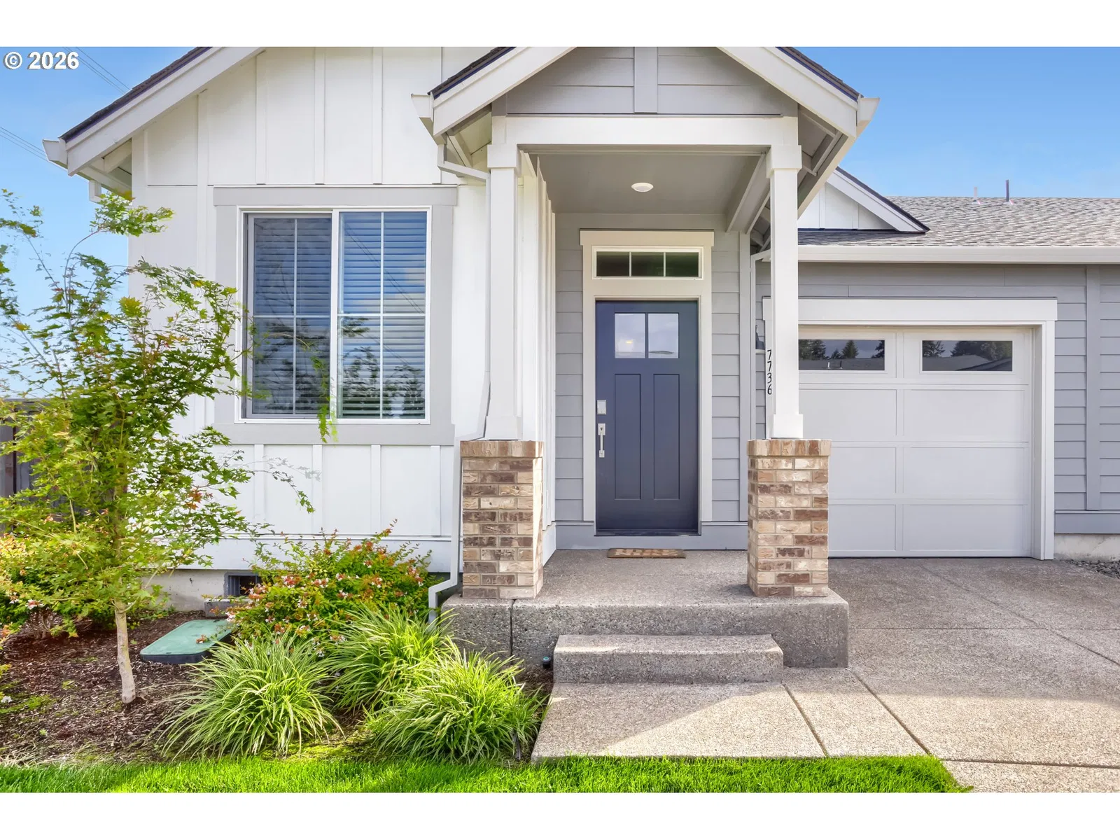
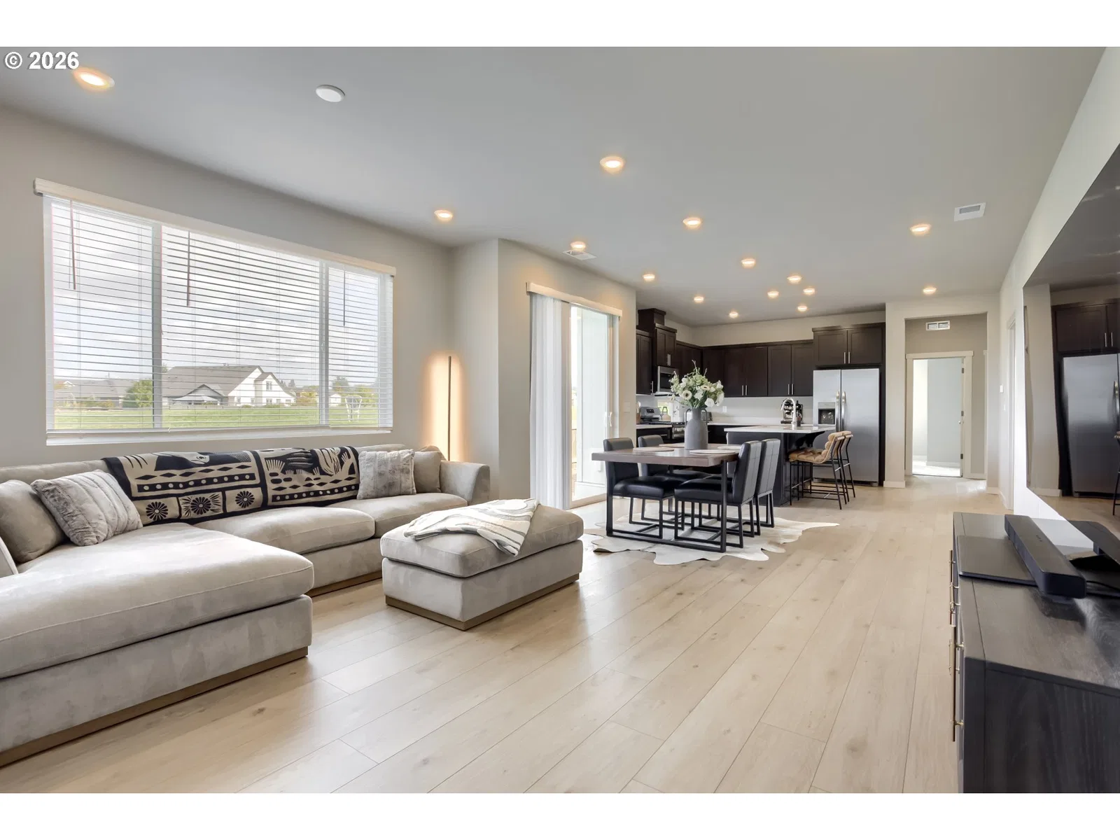
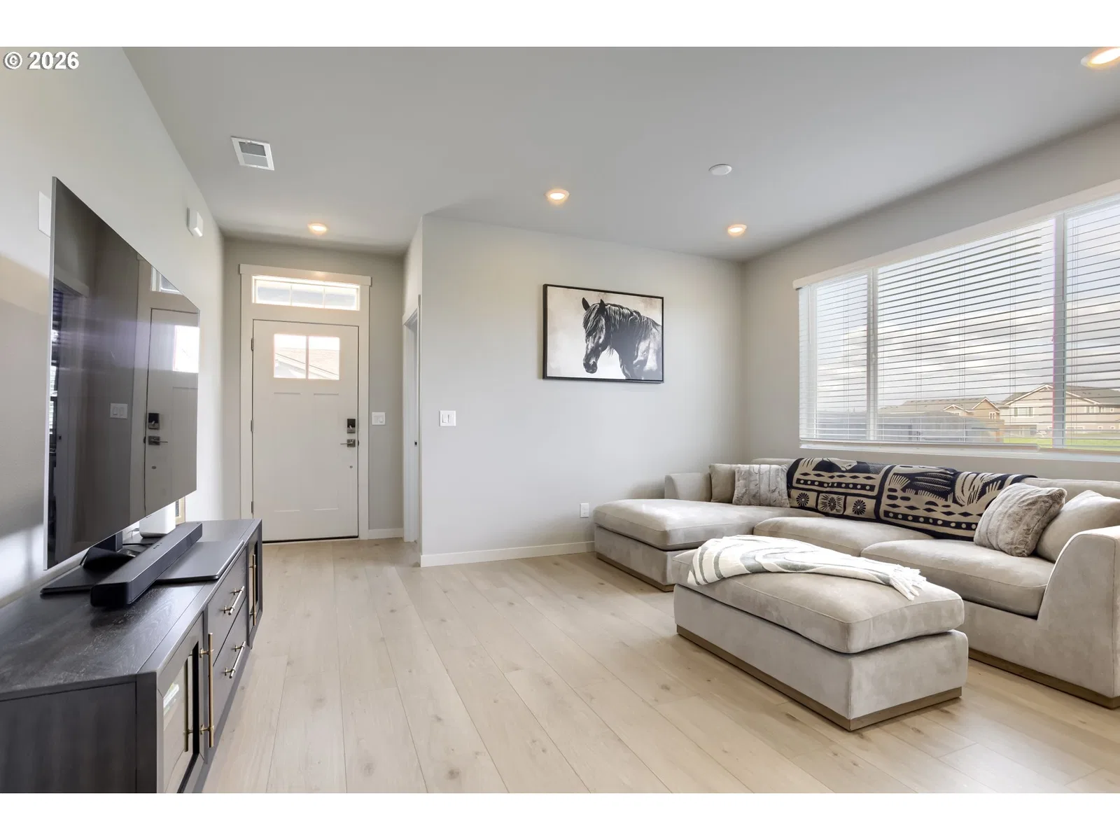
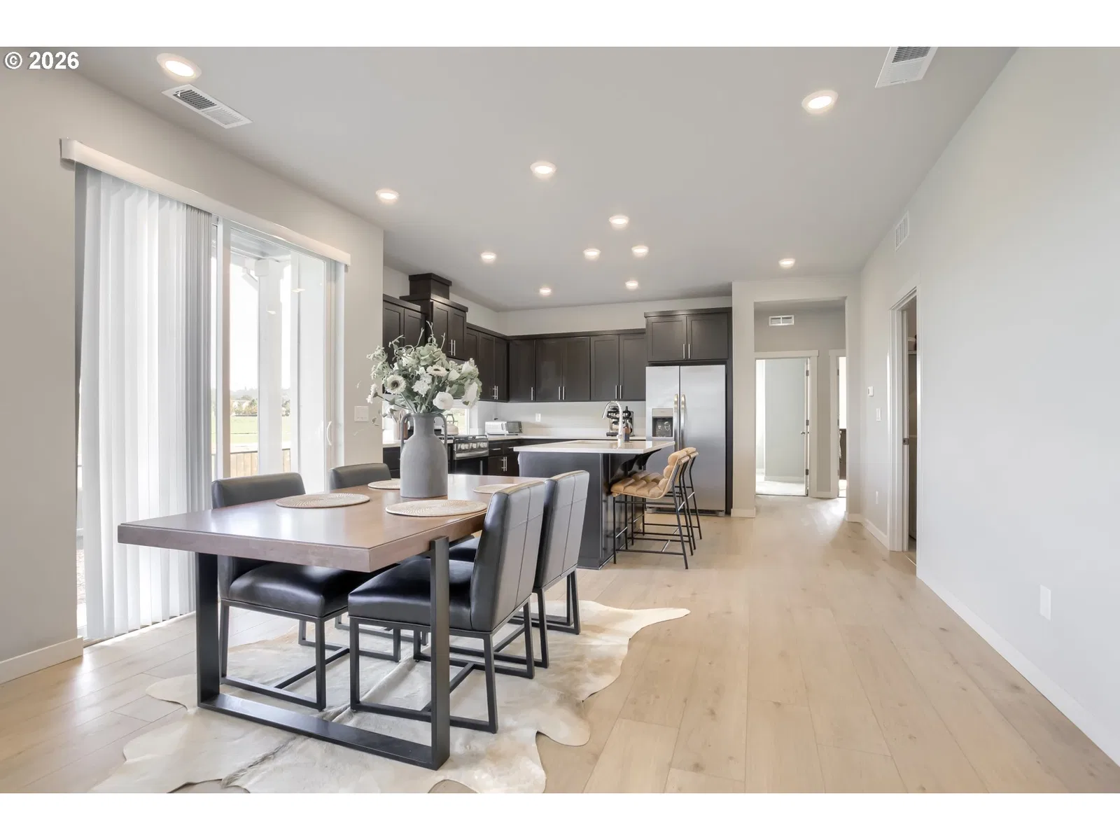
7736 SE Affinity Ln, Hillsboro
$474,900
Save
- Price per sqft
- $390.54
- Built in
- 2025
- Property size
- 1,216 sqft
- Lot size
- 3,920 sqft
- Property type
- Residential
- Days on market
- 5
Overview
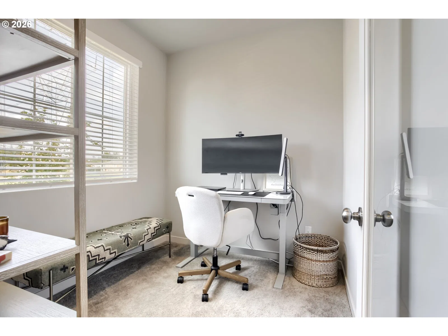
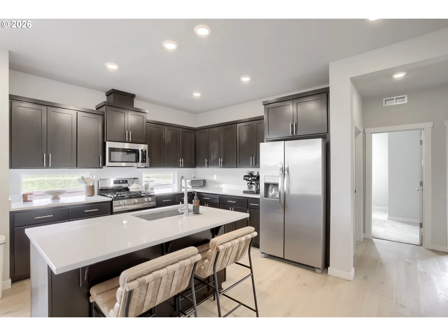
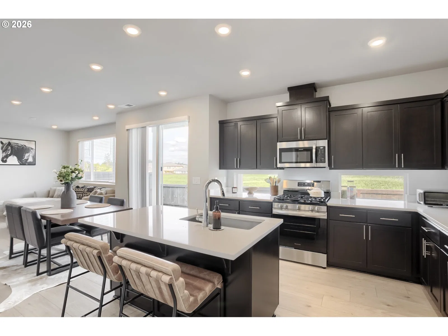
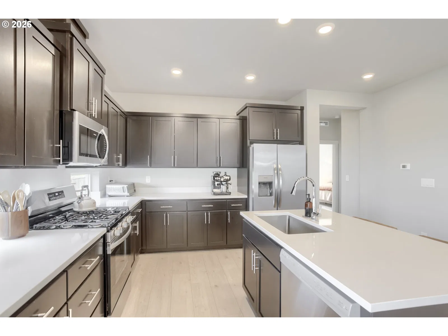
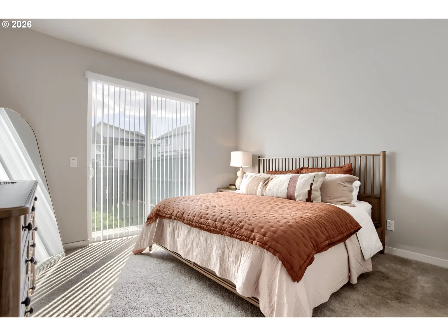
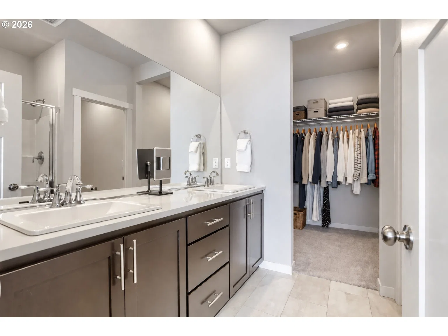
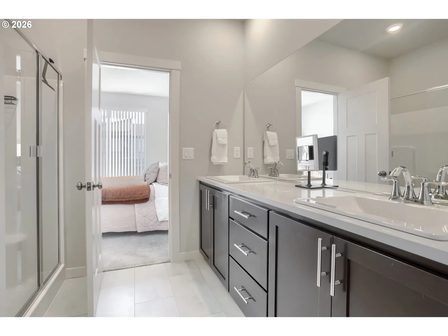
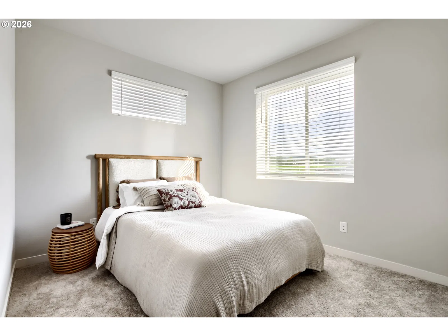
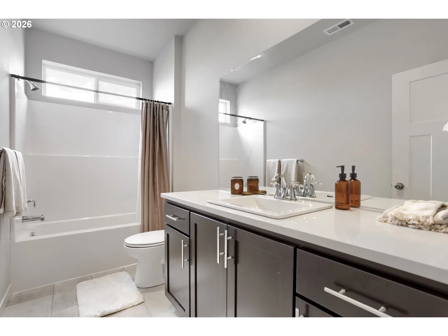
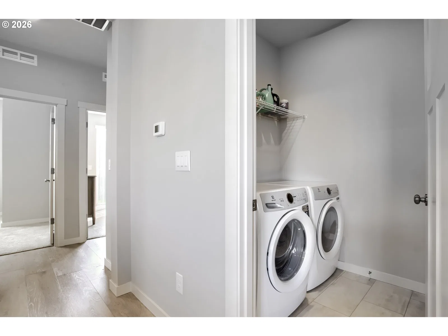
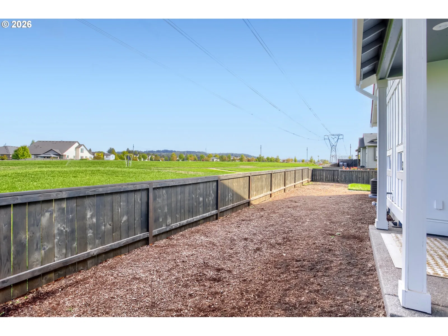
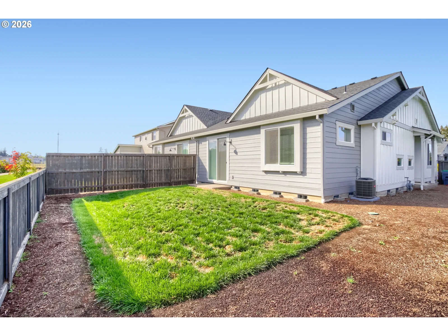
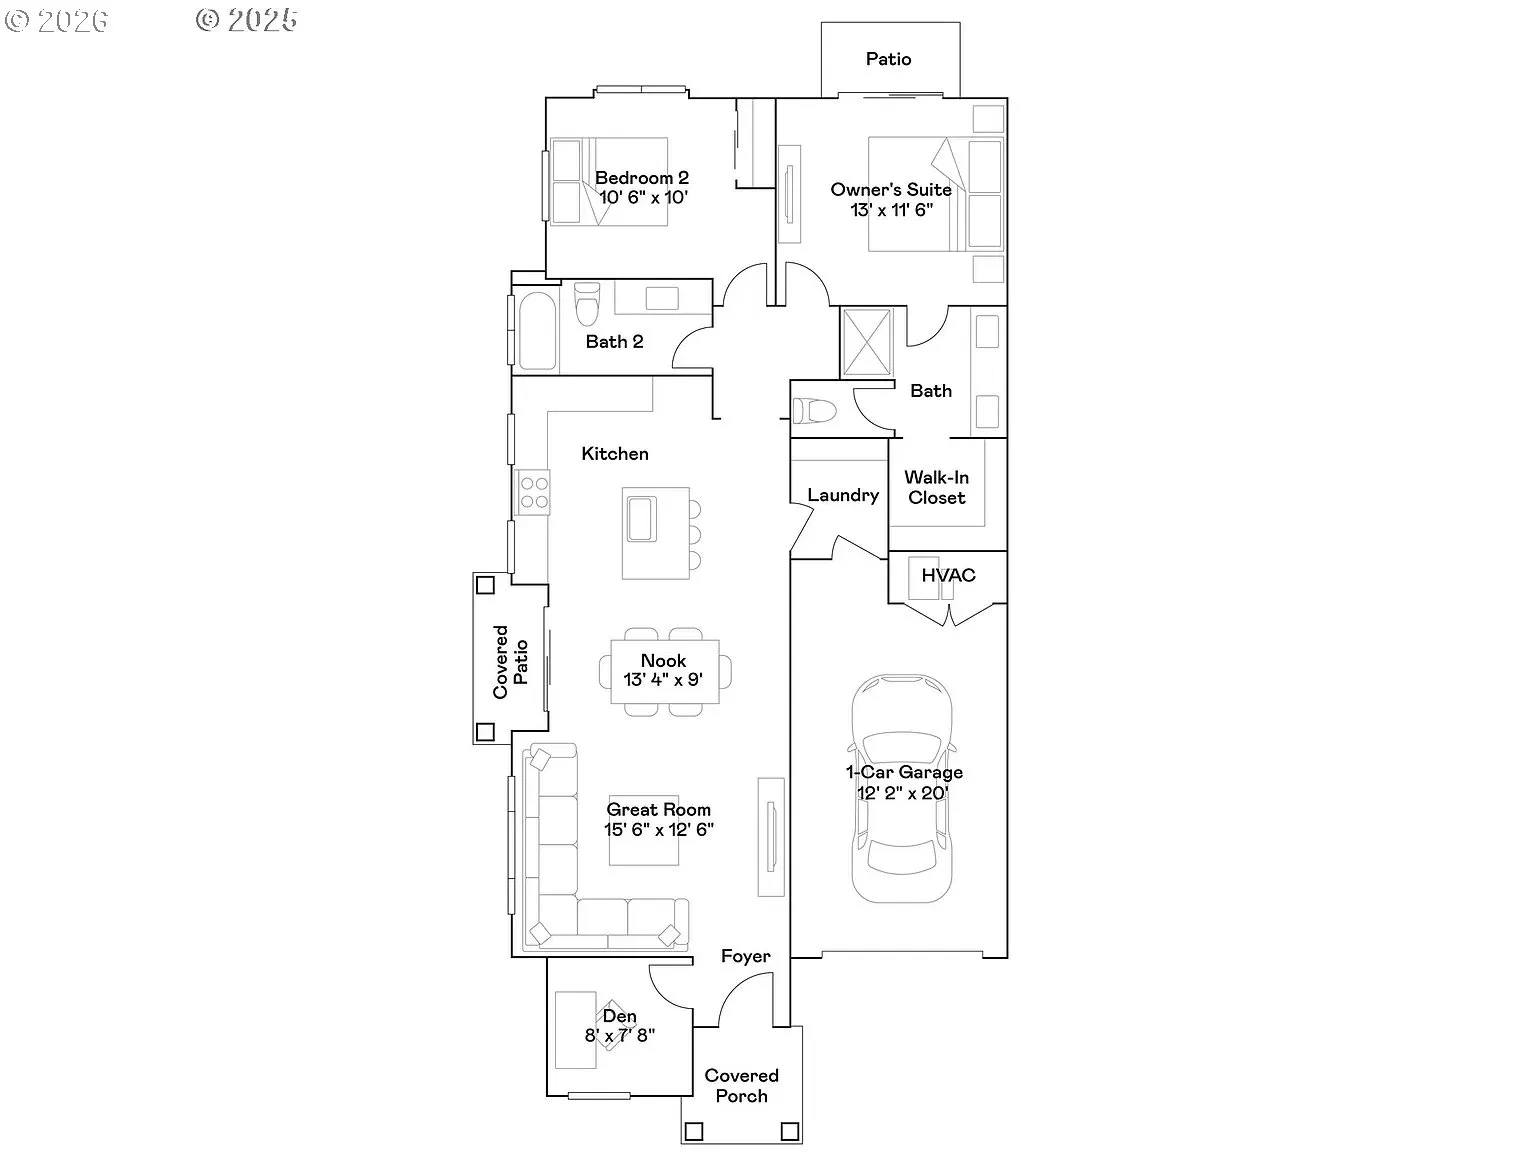
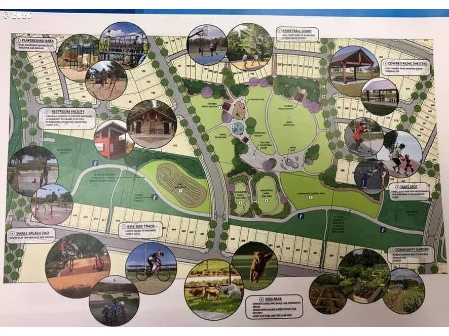
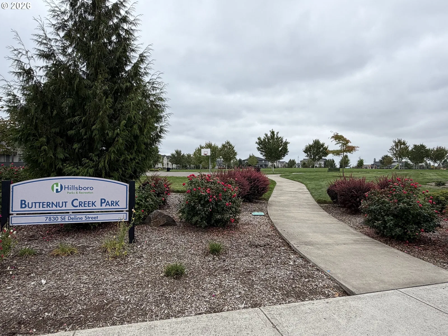
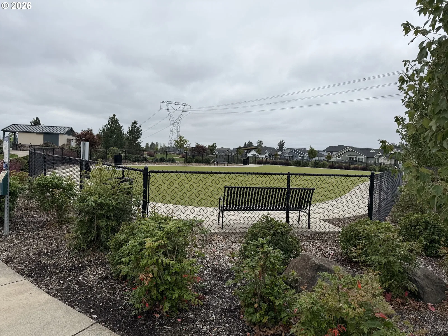
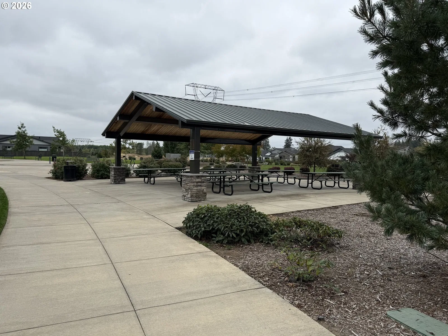
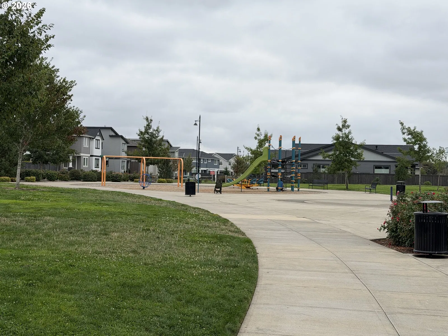
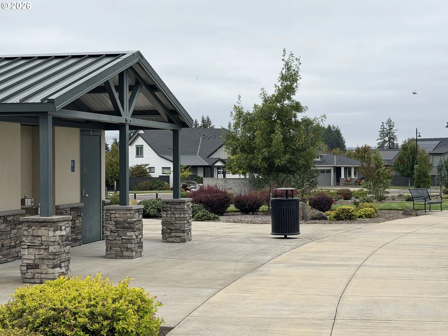
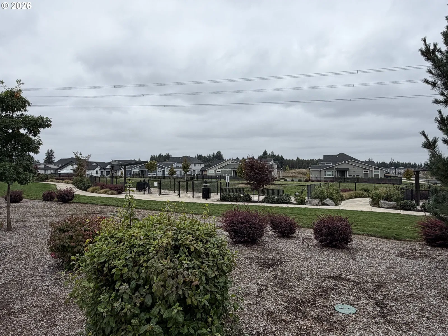
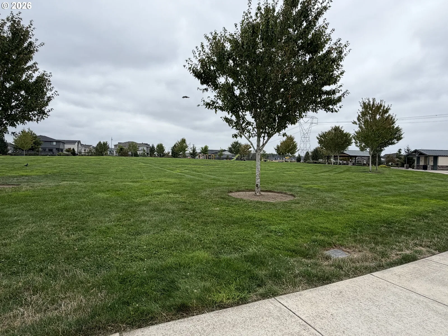
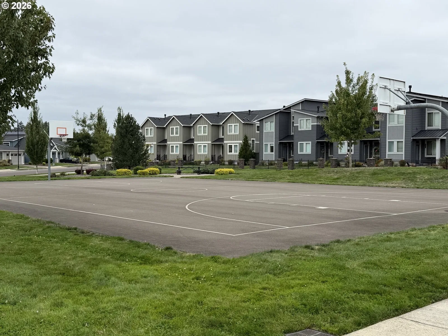
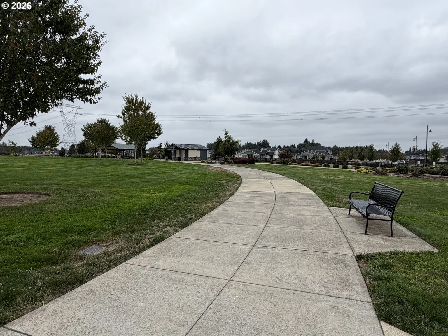
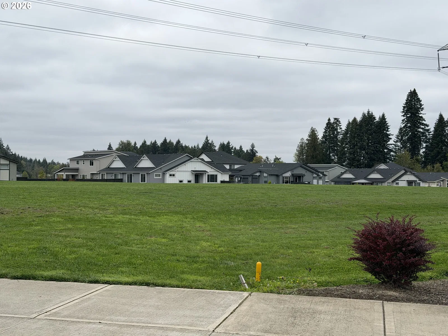
Light, bright & move-in ready! This beautiful 2025 Lennar end-unit, single-level home backs to open greenspace, offering privacy, abundant natural light and a peaceful setting. The Morgan plan features 9' ceilings, 2 bedrooms, 2 bathrooms, a den, laundry room and attached one-car garage w/125/250-volt, 50-amp receptacle, along with an open-concept layout featuring a welcoming foyer, spacious great room, dining area and stylish kitchen with quartz countertops, shaker-style cabinetry, island and luxury plank vinyl flooring. The dining area slider opens to a covered patio overlooking the greenspace, while the private primary suite offers a walk-in closet, spa-like bath and sliding door to the spacious fenced yard. Enjoy central A/C and energy-efficient features, including a 95% efficient gas furnace, tankless gas water heater and an impressive 10 Energy Score. This home also includes a refrigerator, washer/dryer and window treatments. Located in the desirable Butternut Creek community, with trails, dog parks, splash pad, sports court, bike track, picnic areas and open space just outside your door. Conveniently located near the area’s major employment hubs, with Reed’s Crossing Town Center, restaurants, shopping and services just minutes away. You will fall in love with this home. [Home Energy Score = 10. HES Report at https://rpt.greenbuildingregistry.com/hes/OR10220062]
Details
Interior
- Interior features
- High Ceilings, Laundry, Luxury Vinyl Plank, Luxury Vinyl Tile, Quartz, Wall to Wall Carpet, Washer / Dryer
- Appliances
- Dishwasher, Disposal, Down Draft, Free Standing Gas Range, Free Standing Refrigerator, Gas Appliances, Microwave, Plumbed For Ice Maker, Quartz, Range Hood, Stainless Steel Appliance
- Cooling
- Yes
- Cooling description
- Central Air
- Heating
- Yes
- Heating description
- Forced Air 95 Plus
- Windows
- Double Pane Windows, Vinyl Frames
Exterior and lot
- Lot size
- 3,920 sqft
- Exterior features
- Covered Patio, Fenced, Sprinkler, Yard
- Lot features
- Corner Lot, Level
- Architectural style
- One Story, Common Wall
- Roof
- Composition
- View
- Yes
- View description
- Park / Greenbelt
Utilities
- Sewer
- Public Sewer
- Water source
- Public Water
Parking
- Garage spaces
- 1
- Parking
- Driveway
- Total parking
- 1
Schools
- High school
- Hillsboro
- Middle school
- South Meadows
- Elementary school
- Tamarack
Location
- City
- Hillsboro
- County
- Washington
- Subdivision
- BUTTERNUT CREEK
Taxes and dues
- Annual taxes
- $1,199 (2025)
- HOA dues
- $266 / month
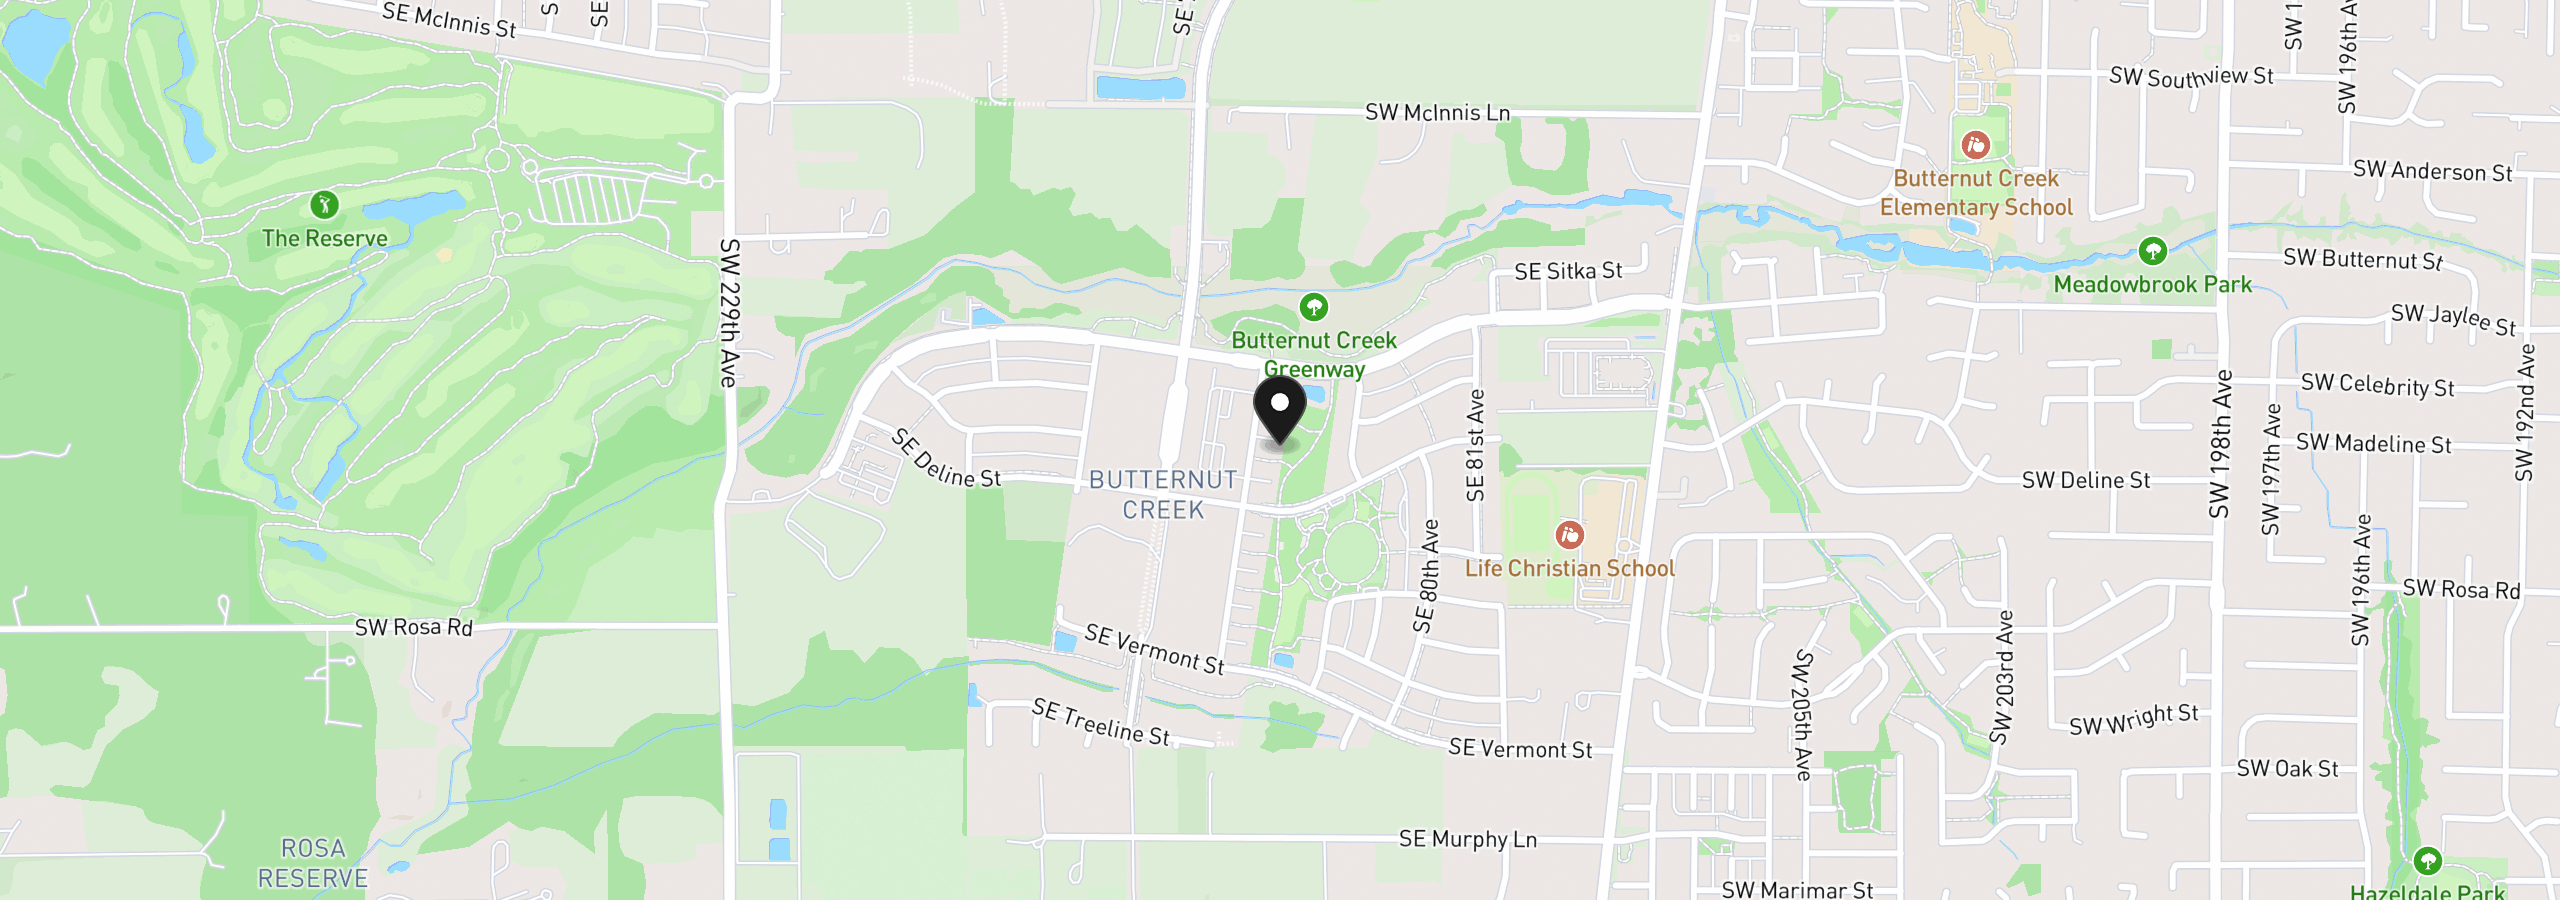
Location
7736 SE Affinity Ln, Hillsboro, OR 97123
Monthly payment estimate
$2,894 /mo
- Principal and interest
- $2,528
- Property tax (2025)
- $100
- HOA dues
- $266
- Total
- $2,894
Estimate only, and not an offer of credit. Assumes 20% down ($94,980) and a 30-year fixed rate at 7.00%. Property tax is the assessed annual amount from the listing, divided by twelve. Rates change daily. Insurance and mortgage insurance are not included. Speak to a lender for terms that apply to you.