Photograph 1 of 45

14809 SE Donley Ln, Happy Valley
$996,977
Save
- Price per sqft
- $301.84
- Built in
- 2014
- Property size
- 3,303 sqft
- Lot size
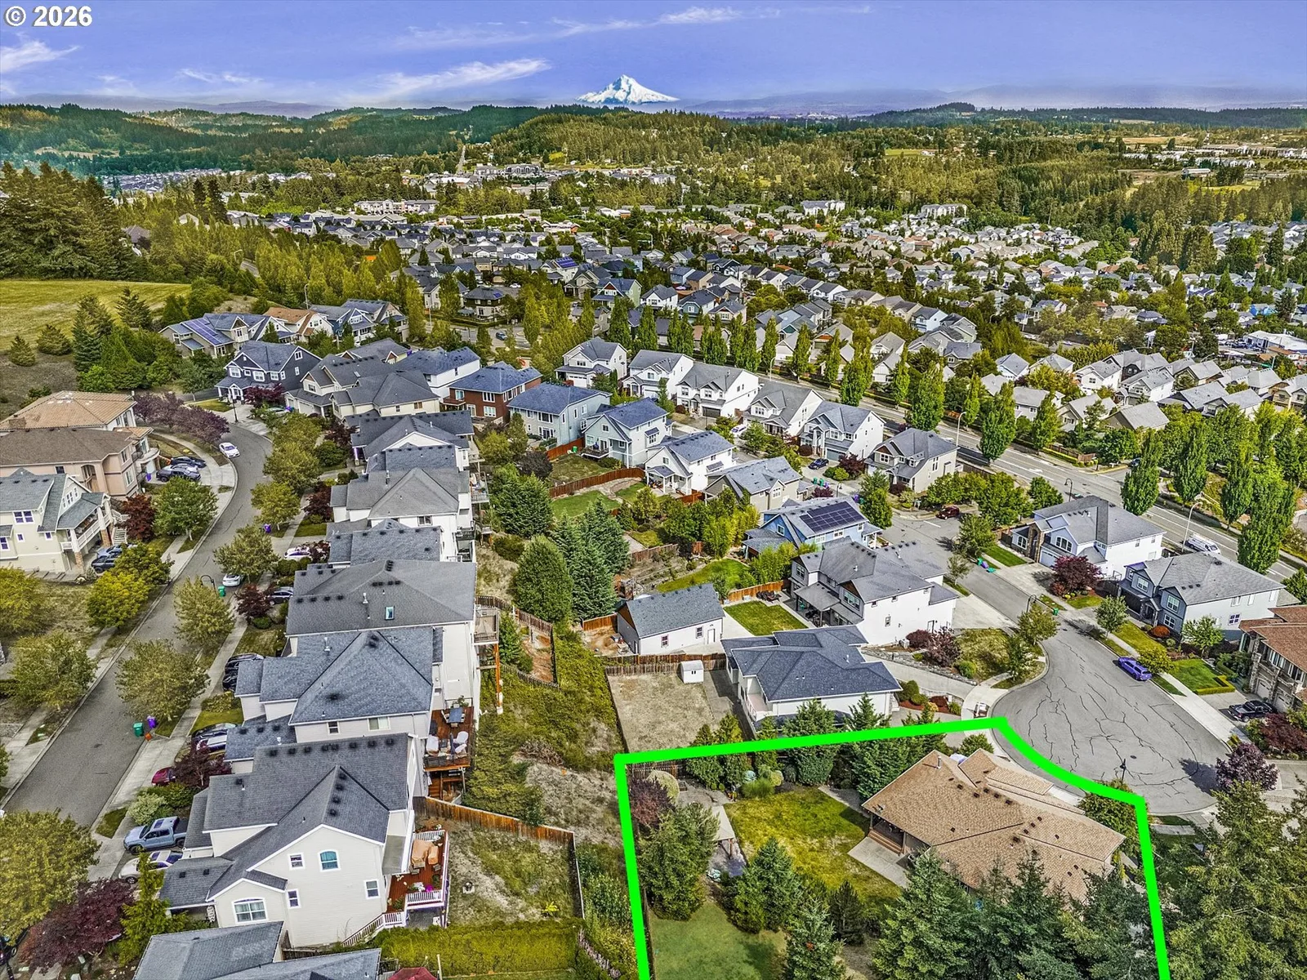
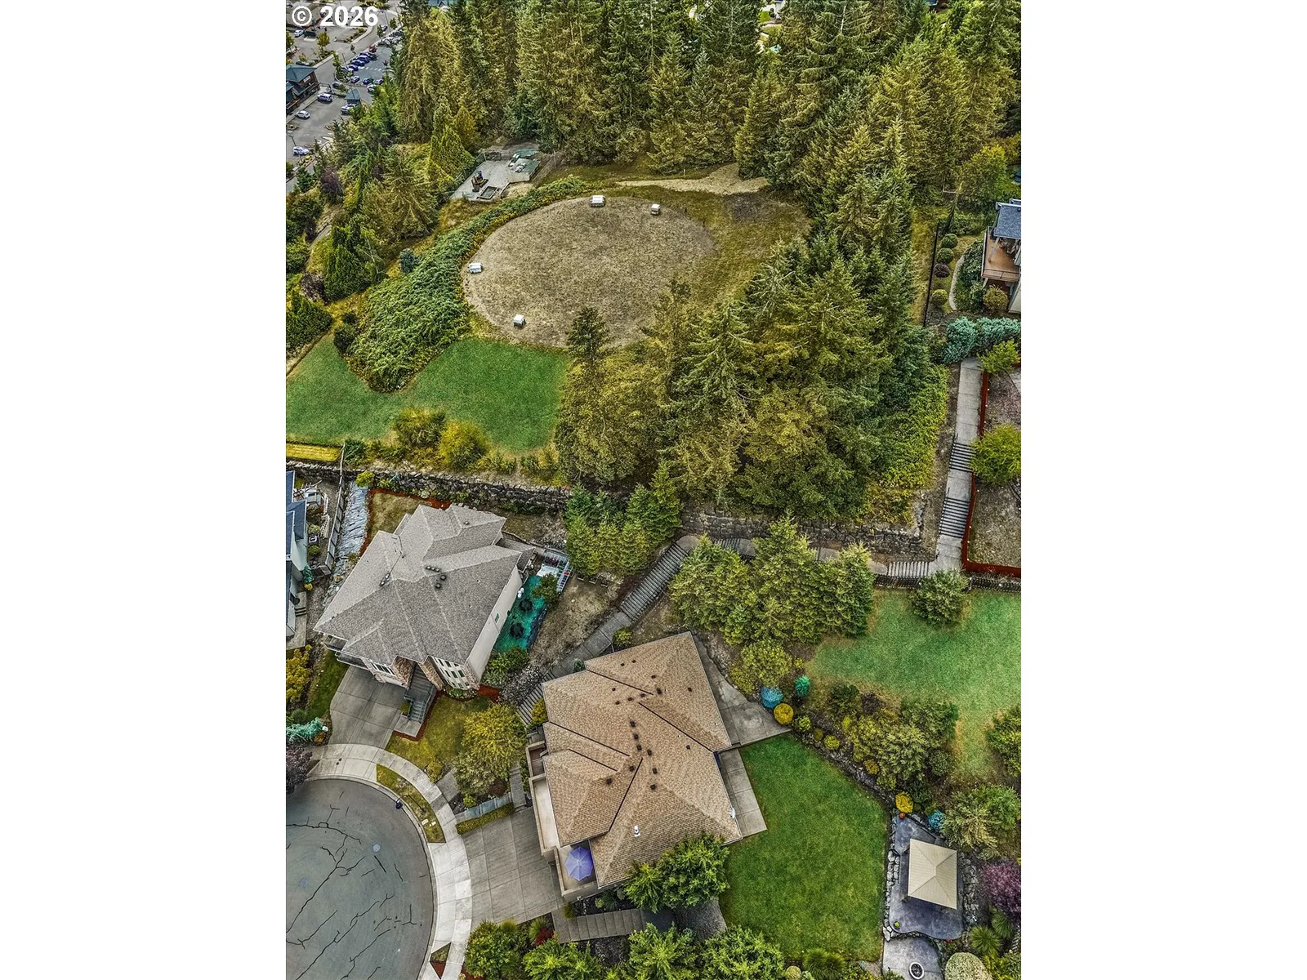
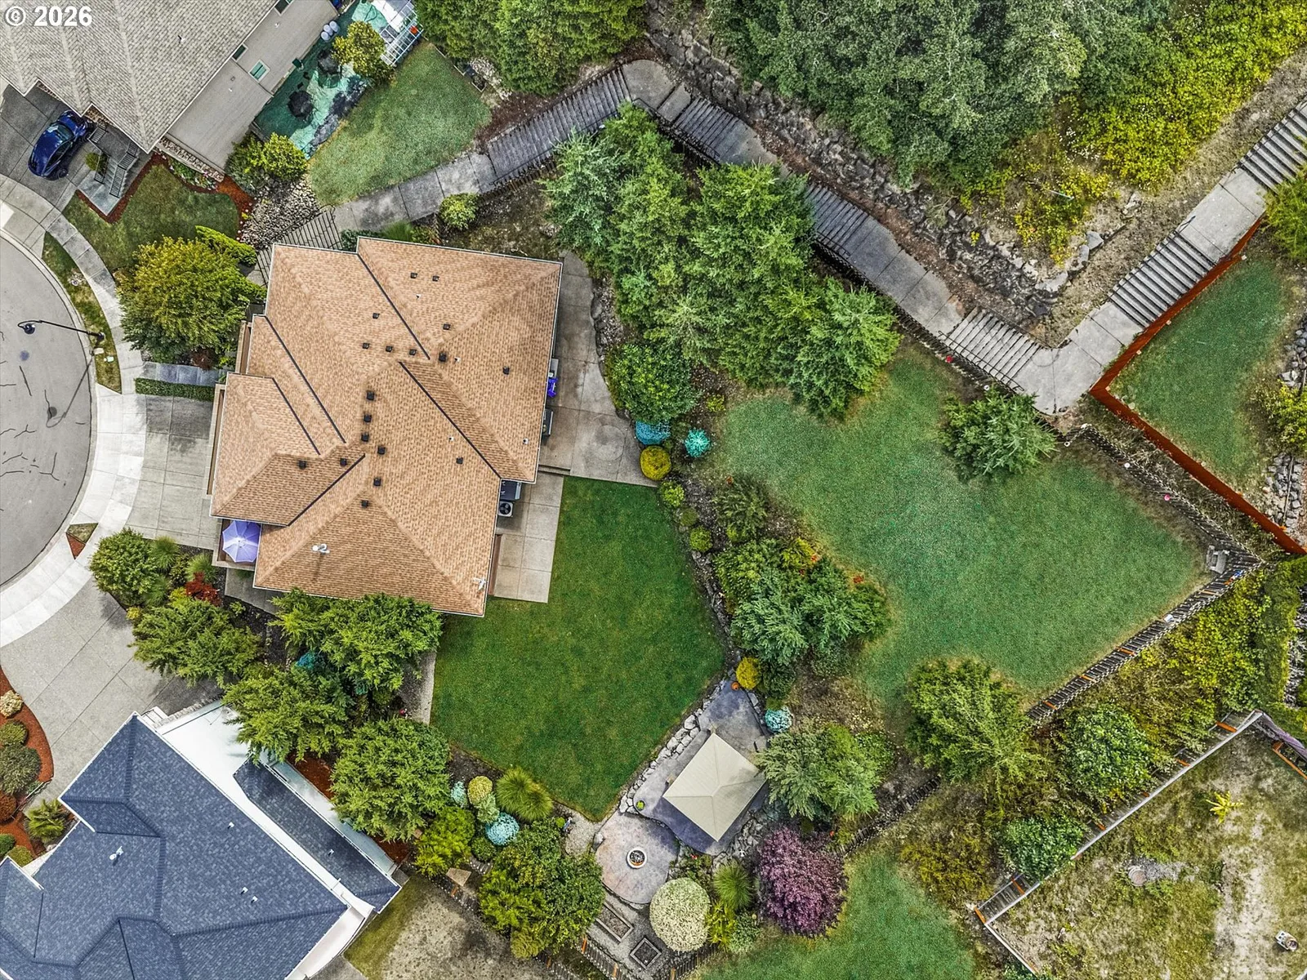
- 22,651 sqft
- Property type
- Residential
- Days on market
- 109
Overview
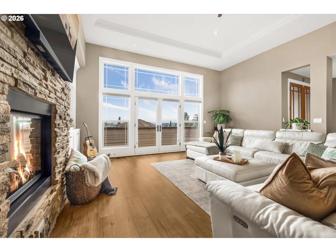
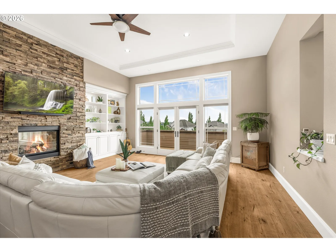
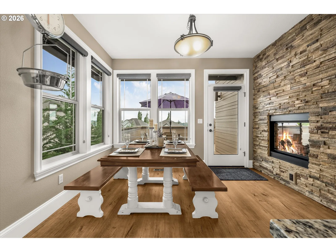
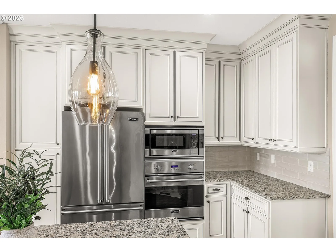
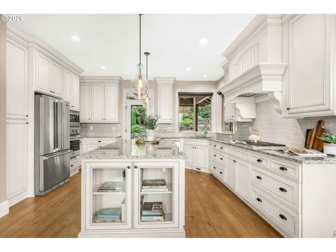
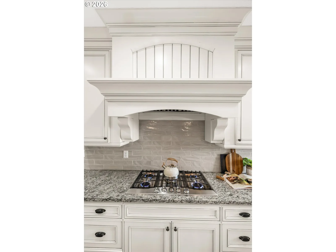
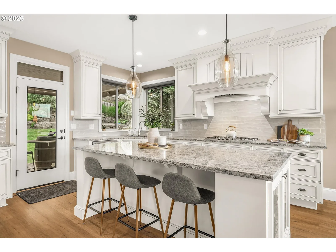
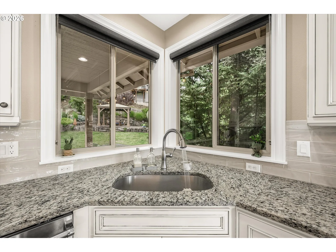
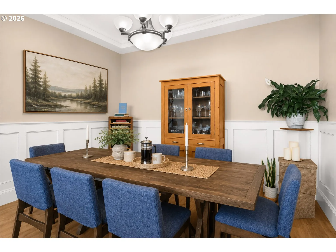
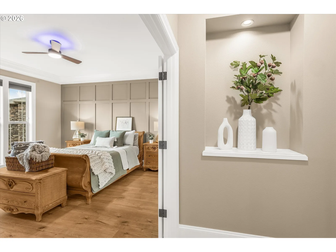
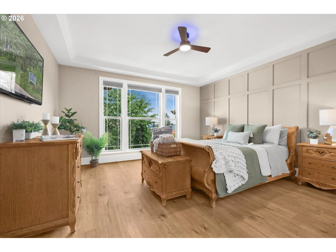
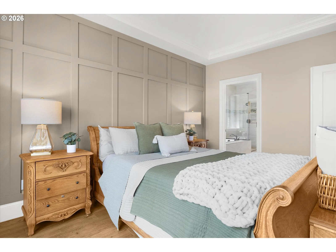
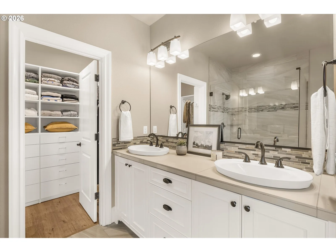
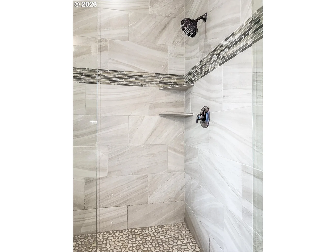
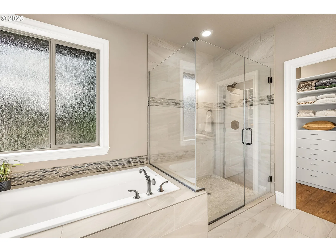
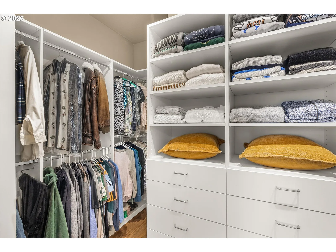
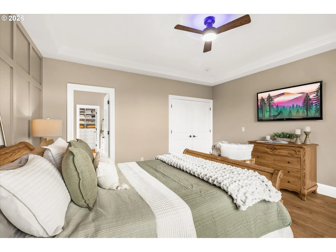
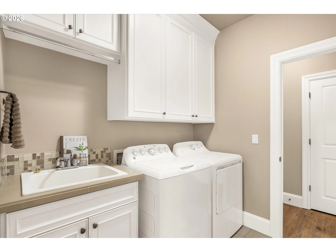
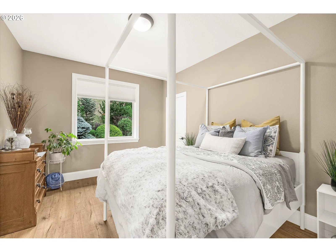
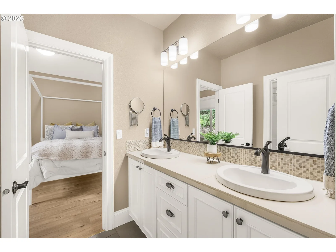
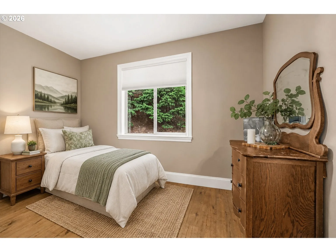
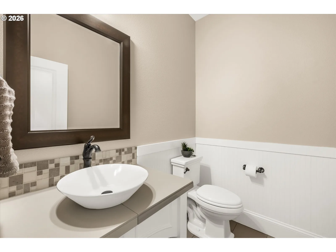
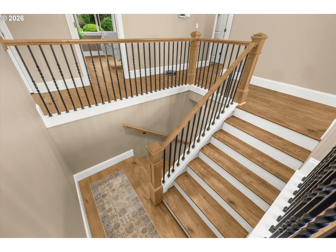
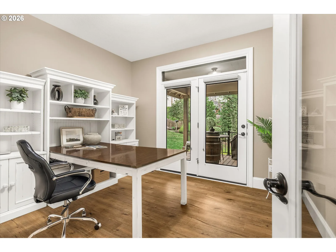
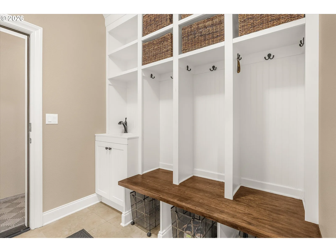
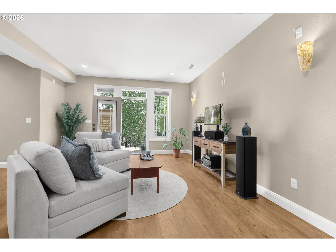
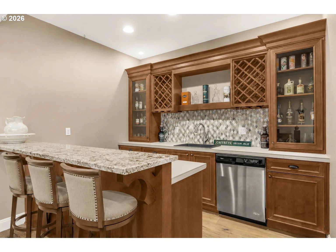
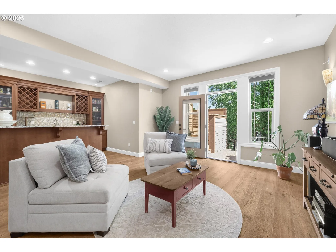
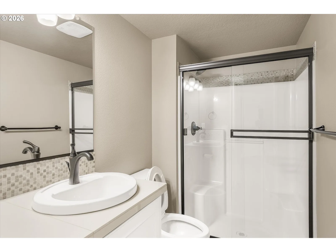
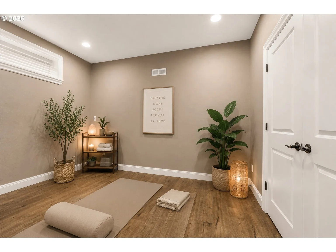
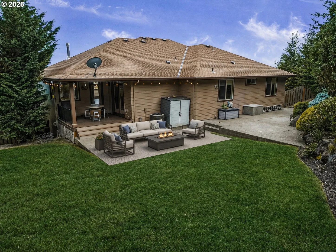
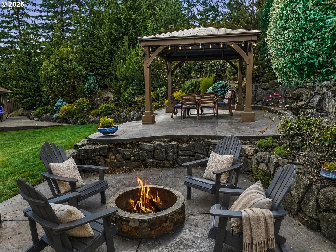
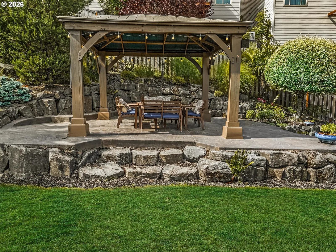
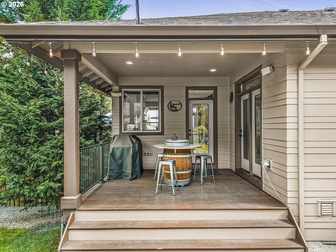
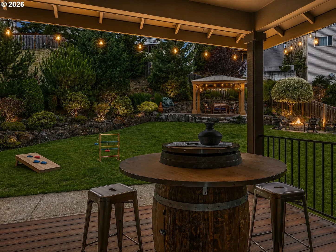
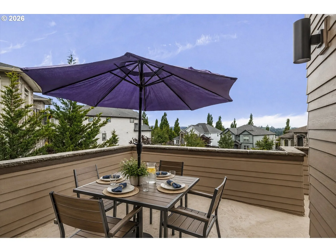
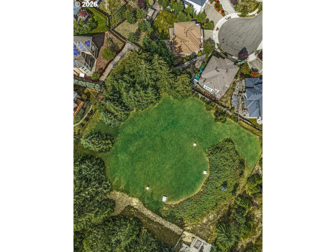
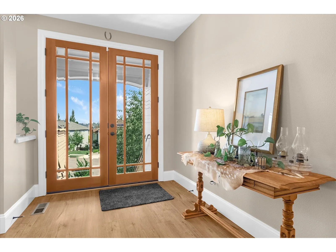
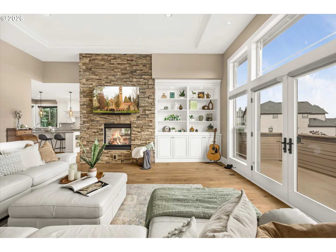
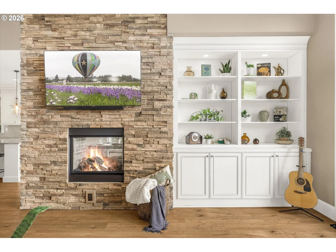
Welcome to one of Happy Valley's rarest opportunities! Perfectly positioned at the end of a quiet cul-de-sac, this beautifully updated home combines designer finishes, an exceptional floor plan, and an extraordinary backyard that's becoming nearly impossible to find in today's newer neighborhoods. Surrounded by mature landscaping and adjacent to open green space, this remarkable property offers the setting, room to play, and everyday tranquility buyers dream about.Inside, thoughtfully curated finishes create a home that feels both sophisticated and welcoming. The designer kitchen features abundant cabinetry, expansive surfaces, quality appliances, generous island seating, and seamless flow into the spacious great room anchored by a dramatic two-sided floor-to-ceiling stone fireplace. Walls of windows frame peaceful backyard and picturesque front yard views while filling the home with natural light.The luxurious primary suite offers a spa-inspired bath with a soaking tub, oversized walk-in shower and custom walk-in closet. Spacious secondary bedrooms and quality finishes throughout provide exceptional comfort.The versatile lower level expands the possibilities with a wet bar/kitchenette, spacious family and game room, full bath and flex room—ideal for multigenerational living, guests, a home office, gym, media room, or the ultimate entertainment space.Step outside to your private backyard oasis featuring a covered outdoor living room, expansive patio, custom firepit, lush lawn and beautifully landscaped grounds with room for entertaining, pets, gardening and play. Lots offering this level of privacy and usability have become increasingly rare in Happy Valley.Minutes from parks, trails, shopping, dining, New Seasons, the Happy Valley Library and highly regarded North Clackamas schools, this exceptional home offers the perfect blend of luxury, comfort, convenience and an unforgettable lifestyle. This one is a dream come true!
Details
Interior
- Interior features
- Garage Door Opener, Granite, High Ceilings, Luxury Vinyl Plank, Plumbed For Central Vacuum, Separate Living Quarters / Apartment / Aux Living Unit, Sprinkler, Wainscoting
- Appliances
- Built-in Range, Cooktop, Dishwasher, Free Standing Refrigerator, Gas Appliances, Granite, Island, Microwave, Plumbed For Ice Maker, Stainless Steel Appliance
- Fireplace description
- Gas
- Cooling
- Yes
- Cooling description
- Central Air
- Heating
- Yes
- Heating description
- Forced Air 95 Plus
- Windows
- Double Pane Windows, Vinyl Frames
Exterior and lot
- Lot size
- 22,651 sqft
- Exterior features
- Covered Deck, Covered Patio, Deck, Fenced, Fire Pit, Gas Hookup, Gazebo, Patio, Sprinkler
- Architectural style
- Two Stories, Custom Style
- Roof
- Composition
- View
- Yes
- View description
- Territorial, Trees / Woods
Utilities
- Sewer
- Public Sewer
- Water source
- Public Water
Parking
- Garage spaces
- 3
- Parking
- Driveway
- Total parking
- 3
Schools
- High school
- Adrienne Nelson
- Middle school
- Happy Valley
- Elementary school
- Scouters Mtn
Location
- City
- Happy Valley
- County
- Clackamas
Taxes and dues
- Annual taxes
- $14,144 (2025)
- HOA dues
- $111 / month
Location
14809 SE Donley Ln, Happy Valley, OR 97086

Monthly payment estimate
$6,596 /mo
- Principal and interest
- $5,306
- Property tax (2025)
- $1,179
- HOA dues
- $111
- Total
- $6,596
Estimate only, and not an offer of credit. Assumes 20% down ($199,395) and a 30-year fixed rate at 7.00%. Property tax is the assessed annual amount from the listing, divided by twelve. Rates change daily. Insurance and mortgage insurance are not included. Speak to a lender for terms that apply to you.
Similar homes
$1,030,000
5 beds4.5 baths4,400 sq.ft.11301 SE Cascade View Dr, Happy Valley, OR 97086MLS®: 203871644