

726 NW Harvest Moon Dr, Hillsboro
$599,900
Save
- Price per sqft
- $226.55
- Built in
- 2002
- Property size
- 2,648 sqft
- Lot size
- 5,227 sqft
- Property type
- Residential
- Days on market
- 26
Overview
Rare find! 4 bedroom 3 ½ bath Alderbrook beauty with dual primary suites. Amazing layout features soaring entryway, high ceilings, formal living and dining rooms and oversized great room perfect for gatherings and everyday living. Budding chefs will love the kitchen’s expansive quartz counters, sprawling island, pantry, brand new Frigidaire gas range with built-in air fryer, custom backsplash and new 850 CFM vent hood. Great room includes gas fireplace, custom mantle and built-in Bose 7-channel surround. Incredible main primary suite has vaulted ceilings, custom Eldorado stone/reclaimed timber accent wall, luxurious bathroom and huge walk-in closet. Second primary also includes vaulted ceilings and en-suite bath. Amazing yard is fully fenced, has easy maintenance hardscape, covered Trex deck and insulated 12’x14’ shed. With high-end LVP and premium carpet, up/down blinds, brand new roof and countless updates, this home truly has too many features to list. Fantastic Alderbrook location puts neighborhood schools, shopping, freeways and major employers right at your doorstep. This is the one you’ve been waiting for! [Home Energy Score = 2. HES Report at https://rpt.greenbuildingregistry.com/hes/OR10247787]
Details
Interior
- Interior features
- Ceiling Fan, Dual Flush Toilet, High Ceilings, Laundry, Luxury Vinyl Plank, Quartz, Vaulted Ceiling, Wall to Wall Carpet, Washer / Dryer
- Appliances
- Dishwasher, Disposal, Free Standing Range, Free Standing Refrigerator, Gas Appliances, Island, Pantry, Plumbed For Ice Maker, Quartz, Range Hood, Stainless Steel Appliance
- Fireplace
- Yes
- Fireplaces
- 1
- Fireplace description
- Gas
- Cooling
- Yes
- Cooling description
- Central Air
- Heating
- Yes
- Heating description
- Forced Air
- Windows
- Double Pane Windows, Vinyl Frames
Exterior and lot
- Lot size
- 5,227 sqft
- Exterior features
- Covered Deck, Deck, Fenced, Tool Shed, Xeriscape Landscaping
- Lot features
- Corner Lot, Level, Private
- Architectural style
- Traditional
- Roof
- Composition
- View
- No
Utilities
- Sewer
- Public Sewer
- Water source
- Public Water
Parking
- Garage spaces
- 2
- Parking
- Driveway
- Total parking
- 2
Schools
- High school
- Glencoe
- Middle school
- Evergreen
- Elementary school
- McKinney
Location
- City
- Hillsboro
- County
- Washington
Taxes and dues
- Annual taxes
- $5,212 (2026)
- HOA dues
- $60 / month
Location
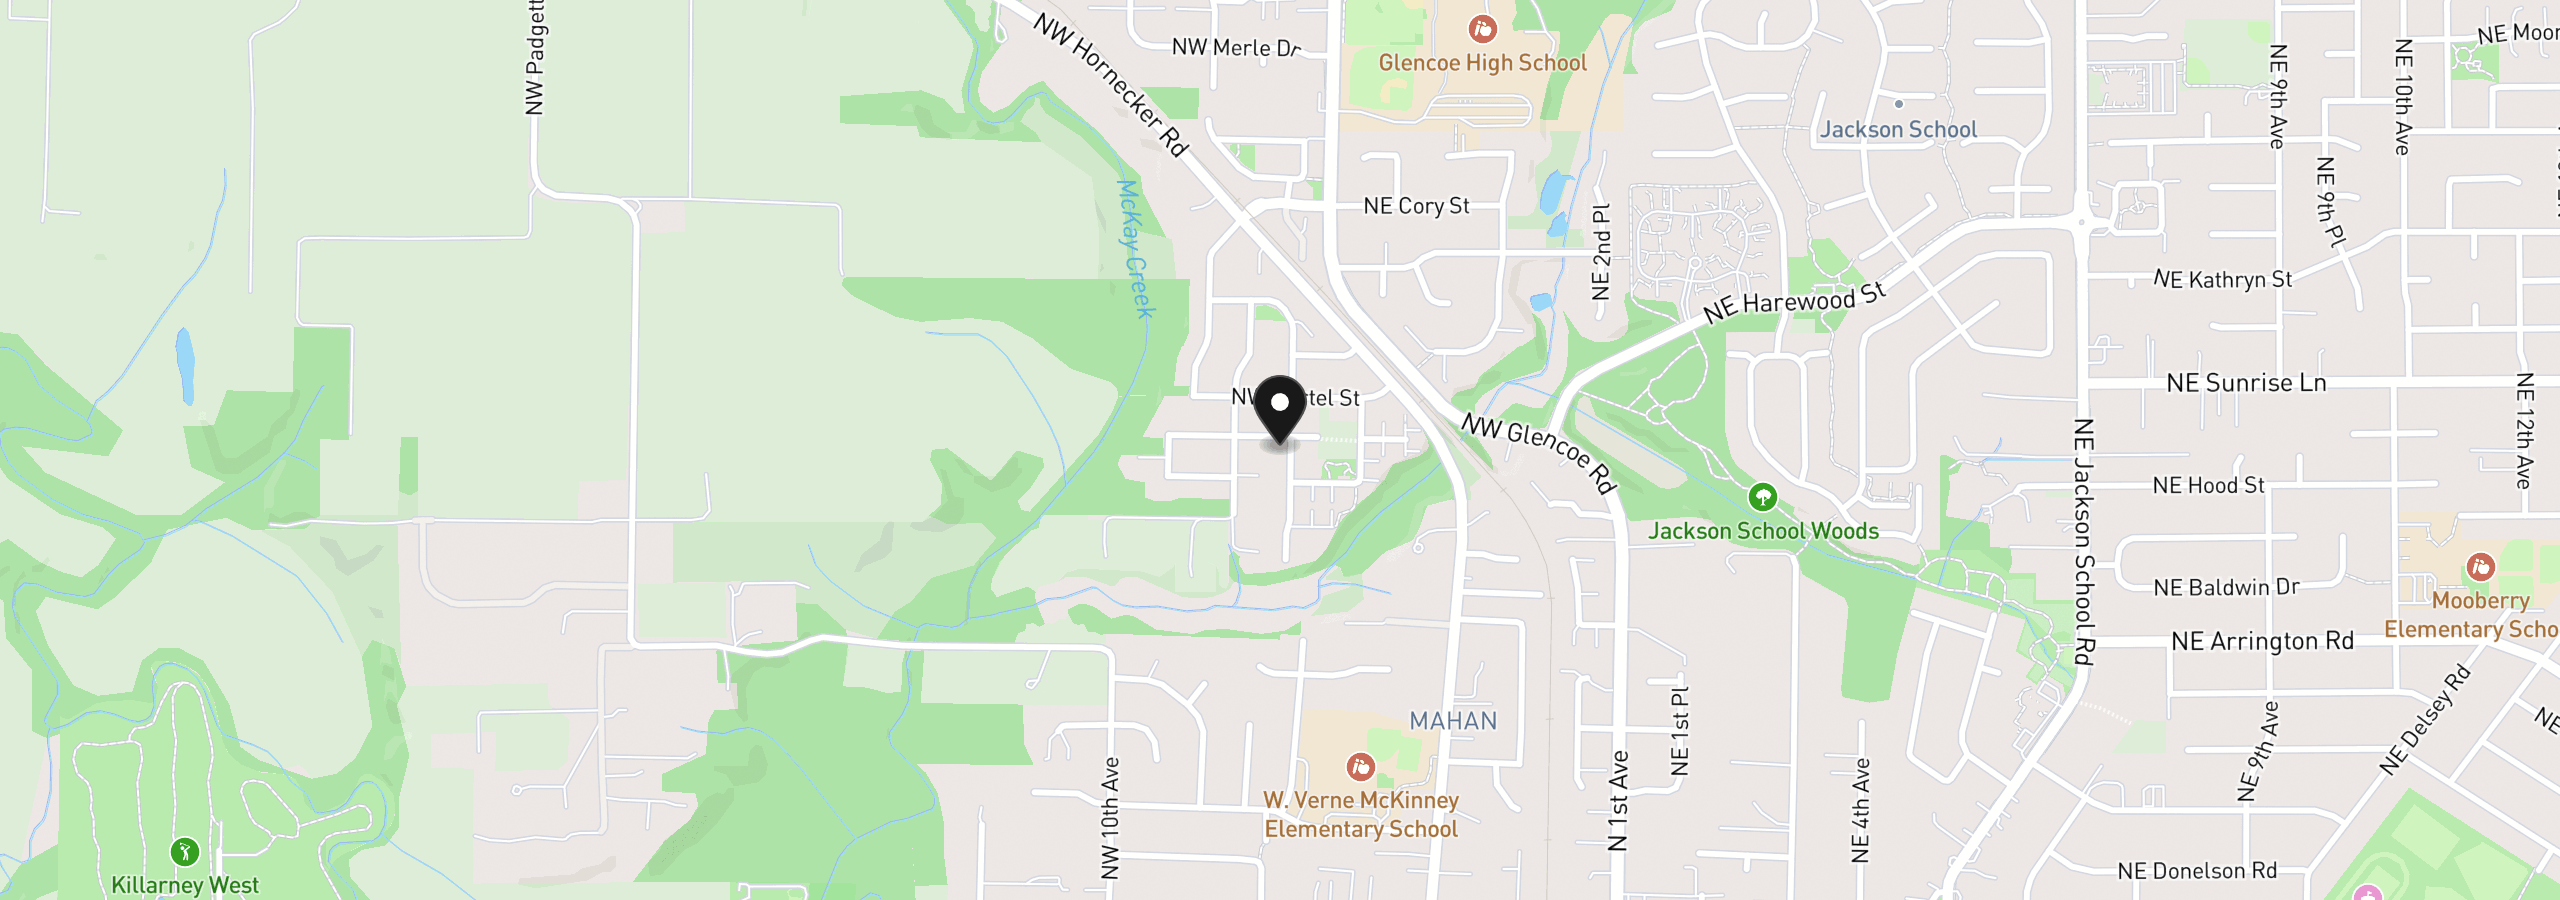
726 NW Harvest Moon Dr, Hillsboro, OR 97124
Monthly payment estimate
$3,687 /mo
- Principal and interest
- $3,193
- Property tax (2026)
- $434
- HOA dues
- $60
- Total
- $3,687
Estimate only, and not an offer of credit. Assumes 20% down ($119,980) and a 30-year fixed rate at 7.00%. Property tax is the assessed annual amount from the listing, divided by twelve. Rates change daily. Insurance and mortgage insurance are not included. Speak to a lender for terms that apply to you.


