Photograph 1 of 48

57214 E Marmot Rd, Sandy
$1,199,000
Save
- Price per sqft
- $370.06
- Built in
- 2015
- Property size
- 3,240 sqft
- Lot size
- 5.15 acres
- Property type
- Residential
- Days on market
- 192
Overview
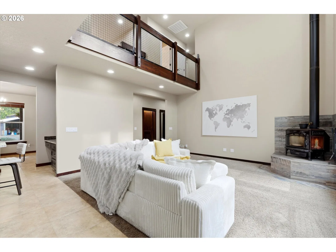
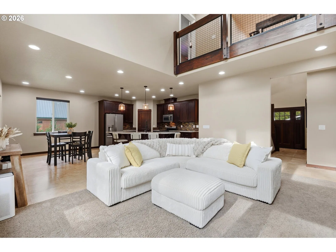
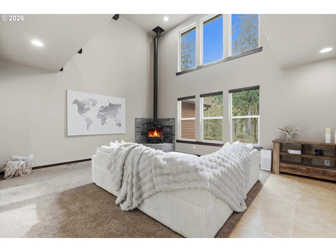
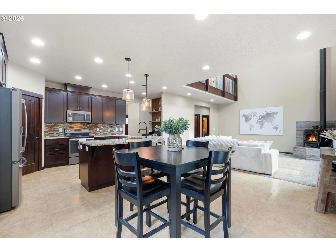
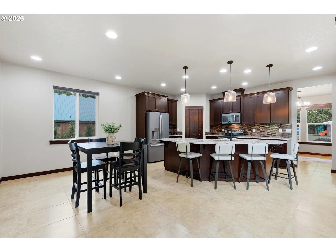
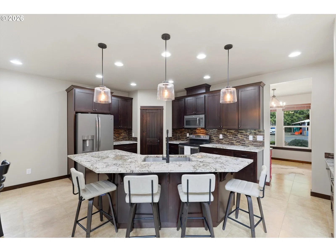
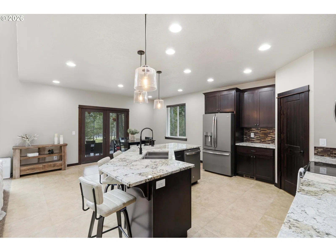
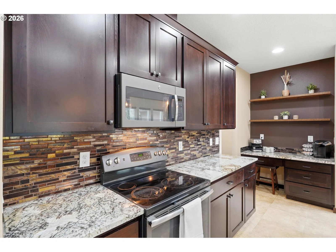
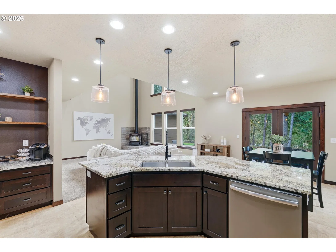
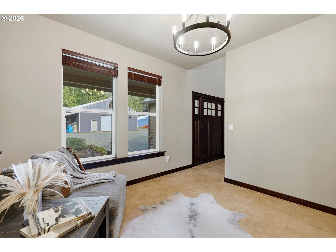
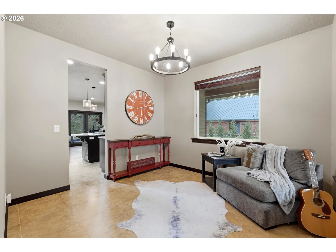
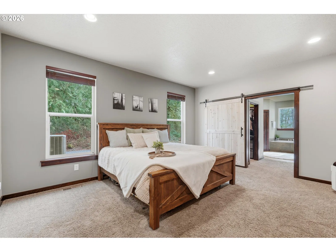
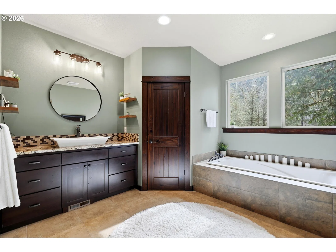
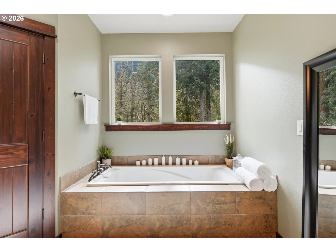
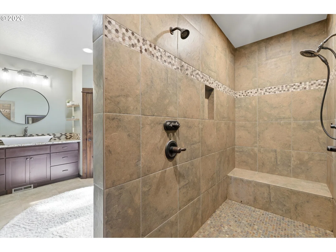
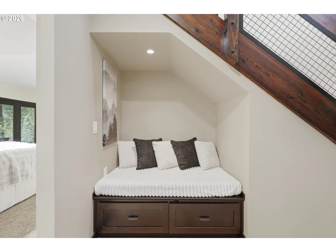
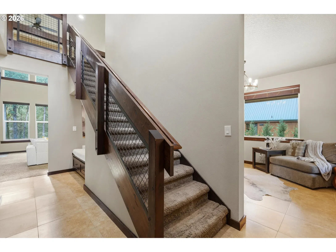
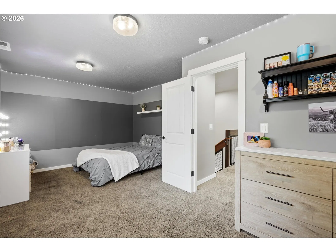
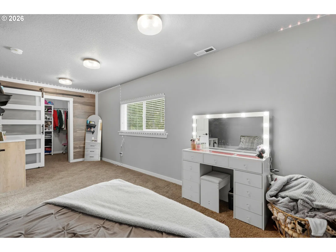
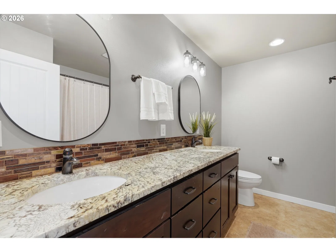
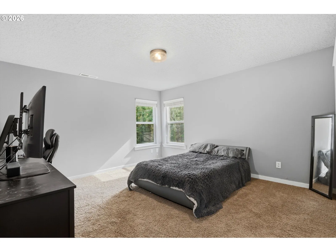
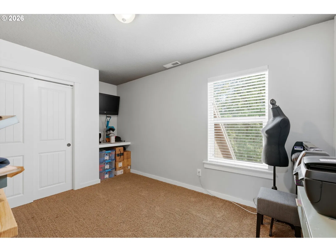
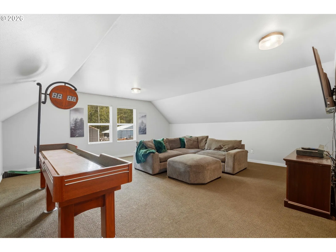
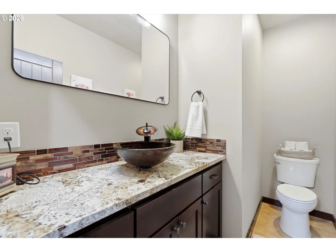
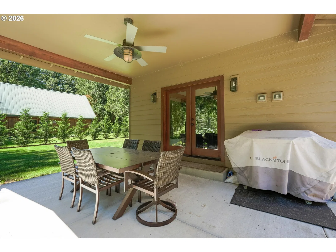
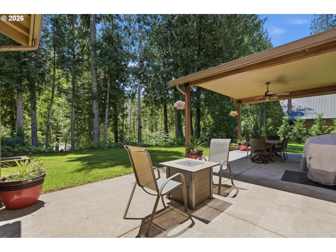
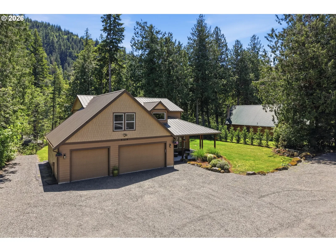
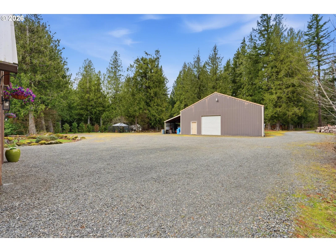
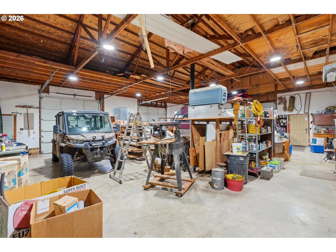
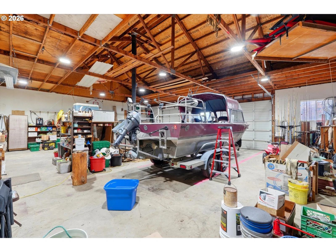
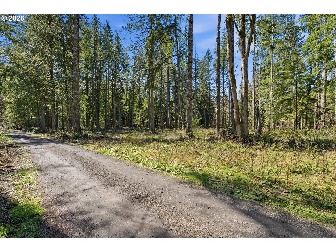
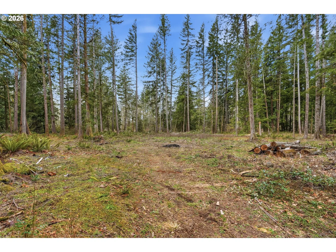
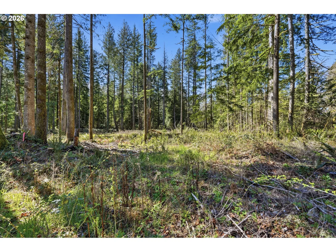
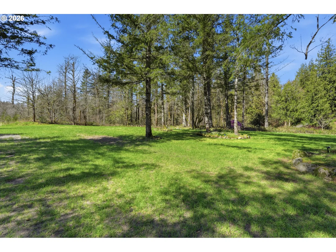
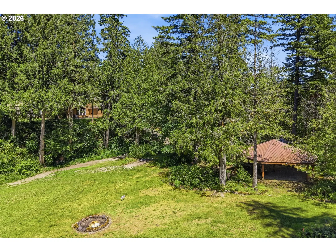
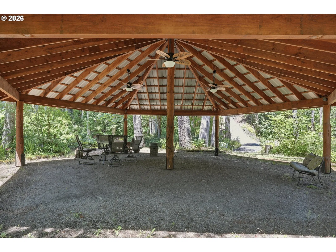
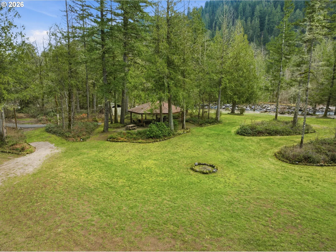
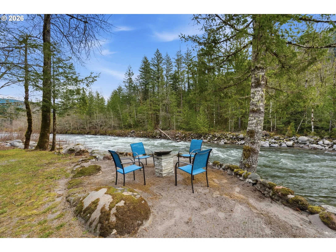
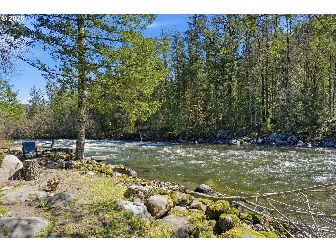
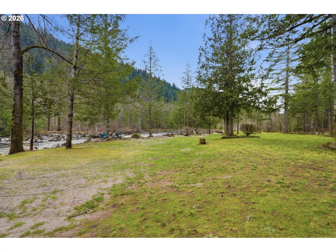
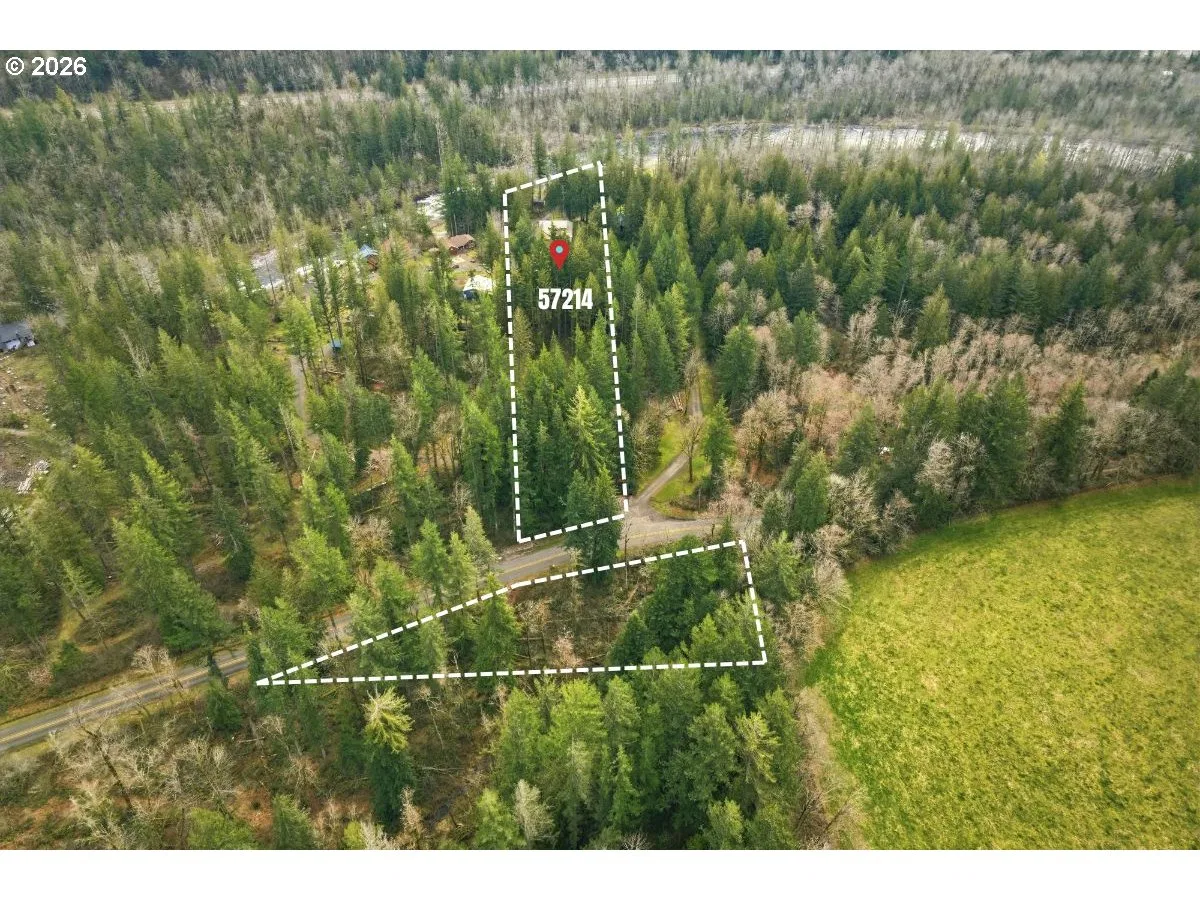
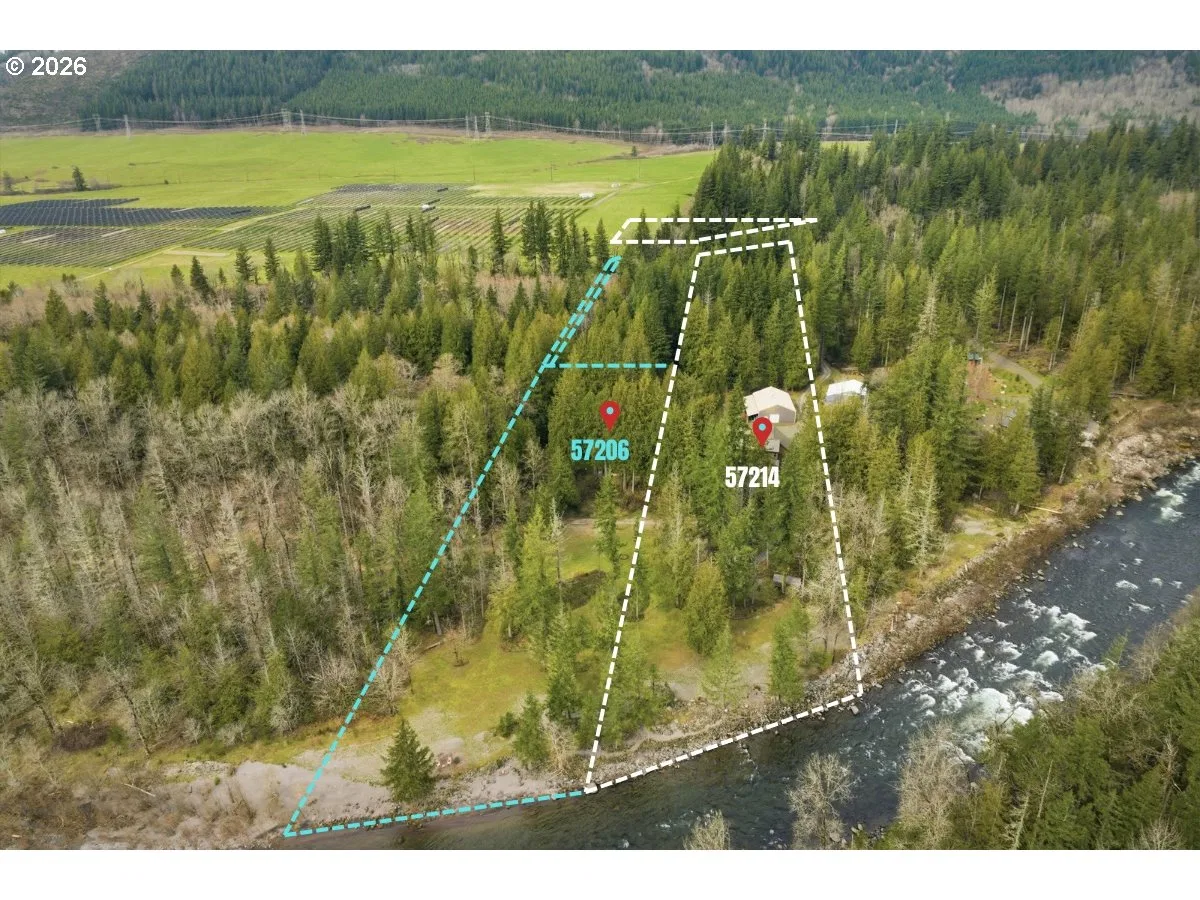
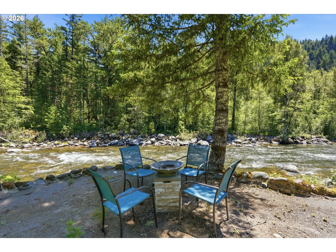
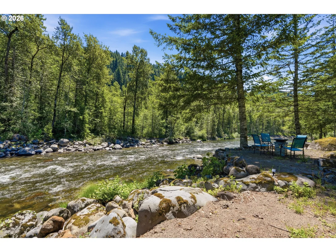
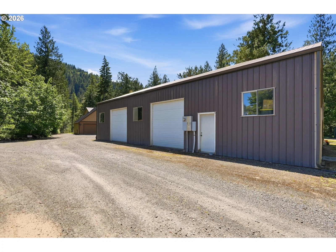
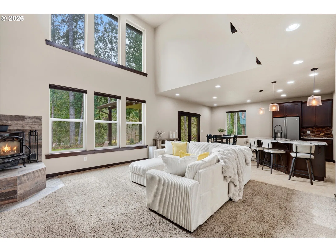
Sandy River escape! Here is your chance to get a deal on this stunning property! 165 ft of river frontage is the centerpiece for this exceptional 5.15-acre property, complete w/40x60 fully equipped shop & a 36x36 powered log pavilion right along the water! Built in 2015, this 3,240 sq ft home offers 4 bedrooms, 2.5 bathrooms w/a layout designed for both comfort & entertaining. Inside, the main level features a dramatic family room w/19’ ceilings, formal dining room, a spacious kitchen w/granite countertops, upgraded tile backsplash, island, & dedicated coffee bar. The primary suite is located on the main floor & features double walk-in closets & a custom oversized stone walk-in shower designed w/spa-like feel. Upstairs, oversized bedrooms & a bonus room w/shuffleboard provide flexible space 4 guests, hobbies, or entertaining. A covered back patio overlooks the river, creating a natural extension of the living space outdoors. Follow the private road down to the 36x36 log pavilion w/power & fans perfecting situated in a park-like setting of grass & trees along the river-an ideal gathering place just steps from the water. Fish directly from your own bank, relax while listening to the river flow by, or enjoy evenings at the horseshoe pit. The 40x60 shop features concrete floors, 3 10-foot bay doors, workbenches, woodstove, canning room, full bathroom, 220amp, & a 10x60 covered lean-to on the side—ready for projects or storage. Flat, usable acreage at the top of the property provides space for animals & recreation. Additional acreage across Marmot is included, providing extra space & flexibility for animals or recreation! The neighboring property is also available for purchase, offering the opportunity to expand your footprint along the river. With 165 feet of river frontage and thoughtfully designed indoor/outdoor spaces, this property presents a rare chance to create a multigenerational compound, wedding venue, vacation rentals, or private river retreat!
Details
Interior
- Interior features
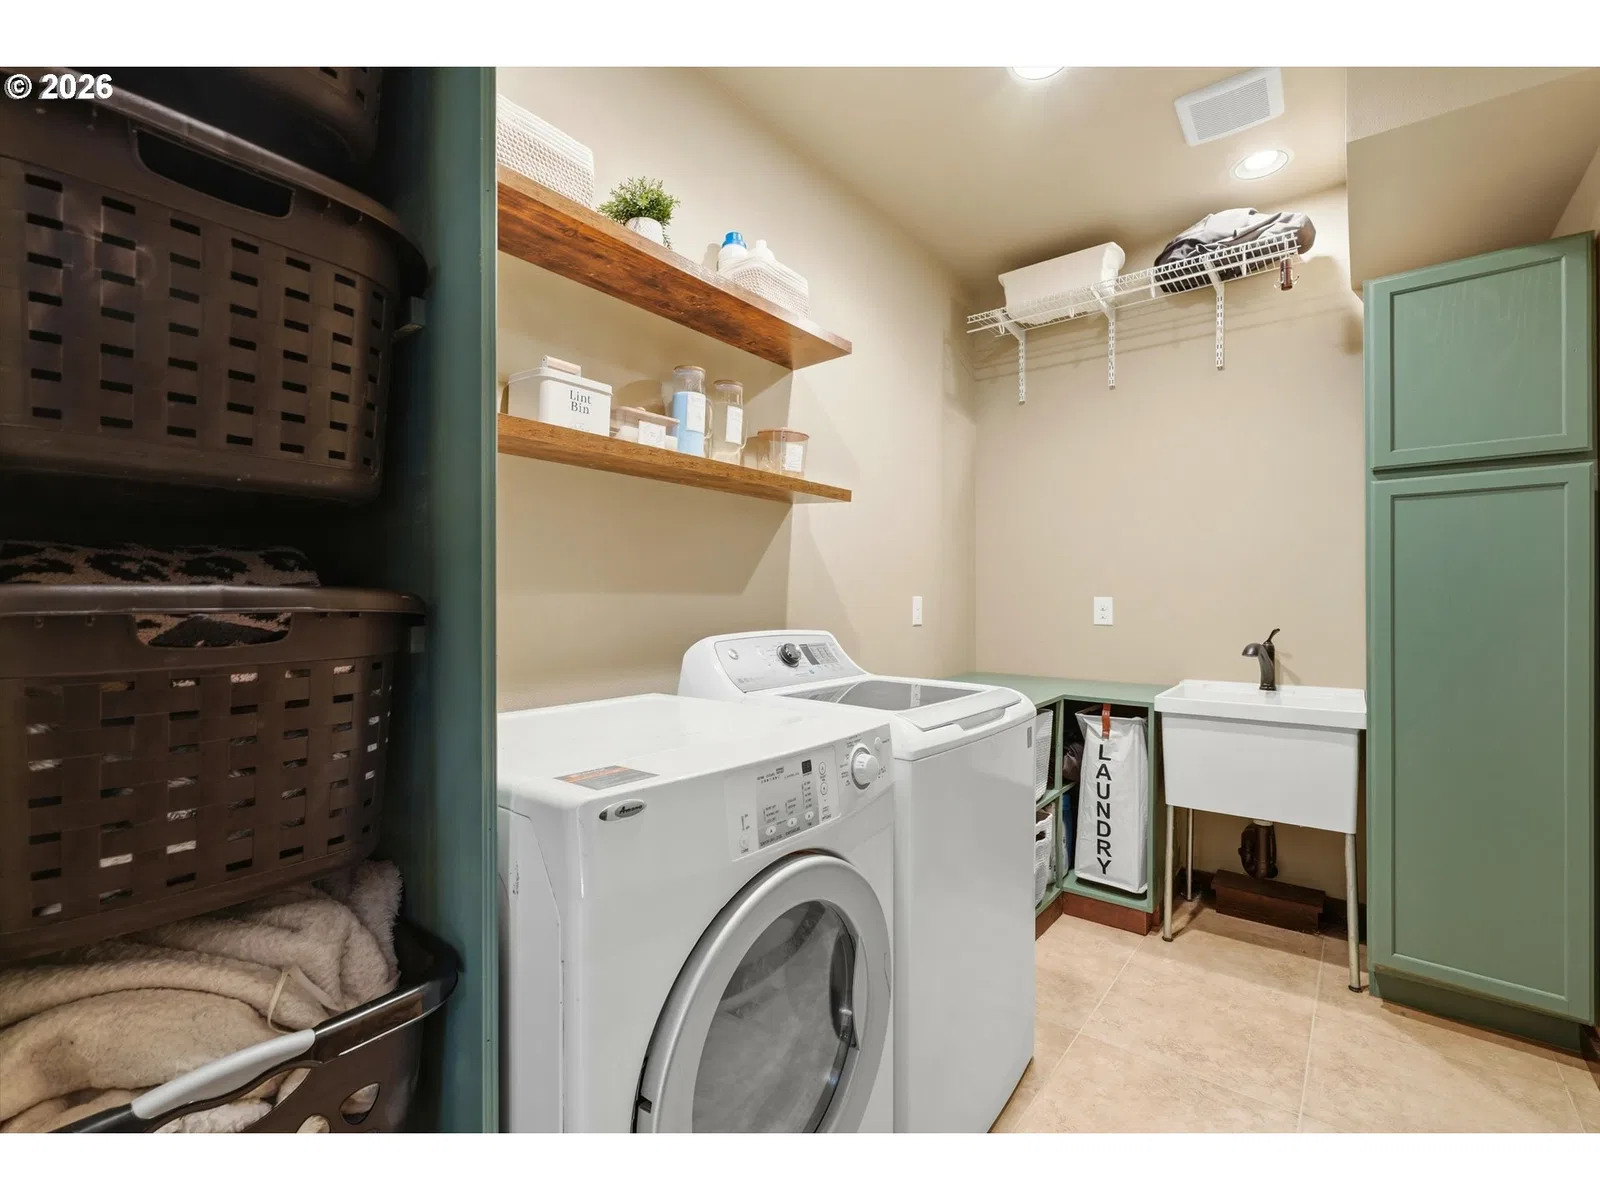
- Ceiling Fan, Garage Door Opener, Granite, High Ceilings, Laundry, Tile Floor, Wall to Wall Carpet
- Appliances
- Dishwasher, Disposal, ENERGY STAR Qualified Appliances, Free Standing Range, Free Standing Refrigerator, Granite, Island, Microwave, Pantry, Stainless Steel Appliance, Tile
- Fireplace
- Yes
- Fireplaces
- 1
- Fireplace description
- Wood Burning
- Cooling
- Yes
- Cooling description
- Central Air
- Heating
- Yes
- Heating description
- Forced Air, Wood Stove
- Windows
- Double Pane Windows, Vinyl Frames
Exterior and lot
- Lot size
- 5.15 acres
- Exterior features
- Covered Patio, Fire Pit, Gazebo, Outbuilding, Patio, Porch, RV Parking, RV / Boat Storage, Second Garage, Tool Shed, Workshop, Yard
- Lot features
- Level, Private, Road Maintenance Agreement, Terraced, Trees
- Architectural style
- Two Stories
- Roof
- Metal
- View
- Yes
- View description
- River, Trees / Woods
Utilities
- Sewer
- Septic Tank
- Water source
- Shared Well
Parking
- Garage spaces
- 3
- Parking
- Driveway, RV Access Parking
- Total parking
- 3
Schools
- High school
- Sandy
- Middle school
- Welches
- Elementary school
- Welches
Location
- City
- Sandy
- County
- Clackamas
- Zoning
- RRFF5
Taxes and dues
- Annual taxes
- $8,151 (2025)
Location
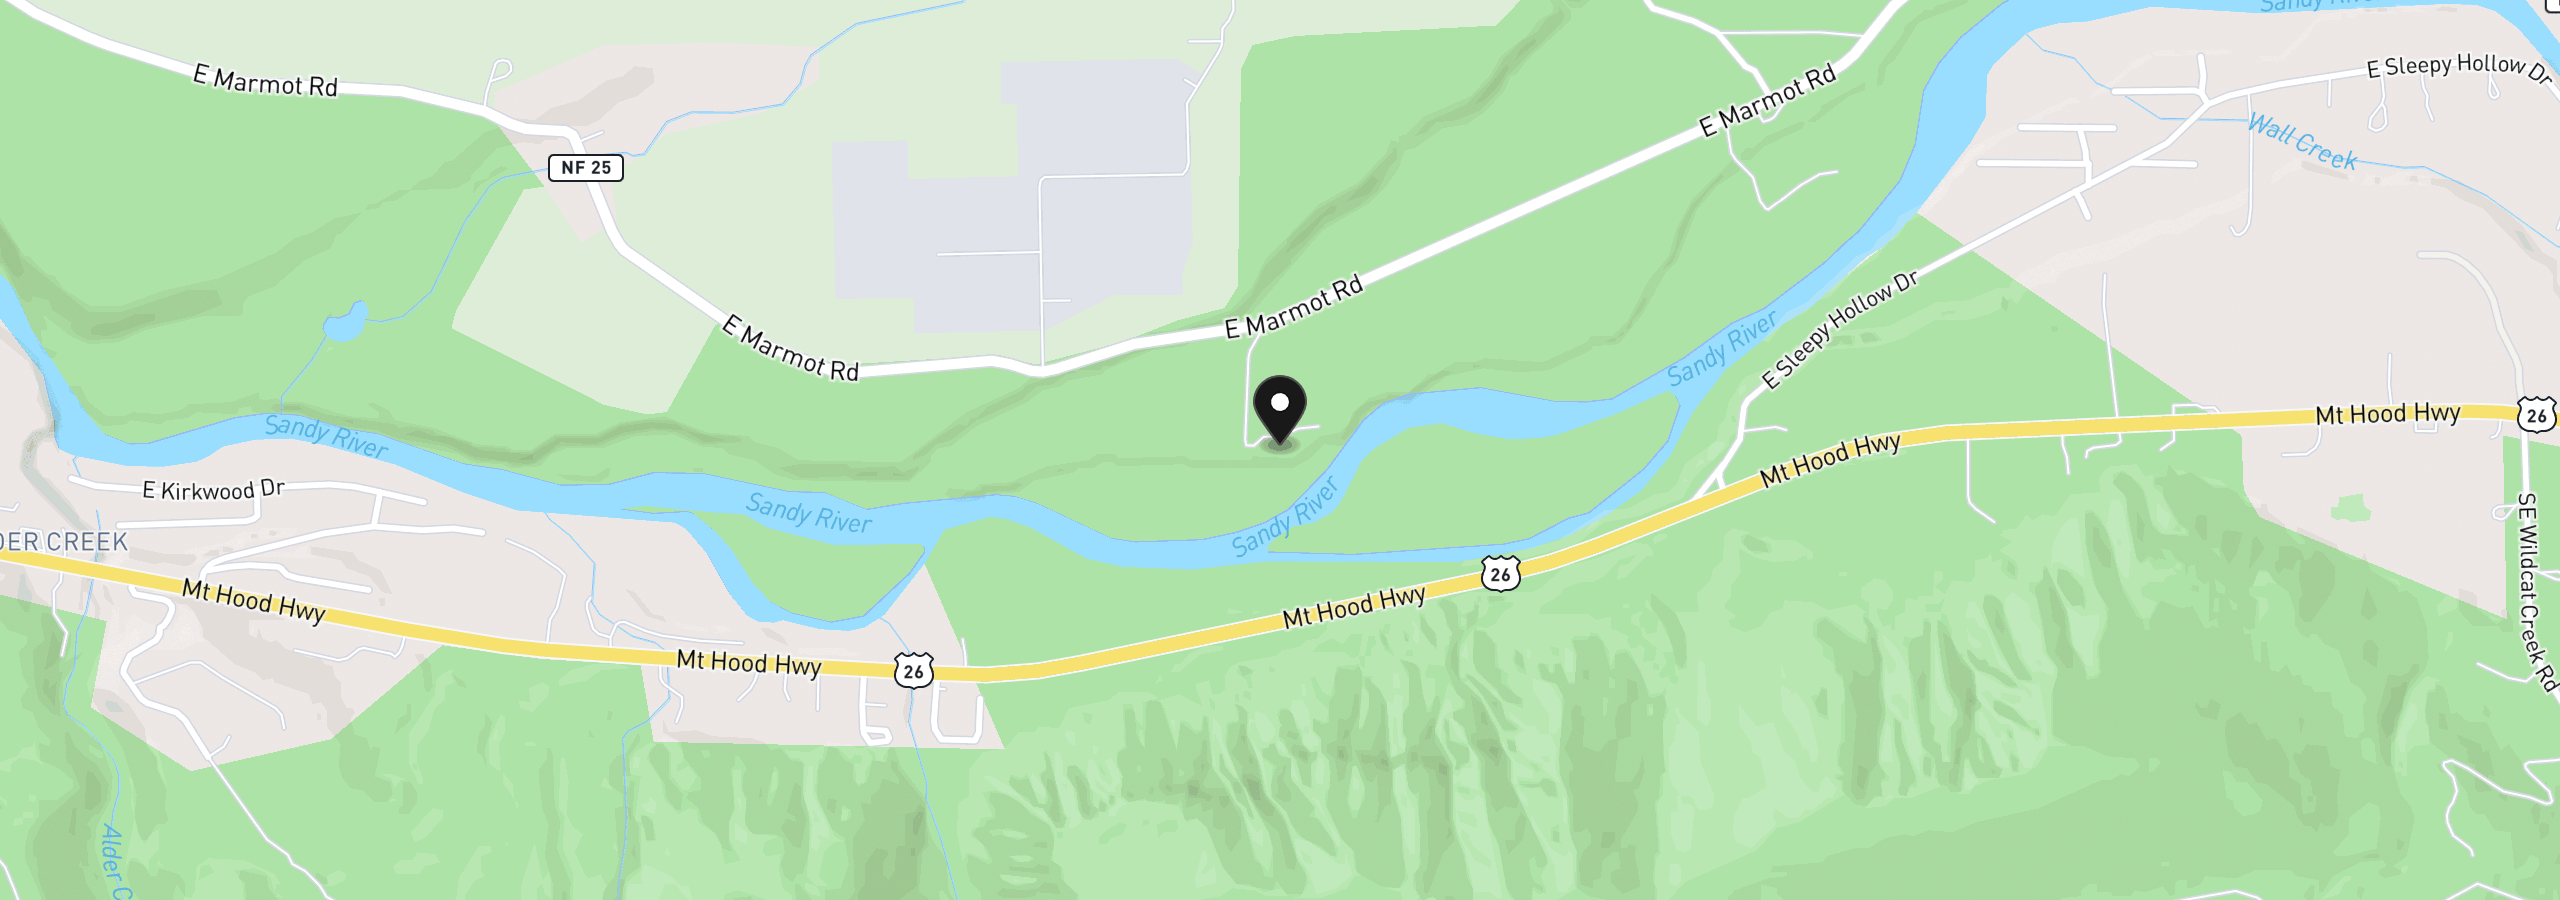
57214 E Marmot Rd, Sandy, OR 97055
Monthly payment estimate
$7,061 /mo
- Principal and interest
- $6,382
- Property tax (2025)
- $679
- Total
- $7,061
Estimate only, and not an offer of credit. Assumes 20% down ($239,800) and a 30-year fixed rate at 7.00%. Property tax is the assessed annual amount from the listing, divided by twelve. Rates change daily. Insurance and mortgage insurance are not included. Speak to a lender for terms that apply to you.