Photograph 1 of 48

50775 SE Baty Rd, Sandy
$825,000
Save
- Price per sqft
- $370.29
- Built in
- 1978
- Property size
- 2,228 sqft
- Lot size
- 14.7 acres
- Property type
- Residential
- Days on market
- 148
Overview
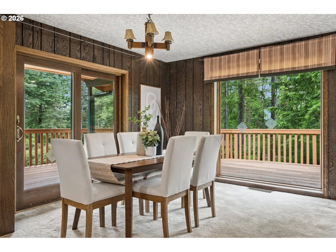
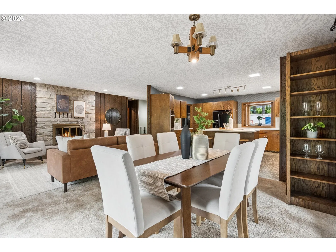
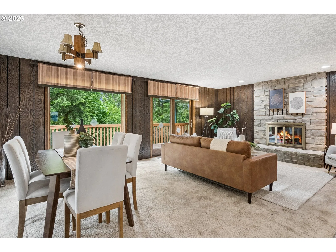
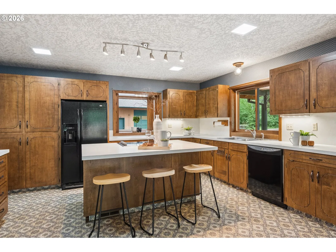
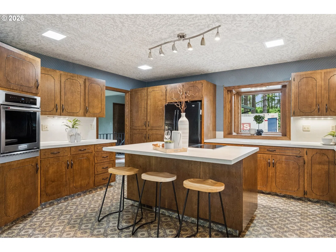
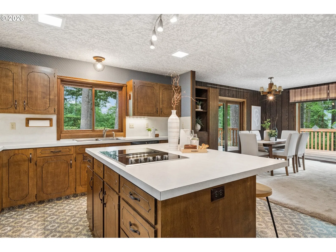
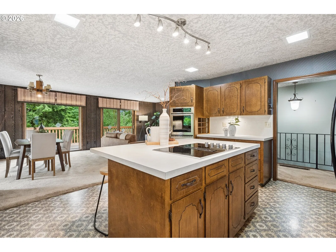
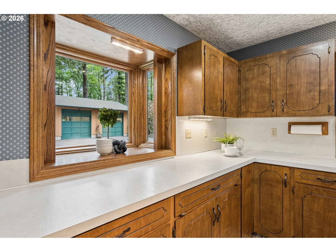
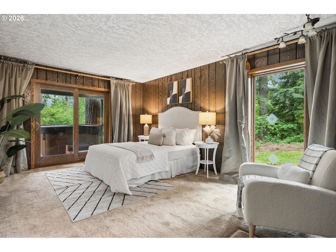
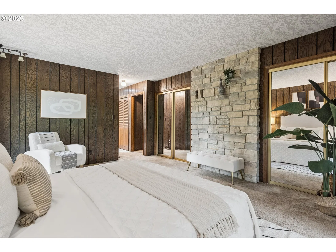
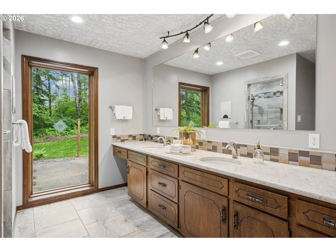
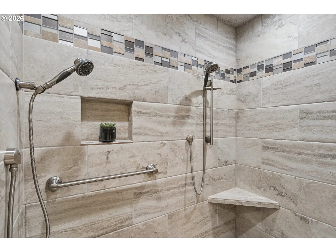
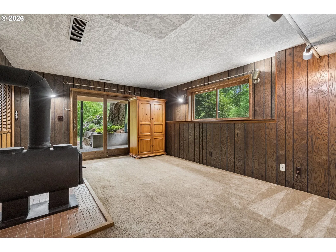
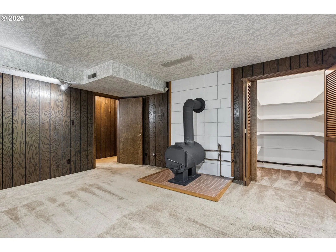
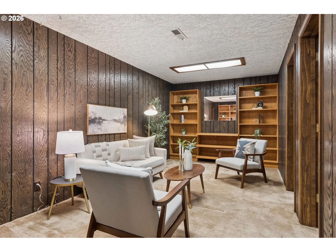
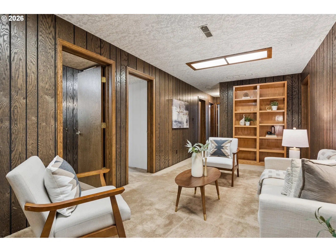
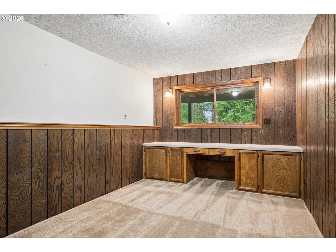
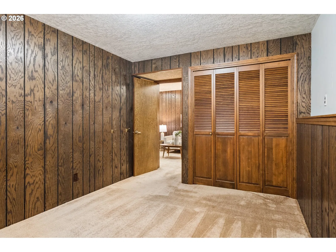
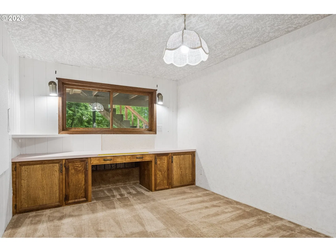
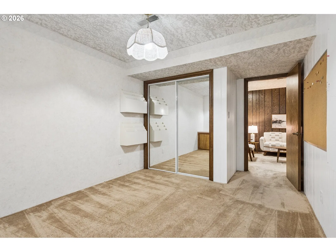
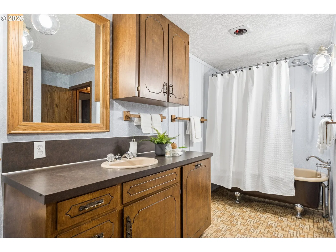
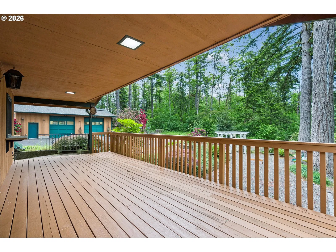
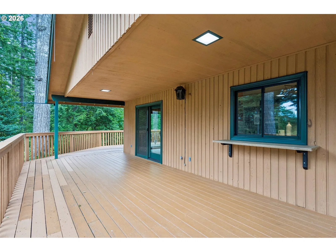
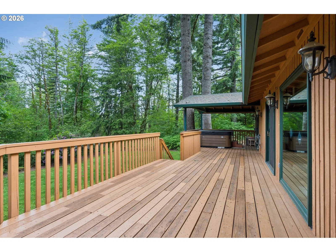
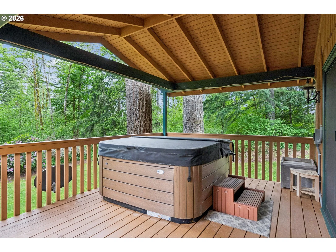
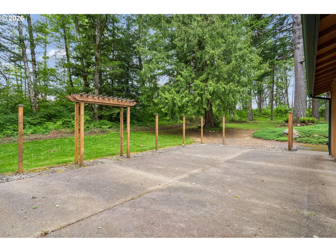
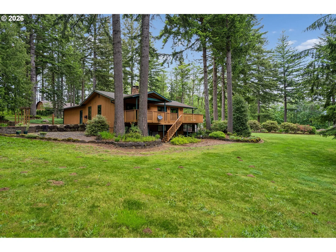
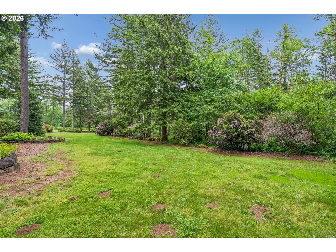
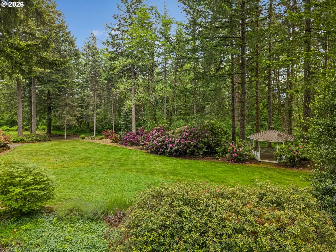
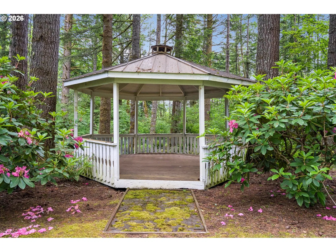
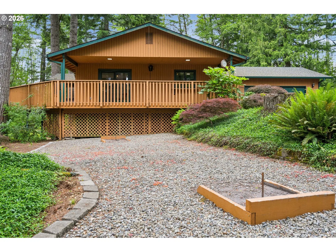
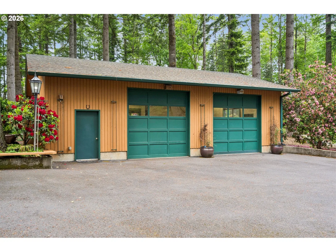
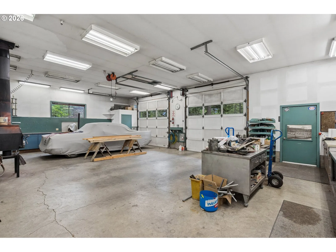
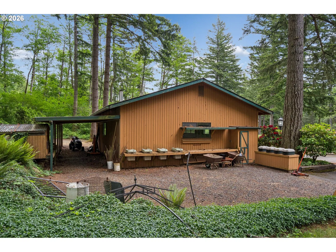
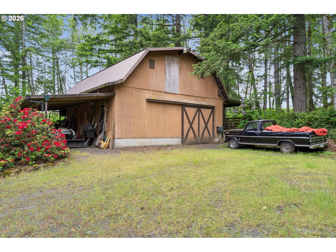
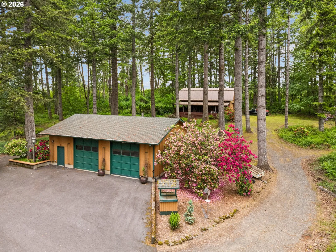
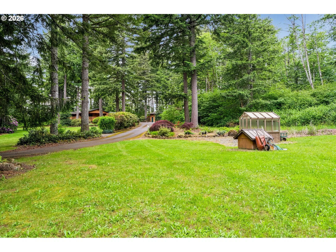
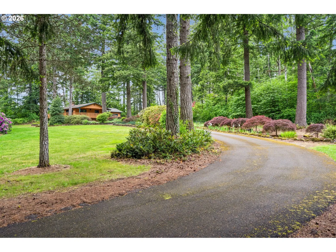
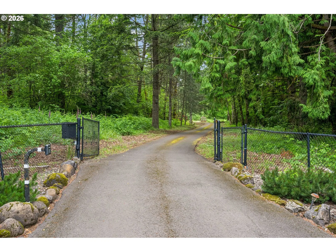
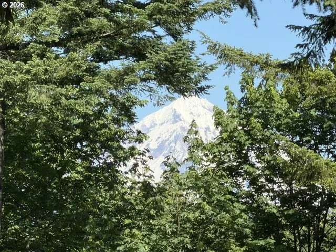
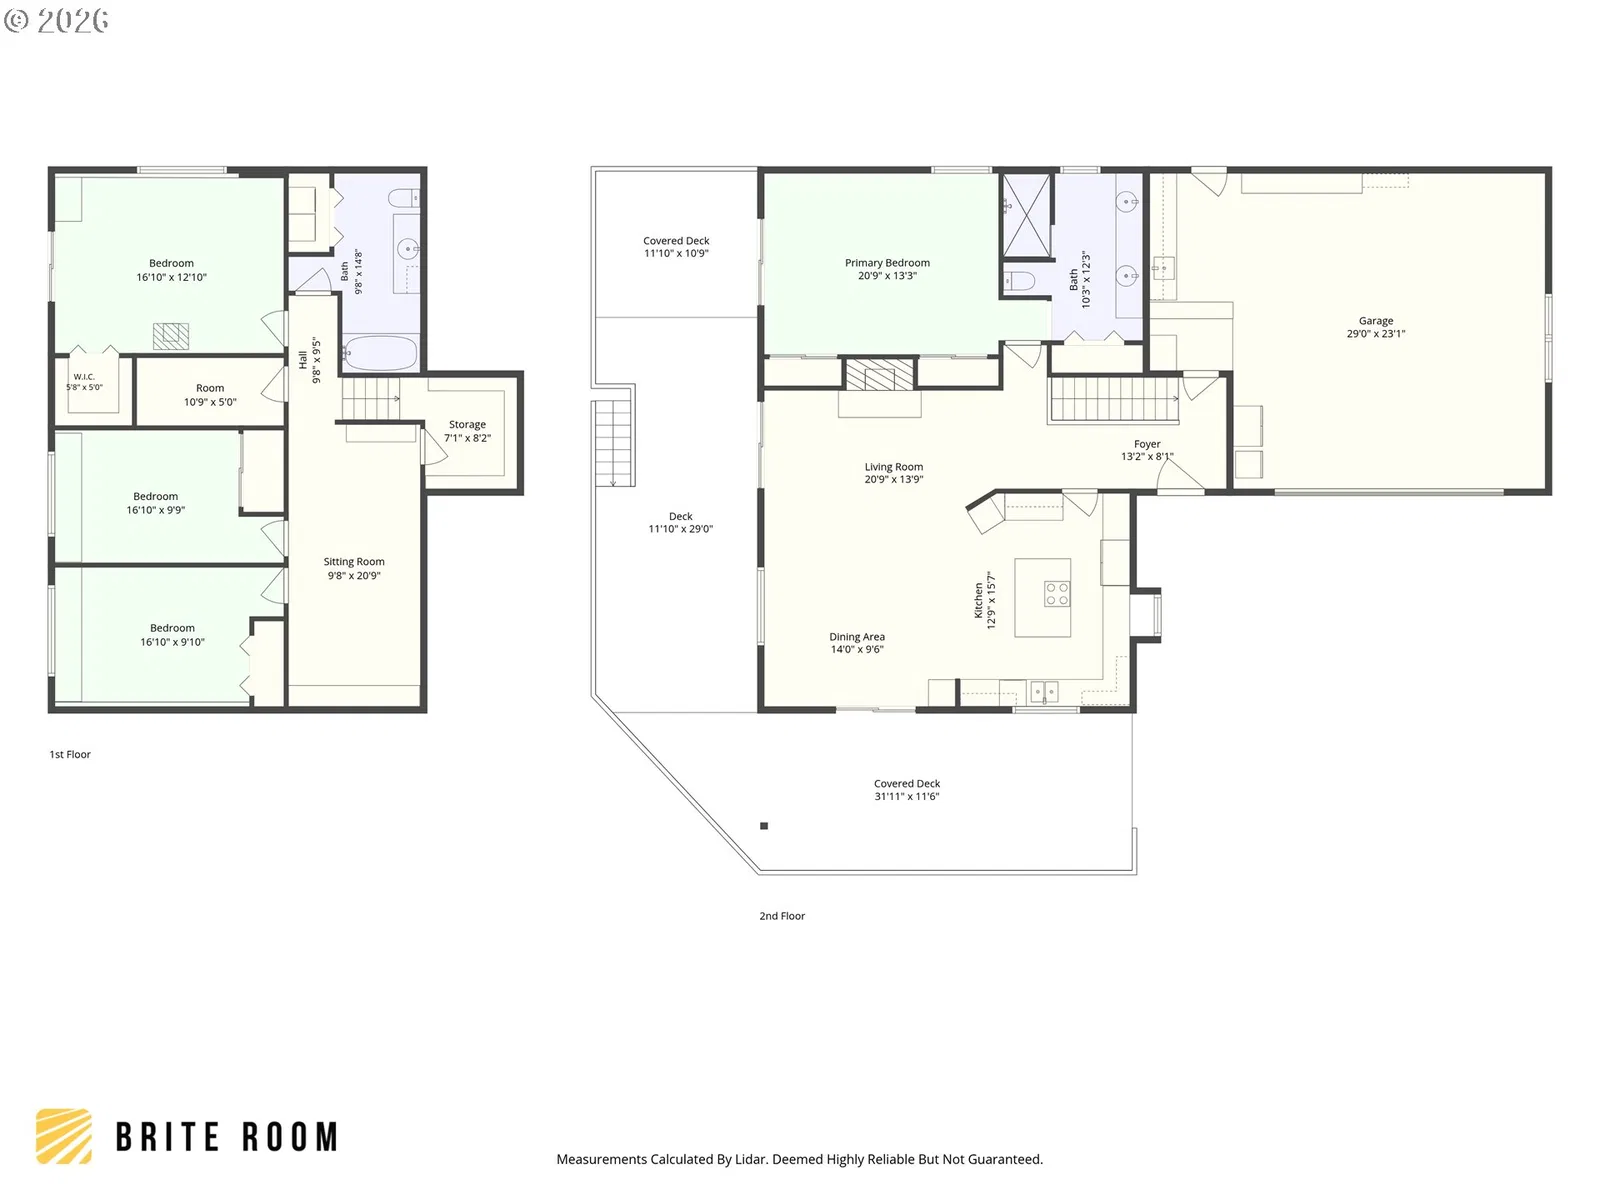
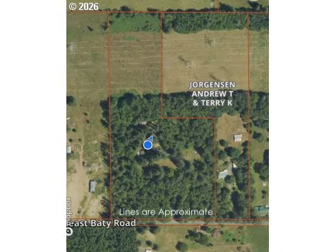
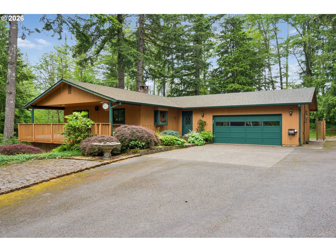
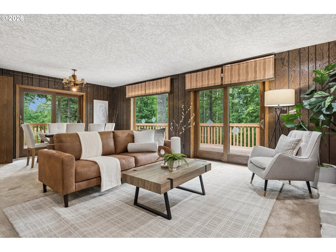
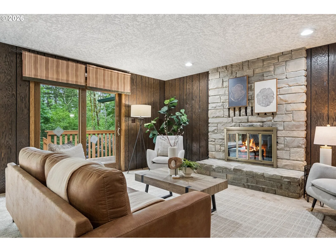
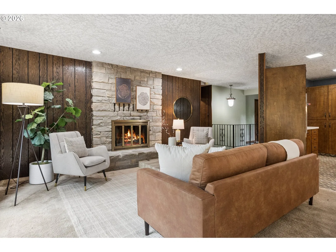
Welcome to this property that's tucked away on 14.7 acres this property features a beautifully landscaped, park-like setting with a view of Mt. Hood and surrounded by towering evergreens. This pristine one-owner retreat offers the perfect place to relax. Set on a serene wooded property, the home welcomes you with a gated driveway, an expansive meadow with a gazebo, and both a 27' X 38' shop with a half bath and a barn that provide exceptional space for hobbies, storage, vehicles, or farm animals (5 acres have been pasture). The main living area features rich high-end wood-paneled walls, floor-to-ceiling stone fireplace, oversized windows and sliding doors for natural light that seamlessly connect to the wraparound deck, creating an ideal setting for entertaining or simply enjoying the tranquil surroundings and gazing at the mountain top. The spacious kitchen offers a large center cooking island, extensive counter space, and an open flow to the dining and living areas. The large main floor primary suite features a slider to the deck, walk-in closet, and an updated bath with dual vanities and a custom tiled walk-in shower. The daylight lower level expands the home's versatility with a family room that includes built-in shelving, 3 bedrooms (2 with built-in desks and the 3rd with a walk-in closet and sliding doors to the patio), a full bath, and great storage that could easily serve as a wine cellar. Outdoor living is equally impressive, featuring an expansive covered deck, hot tub, large patio area, horse shoe pit, and peaceful views of the surrounding forest. The thoughtfully designed outdoor spaces are fit for large gatherings like hosting a wedding (it's happened!)-even the chipmunks & bunnies will participate! You'll appreciate the solid craftsmanship (15 year old Anderson wood windows), timeless character, and incredible potential to last a lifetime!
Details
Interior
- Interior features
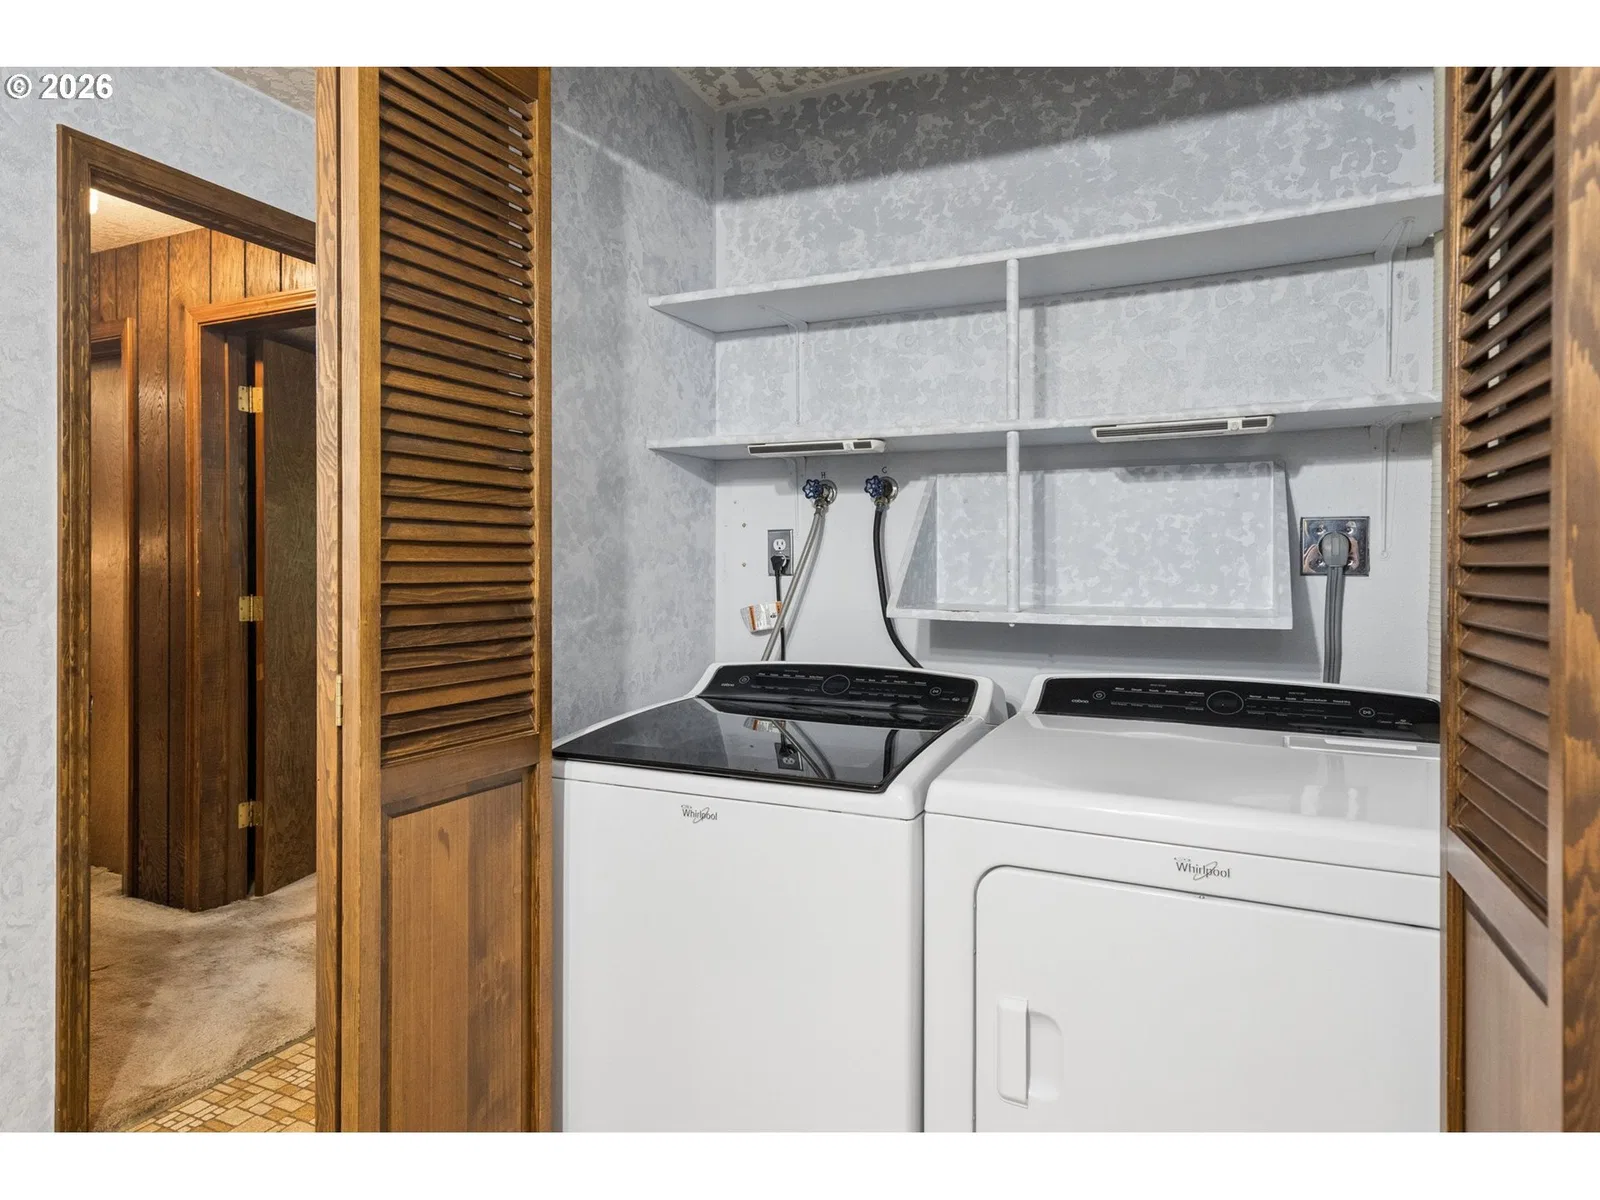
- Garage Door Opener, Laundry, Vinyl Floor, Wall to Wall Carpet, Washer / Dryer
- Appliances
- Built-in Oven, Cooktop, Dishwasher, Down Draft, Free Standing Gas Range, Island, Plumbed For Ice Maker
- Fireplace
- Yes
- Fireplaces
- 2
- Fireplace description
- Stove, Wood Burning
- Cooling
- Yes
- Cooling description
- Heat Pump
- Heating
- Yes
- Heating description
- Forced Air
- Windows
- Double Pane Windows, Wood Frames
Exterior and lot
- Lot size
- 14.7 acres
- Exterior features
- Barn, Covered Deck, Covered Patio, Deck, Dog Run, Fenced, Free Standing Hot Tub, Gazebo, RV Parking, RV / Boat Storage, Workshop, Yard
- Lot features
- Gated, Gentle Sloping, Wooded
- Architectural style
- Two Stories, NW Contemporary
- Roof
- Composition
- View
- Yes
- View description
- Mountain, Trees / Woods
Utilities
- Sewer
- Septic Tank
- Water source
- Well
Parking
- Garage spaces
- 2
- Parking
- Driveway, RV Access Parking
- Total parking
- 2
Schools
- High school
- Sandy
- Middle school
- Cedar Ridge
- Elementary school
- Firwood
Location
- City
- Sandy
- County
- Clackamas
- Zoning
- EFU
Taxes and dues
- Annual taxes
- $5,118 (2025)
Location
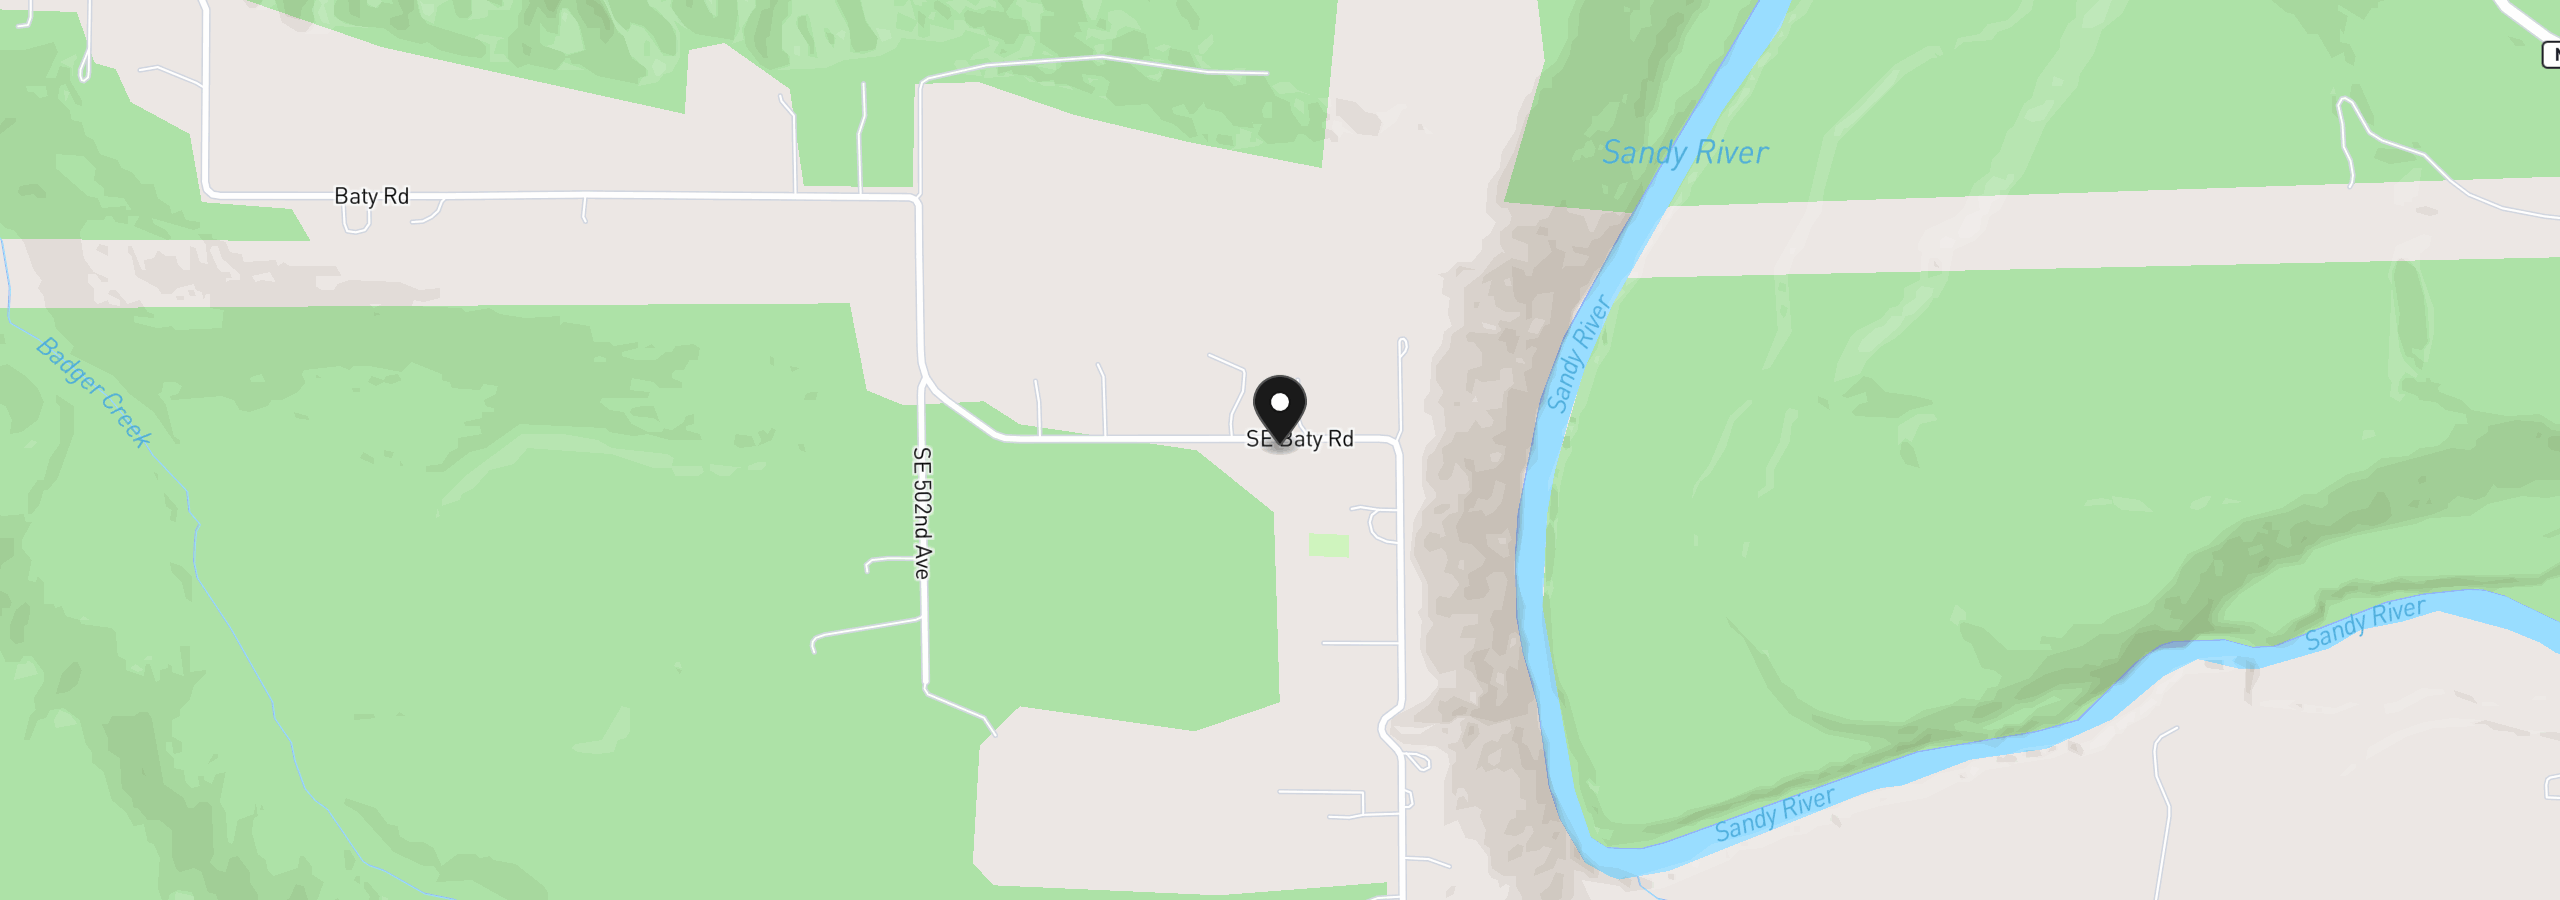
50775 SE Baty Rd, Sandy, OR 97055
Monthly payment estimate
$4,818 /mo
- Principal and interest
- $4,391
- Property tax (2025)
- $427
- Total
- $4,818
Estimate only, and not an offer of credit. Assumes 20% down ($165,000) and a 30-year fixed rate at 7.00%. Property tax is the assessed annual amount from the listing, divided by twelve. Rates change daily. Insurance and mortgage insurance are not included. Speak to a lender for terms that apply to you.