Photograph 1 of 45

5511 SE Scenic Ln 203, Vancouver
$1,225,000
Save
- Price per sqft
- $815.04
- Built in
- 2005
- Property size
- 1,503 sqft
- Property type
- Residential
- Days on market
- 115
Overview
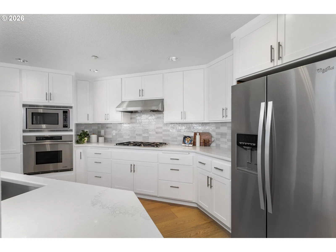
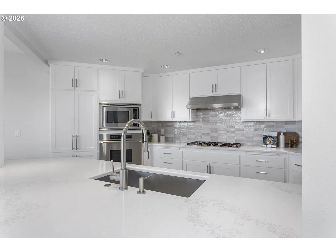
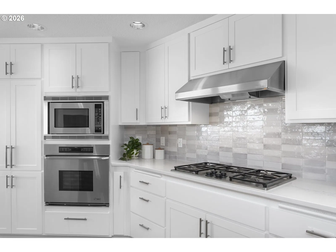
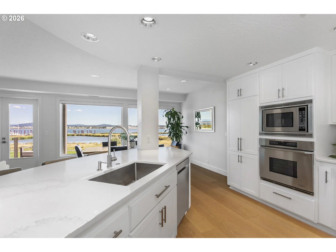
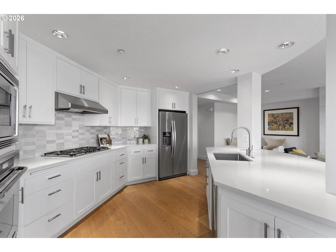
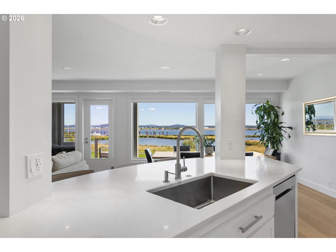
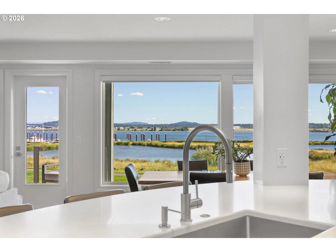
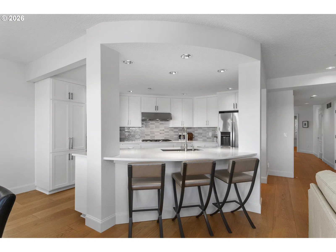
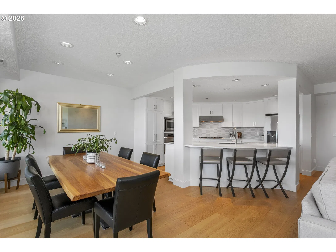
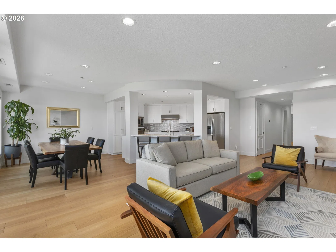
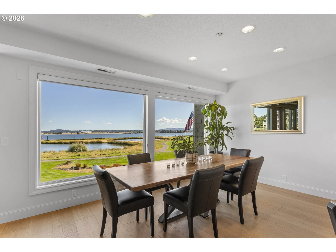
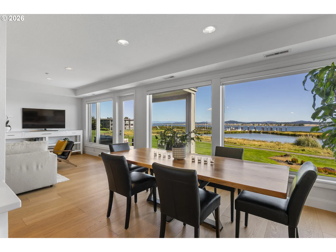
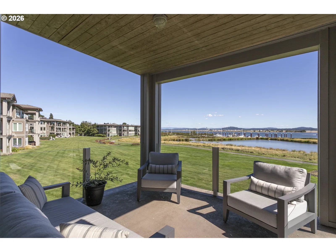
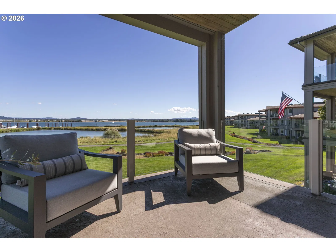
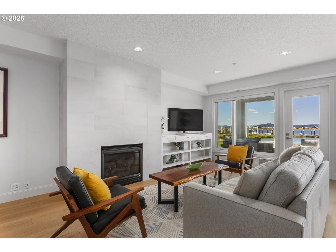
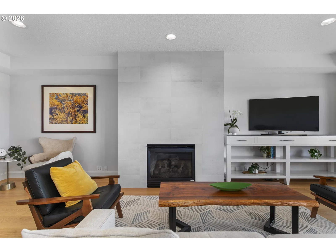
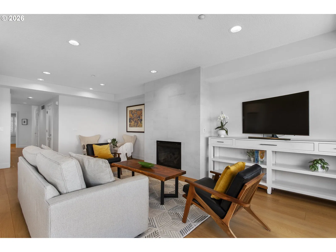
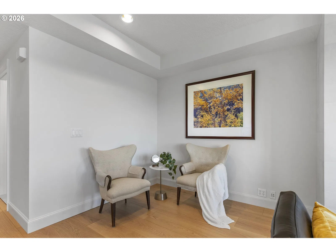
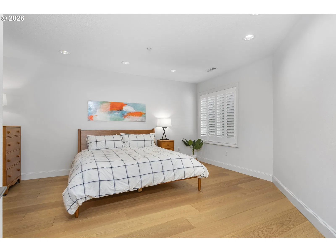
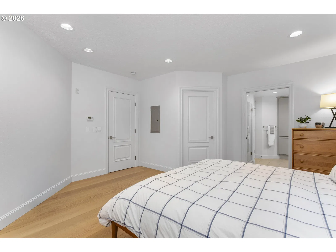
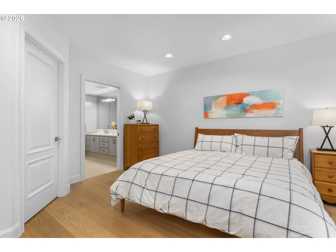
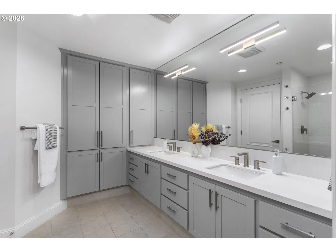
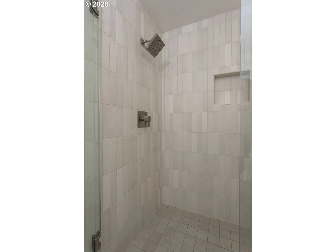
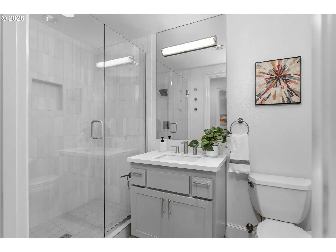
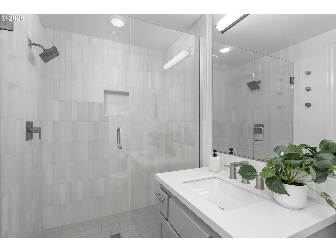
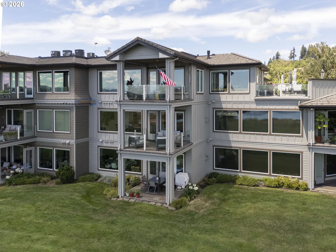
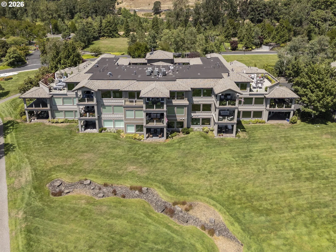
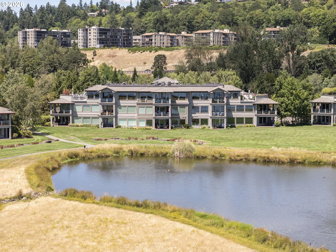
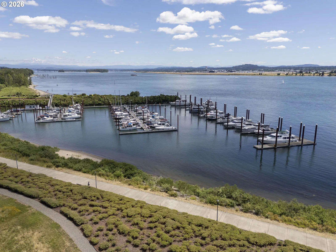
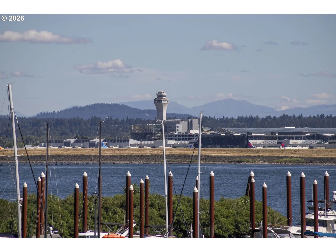
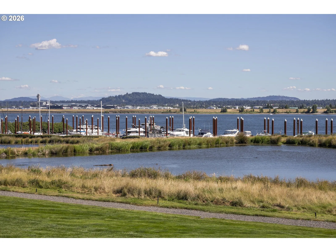
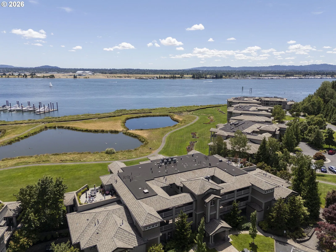
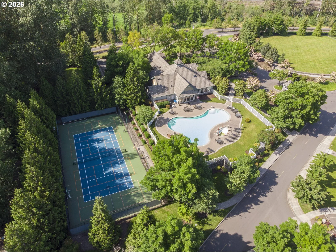
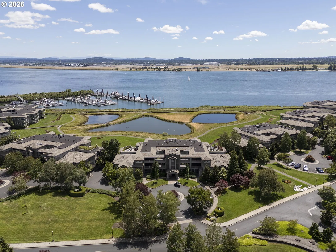
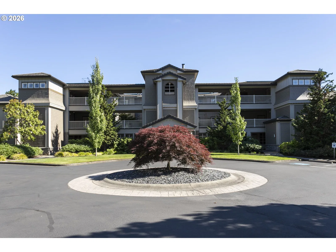
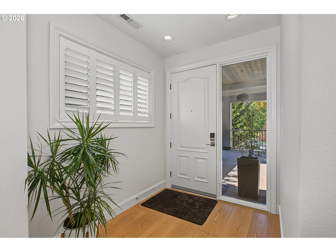
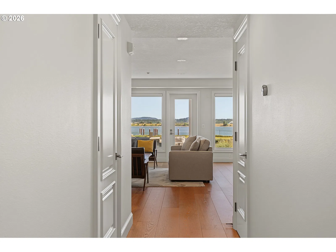
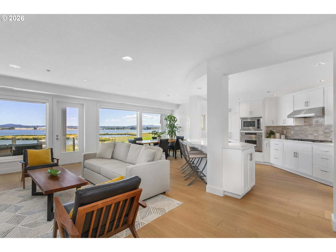
Experience luxury waterfront living in the prestigious gated community of Tidewater Cove, a nearly 22-acre riverfront enclave perfectly positioned to capture breathtaking views of the Columbia River, Portland's skyline & the ever-changing wildlife & river activity below. This upper level, second floor unit has been thoughtfully redesigned in October 2021 with nearly every surface having been transformed with quality craftsmanship & sophisticated finishes. Step inside to discover light-filled living spaces enhanced by new wide-plank engineered oak hardwood flooring, fresh interior paint, updated lighting & a striking floor-to-ceiling tiled fireplace that serves as the centerpiece of the great room. The beautifully reimagined kitchen features updated cabinetry, hardware, quartz countertops, updated electrical and plumbing & a thoughtful design that is as functional as it is beautiful. The spacious primary suite is accompanied by a beautifully updated ensuite bath, while the second bedroom & full bathroom have also been tastefully remodeled, creating comfortable accommodations for guests or everyday living. Tidewater Cove is renowned for its impeccably maintained grounds featuring private walking trails, tranquil ponds, a pool and spa, fitness center, tennis & pickleball courts, dog park, marina access & a clubhouse for residents to enjoy. Just outside the gates, enjoy riverside strolls along the Columbia River, dinner at the acclaimed Cove Restaurant, or take a short drive to the vibrant Vancouver Waterfront, where award-winning restaurants, wineries, shopping, and entertainment await. Additional highlights include two secure parking spaces within the gated garage, a private storage unit, and the convenience of a true lock-and-leave lifestyle. Combining luxurious updates, spectacular views, exceptional amenities, and one of Vancouver's most sought-after waterfront communities, this is a rare opportunity to enjoy refined riverfront living at its finest.
Details
Interior
- Interior features
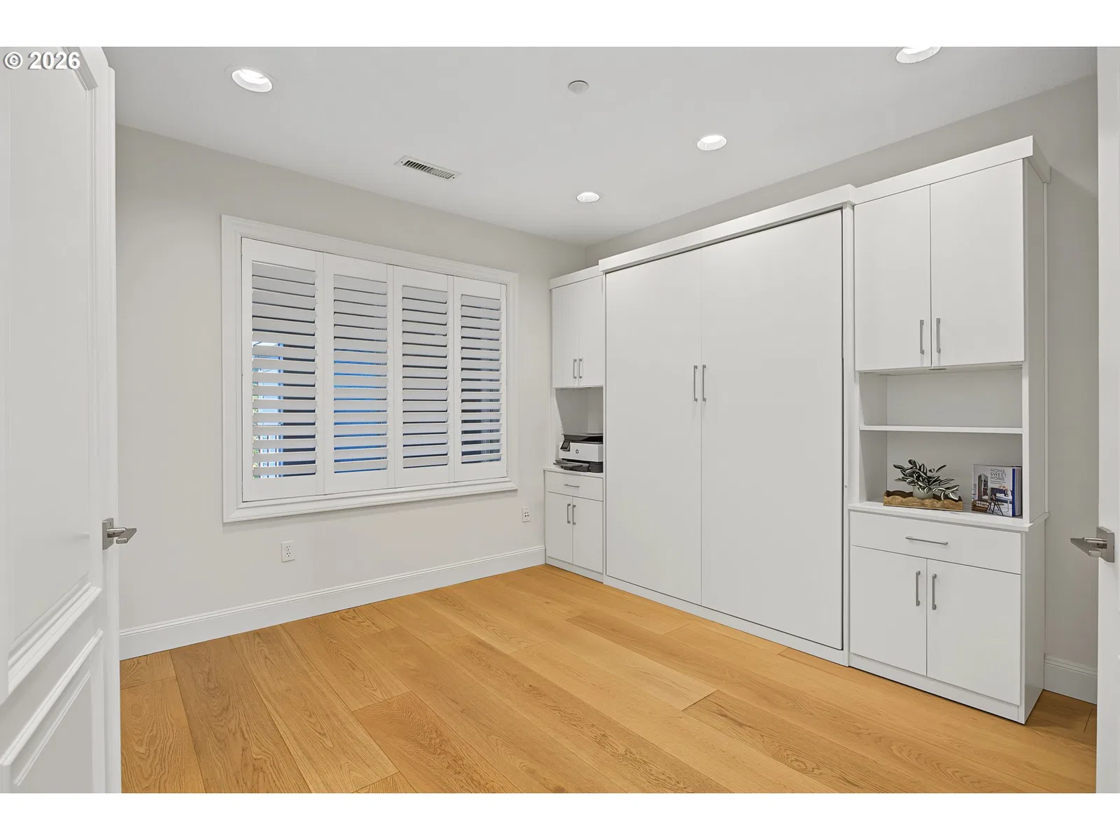
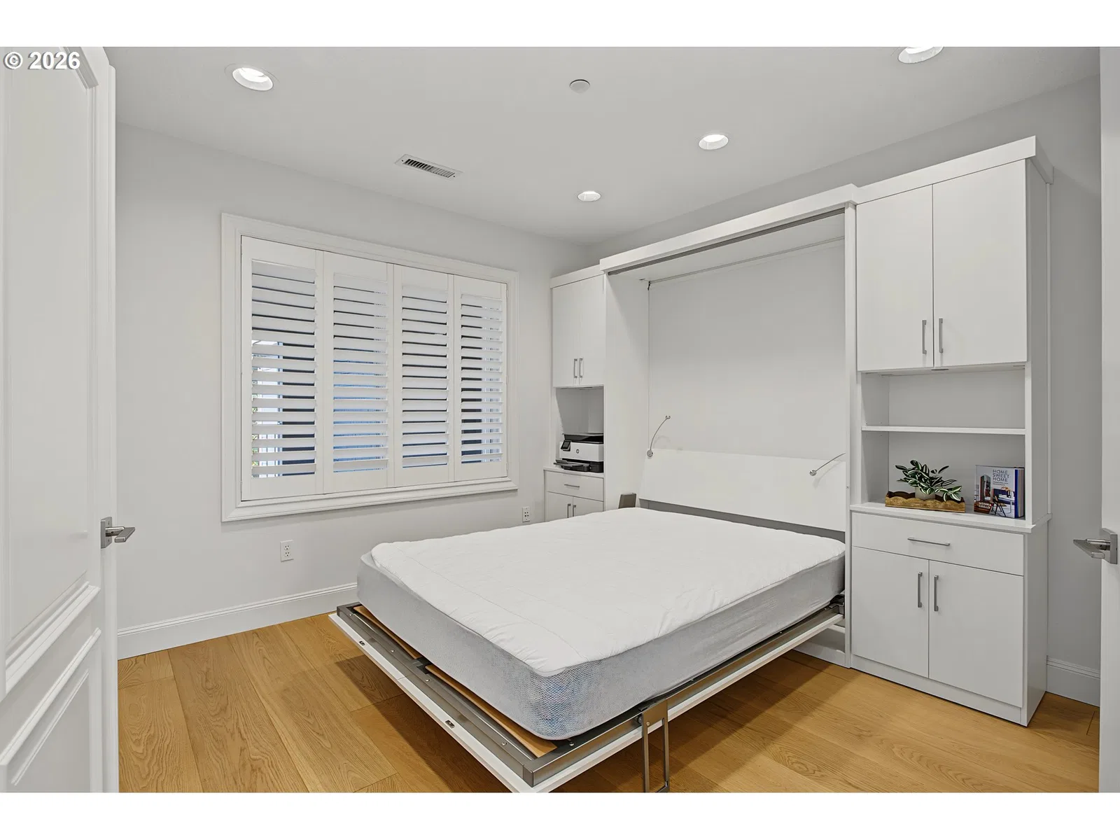
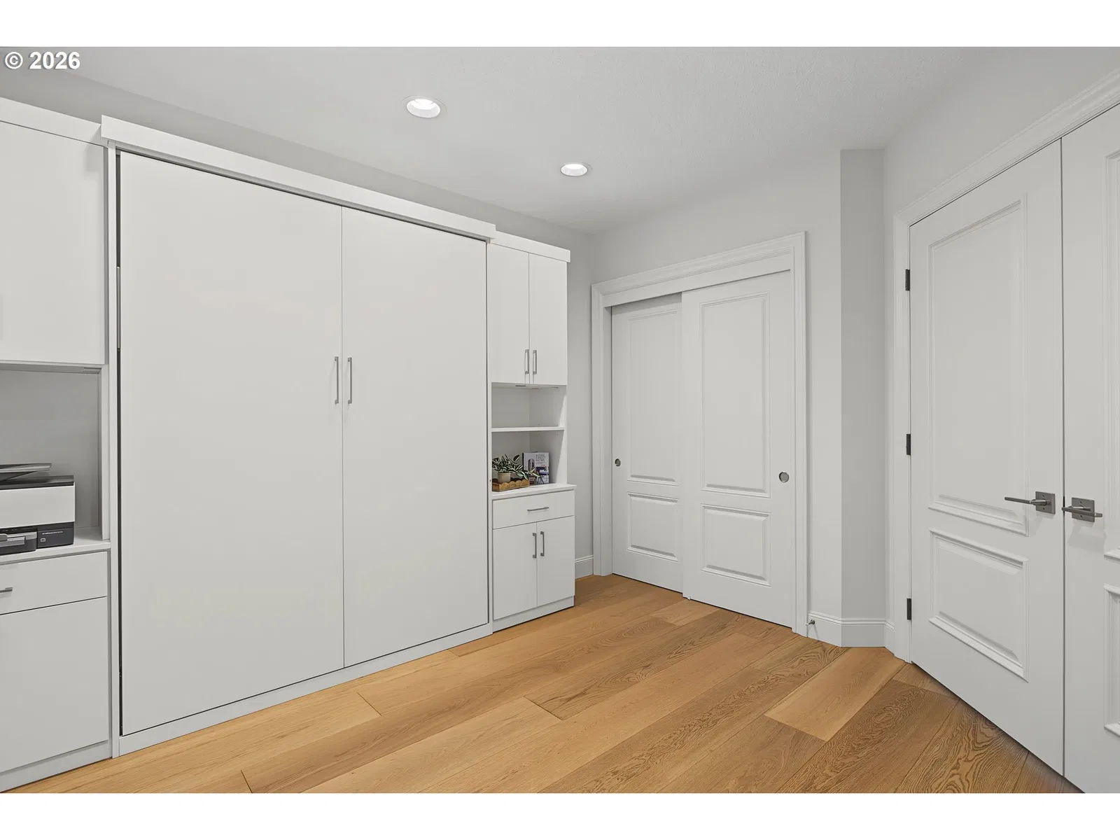
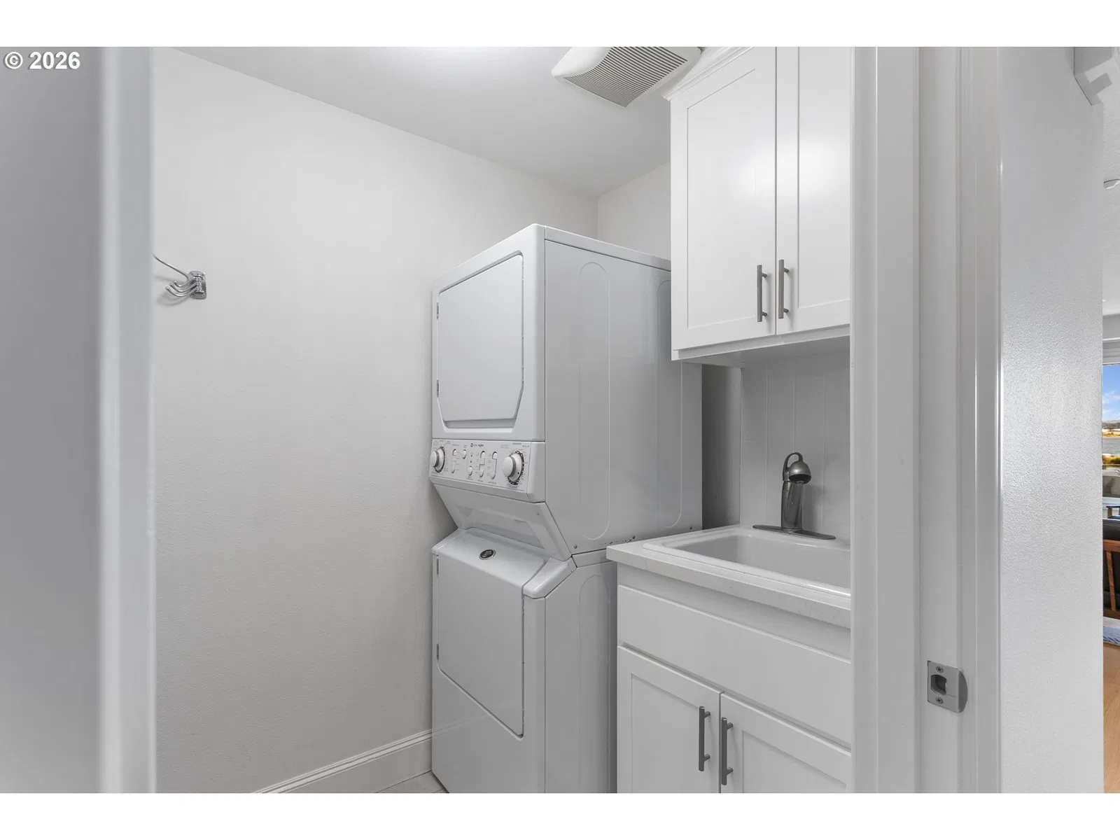
- Engineered Hardwood, High Ceilings, Laundry, Murphy Bed, Quartz, Washer / Dryer
- Appliances
- Built-in Oven, Cooktop, Dishwasher, Free Standing Refrigerator, Gas Appliances, Island, Microwave, Quartz, Stainless Steel Appliance, Tile
- Fireplace
- Yes
- Fireplaces
- 1
- Fireplace description
- Gas
- Cooling
- Yes
- Cooling description
- Central Air
- Heating
- Yes
- Heating description
- Forced Air
- Windows
- Triple Pane Windows, Vinyl Frames
Exterior and lot
- Exterior features
- Athletic Court, Built-in Hot Tub, Covered Patio, Dog Run, In Ground Pool, Patio, Sauna, Tennis Court, Yard
- Lot features
- Commons, Cul-de-sac, Gated, Level, Pond, Private
- Architectural style
- One Story
- Roof
- Tile
- View
- Yes
- View description
- City, Mountain, River
Utilities
- Sewer
- Public Sewer
- Water source
- Public Water
Parking
- Garage spaces
- 2
- Parking
- EV Ready, Secured
- Total parking
- 2
Schools
- High school
- Fort Vancouver
- Middle school
- McLoughlin
- Elementary school
- Edgewood
Location
- City
- Vancouver
- County
- Clark
Taxes and dues
- Annual taxes
- $10,261 (2025)
- HOA dues
- $1,194 / month
Location
5511 SE Scenic Ln 203, Vancouver, Wa 98661

Monthly payment estimate
$8,569 /mo
- Principal and interest
- $6,520
- Property tax (2025)
- $855
- HOA dues
- $1,194
- Total
- $8,569
Estimate only, and not an offer of credit. Assumes 20% down ($245,000) and a 30-year fixed rate at 7.00%. Property tax is the assessed annual amount from the listing, divided by twelve. Rates change daily. Insurance and mortgage insurance are not included. Speak to a lender for terms that apply to you.
Similar homes
$1,195,000 – $1,395,000
5 beds4 baths3,468 sq.ft.1110 NW 150th St, Vancouver, Wa 98685MLS®: 368156543