Photograph 1 of 37

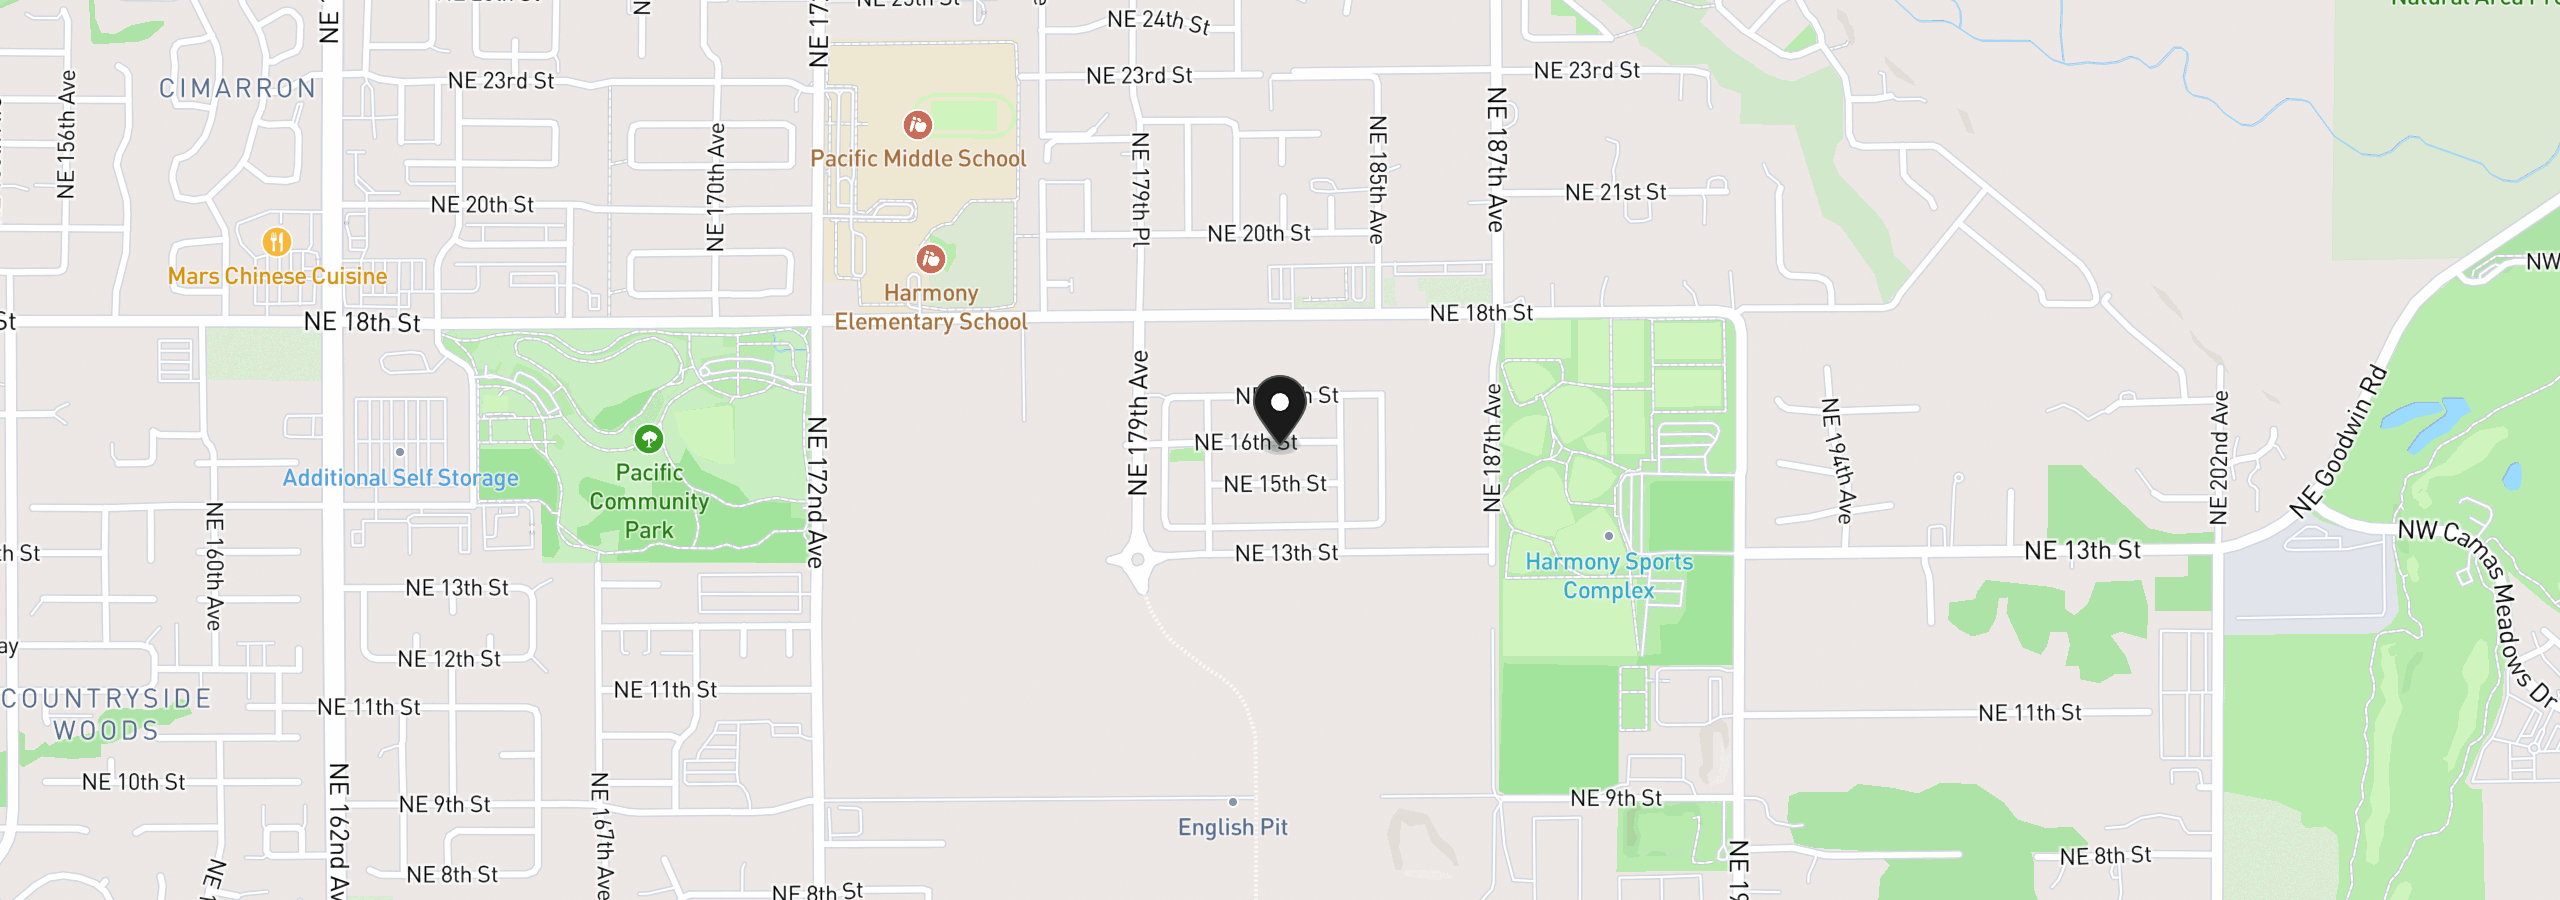
18208 NE 16th St, Vancouver
$626,520
Save
- Price per sqft
- $290.19
- Built in
- 2026
- Property size
- 2,159 sqft
- Property type
- Residential
- Days on market
- 55
Overview
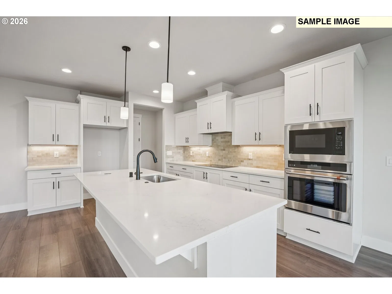
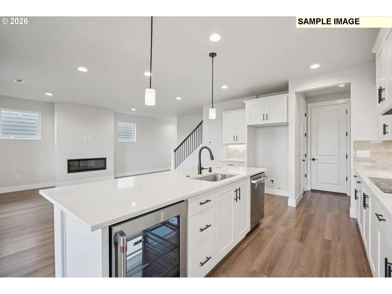
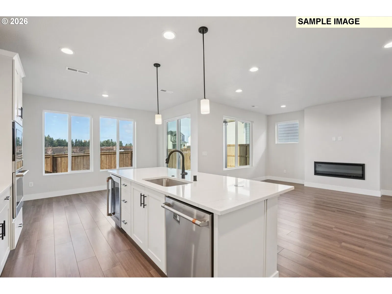
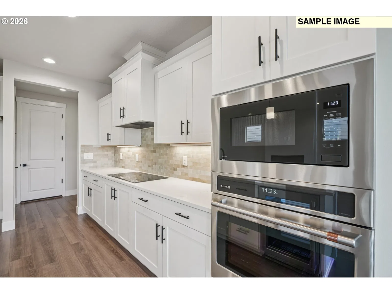
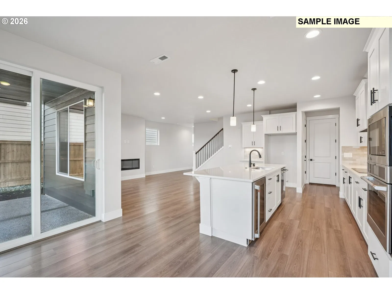
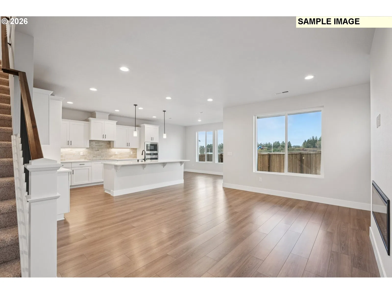
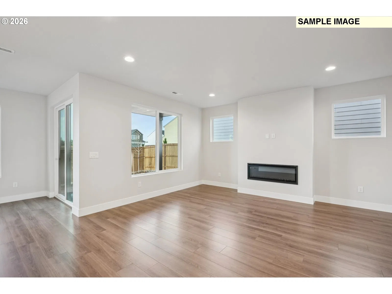
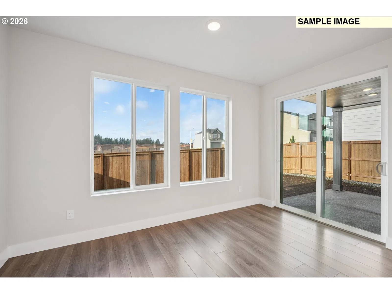
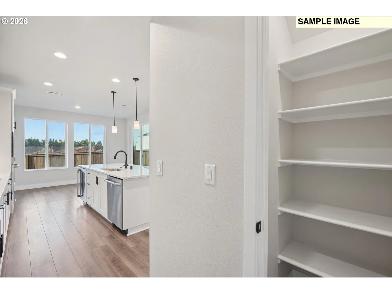
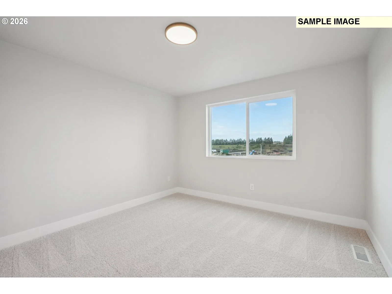
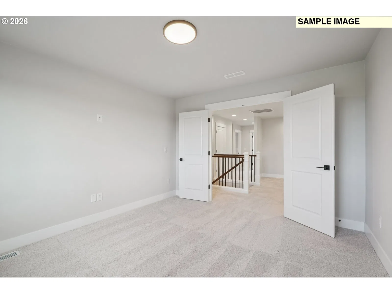
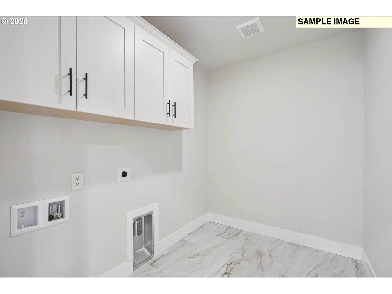
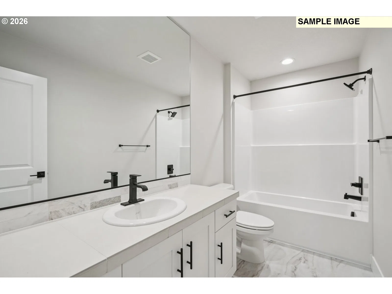
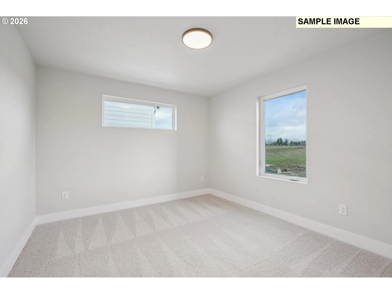
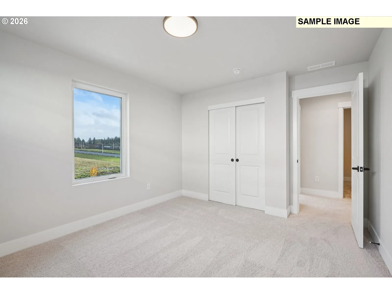
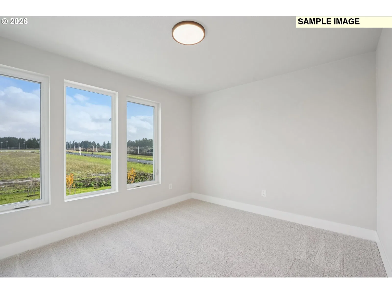
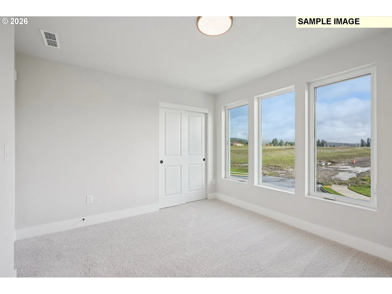
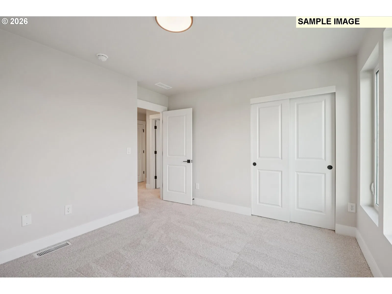
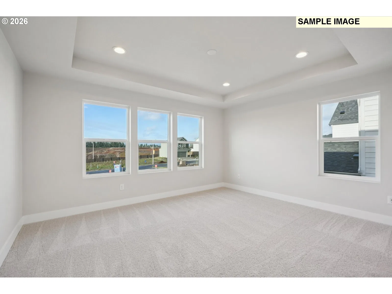
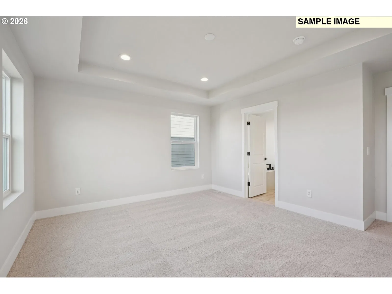
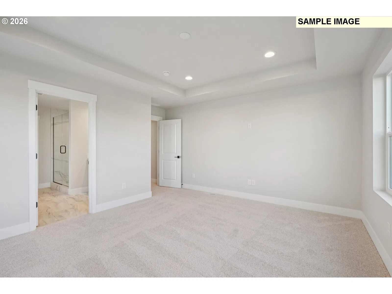
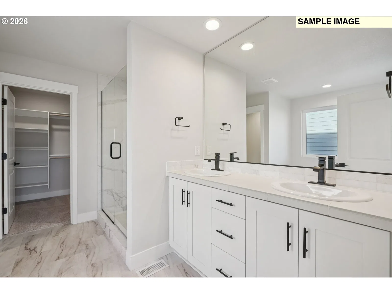
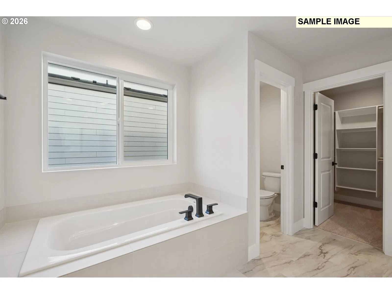
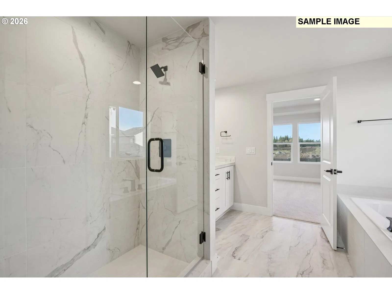
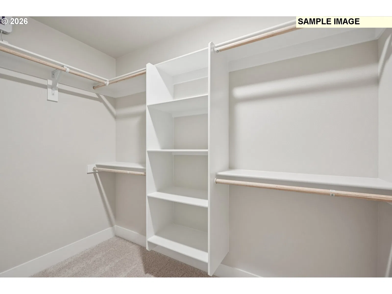
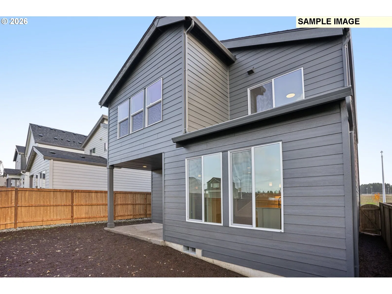
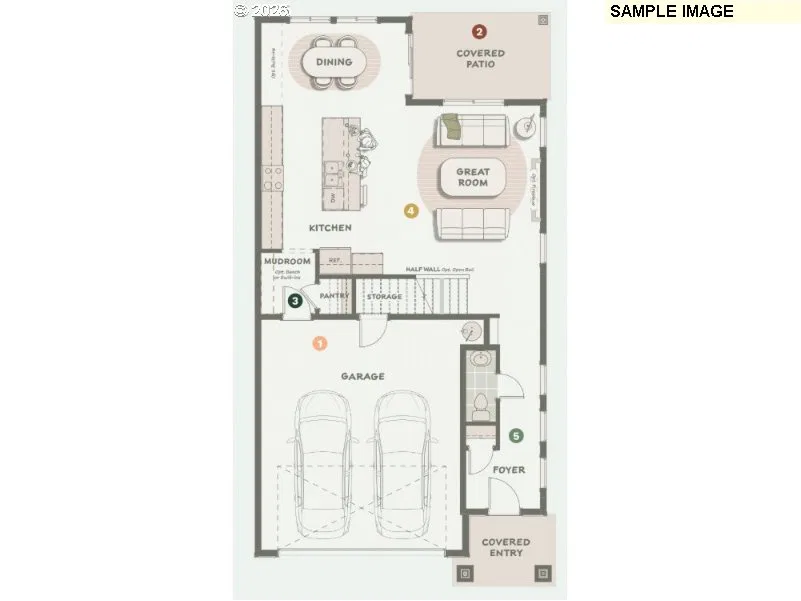
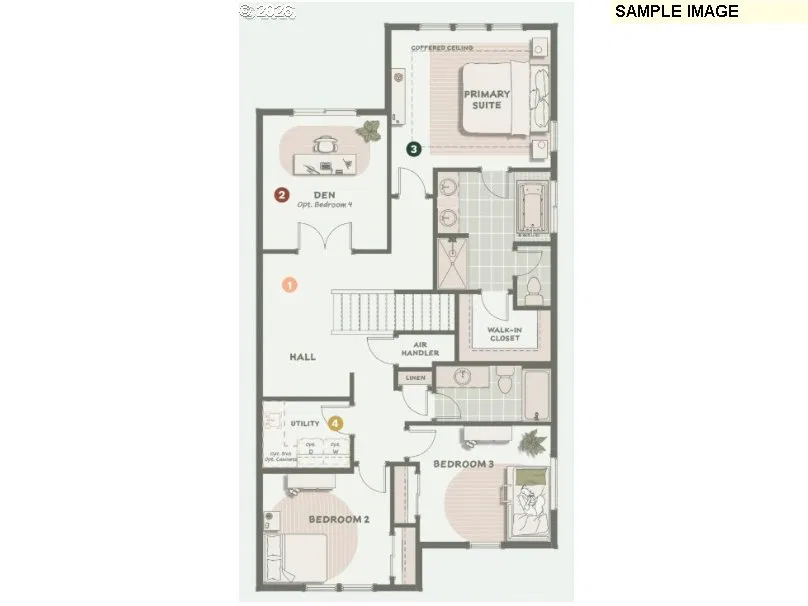
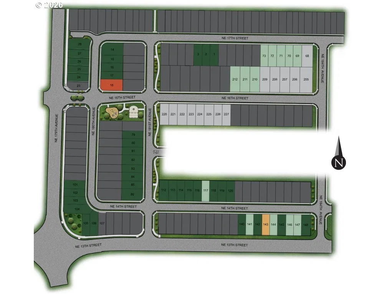
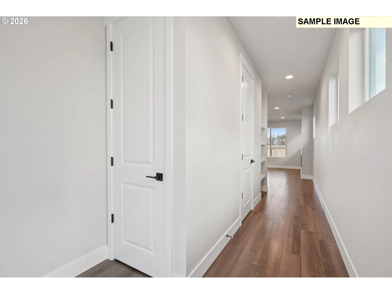
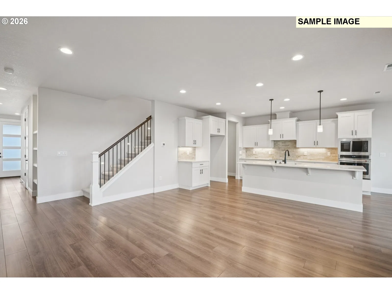
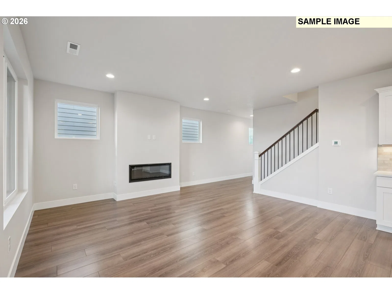
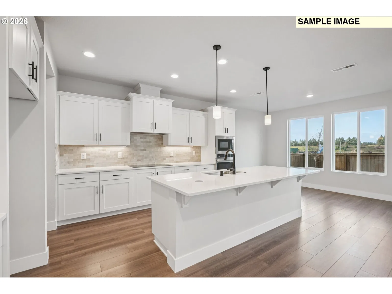
Below market rates - ask for details! Come home to East Vancouver's newest master planned community of Harmony Heights! This community provides access to top-rated schools, well maintained parks and covered picnic shelter, perfect for outings and community gatherings. Step into the 2157 floor plan and discover every thoughtful elements, designed to make this 2-story, 4 bedroom and 2.5 bath home a place you’ll want to live forever. Just beyond the covered entryway at the front of the house, you’ll find a functional foyer that helps capture clutter before it enters the home. With room for hooks and a coat closet, this space invites you to drop bags, jackets and shoes in their dedicated space making for smooth transitions in and out of your home. Form meets function on the first floor with a light and bright open-concept floor plan that encourages gathering and relaxing. Cook a meal in the spacious kitchen while chatting with guests congregated in the great room. Like the first floor, the second floor features spaces that can adapt to meet the needs of your family over time. Perfectly placed next to the bedrooms, bathrooms and the hallway linen closet, the second-floor utility closet makes laundry day a breeze. The primary suite is built to relax with noise dampening coffered ceilings, ample light and a generously sized en-suite bathroom. Featuring dual sinks and a partitioned toilet to optimize efficiency during busy morning routines, this bathroom includes a shower unit and a luxurious soaking tub for calming soaks. An ample walk-in closet, accessible via the bathroom, helps keep this suite organized. The Community HOA covers front yard landscaping. Built by a highly respected builder with over 40 years of experience in the PNW, each home exemplifies quality craftsmanship and modern design. Est completion date into April 2027. Address not found in maps! Please use model home address! Check in at model home: 1601 NE 180th Ave. Vancouver, WA 98684
Details
Interior
- Interior features
- Garage Door Opener, Laminate Flooring, Laundry, Vinyl Floor, Wall to Wall Carpet
- Appliances
- Disposal, Free Standing Range, Island, Pantry
- Fireplace
- Yes
- Fireplaces
- 1
- Fireplace description
- Electric
- Cooling
- Yes
- Cooling description
- Heat Pump
- Heating
- Yes
- Heating description
- Heat Pump
- Windows
- Triple Pane Windows, Vinyl Frames
Exterior and lot
- Exterior features
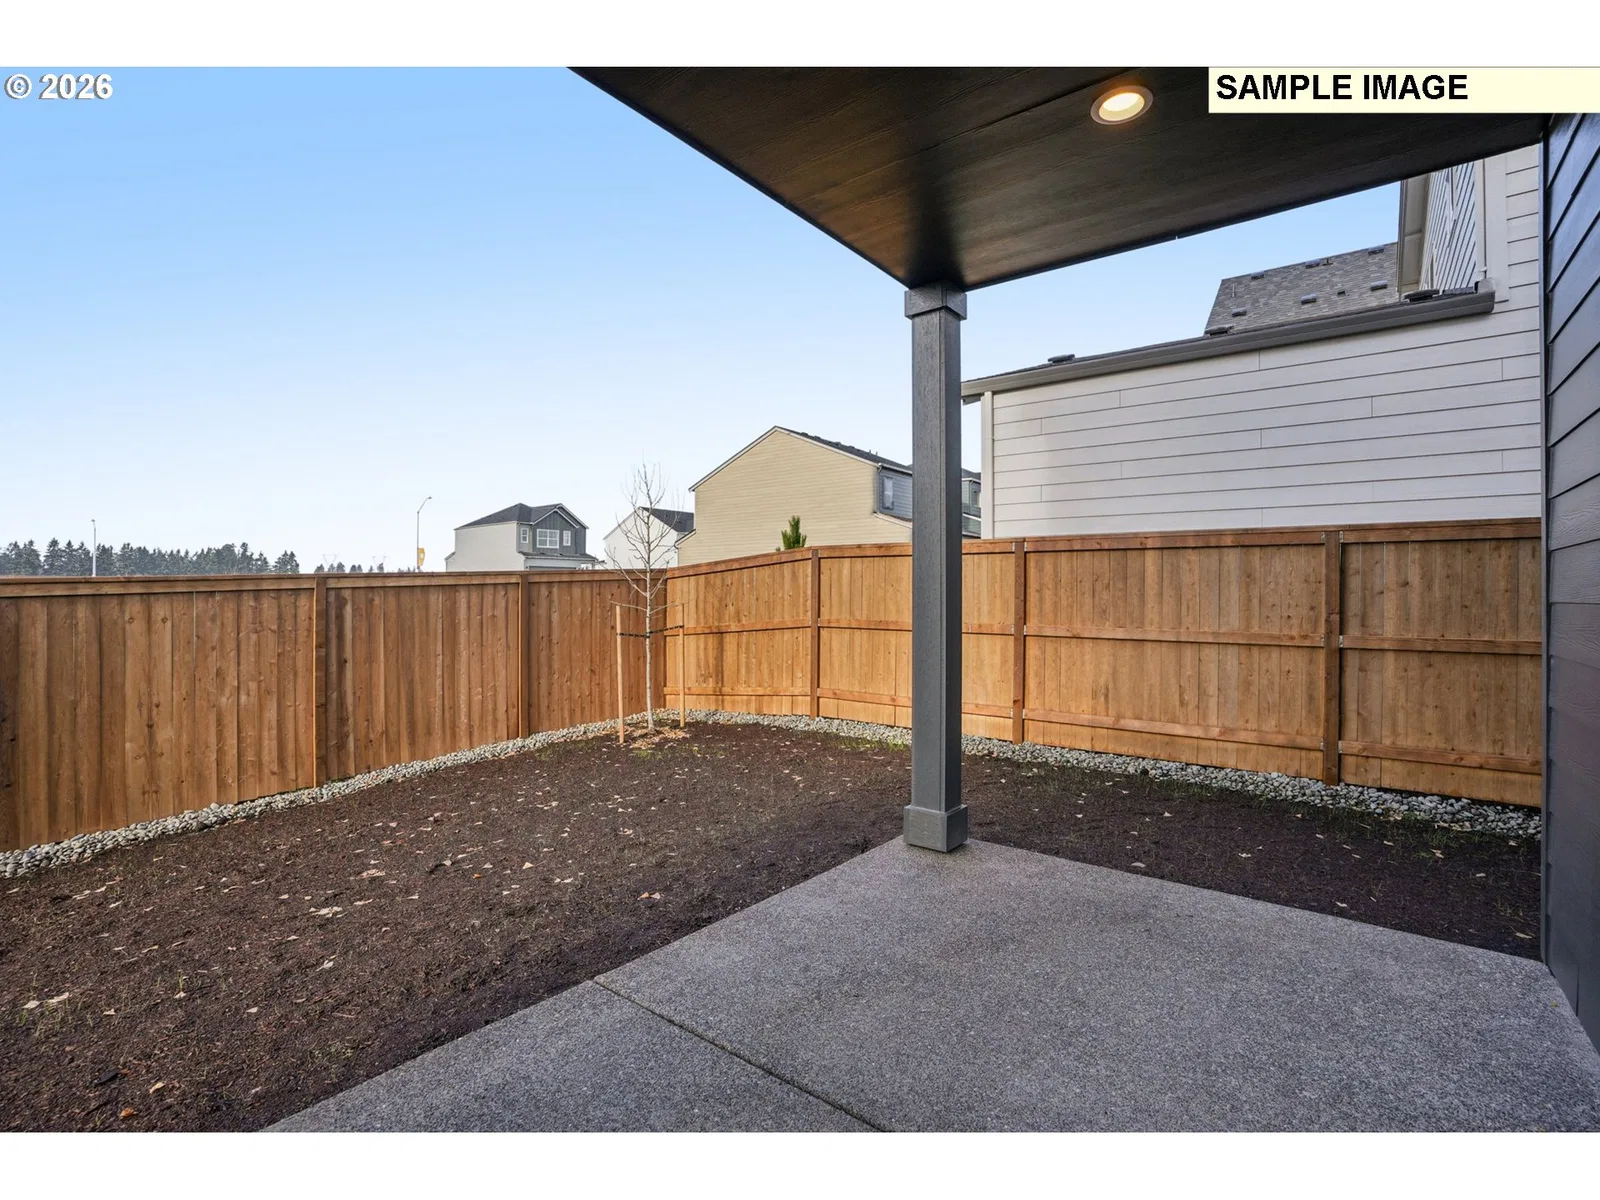
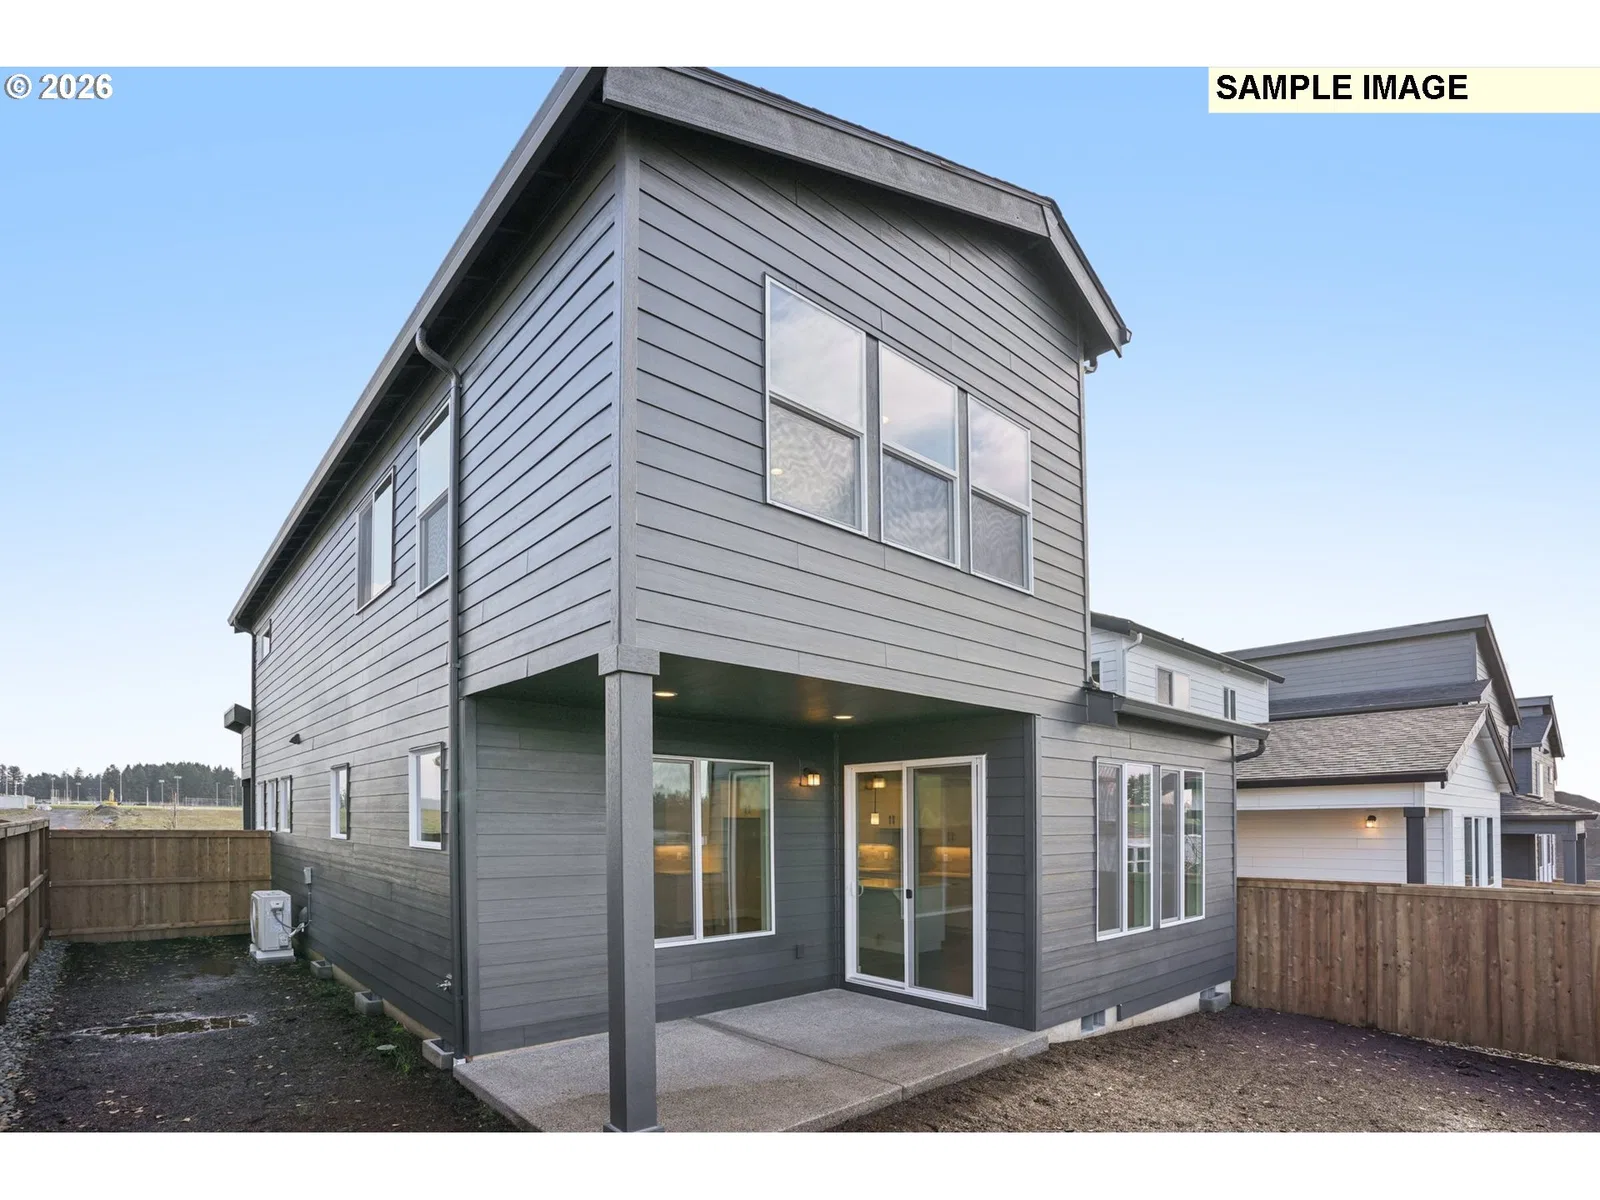
- Covered Patio, Dog Run, Yard
- Lot features
- Corner Lot, Level
- Architectural style
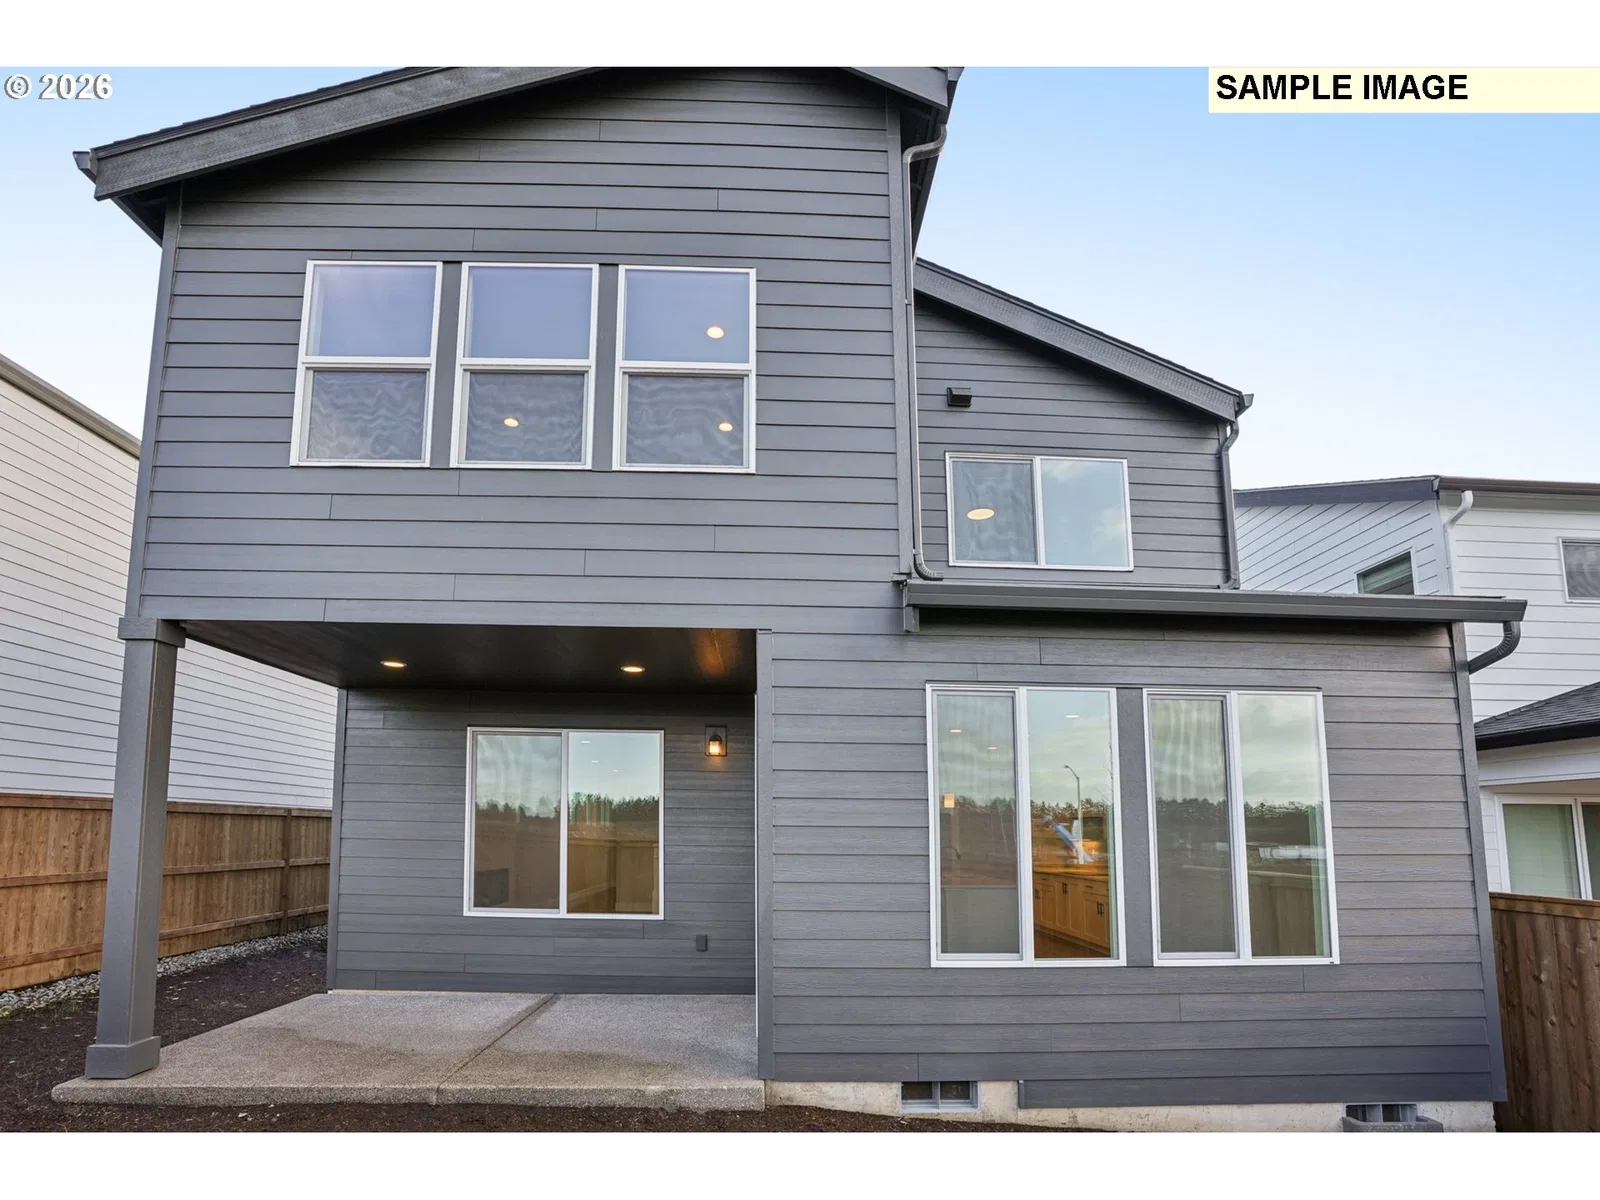
- Two Stories, Contemporary
- Roof
- Composition
- View
- No
Utilities
- Sewer
- Public Sewer
- Water source
- Public Water
Parking
- Garage spaces
- 2
- Parking
- Driveway
- Total parking
- 2
Schools
- High school
- Union
- Middle school
- Shahala
- Elementary school
- Illahee
Location
- City
- Vancouver
- County
- Clark
- Subdivision
- HARMONY HEIGHTS
Taxes and dues
- HOA dues
- $62 / month
Location
18208 NE 16th St, Vancouver, Wa 98684
Monthly payment estimate
$3,866 /mo
- Principal and interest
- $3,335
- Property tax (estimated)
- $470
- HOA dues
- $62
- Total
- $3,866
Estimate only, and not an offer of credit. Assumes 20% down ($125,304) and a 30-year fixed rate at 7.00%. Property tax is estimated at 0.90% of the purchase price, because this listing carries no assessed figure; Oregon assesses on a capped assessed value rather than the sale price, so the real bill will differ. Rates change daily. Insurance and mortgage insurance are not included. Speak to a lender for terms that apply to you.