Photograph 1 of 45
29509 NE Timmen Rd, Ridgefield
$2,499,900
Save
- Price per sqft
- $438.27
- Built in
- 2003
- Property size
- 5,704 sqft
- Lot size
- 5.13 acres
- Property type
- Residential
- Days on market
- 75
Overview
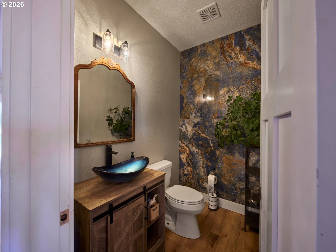
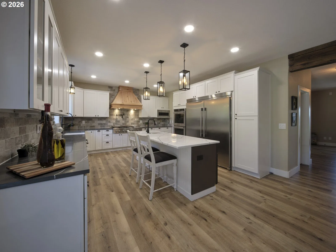
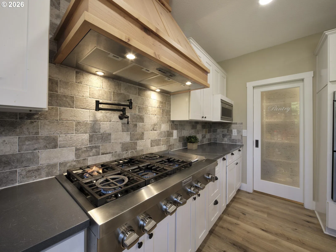
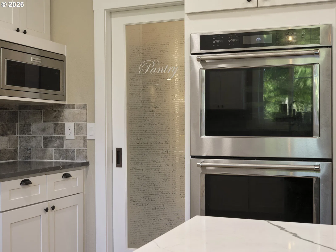
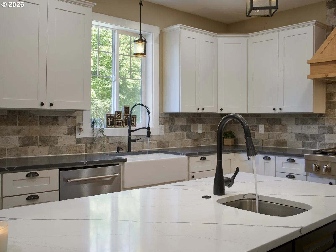
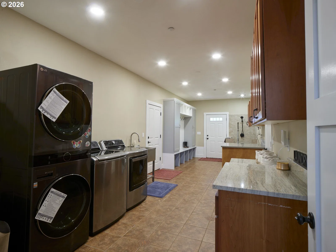
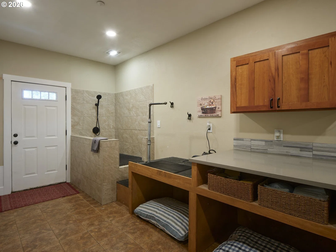
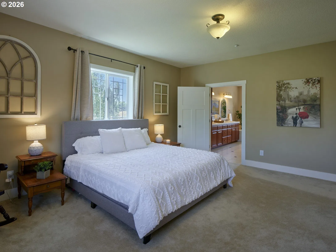
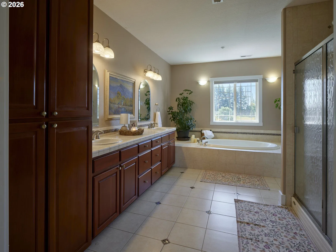
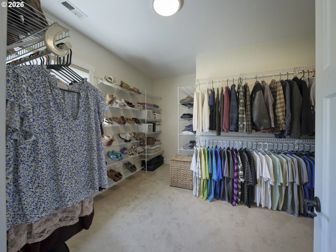
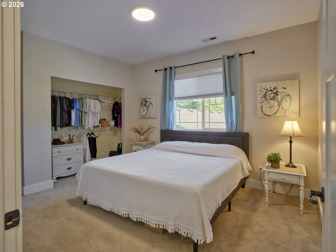
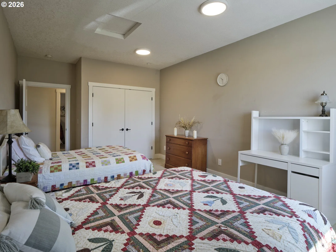
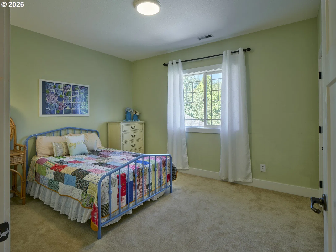
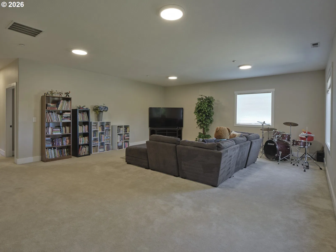
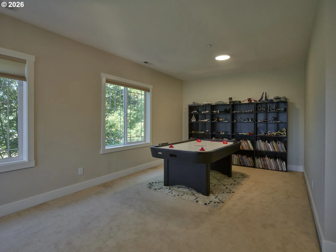
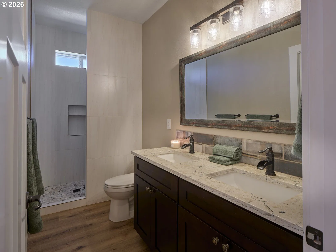
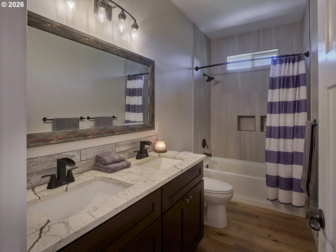
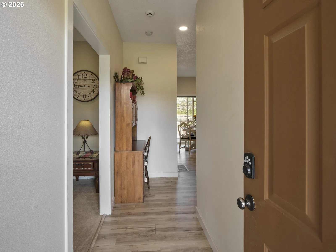
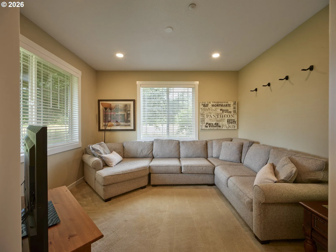
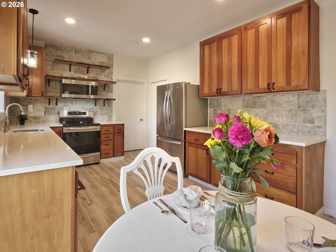
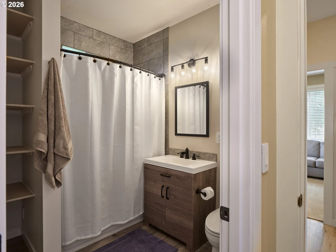
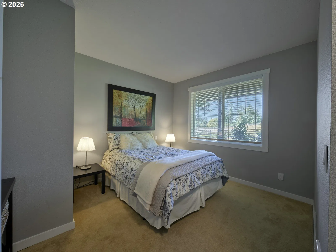
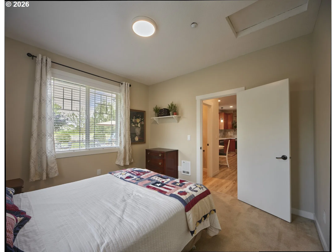
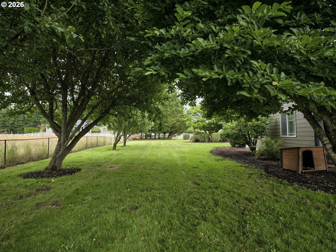
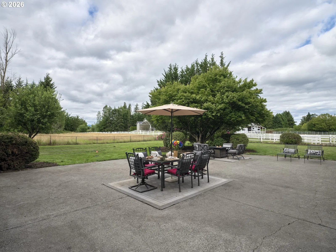
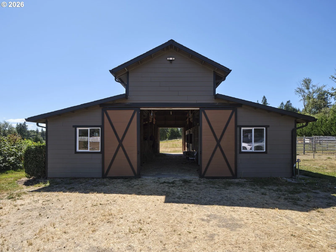
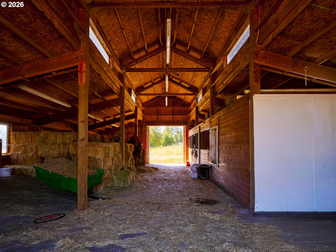
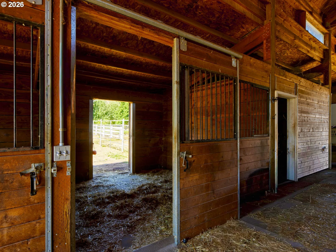
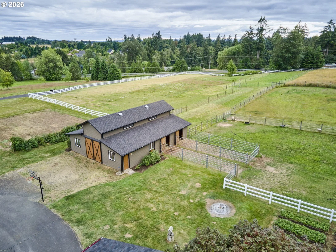
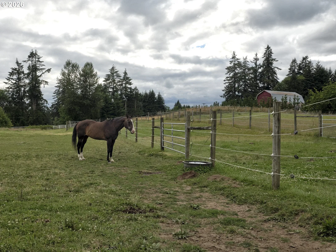
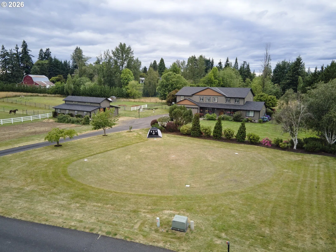
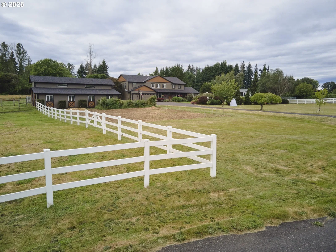
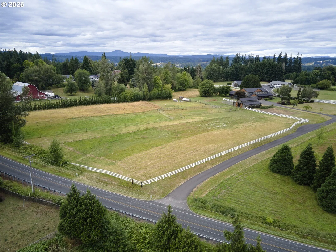
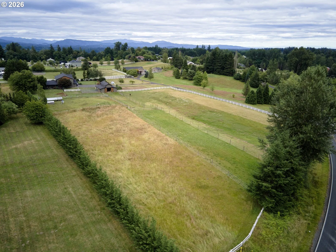
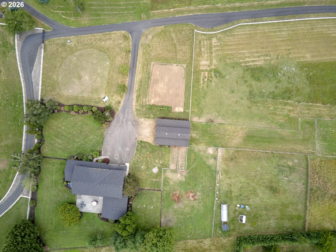
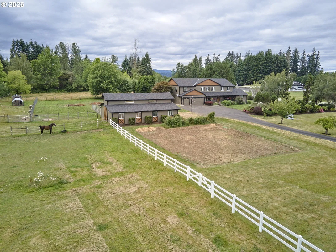
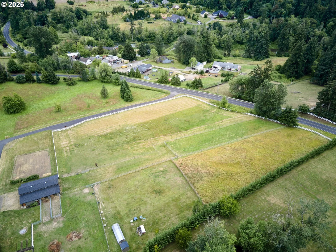
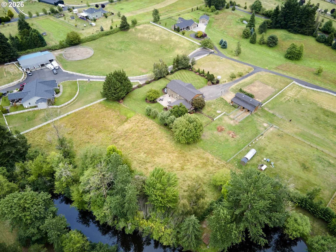
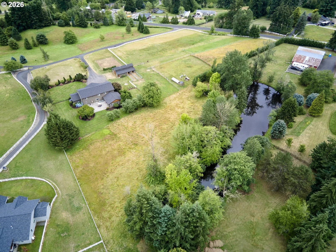
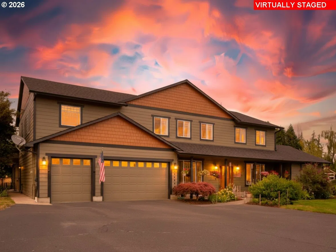
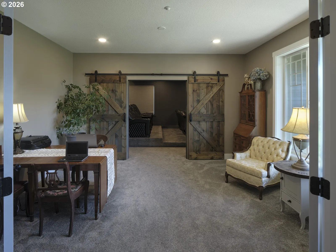
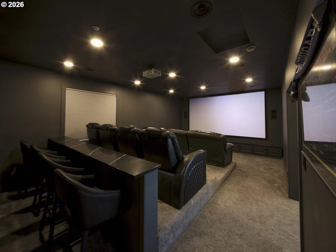
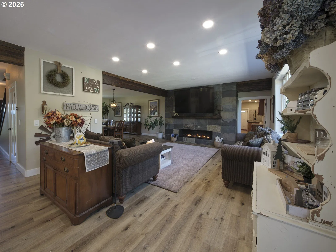
Behind the doors of this expansive Ridgefield residence is a home transformed far beyond the ordinary, offering 5.13 acres, a fully equipped equestrian barn, and an attached 2-bedroom, 2-bath ADU designed for multigenerational living or extended stays. Years of custom improvements, dramatic living spaces, and thoughtful attention to detail make this property truly distinctive. Spanning 5,704 sq ft with 7 bedrooms, 4 full baths and 2 partial baths, the home pairs impressive scale with distinctive craftsmanship, including custom banisters, oversized stone tile, marble accents, and individualized bathroom finishes throughout. The main kitchen serves as a central gathering space with an oversized island, quartz counters, custom wood hood, premium appliances, walk-in pantry, farmhouse sink, and generous workspace. A dedicated theater with a 159-inch screen, riser seating for 12, 4K laser projector, 9.1 surround sound, beverage center, and custom finishes creates a true destination within the home. Upstairs, five bedrooms include the spacious primary suite, three full baths, and an oversized bonus room. Adding another layer of versatility is the attached ADU with its own entrance, full kitchen, family room, quartz counters, upgraded finishes, and access to the main residence—an outstanding option for multigenerational living, extended stays, or income-producing potential. Outside, the largely level acreage features a 36x48 barn with two horse stalls, tack room, wash area, runs, and sectioned electrified pastures, along with small-animal fencing, a chicken coop, garden, fruit trees, berries, fire pit, sports field, RV parking, and mature landscaping. Located minutes away from the new Sunset Ridge School K-6, this is a property shaped by years of investment, customization, and attention to how every space can be used.
Details
Interior
- Interior features
- Central Vacuum, Garage Door Opener, Hardwood Floors, High Ceilings, Home Theater, Jetted Tub, Laundry, Luxury Vinyl Tile, Quartz, Separate Living Quarters / Apartment / Aux Living Unit, Sound System, Wall to Wall Carpet, Washer / Dryer, Water Softener
- Appliances
- Built-in Range, Built-in Refrigerator, Dishwasher, Disposal, Double Oven, Gas Appliances, Island, Microwave, Pantry, Plumbed For Ice Maker, Pot Filler, Quartz, Range Hood, Stainless Steel Appliance, Water Purifier
- Fireplace
- Yes
- Fireplaces
- 1
- Fireplace description
- Propane
- Cooling
- Yes
- Cooling description
- Heat Pump
- Heating
- Yes
- Heating description
- Forced Air
- Windows
- Double Pane Windows, Vinyl Frames
Exterior and lot
- Lot size
- 5.13 acres
- Exterior features
- Barn, Fenced, Fire Pit, Garden, Porch, RV Parking, Second Residence, Sprinkler, Yard
- Lot features
- Level
- Architectural style
- Two Stories, Custom Style
- View
- Yes
- View description
- Territorial
Utilities
- Sewer
- Septic Tank
- Water source
- Well
Parking
- Garage spaces
- 3
- Parking
- Driveway
- Total parking
- 3
Schools
- High school
- Ridgefield
- Middle school
- View Ridge
- Elementary school
- Union Ridge
Location
- City
- Ridgefield
- County
- Clark
- Zoning
- R-5
Taxes and dues
- Annual taxes
- $12,846 (2025)
Location
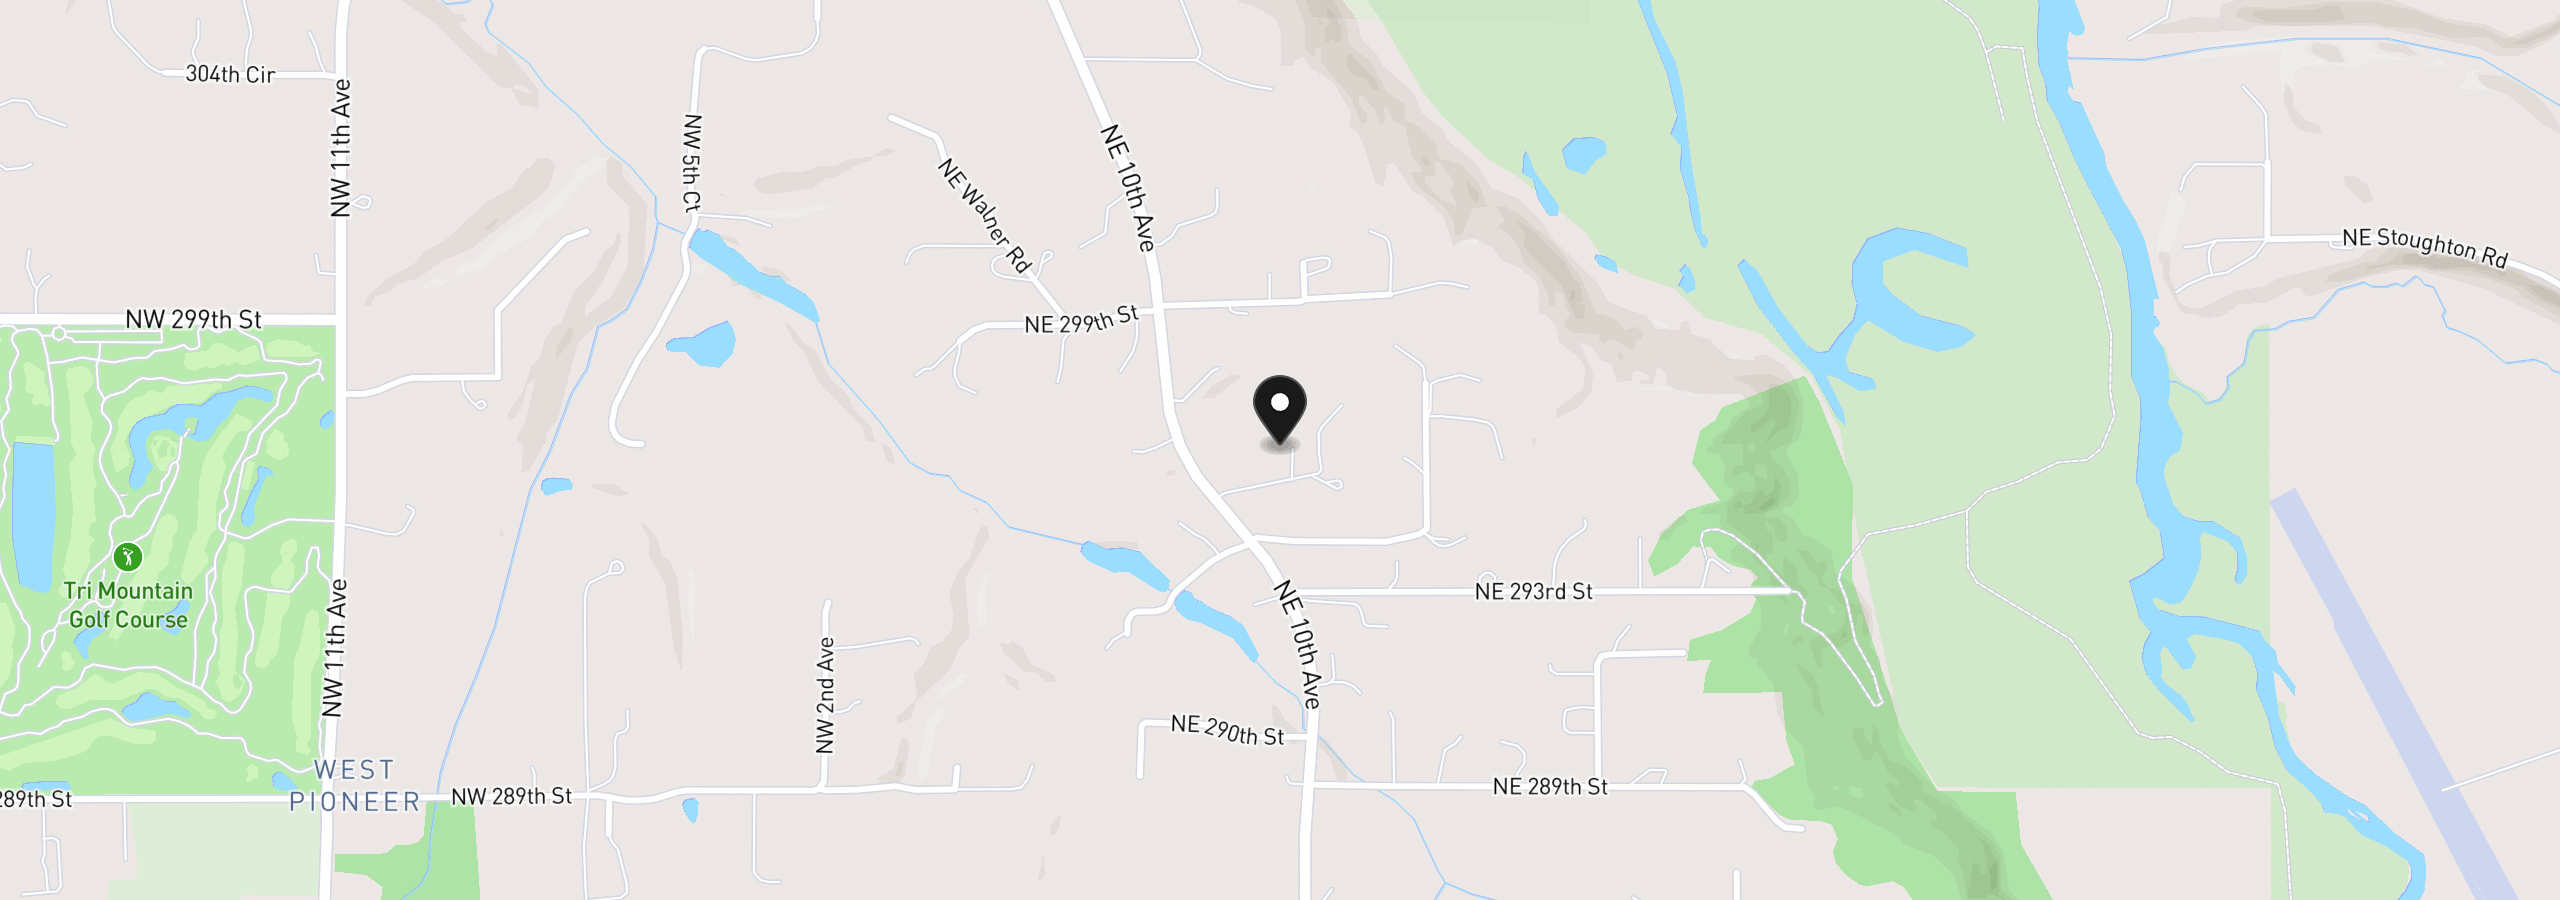
29509 NE Timmen Rd, Ridgefield, Wa 98642
Monthly payment estimate
$14,376 /mo
- Principal and interest
- $13,306
- Property tax (2025)
- $1,070
- Total
- $14,376
Estimate only, and not an offer of credit. Assumes 20% down ($499,980) and a 30-year fixed rate at 7.00%. Property tax is the assessed annual amount from the listing, divided by twelve. Rates change daily. Insurance and mortgage insurance are not included. Speak to a lender for terms that apply to you.