Photograph 1 of 48
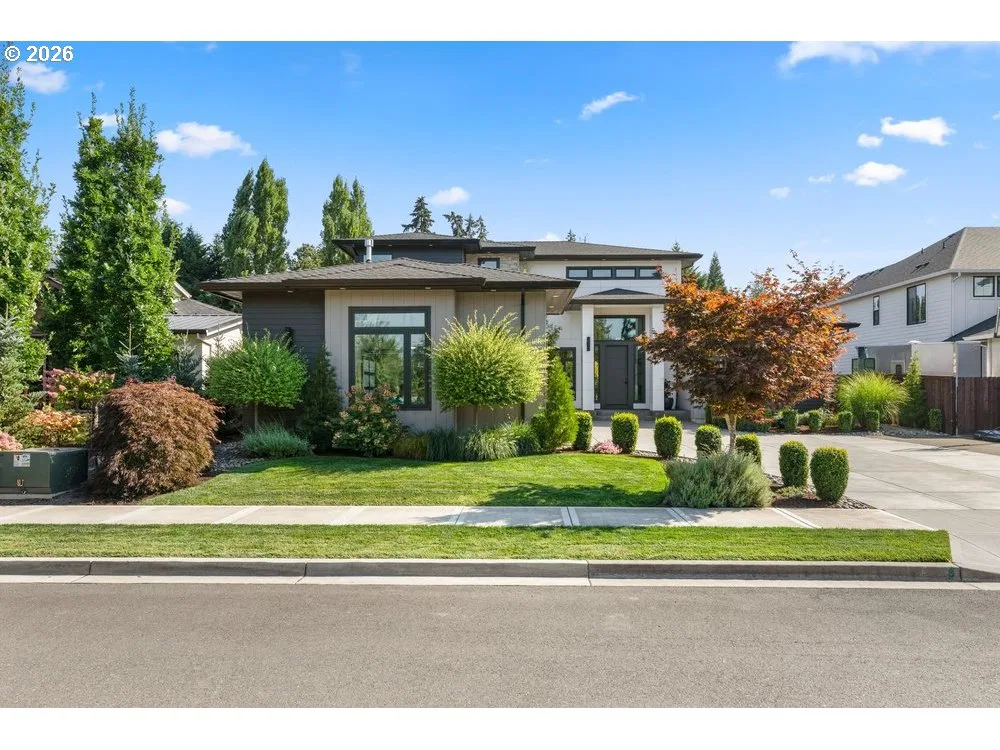
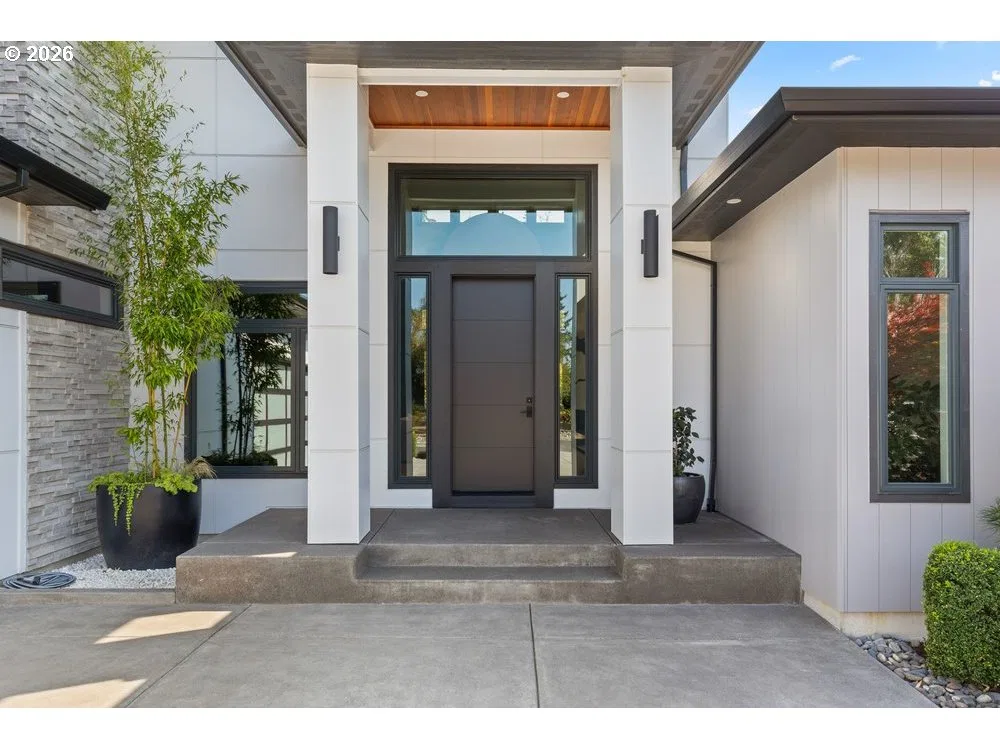
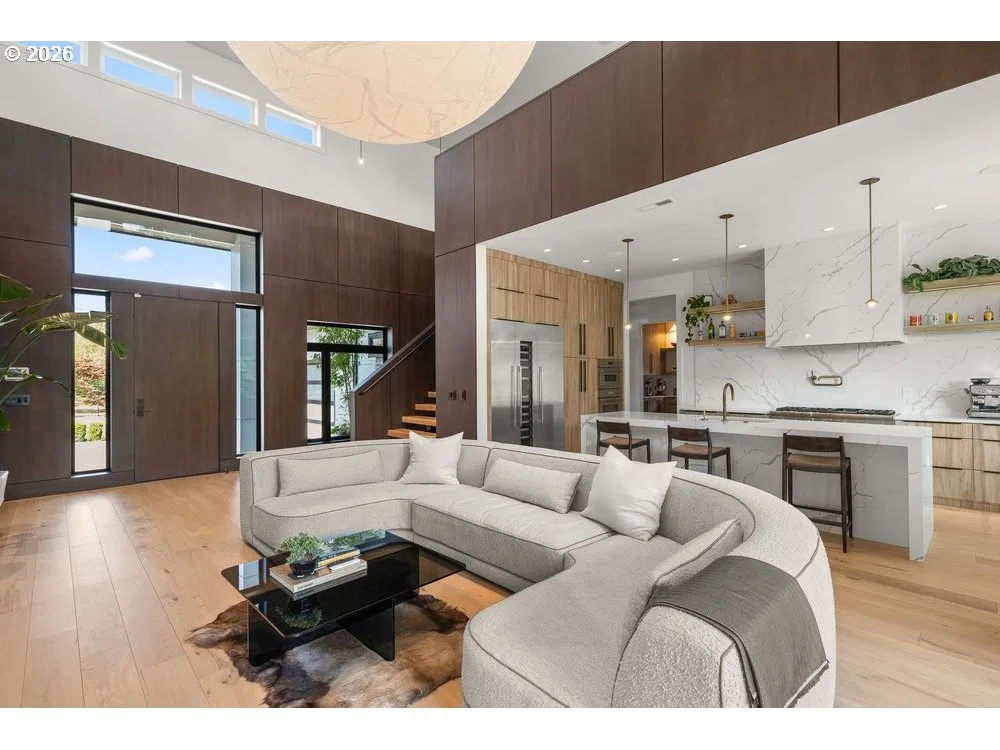
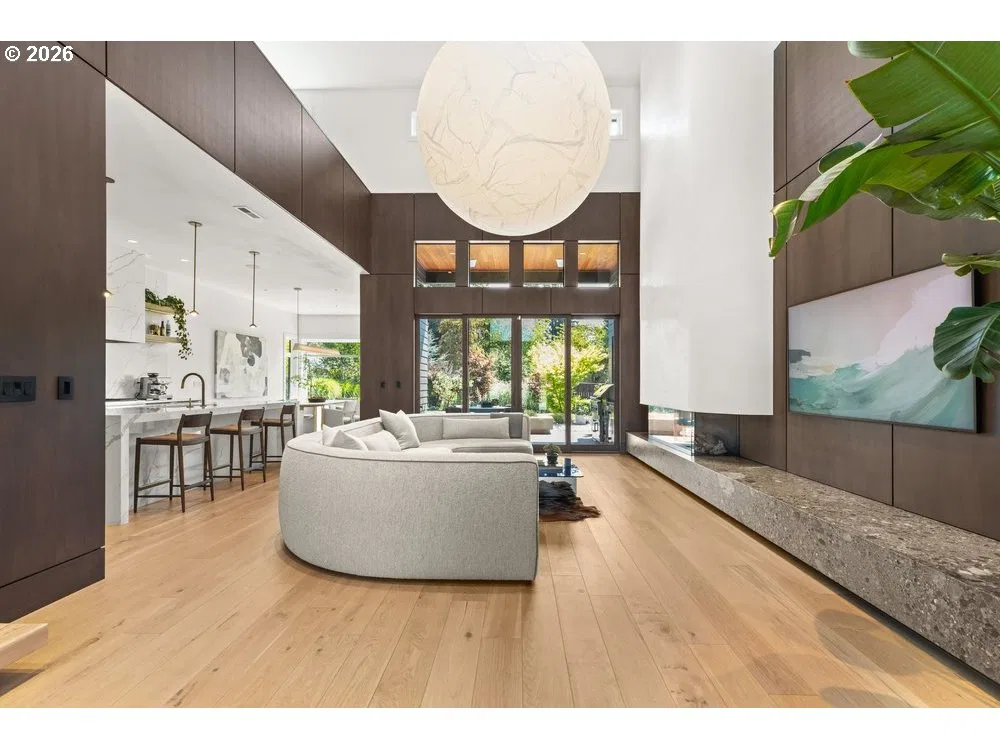
2201 S 19th Way, Ridgefield
$1,895,000
Save
- Price per sqft
- $539.89
- Built in
- 2022
- Property size
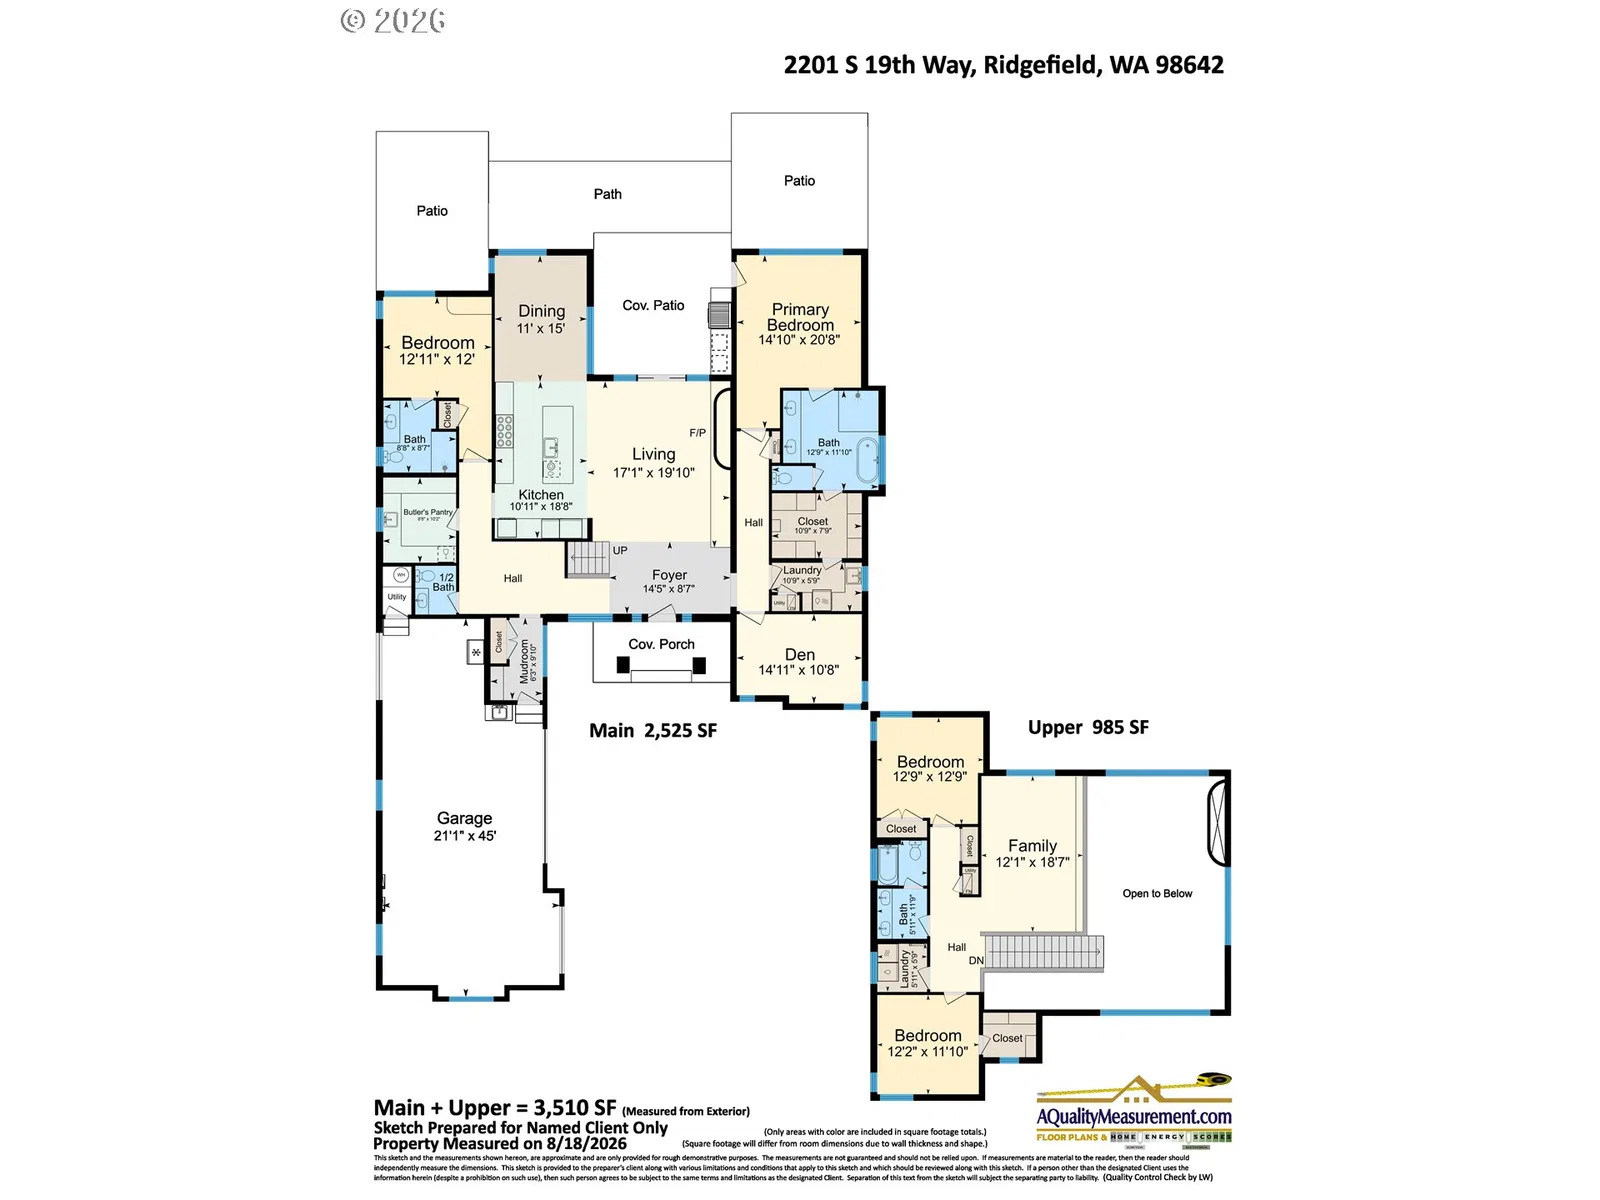
- 3,510 sqft
- Lot size
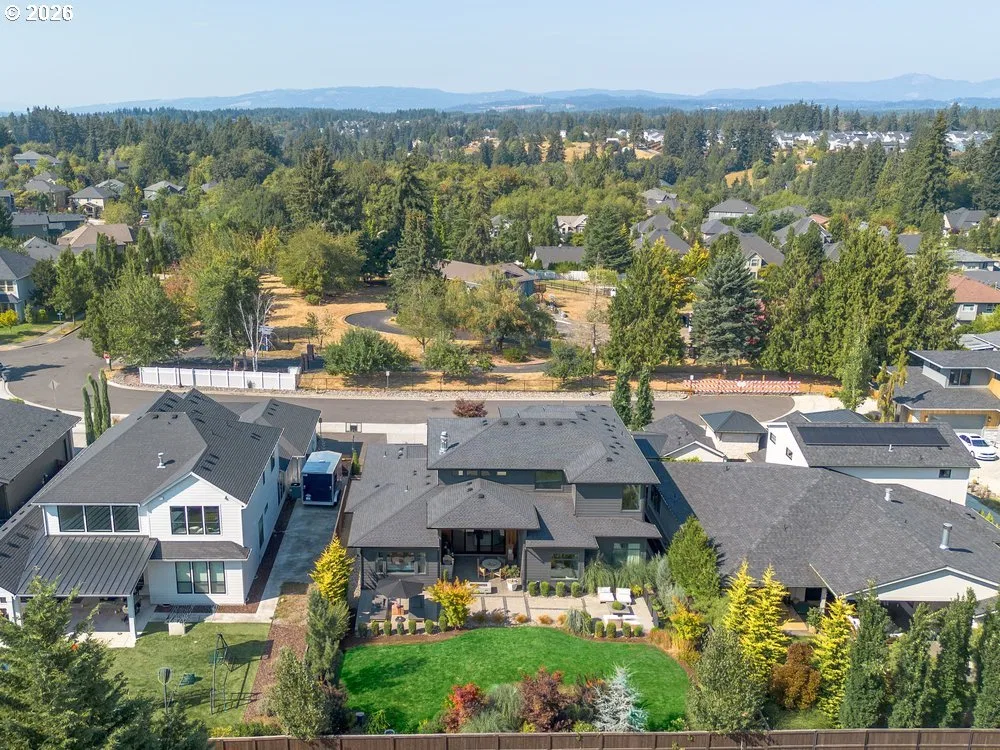
- 10,890 sqft
- Property type
- Residential
- Days on market
- 4
Overview
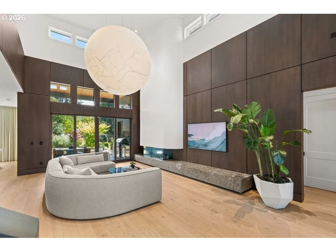
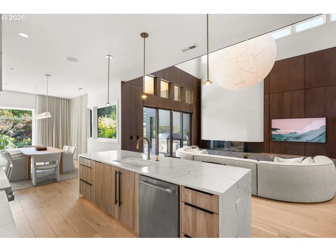
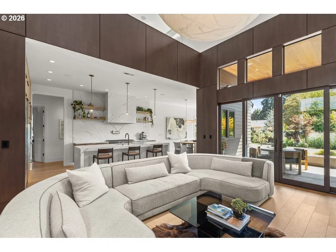
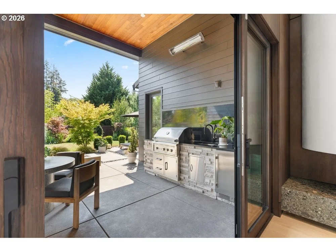
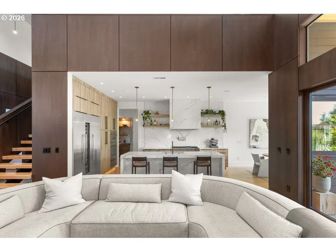
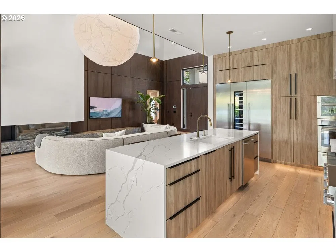
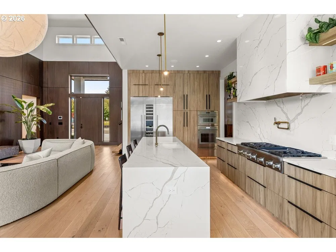
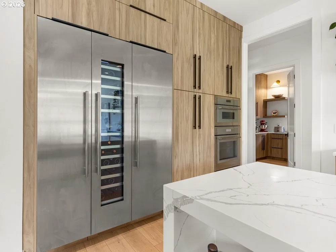
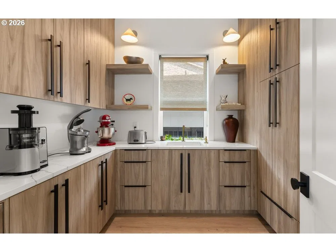
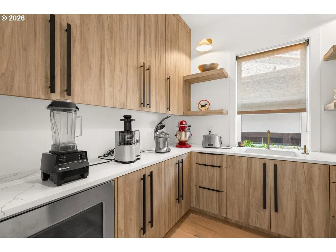
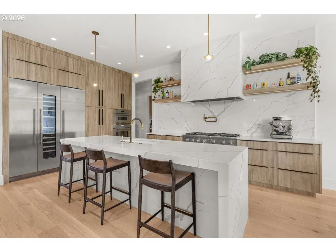
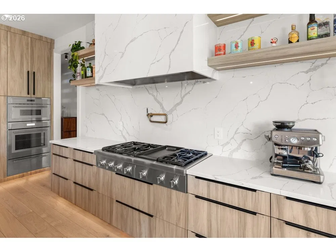
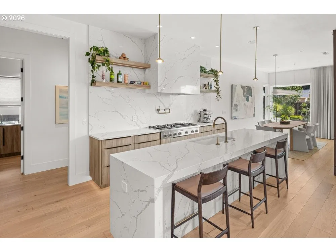
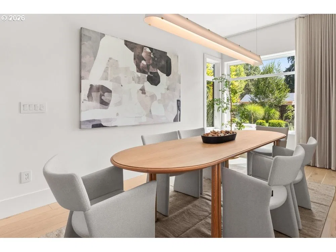
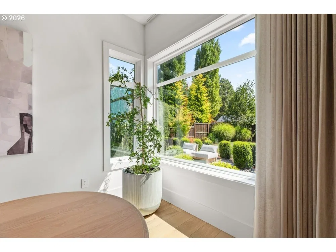
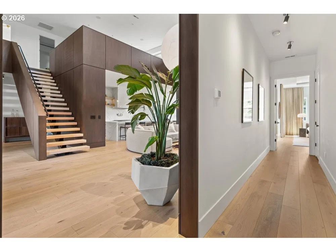
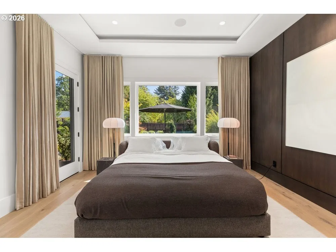
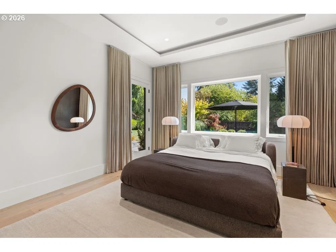
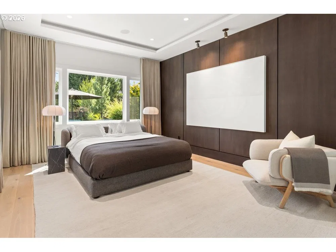
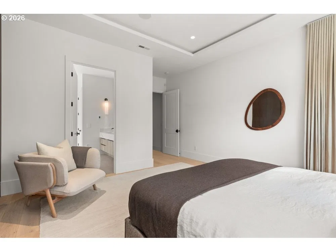
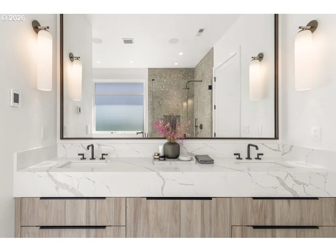
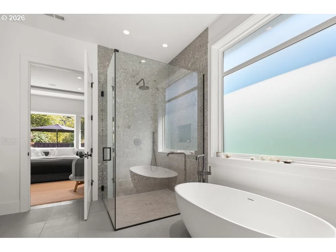
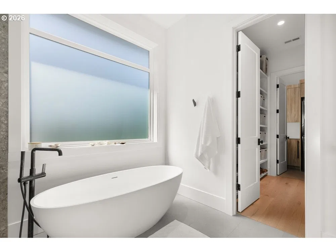
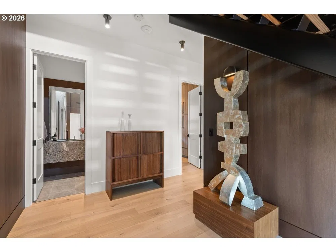
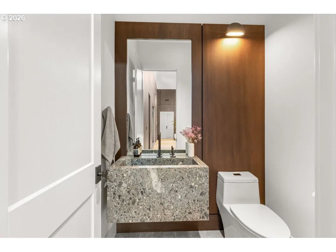
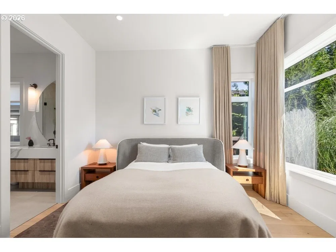
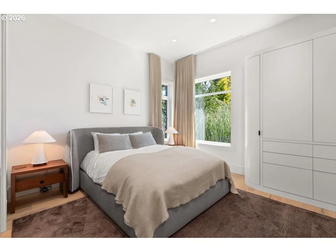
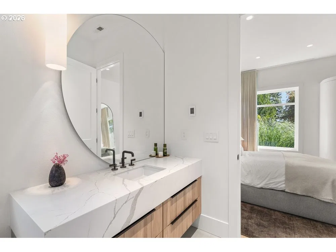
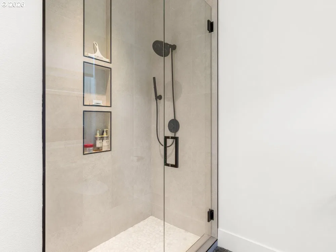
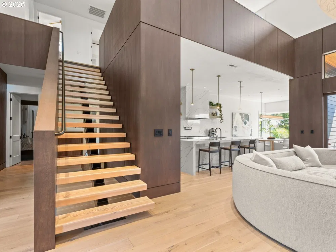
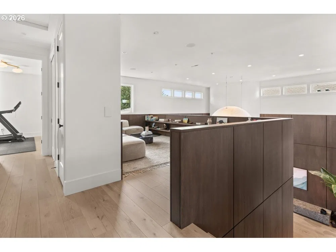
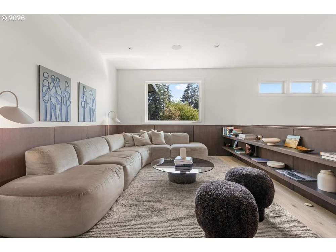
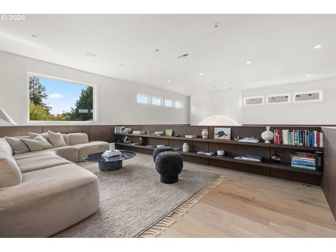
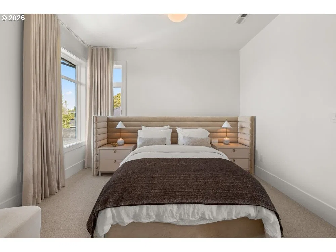
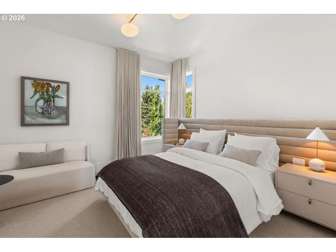
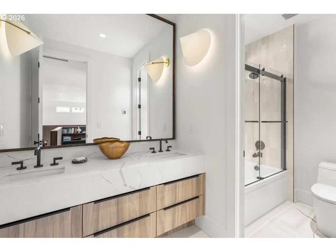
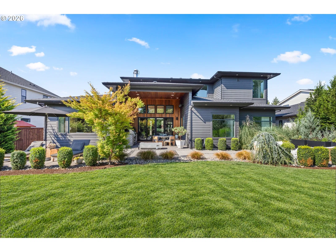
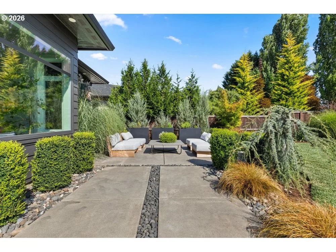
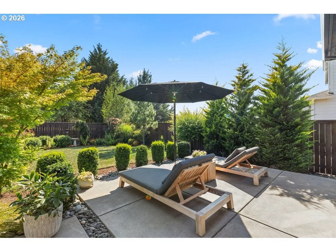
A masterful expression of modern luxury, this exceptional Ridgefield residence pairs uncompromising craftsmanship with bespoke finishes and sophisticated design at every turn. A dramatic two-story living room makes an unforgettable first impression, anchored by a striking three-sided Stellar glass fireplace framed by a soaring, hand-troweled plaster surround. Custom millwork, designer lighting, and exquisite Italian Ceppo di Gré stonework bring timeless elegance and refined character to the interiors.Designed equally for elevated everyday living and effortless entertaining, the chef’s kitchen is a true showpiece. Commercial-grade Thermador appliances, an oversized waterfall island, wine cooler, walk-in pantry, and dedicated prep area combine exceptional form with function. Throughout the home, custom built-ins and thoughtfully curated finishes create a seamless sense of luxury, while the sculptural Davide Groppi Moon pendant makes a distinctive design statement. Expansive windows fill the interiors with natural light and provide a beautiful connection to the surrounding landscape.The luxurious primary and guest baths offer a spa-like retreat, featuring radiant heated floors and premium WaterWorks plumbing fixtures. Whole-home automation seamlessly integrates lighting, audio, climate, and security, delivering effortless comfort and convenience at the touch of a button.Expansive sliding doors dissolve the boundary between indoors and out, opening to a covered BBQ area, private patio, and fully fenced backyard framed by mature landscaping. A smart irrigation system provides easy, efficient maintenance, allowing the grounds to remain beautifully appointed year-round.Meticulously curated with exceptional materials, designer details, and an unwavering commitment to quality, this extraordinary residence presents a rare opportunity to experience elevated contemporary living in Ridgefield at its finest.
Details
Interior
- Interior features
- Garage Door Opener, Hardwood Floors, Heated Tile Floor, High Ceilings, Laundry, Quartz, Soaking Tub, Tile Floor, Vaulted Ceiling, Washer / Dryer
- Appliances
- Built-in Range, Built-in Refrigerator, Cook Island, Dishwasher, Disposal, Island, Microwave, Pantry, Plumbed For Ice Maker, Pot Filler, Quartz, Range Hood, Stainless Steel Appliance, Wine Cooler
- Fireplace
- Yes
- Fireplaces
- 1
- Fireplace description
- Gas
- Cooling
- Yes
- Cooling description
- Central Air
- Heating
- Yes
- Heating description
- Forced Air, Heat Pump
- Windows
- Double Pane Windows, Vinyl Frames
Exterior and lot
- Lot size
- 10,890 sqft
- Exterior features
- Built-in Barbecue, Covered Patio, Fenced, Garden, Gas Hookup, Outdoor Fireplace, Patio, Porch, Security Lights, Yard
- Lot features
- Level, Public Road
- Architectural style
- Two Stories, NW Contemporary
- Roof
- Composition, Shingle
- View
- No
Utilities
- Sewer
- Public Sewer
- Water source
- Public Water
Parking
- Garage spaces
- 3
- Parking
- Driveway, EV Ready
- Total parking
- 3
Schools
- High school
- Ridgefield
- Middle school
- View Ridge
- Elementary school
- Union Ridge
Location
- City
- Ridgefield
- County
- Clark
- Zoning
- Rld-4
- Subdivision
- Zephyr Point
Taxes and dues
- Annual taxes
- $13,353 (2025)
Location
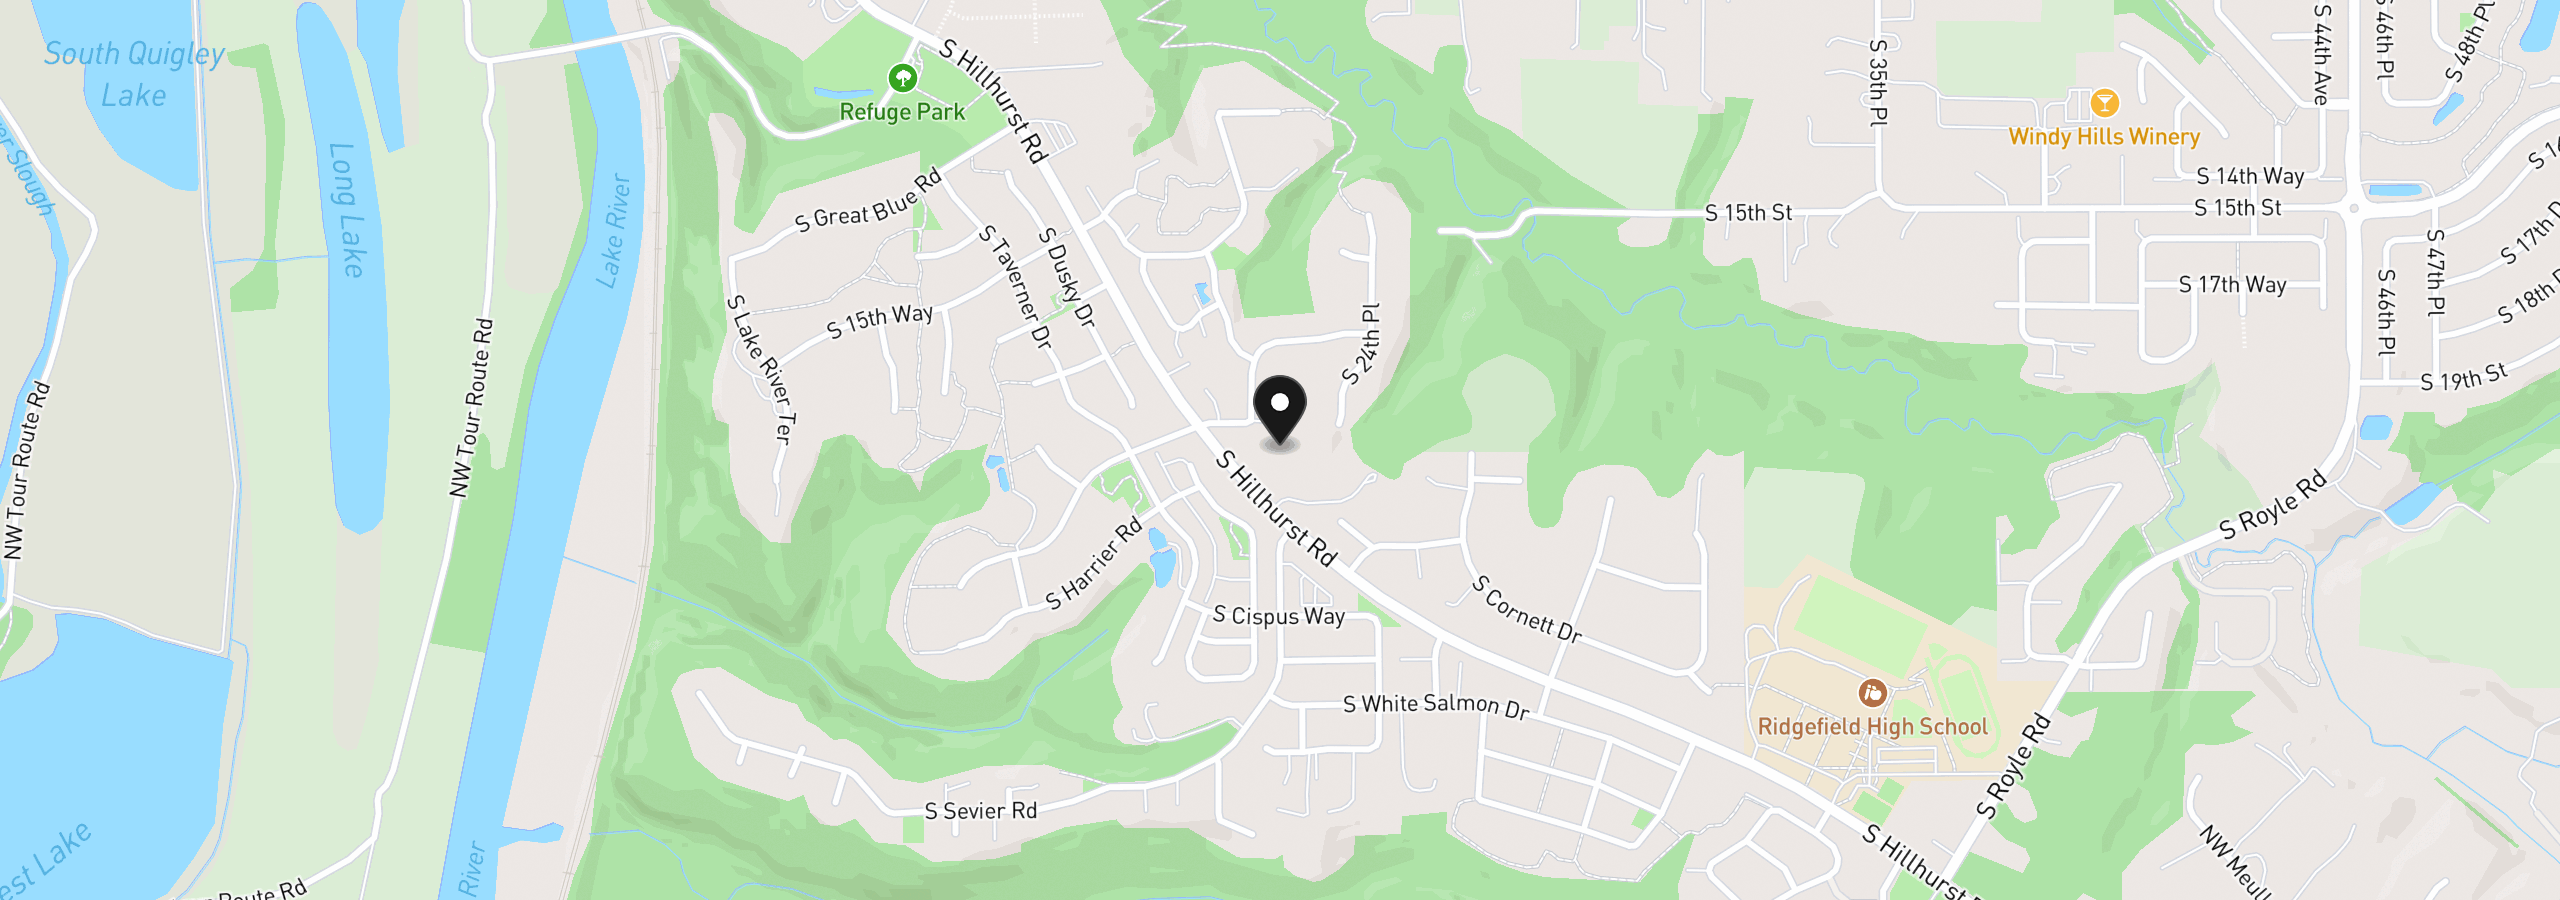
2201 S 19th Way, Ridgefield, Wa 98642
Monthly payment estimate
$11,199 /mo
- Principal and interest
- $10,086
- Property tax (2025)
- $1,113
- Total
- $11,199
Estimate only, and not an offer of credit. Assumes 20% down ($379,000) and a 30-year fixed rate at 7.00%. Property tax is the assessed annual amount from the listing, divided by twelve. Rates change daily. Insurance and mortgage insurance are not included. Speak to a lender for terms that apply to you.