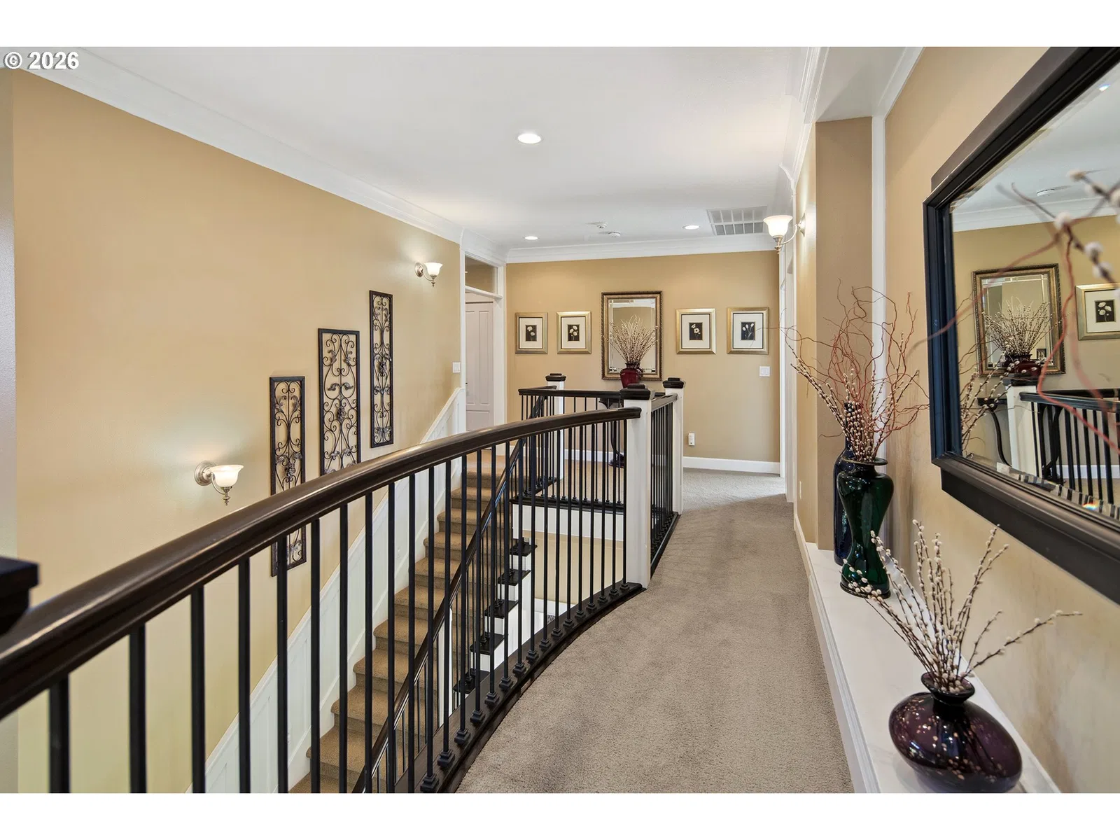
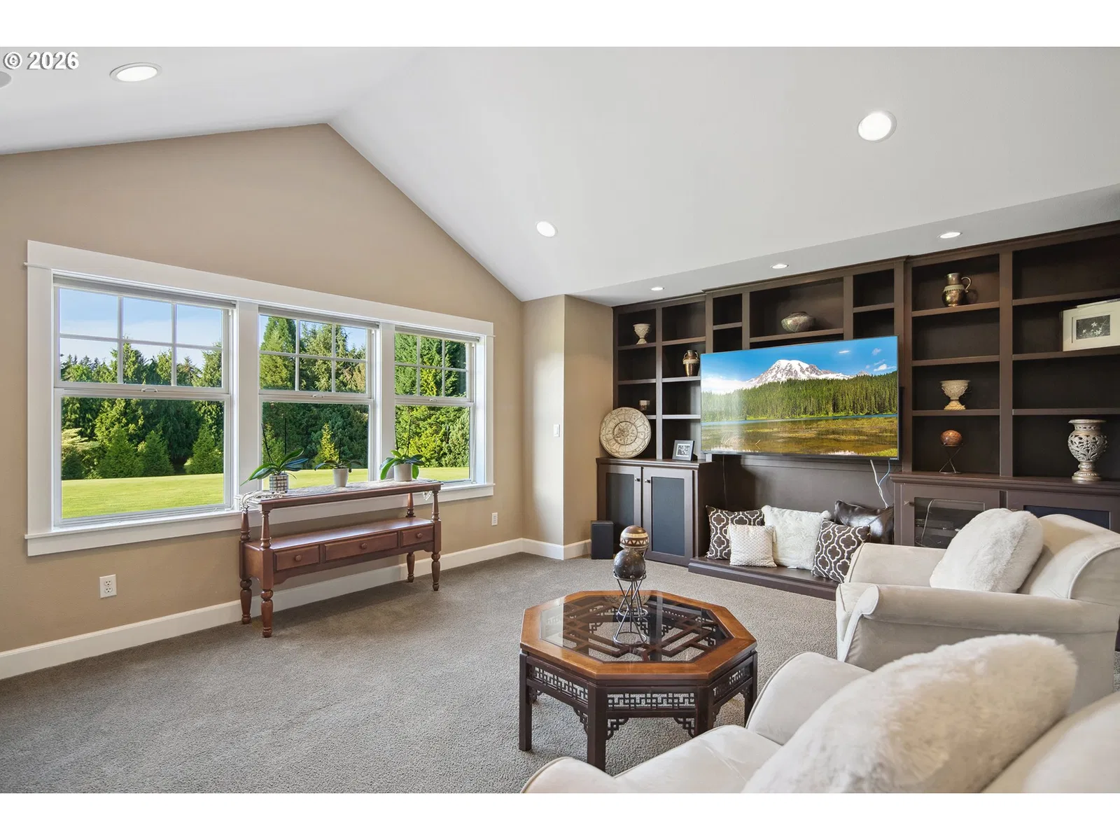
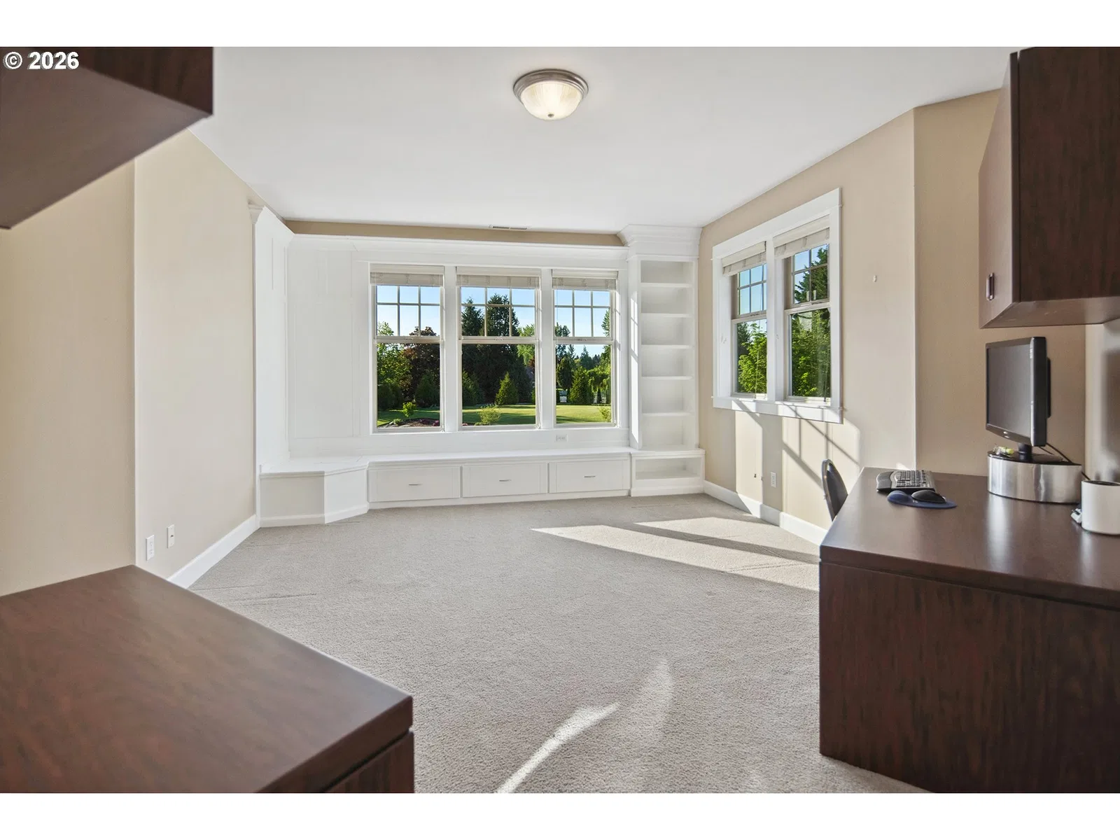
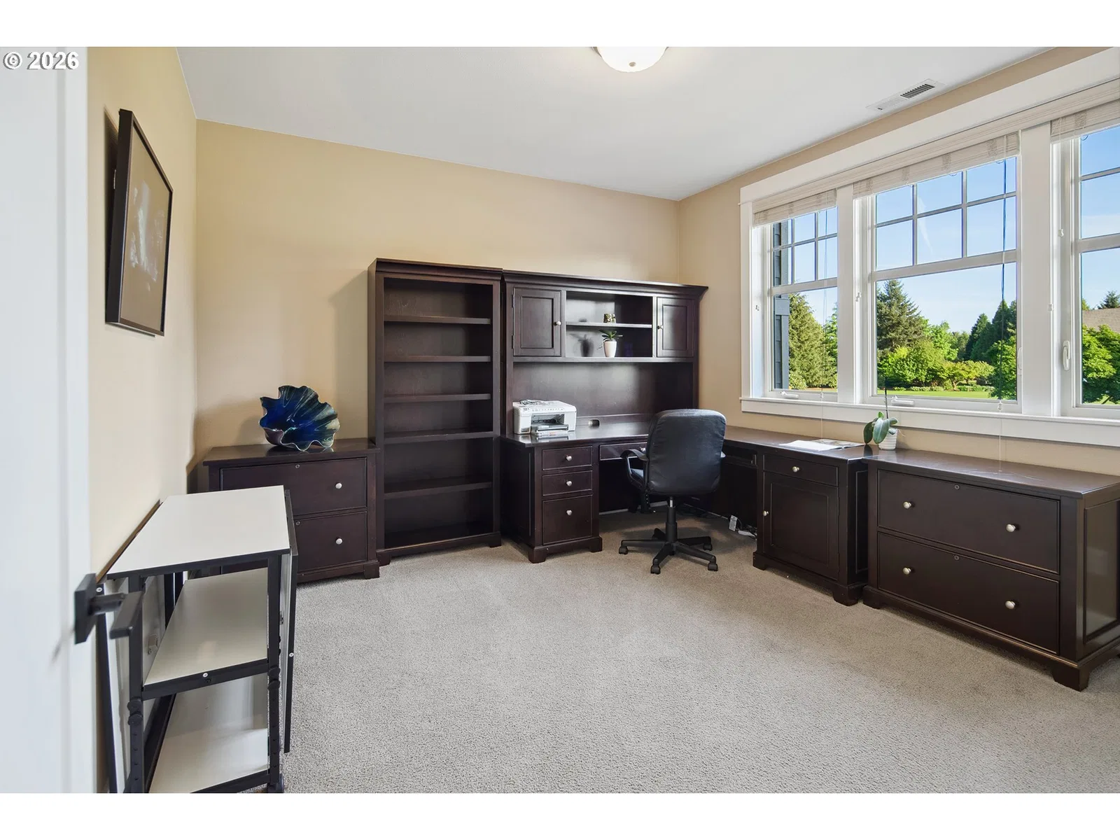
Photograph 1 of 48

10000 NE 114th Cir, Vancouver
$1,950,000
Save
- Price per sqft
- $322.63
- Built in
- 2002
- Property size
- 6,044 sqft
- Lot size
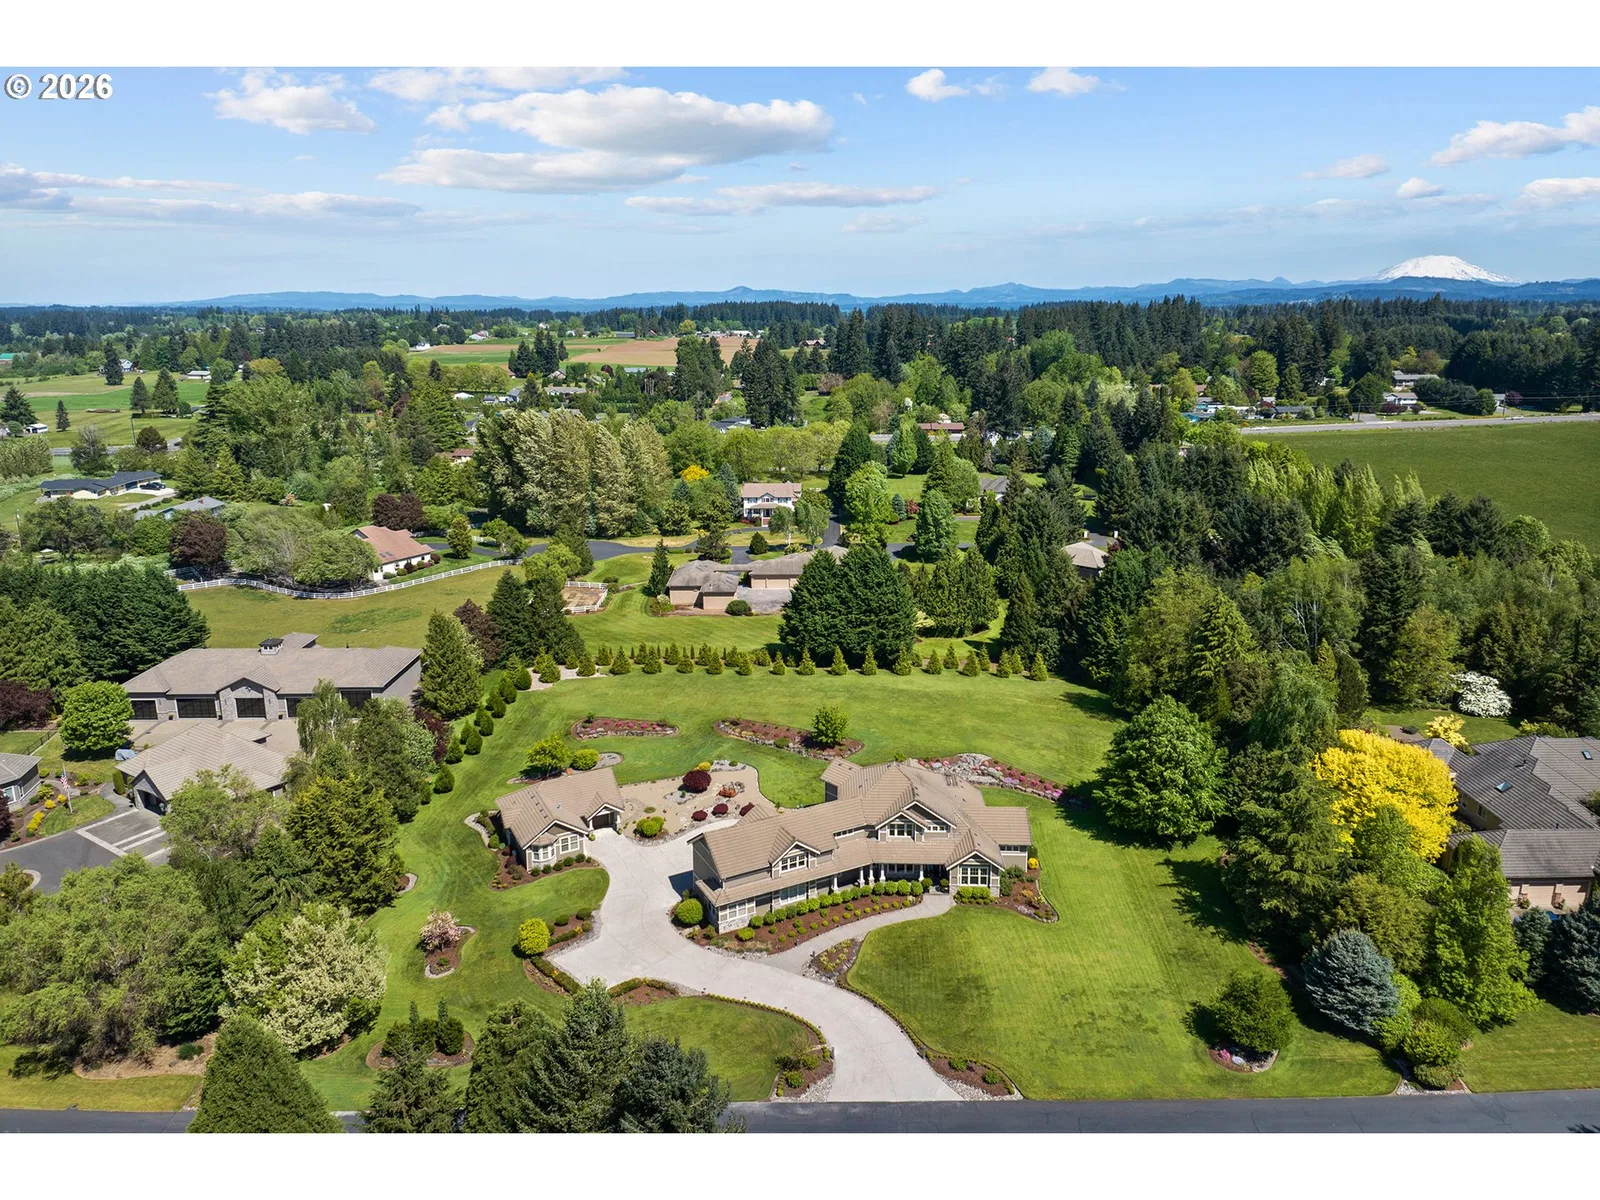
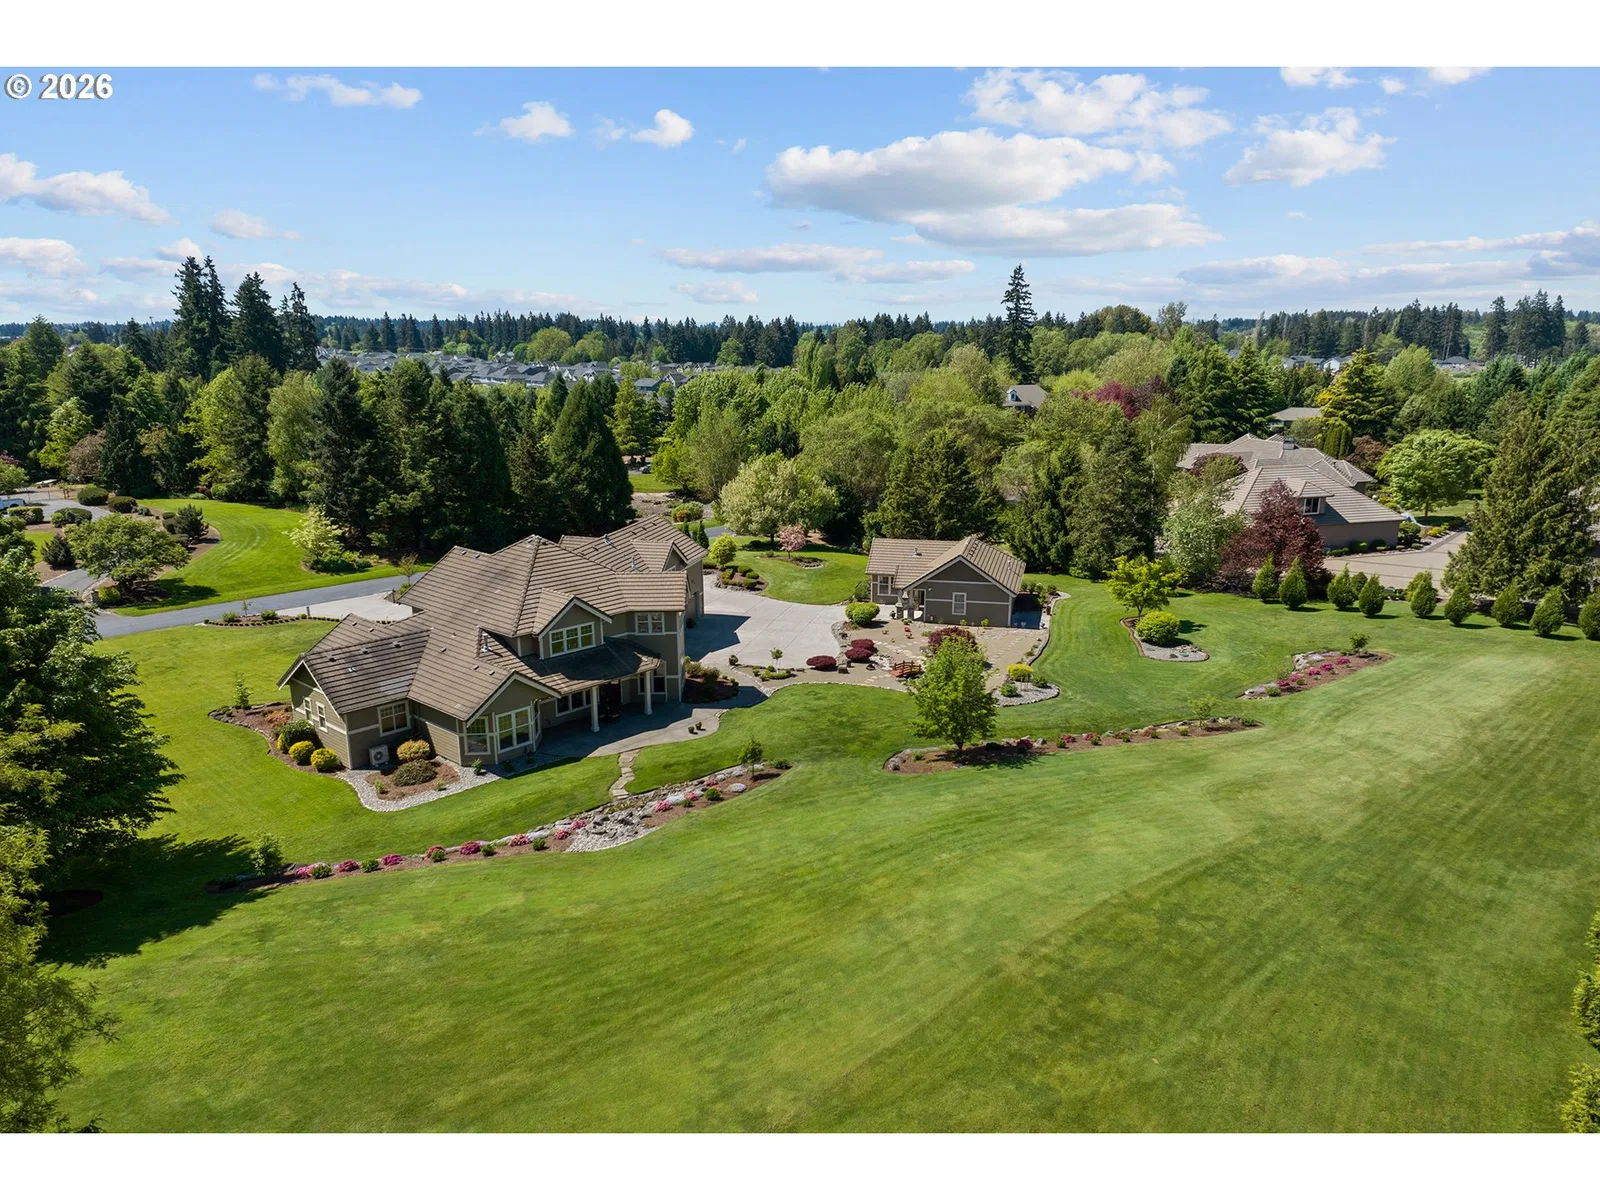
- 2.5 acres
- Property type
- Residential
- Days on market
- 191
Overview
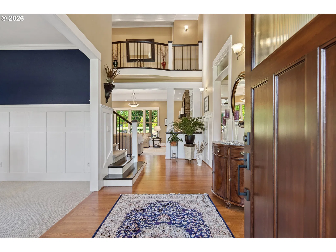
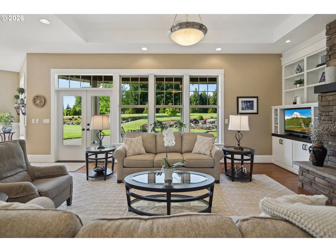
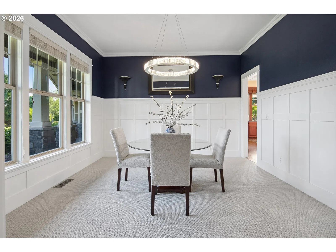
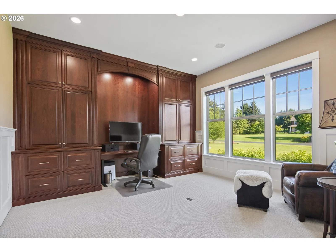
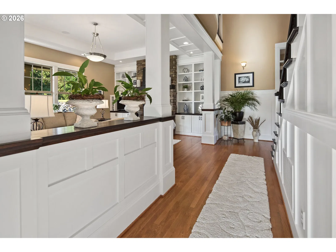
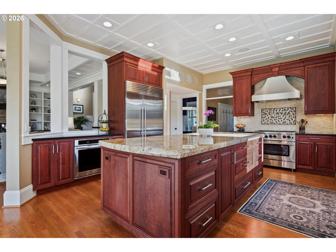
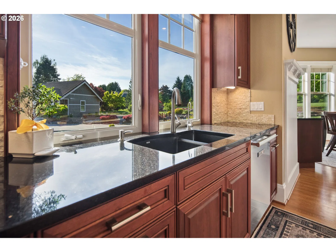
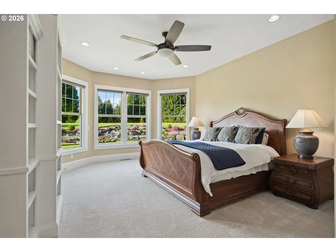
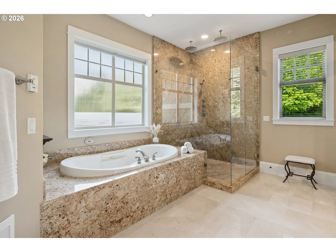
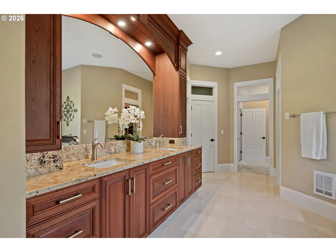
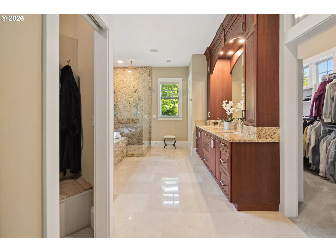
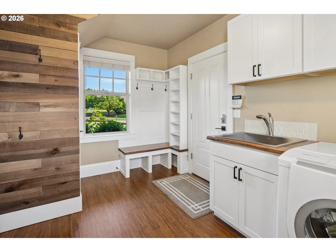
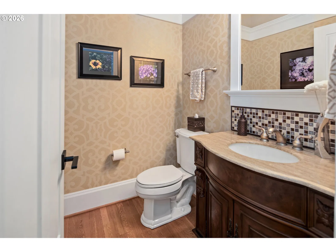
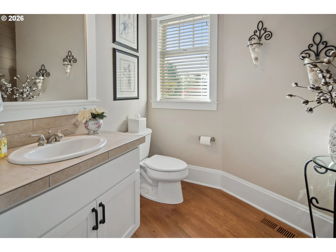
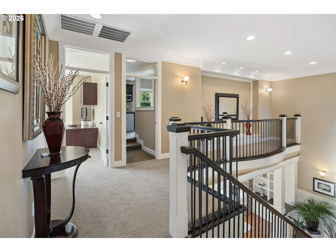
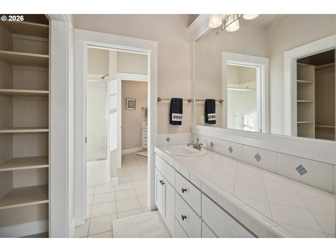
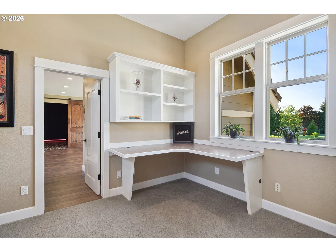
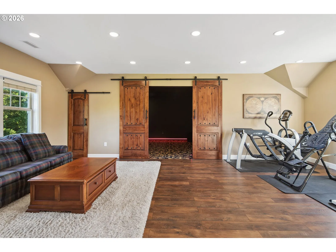
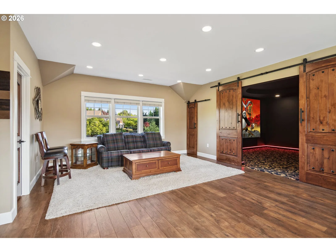
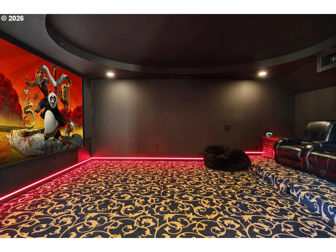
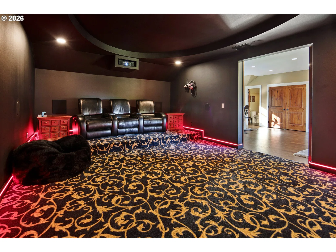
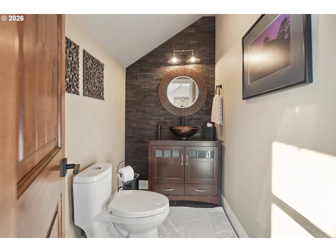
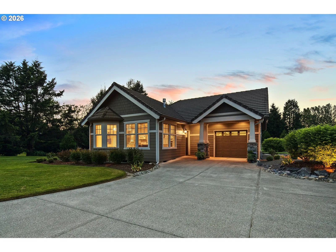
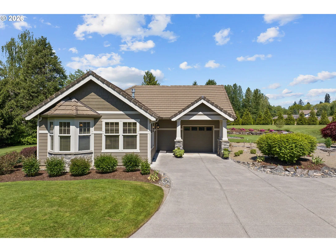
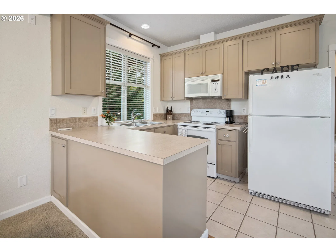
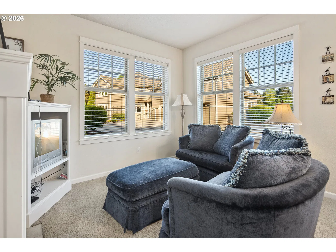
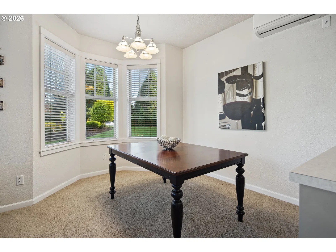
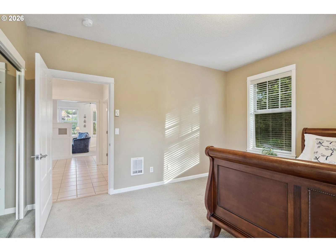
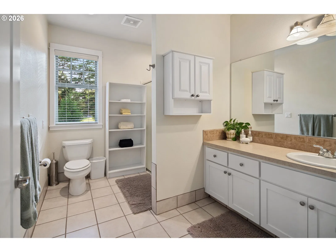
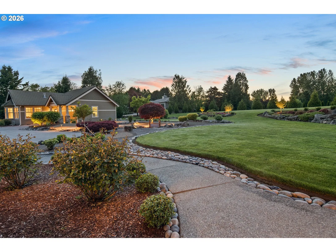
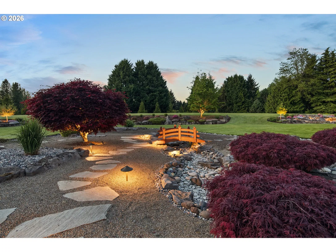
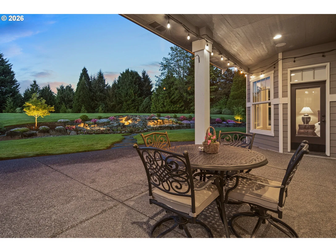
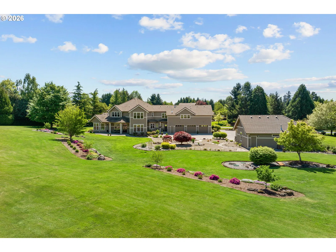
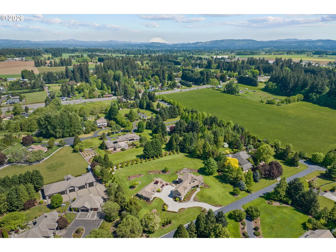
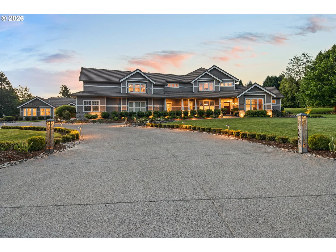
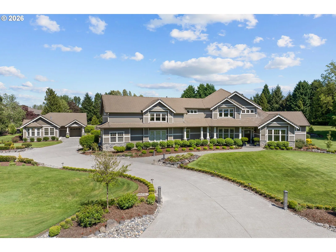
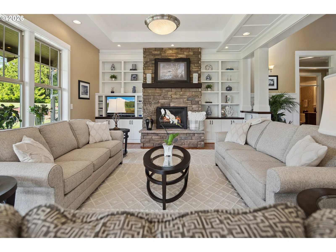
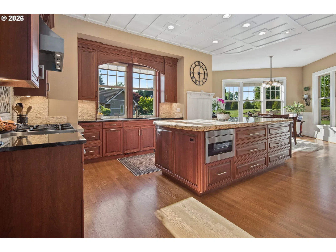
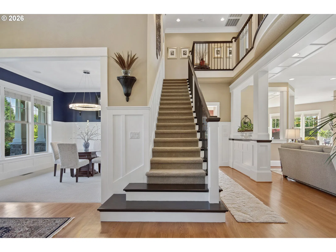
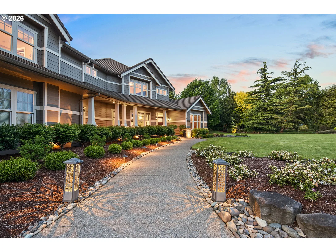
Experience unparalleled luxury and tranquility at this exquisite 2.5-acre estate located within the prestigious gates of Westminster Walk in Vancouver, Washington. This remarkable property boasts a thoughtfully designed main residence featuring an impressive 5,111 square feet of sophisticated living space. The interior is adorned with soaring ceilings and gleaming hardwood floors, complemented by custom millwork that enhances the elegance of the home. Abundant natural light fills the open-concept layout, which includes generously proportioned gathering spaces perfect for both intimate family moments and grand entertaining. The gourmet chef’s kitchen is a culinary dream, showcasing matte-finished cherry cabinetry, stunning slab granite countertops, premium appliances, and dual gas and electric ovens, all accompanied by spacious prep areas. The primary suite, located on the main level, serves as a peaceful retreat complete with dedicated heating and cooling, dual closets, a luxurious jetted tub, and a beautifully appointed granite walk-in shower. Upstairs, you will find additional bedrooms, a Jack-and-Jill bath, and versatile spaces such as a bonus room with a wet bar, a game room, and a fully equipped home theater ideal for immersive movie nights. Additionally, a detached 933 square foot ADA-compliant guest house with its own entrance, full kitchen, roll-in shower, and private garage provides excellent accommodation options for guests or multigenerational living. This estate also features a four-car garage, a brand new Trane HVAC system, expansive covered outdoor living areas, and meticulously irrigated grounds. Enjoy the peace and privacy of this gated oasis while being conveniently close to shopping, dining, and freeway access in vibrant Vancouver, Washington. Do not miss the opportunity to call this remarkable property your home!
Details
Interior
- Interior features
- Ceiling Fan, Garage Door Opener, Granite, Hardwood Floors, High Ceilings, High Speed Internet, Jetted Tub, Laundry, Wainscoting, Wall to Wall Carpet, Washer / Dryer
- Appliances
- Built-in Refrigerator, Convection Oven, Dishwasher, Free Standing Range, Gas Appliances, Granite, Island, Microwave, Pantry, Plumbed For Ice Maker, Range Hood, Solid Surface Countertop, Stainless Steel Appliance, Water Purifier
- Fireplace
- Yes
- Fireplaces
- 2
- Fireplace description
- Gas
- Cooling
- Yes
- Cooling description
- Central Air, Mini Split
- Heating
- Yes
- Heating description
- Forced Air 95 Plus, Mini Split
- Windows
- Double Pane Windows
Exterior and lot
- Lot size
- 2.5 acres
- Exterior features
- Accessory Dwelling Unit, Covered Patio, Gas Hookup, Guest Quarters, Private Road, Second Residence, Security Lights, Sprinkler, Yard
- Lot features
- Gated, Level, Private
- Architectural style
- Two Stories, Craftsman
- Roof
- Tile
- View
- Yes
- View description
- Territorial
Utilities
- Sewer
- Septic Tank
- Water source
- Public Water, Shared Well
Parking
- Garage spaces
- 4
- Parking
- Driveway
- Total parking
- 4
Schools
- High school
- Prairie
- Middle school
- Laurin
- Elementary school
- Glenwood
Location
- City
- Vancouver
- County
- Clark
- Zoning
- R-5
- Subdivision
- WESTMINSTER WALK
Taxes and dues
- Annual taxes
- $11,869 (2025)
- HOA dues
- $83 / month
Location
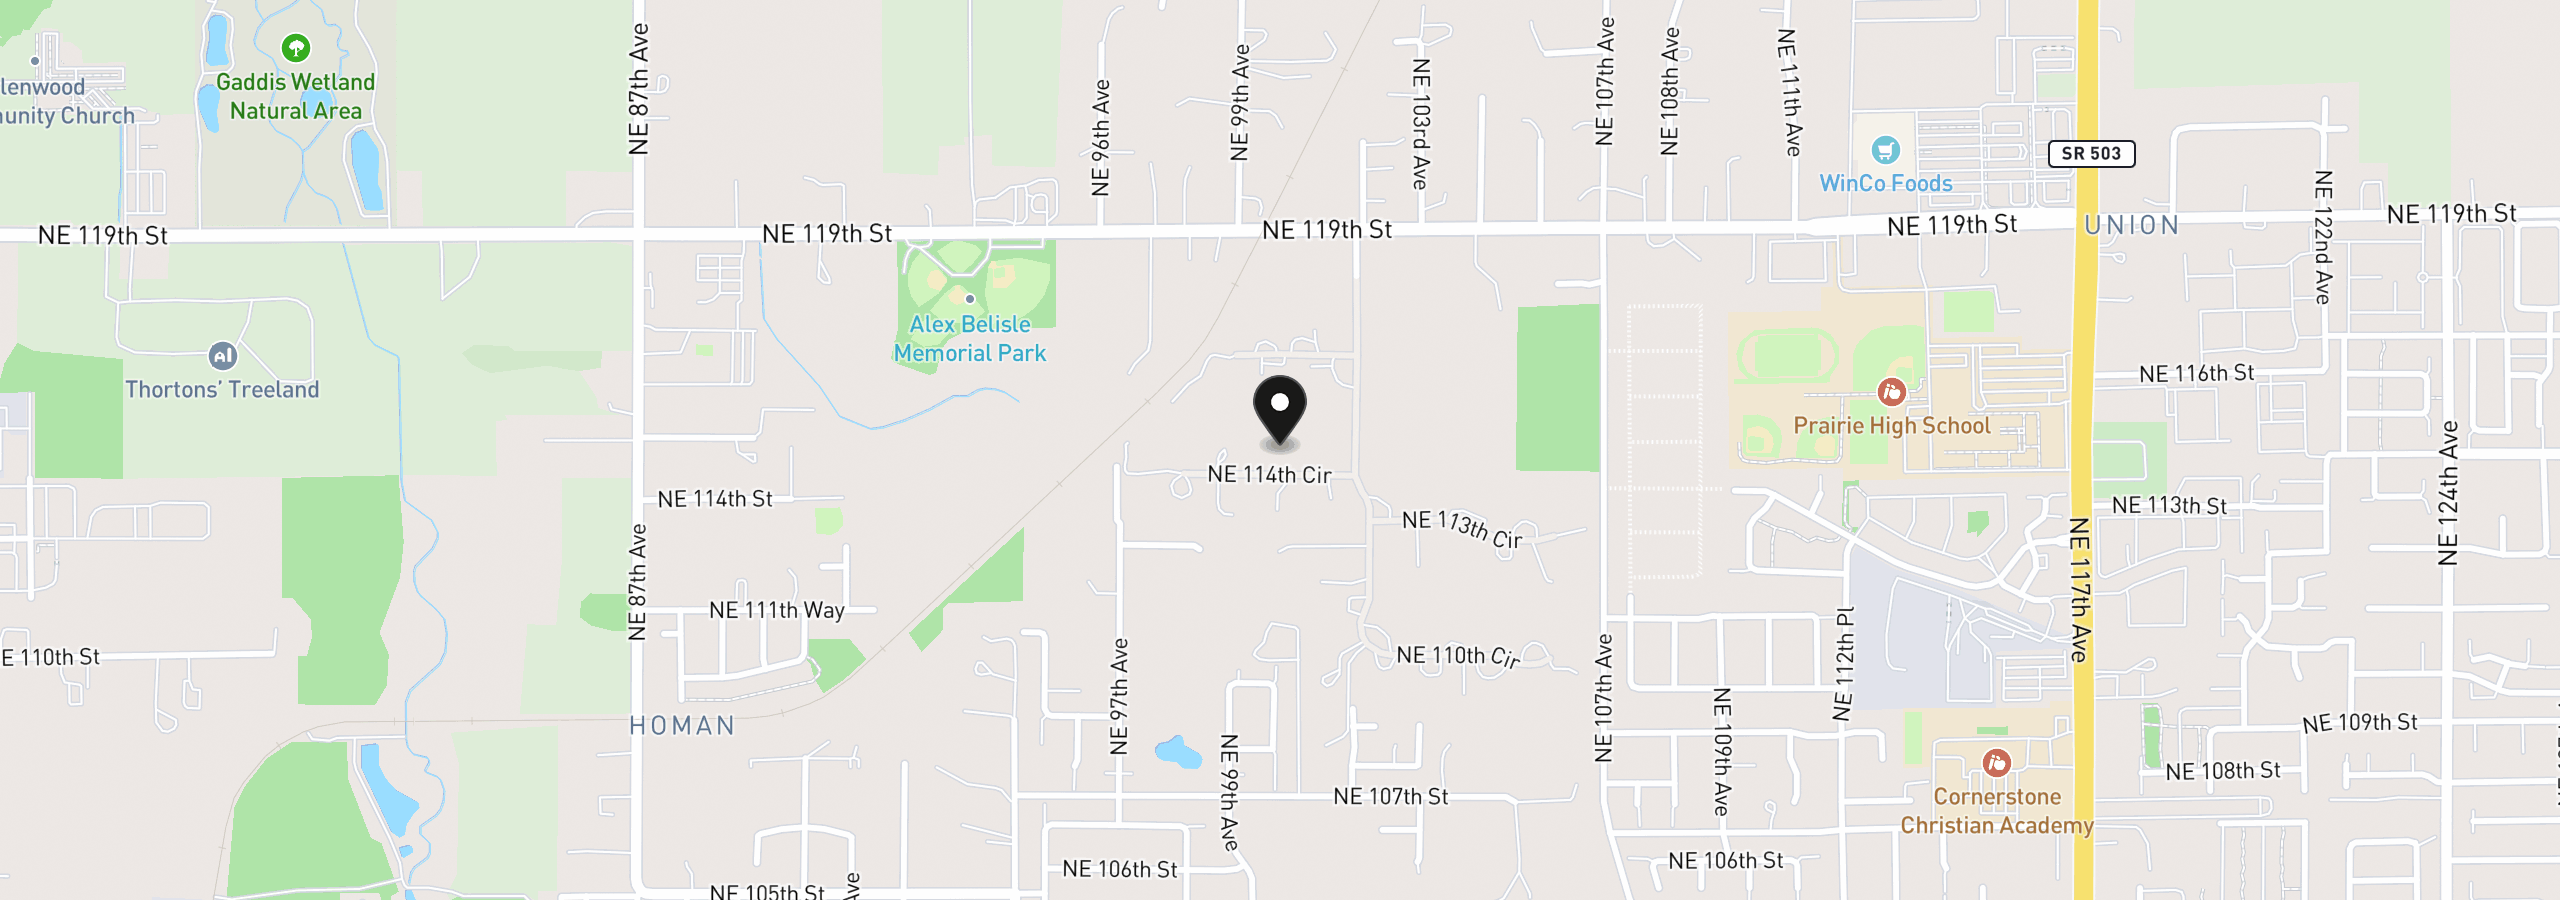
10000 NE 114th Cir, Vancouver, Wa 98662
Monthly payment estimate
$11,451 /mo
- Principal and interest
- $10,379
- Property tax (2025)
- $989
- HOA dues
- $83
- Total
- $11,451
Estimate only, and not an offer of credit. Assumes 20% down ($390,000) and a 30-year fixed rate at 7.00%. Property tax is the assessed annual amount from the listing, divided by twelve. Rates change daily. Insurance and mortgage insurance are not included. Speak to a lender for terms that apply to you.
Similar homes
$1,195,000 – $1,395,000
5 beds4 baths3,468 sq.ft.15003 NW 11th Pl, Vancouver, Wa 98685MLS®: 338137070$1,725,000 – $1,925,000
4 beds3.5 baths4,248 sq.ft.2003 NW 121st St, Vancouver, Wa 98685MLS®: 24052836