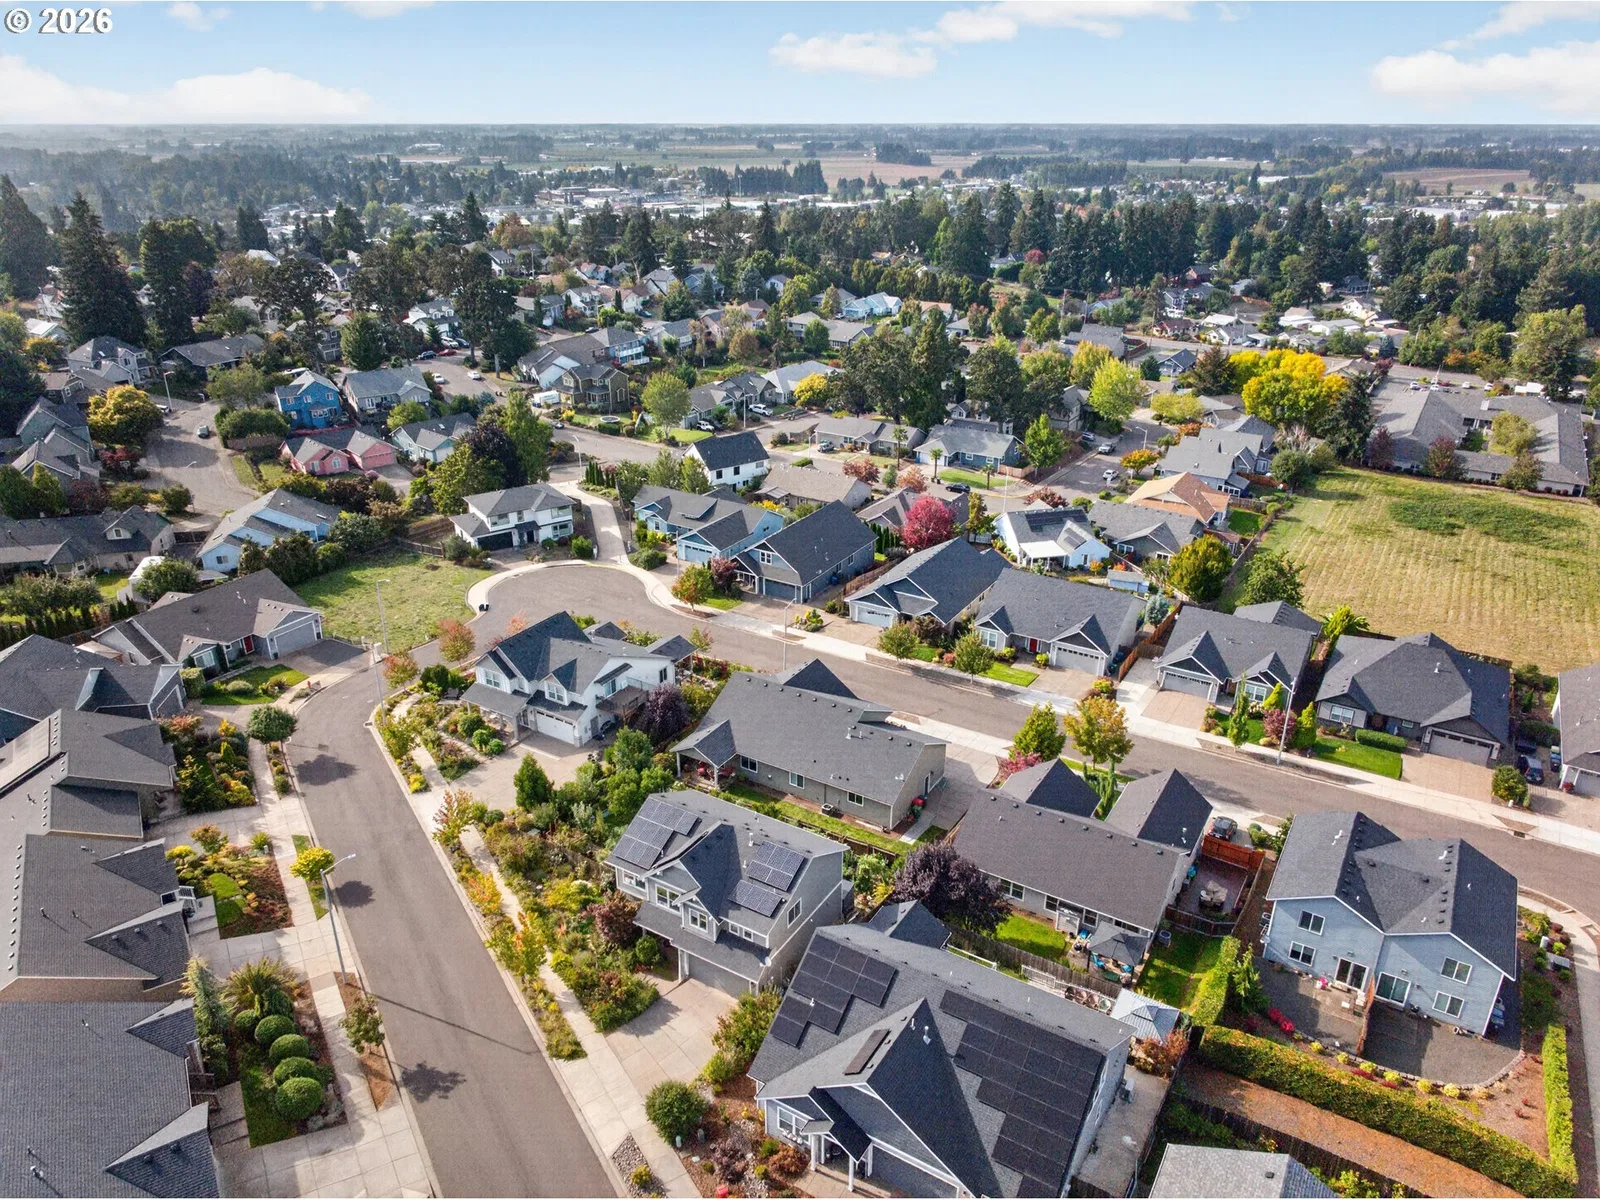
Photograph 1 of 47

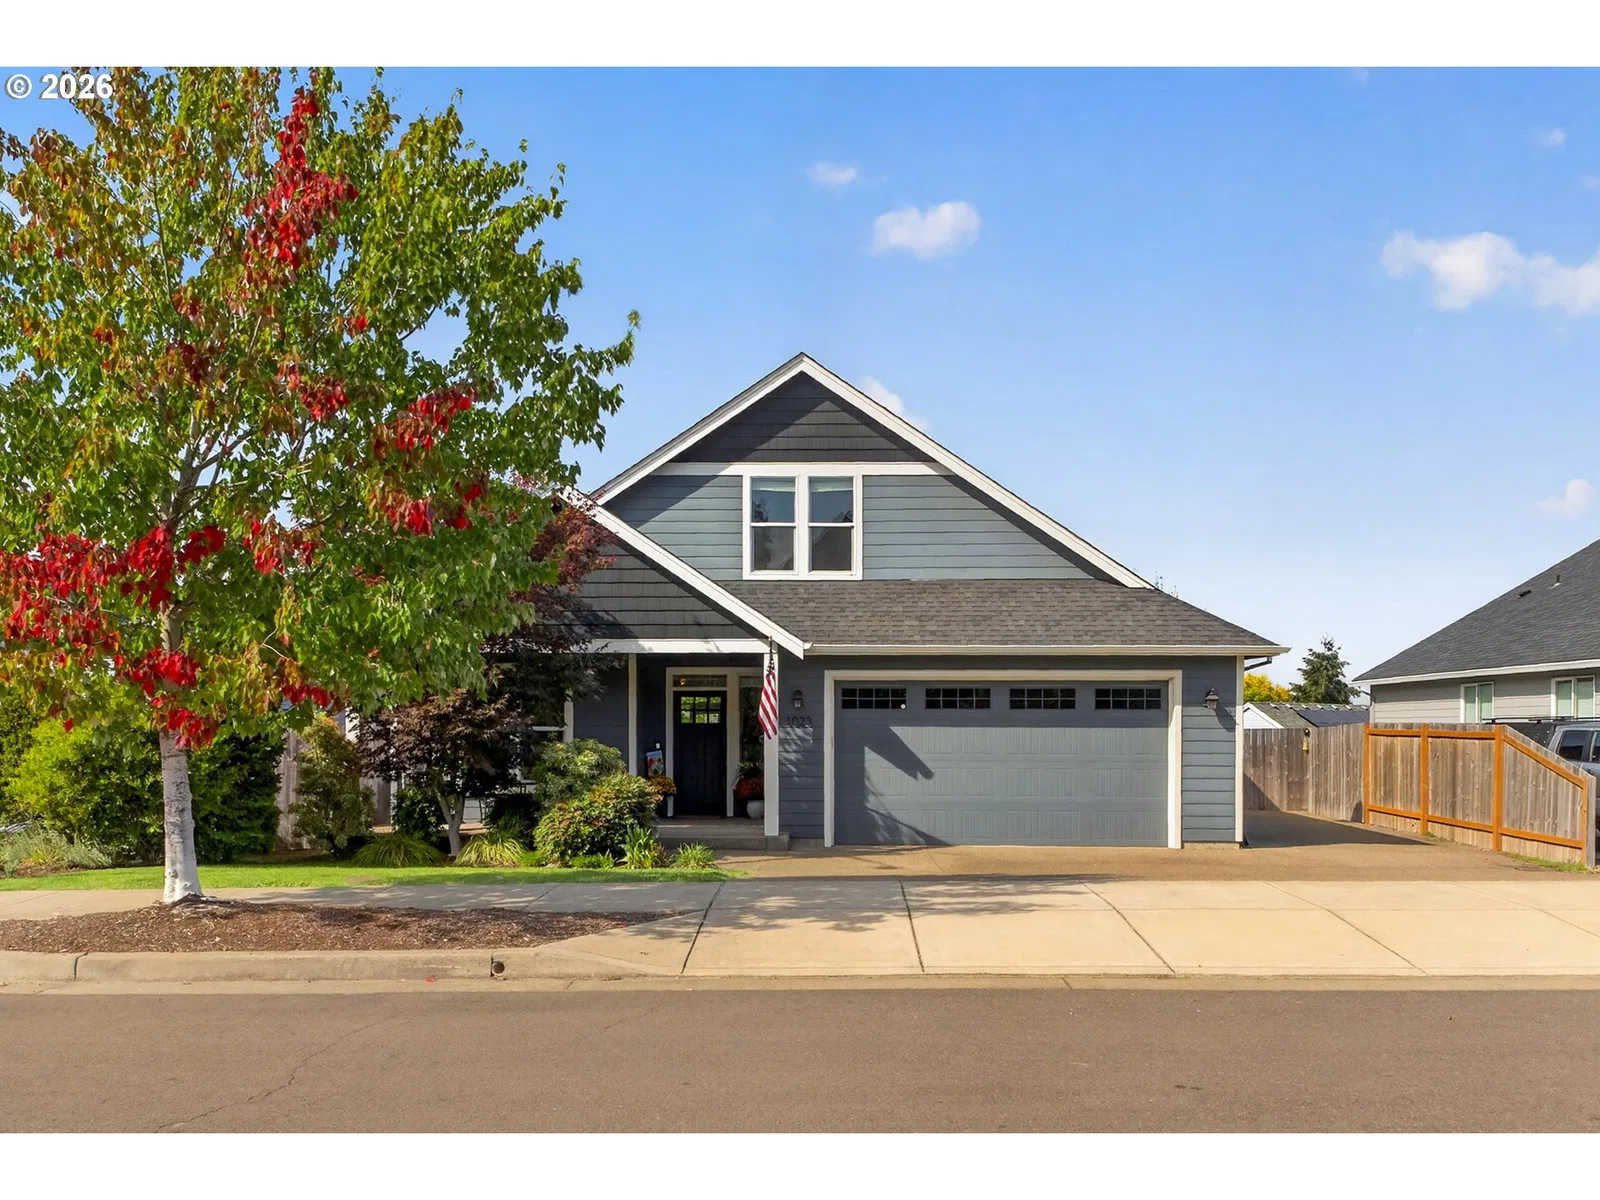
1023 Jaysie Dr, Silverton
$679,900
Save
- Price per sqft
- $286.03
- Built in
- 2018
- Property size
- 2,377 sqft
- Lot size
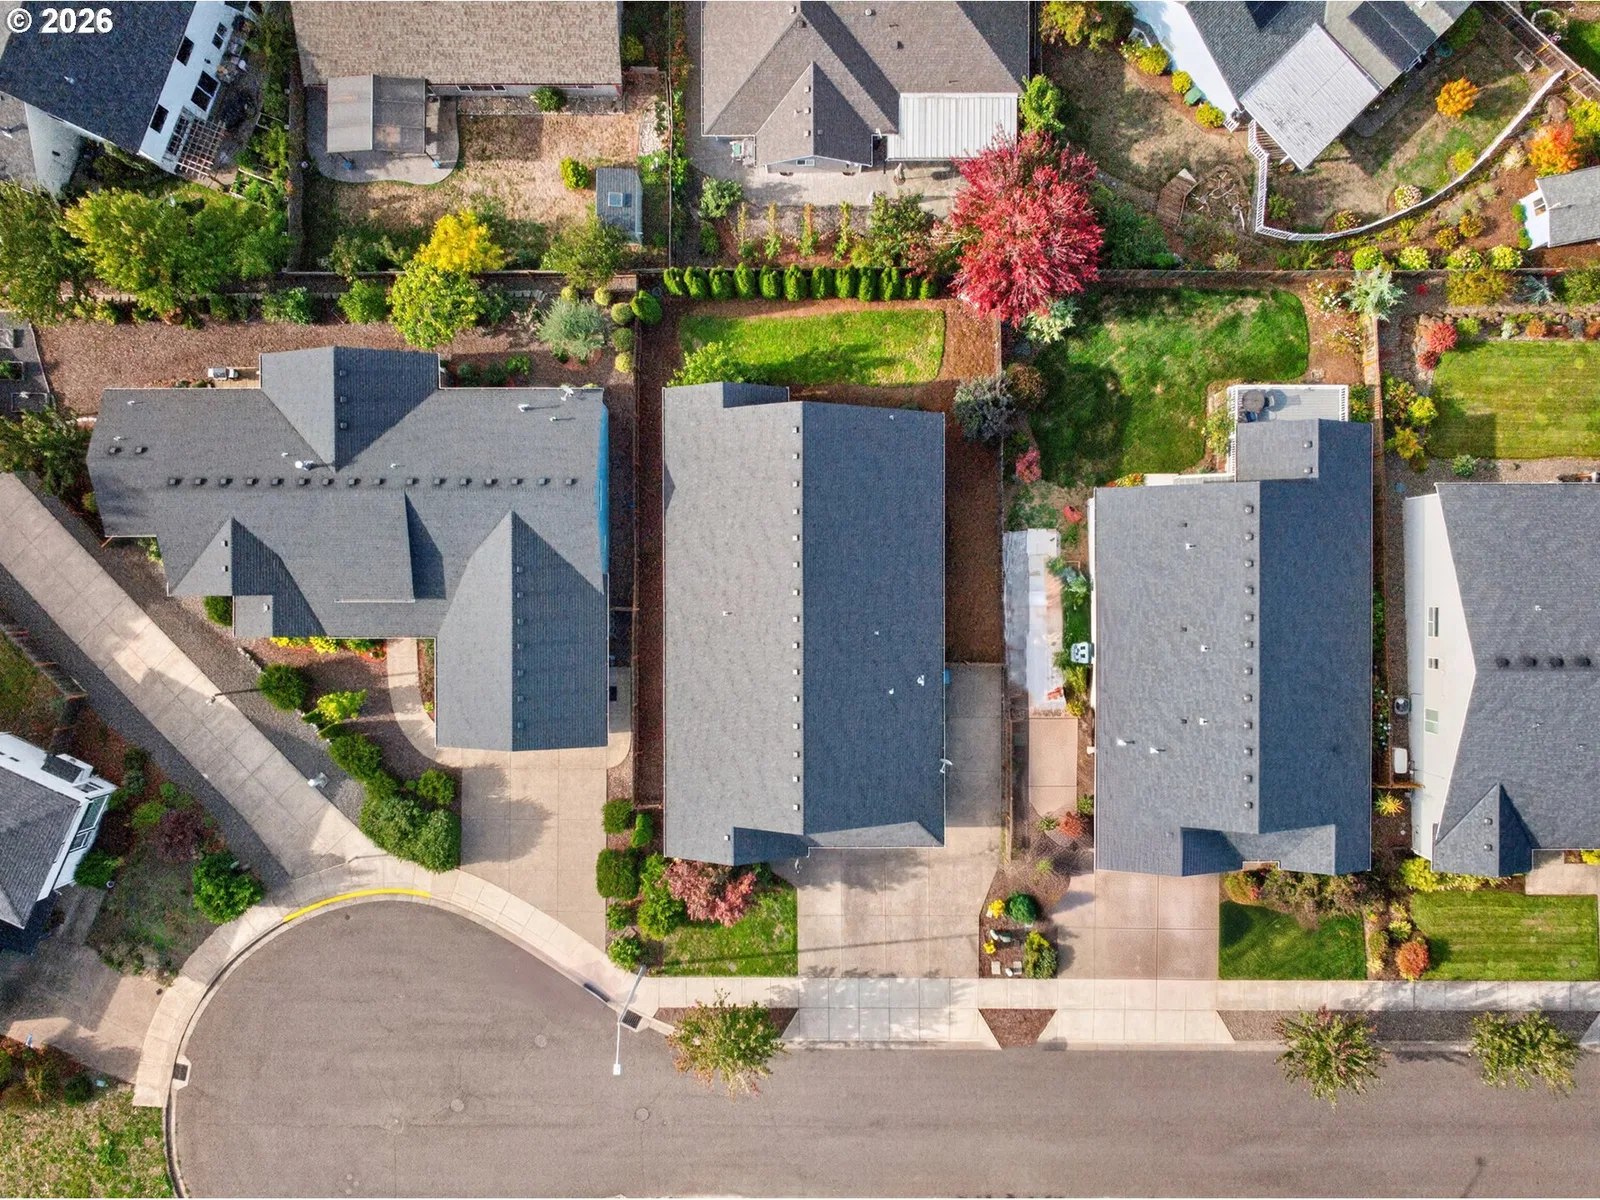
- 6,970 sqft
- Property type
- Residential
- Days on market
- 38
Overview
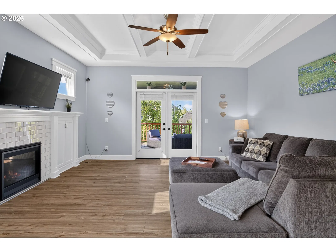
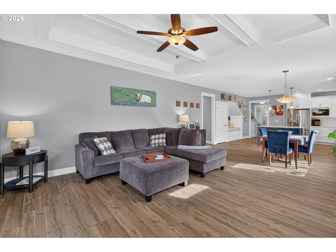
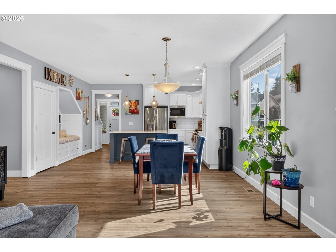
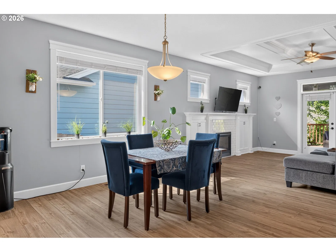
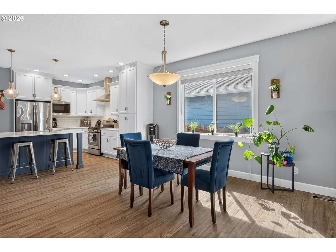
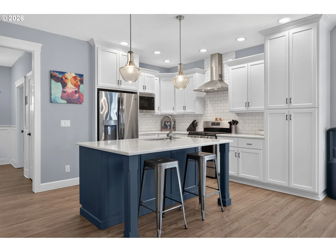
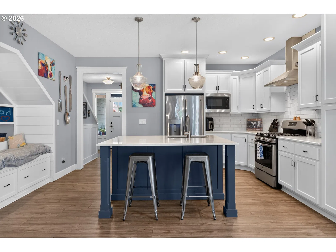
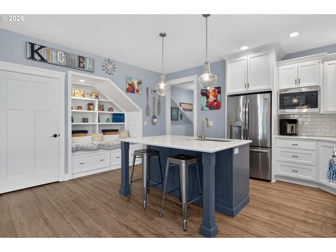
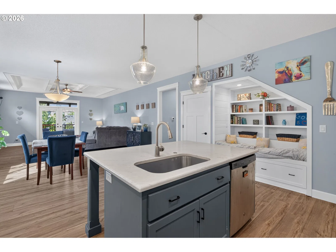
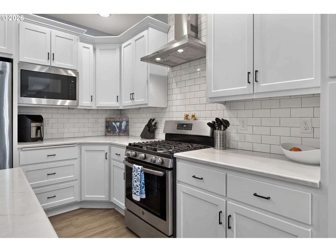
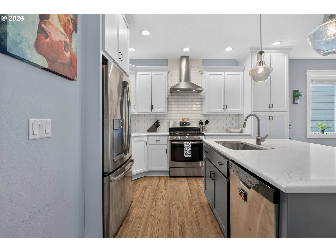
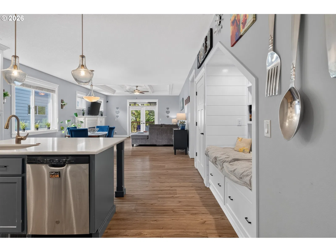
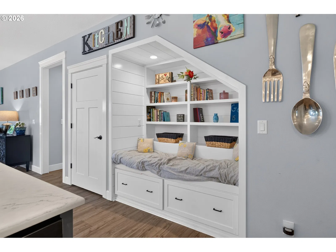
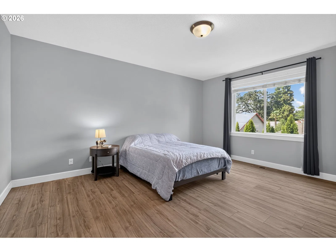
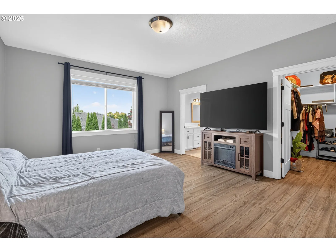
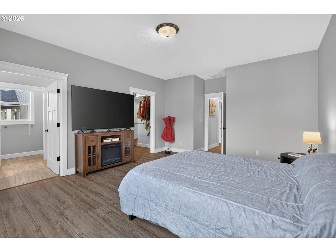
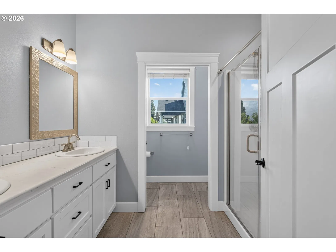
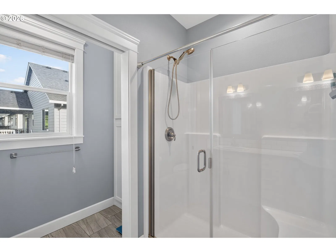
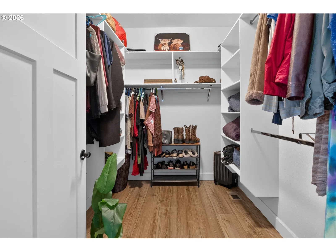
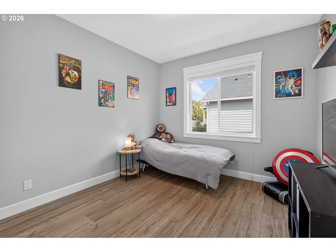
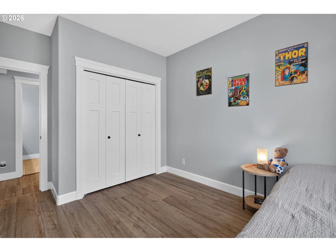
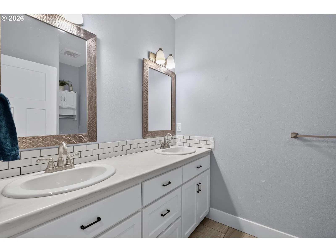
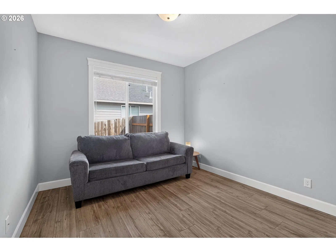
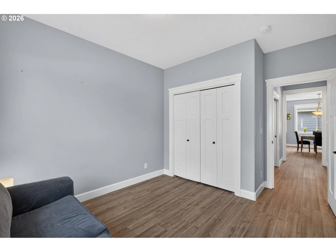
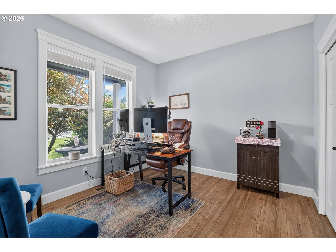
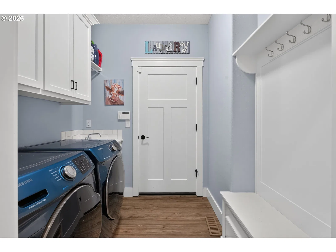
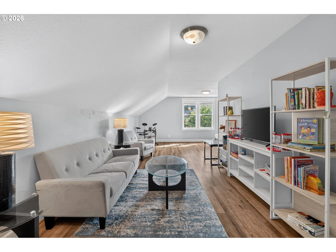
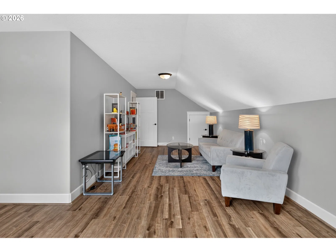
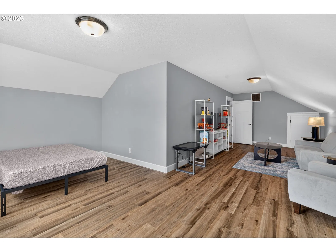
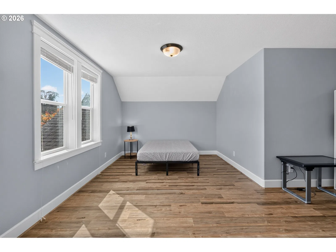
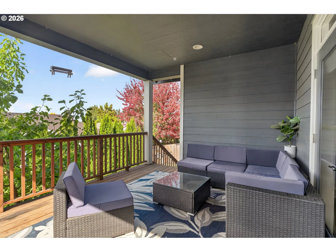
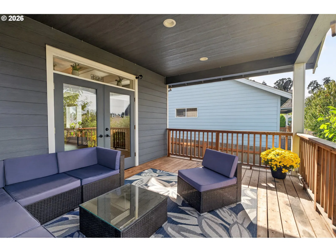
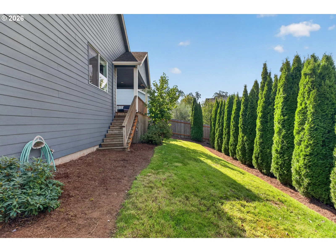
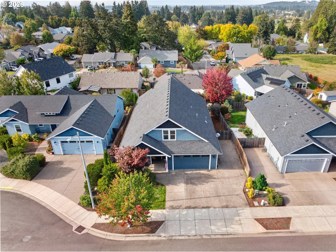
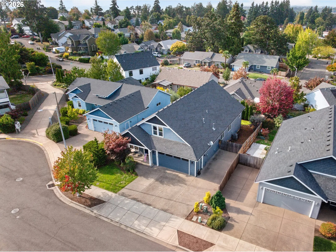
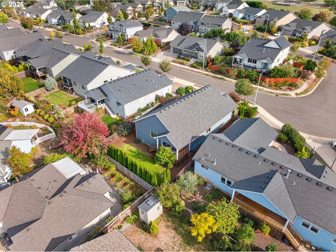
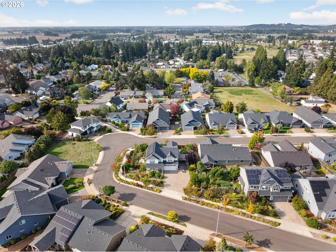
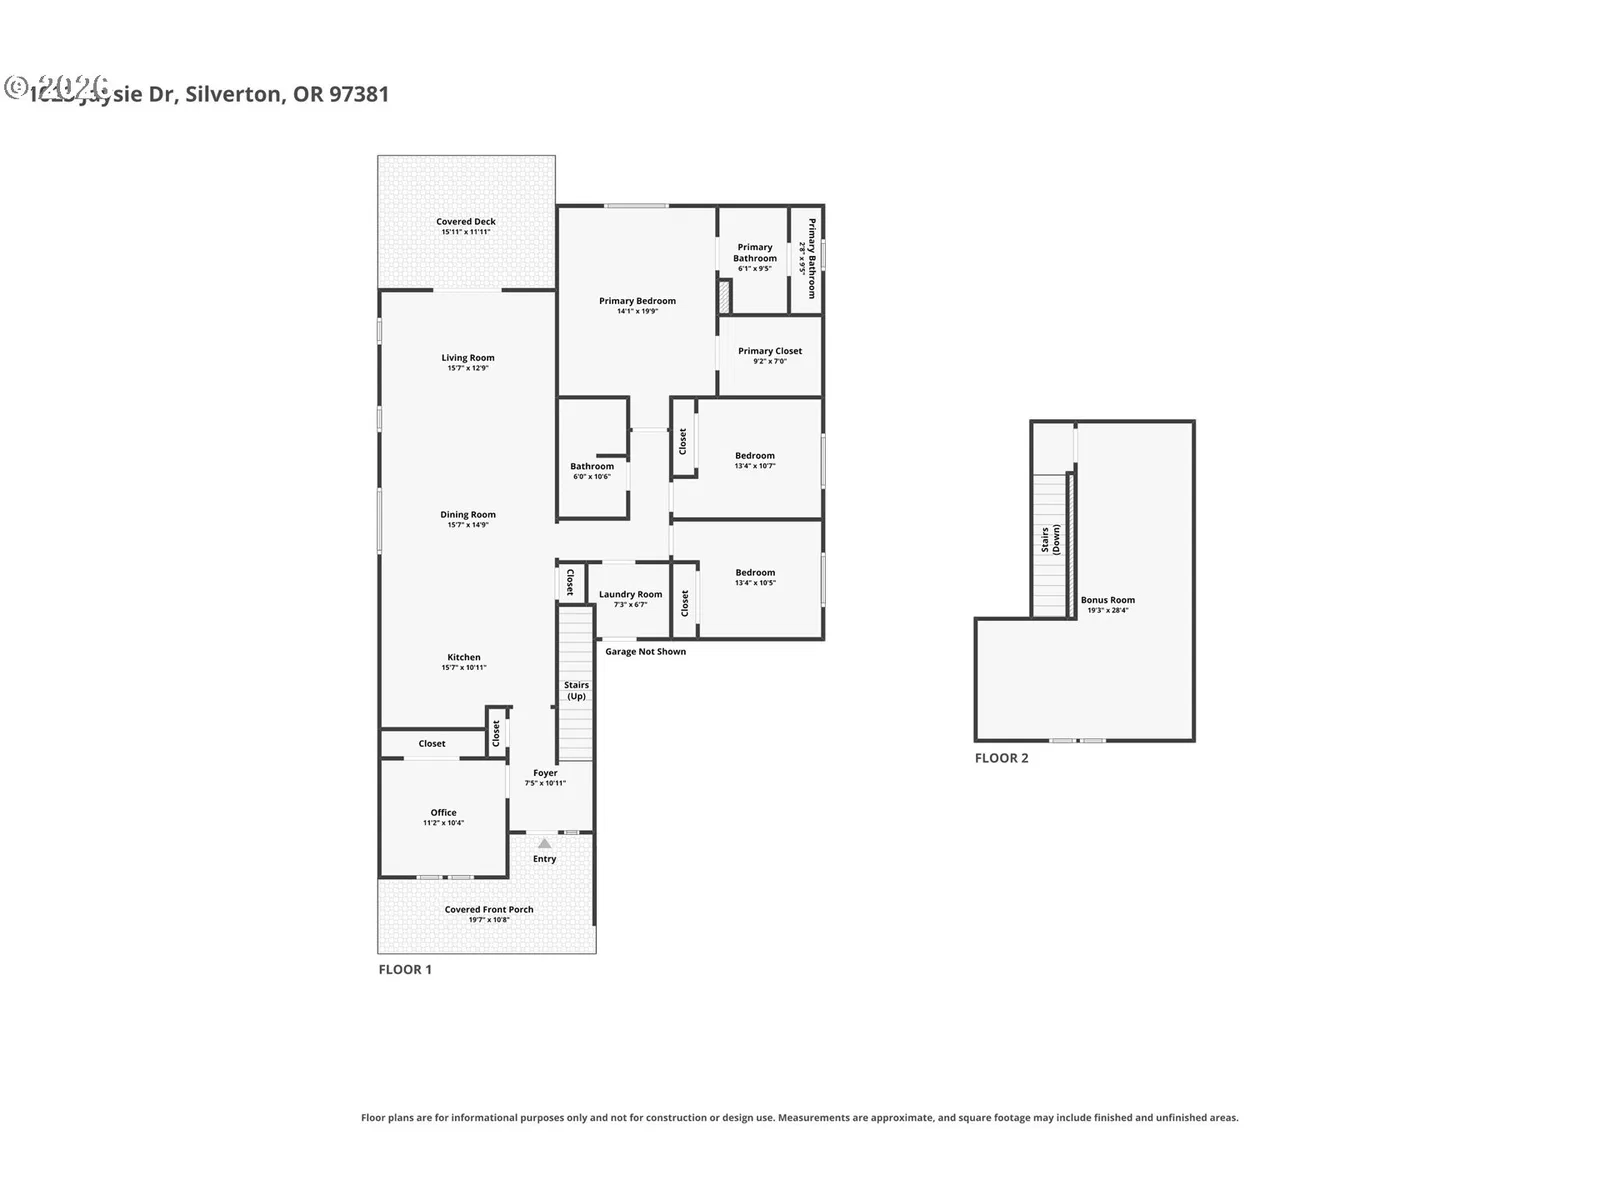
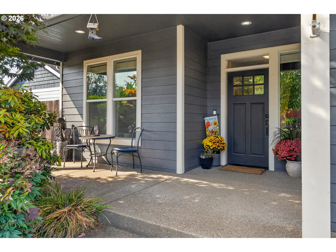
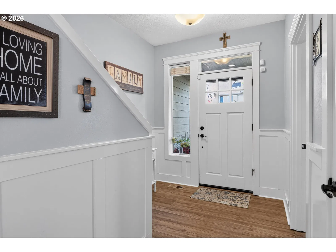
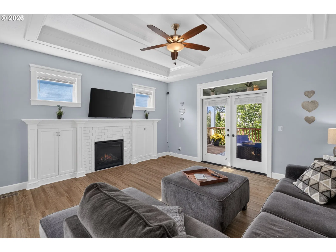
Craftsmanship takes center stage in this beautifully finished Silverton home, built by local custom home builder, David Leikem, where the details are anything but ordinary. Main-floor living at its finest, includes a primary suite on the main level. Luxury Vinyl Plank floors, 9-foot ceilings, custom white-painted cabinetry, and thoughtful millwork create a polished yet inviting feel throughout. The living room stands out with a boxed-beam ceiling and gas fireplace, while a shiplap-finished reading nook adds a fun, unexpected spot to curl up with a book or morning coffee. The main floor has it all, with four bedrooms and beautifully designed spaces that make the layout as functional as it is impressive. Upstairs, a bonus room adds even more flexibility for movie nights, a playroom, home office, or whatever fits your lifestyle. Out back, a large covered deck extends the living space outdoors and gives you a place to enjoy the seasons year-round, while dedicated RV parking with an RV plug-in adds valuable space for your RV, boat, or extra vehicles. Beyond the property, Silverton delivers the kind of historic small-town charm that makes it easy to put down roots. Explore local art galleries, unique boutiques, coffee shops, restaurants, and breweries downtown, spend the day at The Oregon Garden, or head out for hiking and waterfalls at nearby Silver Falls State Park. Mt. Angel and its famous Oktoberfest are also just a short drive away, adding even more to love about this corner of the Willamette Valley. Quality craftsmanship, memorable details, and a location surrounded by some of Oregon’s best small-town experiences make this one easy to get excited about.
Details
Interior
- Interior features
- Ceiling Fan, Garage Door Opener, Hardwood Floors, High Ceilings, Laundry, Sprinkler, Vaulted Ceiling, Washer / Dryer
- Appliances
- Dishwasher, Down Draft, Free Standing Gas Range, Free Standing Refrigerator, Gas Appliances, Granite, Island, Microwave, Pantry, Range Hood, Stainless Steel Appliance
- Fireplace
- Yes
- Fireplaces
- 1
- Fireplace description
- Gas
- Cooling
- Yes
- Cooling description
- Central Air
- Heating
- Yes
- Heating description
- Forced Air
- Windows
- Double Pane Windows, Vinyl Frames
Exterior and lot
- Lot size
- 6,970 sqft
- Exterior features
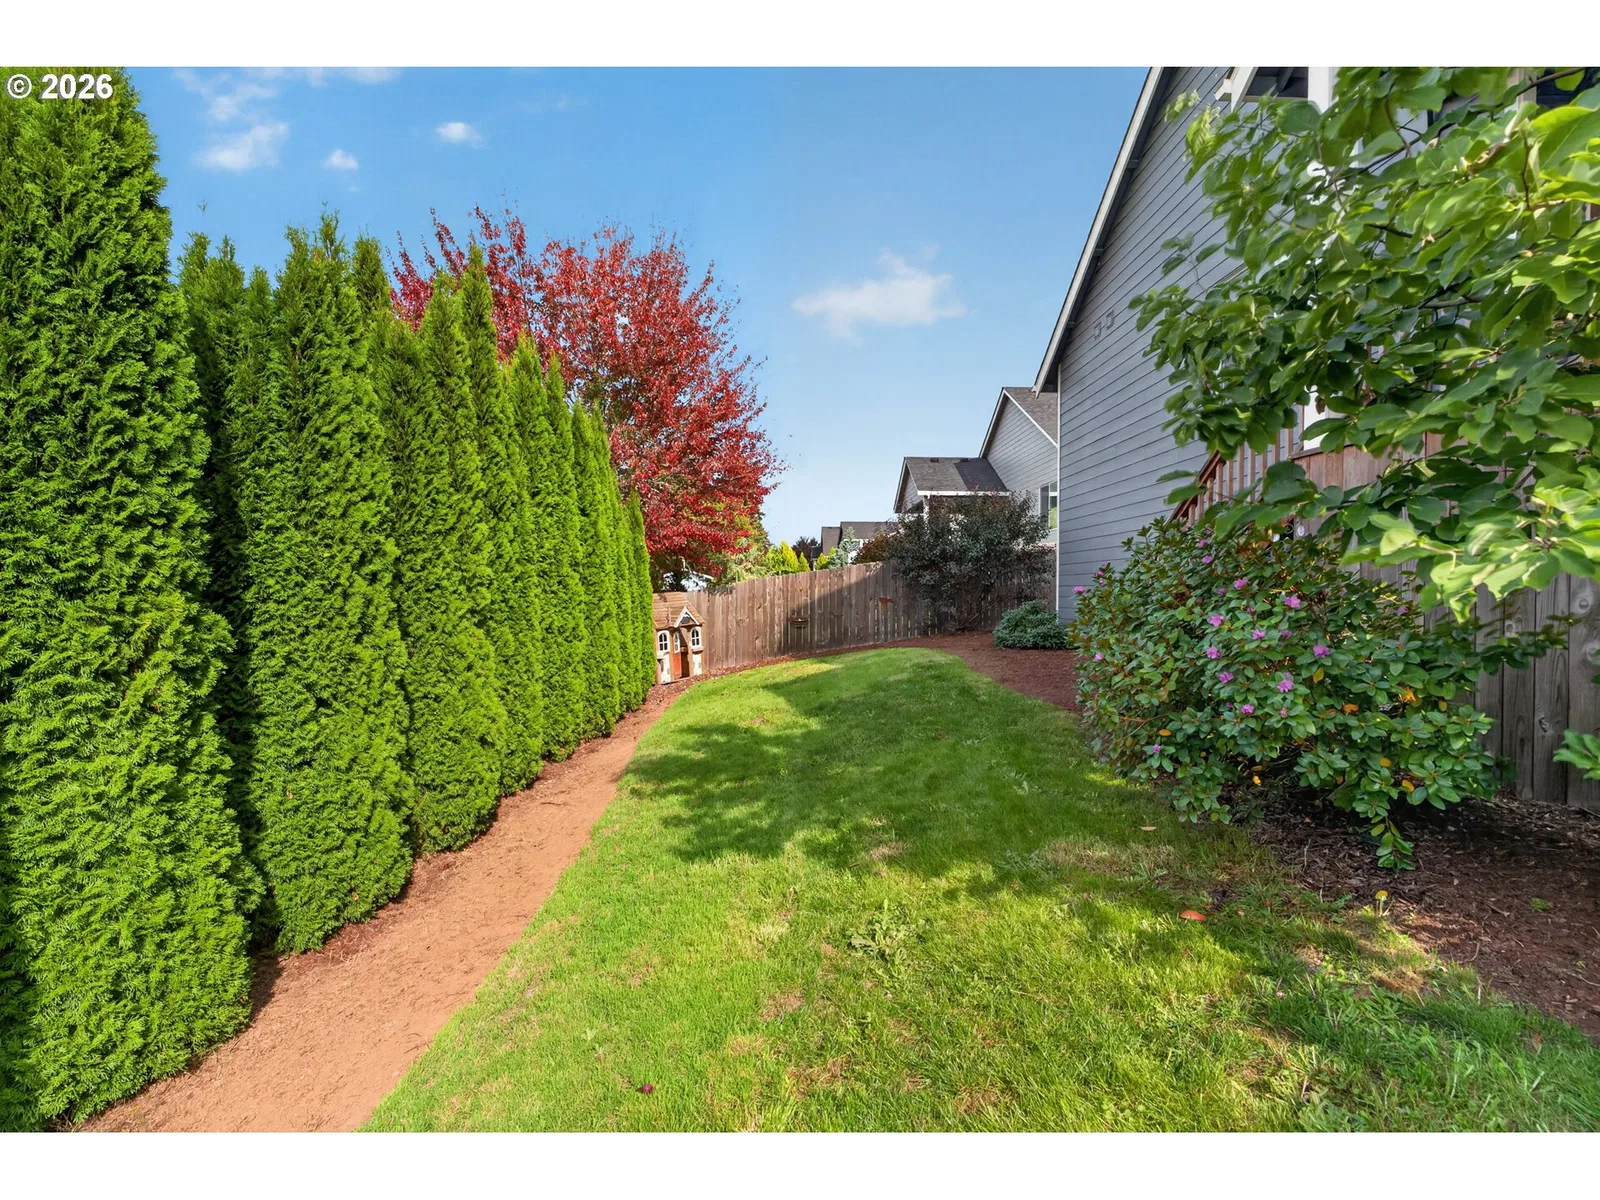
- Covered Deck, Fenced, Public Road, RV Parking, RV / Boat Storage, Sprinkler, Yard
- Lot features
- Cul-de-sac, Level, Public Road
- Architectural style
- Two Stories, Craftsman
- Roof
- Composition
- View
- Yes
- View description
- Territorial
Utilities
- Sewer
- Public Sewer
- Water source
- Public Water
Parking
- Garage spaces
- 2
- Parking
- Driveway, RV Access Parking
- Total parking
- 2
Schools
- High school
- Silverton
- Middle school
- Silver Crest
- Elementary school
- Mark Twain
Location
- City
- Silverton
- County
- Marion
- Zoning
- R1
Taxes and dues
- Annual taxes
- $5,654 (2025)
Location
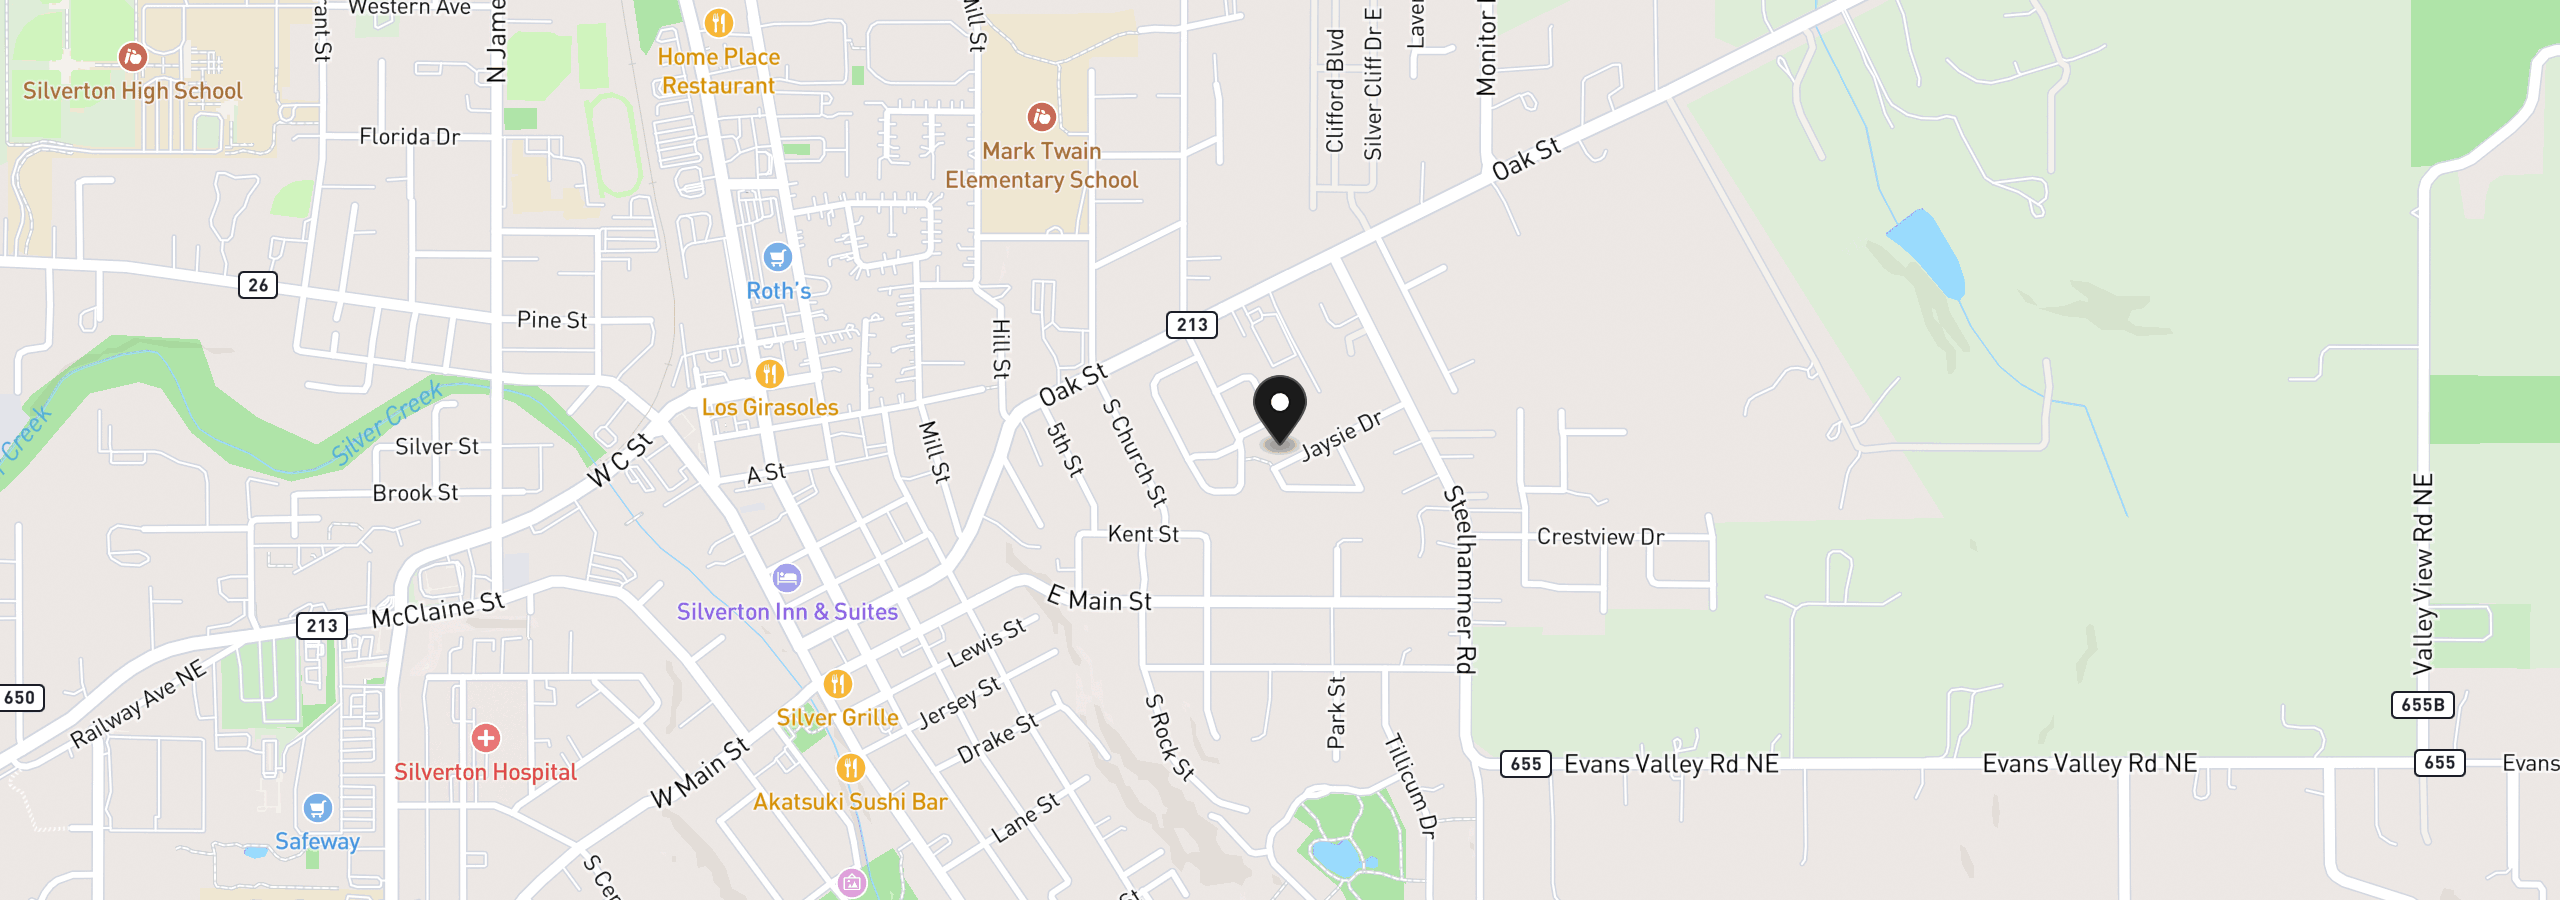
1023 Jaysie Dr, Silverton, OR 97381
Monthly payment estimate
$4,090 /mo
- Principal and interest
- $3,619
- Property tax (2025)
- $471
- Total
- $4,090
Estimate only, and not an offer of credit. Assumes 20% down ($135,980) and a 30-year fixed rate at 7.00%. Property tax is the assessed annual amount from the listing, divided by twelve. Rates change daily. Insurance and mortgage insurance are not included. Speak to a lender for terms that apply to you.