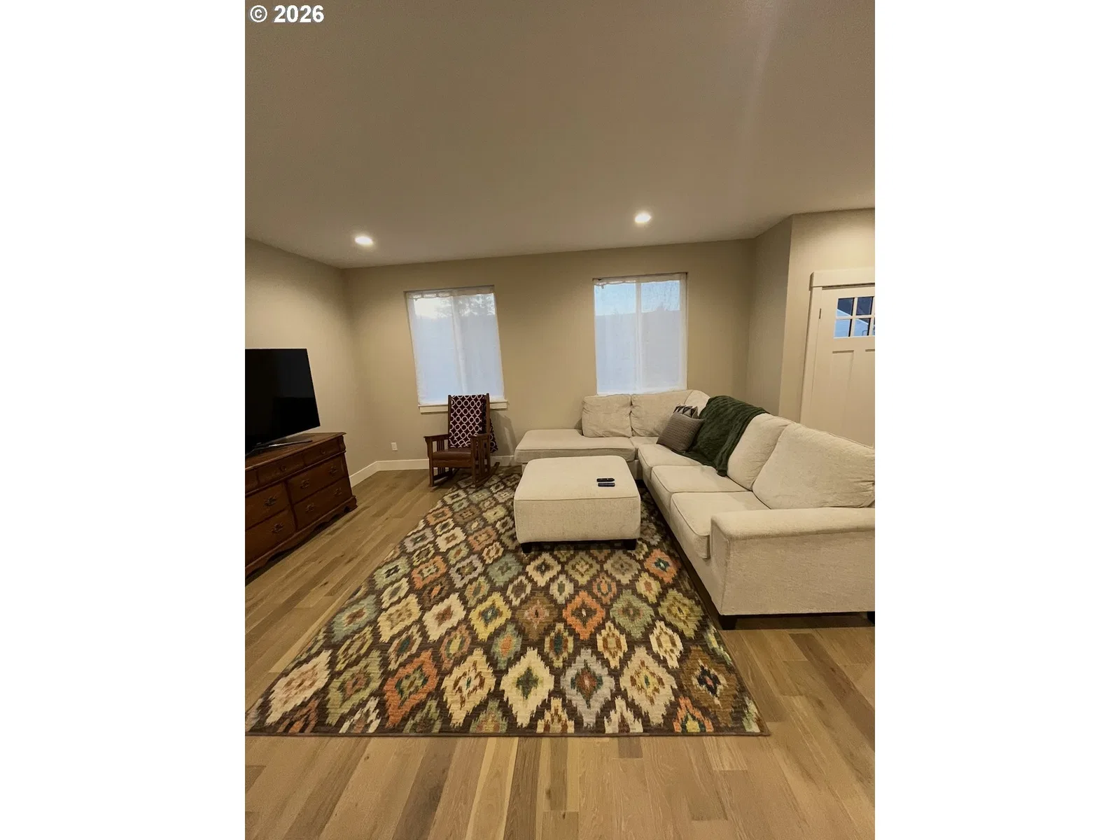
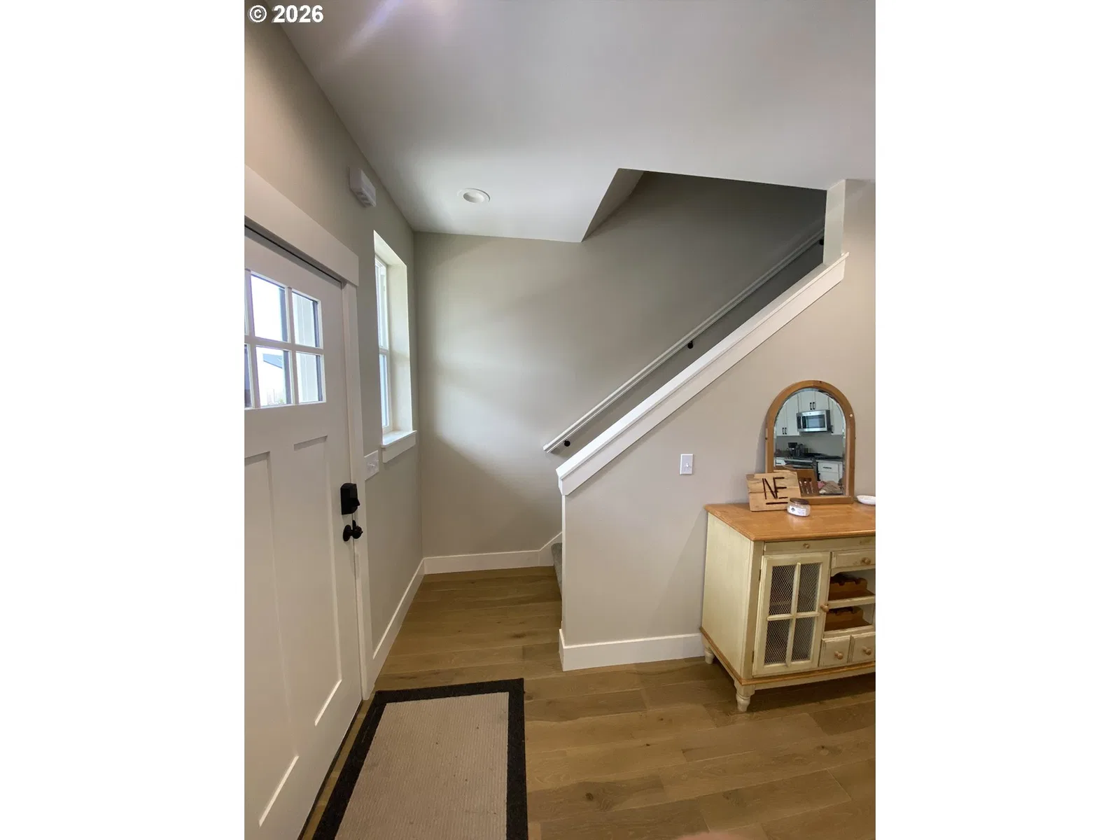
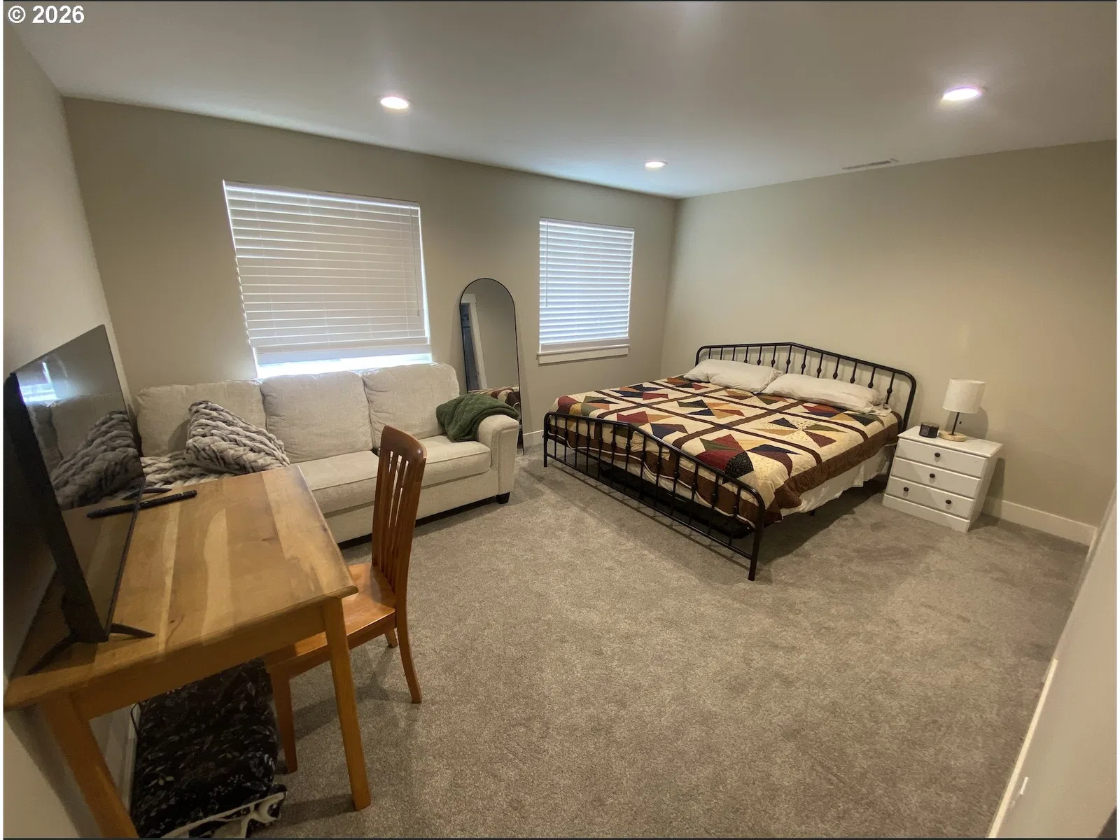
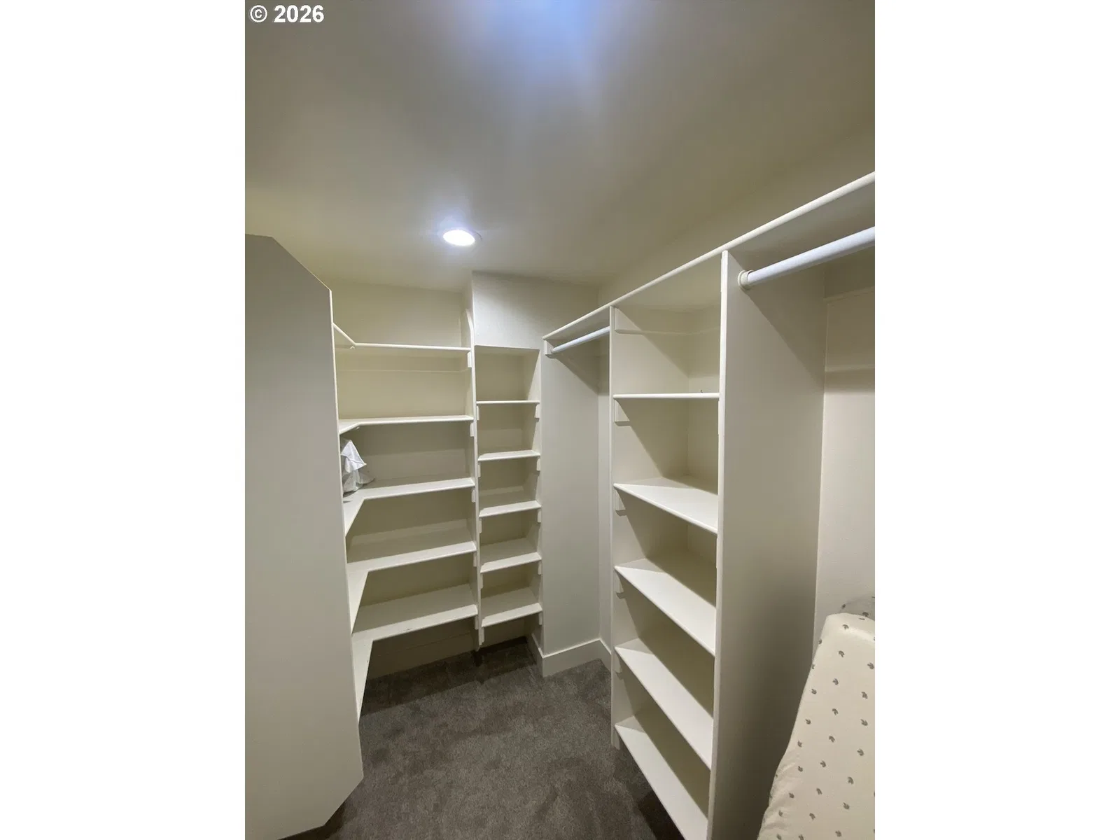
Photograph 1 of 24

672 Parker Loop, Silverton
$490,000
Save
- Price per sqft
- $302.66
- Built in
- 2025
- Property size
- 1,619 sqft
- Lot size
- 3,485 sqft
- Property type
- Residential
- Days on market
- 120
Overview
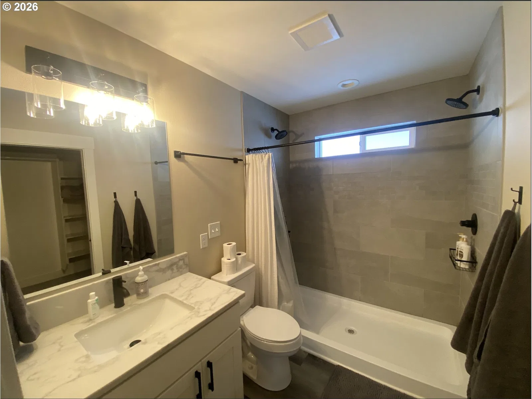
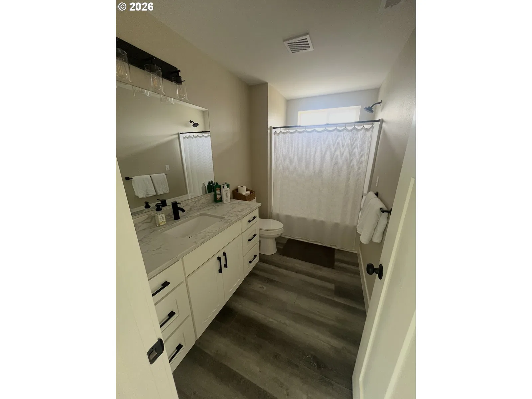
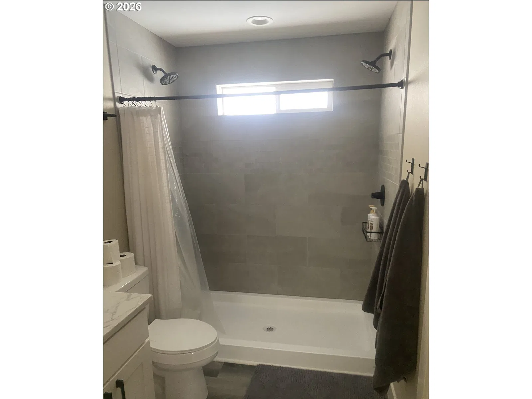
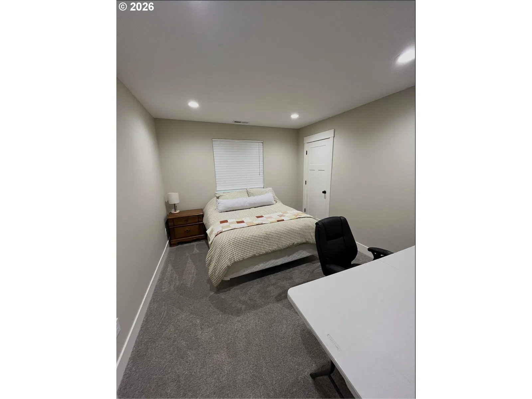
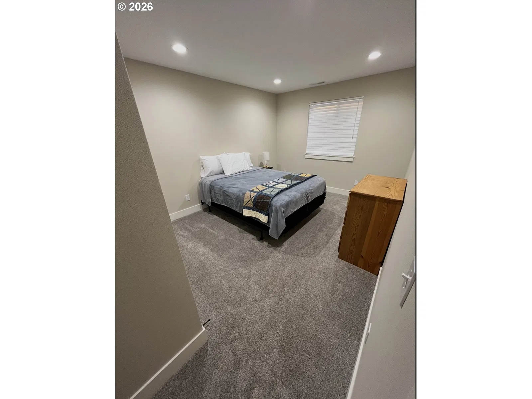
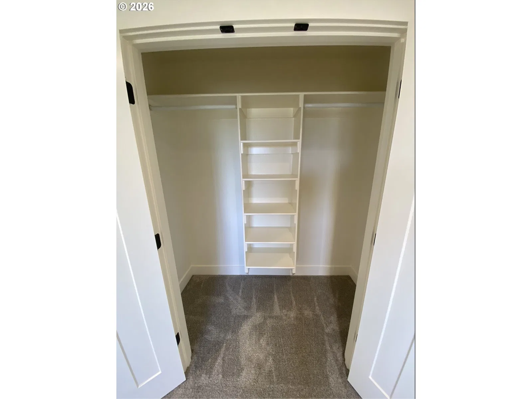
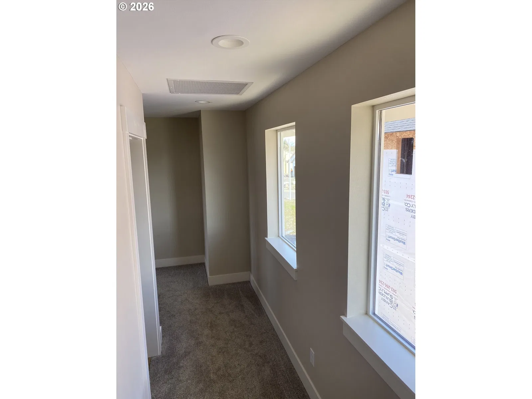
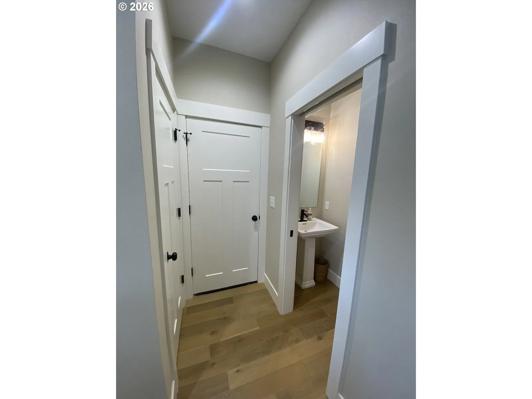
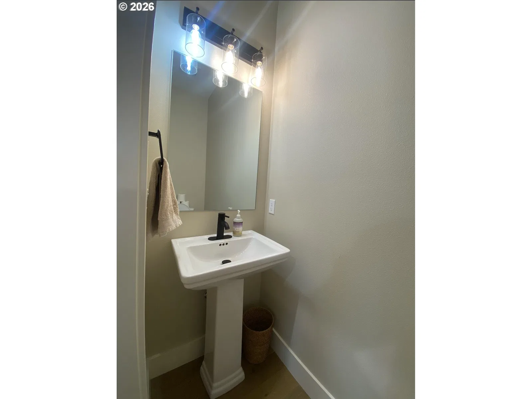
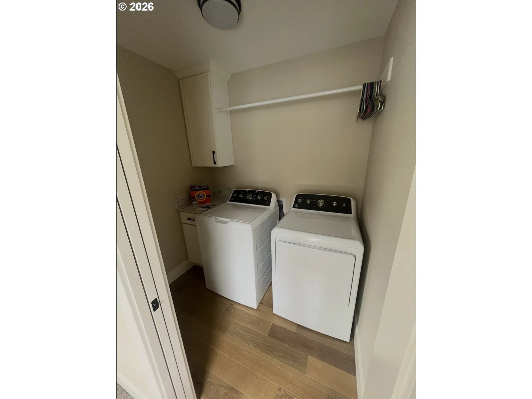
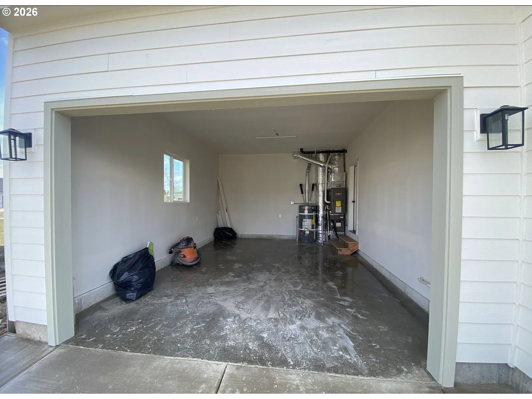
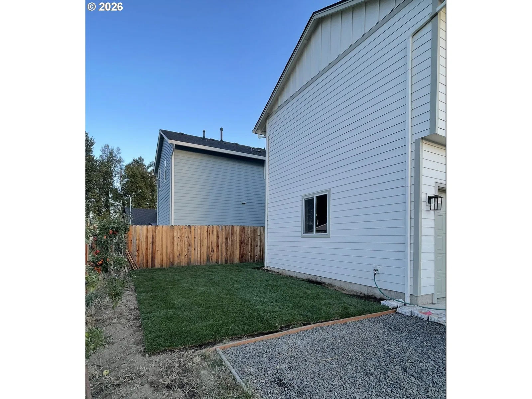
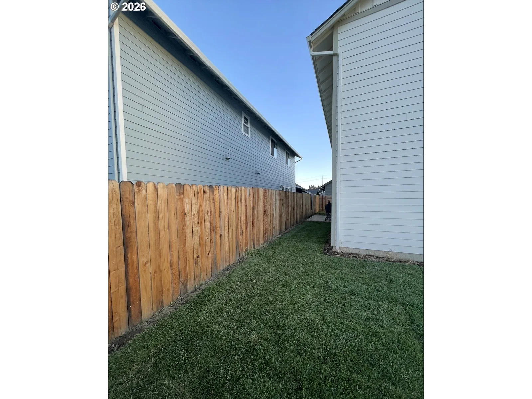
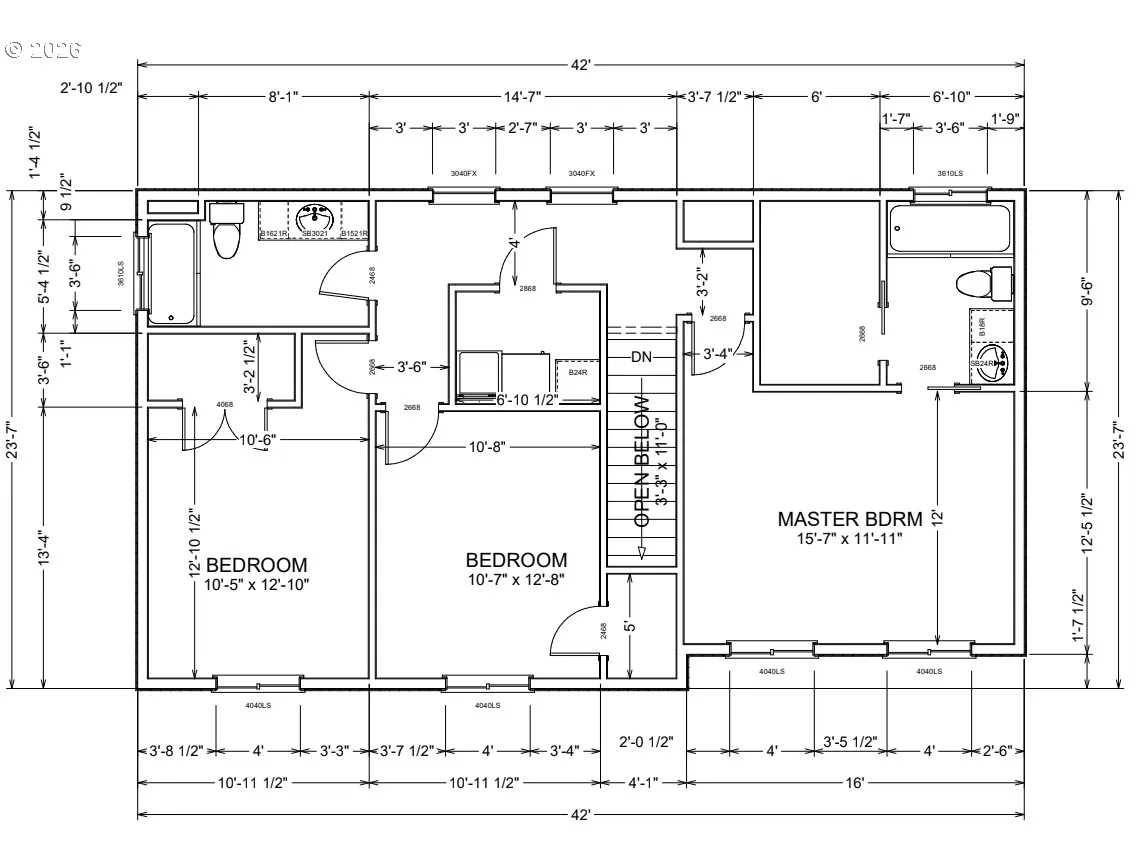
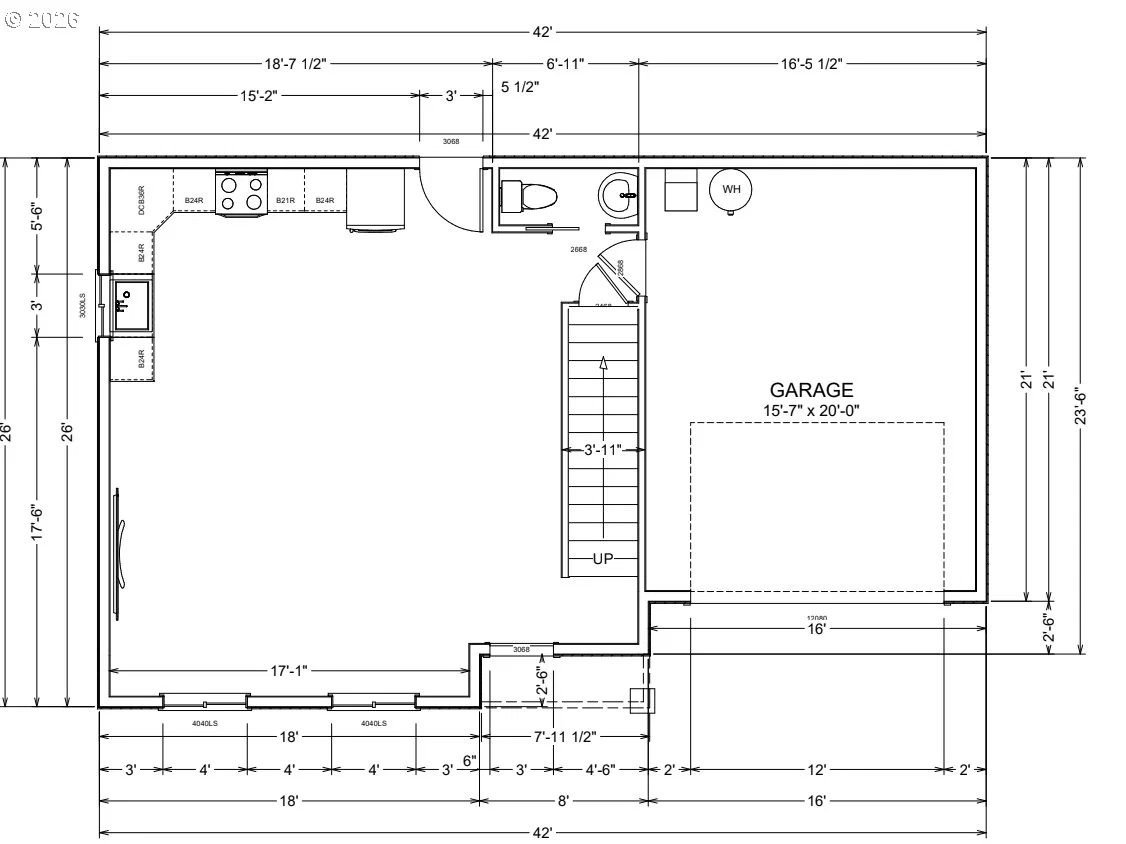
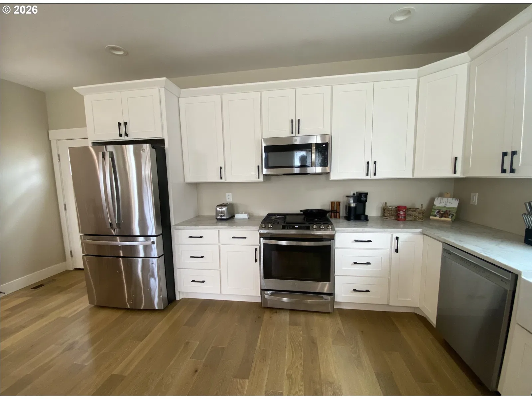
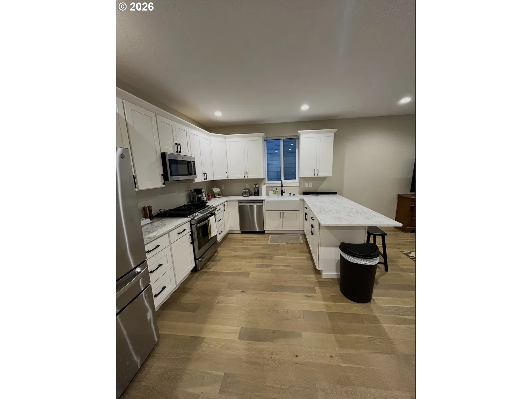
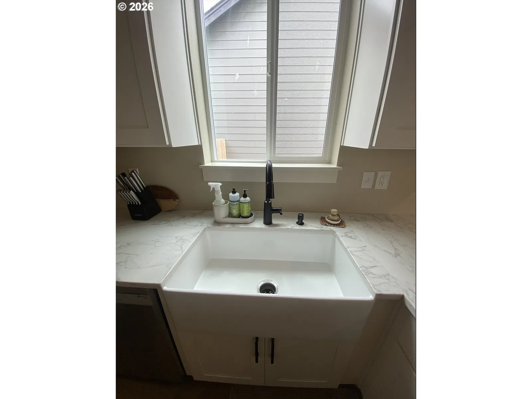
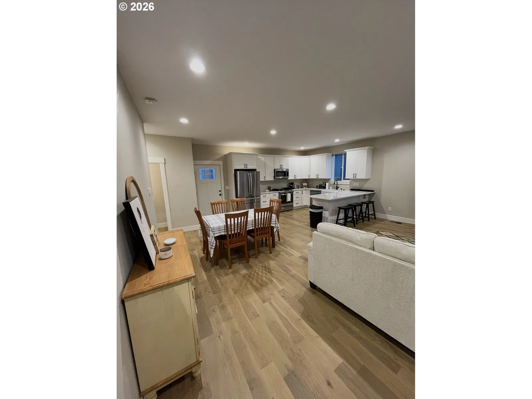
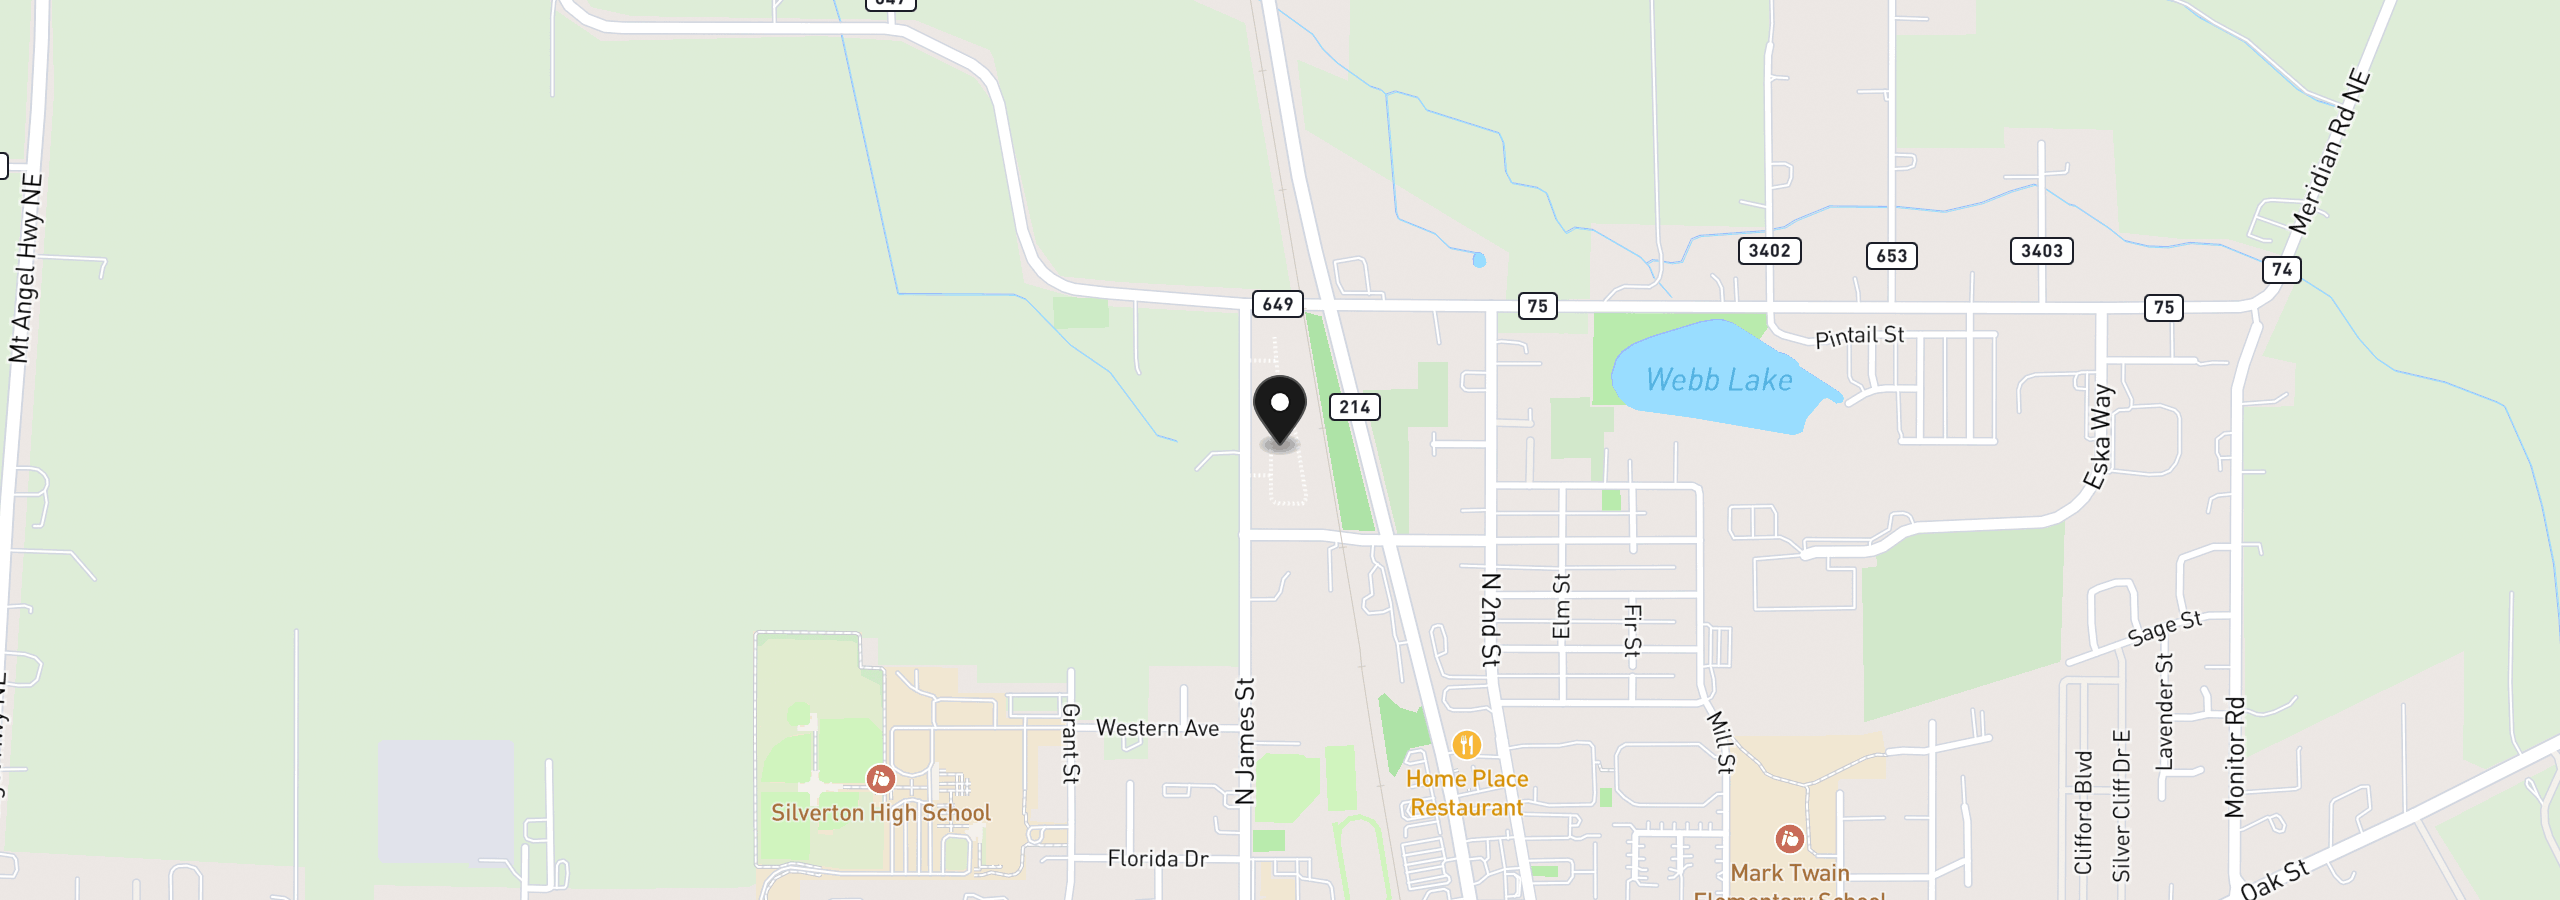
Welcome to Paradise Village. This home is move-in ready featuring 1,619 sq ft, 3 beds 2.5 baths and a spacious 1-car garage. The two-level layout offers spacious bedrooms with an open great room and kitchen. Complete with high ceilings, stainless steel appliances and functional space, the home was built with the extras to make for practical and convenient living. The property is located less than a mile from the high school and middle school all while being on the quiet edge of town.
Details
Interior
- Interior features
- Laundry
- Appliances
- Built-in Range, Dishwasher, Disposal, Microwave
- Cooling
- No
- Heating
- Yes
- Heating description
- Forced Air
Exterior and lot
- Lot size
- 3,485 sqft
- Exterior features
- Porch, Yard
- Architectural style
- Two Stories
- Roof
- Composition
- View
- No
Utilities
- Sewer
- Public Sewer
- Water source
- Public Water
Parking
- Garage spaces
- 2
- Total parking
- 2
Schools
- High school
- Silverton
- Middle school
- Silverton
- Elementary school
- Robert Frost
Location
- City
- Silverton
- County
- Marion
Taxes and dues
- Annual taxes
- $2,552 (2025)
Location
672 Parker Loop, Silverton, OR 97381
Monthly payment estimate
$2,821 /mo
- Principal and interest
- $2,608
- Property tax (2025)
- $213
- Total
- $2,821
Estimate only, and not an offer of credit. Assumes 20% down ($98,000) and a 30-year fixed rate at 7.00%. Property tax is the assessed annual amount from the listing, divided by twelve. Rates change daily. Insurance and mortgage insurance are not included. Speak to a lender for terms that apply to you.