

2319 SE Belmont St, Portland
$695,000
Save
- Price per sqft
- $531.35
- Built in
- 2015
- Property size
- 1,308 sqft
- Lot size
- 871 sqft
- Property type
- Residential
- Days on market
- 0
Overview
Unique Custom Design in Heart of Belmont-Sunnyside District. Lots of options with this 3 level townhouse style house with attached 2 level ADU. Filled with light and modern finishes with thoughtful storage enjoy a great room concept on main level opening to patio, on the second level is a full bathroom, built in desk area and bedroom, on the third level is the primary bedroom with extra storage. Facing Belmont is a separate accessed ADU with similar great room layout with second level bedroom loft. Potential for live/work or continue current rental income.
Details
Interior
- Interior features
- Concrete Floor, Washer / Dryer, Wood Floors
- Appliances
- Dishwasher, Free Standing Range, Free Standing Refrigerator, Range Hood, Stainless Steel Appliance
- Cooling
- Yes
- Cooling description
- Mini Split
- Heating
- Yes
- Heating description
- Mini Split, Wall Heater
Exterior and lot
- Lot size
- 871 sqft
- Exterior features
- Patio
- Lot features
- On Busline, Public Road
- Architectural style
- Contemporary, Townhouse
- View
- No
Utilities
- Sewer
- Public Sewer
- Water source
- Public Water
Parking
- Garage spaces
- 0
- Parking
- On Street
- Total parking
- 0
Schools
- High school
- Franklin
- Middle school
- Sunnyside Env
- Elementary school
- Sunnyside Env
Location
- City
- Portland
- County
- Multnomah
- Zoning
- RM2
- Subdivision
- BELMONT / SUNNYSIDE
Taxes and dues
- Annual taxes
- $10,837 (2025)
Location
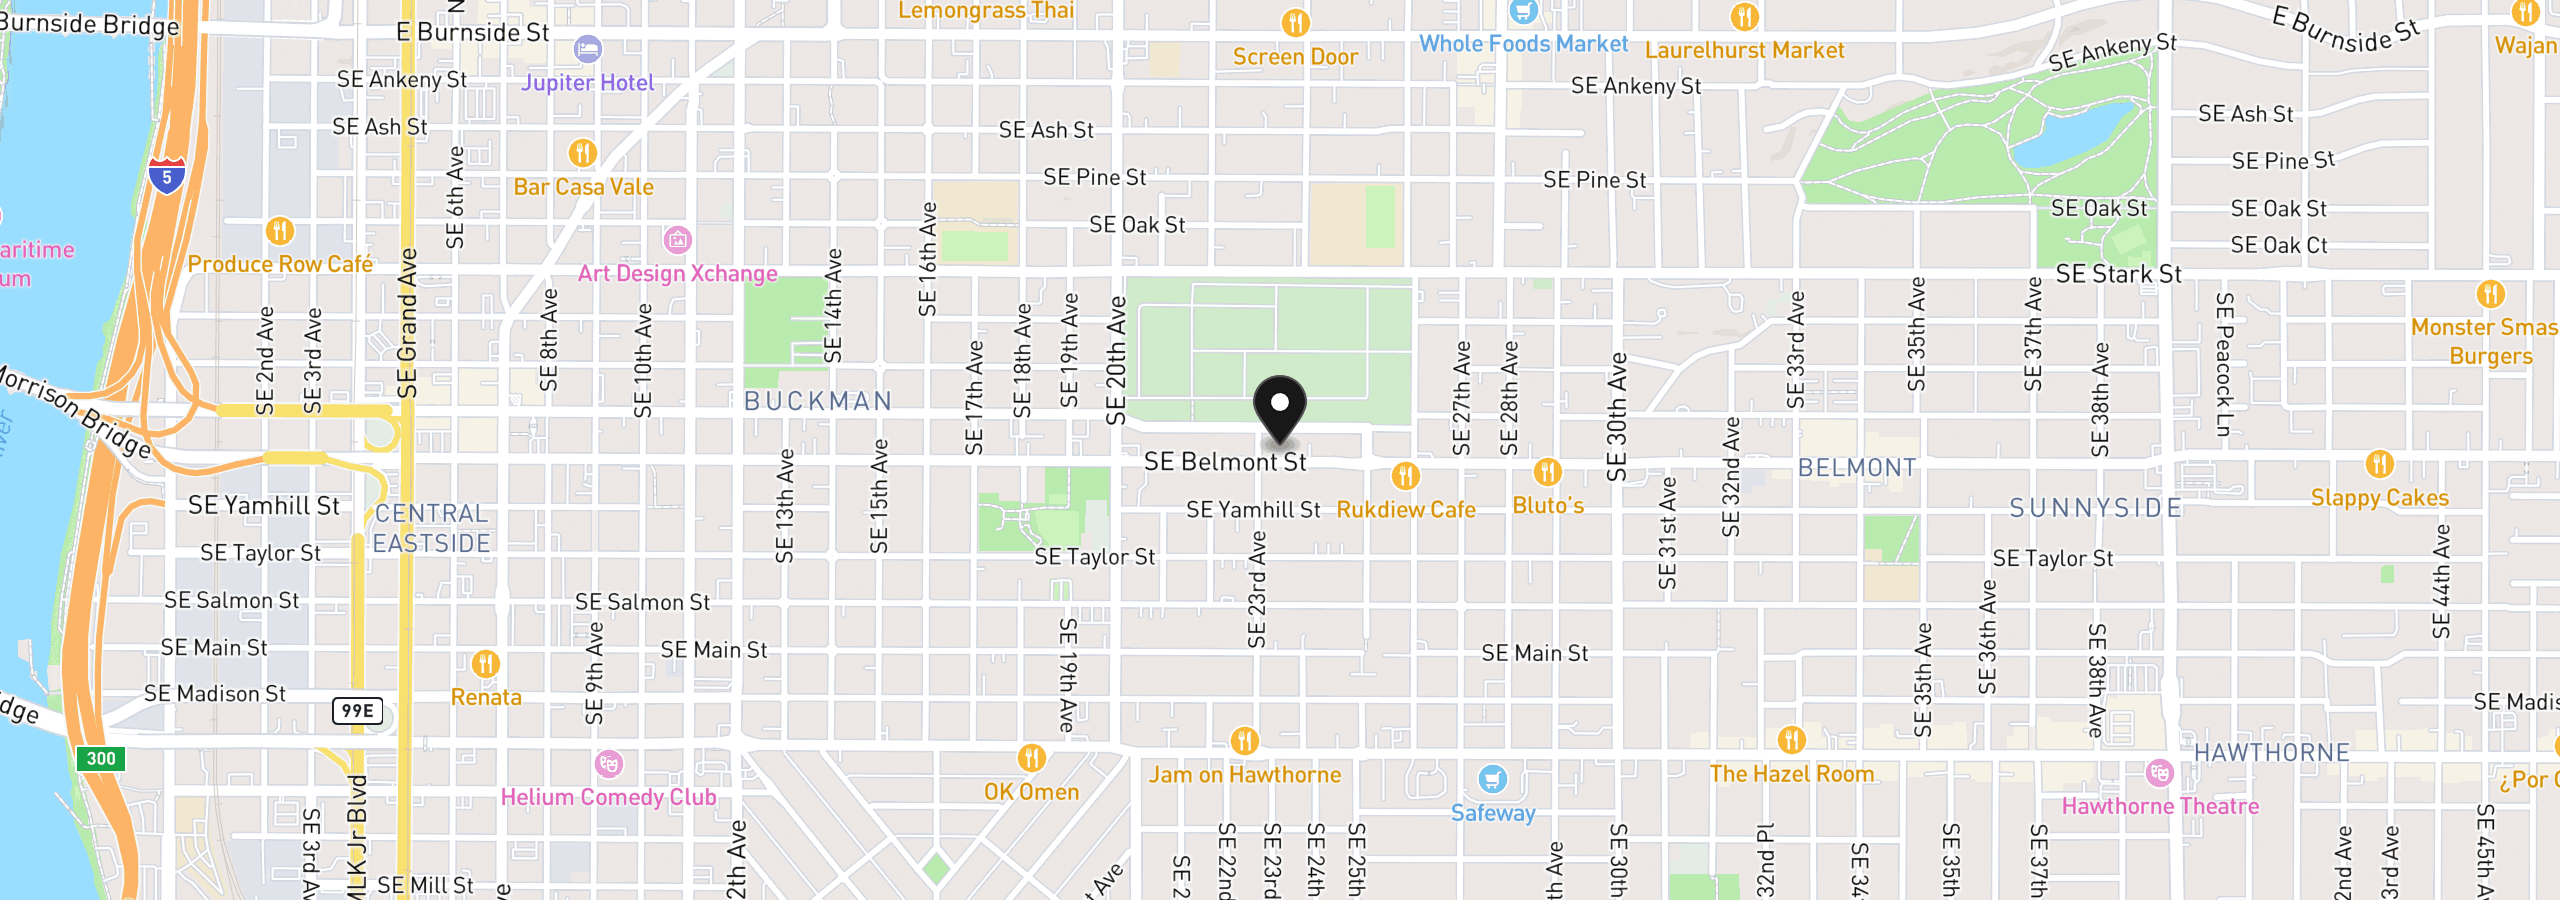
2319 SE Belmont St, Portland, OR 97214
Monthly payment estimate
$4,602 /mo
- Principal and interest
- $3,699
- Property tax (2025)
- $903
- Total
- $4,602
Estimate only, and not an offer of credit. Assumes 20% down ($139,000) and a 30-year fixed rate at 7.00%. Property tax is the assessed annual amount from the listing, divided by twelve. Rates change daily. Insurance and mortgage insurance are not included. Speak to a lender for terms that apply to you.


