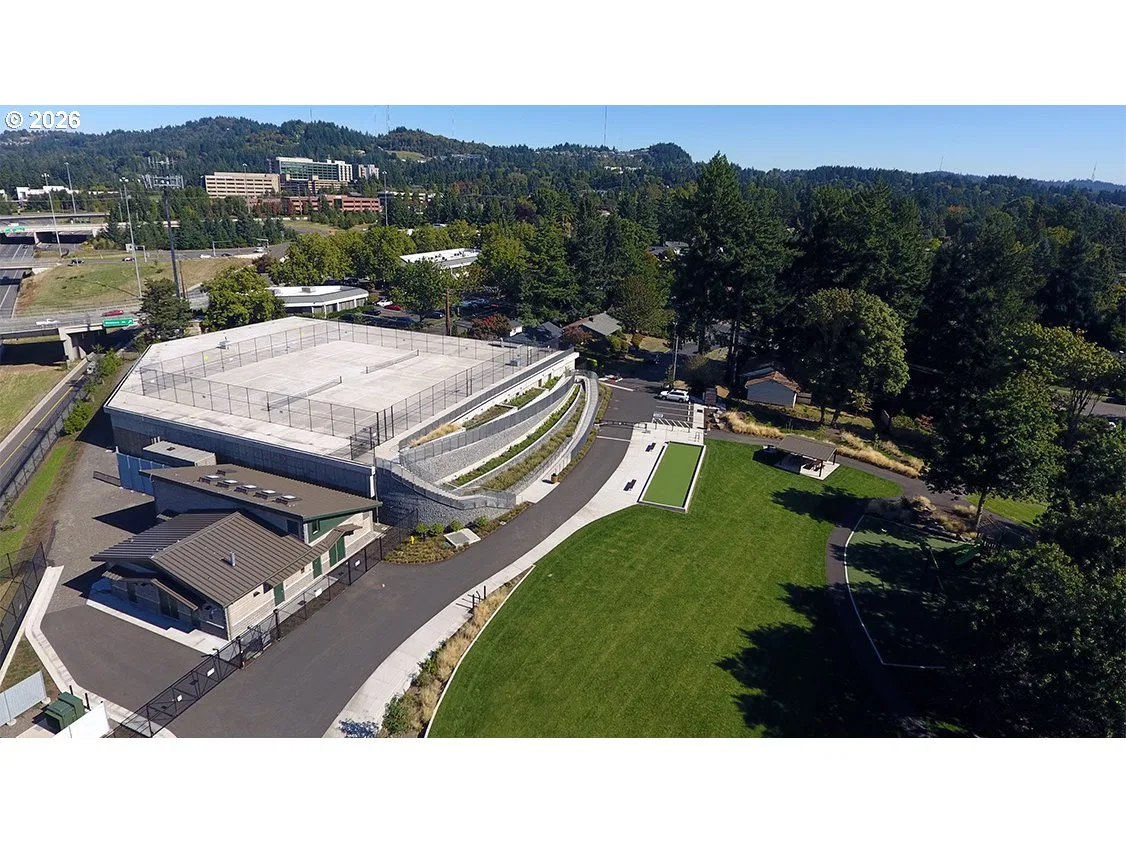
Photograph 1 of 48

9945 SW Hawthorne Ln, Portland
$1,500,000
Save
- Price per sqft
- $599.52
- Built in
- 1968
- Property size
- 2,502 sqft
- Lot size
- 17,860 sqft
- Property type
- Residential
- Days on market
- 10
Overview
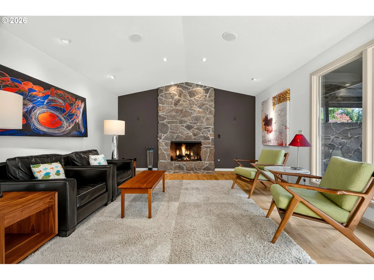
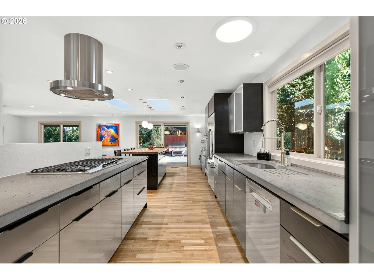
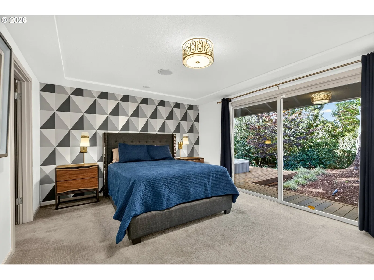
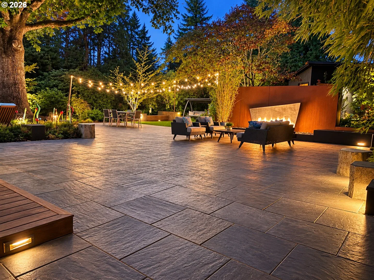
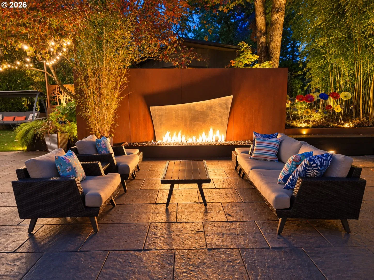
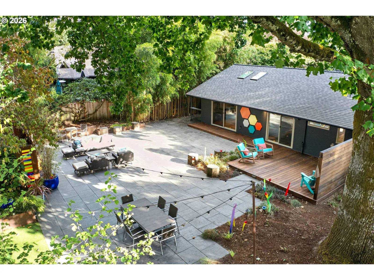
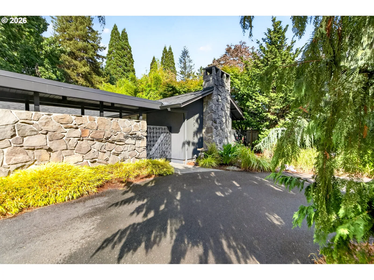
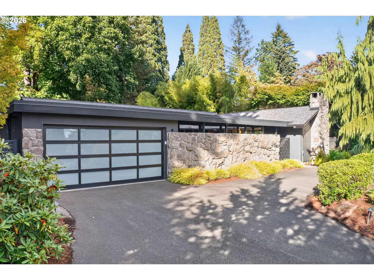
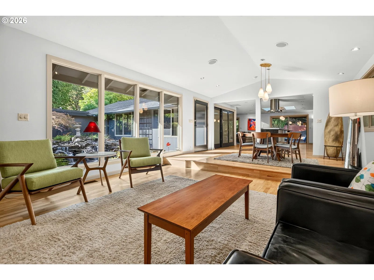
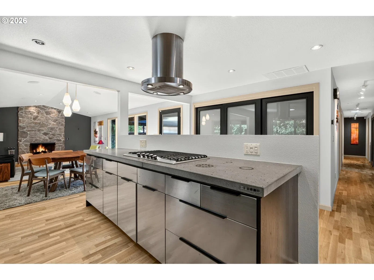
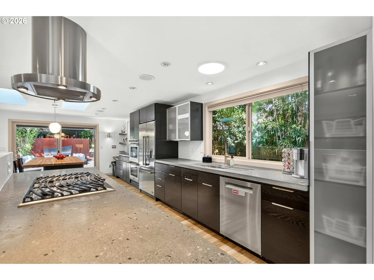
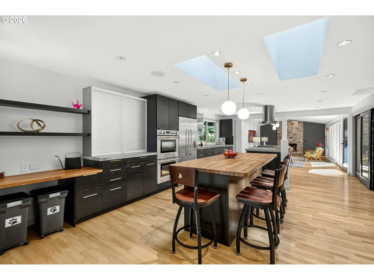
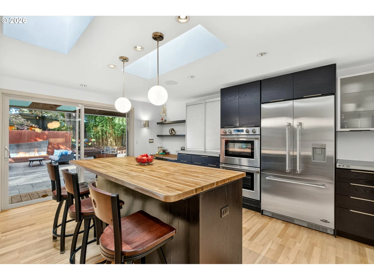
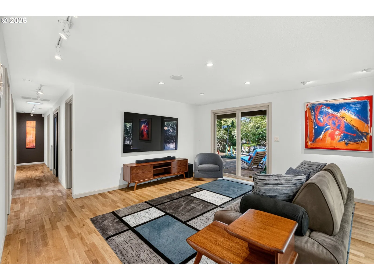
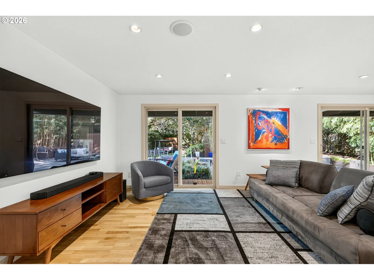
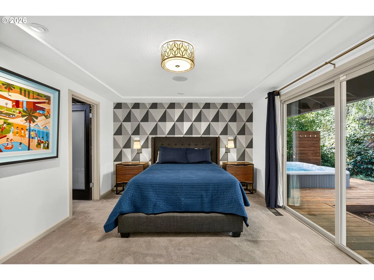
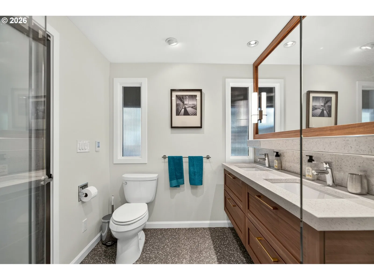
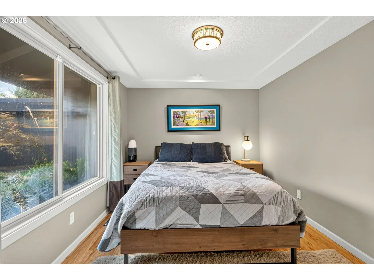
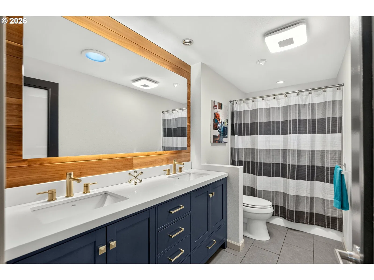
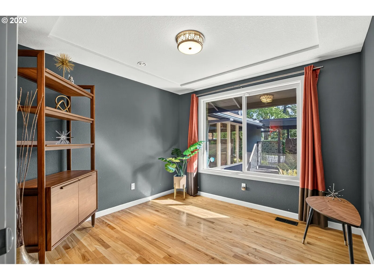
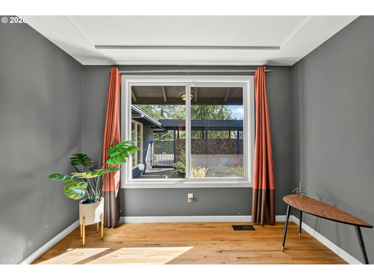
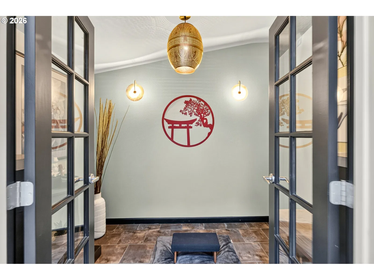
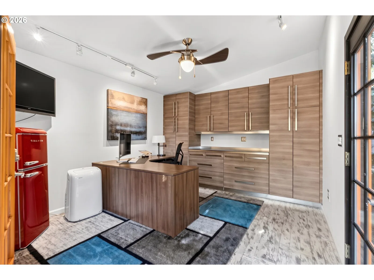
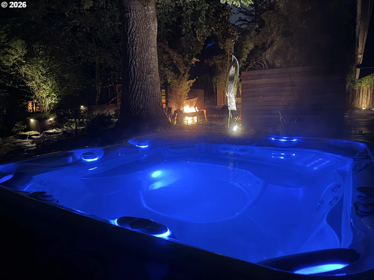
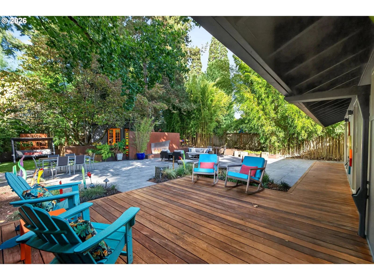
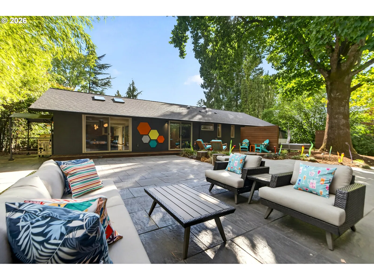
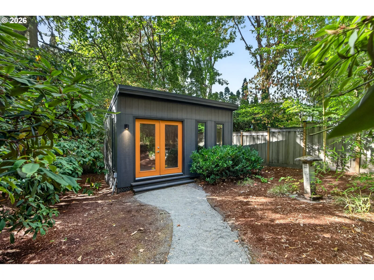
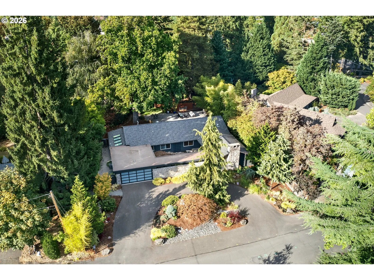
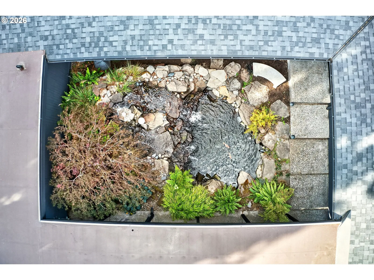
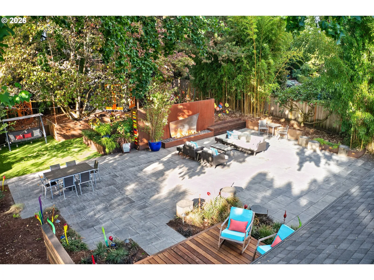
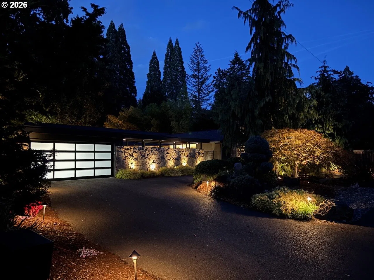
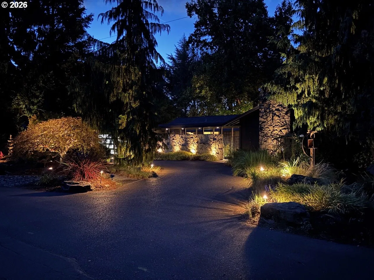
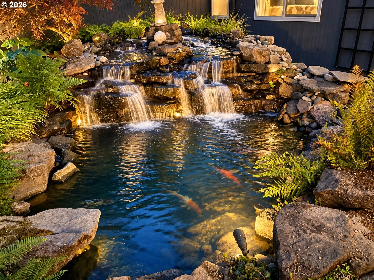
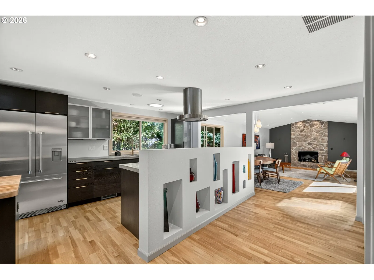
Welcome to Hawthorne Modern at Vista Hills. . . There are houses that inhabit an era, and there are houses that transcend it. Set in Portland's coveted Vista Hills, this exceptional 1968 one-level ranch has been thoughtfully reimagined under the direction of Designer Traci Baughman. Belluschi-inspired geometry, a low-slung profile, and a seamless connection to the landscape honor its mid-century origins while embracing contemporary living. Arrival is an experience itself. A private courtyard unfolds behind a dramatic rock wall, where a cascading waterfall meets a tranquil 2,500-gallon koi pond. Inside, a soaring vaulted great room creates both drama and intimacy, while the dining room flows into a beautifully appointed kitchen with dedicated cooks and serving islands—spaces designed as much for entertaining as for everyday life.Expansive walls of glass dissolve the boundary between interior and garden, drawing the eye toward a magnificent Tulip Poplar tree and gracious patio. The detached, fully finished studio offers refuge for work or quiet reflection. A custom seven-foot wall of flames is a dramatic focal point, transforming the garden into an extraordinary setting for cocktails, dinners, conversation, and connection. Landscape architecture and lighting by Richard Schultz and a sculptural Corten steel installation by Lukas Shuler complete a vision rarely so fully realized creating a thoughtful balance between architecture, art, and nature. More than a renovation, Hawthorne Modern is a considered reinterpretation of mid-century design—preserving the intelligence of the original while creating a home made to be lived in, shared, and remembered. A rare synthesis of architecture, landscape, and design in one of Sothwest Portland's most coveted enclaves.
Details
Interior
- Interior features
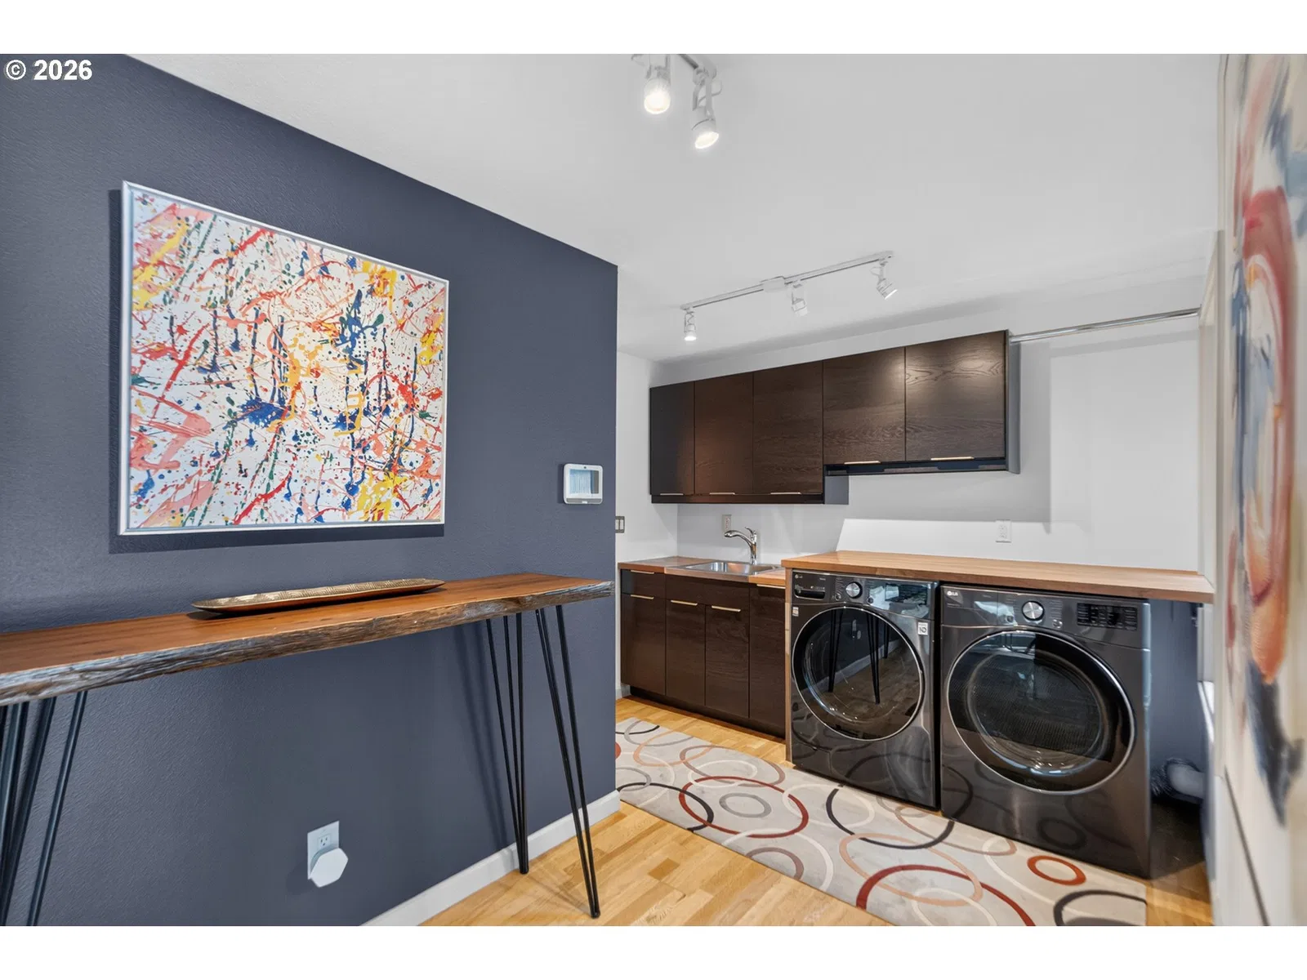
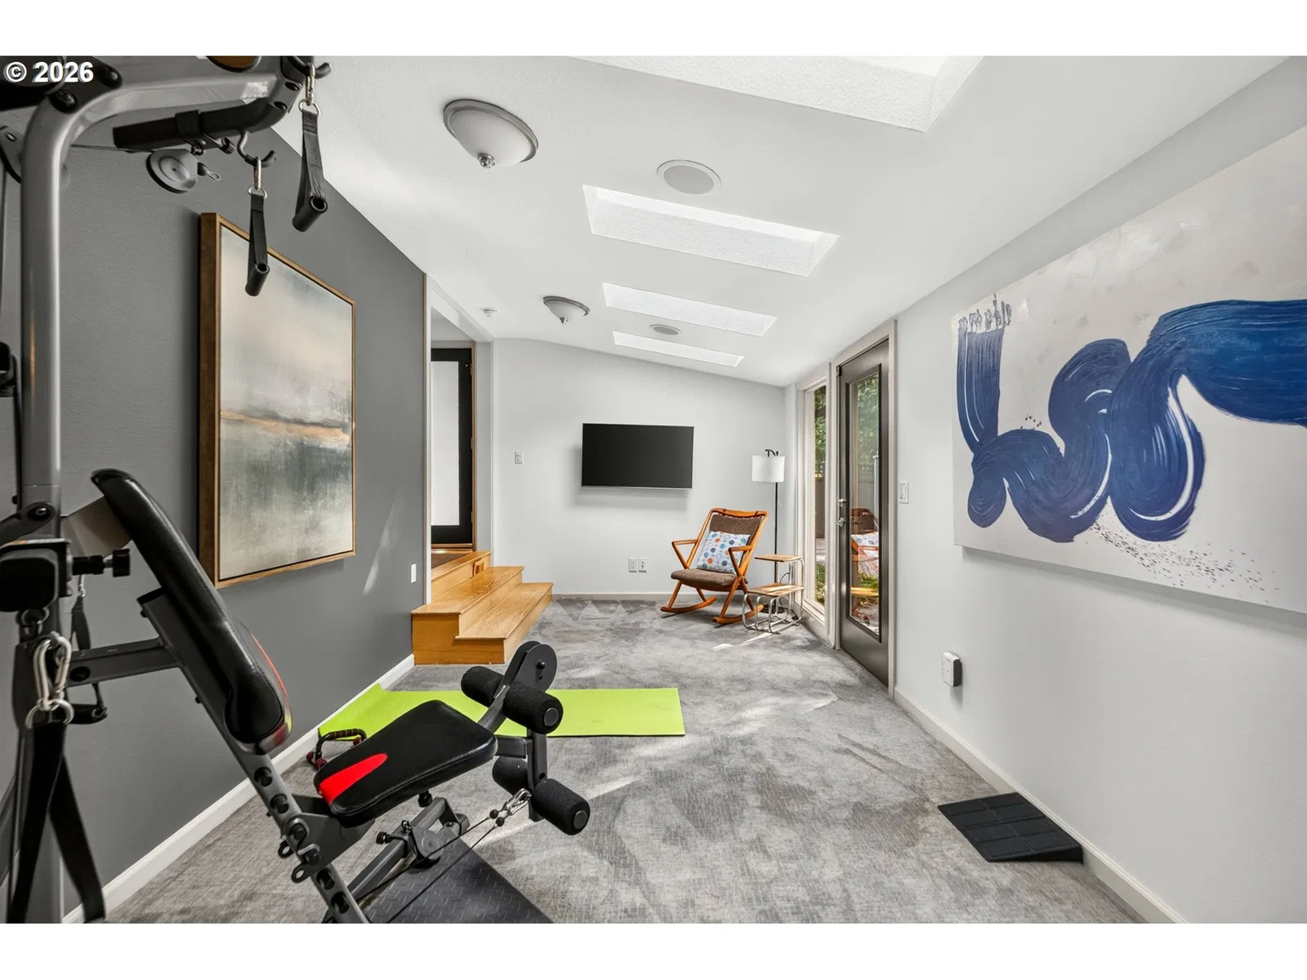
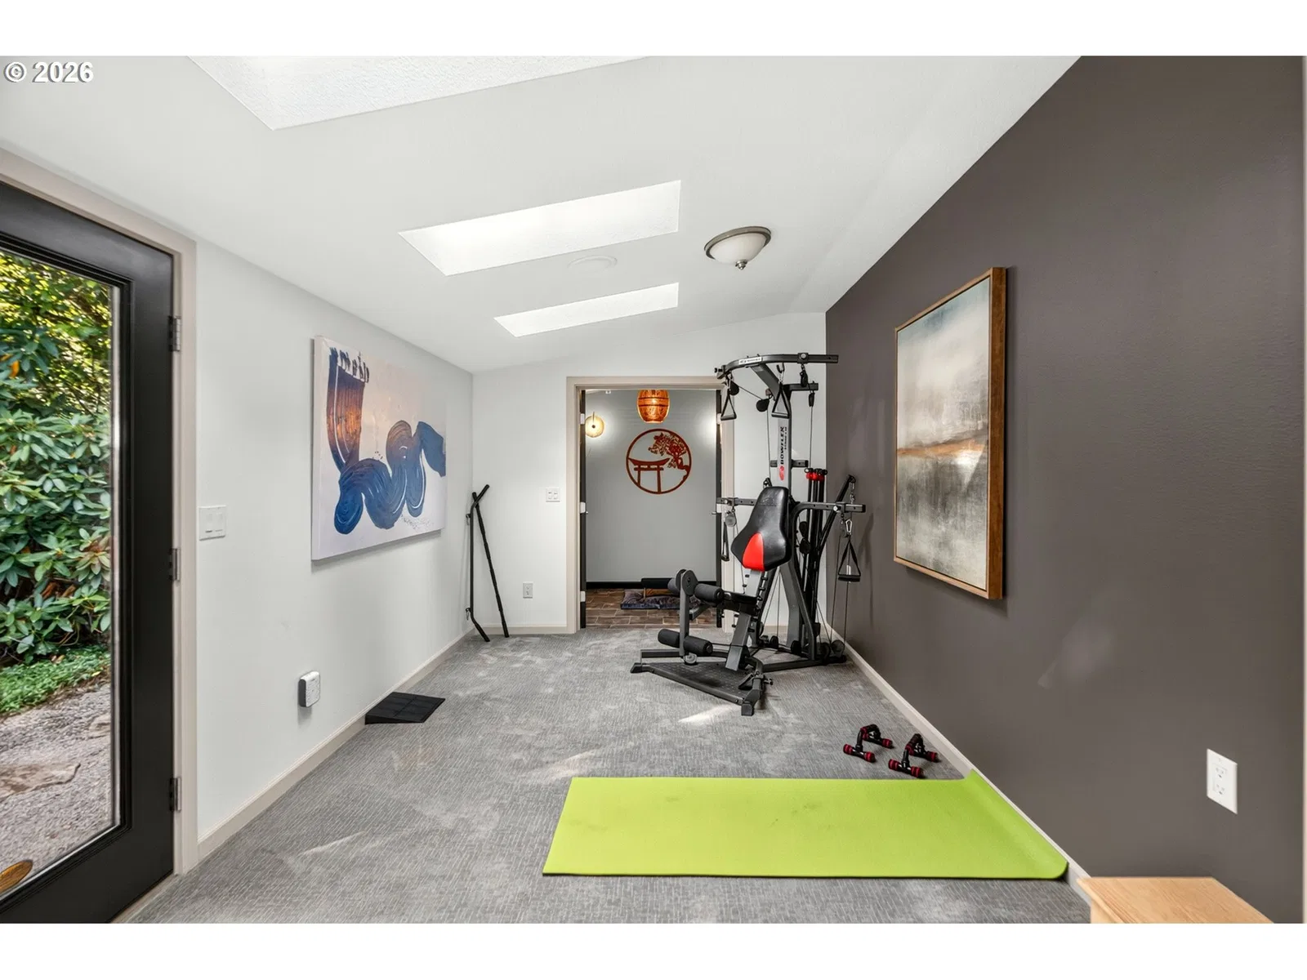
- Ceiling Fan, Garage Door Opener, Hardwood Floors, Heated Tile Floor, High Speed Internet, Home Theater, Laundry, Quartz, Skylight, Sound System, Sprinkler, Tile Floor, Vaulted Ceiling, Wall to Wall Carpet, Washer / Dryer, Wood Floors
- Appliances
- Appliance Garage, Built-in Oven, Built-in Range, Cook Island, Cooktop, Dishwasher, Disposal, Double Oven, Free Standing Refrigerator, Gas Appliances, Instant Hot Water, Microwave, Pantry, Plumbed For Ice Maker, Solid Surface Countertop, Stainless Steel Appliance
- Fireplace
- Yes
- Fireplaces
- 1
- Fireplace description
- Gas
- Cooling
- Yes
- Cooling description
- Central Air
- Heating
- Yes
- Heating description
- Forced Air, Heat Pump
- Windows
- Double Pane Windows, Vinyl Frames
Exterior and lot
- Lot size
- 17,860 sqft
- Exterior features
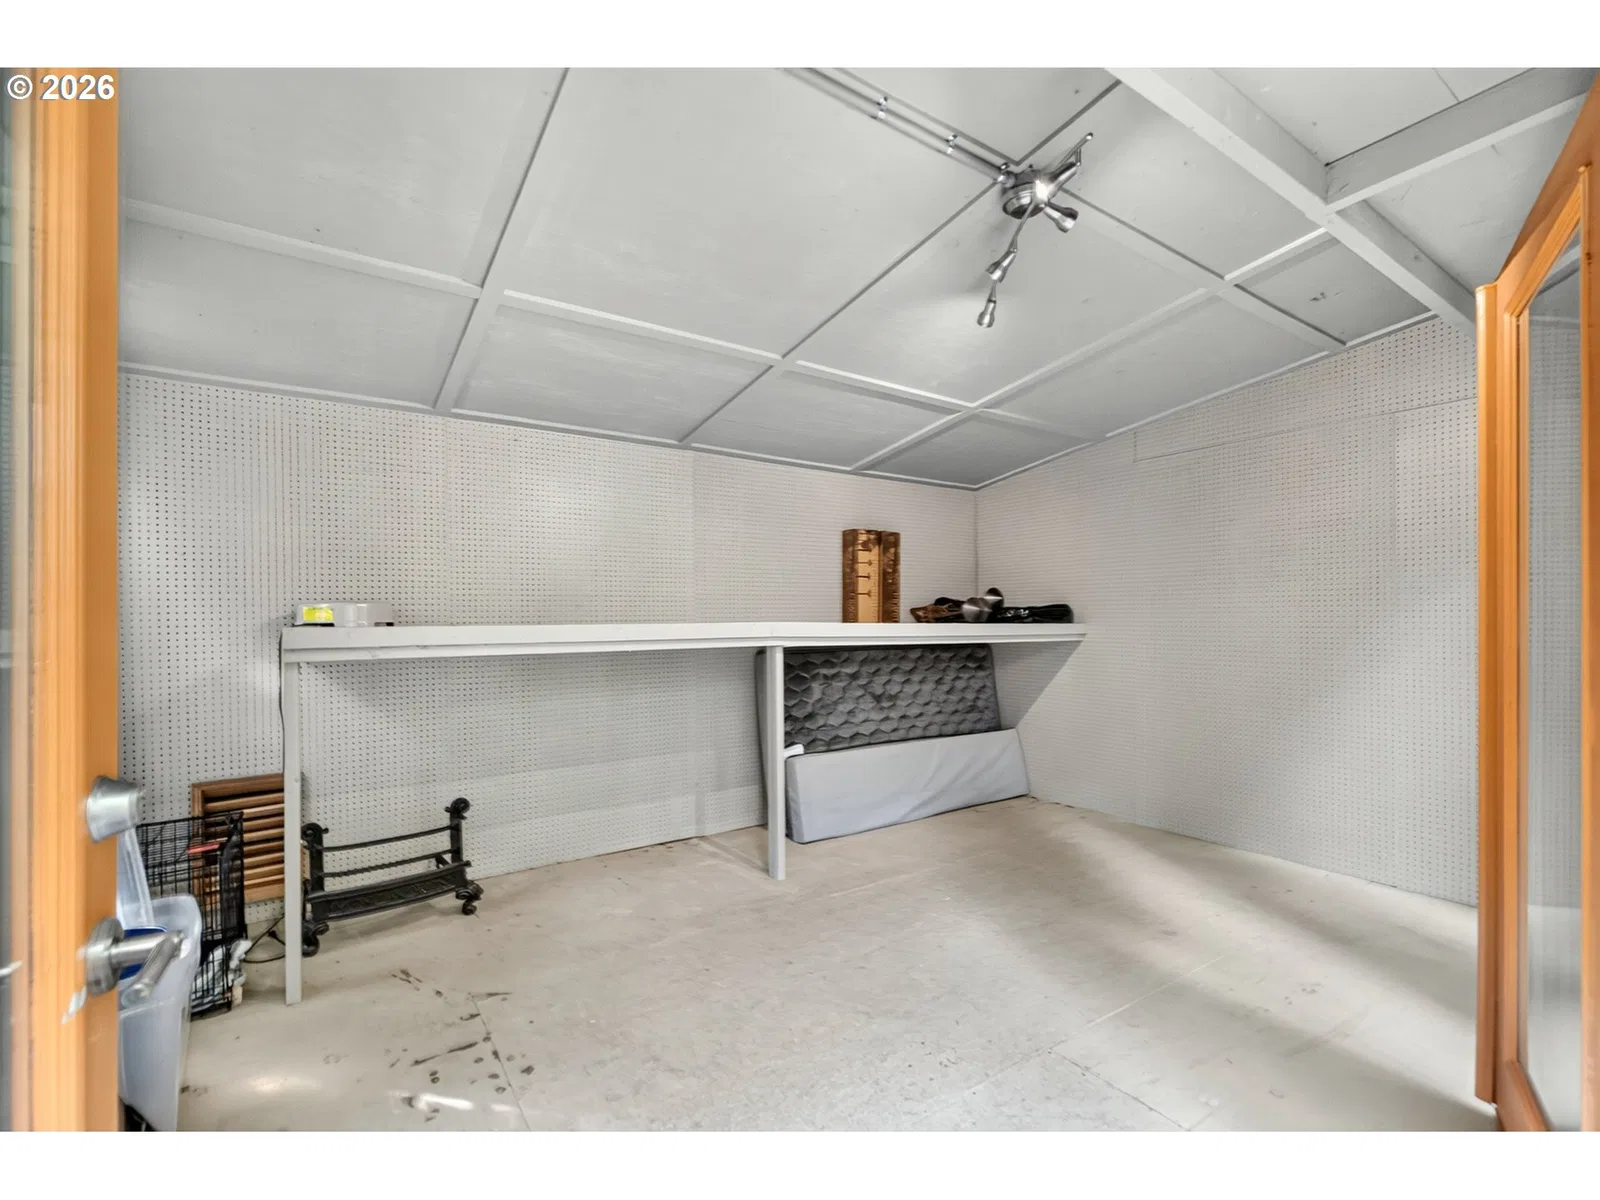
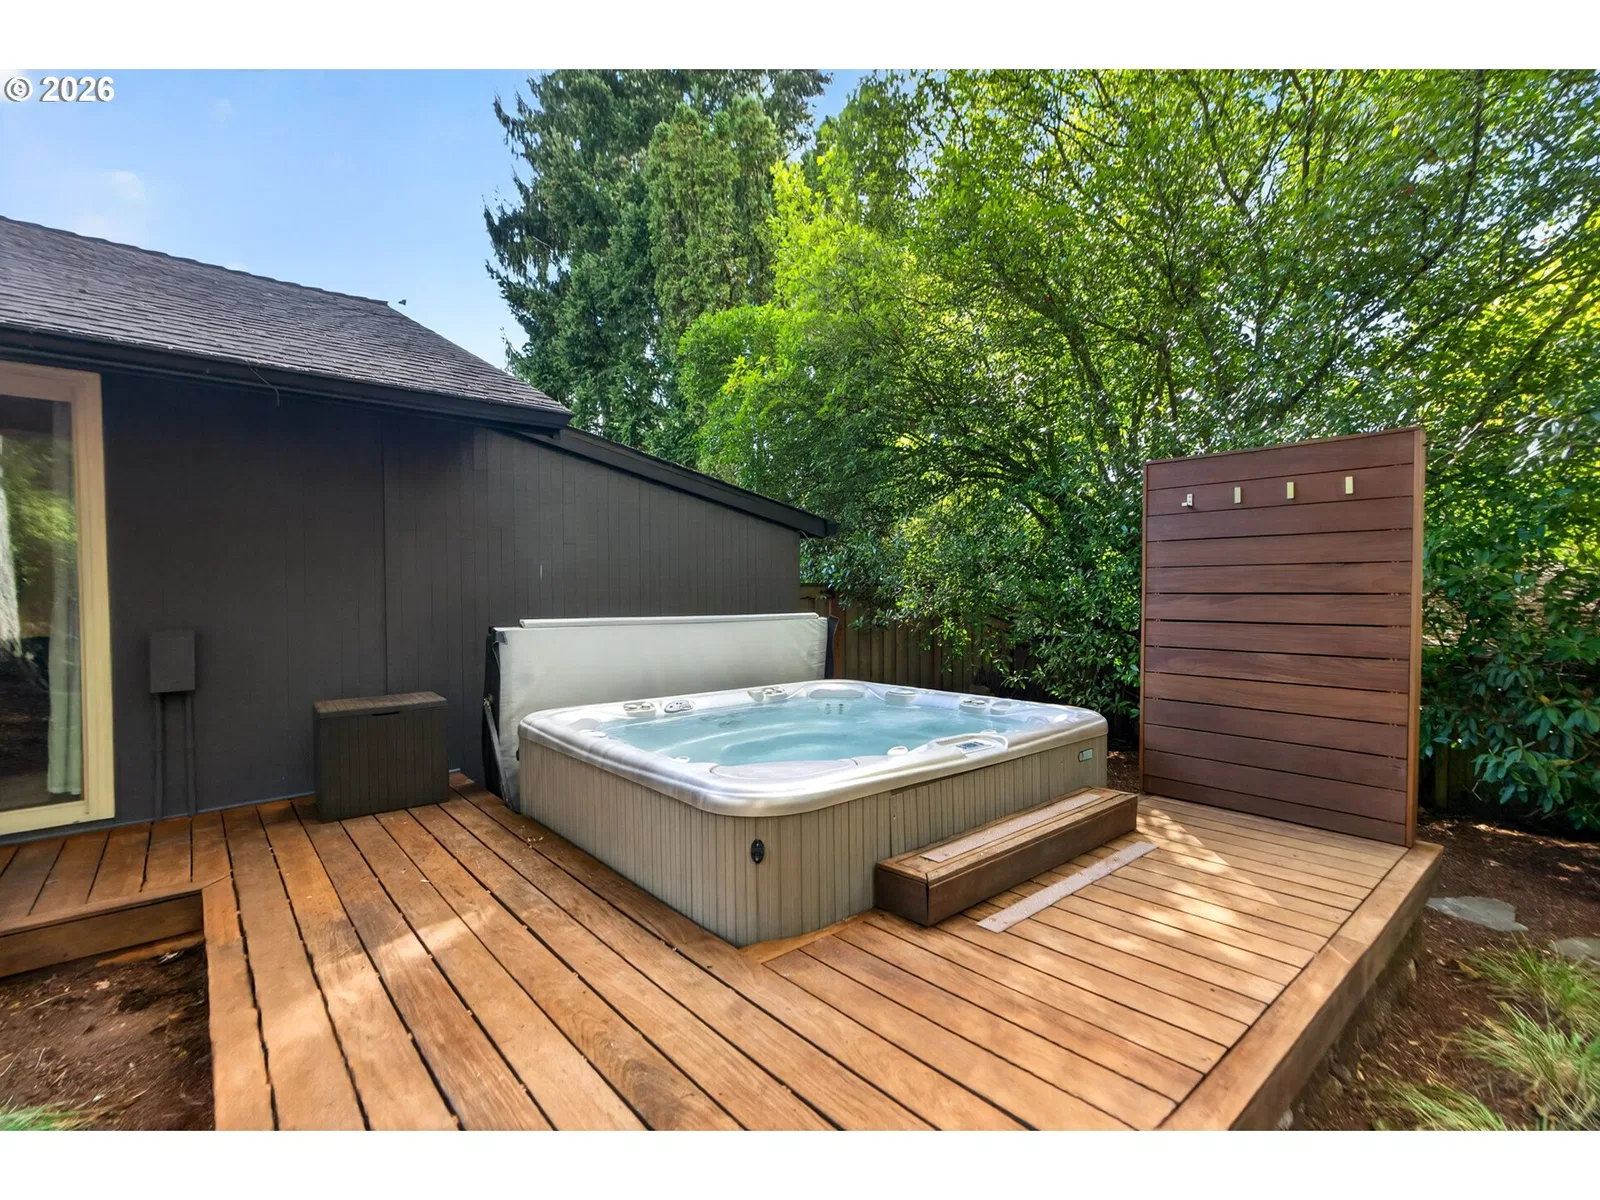
- Deck, Dog Run, Fenced, Free Standing Hot Tub, Garden, Gas Hookup, Gazebo, Outdoor Fireplace, Patio, Porch, Spa, Sprinkler, Tool Shed, Water Sense Irrigation, Yard
- Lot features
- Level, Private, Secluded, Trees
- Architectural style
- Ranch
- Roof
- Composition, Membrane
- View
- No
Utilities
- Sewer
- Public Sewer
- Water source
- Public Water
Parking
- Garage spaces
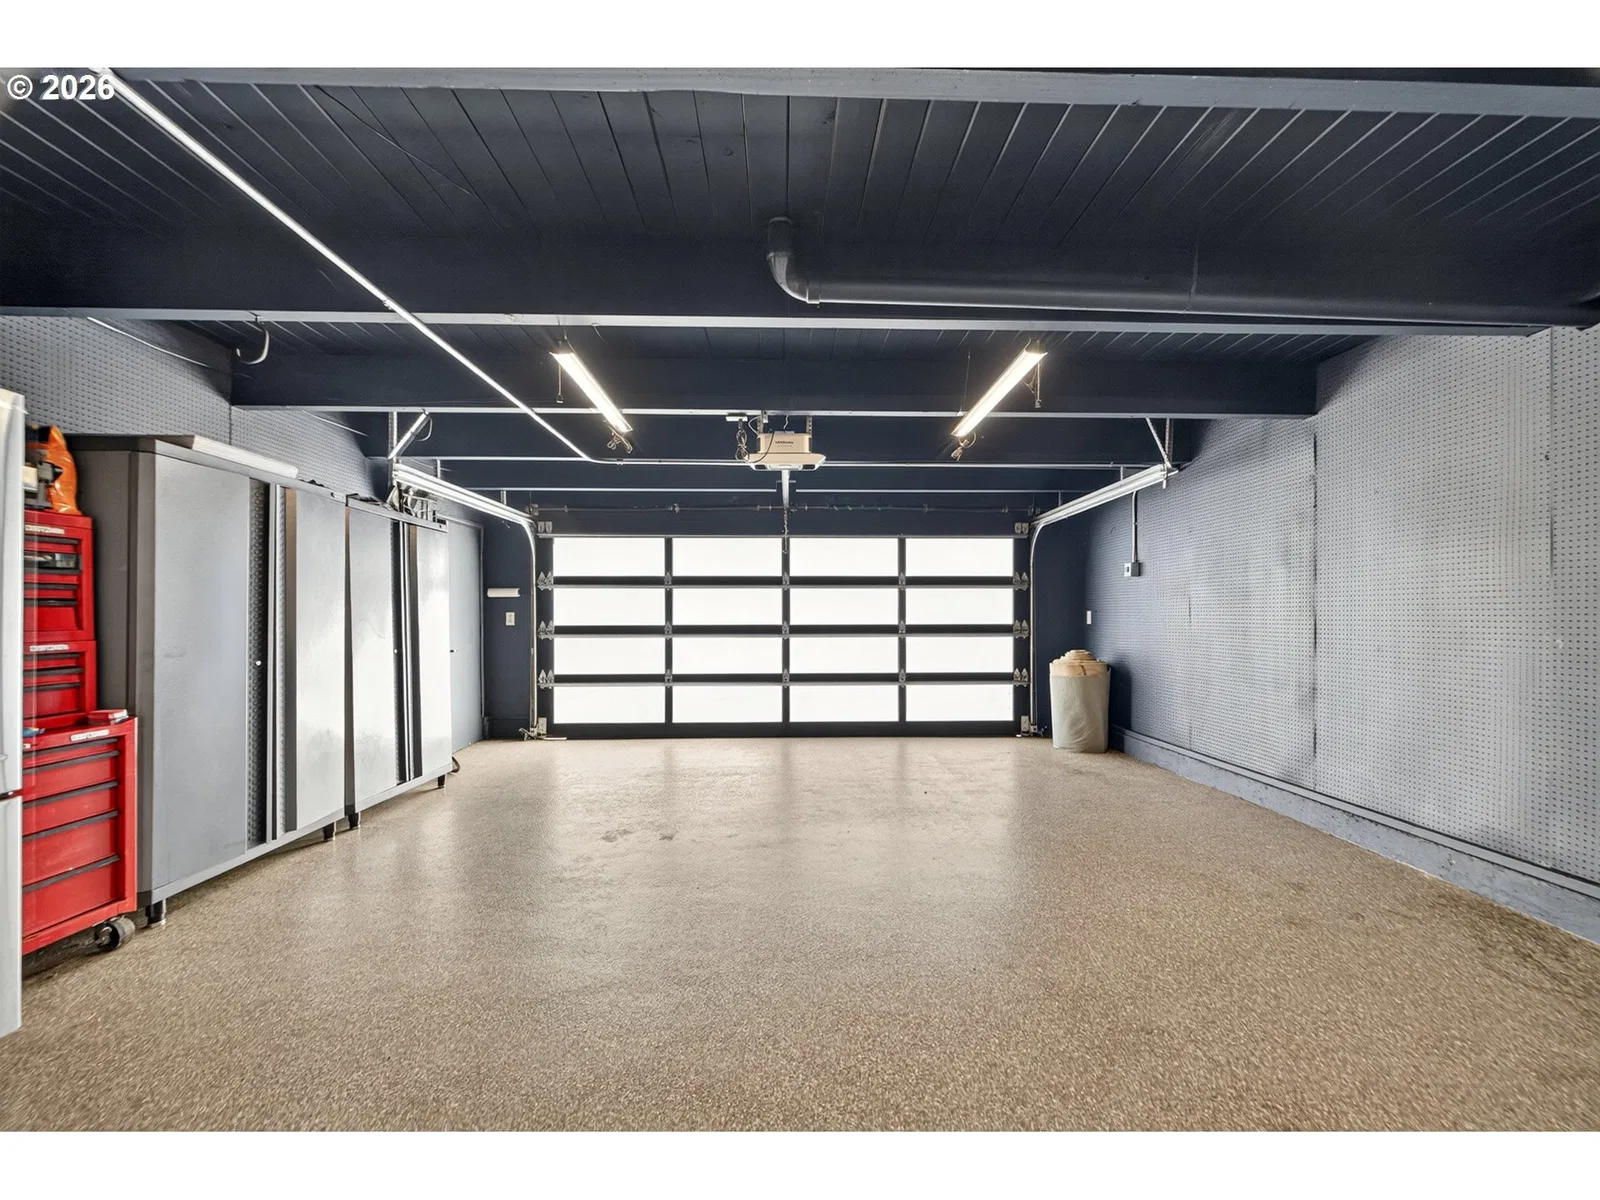
- 2
- Parking
- Driveway, Off Street
- Total parking
- 2
Schools
- High school
- Beaverton
- Middle school
- Cedar Park
- Elementary school
- Ridgewood
Location
- City
- Portland
- County
- Washington
- Zoning
- Res
Taxes and dues
- Annual taxes
- $9,138 (2025)
Location
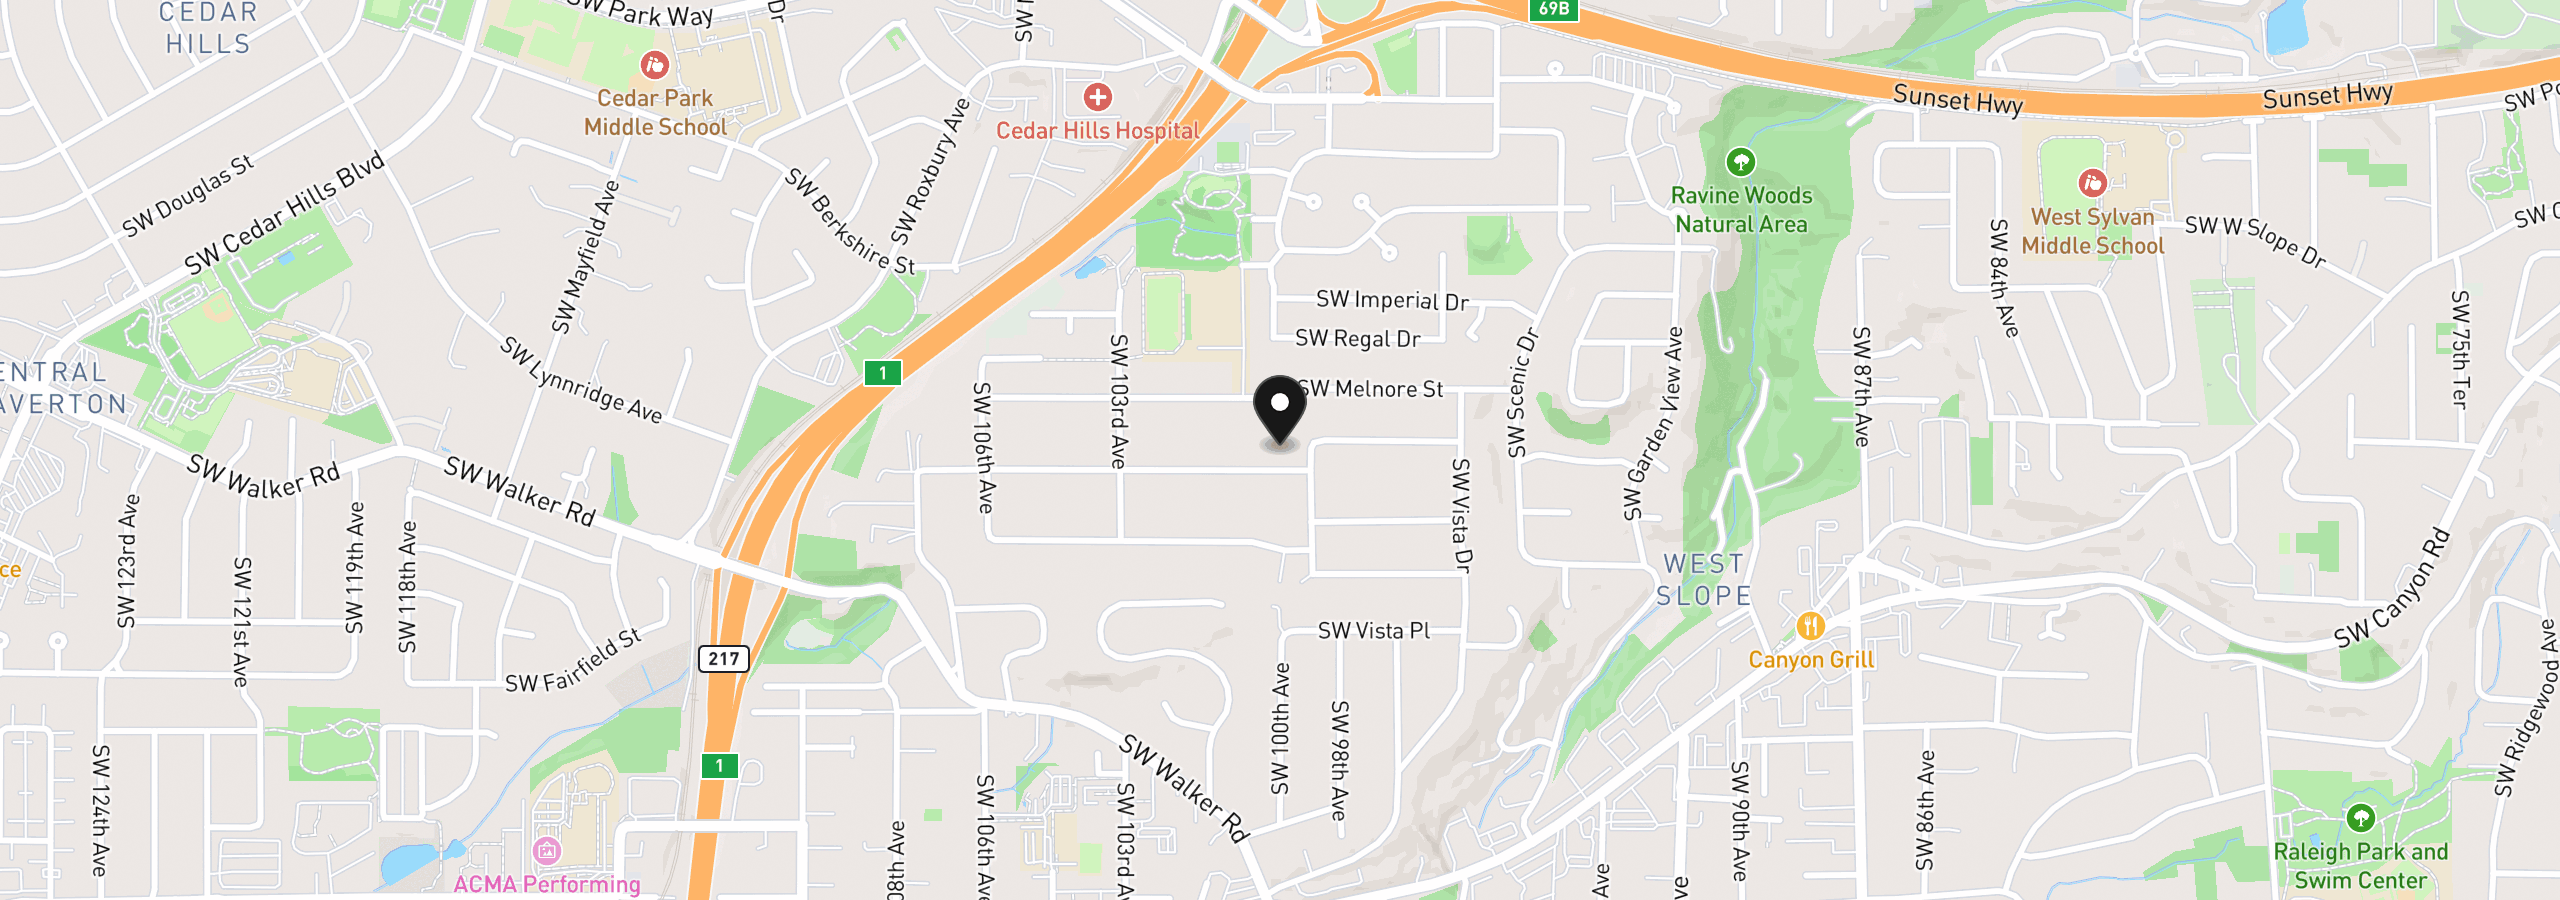
9945 SW Hawthorne Ln, Portland, OR 97225
Monthly payment estimate
$8,745 /mo
- Principal and interest
- $7,984
- Property tax (2025)
- $761
- Total
- $8,745
Estimate only, and not an offer of credit. Assumes 20% down ($300,000) and a 30-year fixed rate at 7.00%. Property tax is the assessed annual amount from the listing, divided by twelve. Rates change daily. Insurance and mortgage insurance are not included. Speak to a lender for terms that apply to you.