Photograph 1 of 48
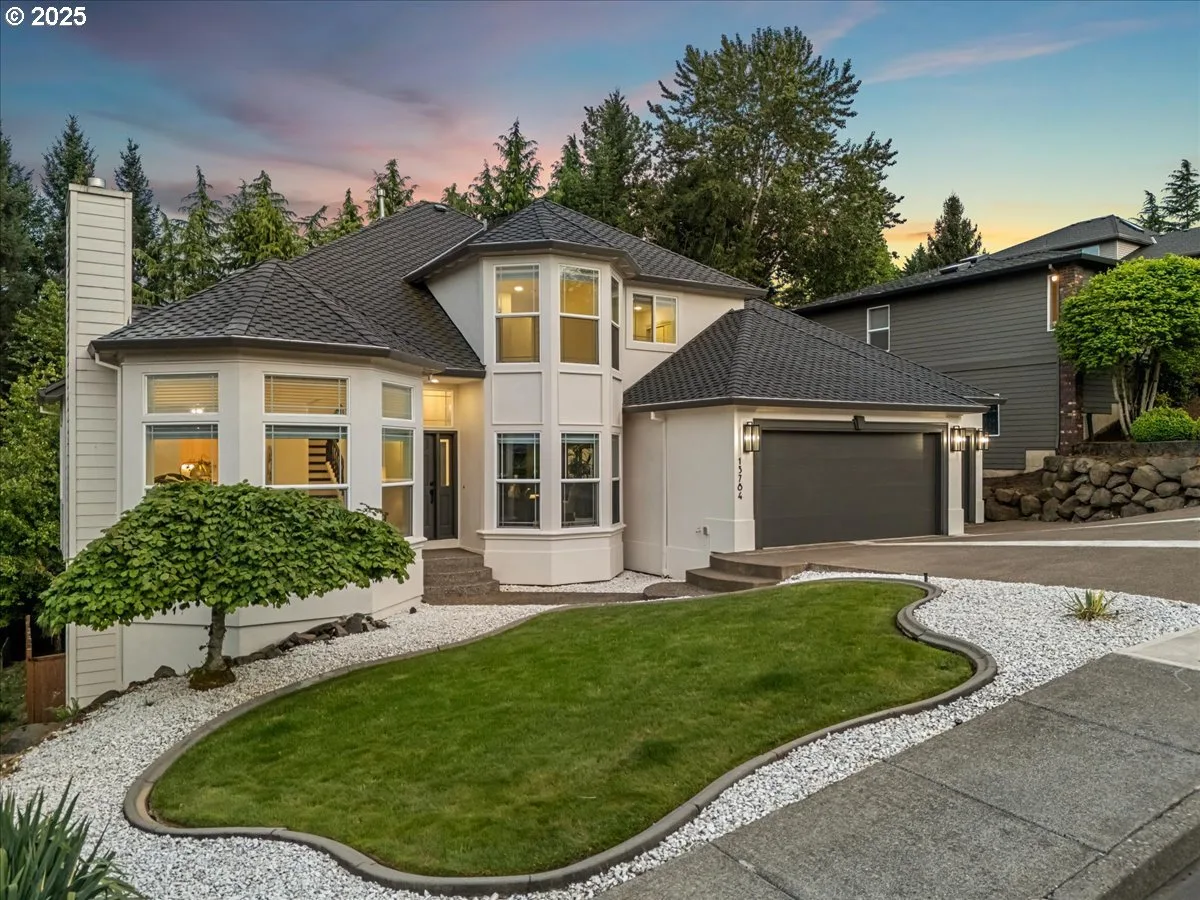
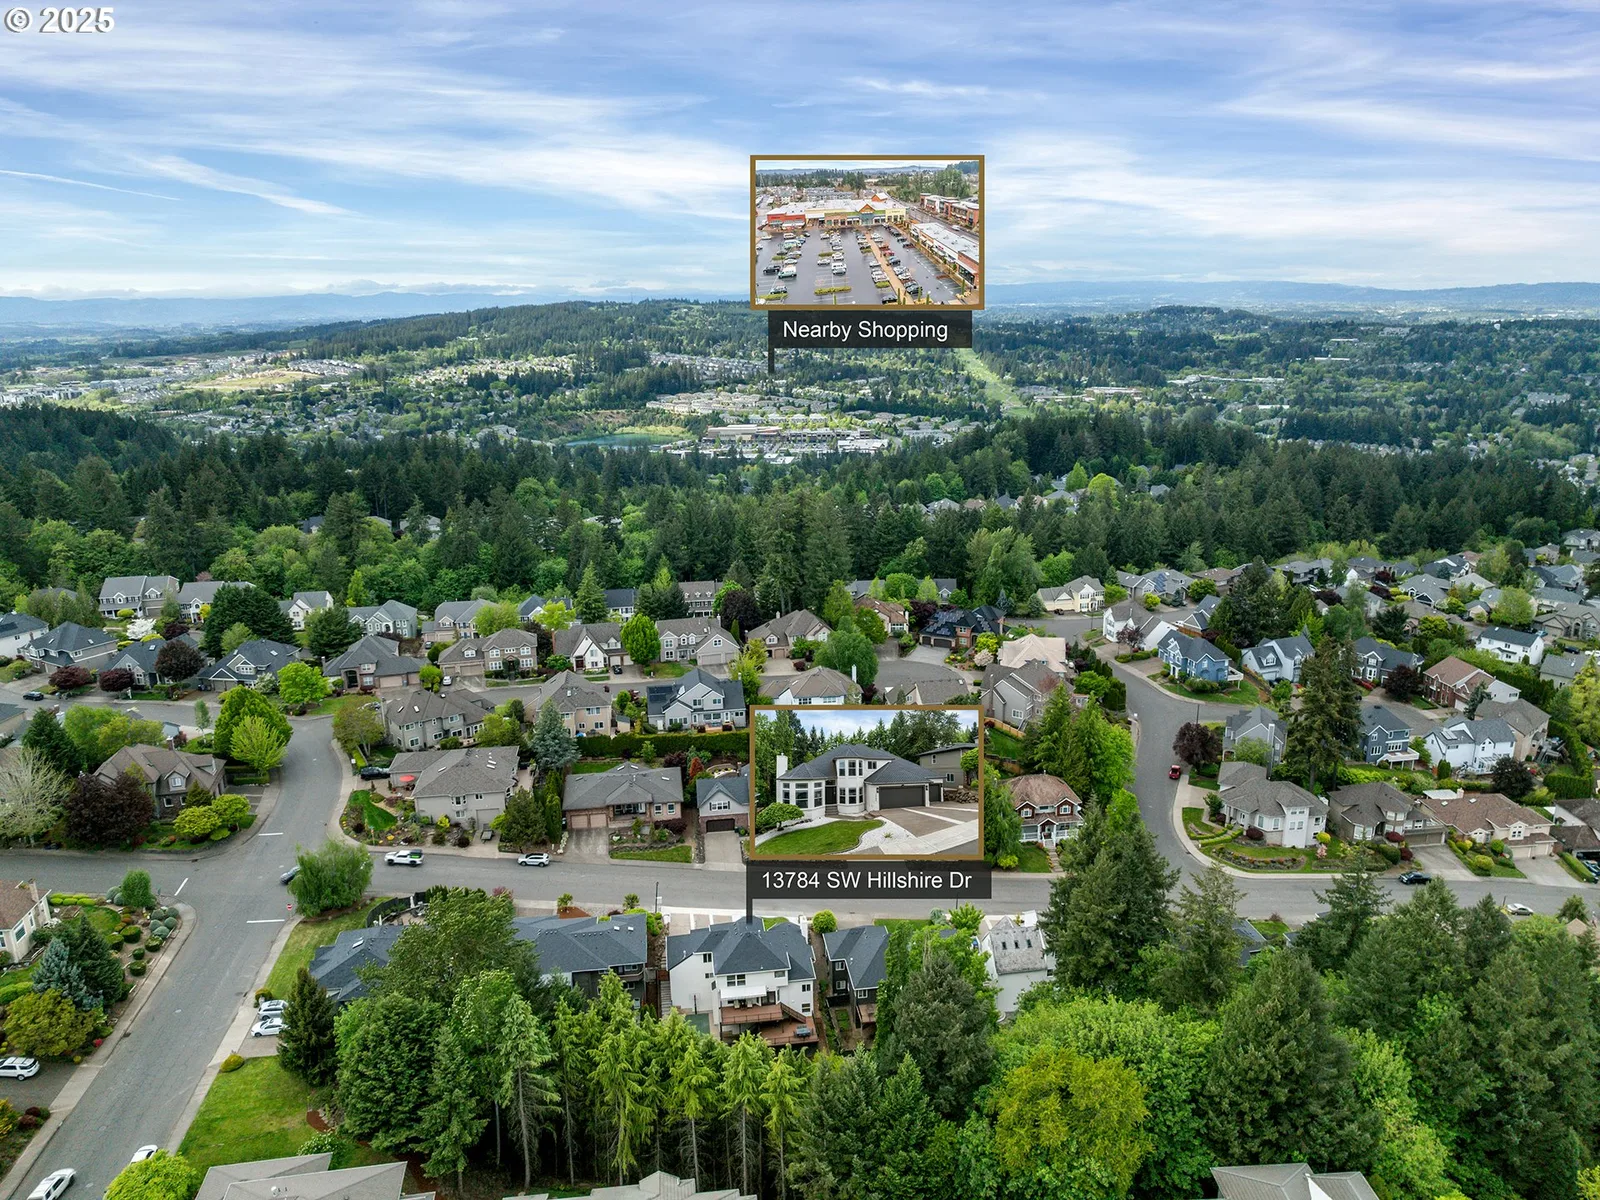
13784 SW Hillshire Dr, Tigard
$1,295,000
Save
- Price per sqft
- $290.42
- Built in
- 1998
- Property size
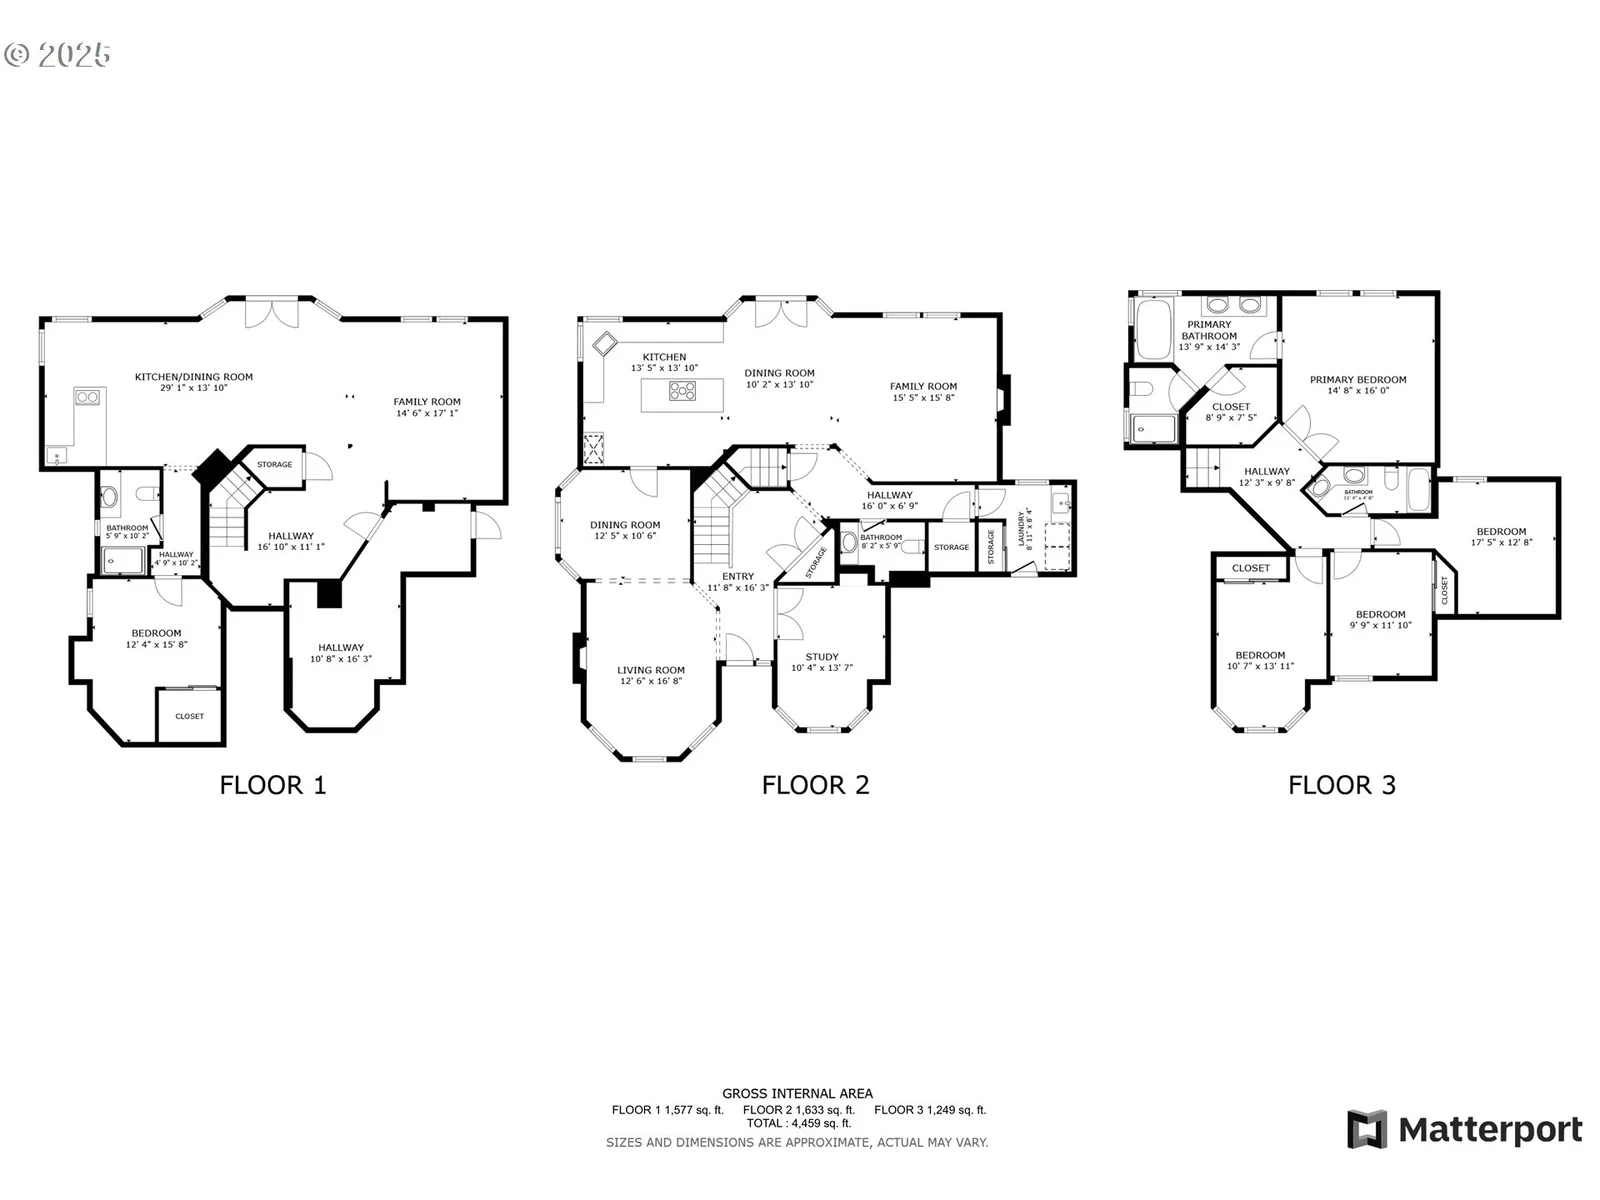
- 4,459 sqft
- Lot size
- 10,454 sqft
- Property type
- Residential
- Days on market
- 523
Overview
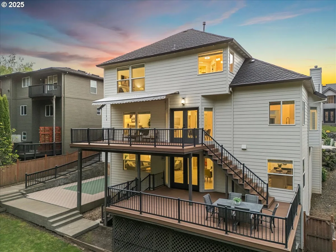
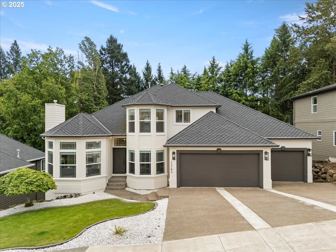
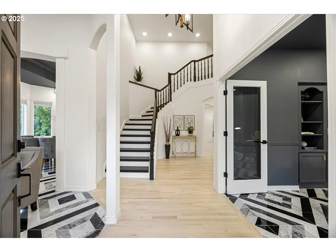
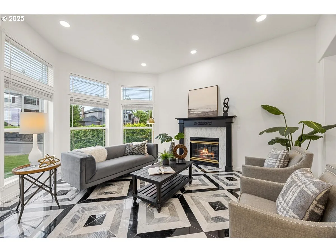
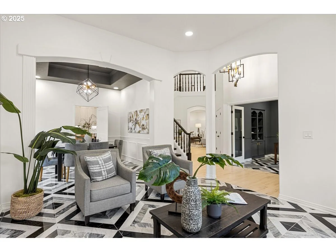
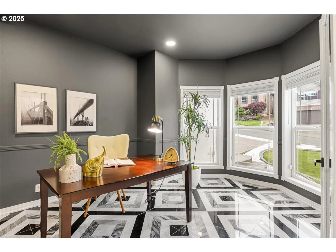
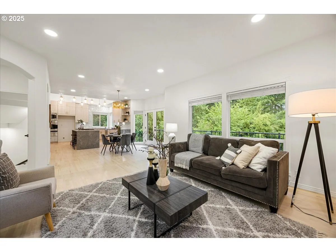
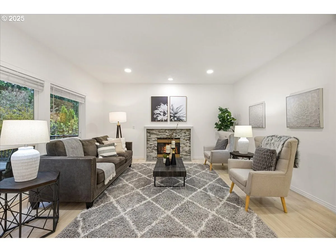
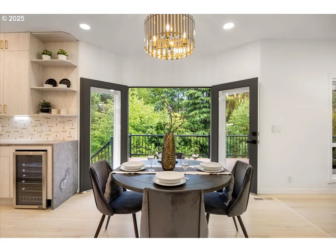
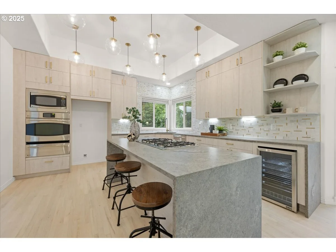
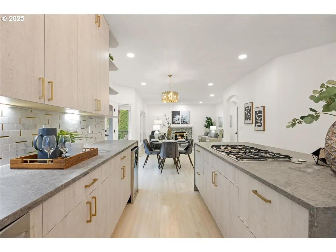
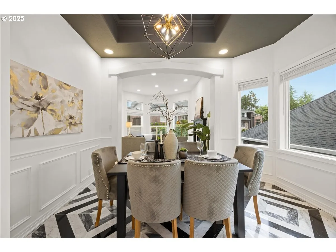
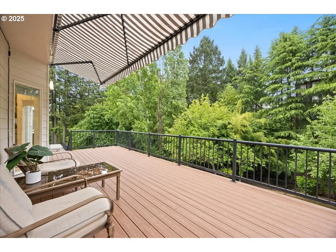
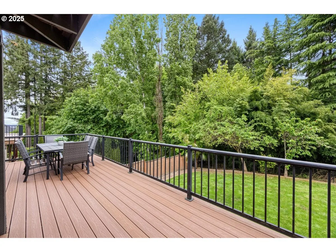
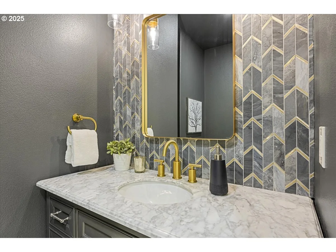
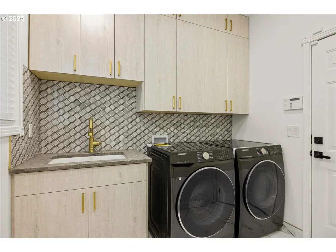
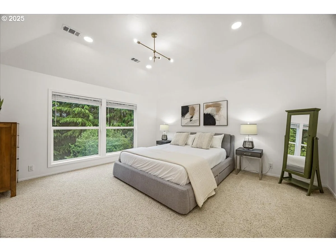
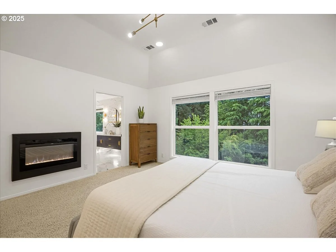
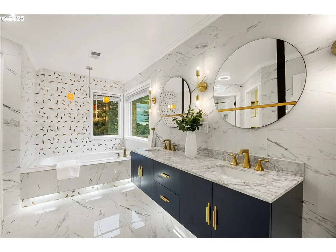
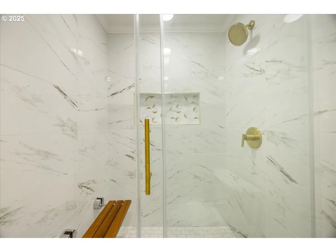
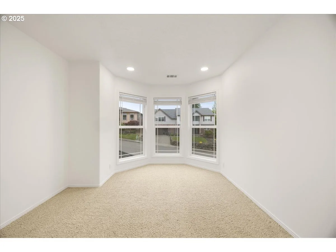
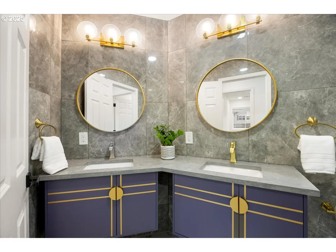
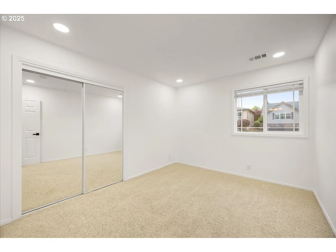
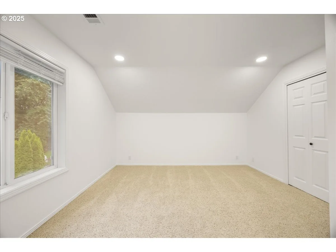
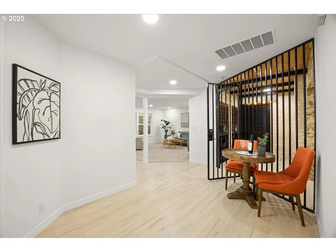
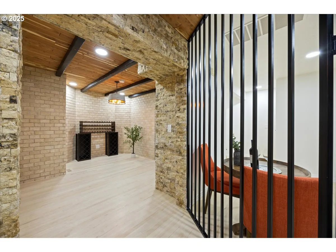
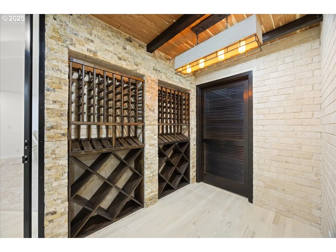
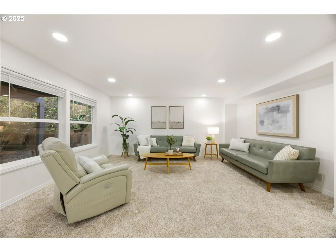
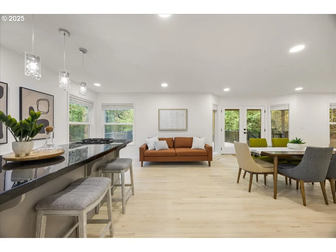
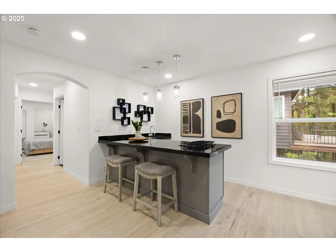
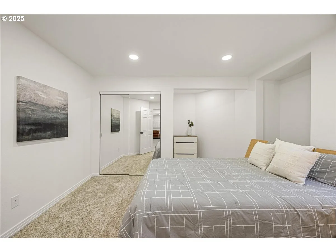
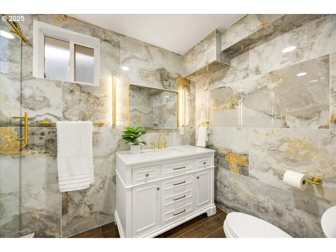
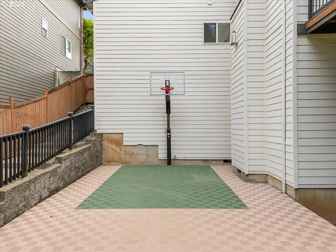
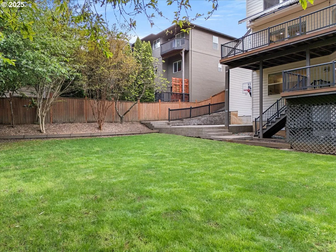
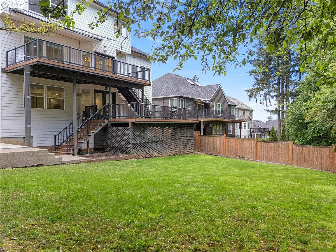
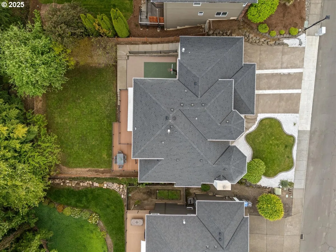
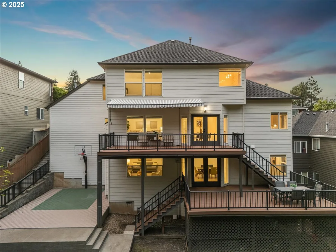
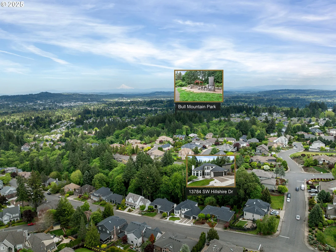
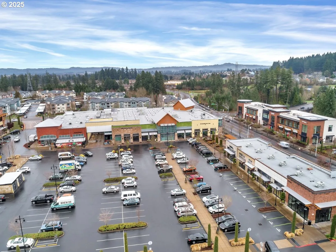
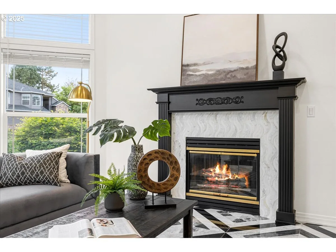
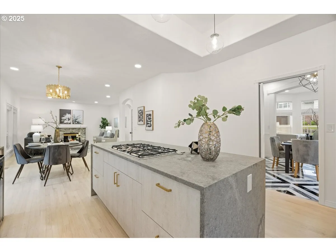
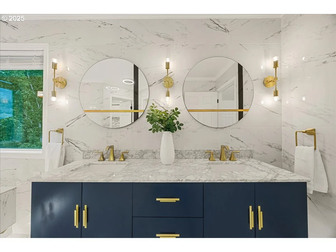
BOM due to buyer financing, no fault of home! Nestled in the serene and picturesque neighborhood of Hillshire Estates, this property is a true masterpiece of luxury living. This stunning home is better than new with its custom-designed, high-end floor-to-ceiling renovation, ensuring every detail is pristine and flawless. The spacious and open floor plan, with high ceilings and an abundance of natural light, creates a welcoming and elegant atmosphere. Extensive hardwoods and gold accents in marble and porcelain finishes add a touch of sophistication and opulence.The primary suite features a fireplace and a spa-like bathroom. A large, custom wine cellar and a second kitchenette in the private guest apartment offer unparalleled convenience and elegance. The lower-level living quarters, complete with a kitchenette, living area, bedroom with a walk-in closet, and full bath, provide a luxurious retreat for guests.Outside is just as magical and features tiered entertaining spaces, where covered decks and awnings offer year-round enjoyment. The level, 0.24-acre yard is fully fenced, and one of the few flat, useable yards in the area, backing to a private wooded greenspace, a creek and includes a sport court, perfect for active entertainment or relaxation. Tons of storage options are available on every level, including an unfinished crawlspace with 12-foot ceilings, offering a blank canvas for future expansion.Conveniently located near shopping, restaurants, entertainment, and major highways, this property combines the tranquility of a wooded setting with the convenience of city life. The beautiful view from the street of the city adds to the charm and allure of this exceptional home. This is not just a house; it is a luxurious retreat that will captivate your senses and exceed your expectations.
Details
Interior
- Interior features
- Third Floor, Fourth Floor, Central Vacuum, Engineered Hardwood, Garage Door Opener, Hardwood Floors, High Ceilings, Jetted Tub, Laundry, Marble, Quartz, Separate Living Quarters / Apartment / Aux Living Unit, Soaking Tub, Tile Floor, Vaulted Ceiling, Wainscoting, Wall to Wall Carpet, Wood Floors
- Appliances
- Built-in Oven, Built-in Range, Cook Island, Cooktop, Dishwasher, Disposal, Down Draft, Gas Appliances, Island, Marble, Microwave, Pantry, Quartz, Solid Surface Countertop, Stainless Steel Appliance, Tile, Wine Cooler
- Fireplace
- Yes
- Fireplaces
- 3
- Fireplace description
- Electric, Gas
- Cooling
- Yes
- Cooling description
- Central Air
- Heating
- Yes
- Heating description
- Forced Air
- Windows
- Double Pane Windows, Vinyl Frames
Exterior and lot
- Lot size
- 10,454 sqft
- Exterior features
- Athletic Court, Basketball Court, Covered Arena, Covered Deck, Covered Patio, Fenced, Guest Quarters, Patio, Porch, Sprinkler, Storm Door, Yard
- Lot features
- Green Belt, Level, Private
- Architectural style
- Modern, Tri-Level
- Roof
- Composition
- View
- Yes
- View description
- Creek / Stream, Seasonal, Trees / Woods
Utilities
- Sewer
- Public Sewer
- Water source
- Public Water
Parking
- Garage spaces
- 3
- Parking
- Driveway
- Total parking
- 3
Schools
- High school
- Tigard
- Middle school
- Fowler
- Elementary school
- Mary Woodward
Location
- City
- Tigard
- County
- Washington
- Zoning
- R-7
- Subdivision
- HILLSHIRE ESTATES
Taxes and dues
- Annual taxes
- $12,349 (2025)
Location
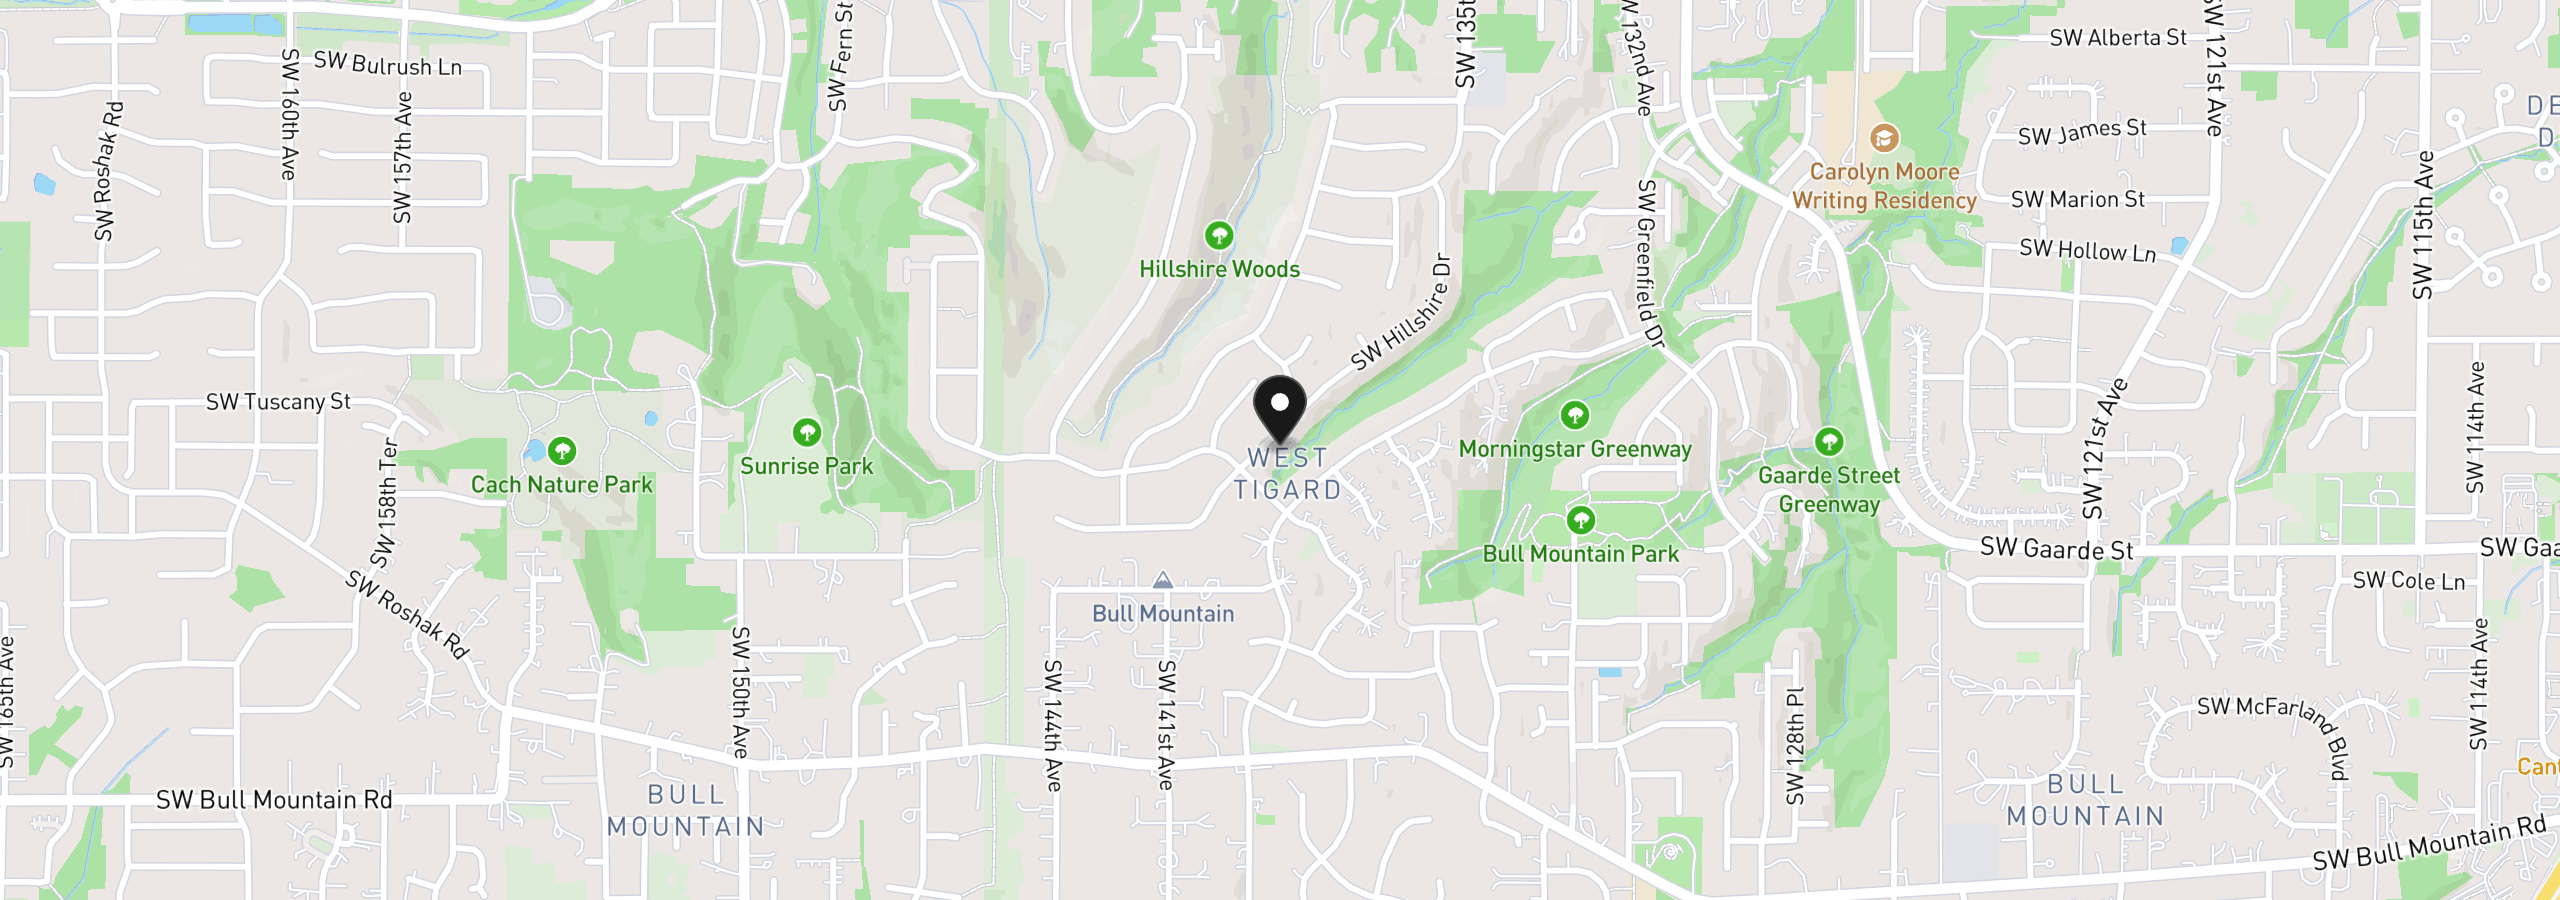
13784 SW Hillshire Dr, Tigard, OR 97223
Monthly payment estimate
$7,922 /mo
- Principal and interest
- $6,893
- Property tax (2025)
- $1,029
- Total
- $7,922
Estimate only, and not an offer of credit. Assumes 20% down ($259,000) and a 30-year fixed rate at 7.00%. Property tax is the assessed annual amount from the listing, divided by twelve. Rates change daily. Insurance and mortgage insurance are not included. Speak to a lender for terms that apply to you.