Photograph 1 of 48

12048 SW Caffall Ln, Tigard
$1,245,000
Save
- Price per sqft
- $227.44
- Built in
- 1956
- Property size
- 5,474 sqft
- Lot size
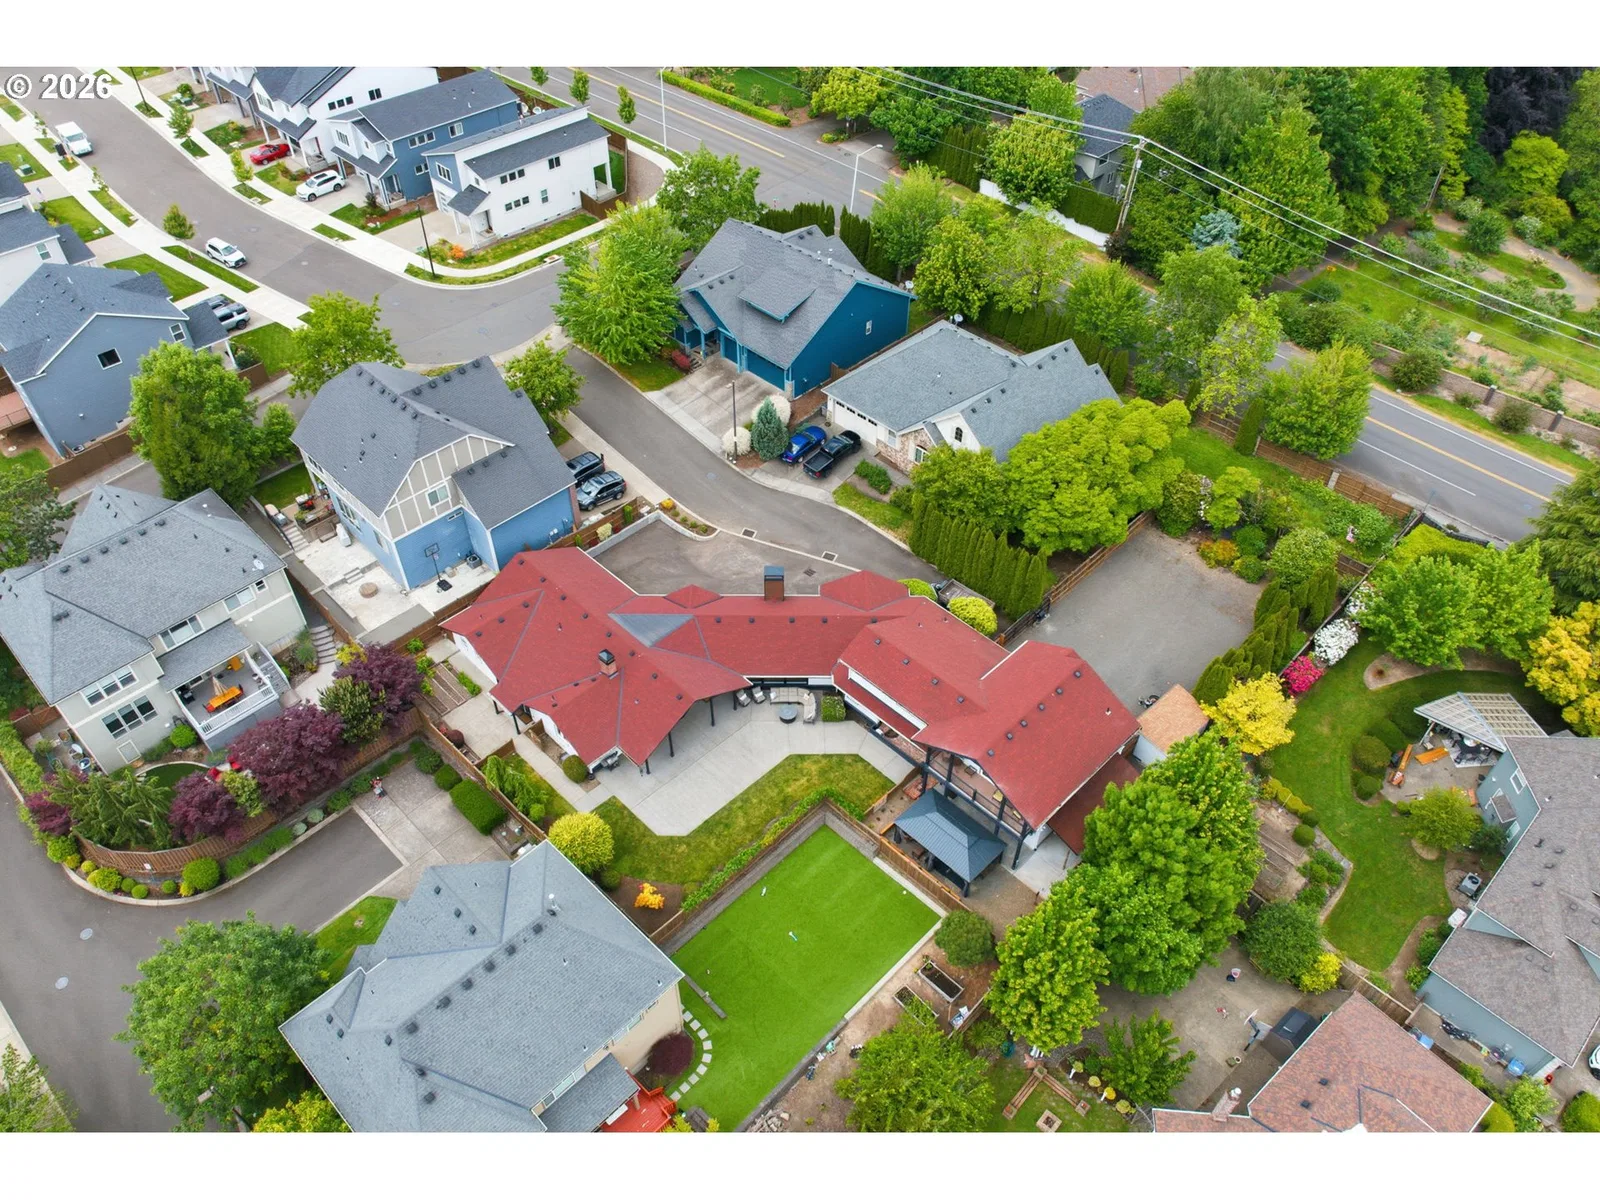
- 17,424 sqft
- Property type
- Residential
- Days on market
- 141
Overview
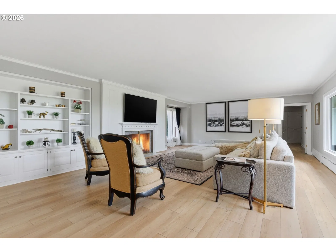
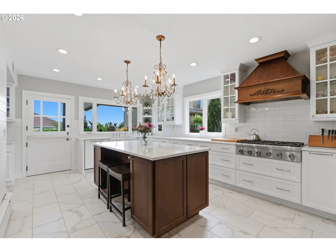
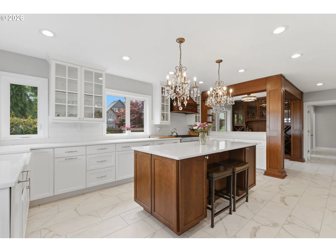
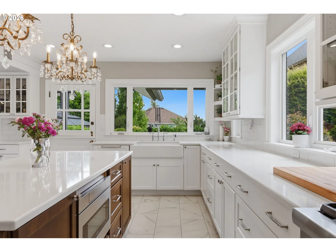
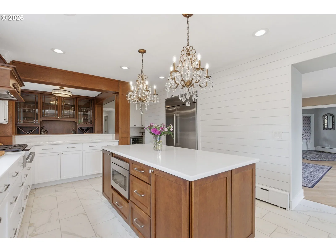
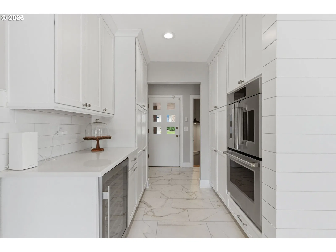
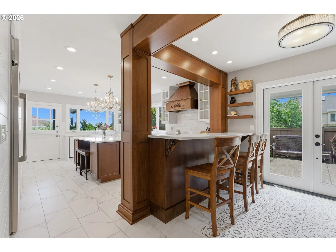
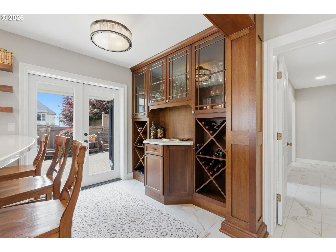
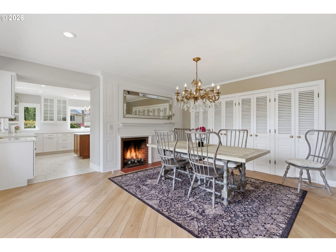
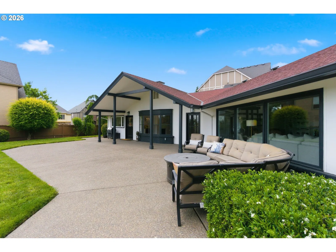
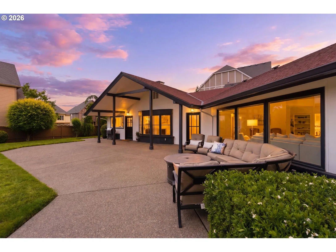
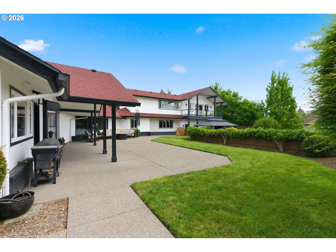
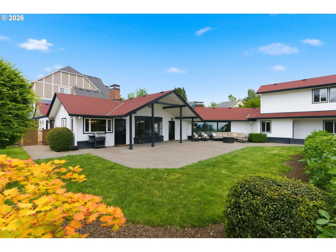
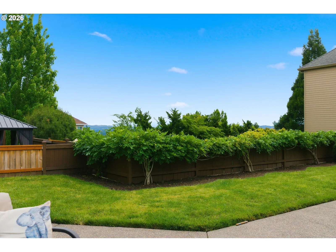
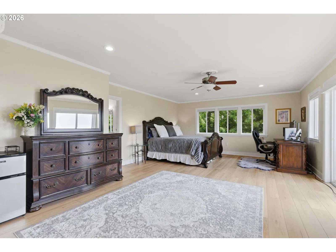
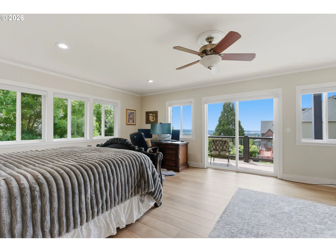
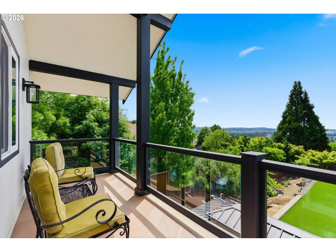
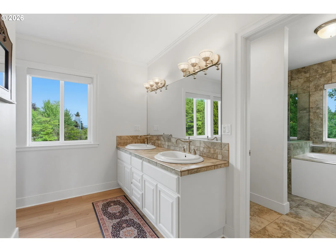
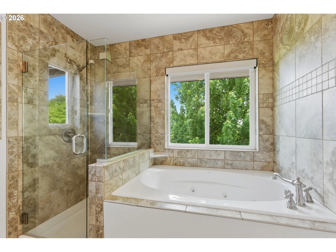
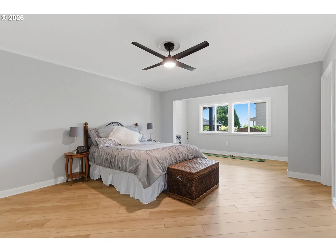
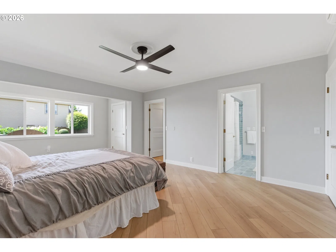
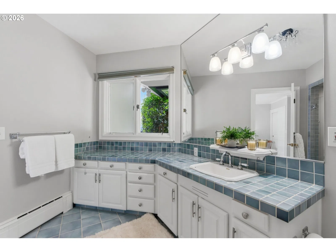
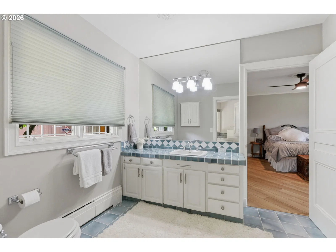
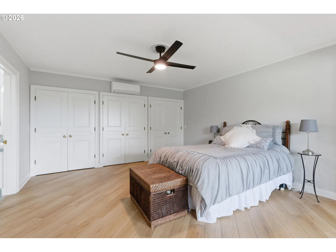
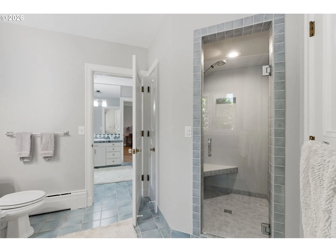
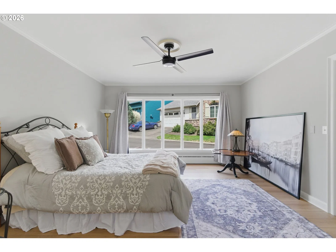
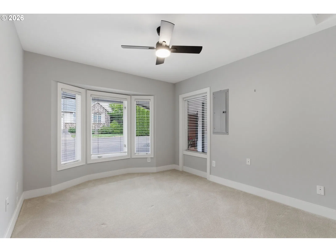
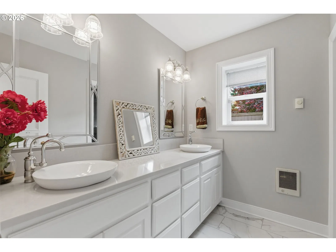
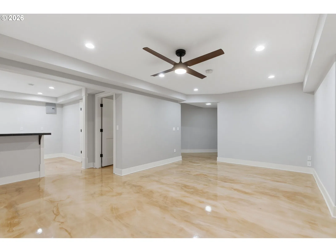
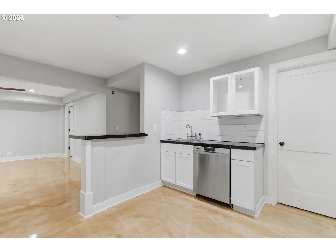
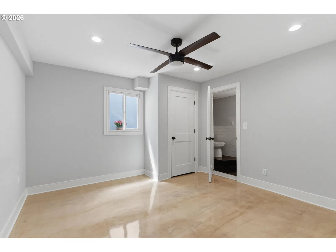
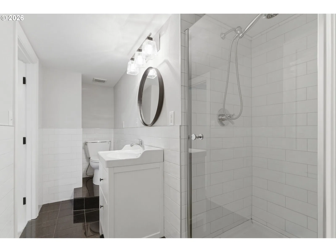
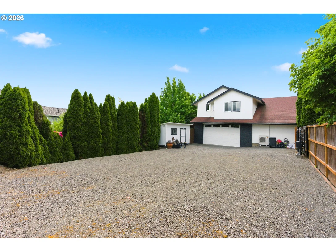
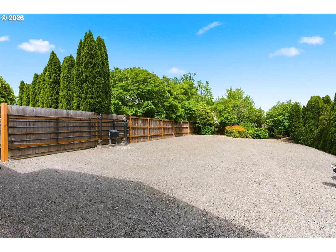
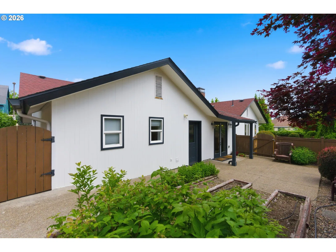
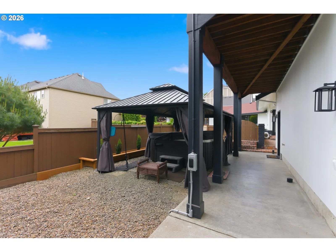
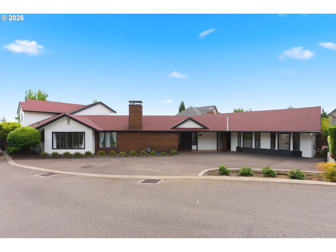
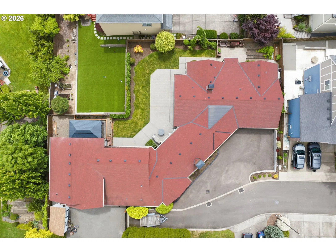
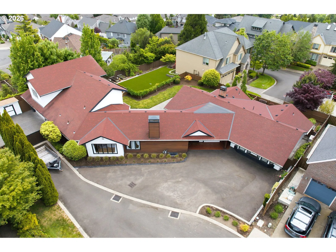
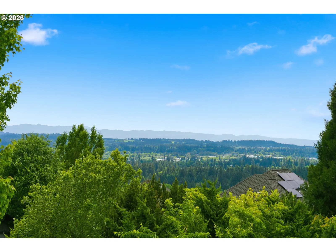
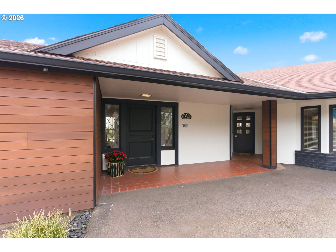
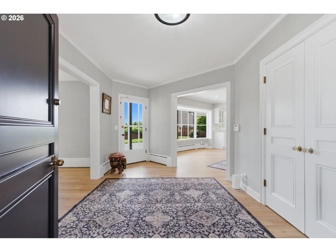
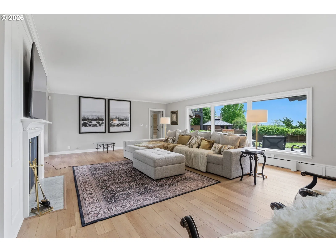
Perfectly situated on Bull Mountain with sweeping protected views of Mount Hood and Mount Jefferson, this spacious and thoughtfully updated residence designed by renowned and prolific architect Roscoe Hemenway is set at the end of a tranquil no-through lane on a generous 0.40-acre lot. Offering predominantly main-level living and flexible multi-generational potential with a sleekly remodeled kitchen designed for gathering and entertaining that features a grand island, dining bar, stainless steel appliances, double ovens, quartz countertops, wine refrigerator and custom built-in wine storage, all opening to a pristine private garden and patio. The expansive living room anchored by a wood burning fireplace and framed by a dramatic wall of windows captures the stunning mountain views, while the formal dining room features a gas fireplace and bay window for elegant dinner parties. The impressive 1,000 sf upper-level primary suite is a true retreat with a private living space and balcony capturing the panoramic views. The lower level offers ideal ADU potential with a newly added kitchenette and flexible living quarters with a bedroom and full bathroom. Outside you'll find ample patio spaces, raised garden beds, a hot tub, tool shed and gated substantial gravel parking for toys or potential RV, or possible detached ADU, buyer to do own due diligence. Sought-after highlights include updated flooring, four bedrooms on the main, and a two-car garage. A rare protected view easement preserves the breathtaking natural setting and adds substantial value to this exceptional property. Ideally located near Tigard parks and schools with convenient access to Progress Ridge dining, shopping, and amenities.
Details
Interior
- Interior features
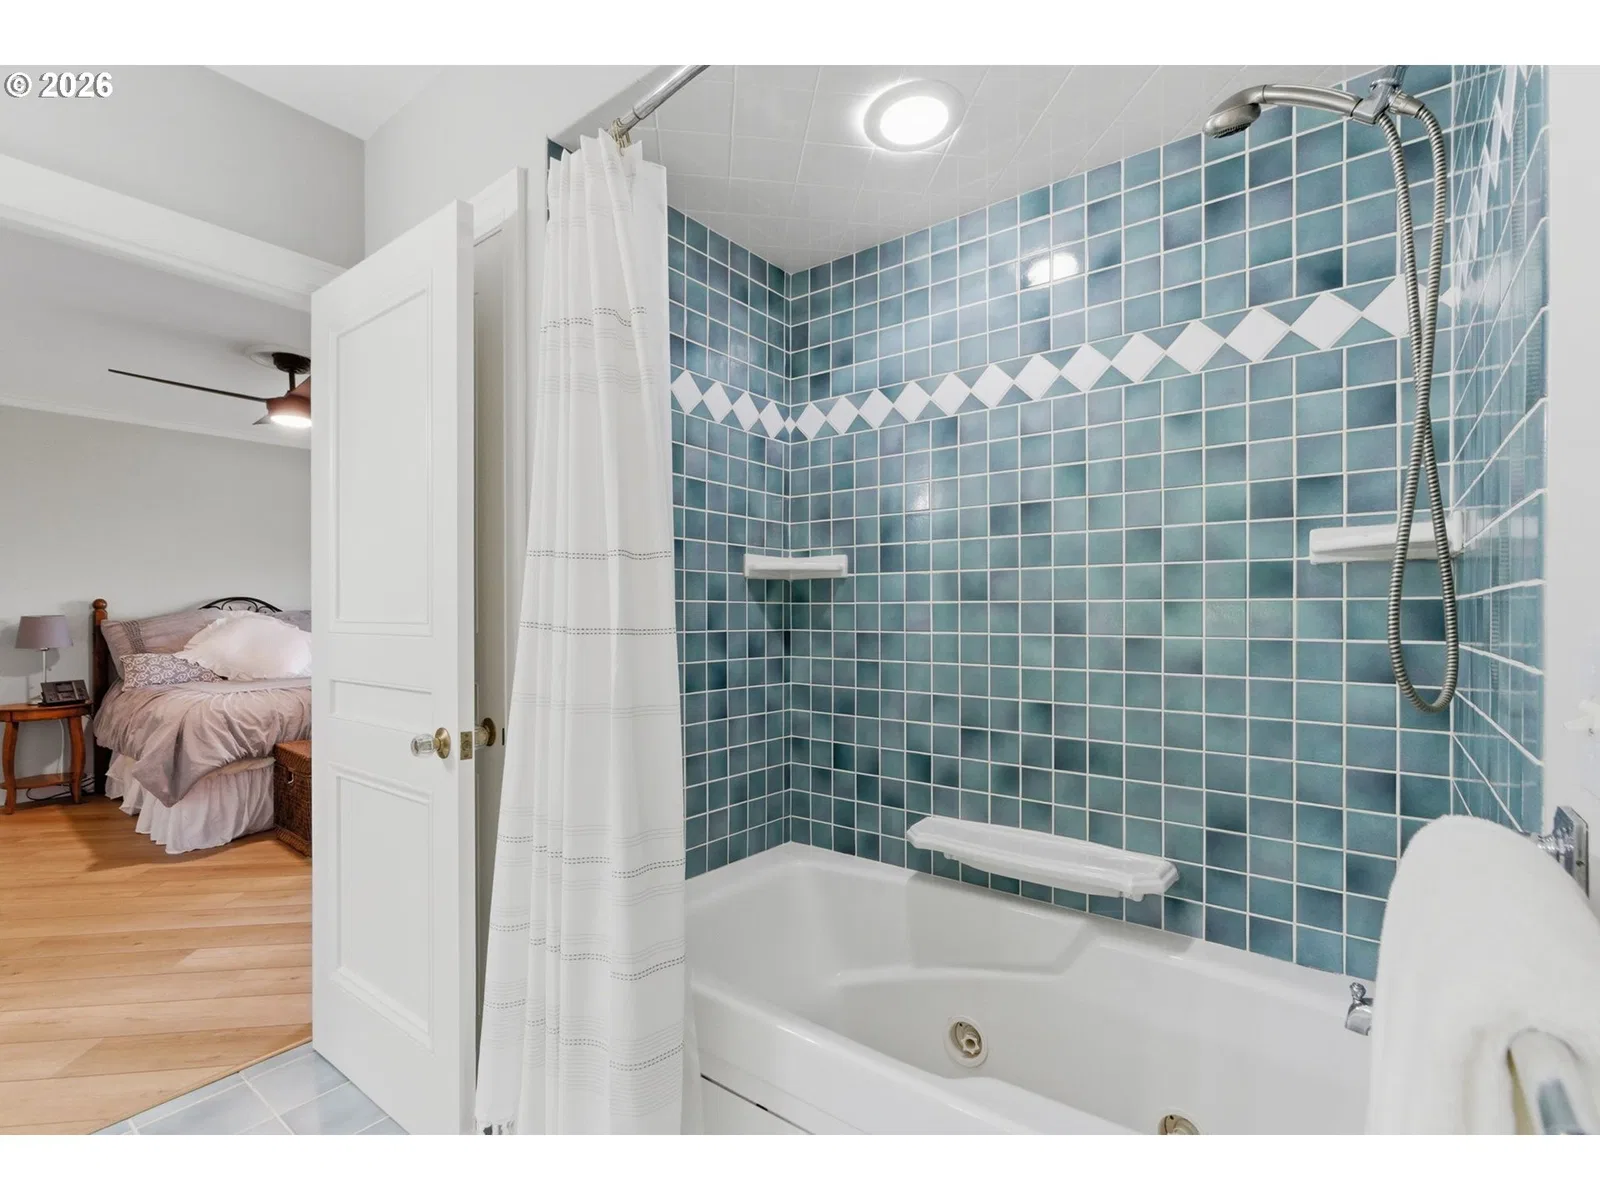
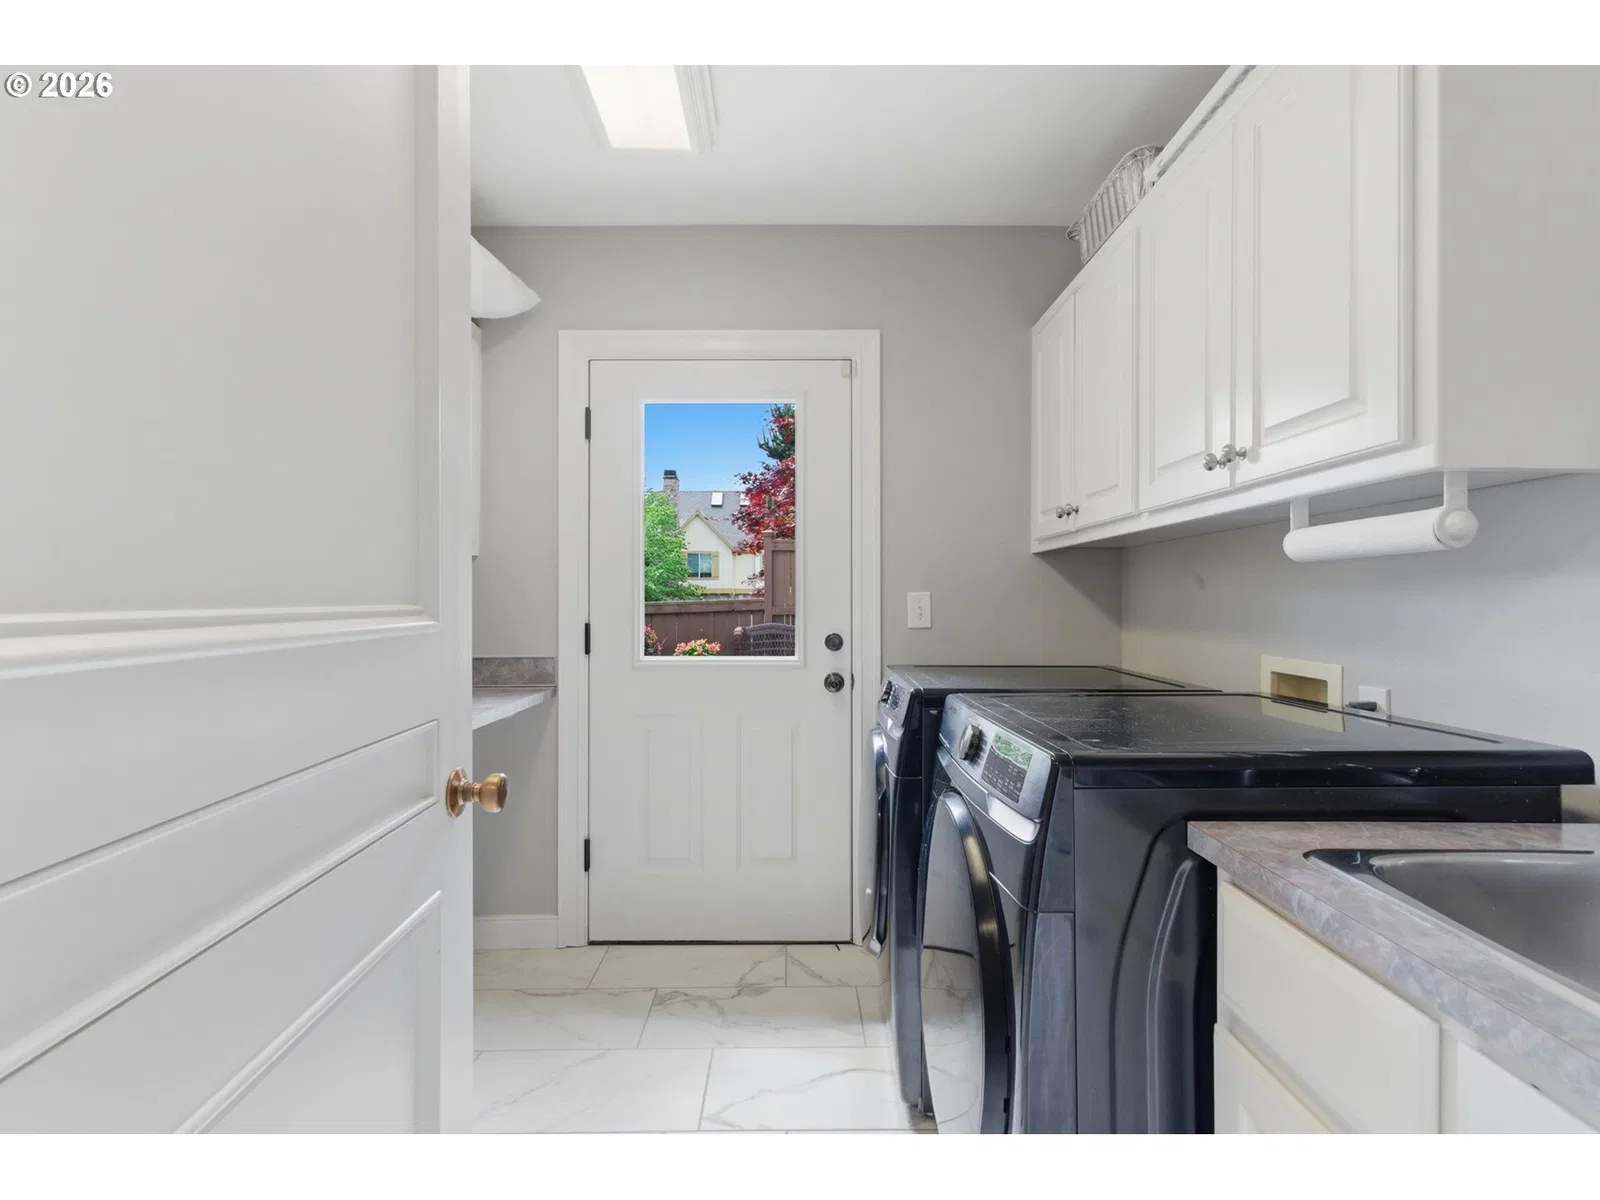
- Third Floor, Ceiling Fan, Garage Door Opener, Laundry, Quartz, Soaking Tub, Tile Floor, Wall to Wall Carpet, Washer / Dryer, Wood Floors
- Appliances
- Built-in Oven, Built-in Refrigerator, Cooktop, Dishwasher, Disposal, Double Oven, Gas Appliances, Island, Microwave, Quartz, Range Hood, Stainless Steel Appliance, Tile, Wine Cooler
- Fireplace
- Yes
- Fireplaces
- 2
- Fireplace description
- Gas, Wood Burning
- Cooling
- Yes
- Cooling description
- Heat Pump, Mini Split
- Heating
- Yes
- Heating description
- Mini Split, Radiant, Wall Heater
Exterior and lot
- Lot size
- 17,424 sqft
- Exterior features
- Covered Patio, Fenced, Garden, Patio, Porch, RV / Boat Storage, Spa, Tool Shed, Yard
- Lot features
- Cul-de-sac, Level, Private
- Architectural style
- Custom Style, Ranch
- Roof
- Composition
- View
- Yes
- View description
- Mountain, Territorial
Utilities
- Sewer
- Public Sewer
- Water source
- Public Water
Parking
- Garage spaces
- 2
- Parking
- Driveway
- Total parking
- 2
Schools
- High school
- Tualatin
- Middle school
- Twality
- Elementary school
- Alberta Rider
Location
- City
- Tigard
- County
- Washington
Taxes and dues
- Annual taxes
- $10,979 (2026)
Location
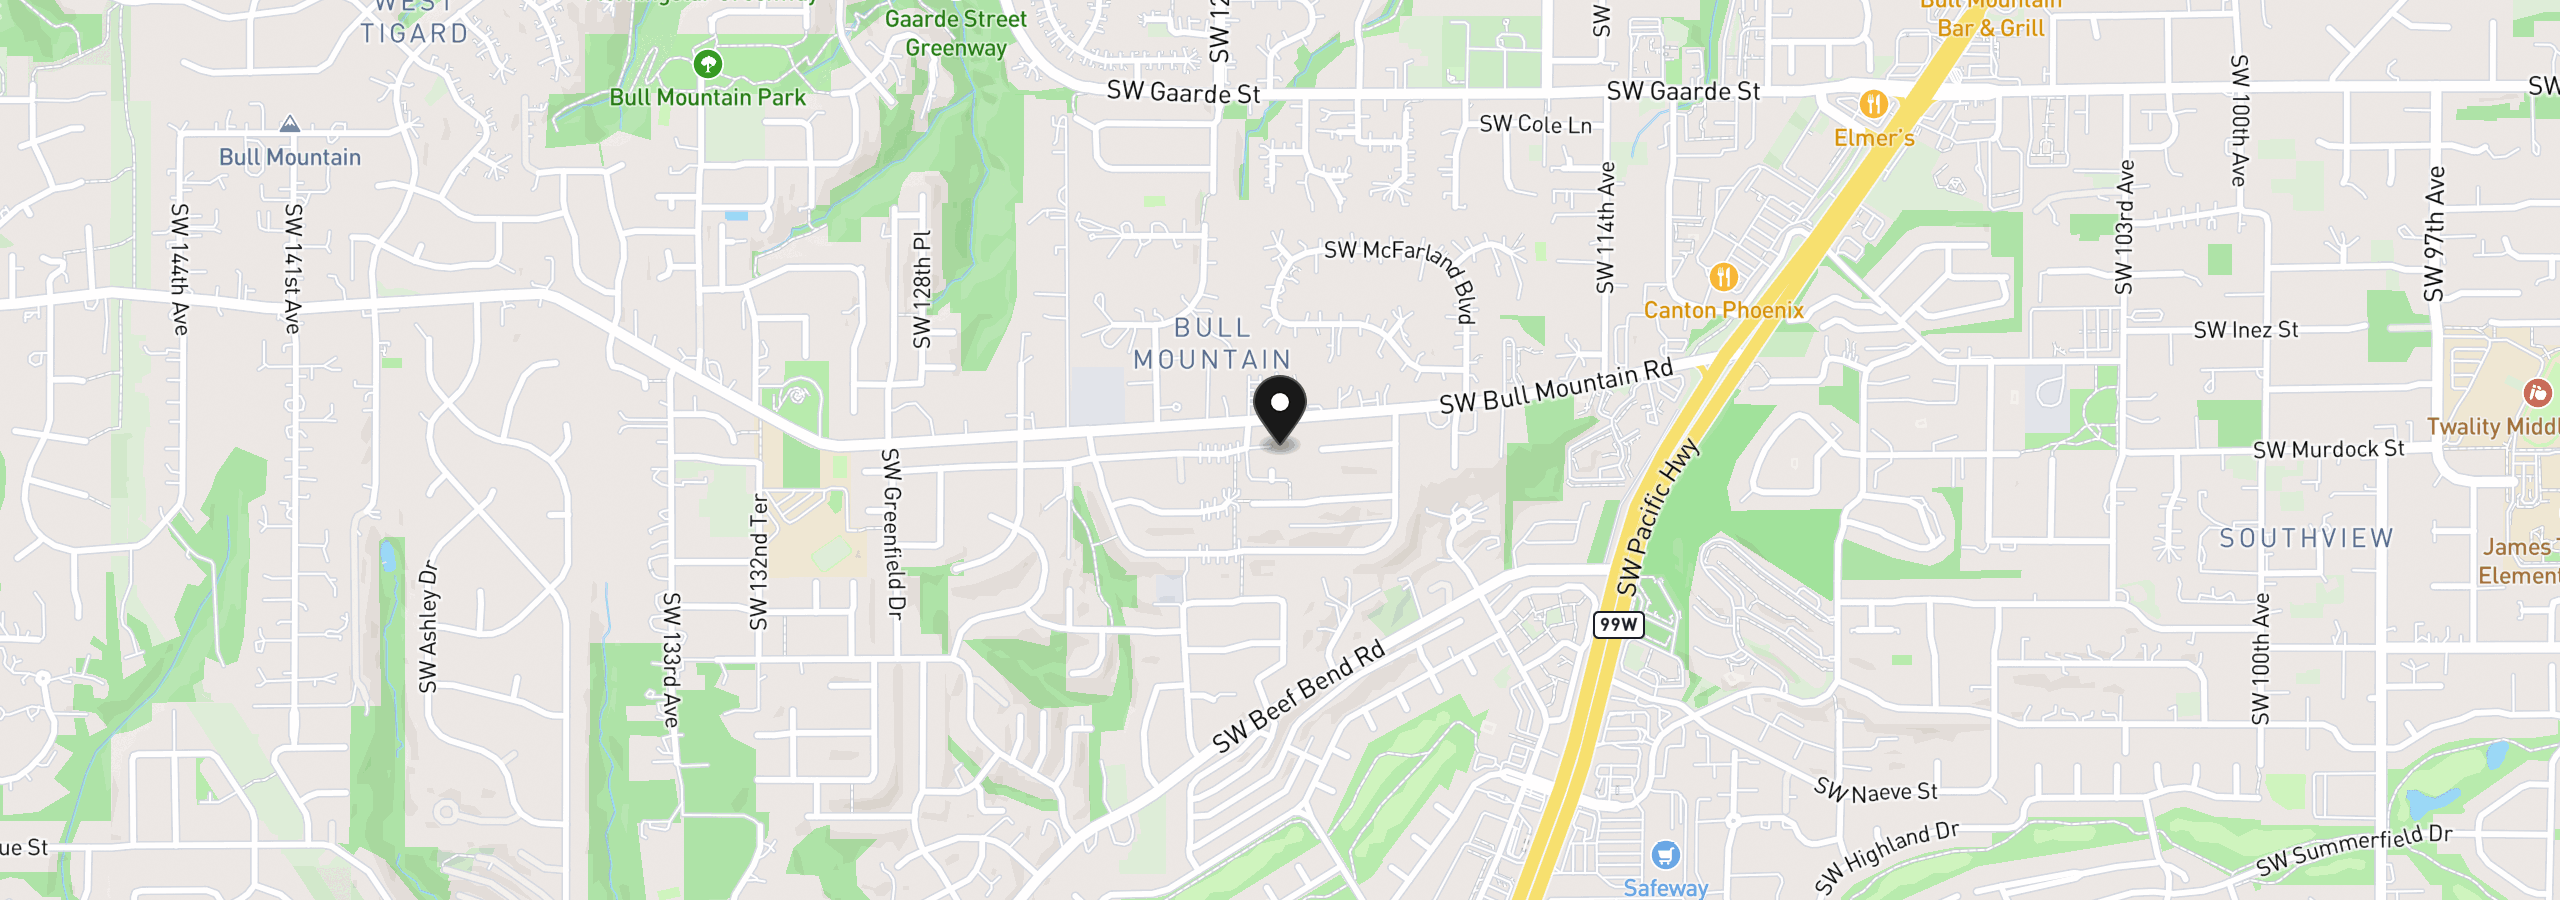
12048 SW Caffall Ln, Tigard, OR 97224
Monthly payment estimate
$7,541 /mo
- Principal and interest
- $6,626
- Property tax (2026)
- $915
- Total
- $7,541
Estimate only, and not an offer of credit. Assumes 20% down ($249,000) and a 30-year fixed rate at 7.00%. Property tax is the assessed annual amount from the listing, divided by twelve. Rates change daily. Insurance and mortgage insurance are not included. Speak to a lender for terms that apply to you.