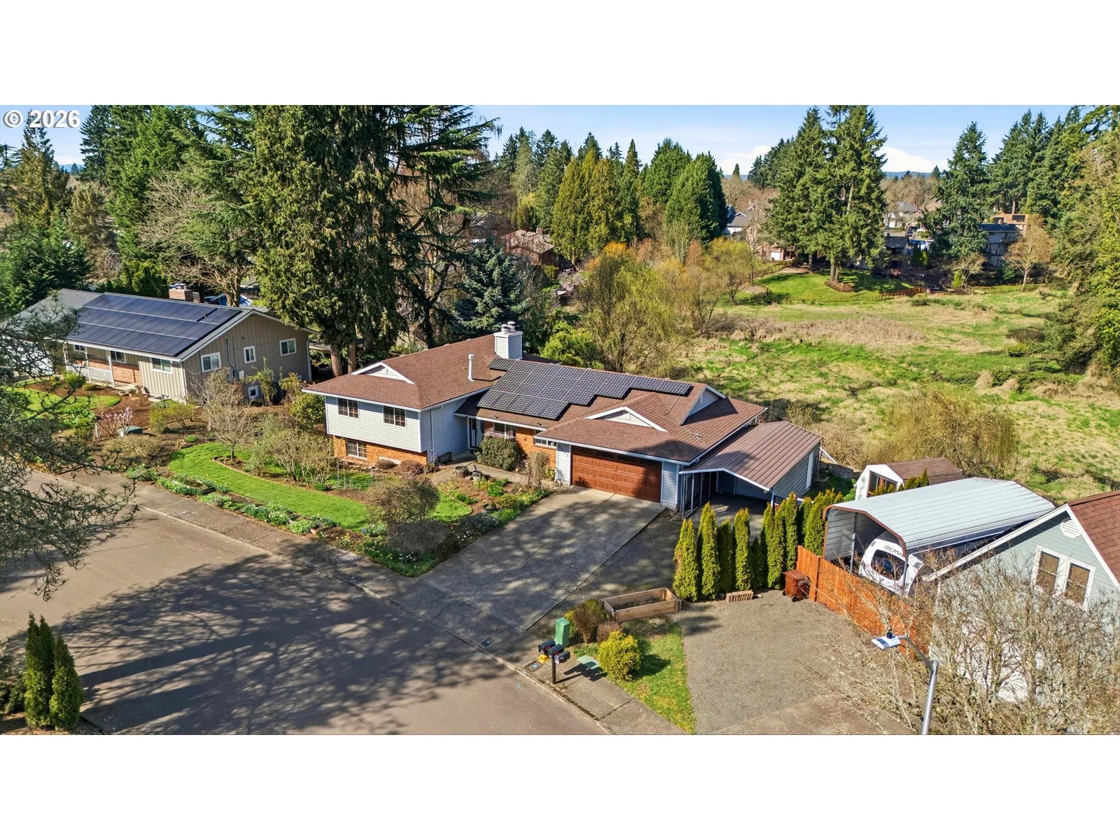
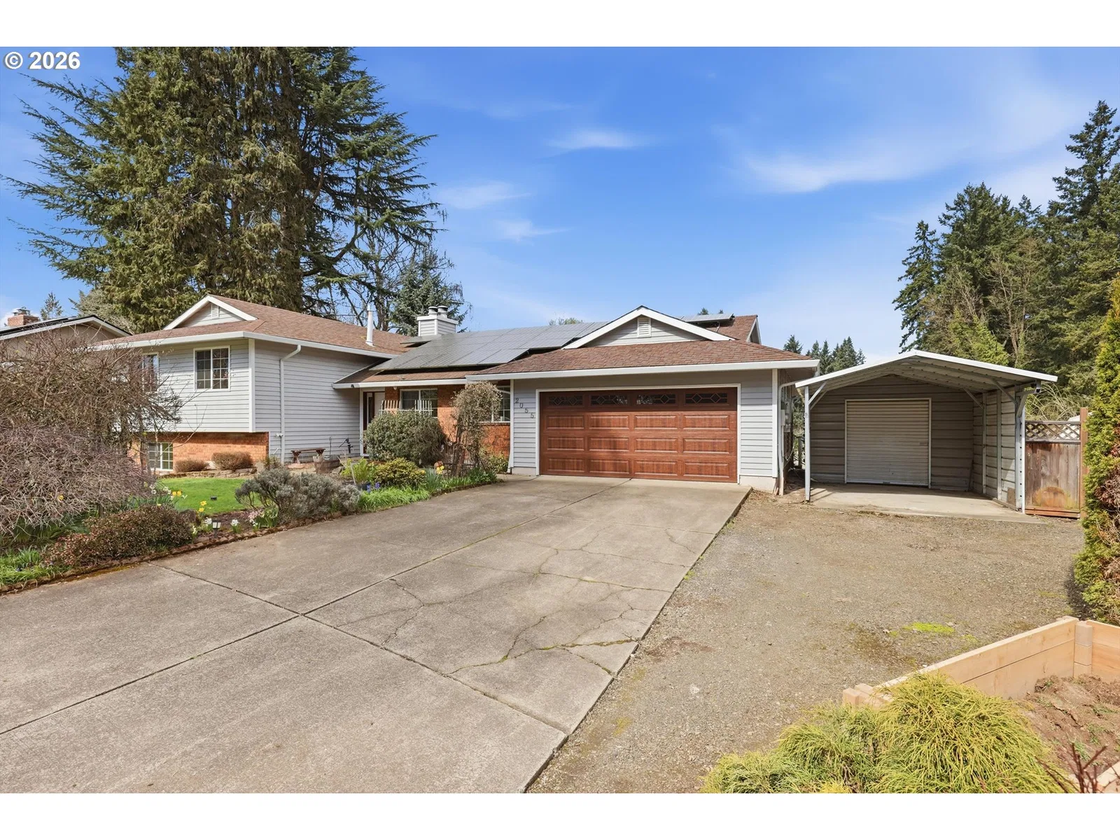
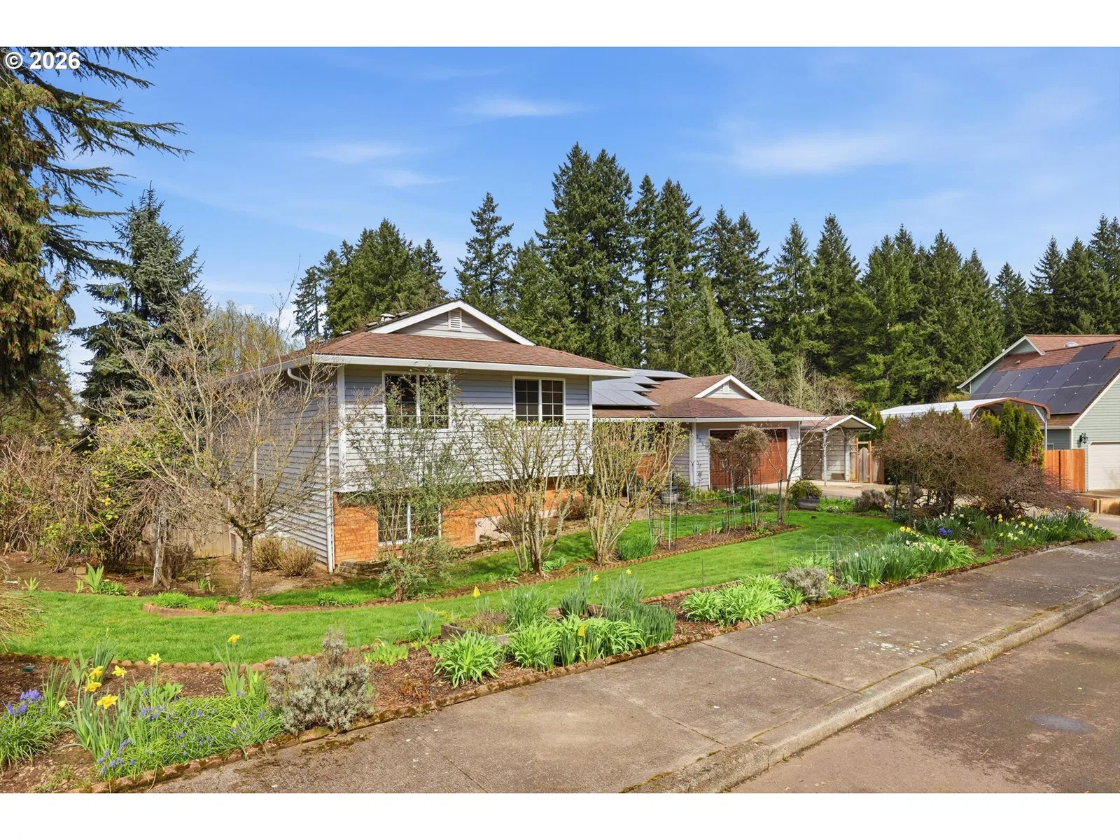
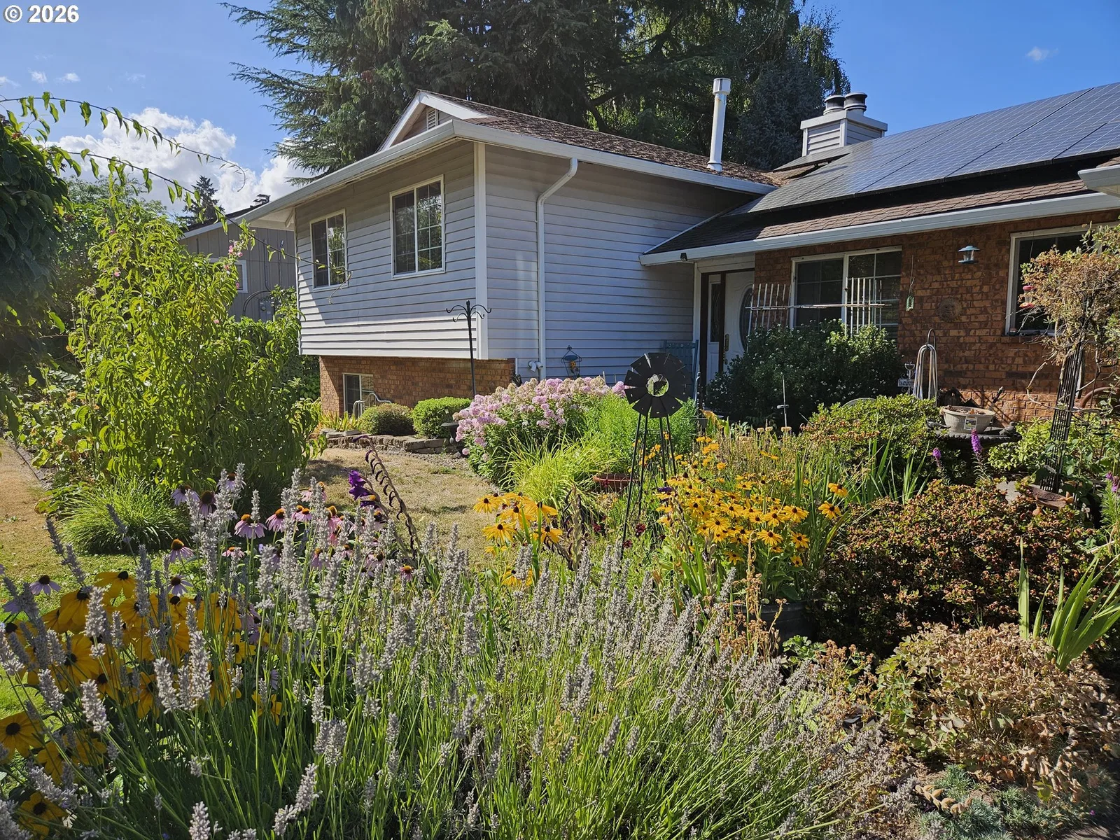
Photograph 1 of 47

2055 SE Oak Crest Dr, Hillsboro
$595,000
Save
- Price per sqft
- $270.21
- Built in
- 1980
- Property size
- 2,202 sqft
- Lot size
- 16,117 sqft
- Property type
- Residential
- Days on market
- 195
Overview
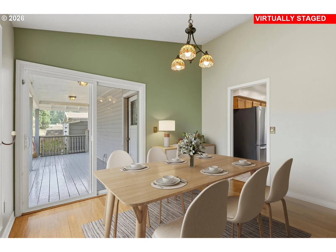
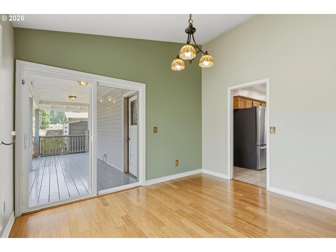
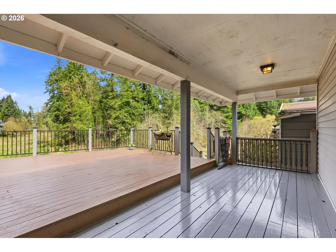
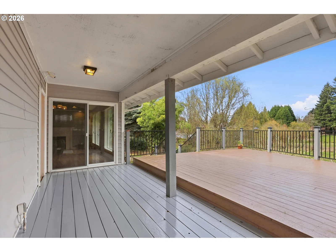
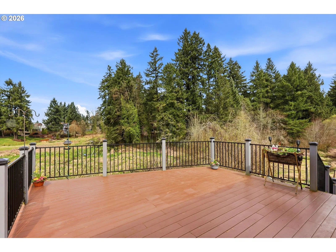
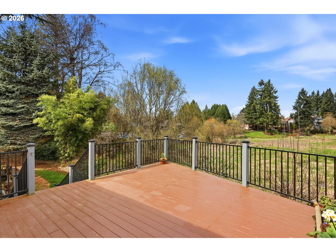
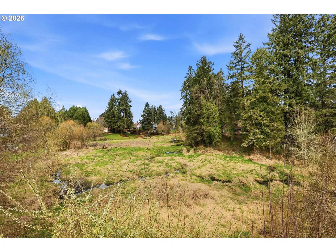
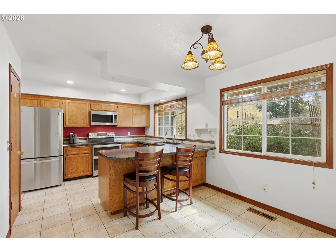
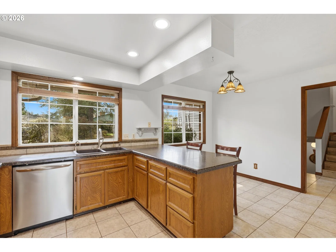
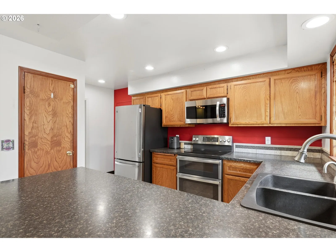
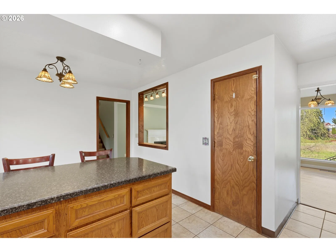
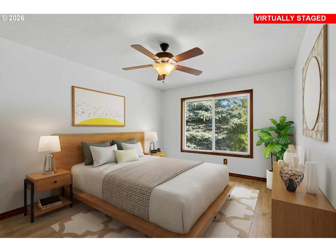
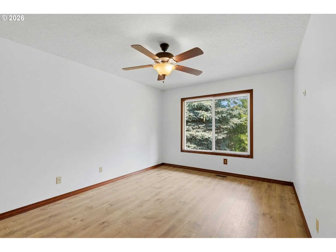
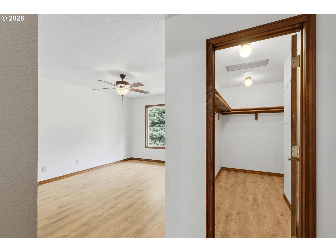
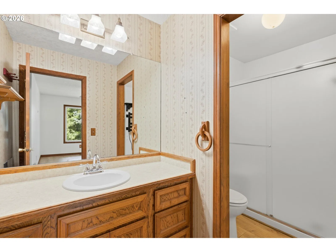
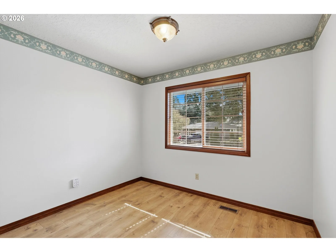
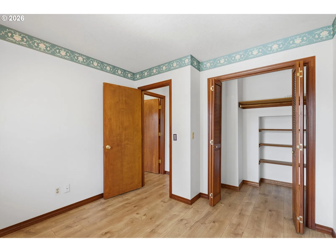
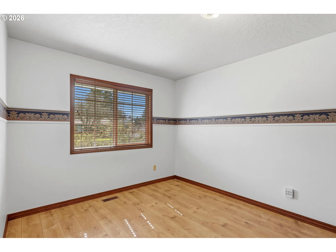
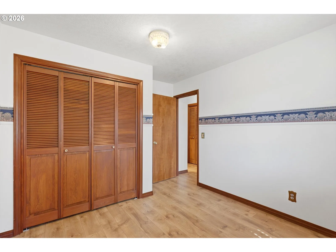
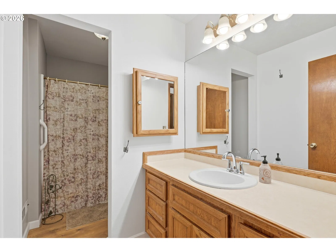
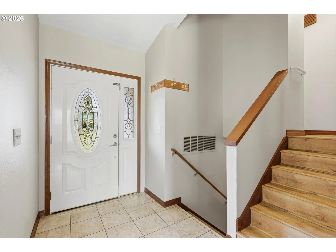
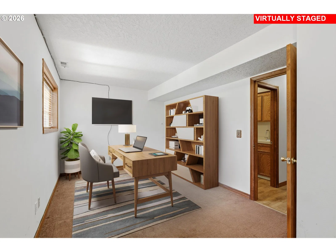
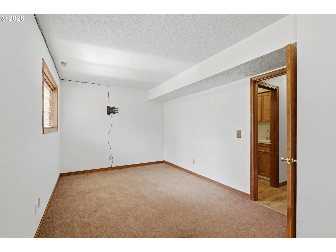
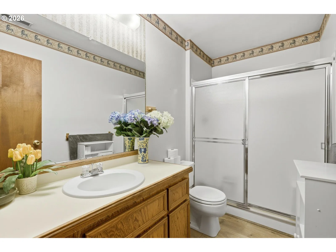
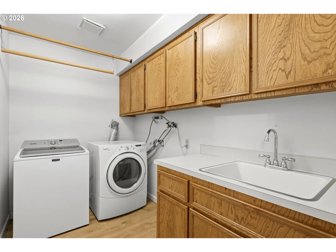
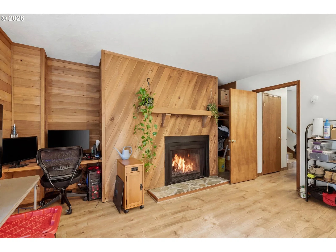
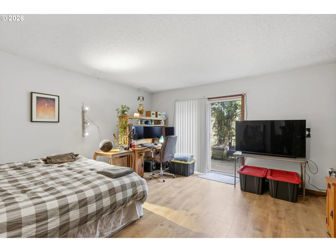
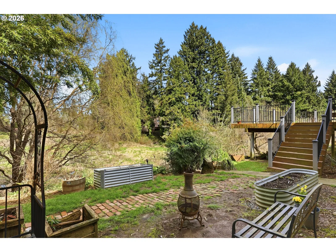
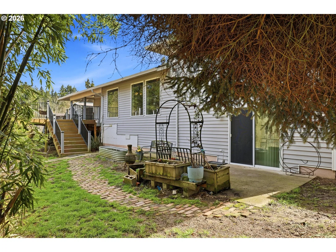
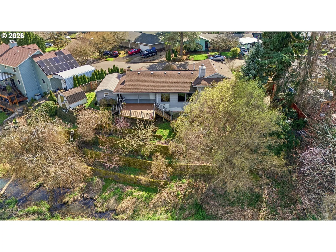
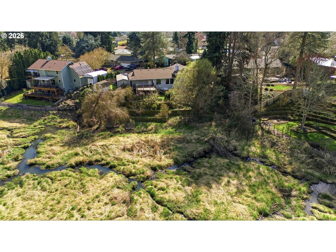
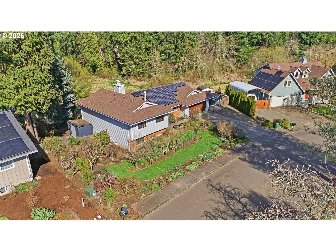
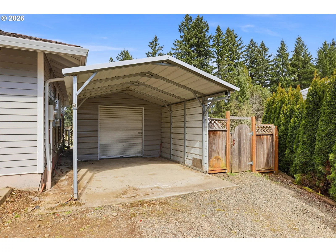
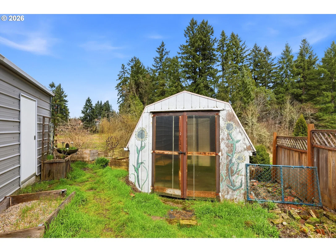
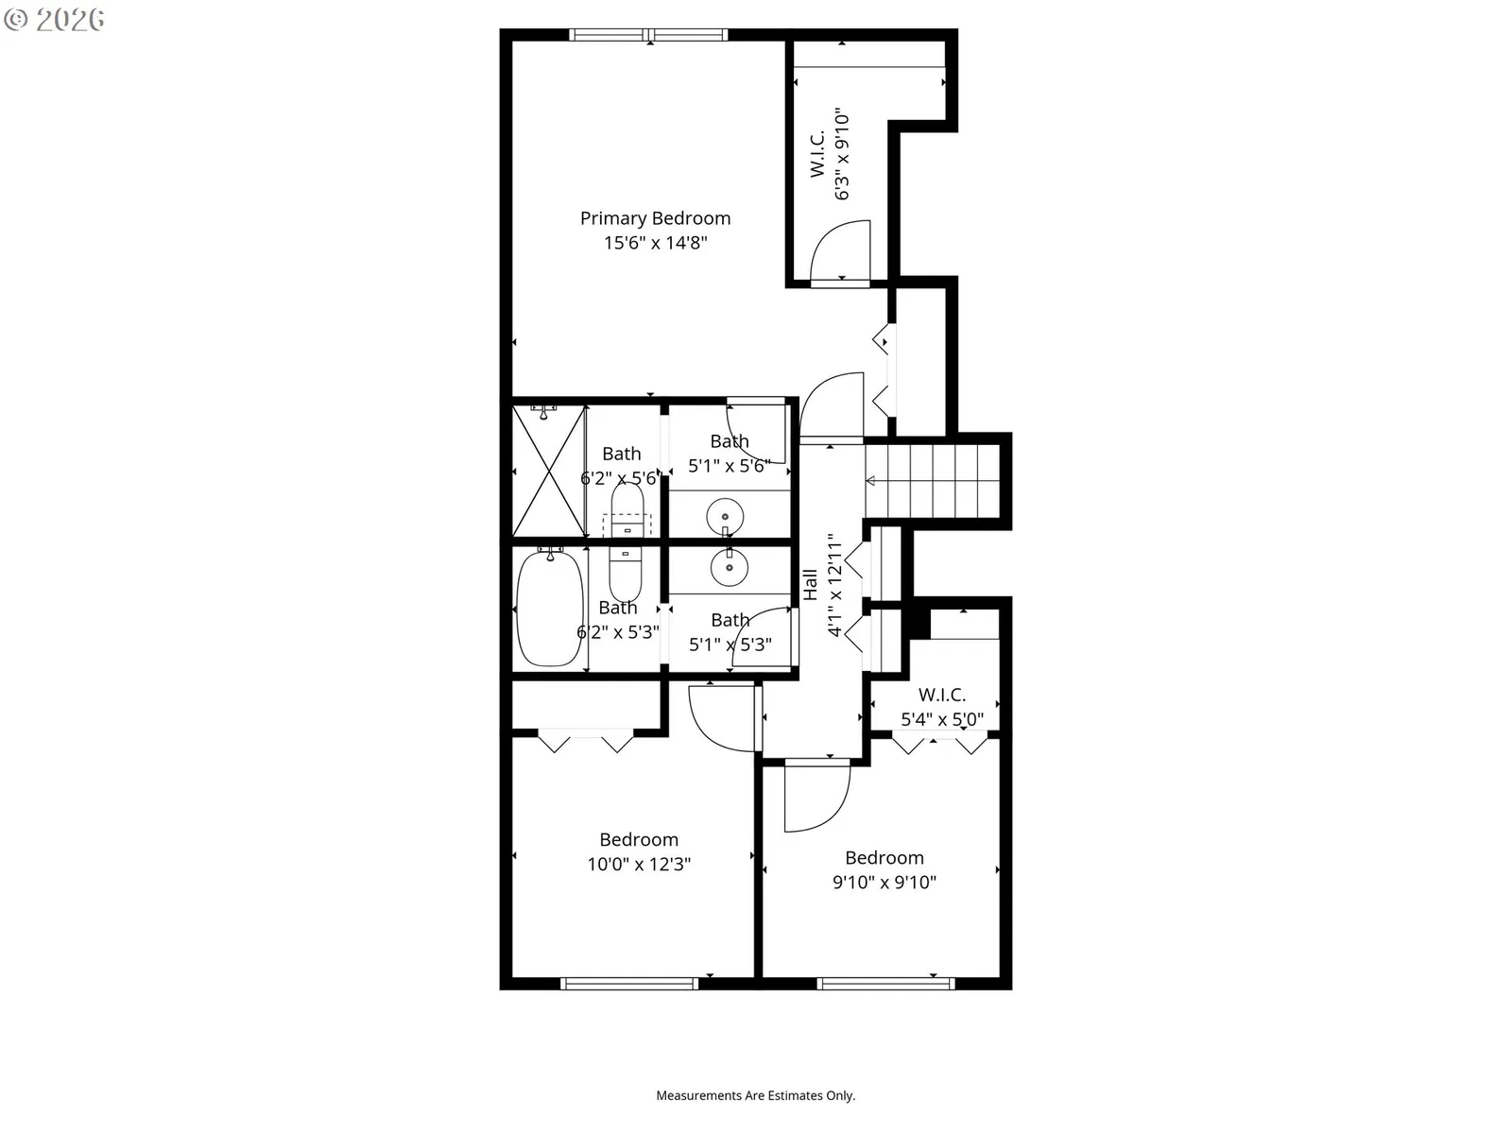
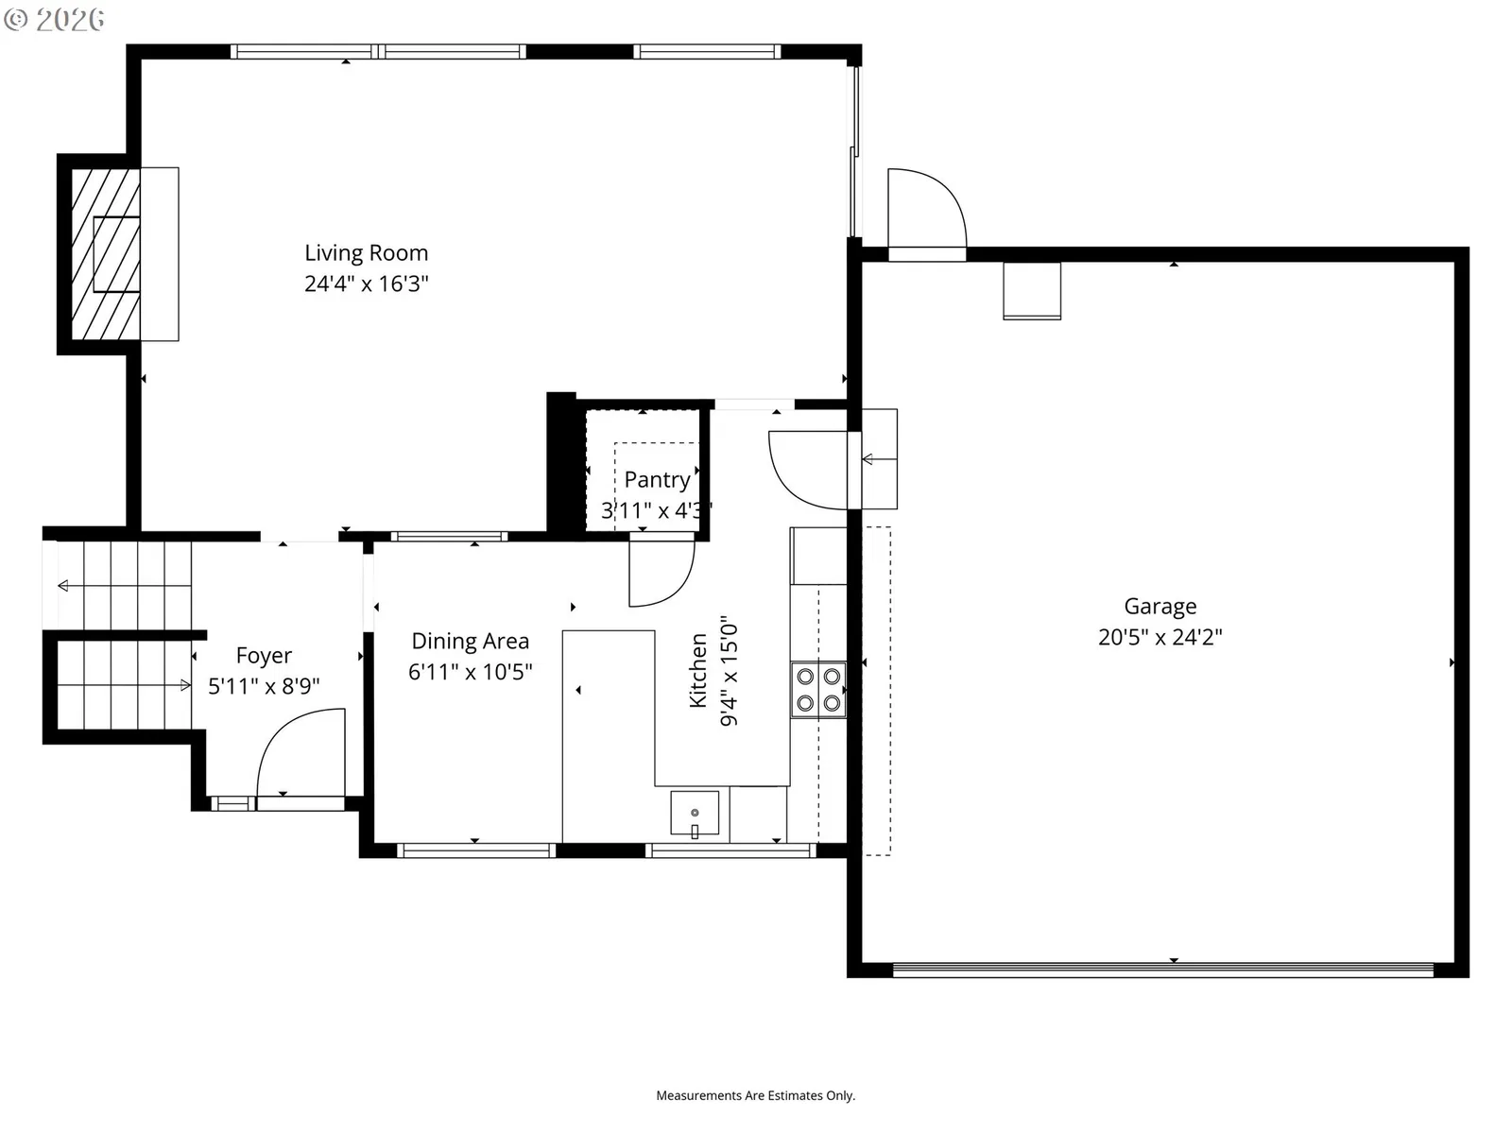
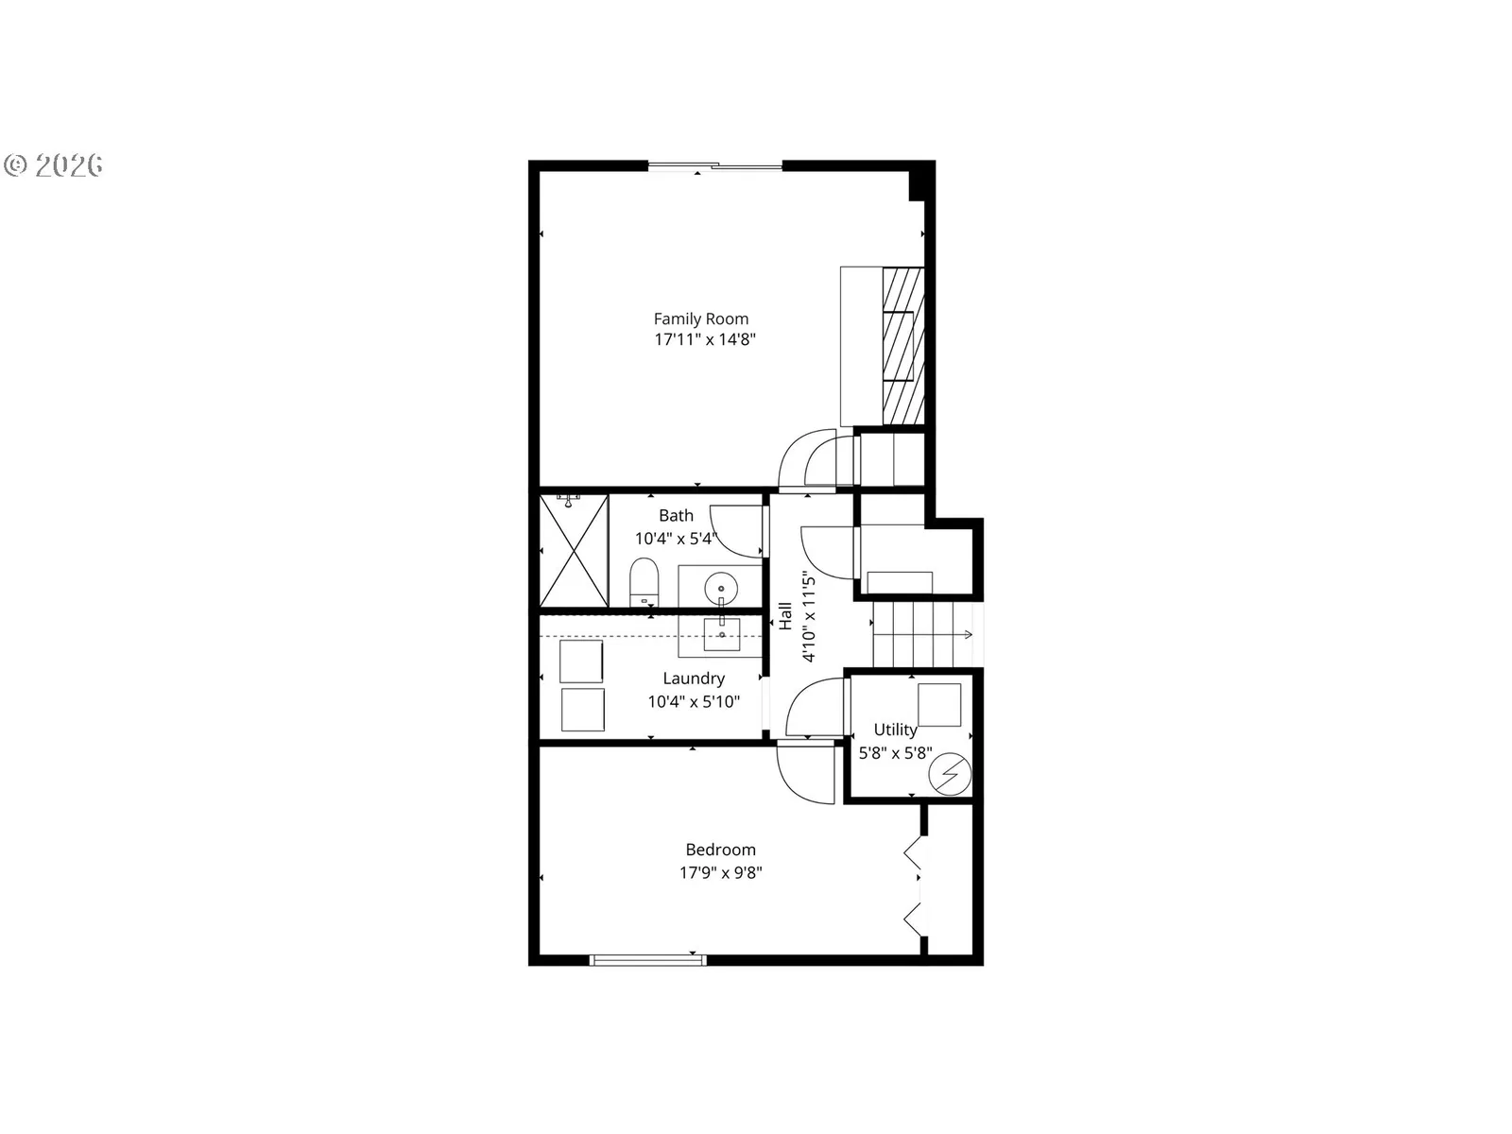
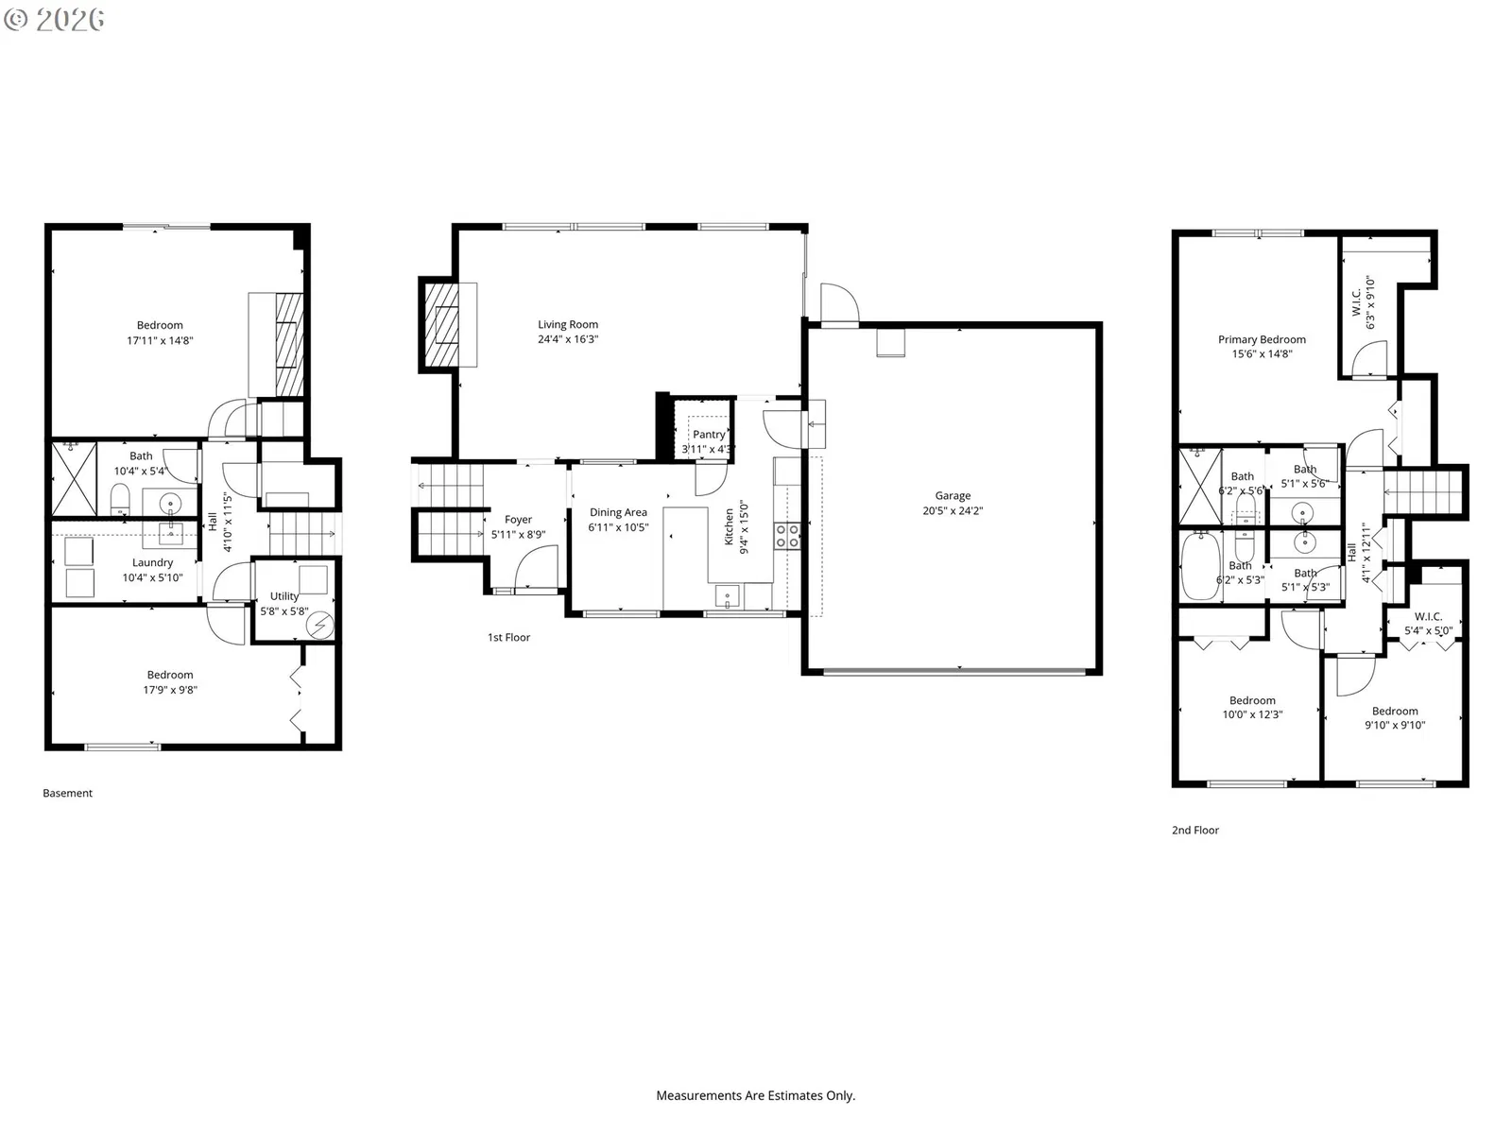
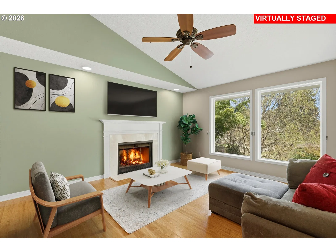
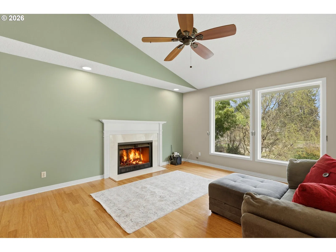
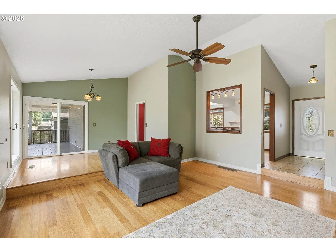
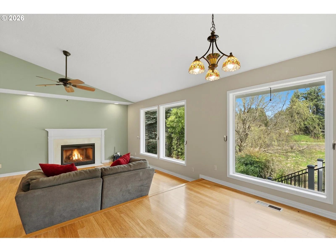
Brand New Roof Coming Soon! Backing to natures wetlands, this 4 bedroom, 3 bathroom Hillsboro home offers the best of both worlds—suburban convenience by front and a peaceful nature retreat in the back. Just 1 mile from Hillsboro Medical Center and near Intel, MAX, and major commuter routes, you'll enjoy easy access to everyday amenities while coming home to a setting that's anything but ordinary. Natural light fills the main living area, where newer bamboo flooring, oversized windows, and a gas fireplace create a warm, inviting space. The kitchen features stainless steel appliances, double ovens, a pantry, tile flooring, and a cozy breakfast nook, while the dining area opens to a covered patio and expansive Trex deck overlooking the wetlands.Designed for both gardening and relaxation, the terraced backyard includes mature fruit trees, grapes, raspberries, raised garden beds, lilac, and ever-changing wildlife views.Upstairs, the primary suite offers double closets and a private bath, along with two additional bedrooms and a full bathroom. The daylight lower level adds exceptional flexibility with a fourth bedroom, full bathroom, laundry room, and spacious family room with a wood-burning fireplace and direct backyard access— an ideal space for guests or multi-generational living. Recent 2026 improvements include fresh interior, exterior, and deck paint, a serviced and cleaned furnace and A/C with a new blower motor and run capacitor, plus solar panel removal and a brand-new roof coming soon. Additional highlights include an extra-deep garage, aluminum carport with attached workshop, garden shed, distinctive Tiffany lighting, and hand-painted switch plates throughout.If you've been looking for a home that offers privacy without sacrificing convenience, this is one to come see! [Home Energy Score = 8. HES Report at https://rpt.greenbuildingregistry.com/hes/OR10245915]
Details
Interior
- Interior features
- Bamboo Floor, High Ceilings, Laminate Flooring, Laundry, Tile Floor, Vaulted Ceiling, Washer / Dryer
- Appliances
- Dishwasher, Double Oven, Free Standing Range, Free Standing Refrigerator, Microwave, Pantry, Stainless Steel Appliance
- Fireplace
- Yes
- Fireplaces
- 2
- Fireplace description
- Gas, Wood Burning
- Cooling
- Yes
- Cooling description
- Central Air
- Heating
- Yes
- Heating description
- Forced Air
- Windows
- Double Pane Windows, Vinyl Frames
Exterior and lot
- Lot size
- 16,117 sqft
- Exterior features
- Covered Deck, Deck, Gas Hookup, Patio, Raised Beds, RV / Boat Storage, Tool Shed, Workshop, Yard
- Lot features
- Cul-de-sac, Terraced
- Architectural style
- Tri-Level
- Roof
- Composition, Other
- View
- Yes
- View description
- Pond, Seasonal, Territorial
Utilities
- Sewer
- Public Sewer
- Water source
- Public Water
Parking
- Garage spaces
- 2
- Parking
- Carport, Driveway
- Total parking
- 2
Schools
- High school
- Liberty
- Middle school
- Poynter
- Elementary school
- Eastwood
Location
- City
- Hillsboro
- County
- Washington
- Zoning
- R7
- Subdivision
- Oak Crest Addition
Taxes and dues
- Annual taxes
- $4,973 (2025)
Location
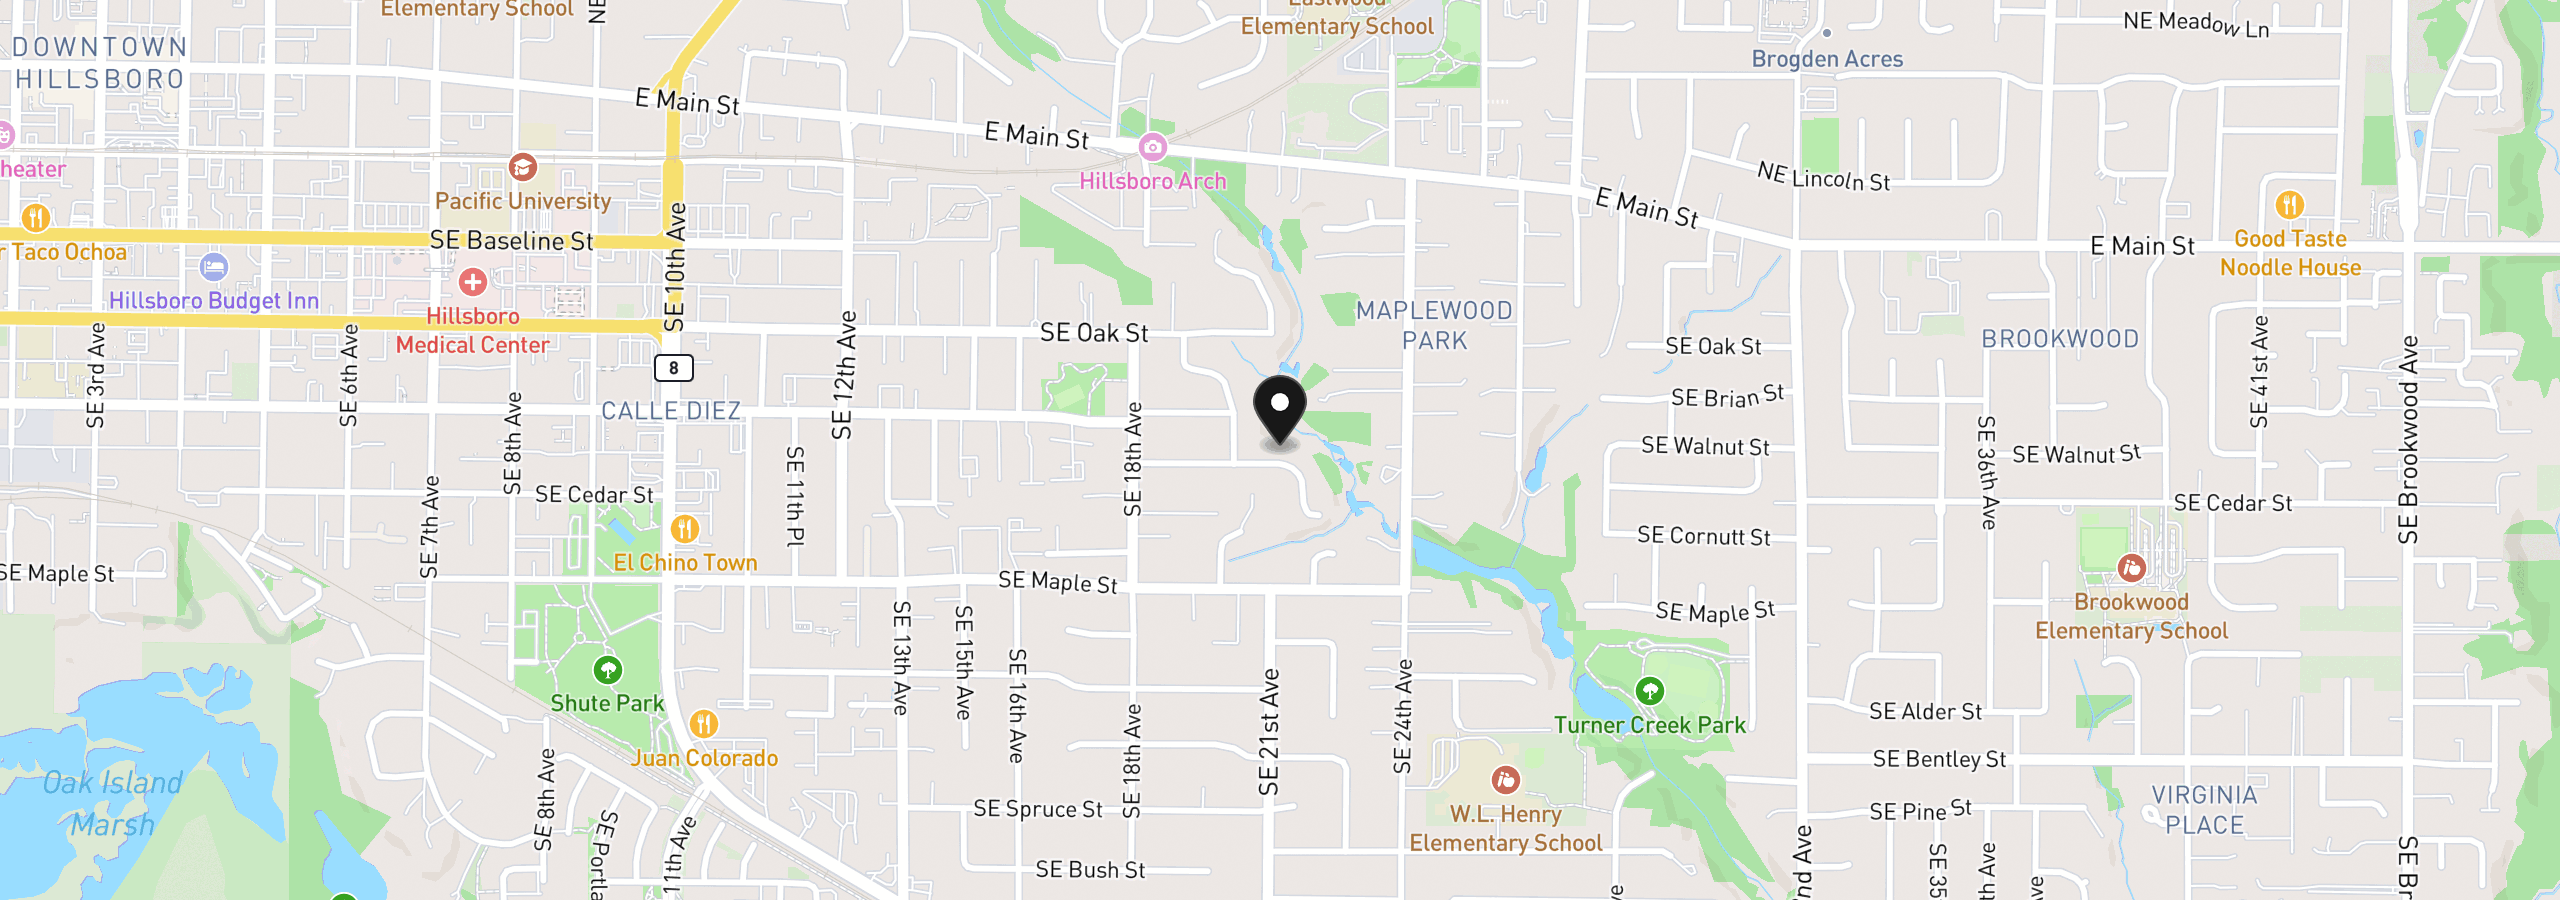
2055 SE Oak Crest Dr, Hillsboro, OR 97123
Monthly payment estimate
$3,581 /mo
- Principal and interest
- $3,167
- Property tax (2025)
- $414
- Total
- $3,581
Estimate only, and not an offer of credit. Assumes 20% down ($119,000) and a 30-year fixed rate at 7.00%. Property tax is the assessed annual amount from the listing, divided by twelve. Rates change daily. Insurance and mortgage insurance are not included. Speak to a lender for terms that apply to you.