Photograph 1 of 41

974 SE 71st Ct, Vancouver
$795,000
Save
- Price per sqft
- $306.95
- Built in
- 2021
- Property size
- 2,590 sqft
- Lot size
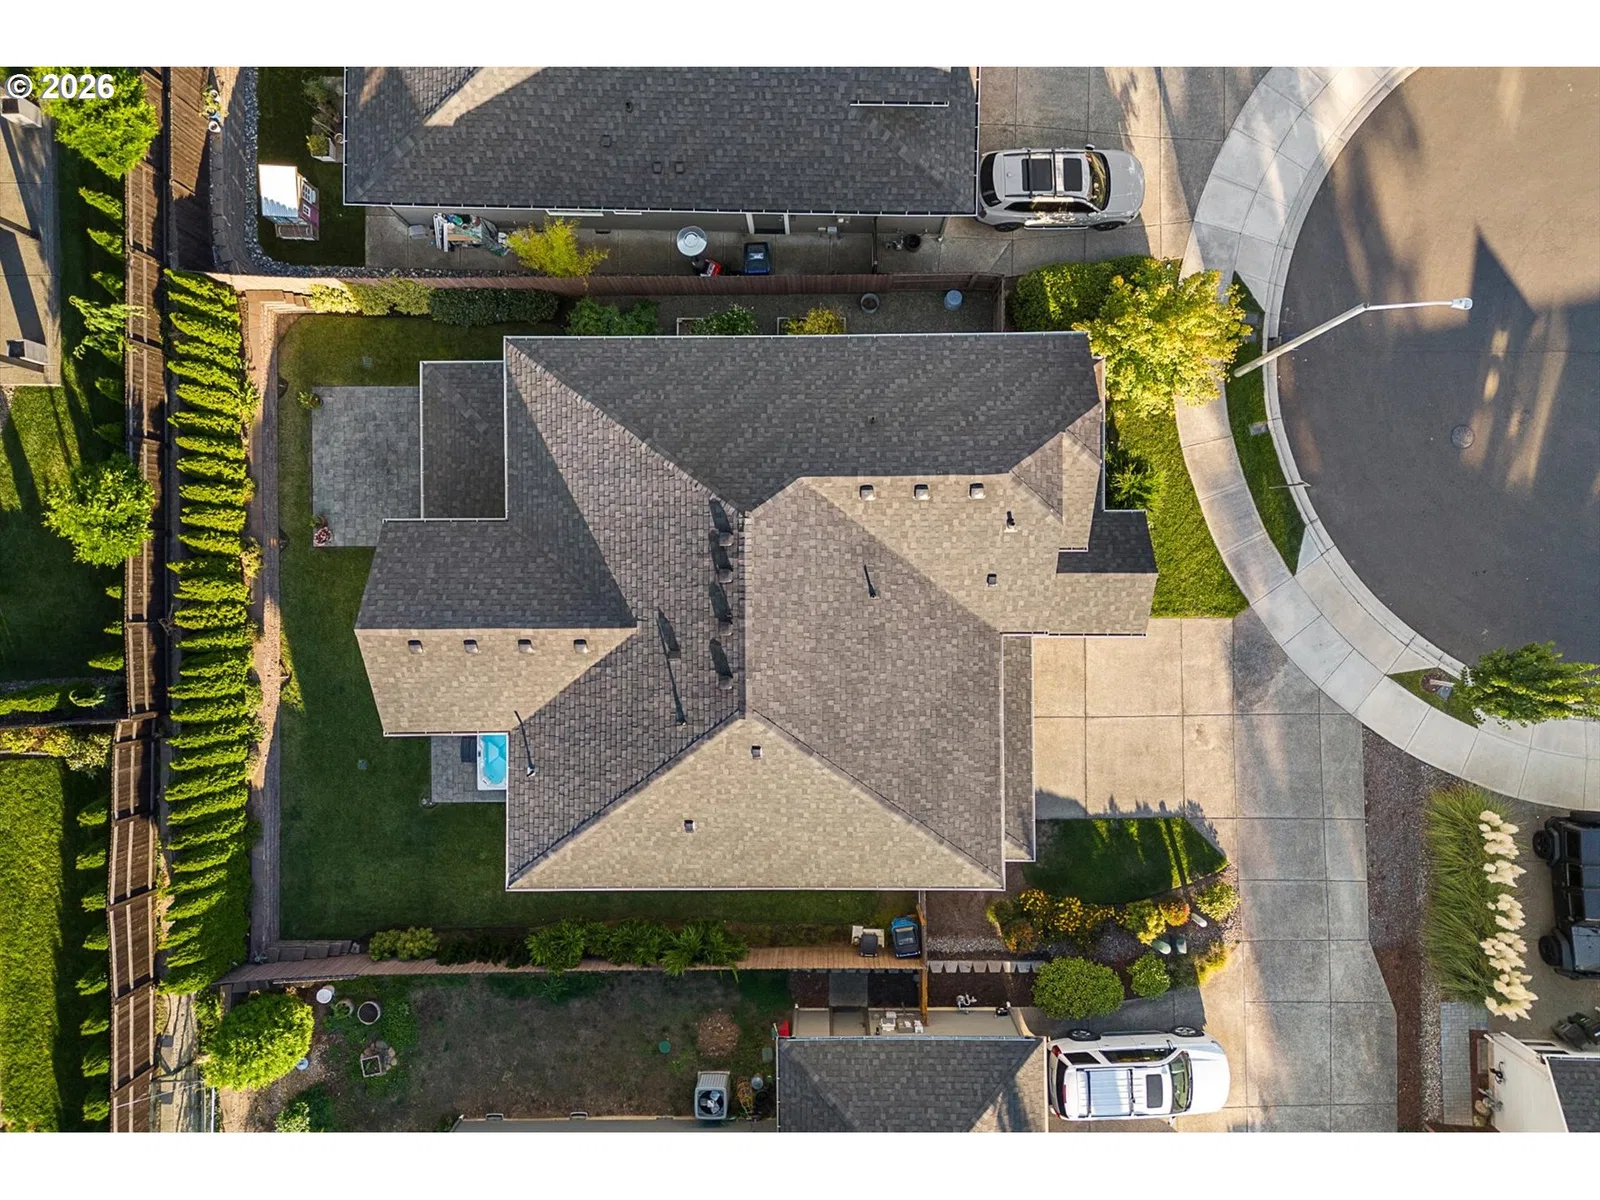
- 6,098 sqft
- Property type
- Residential
- Days on market
- 21
Overview
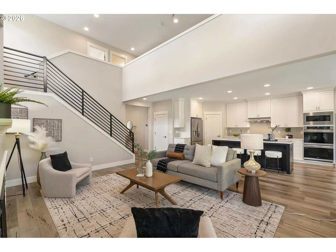
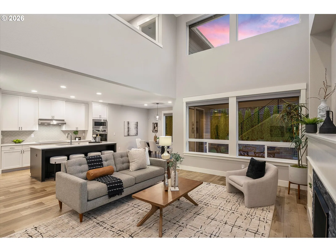
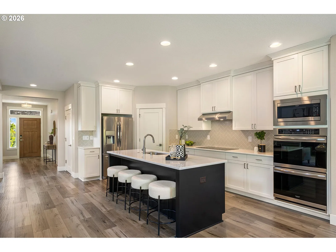
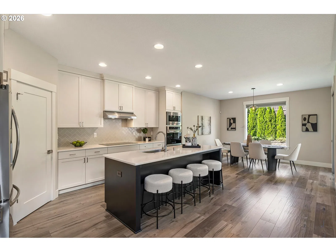
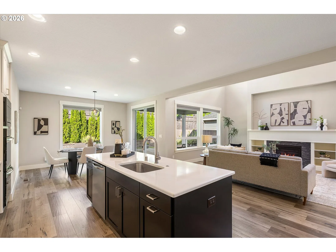
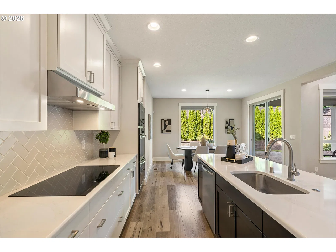
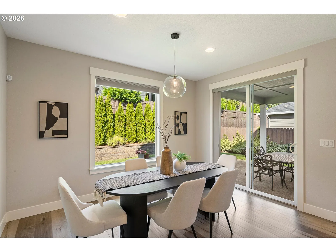
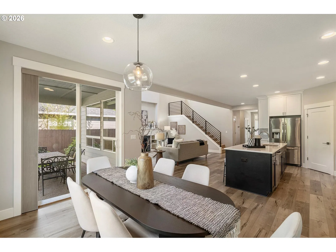
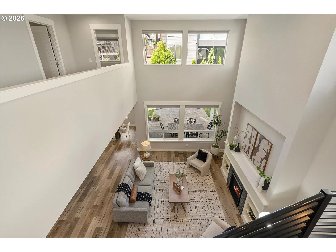
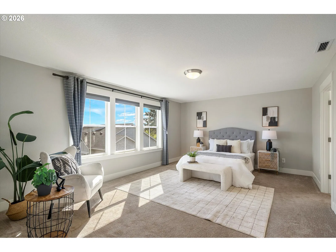
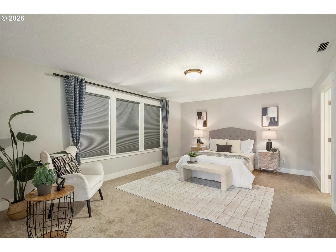
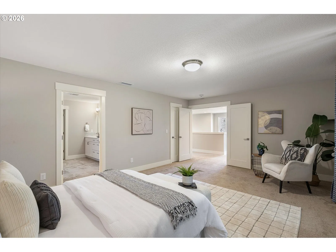
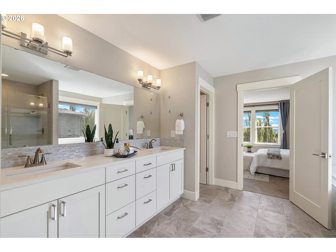
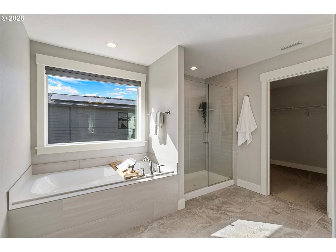
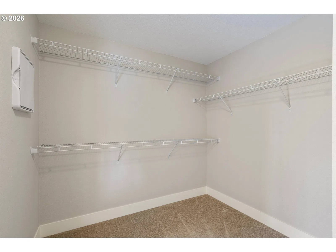
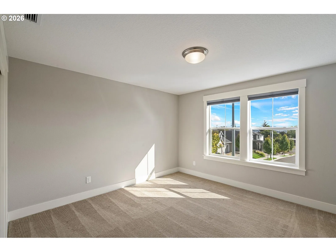
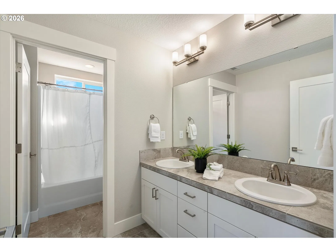
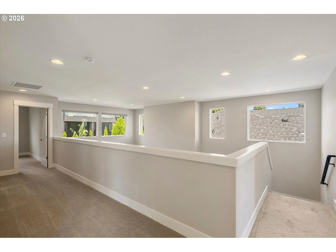
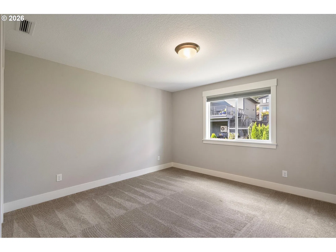
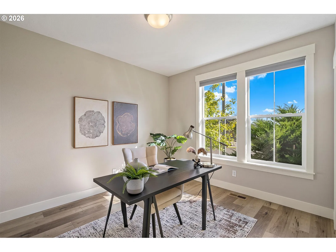
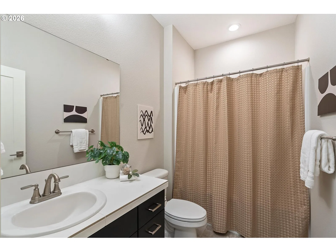
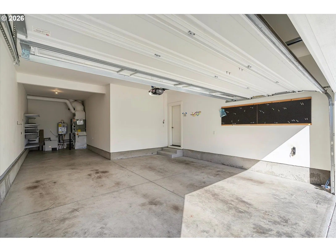
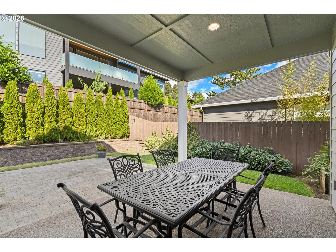
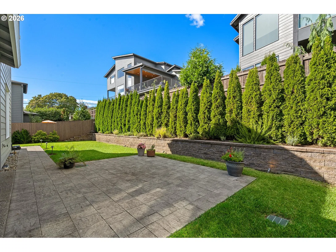
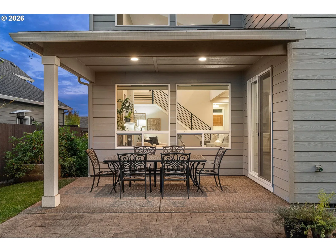
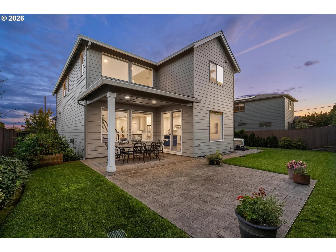
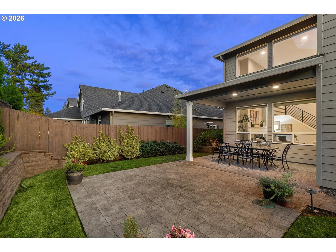
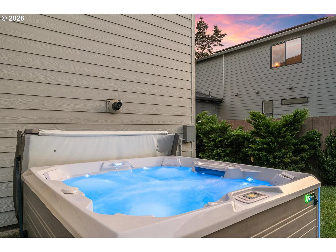
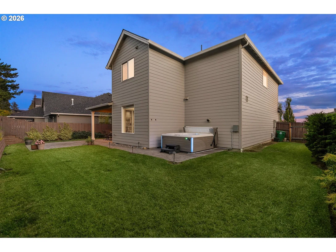
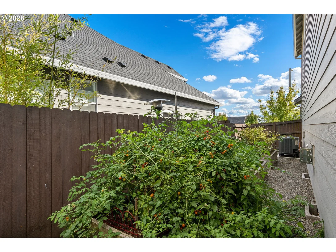
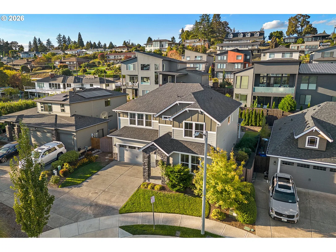
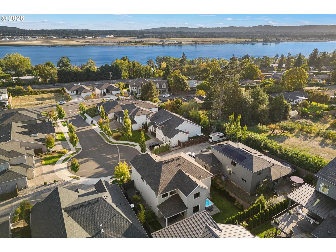
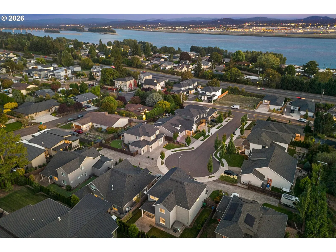
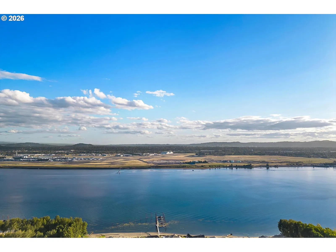
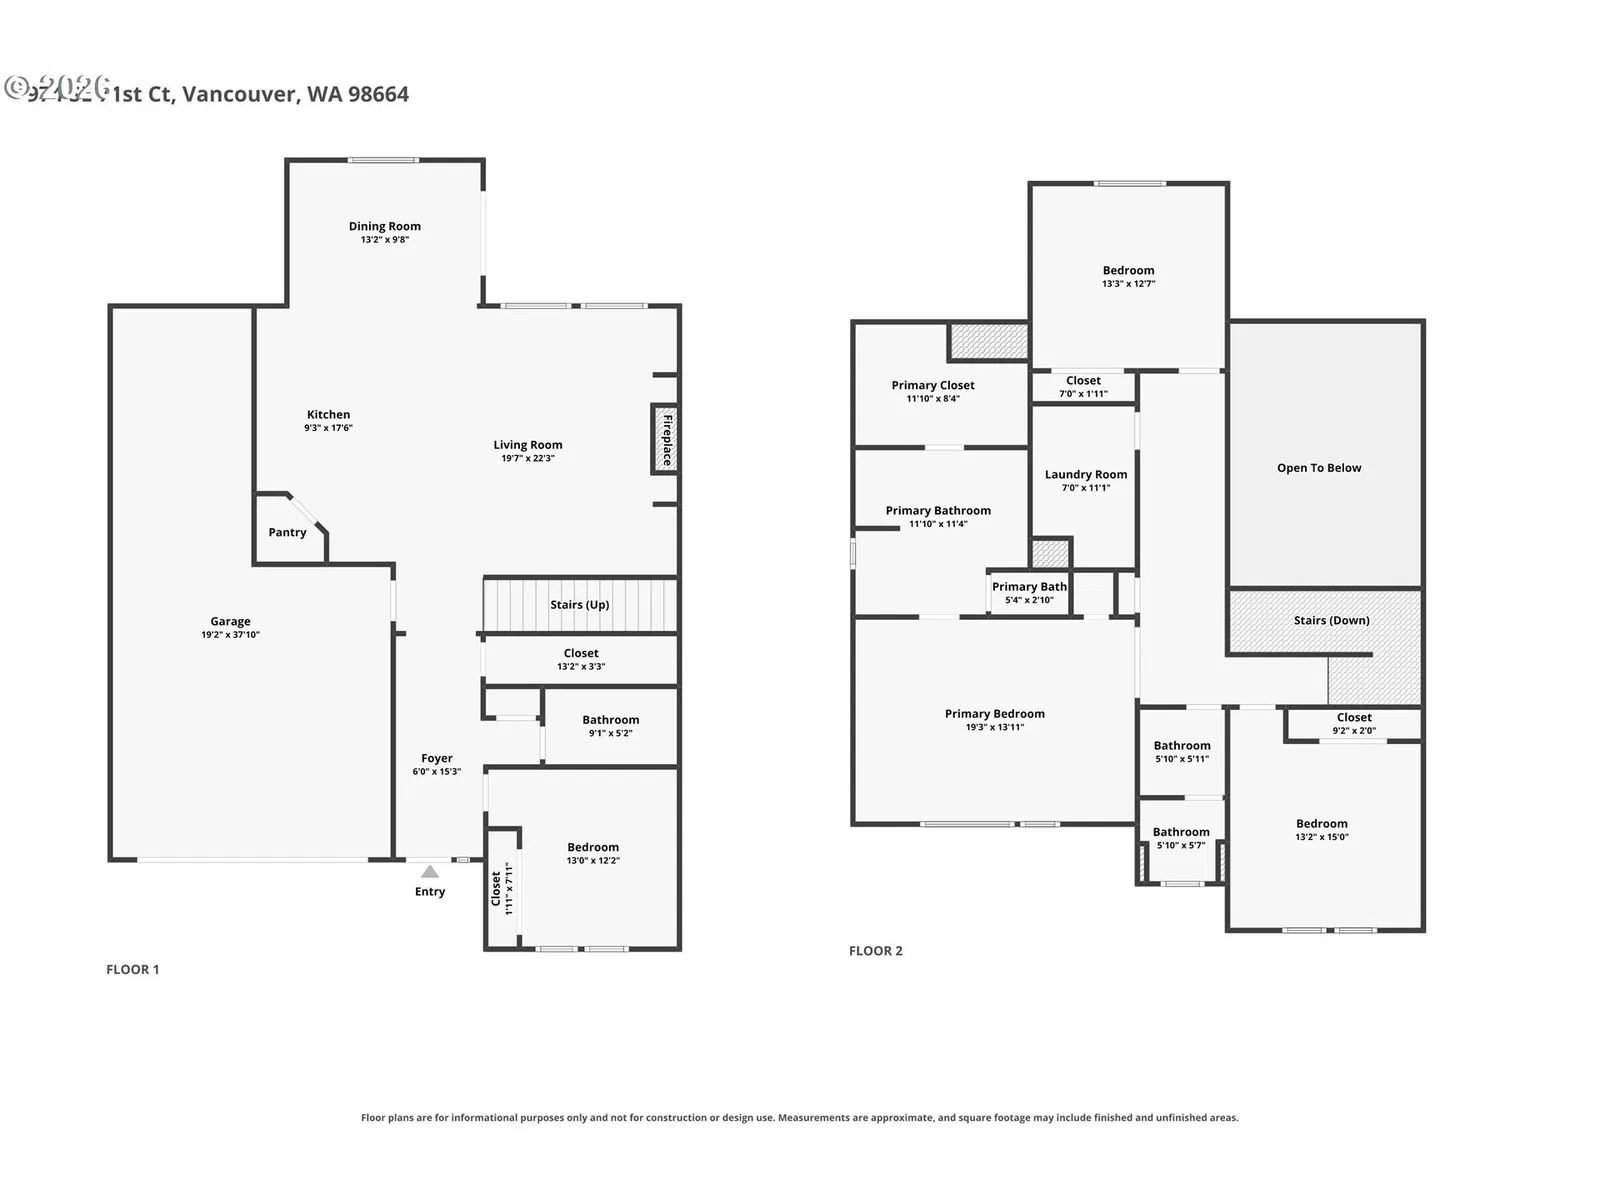
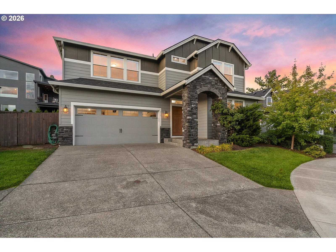
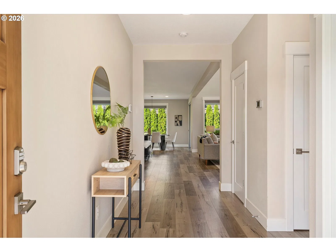
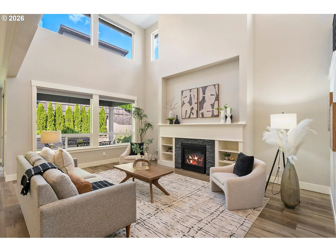
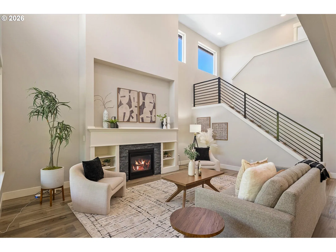
Stunning NW Contemporary with a light-filled, two-story great room. A wall of windows, gas fireplace, and built-in shelving anchor the open main level. The kitchen features quartz counters, an oversized island, an induction cooktop with gas plumbing in place, double ovens, stainless steel appliances, and a walk-in pantry. The adjoining dining area opens to a covered back patio for year-round enjoyment. A main-level bedroom or office and adjacent full bath offer flexibility for guests, multigenerational living, or working from home. Upstairs, the primary suite features expansive views, a spacious walk-in closet, and a bath with dual sinks, a soaking tub, and a glass-enclosed shower. Two additional bedrooms, a full bath, and an extra-large laundry room with additional storage complete the upper level. The fully fenced backyard is ready for relaxing or entertaining, with a covered patio, an expanded paver patio with a walkway to a new hot tub, mature privacy landscaping, and raised garden beds. Additional features include Hunter Douglas window coverings throughout, with remote controls in the living room and primary suite; Indow window inserts in the primary suite; CAT5 wiring to the office and primary suite; and a finished, EV-ready three-car tandem garage. Conveniently located near I-5, I-205, and PDX.
Details
Interior
- Interior features
- Garage Door Opener, High Ceilings, Laminate Flooring, Laundry, Marble, Wall to Wall Carpet, Washer / Dryer
- Appliances
- Built-in Range, Dishwasher, Disposal, Double Oven, Free Standing Refrigerator, Gas Appliances, Island, Microwave, Pantry, Quartz, Range Hood, Stainless Steel Appliance
- Fireplace
- Yes
- Fireplaces
- 1
- Fireplace description
- Gas
- Cooling
- Yes
- Cooling description
- Central Air
- Heating
- Yes
- Heating description
- Forced Air
- Windows
- Vinyl Frames
Exterior and lot
- Lot size
- 6,098 sqft
- Exterior features
- Covered Patio, Fenced, Free Standing Hot Tub, Garden, Yard
- Lot features
- Cul-de-sac
- Architectural style
- Two Stories, Craftsman
- Roof
- Composition
- View
- Yes
- View description
- Mountain
Utilities
- Sewer
- Public Sewer
- Water source
- Public Water
Parking
- Garage spaces
- 3
- Parking
- Driveway, EV Ready
- Total parking
- 3
Schools
- High school
- Fort Vancouver
- Middle school
- McLoughlin
- Elementary school
- Edgewood
Location
- City
- Vancouver
- County
- Clark
Taxes and dues
- Annual taxes
- $7,279 (2025)
Location
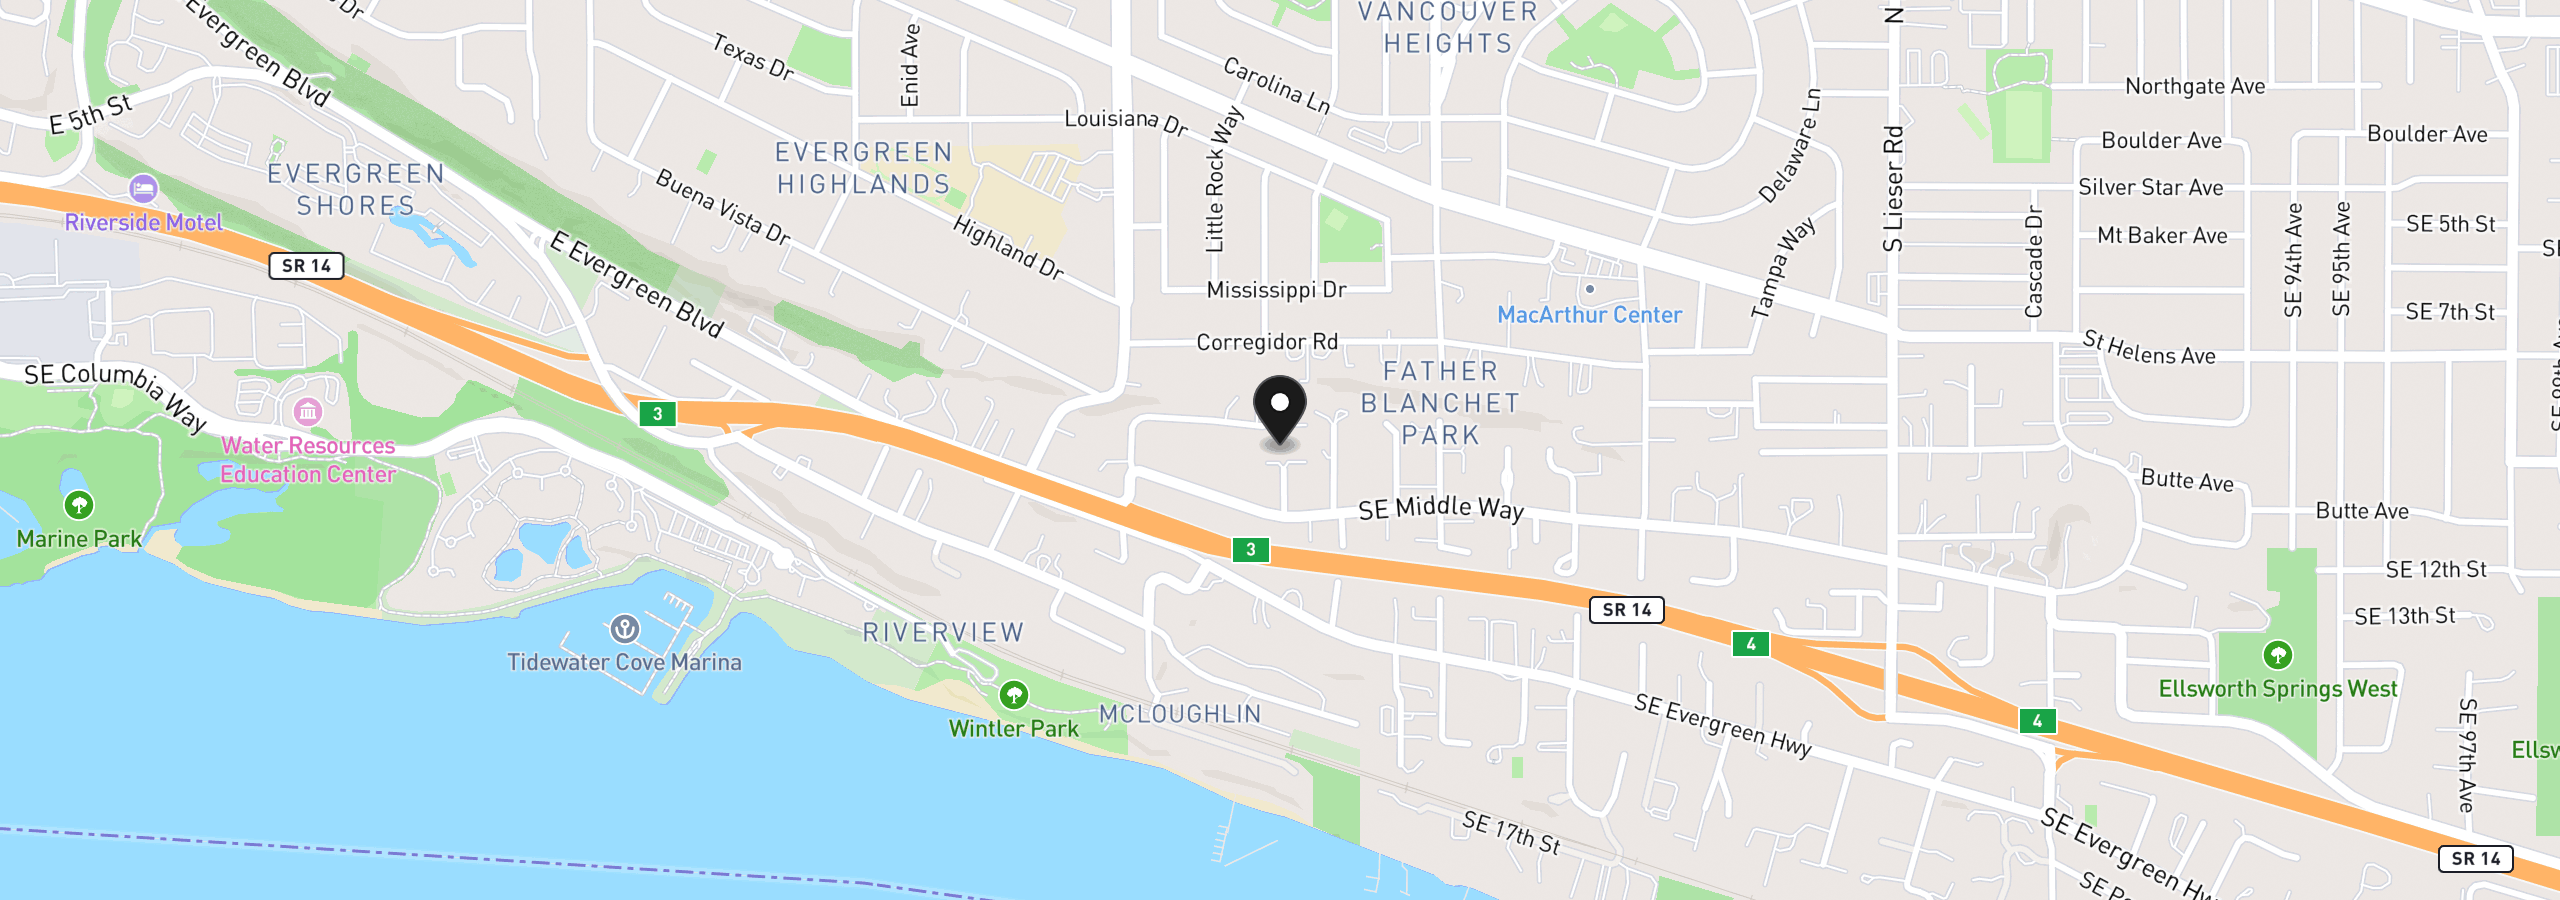
974 SE 71st Ct, Vancouver, Wa 98664
Monthly payment estimate
$4,838 /mo
- Principal and interest
- $4,231
- Property tax (2025)
- $607
- Total
- $4,838
Estimate only, and not an offer of credit. Assumes 20% down ($159,000) and a 30-year fixed rate at 7.00%. Property tax is the assessed annual amount from the listing, divided by twelve. Rates change daily. Insurance and mortgage insurance are not included. Speak to a lender for terms that apply to you.