

34870 Bayside Gardens Rd, Nehalem
$310,000
Save
- Price per sqft
- $159.47
- Built in
- 1998
- Property size
- 1,944 sqft
- Lot size
- 7,405 sqft
- Property type
- Residential
- Days on market
- 97
Overview
Here's your new home! Easy, modern living; move-in ready. Excellent floor plan with master suite on the main floor and plenty of room and storage space, plus good separation between master and guest or family bedrooms. Large, .17ac lot just a short distance to Nehalem Bay, Sunny deck and storage shed. Minutes to Manzanita or Nehalem. Buy your home for about what you're paying in rent!
Details
Interior
- Interior features
- High Ceilings, Laminate Flooring, Wall to Wall Carpet
- Appliances
- Dishwasher, Free Standing Range, Free Standing Refrigerator
- Fireplace
- Yes
- Fireplaces
- 1
- Fireplace description
- Stove, Wood Burning
- Cooling
- Yes
- Cooling description
- Heat Pump
- Heating
- Yes
- Heating description
- Heat Pump, Wood Stove, Zoned
Exterior and lot
- Lot size
- 7,405 sqft
- Exterior features
- Deck, Fenced, Tool Shed
- Lot features
- Level
- Architectural style
- Contemporary, Ranch
- Roof
- Composition
- View
- Yes
- View description
- Mountain, Territorial
Utilities
- Sewer
- Public Sewer
- Water source
- Public Water
Parking
- Garage spaces
- 0
- Parking
- Driveway
- Total parking
- 0
Schools
- High school
- Neah-Kah-Nie
- Elementary school
- Nehalem
Location
- City
- Nehalem
- County
- Tillamook
- Zoning
- R2
Taxes and dues
- Annual taxes
- $2,359 (2018)
Location
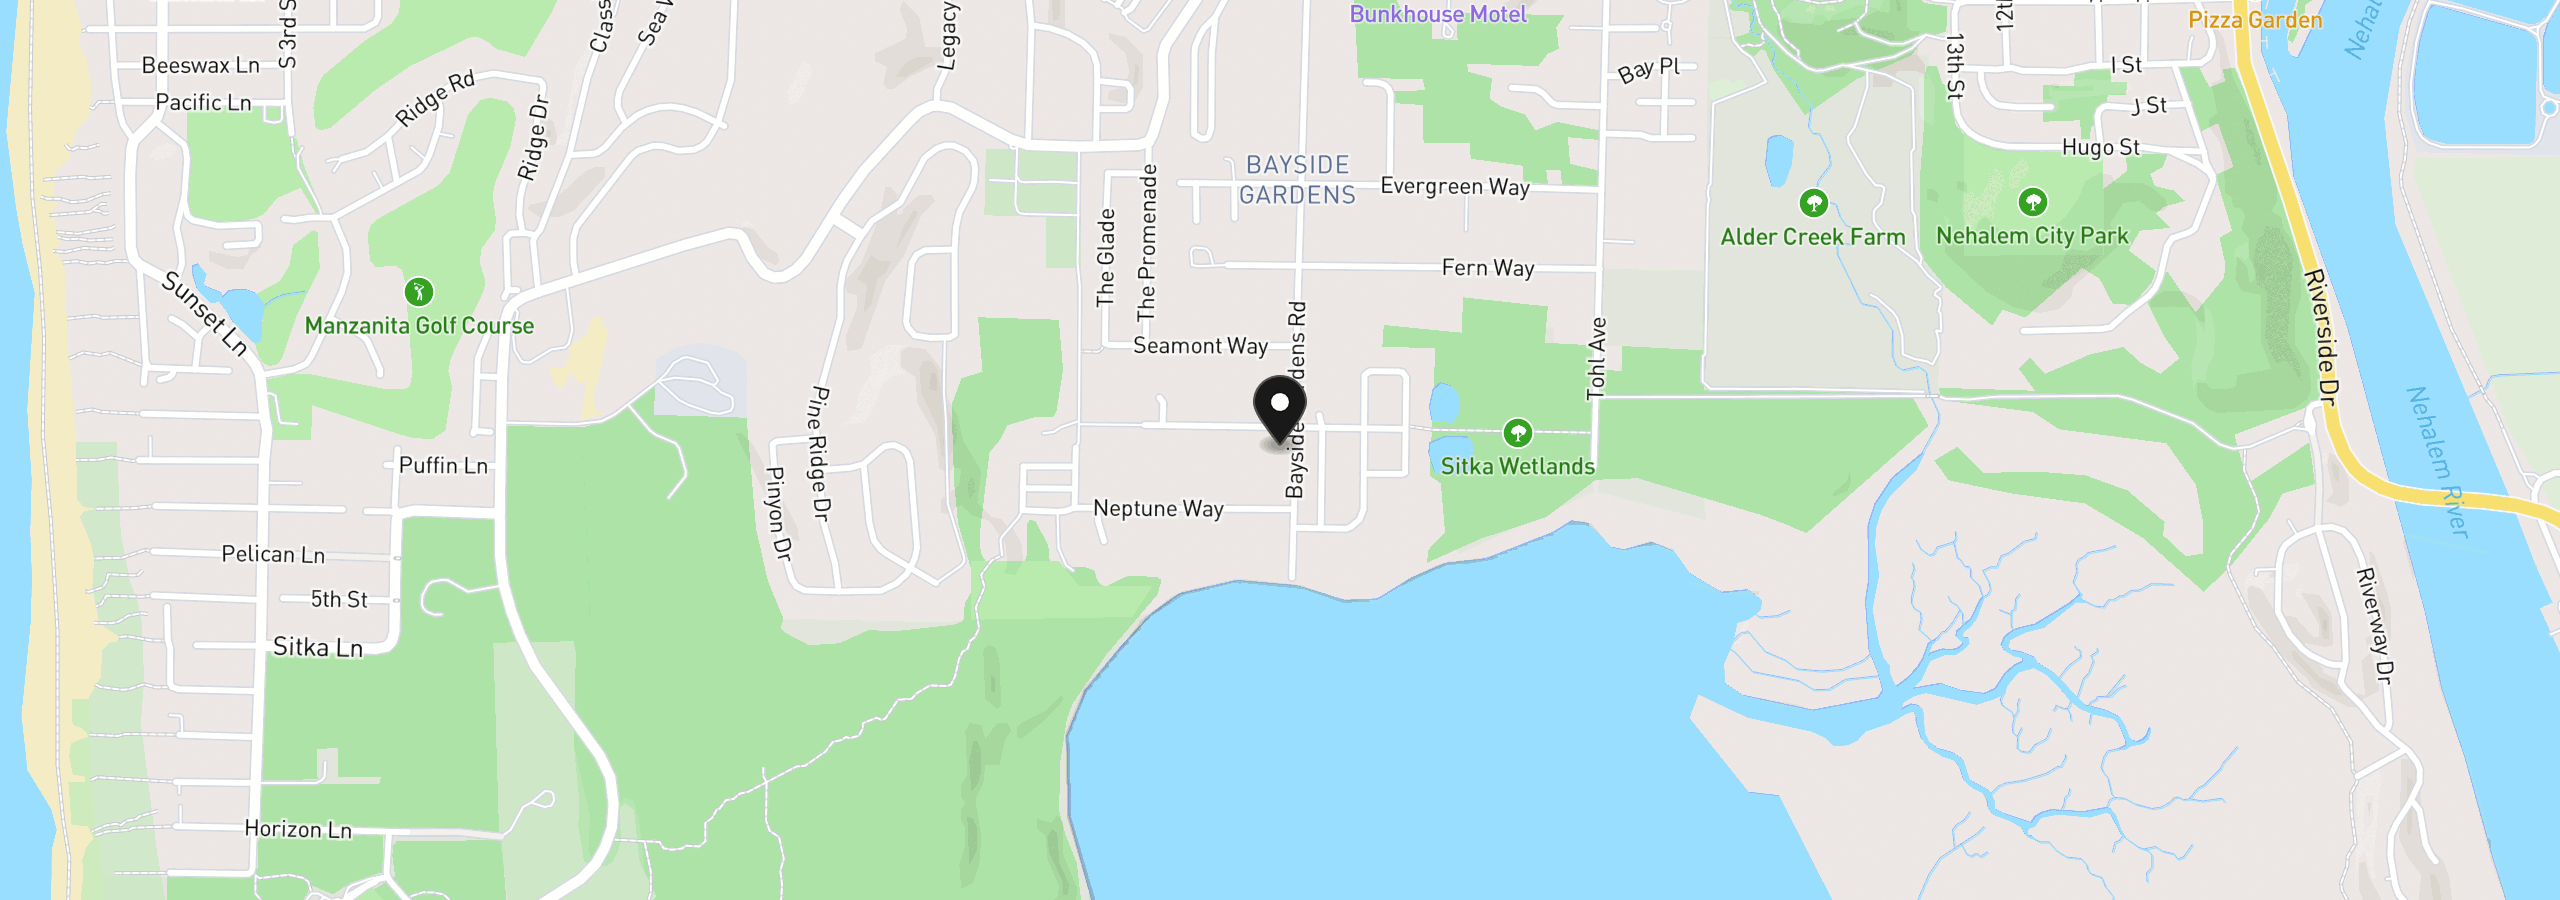
34870 Bayside Gardens Rd, Nehalem, OR 97131
Monthly payment estimate
$1,847 /mo
- Principal and interest
- $1,650
- Property tax (2018)
- $197
- Total
- $1,847
Estimate only, and not an offer of credit. Assumes 20% down ($62,000) and a 30-year fixed rate at 7.00%. Property tax is the assessed annual amount from the listing, divided by twelve. Rates change daily. Insurance and mortgage insurance are not included. Speak to a lender for terms that apply to you.


