

Active
Courtesy of Home + Sea Realty

Photograph 1 of 47

$299,000

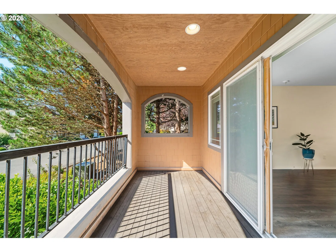
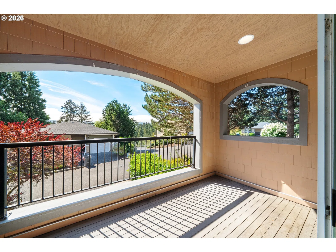
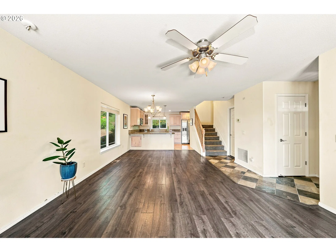
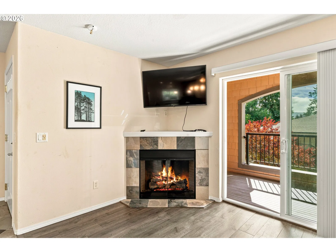
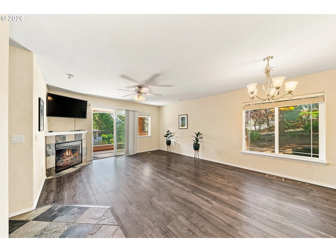
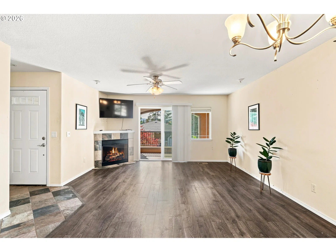
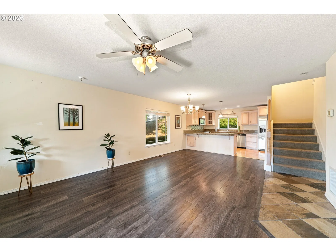
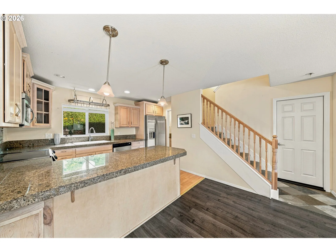
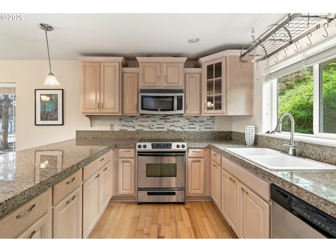
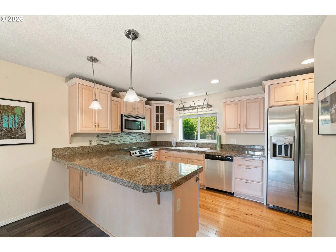
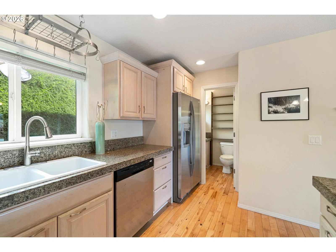
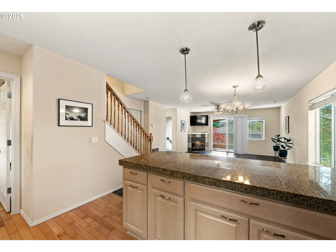
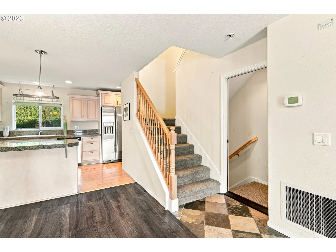
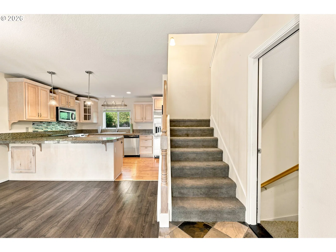
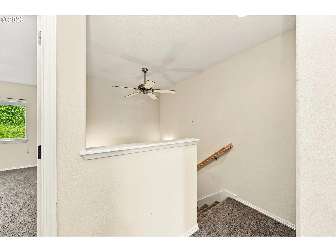
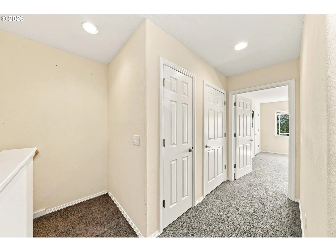
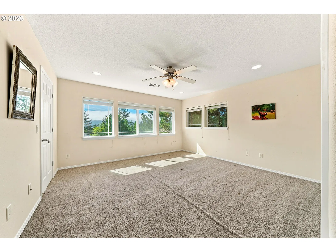
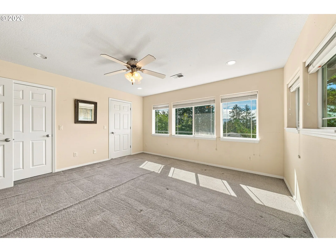
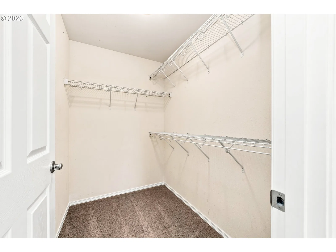
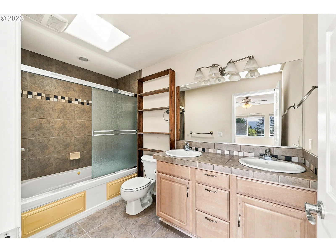
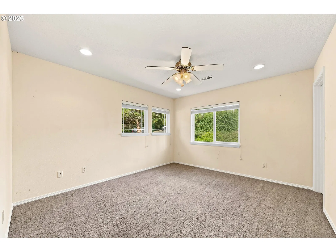
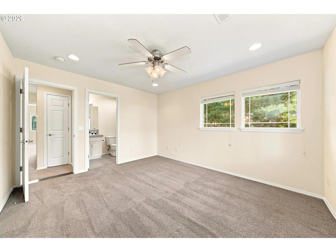
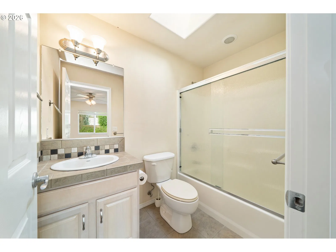
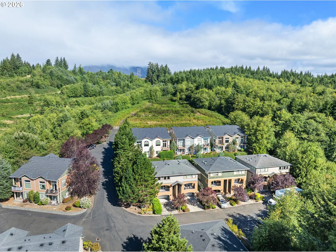
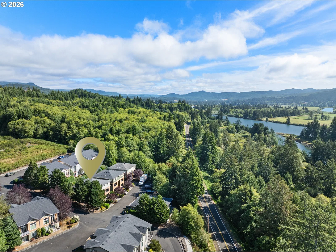
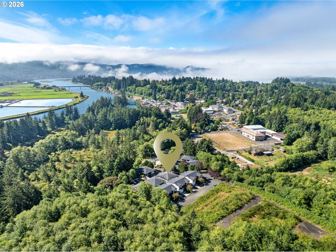
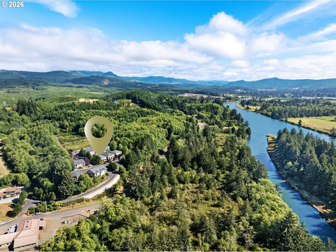
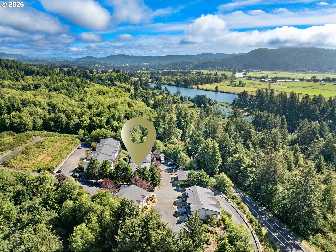
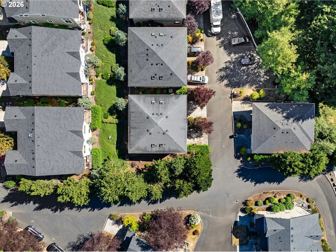
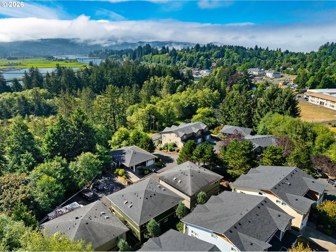
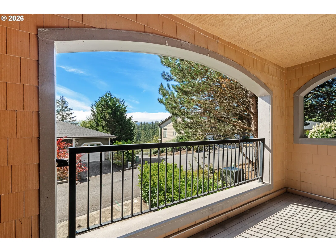
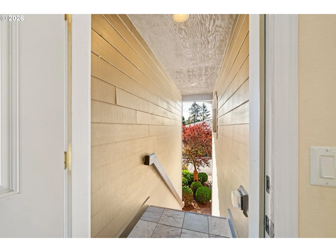
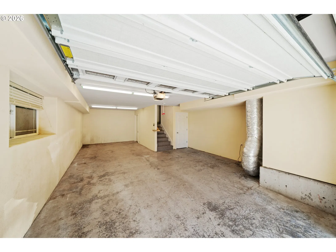
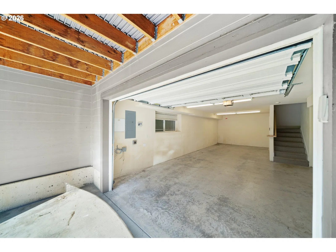
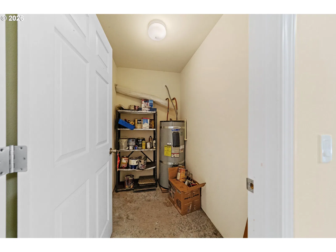
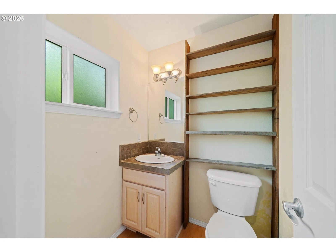
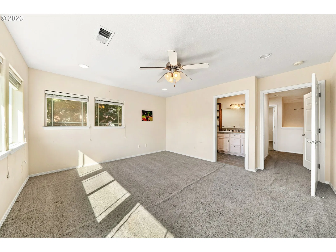
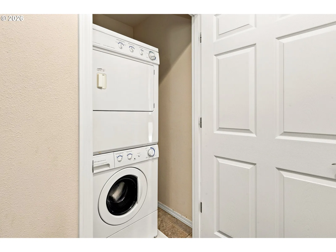
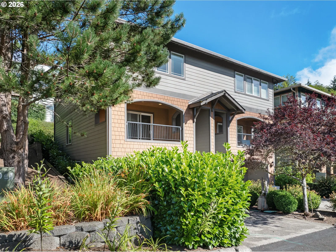
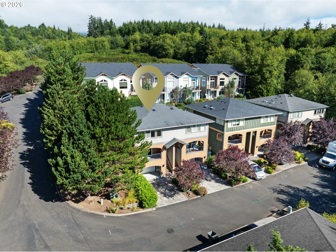
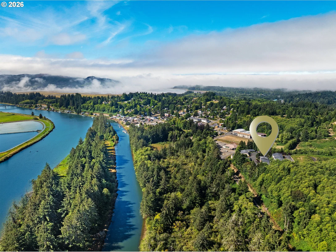
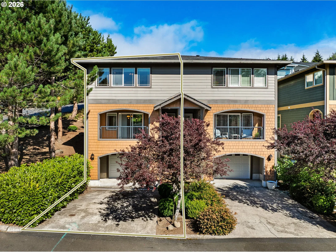
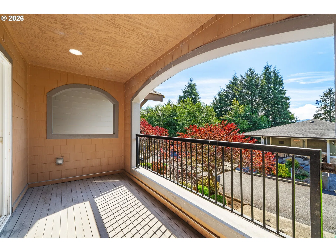
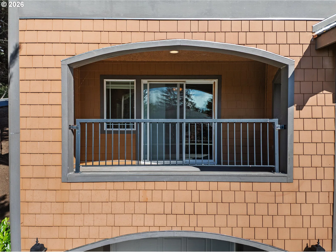
New improved price of $299,000. An exceptional opportunity for affordable coastal living in Nehalem! Tucked into the hillside above town and outside the flood plain, this spacious 2-bedroom, 2.5-bath Hilltop Estates townhome offers 1,428 square feet of comfortable living space, treetop and distant mountain views, and an oversized 642-square-foot garage. The open main level features new luxury vinyl plank flooring, bamboo floors, a cozy fireplace, and access to a large covered deck. The kitchen offers granite countertops, stainless steel appliances, and a convenient breakfast bar, while both upstairs bedrooms feature private ensuite bathrooms and walk-in closets. A main-level half bath, central vacuum, new gutter guards, and an interior staircase connecting the garage to the kitchen add everyday convenience. The oversized garage provides plenty of room for vehicles, kayaks, surfboards, bikes, and storage. Enjoy easy walking distance to Nehalem Elementary School and the North County Recreation District (NCRD), offering a fitness center, yoga classes, and community activities. Just two miles from the beaches of Manzanita and Nehalem Bay State Park, with kayaking and paddleboarding on the Nehalem River accessible from downtown's public docks. Explore Nehalem's charming shops and local food scene, including Buttercup's creative chowders and ice cream, plus a food court featuring fish and chips, tacos, and more. Ideal for full-time living or a coastal getaway, with space, storage, and financing options that can be hard to find at this price point on the North Oregon Coast!
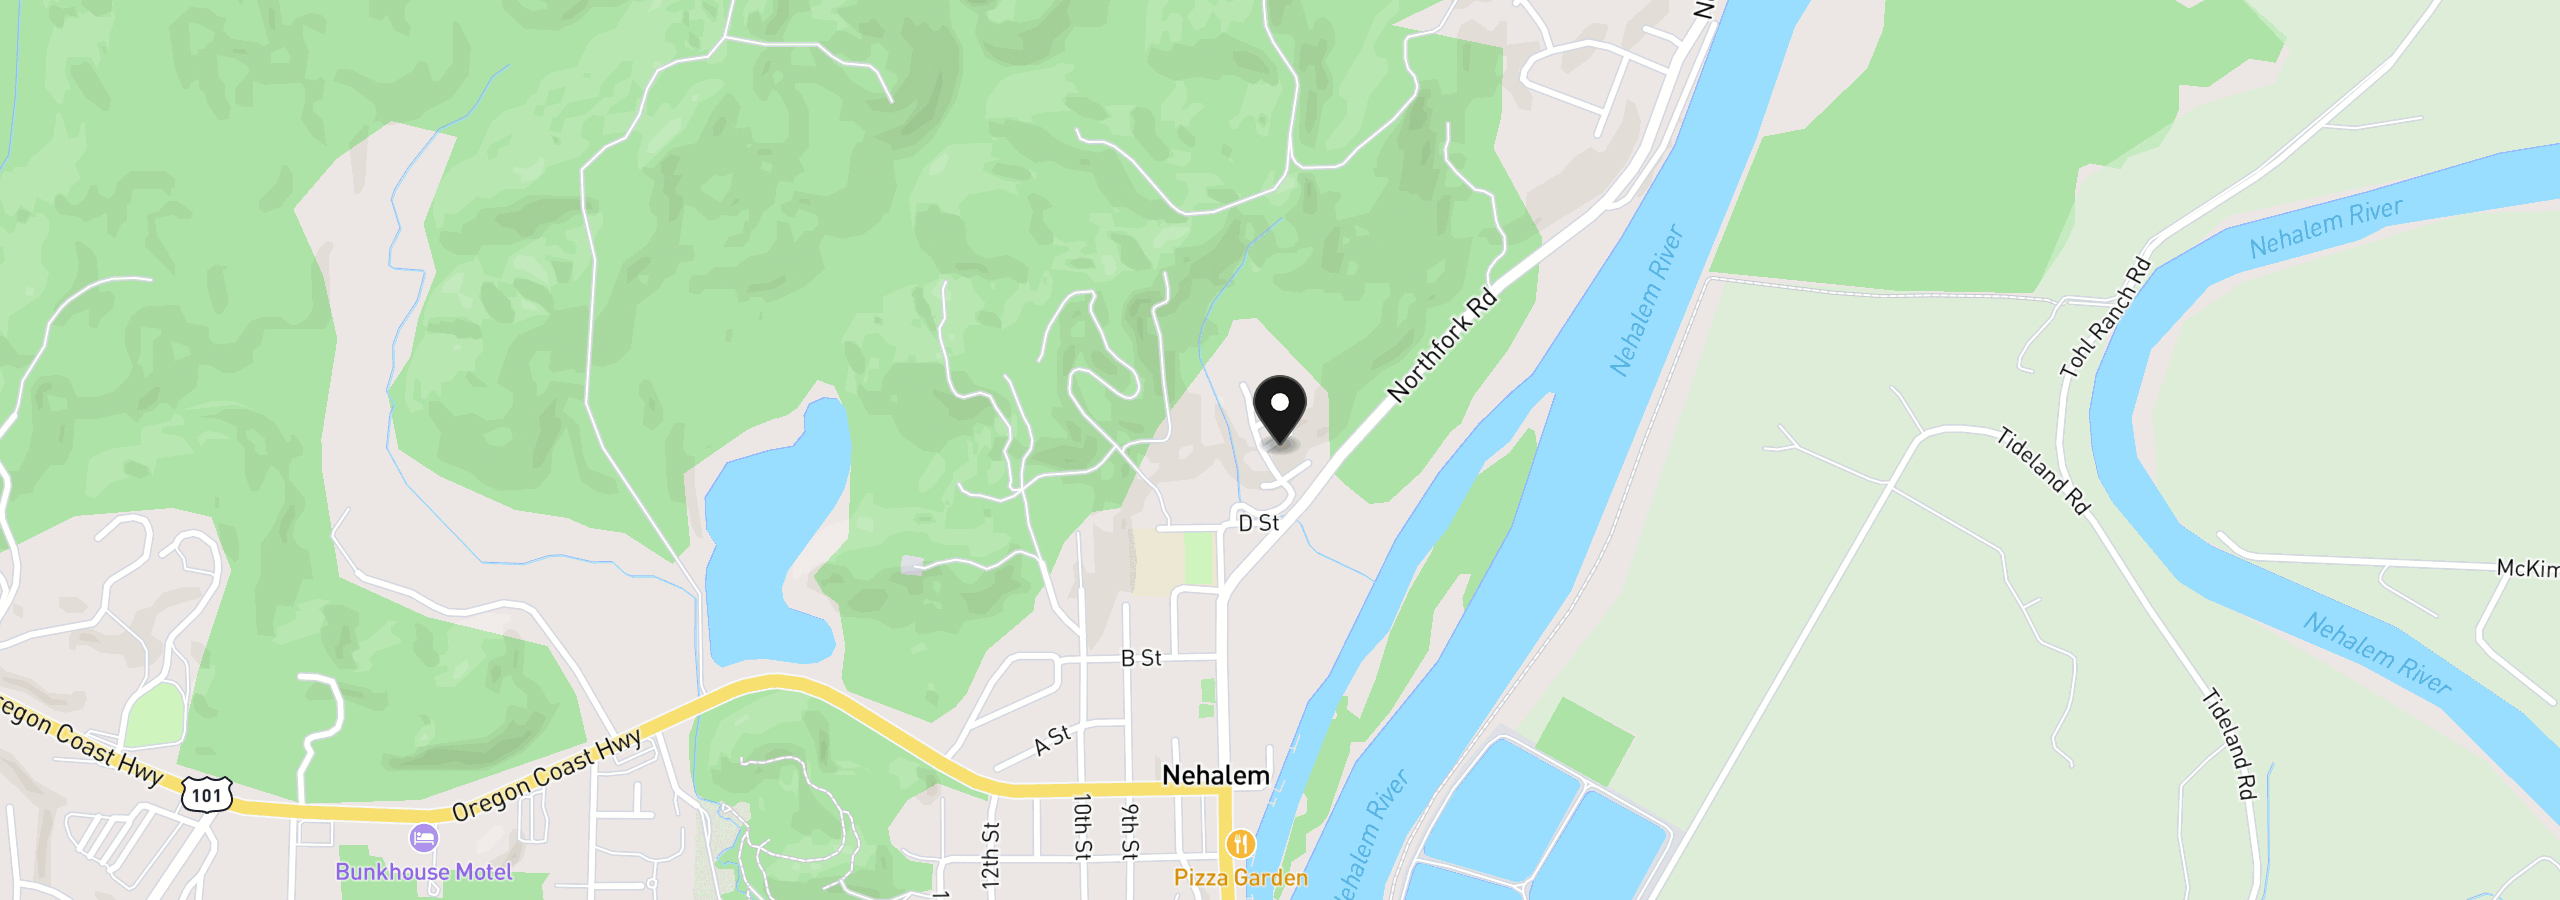
13150 D St 11, Nehalem, OR 97131
$2,135 /mo
Estimate only, and not an offer of credit. Assumes 20% down ($59,800) and a 30-year fixed rate at 7.00%. Property tax is the assessed annual amount from the listing, divided by twelve. Rates change daily. Insurance and mortgage insurance are not included. Speak to a lender for terms that apply to you.
Courtesy of Home + Sea Realty

Courtesy of Heron Realty

Courtesy of Real Broker

Courtesy of Living Room Realty

Courtesy of Pete Anderson Realty