Photograph 1 of 47

2925 SE Carlton St, Portland
$1,495,000
Save
- Price per sqft
- $363.39
- Built in
- 1926
- Property size
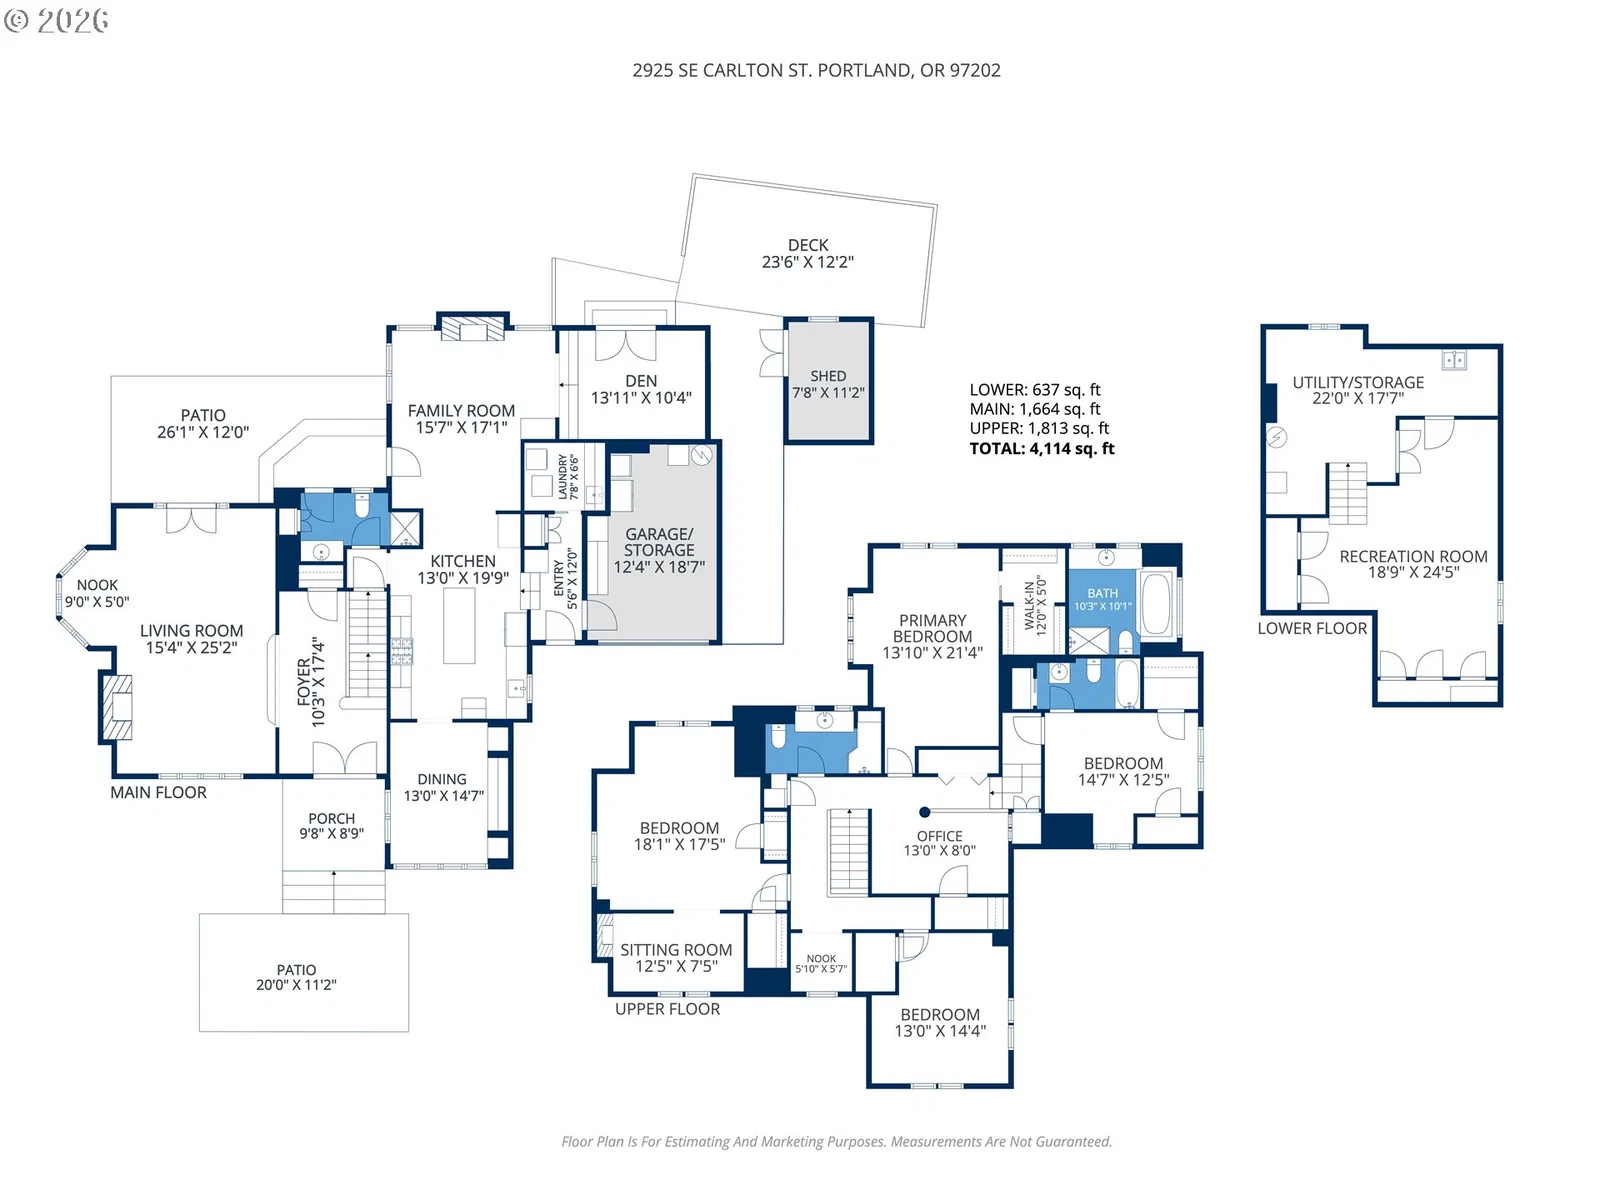
- 4,114 sqft
- Lot size
- 8,712 sqft
- Property type
- Residential
- Days on market
- 110
Overview
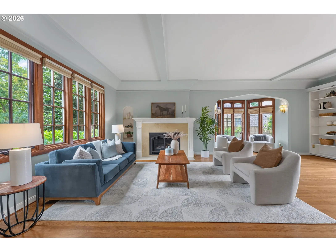
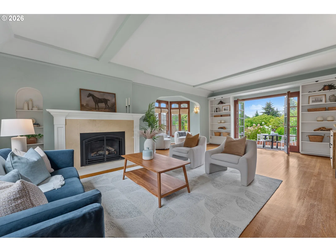
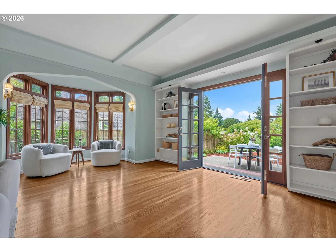
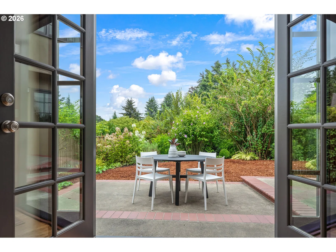
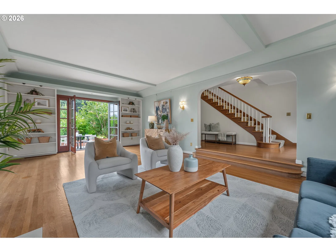
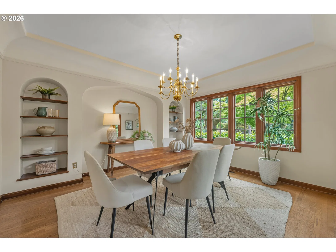
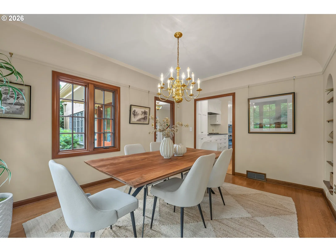
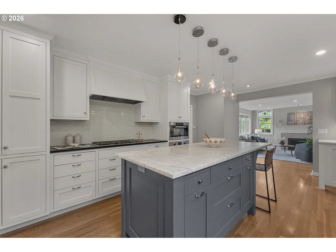
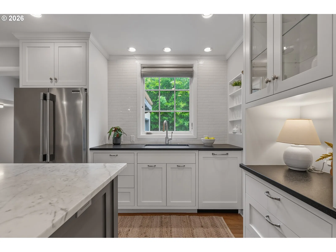
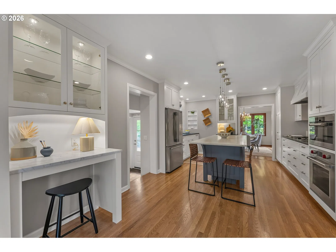
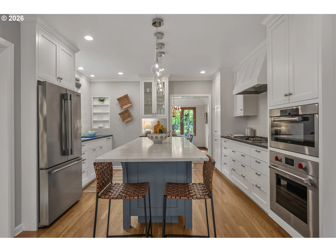
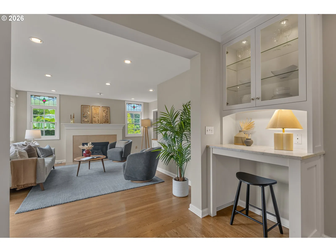
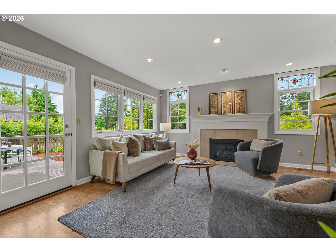
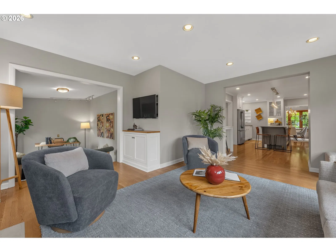
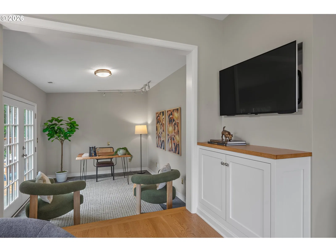
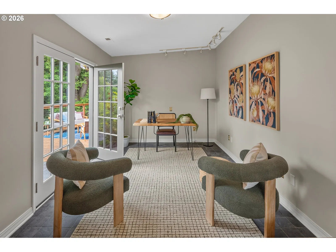
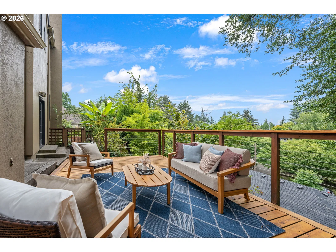
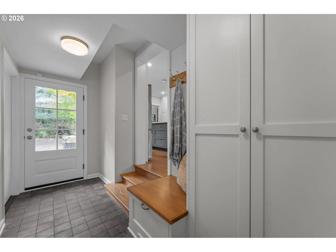
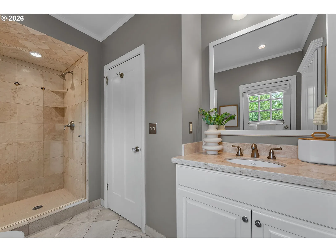
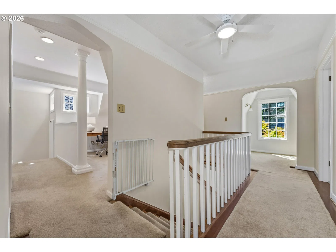
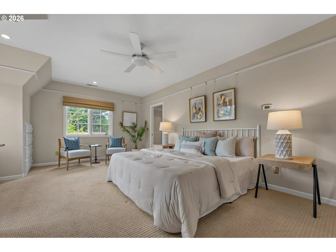
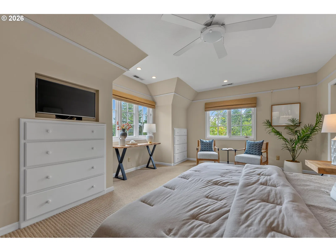
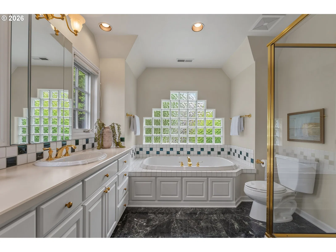
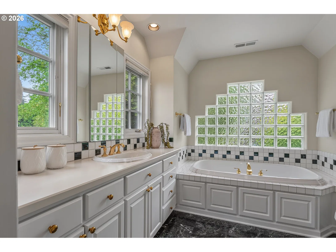
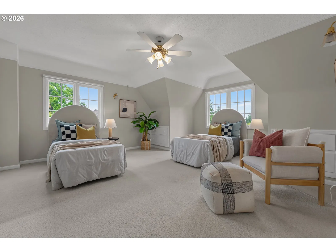
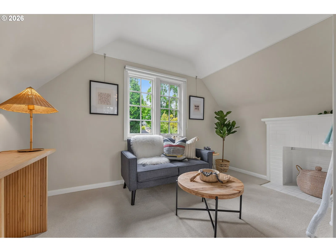
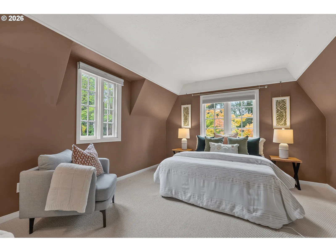
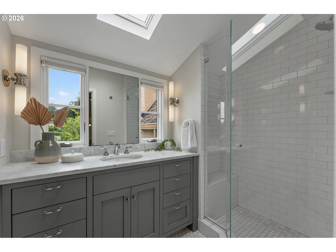
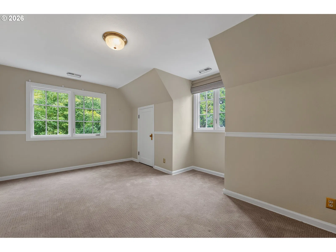
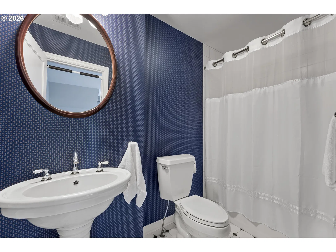
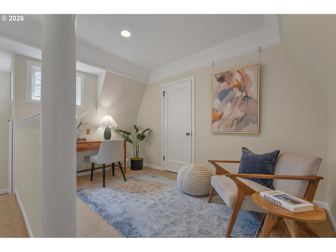
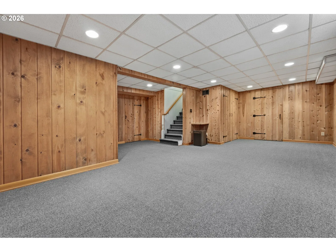
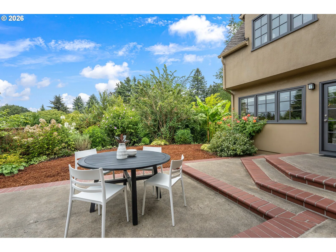
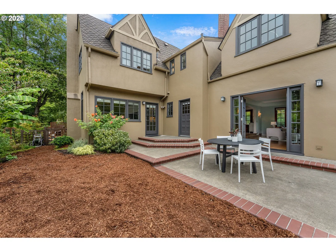
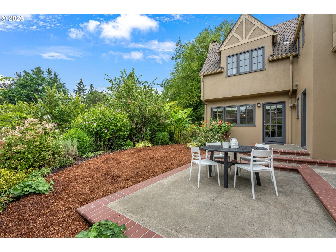
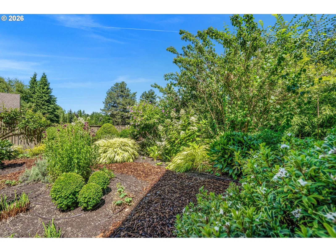
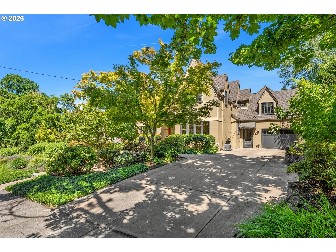
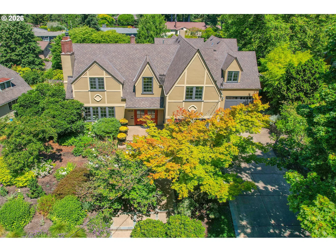
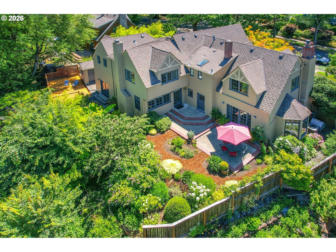
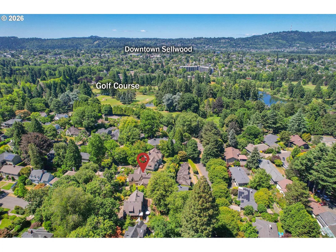
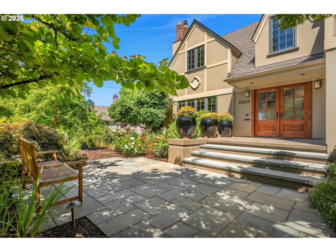
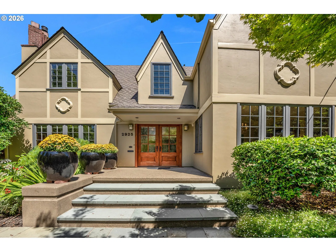
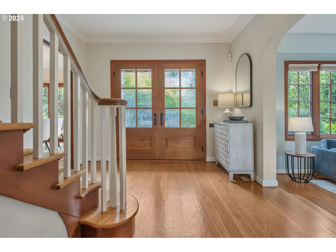
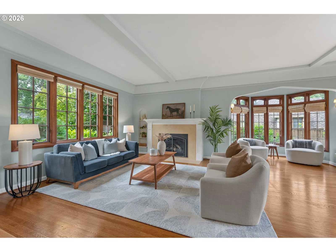
This majestic Eastmoreland English is beautifully situated on a picturesque, tree-lined street in the heart of the neighborhood. Its distinctive architecture and vibrant gardens make an unforgettable first impression, and once inside, timeless character, stylish updates, and a serene ambiance create an atmosphere that is both elegant and inviting.Uncommonly bright and filled with natural light, the main level bridges indoors to out from multiple rooms, making it perfect for year-round entertaining. Gorgeous refinished hardwood floors, high coved ceilings, and sought-after original details—such as period built-ins and striking alcoves—blend seamlessly with modern features including newer windows, remodeled bathrooms, and a breathtaking chef's kitchen with a central island/eating bar, pantry, and premium stainless steel appliances. An adjacent mudroom connects to the garage for convenience. Upstairs, four bedrooms include a spacious primary retreat with a walk-in closet, soaking tub, and shower, a second ensuite bedroom for guests or multi-generational living, plus flexible areas for home offices or study nooks. A finished lower level provides a charming, lodge-inspired setting for movie nights or games along with ample storage space. Set on an oversized lot with outstanding privacy and rare territorial views, the expansive patios and deck are surrounded by magnificent landscaping, creating a colorful backdrop that changes with every season.Don't miss this chance to own one of Eastmoreland’s most captivating homes and join a beloved historic neighborhood. Known for its natural beauty, walkability, and rich history, Eastmoreland places you just moments from parks, highly rated schools, Reed College, and the eclectic shops and restaurants of Woodstock, Sellwood, and Moreland. [Home Energy Score = 1. HES Report at https://rpt.greenbuildingregistry.com/hes/OR10234537]
Details
Interior
- Interior features
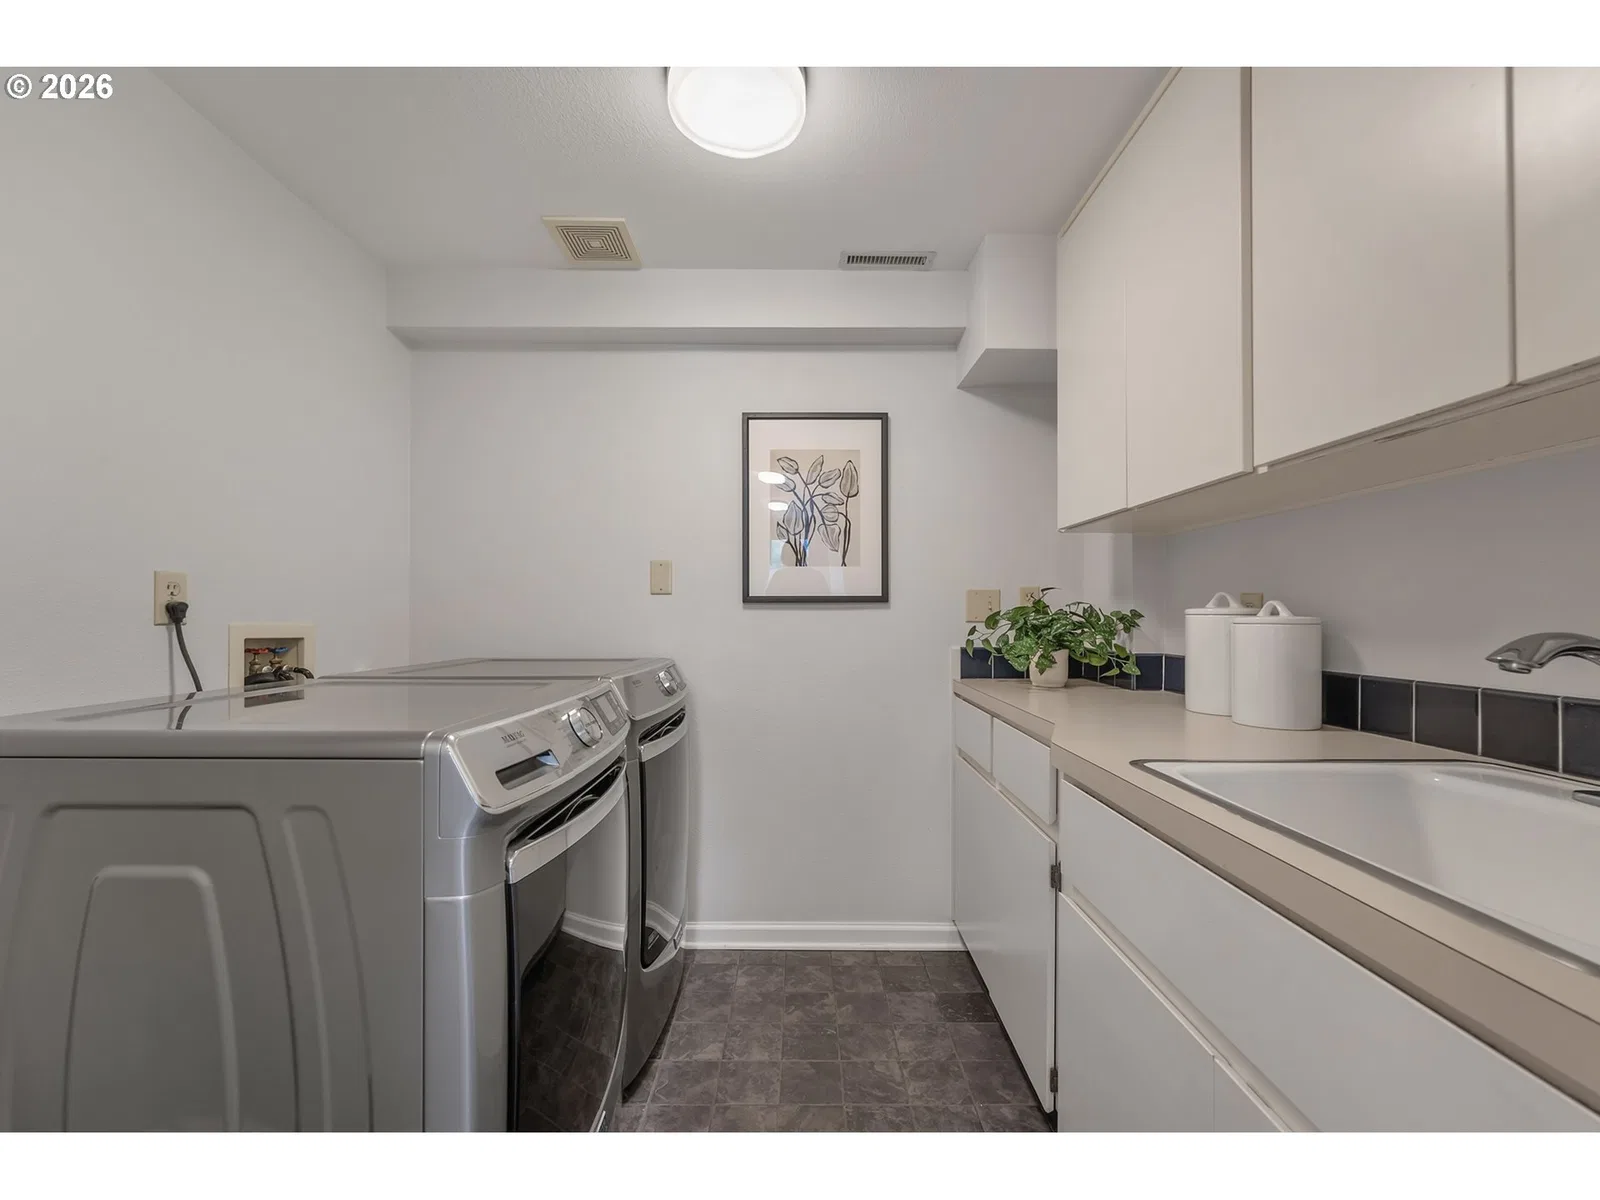
- Ceiling Fan, Garage Door Opener, Granite, Hardwood Floors, Heated Tile Floor, High Ceilings, Laundry, Marble, Skylight, Soaking Tub, Tile Floor, Wall to Wall Carpet, Washer / Dryer
- Appliances
- Built-in Oven, Built-in Range, Cooktop, Dishwasher, Disposal, Double Oven, Free Standing Refrigerator, Gas Appliances, Granite, Island, Marble, Pantry, Range Hood, Solid Surface Countertop, Stainless Steel Appliance, Tile
- Fireplace
- Yes
- Fireplaces
- 2
- Fireplace description
- Gas
- Cooling
- Yes
- Cooling description
- Central Air
- Heating
- Yes
- Heating description
- Forced Air
- Windows
- Double Pane Windows, Wood Frames
Exterior and lot
- Lot size
- 8,712 sqft
- Exterior features
- Deck, Fenced, Garden, Patio, Porch, Workshop, Yard
- Architectural style
- English, Tudor
- Roof
- Composition
- View
- Yes
- View description
- Territorial, Trees / Woods
Utilities
- Sewer
- Public Sewer
- Water source
- Public Water
Parking
- Garage spaces
- 1
- Parking
- Driveway, On Street
- Total parking
- 1
Schools
- High school
- Cleveland
- Middle school
- Sellwood
- Elementary school
- Duniway
Location
- City
- Portland
- County
- Multnomah
- Subdivision
- Eastmoreland
Taxes and dues
- Annual taxes
- $27,017 (2025)
Location
2925 SE Carlton St, Portland, OR 97202

Monthly payment estimate
$10,208 /mo
- Principal and interest
- $7,957
- Property tax (2025)
- $2,251
- Total
- $10,208
Estimate only, and not an offer of credit. Assumes 20% down ($299,000) and a 30-year fixed rate at 7.00%. Property tax is the assessed annual amount from the listing, divided by twelve. Rates change daily. Insurance and mortgage insurance are not included. Speak to a lender for terms that apply to you.