Photograph 1 of 34
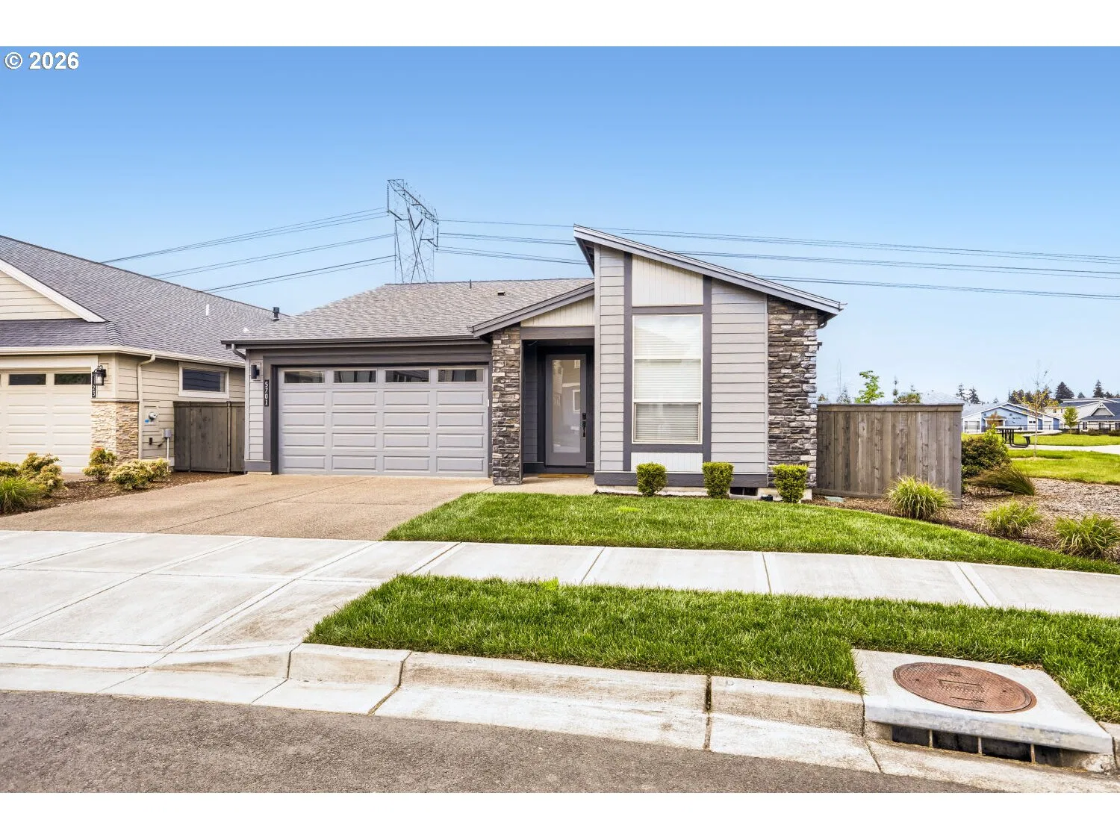
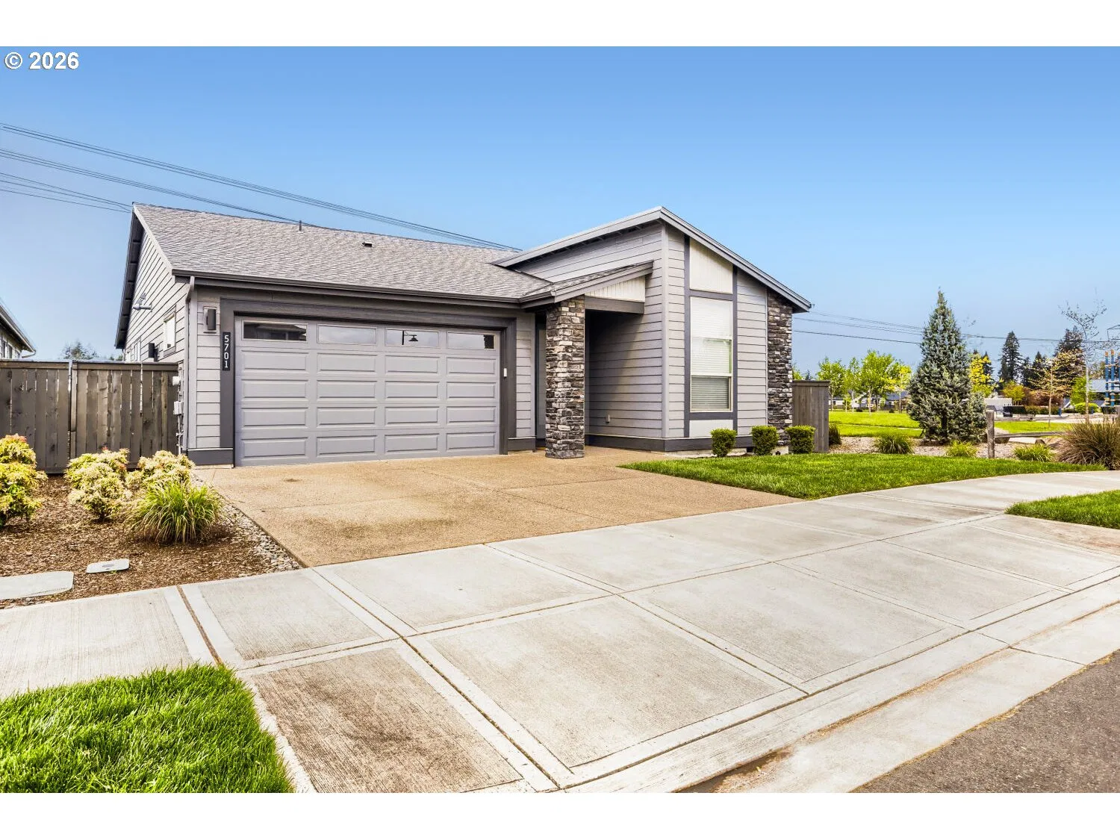
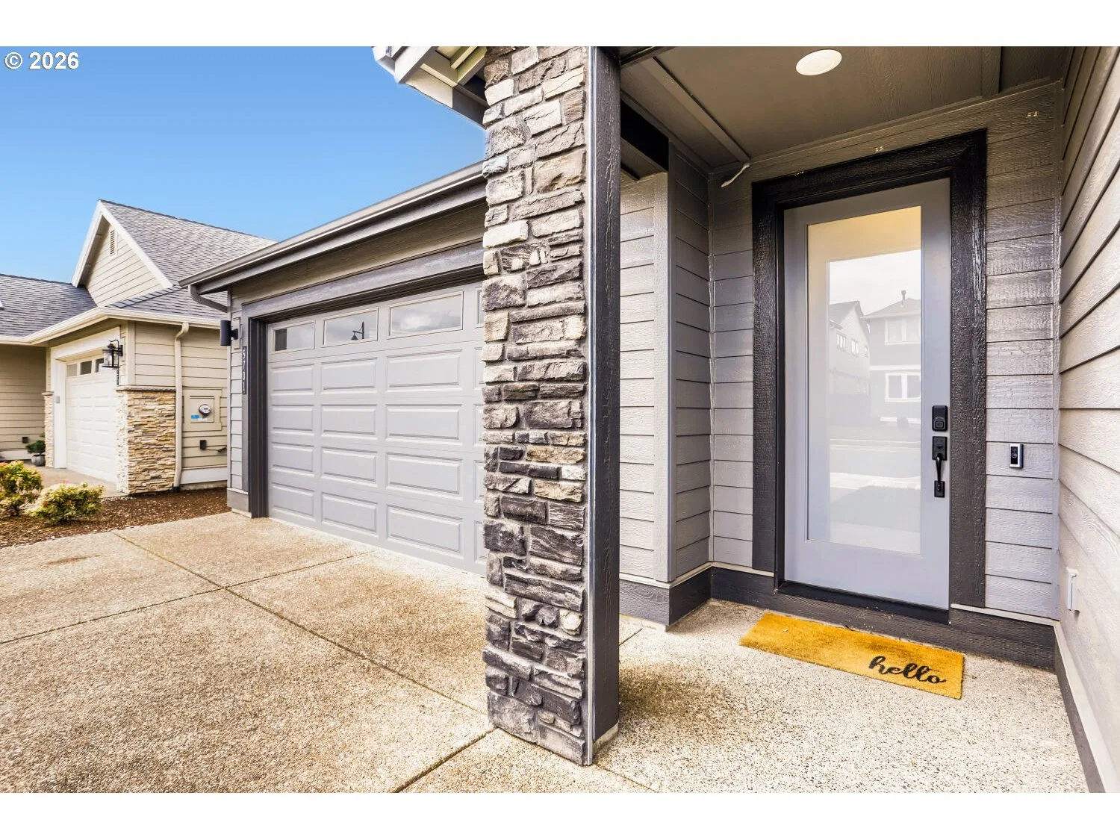
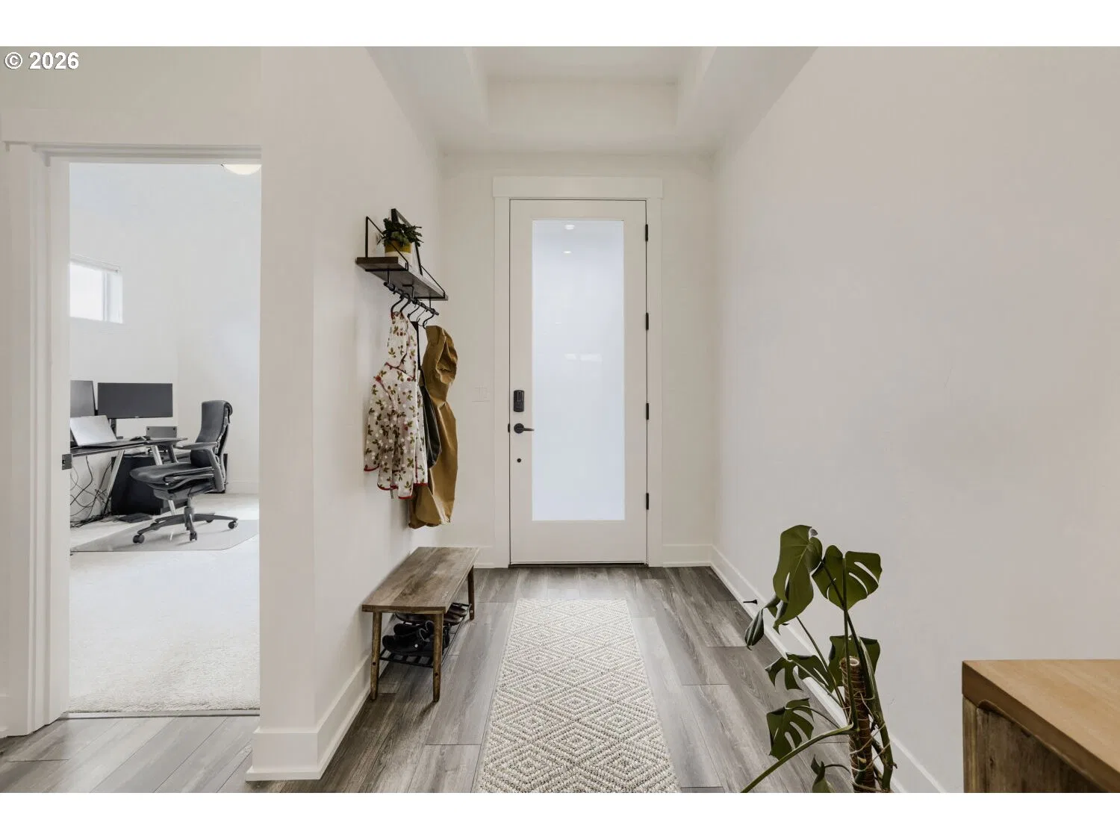
5701 SE 78th Ave, Hillsboro
$699,999
Save
- Price per sqft
- $400.92
- Built in
- 2022
- Property size
- 1,746 sqft
- Lot size
- 5,227 sqft
- Property type
- Residential
- Days on market
- 144
Overview
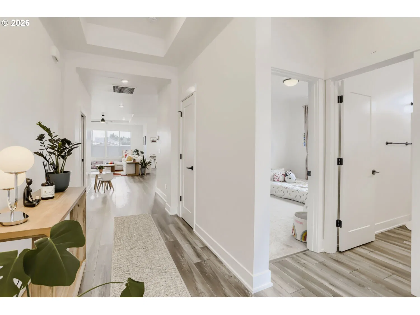
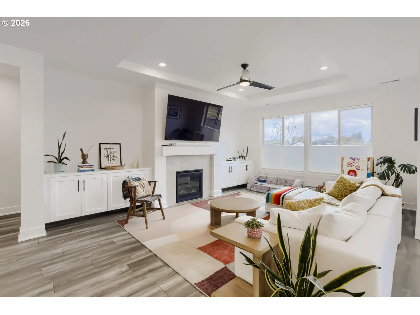
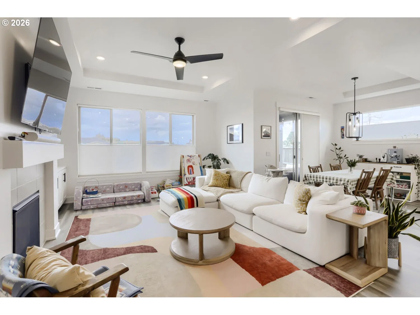
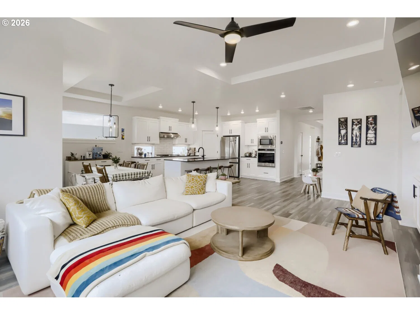
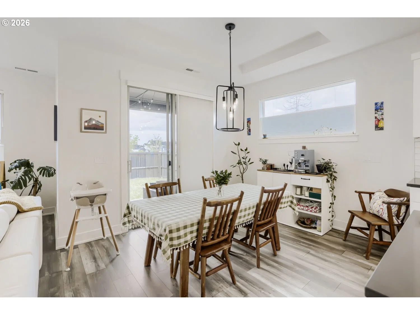
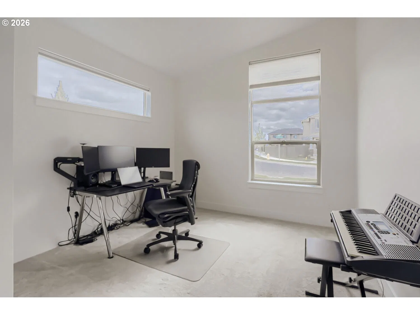
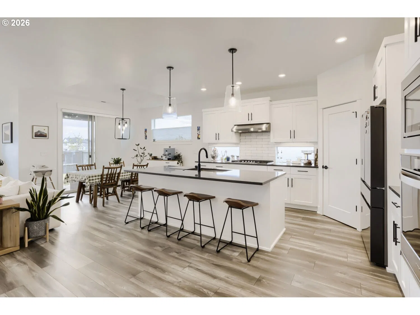
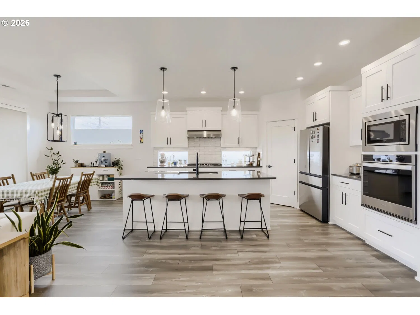
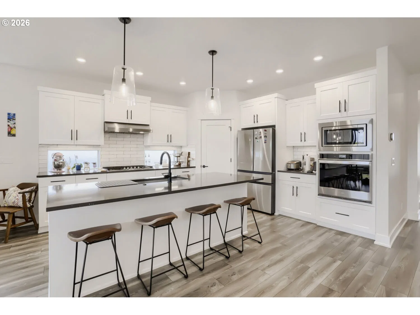
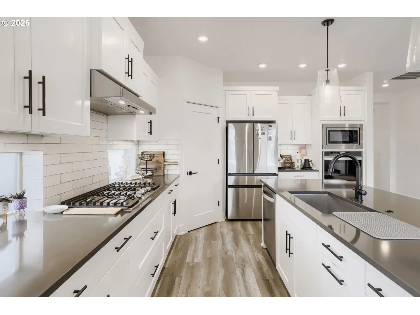
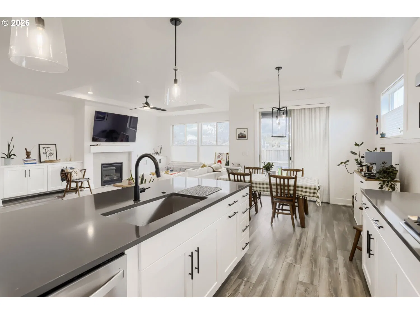
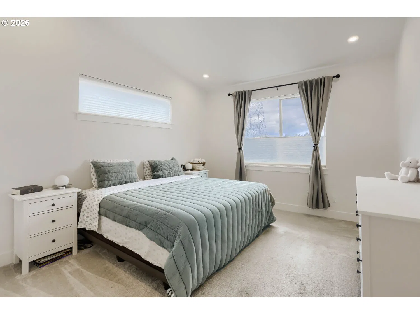
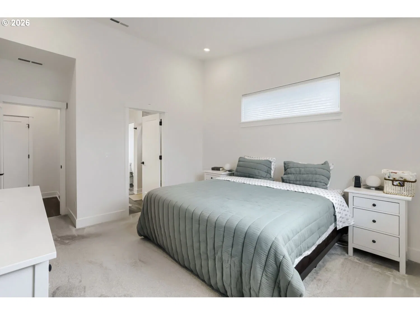
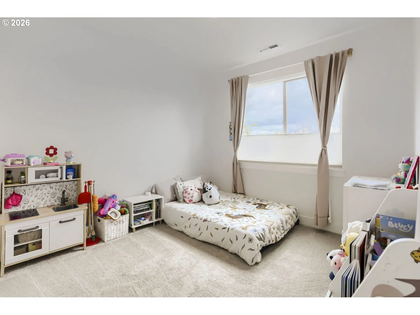
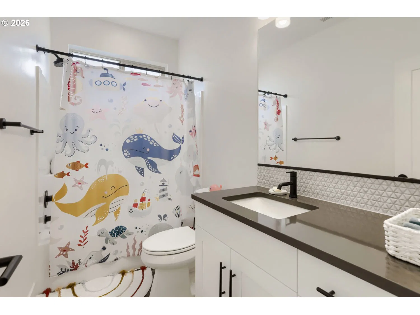
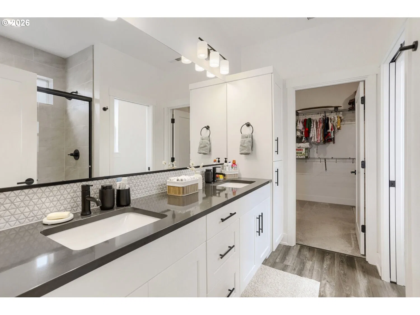
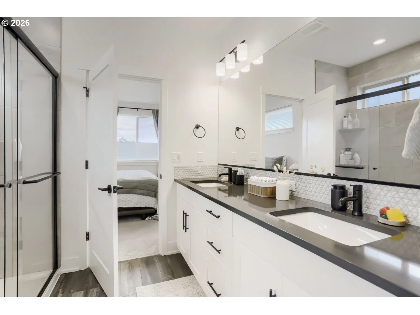
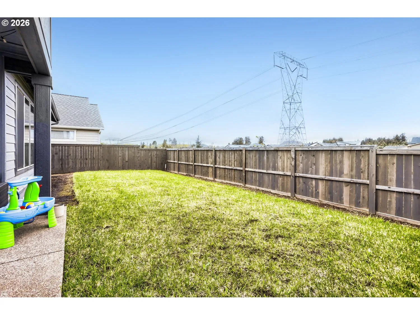
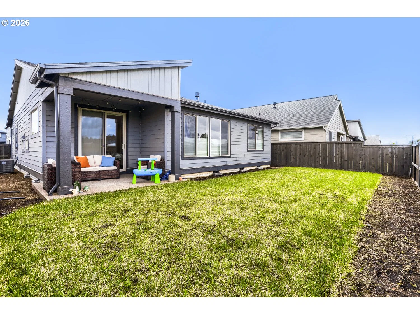
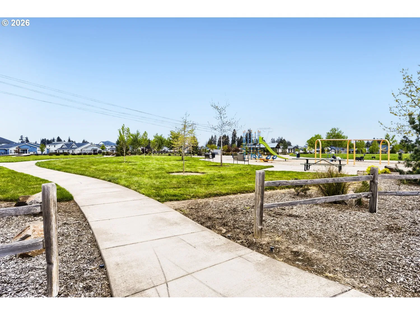
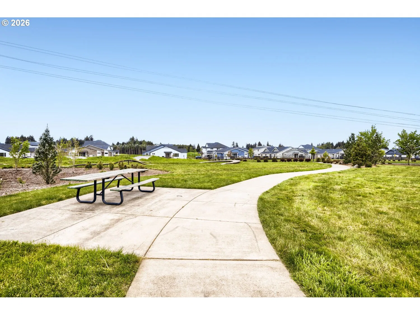
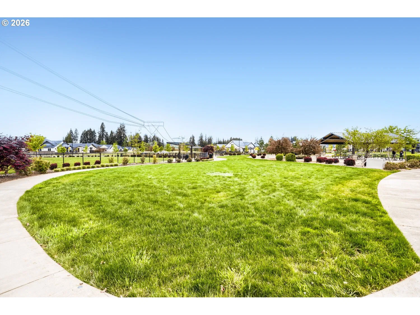
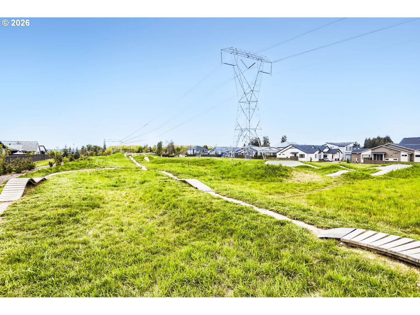
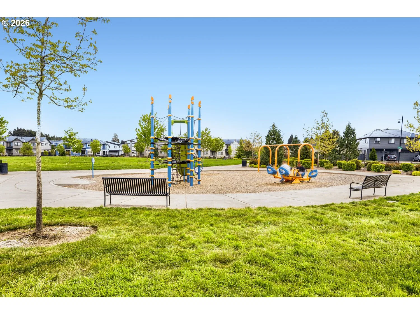
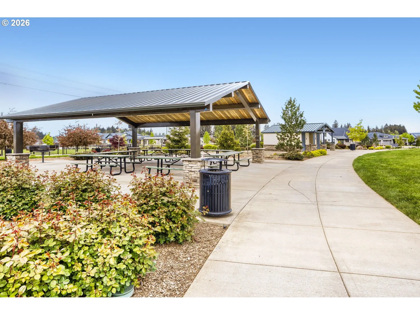
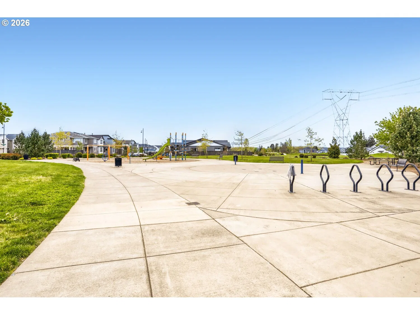
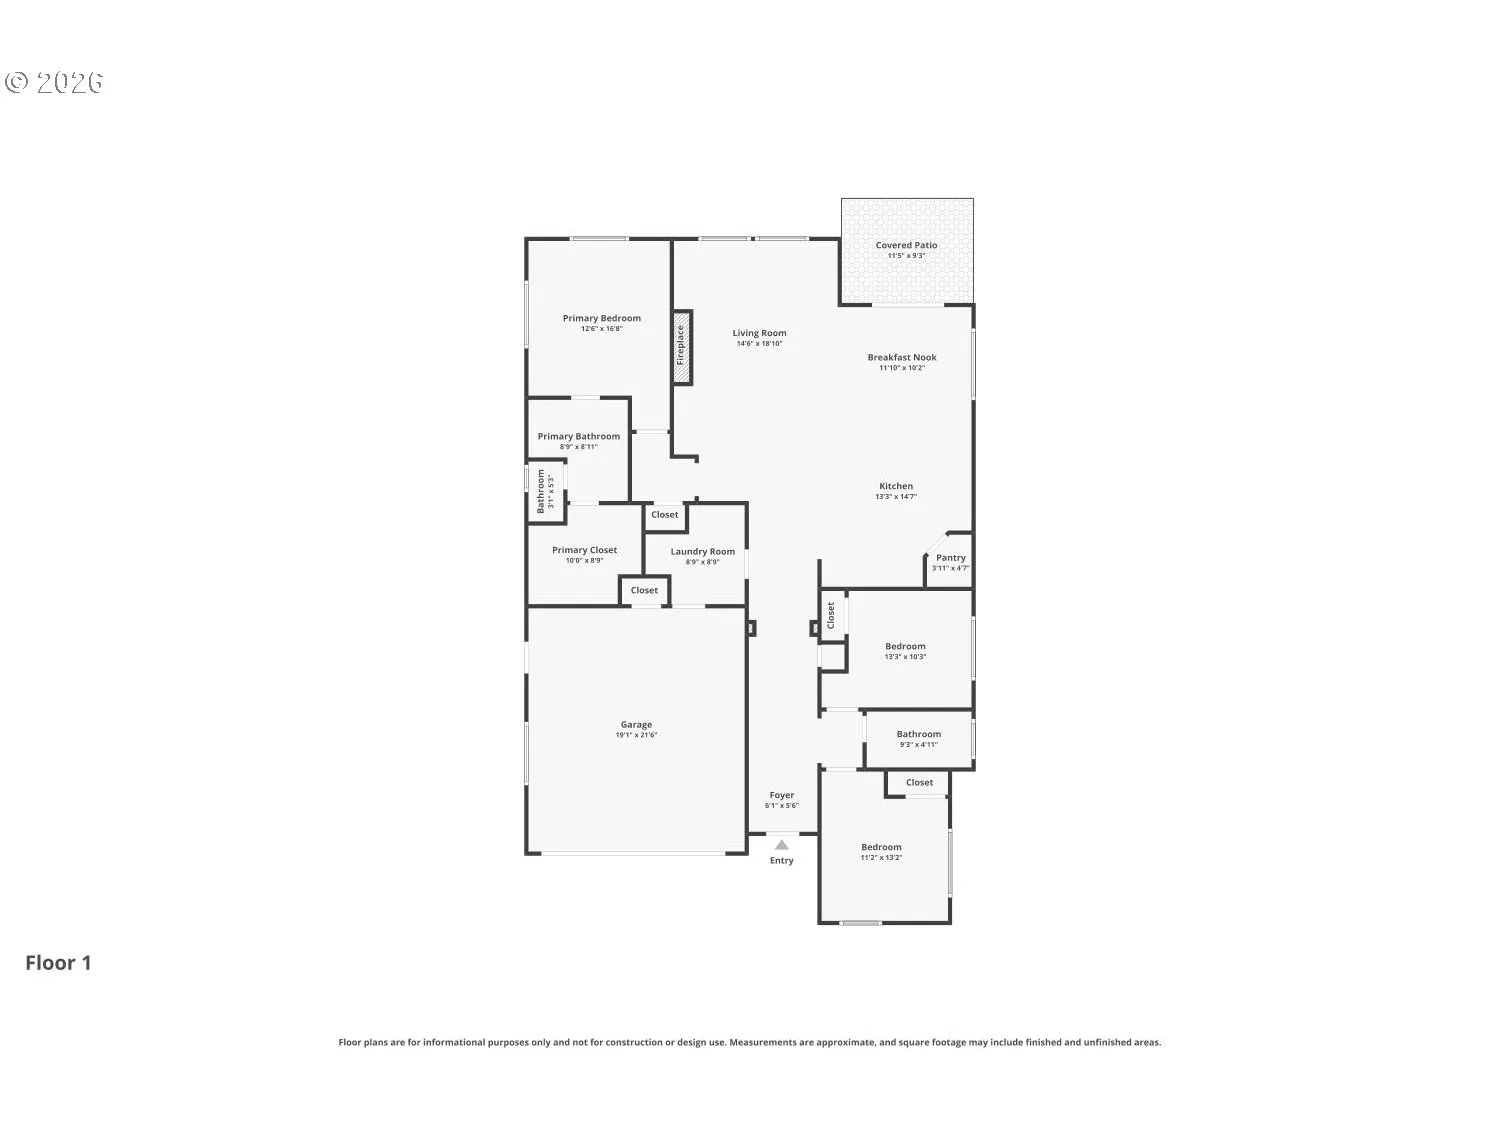
Welcome to this beautifully designed single-level Northwest Contemporary home, where thoughtful architecture meets everyday comfort in a highly desirable setting. Situated on a premium corner lot & next to a neighborhood park, this home offers a rare blend of privacy, natural light, & convenient access to outdoor space.Inside, you’ll find a spacious open-concept layout that seamlessly connects the living, dining, & kitchen areas—ideal for both entertaining and daily living. The living room is warm & inviting, anchored by a cozy gas fireplace & enhanced by custom built-ins that add both charm & functionality. High ceilings throughout the main living areas create an airy, expansive feel, while large windows invite in abundant natural light.The kitchen flows effortlessly into the main living space, allowing for easy interaction & a modern lifestyle. Whether hosting gatherings or enjoying a quiet evening at home, this layout is designed to accommodate it all with ease.This home features three well-appointed bedrooms and two full bathrooms, including a comfortable primary suite designed as a private retreat. The primary bathroom offers a walk-in shower for convenience & style, creating a spa-like atmosphere for your daily routine. Additional bedrooms provide flexibility for guests, a home office, or hobbies.Step outside to enjoy the benefits of the corner lot location, with added space & a sense of openness that’s hard to find. Being adjacent to the park means extended green space just steps from your door, while nearby walking trails offer endless opportunities to enjoy the natural beauty of the Pacific Northwest. Additional highlights include air conditioning for year-round comfort, a low HOA for affordability, and a well-maintained community that complements the home’s appeal. This property perfectly balances modern design, functional living, and an unbeatable location—making it an exceptional place to call home. Additional highlights -warranty transfers & EV charger. [Home Energy Score = 10. HES Report at https://rpt.greenbuildingregistry.com/hes/OR10204379]
Details
Interior
- Interior features
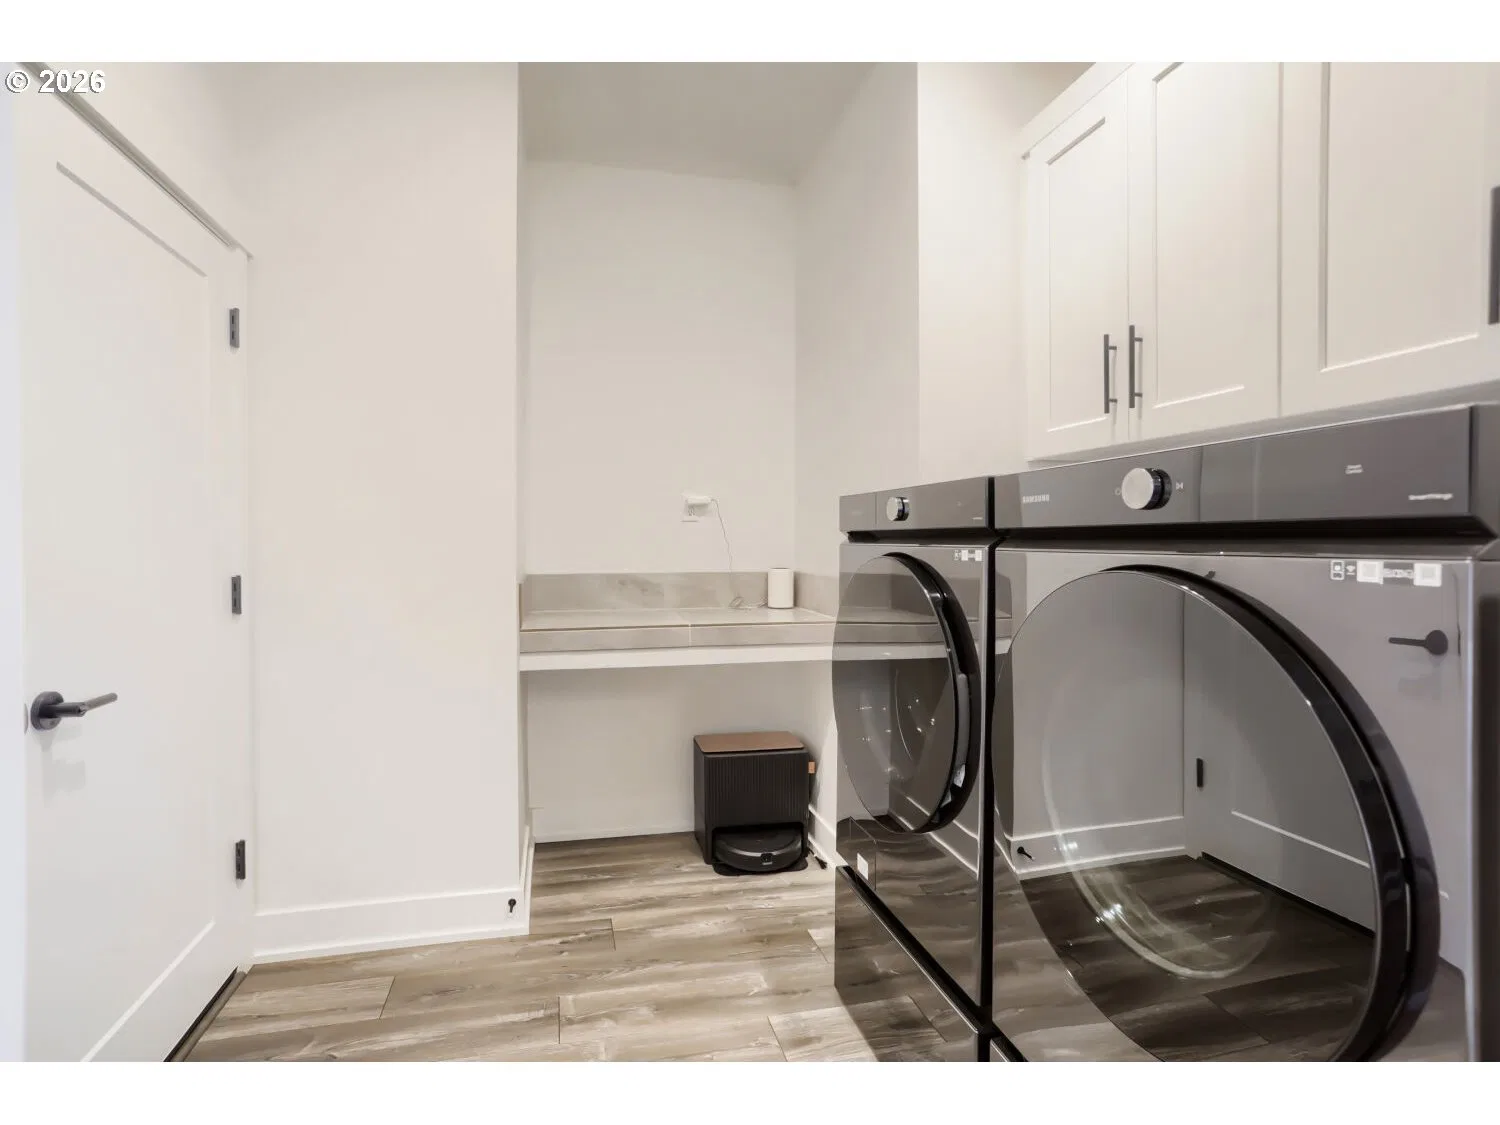
- Ceiling Fan, Garage Door Opener, High Ceilings, Laundry, Luxury Vinyl Plank, Quartz, Wall to Wall Carpet, Washer / Dryer
- Appliances
- Built-in Oven, Built-in Range, Convection Oven, Dishwasher, Disposal, Free Standing Refrigerator, Gas Appliances, Island, Microwave, Pantry, Plumbed For Ice Maker, Quartz, Stainless Steel Appliance
- Fireplace
- Yes
- Fireplaces
- 1
- Fireplace description
- Gas
- Cooling
- Yes
- Cooling description
- Central Air
- Heating
- Yes
- Heating description
- Forced Air 90
- Windows
- Double Pane Windows, Vinyl Frames
Exterior and lot
- Lot size
- 5,227 sqft
- Exterior features
- Covered Deck, Fenced, Yard
- Lot features
- Corner Lot, Level
- Architectural style
- One Story, NW Contemporary
- Roof
- Composition
- View
- Yes
- View description
- Trees / Woods
Utilities
- Sewer
- Public Sewer
- Water source
- Public Water
Parking
- Garage spaces
- 2
- Parking
- Driveway, On Street
- Total parking
- 2
Schools
- High school
- Hillsboro
- Middle school
- Poynter
- Elementary school
- Tamarack
Location
- City
- Hillsboro
- County
- Washington
Taxes and dues
- Annual taxes
- $6,417 (2025)
- HOA dues
- $121 / month
Location
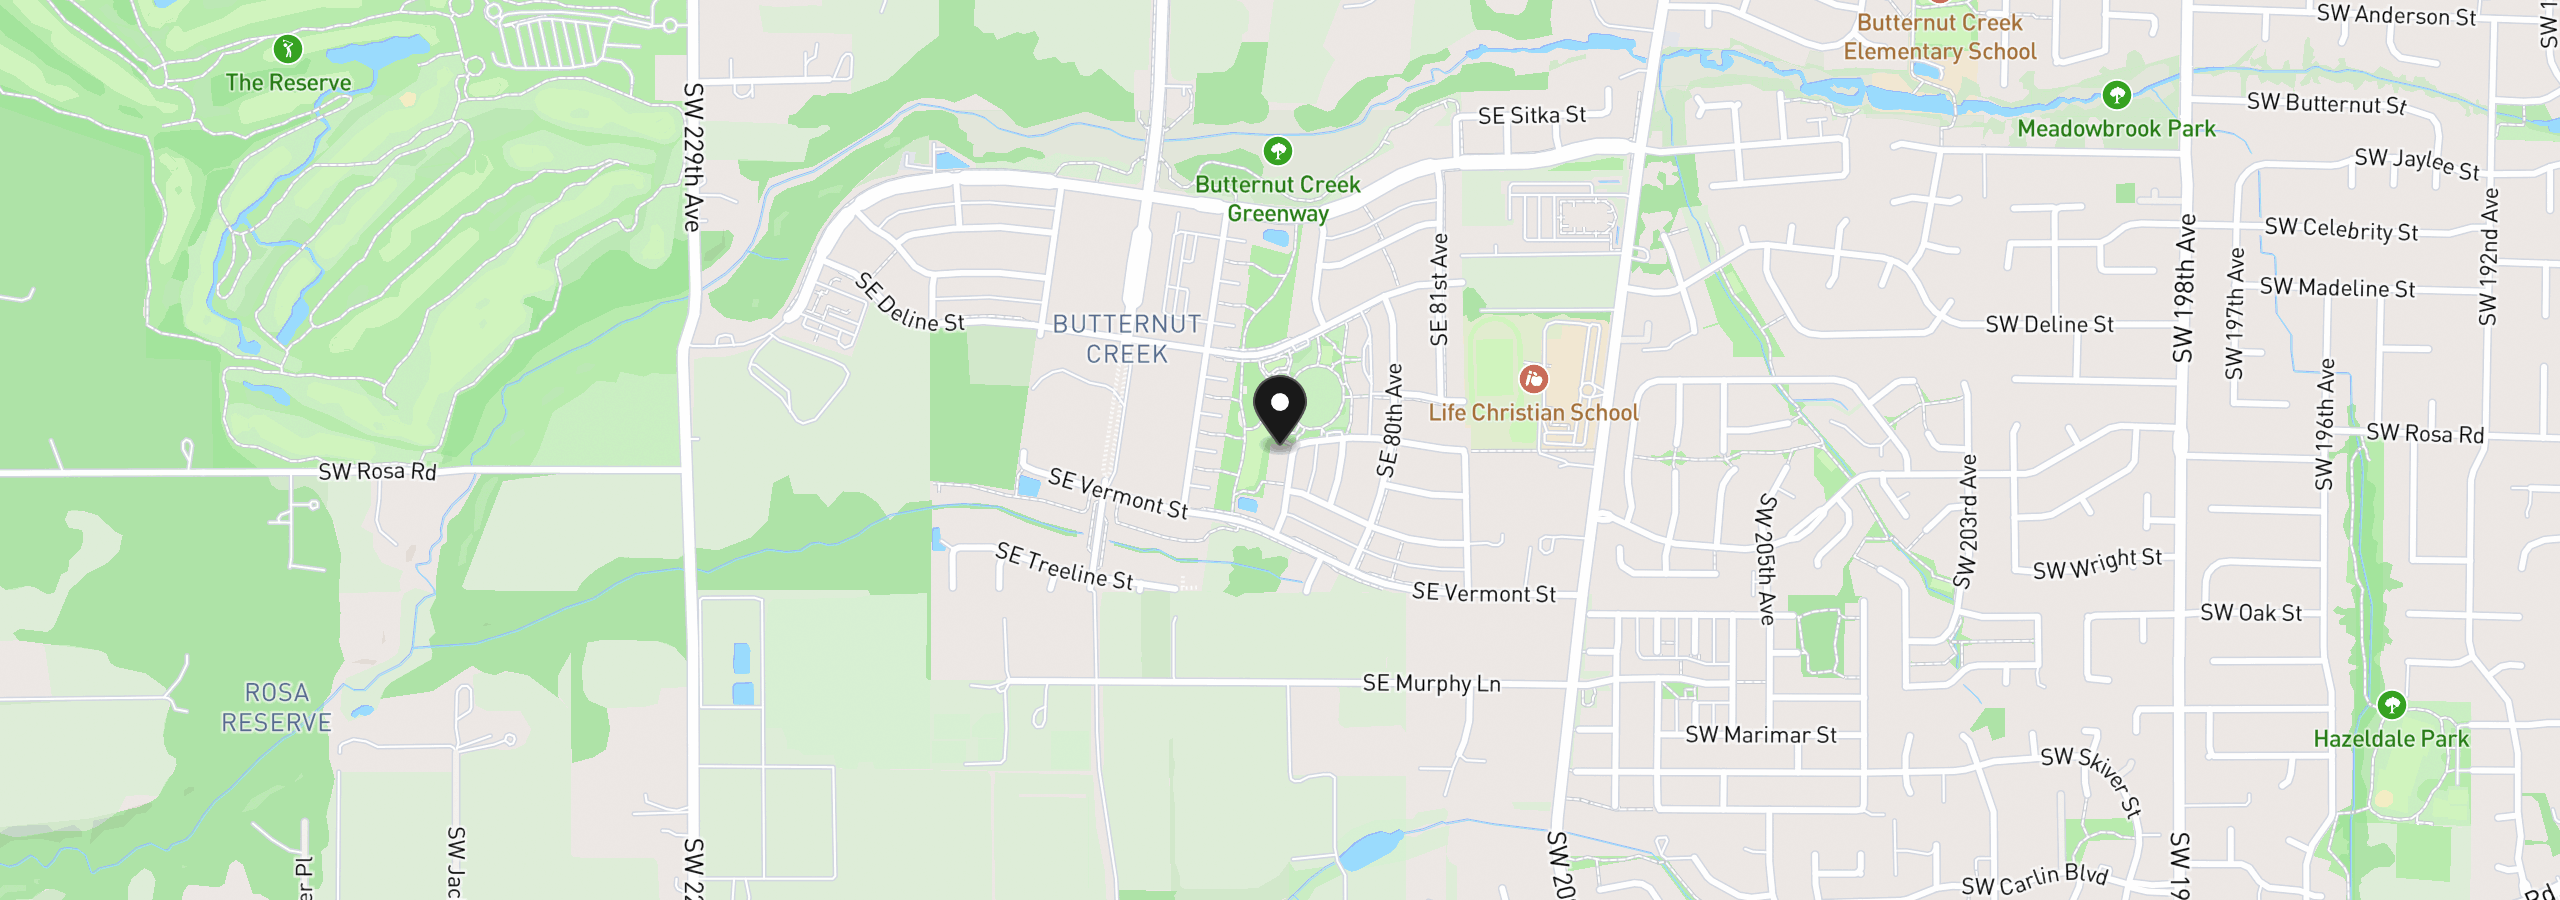
5701 SE 78th Ave, Hillsboro, OR 97123
Monthly payment estimate
$4,381 /mo
- Principal and interest
- $3,726
- Property tax (2025)
- $535
- HOA dues
- $121
- Total
- $4,381
Estimate only, and not an offer of credit. Assumes 20% down ($140,000) and a 30-year fixed rate at 7.00%. Property tax is the assessed annual amount from the listing, divided by twelve. Rates change daily. Insurance and mortgage insurance are not included. Speak to a lender for terms that apply to you.