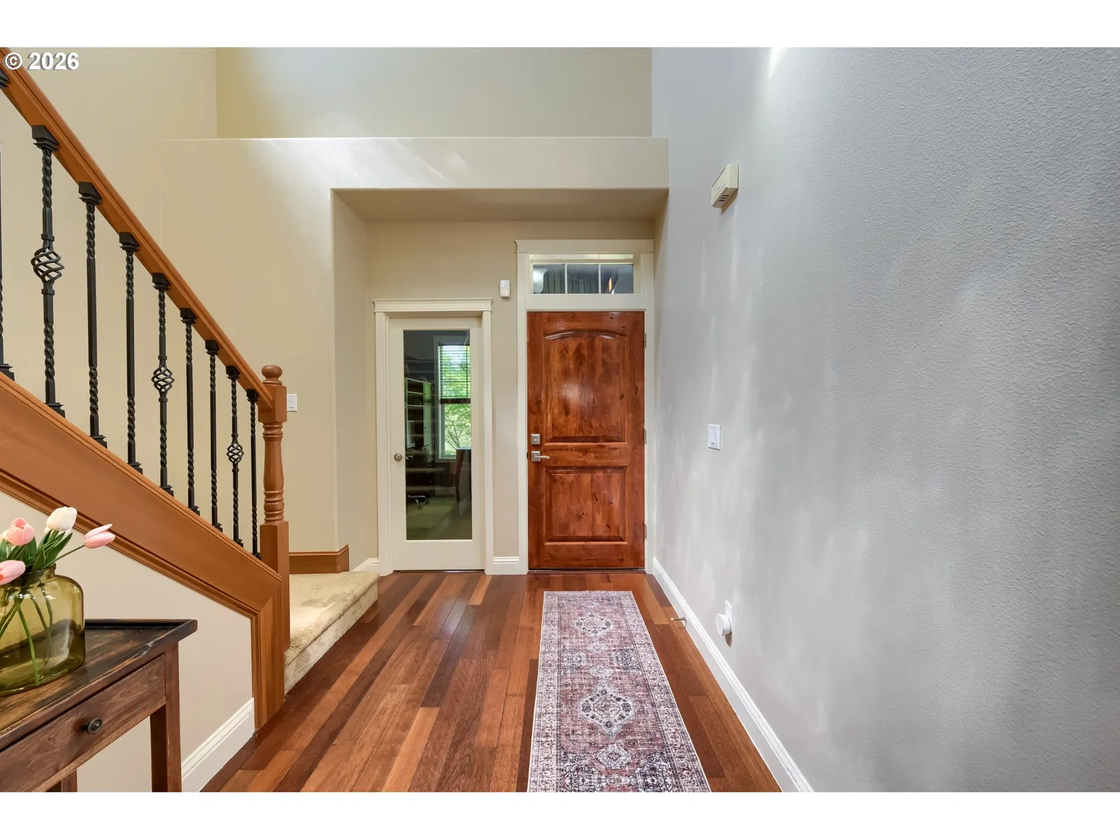
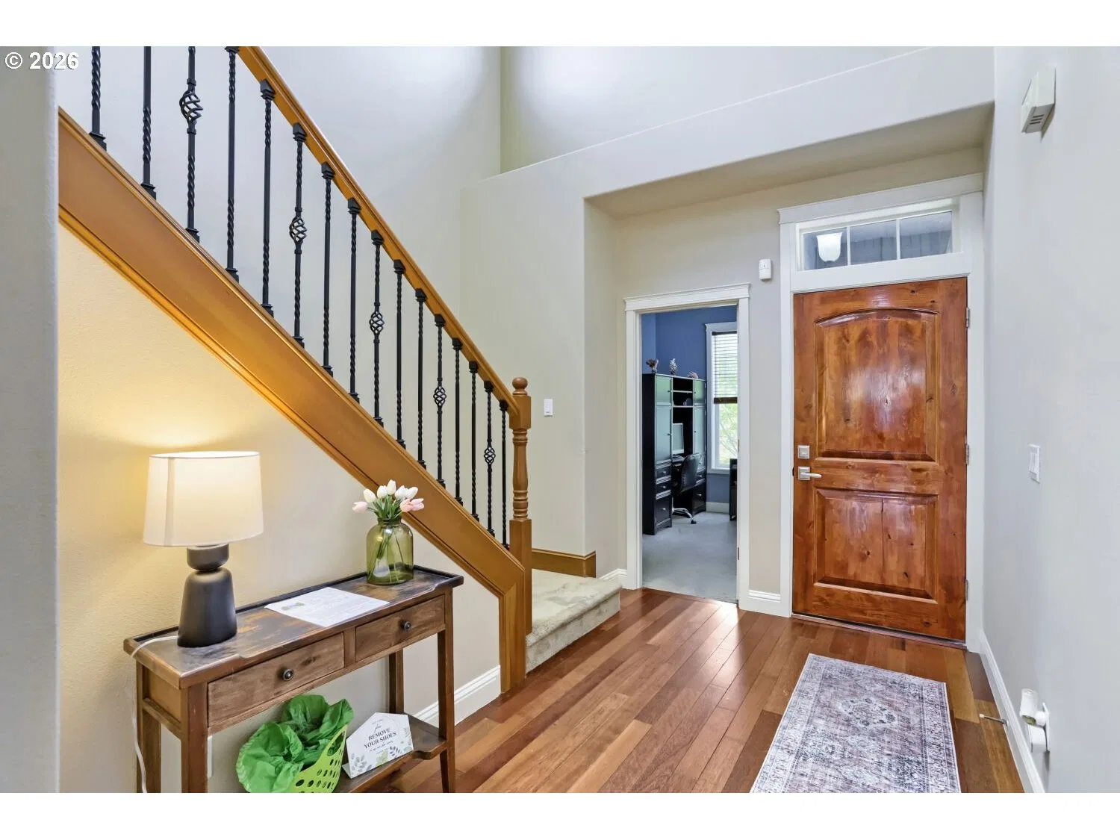
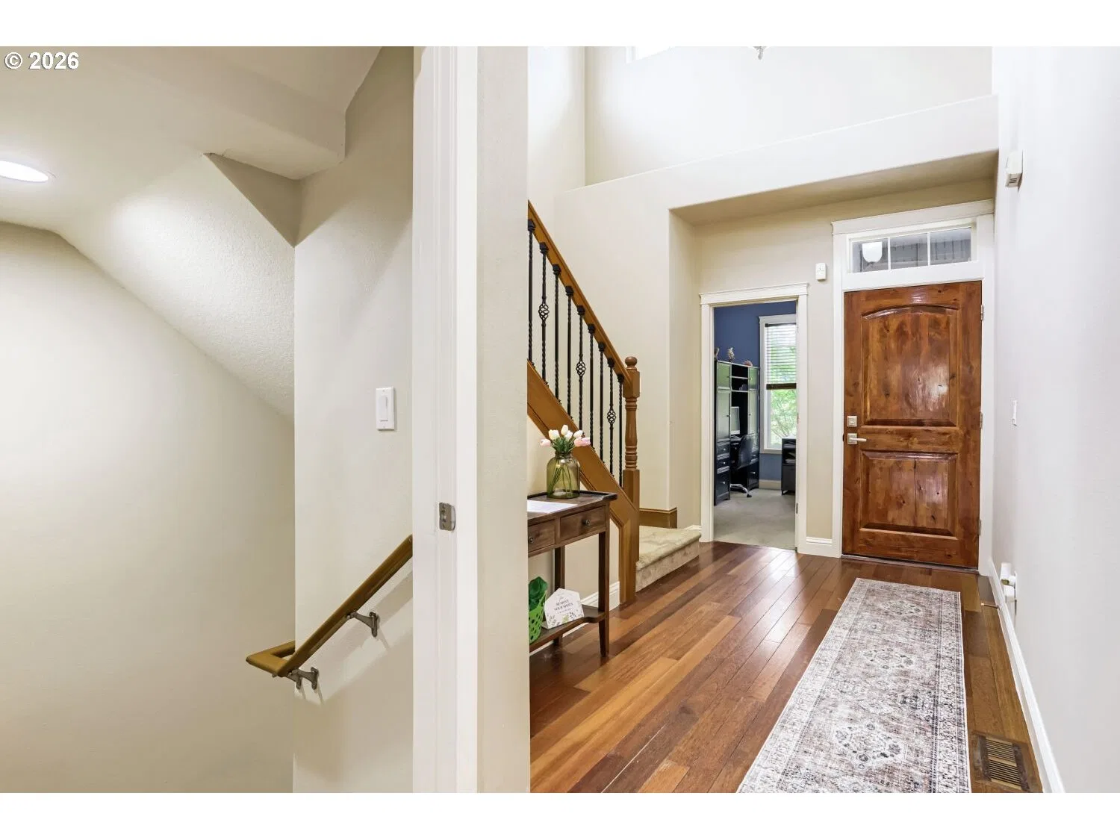
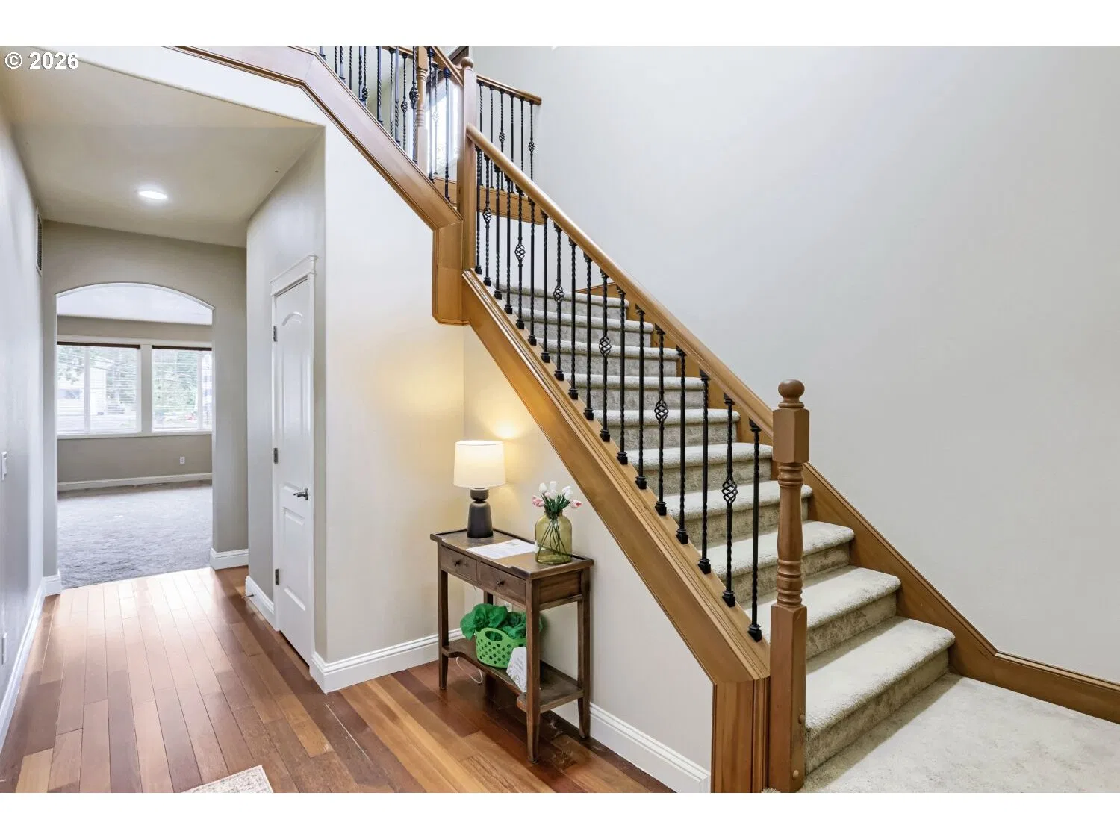
Photograph 1 of 48

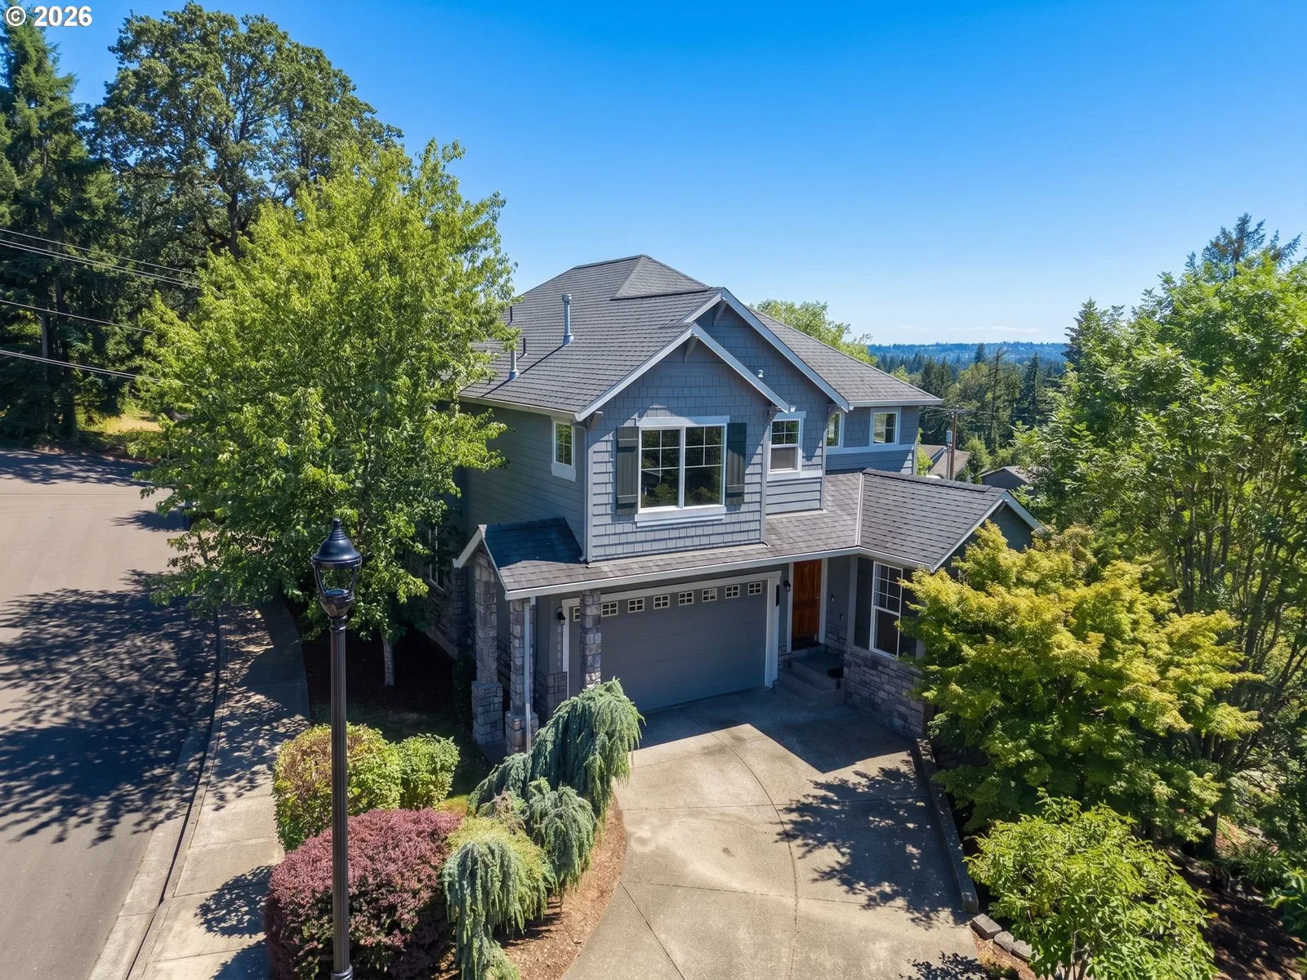
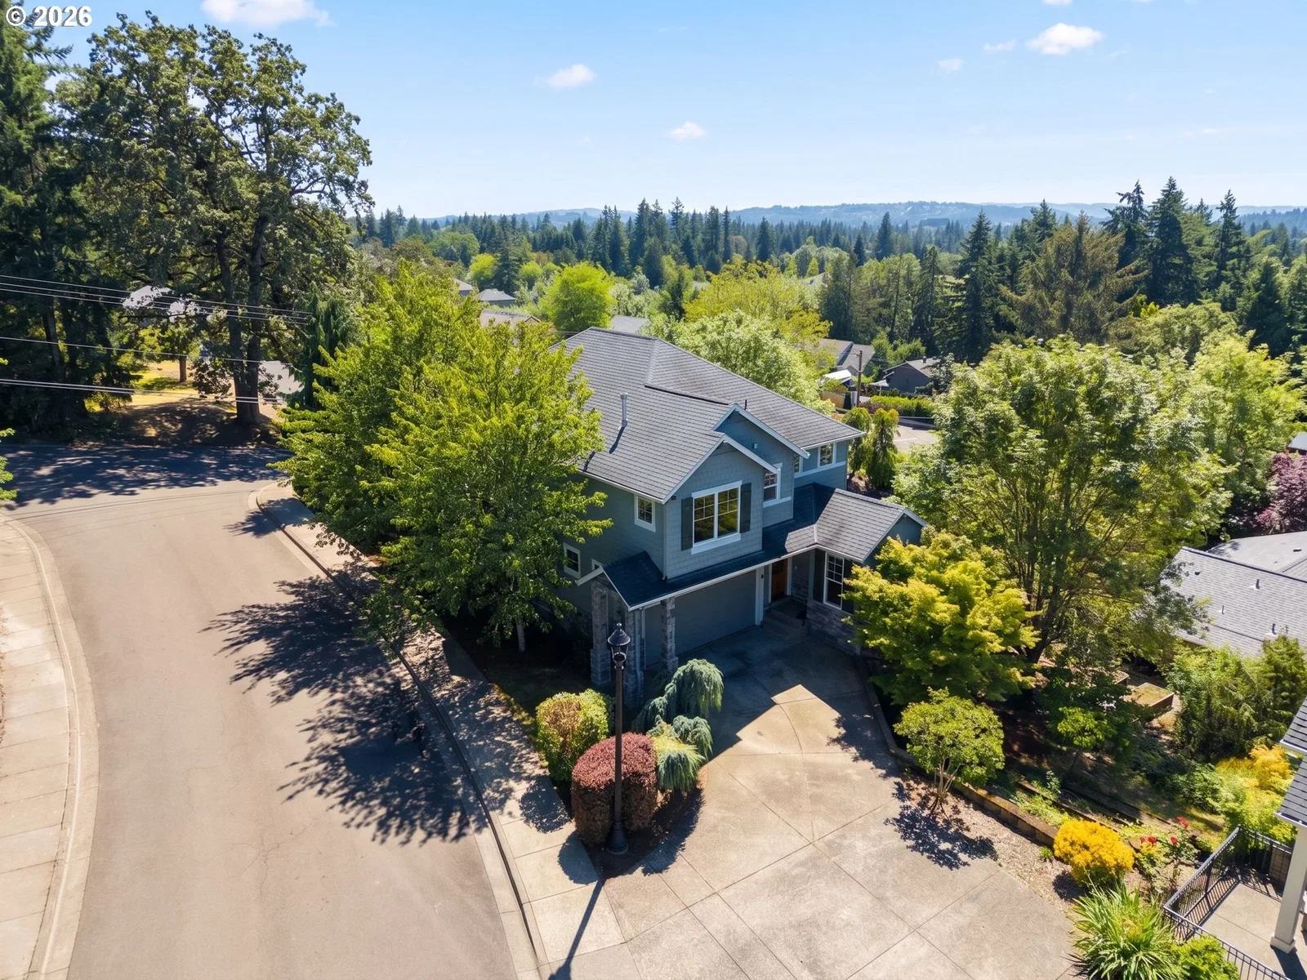
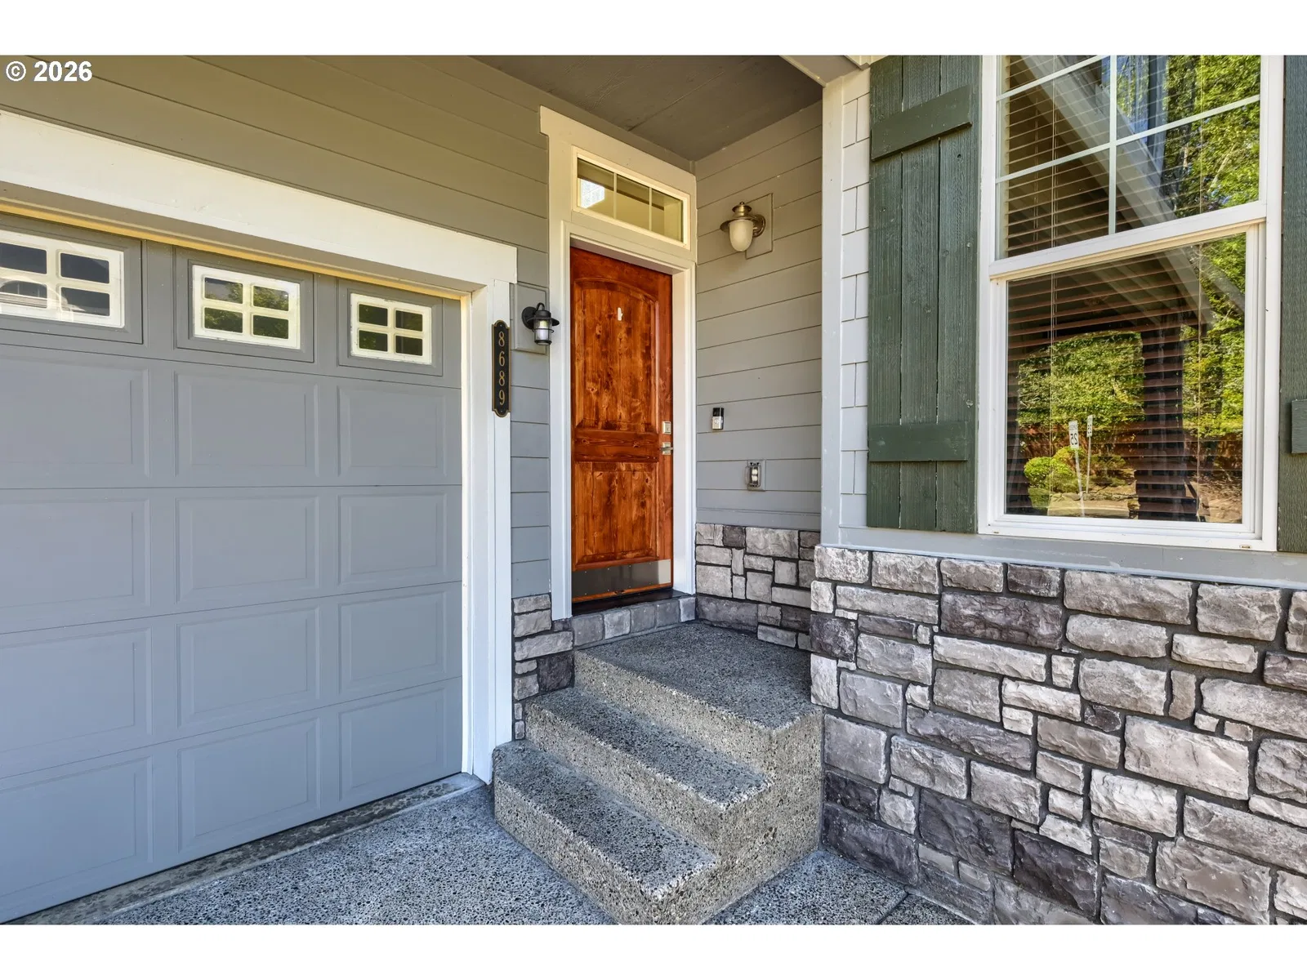
8689 SW 71st Ter, Portland
$765,000
Save
- Price per sqft
- $261.99
- Built in
- 2006
- Property size
- 2,920 sqft
- Lot size
- 6,534 sqft
- Property type
- Residential
- Days on market
- 42
Overview
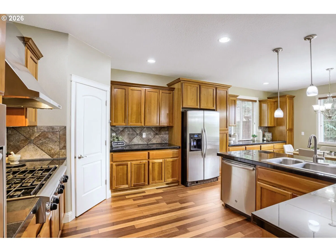
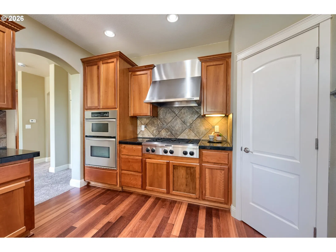
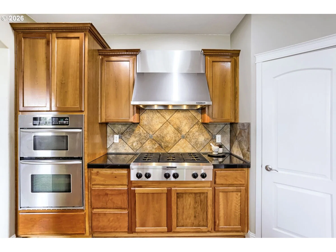
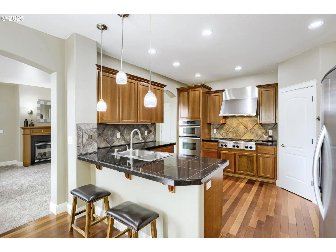
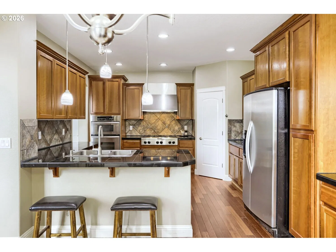
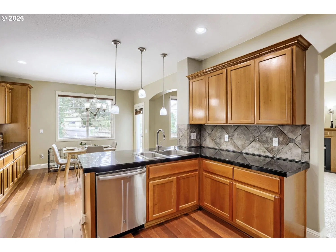
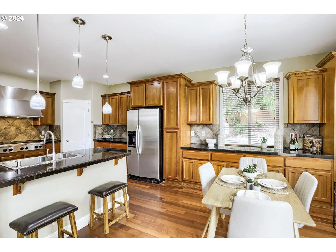
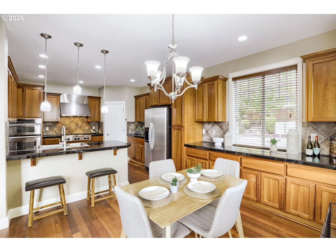
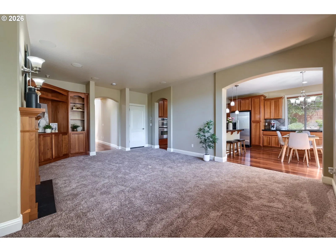
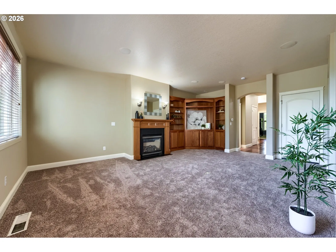
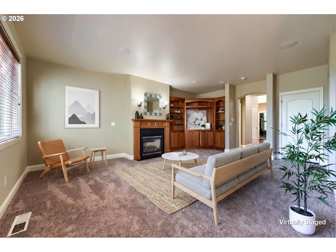
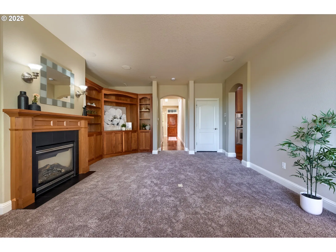
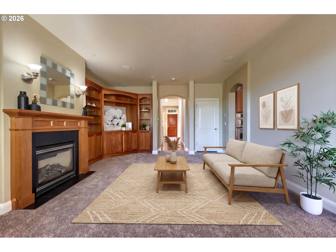
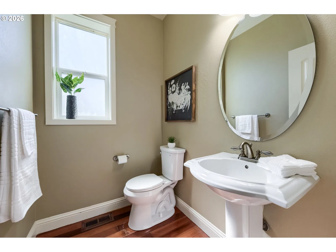
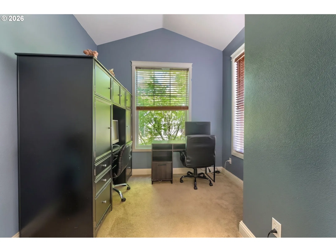
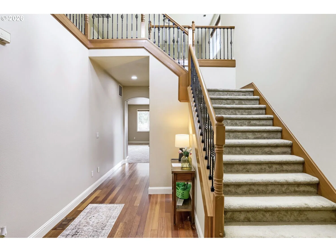
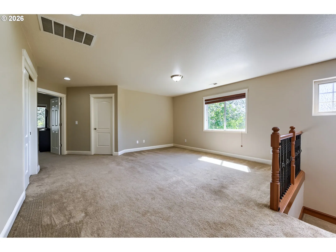
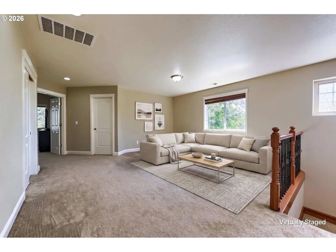
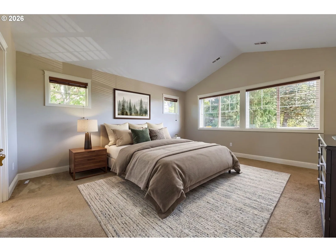
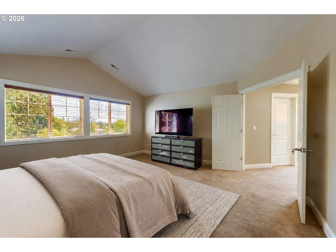
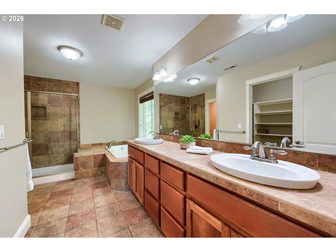
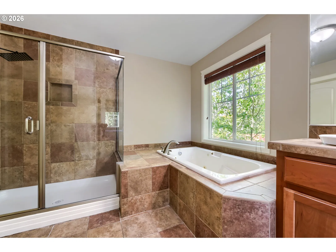
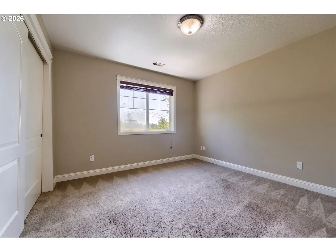
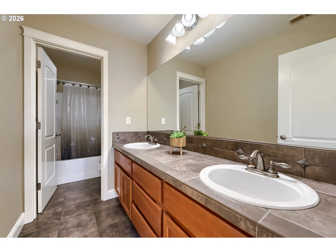
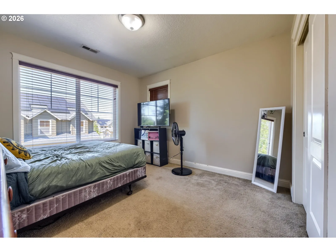
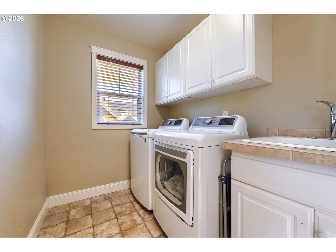
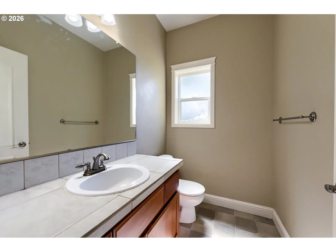
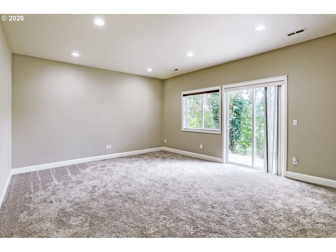
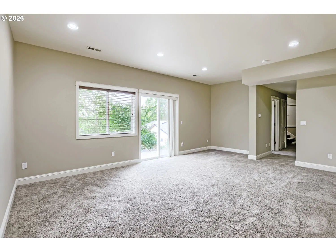
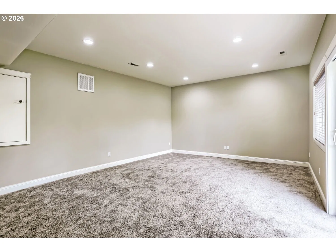
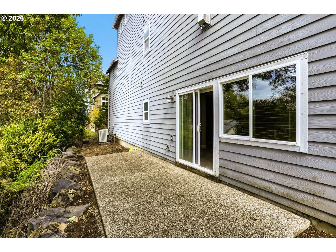
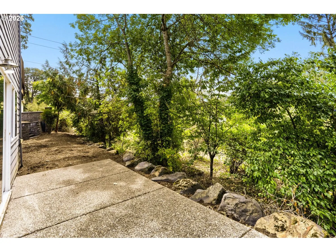
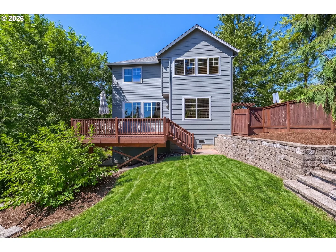
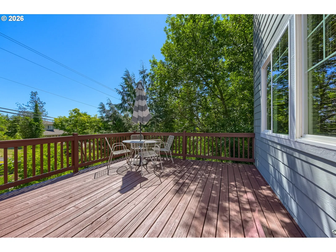
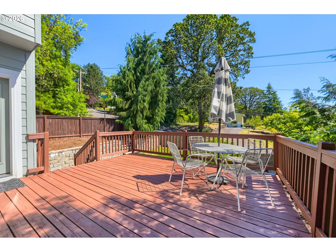
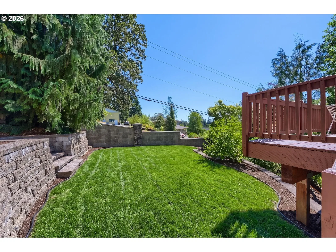
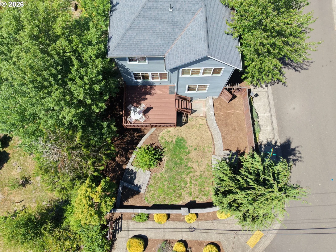
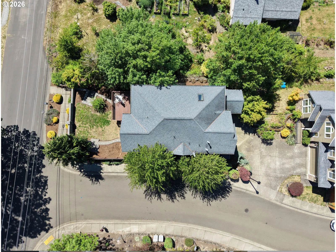
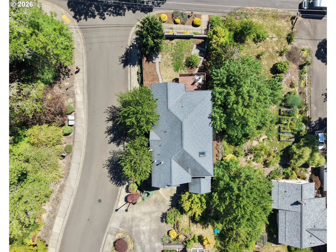
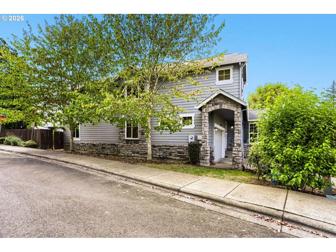
Exceptional space, flexibility, and a private corner lot set this beautifully maintained home apart! Offering 2,920 SF, 4 bedrooms, and 4 bathrooms (2 full, 2 half), this move-in ready home features three finished levels designed for today's lifestyle. Fresh interior paint, new carpet, professionally cleaned windows, and a freshly stained deck make this home truly turnkey. The main level offers over 1,000 SF of living space with hardwood floors, a private den, half bath, and an inviting living room featuring custom built-ins, a gas fireplace, and surround sound wiring. The beautifully appointed kitchen offers granite countertops, tile backsplash, stainless steel appliances, under-cabinet lighting, vent hood, breakfast bar, walk-in pantry, and abundant counter space. The dining area includes a built-in hutch with additional storage and opens to the large deck overlooking the private backyard. Upstairs you'll find an impressive 17' x 19' loft, perfect as a family room, media room, playroom, or flex space. The spacious primary suite features a walk-in closet and ensuite with dual sinks, soaking tub, tiled walk-in shower, and tile floors. Two additional bedrooms, a full bath, and a large laundry room with utility sink and overhead cabinetry round out the upper level. The daylight lower level offers a versatile 16' x 21' bonus room with new carpet, private exterior entrance, closet, and half bath—ideal for guests, multigenerational living, a home office, gym, or media room. Additional features include central A/C, a two-car garage, and a beautifully landscaped corner lot with mature trees offering added privacy. Conveniently located in unincorporated Washington County, you'll enjoy a quiet suburban setting just minutes from Highway 217, I-5, Washington Square, and Multnomah Village. Coffee shops, grocery stores, restaurants, parks, recreation, pet supplies, hardware stores, and other everyday conveniences are all nearby, making commuting and daily errands a breeze!
Details
Interior
- Interior features
- Third Floor, Hardwood Floors, High Ceilings, Sound System, Wall to Wall Carpet
- Appliances
- Appliance Garage, Built-in Oven, Dishwasher, Disposal, Gas Appliances, Microwave, Pantry, Stainless Steel Appliance, Tile
- Fireplace
- Yes
- Fireplaces
- 1
- Fireplace description
- Gas
- Cooling
- Yes
- Cooling description
- Central Air
- Heating
- Yes
- Heating description
- Forced Air
- Windows
- Double Pane Windows, Vinyl Frames
Exterior and lot
- Lot size
- 6,534 sqft
- Exterior features
- Deck, Yard
- Lot features
- Secluded, Sloped, Trees
- Architectural style
- Contemporary, Tri-Level
- Roof
- Composition
- View
- No
Utilities
- Sewer
- Public Sewer
- Water source
- Public Water
Parking
- Garage spaces
- 2
- Parking
- Driveway, On Street
- Total parking
- 2
Schools
- High school
- Southridge
- Middle school
- Whitford
- Elementary school
- Montclair
Location
- City
- Portland
- County
- Washington
Taxes and dues
- Annual taxes
- $8,369 (2025)
- HOA dues
- $29 / month
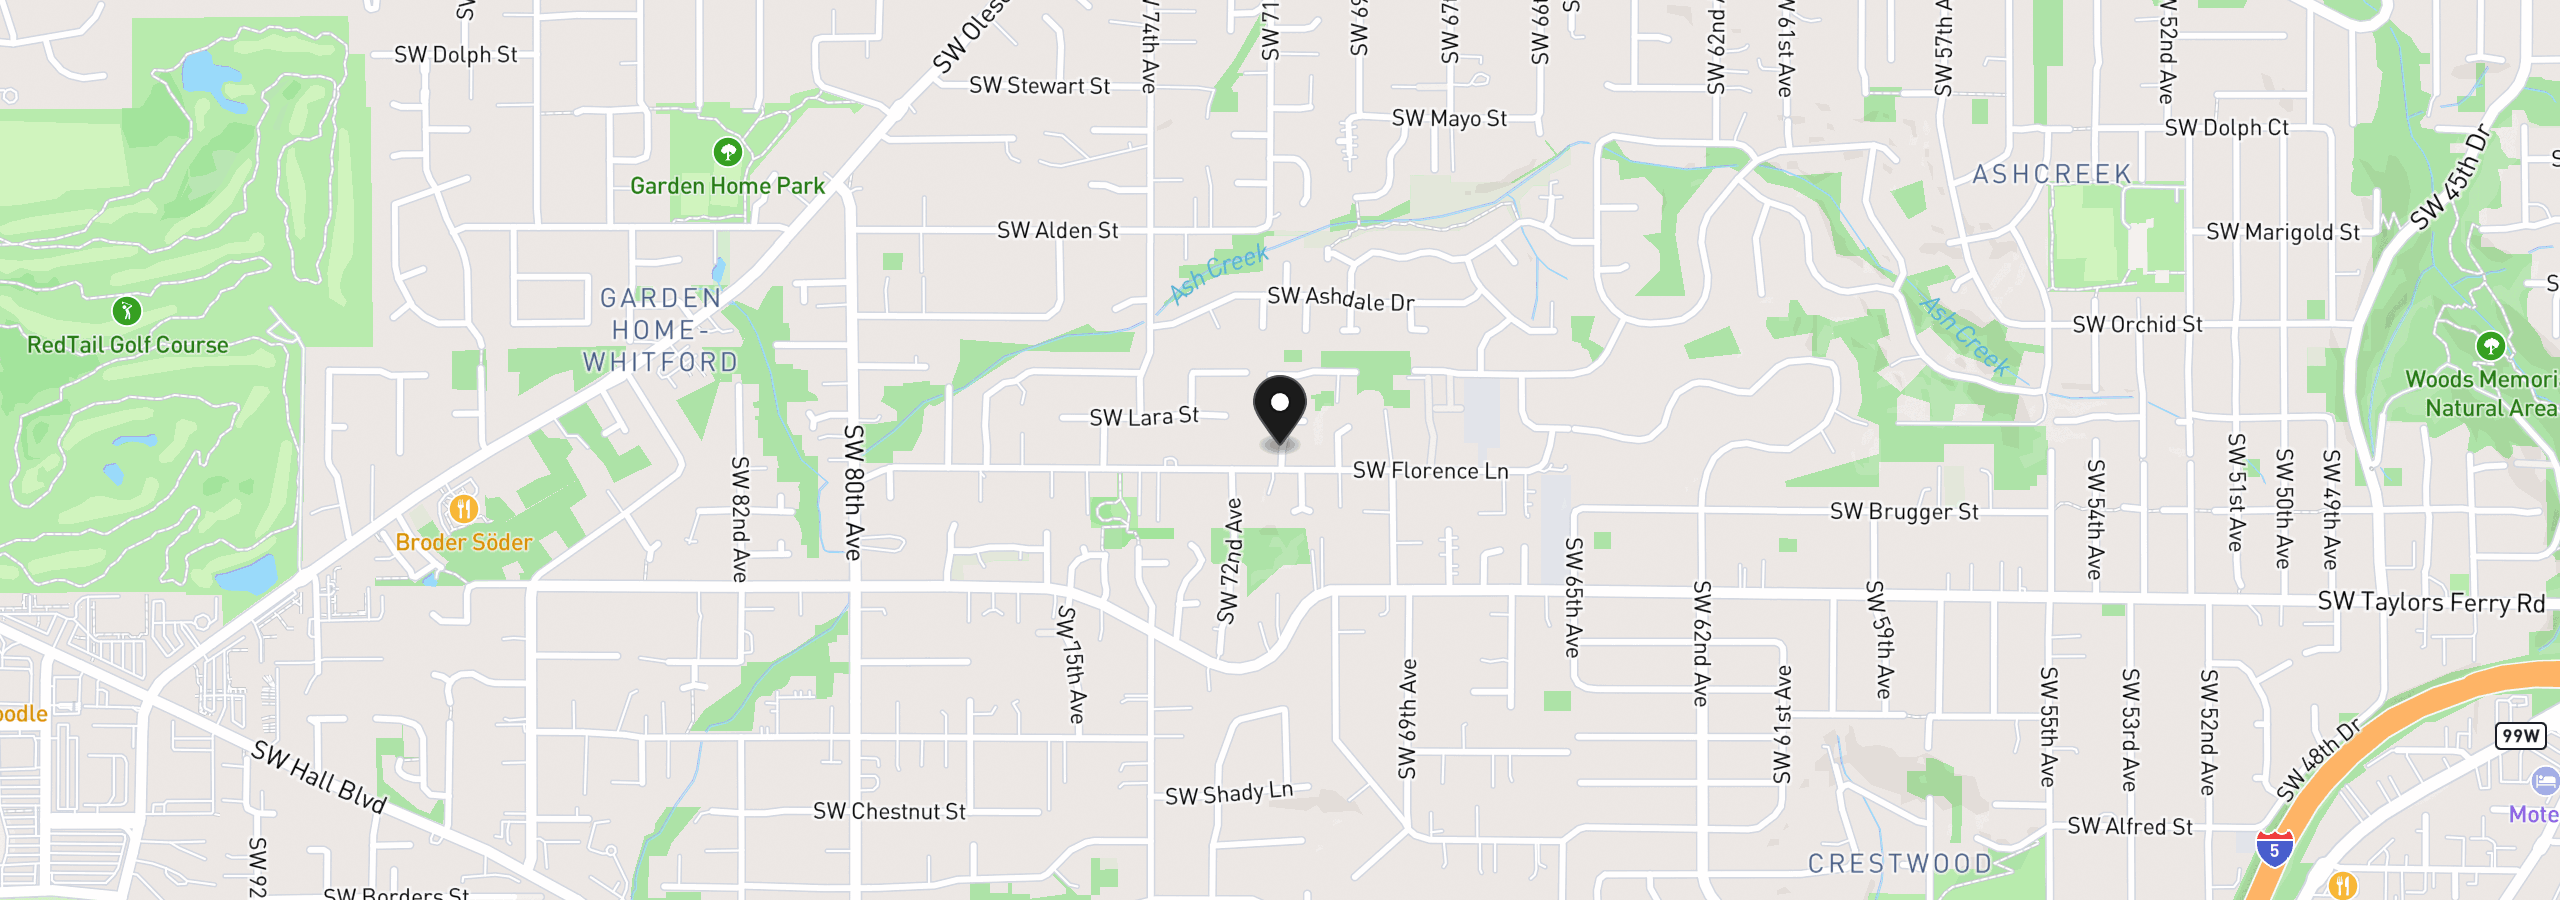
Location
8689 SW 71st Ter, Portland, OR 97223
Monthly payment estimate
$4,798 /mo
- Principal and interest
- $4,072
- Property tax (2025)
- $697
- HOA dues
- $29
- Total
- $4,798
Estimate only, and not an offer of credit. Assumes 20% down ($153,000) and a 30-year fixed rate at 7.00%. Property tax is the assessed annual amount from the listing, divided by twelve. Rates change daily. Insurance and mortgage insurance are not included. Speak to a lender for terms that apply to you.