

2083 NE 10th Ave, Hillsboro
$580,000
Save
- Price per sqft
- $238.49
- Built in
- 2000
- Property size
- 2,432 sqft
- Lot size
- 5,227 sqft
- Property type
- Residential
- Days on market
- 7
Overview
Priced to sell! Enjoy the space and flexibility of this 4-bedroom home with a den or optional 5th bedroom on the main level, offering 2,432 square feet and 2.5 bathrooms. The main level features high ceilings and 2024 updates, including a remodeled kitchen with new cabinets, granite countertops, updated stainless steel appliances, pantry, laminate flooring, and carpet. Multiple living spaces include a living room, family room with a gas fireplace, formal dining room, and versatile den or 5th bedroom. A convenient powder room completes the main level. All appliances stay, including the refrigerator, washer, and dryer.Step outside to a low-maintenance backyard featuring a concrete patio, large deck perfect for entertaining, spacious wood shed, and fully fenced yard. Vinyl siding adds to the home's easy-care appeal.Upstairs, the primary suite offers a private bathroom with a soaking tub, double sinks, and a walk-in shower, along with freshly painted cabinets and laminate flooring. The interior has been freshly painted throughout, offering a fresh starting point for your personal touches. The upstairs carpet is ready for replacement, providing an opportunity to choose your preferred style. Three additional bedrooms, a full bathroom, and a dedicated laundry room complete the upper level. With generous living spaces, a flexible floor plan, and a convenient location near Intel and two neighborhood parks, this home is ready for its next chapter! [Home Energy Score = 5. HES Report at https://rpt.greenbuildingregistry.com/hes/OR10252546]
Details
Interior
- Interior features
- Laminate Flooring, Washer / Dryer
- Appliances
- Dishwasher, Disposal, Free Standing Range, Free Standing Refrigerator, Island, Microwave, Pantry, Quartz, Stainless Steel Appliance
- Fireplace
- Yes
- Fireplaces
- 1
- Fireplace description
- Gas
- Cooling
- Yes
- Cooling description
- Central Air
- Heating
- Yes
- Heating description
- Forced Air 90
- Windows
- Double Pane Windows, Vinyl Frames
Exterior and lot
- Lot size
- 5,227 sqft
- Exterior features
- Deck, Fenced, Patio, Tool Shed, Yard
- Lot features
- Level
- Architectural style
- Two Stories, Traditional
- Roof
- Composition
- View
- No
Utilities
- Sewer
- Public Sewer
- Water source
- Public Water
Parking
- Garage spaces
- 2
- Parking
- Driveway, On Street
- Total parking
- 2
Schools
- High school
- Glencoe
- Middle school
- Evergreen
- Elementary school
- Jackson
Location
- City
- Hillsboro
- County
- Washington
- Subdivision
- JONES FARM
Taxes and dues
- Annual taxes
- $5,329 (2025)
- HOA dues
- $12 / month
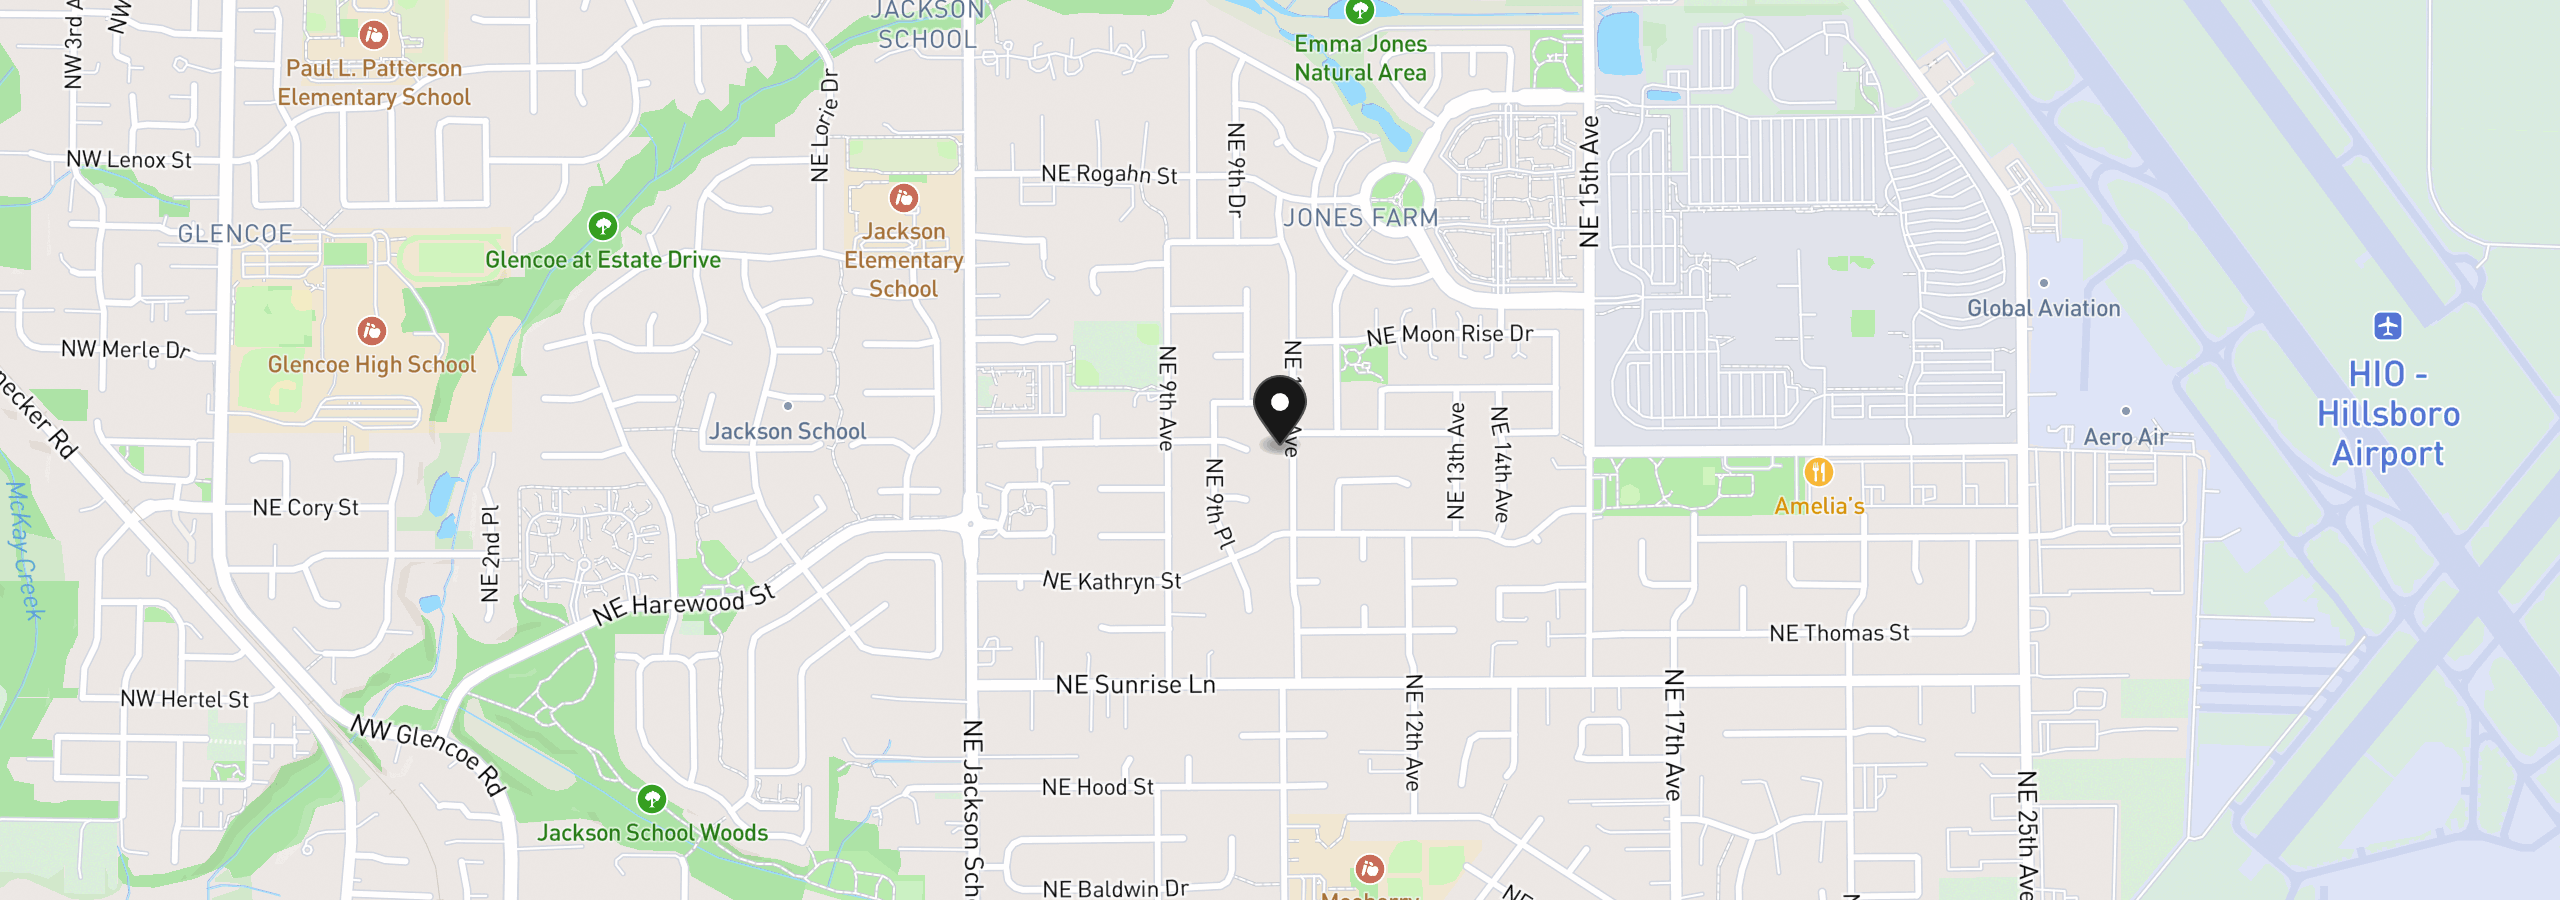
Location
2083 NE 10th Ave, Hillsboro, OR 97124
Monthly payment estimate
$3,543 /mo
- Principal and interest
- $3,087
- Property tax (2025)
- $444
- HOA dues
- $12
- Total
- $3,543
Estimate only, and not an offer of credit. Assumes 20% down ($116,000) and a 30-year fixed rate at 7.00%. Property tax is the assessed annual amount from the listing, divided by twelve. Rates change daily. Insurance and mortgage insurance are not included. Speak to a lender for terms that apply to you.


