Photograph 1 of 41
8150 SW 191st Pl, Beaverton
$825,000
Save
- Price per sqft
- $270.76
- Built in
- 1990
- Property size
- 3,047 sqft
- Lot size
- 13,068 sqft
- Property type
- Residential
- Days on market
- 198
Overview
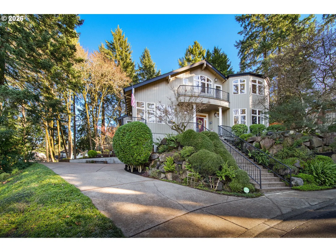
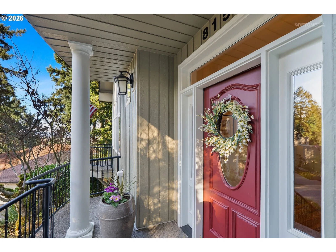
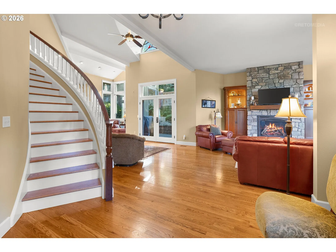
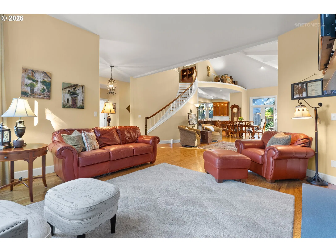
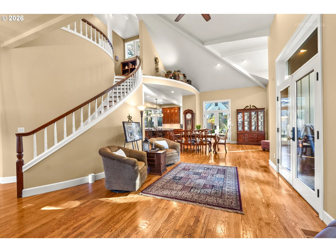
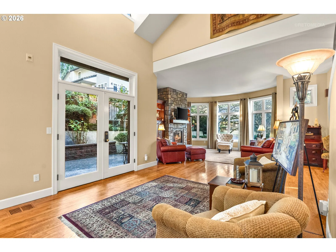
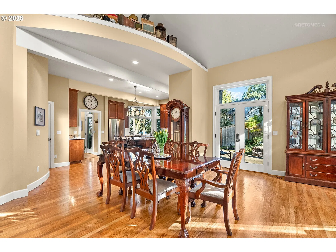
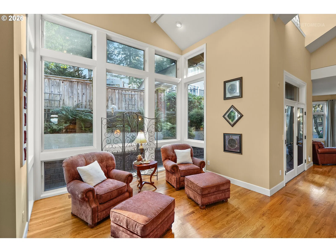
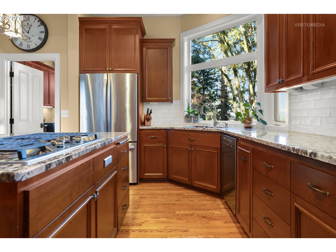
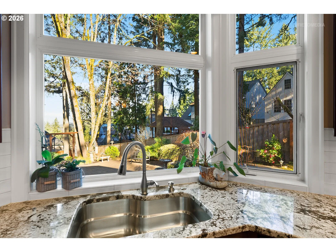
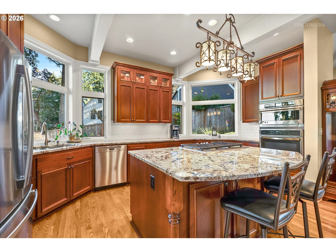
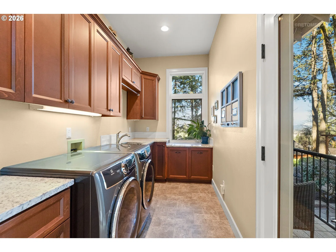
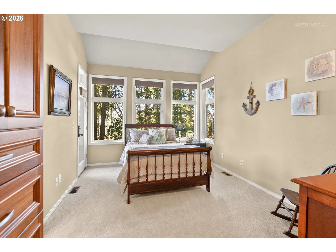
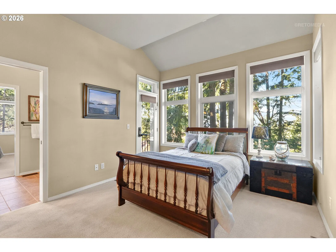
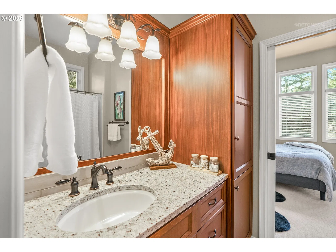
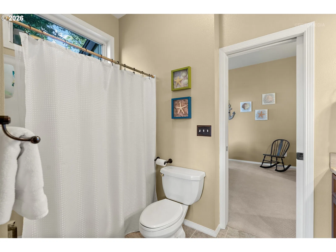
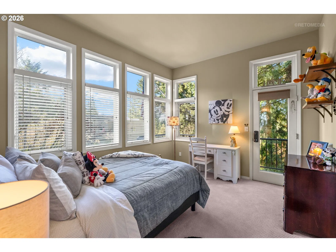
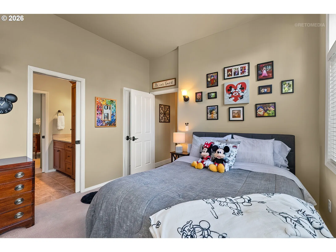
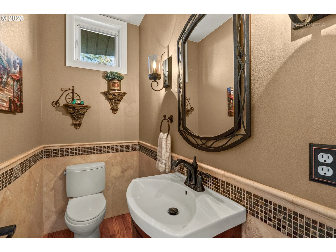
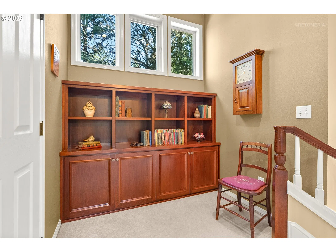
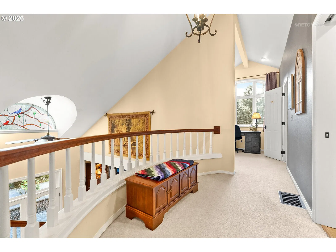
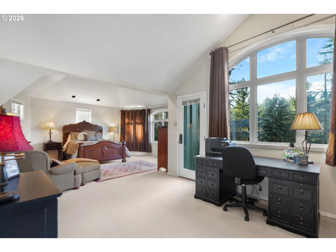
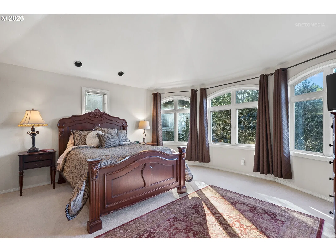
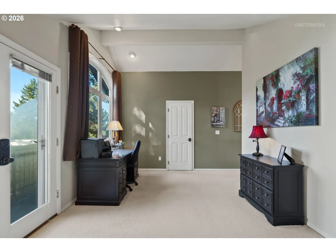
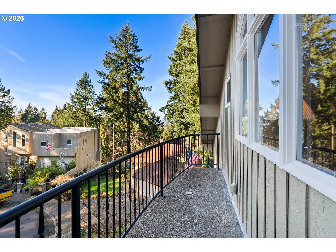
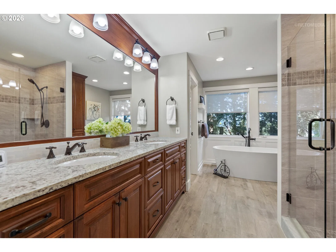
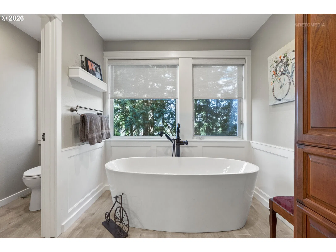
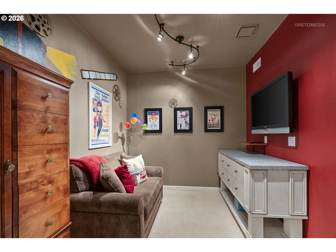
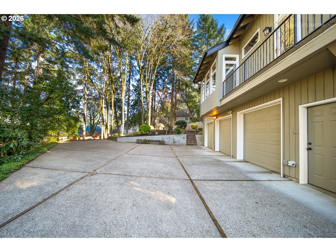
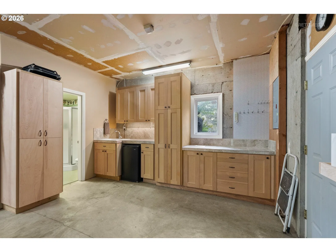
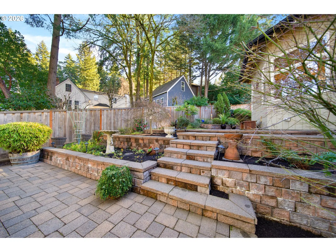
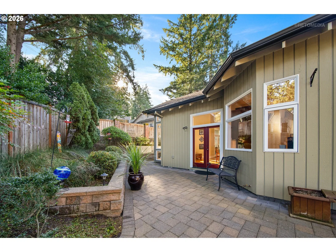
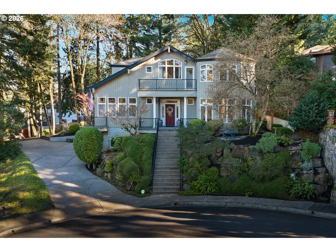
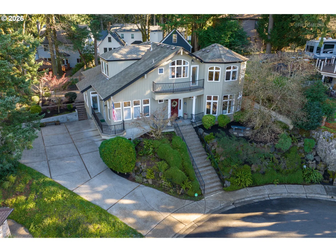
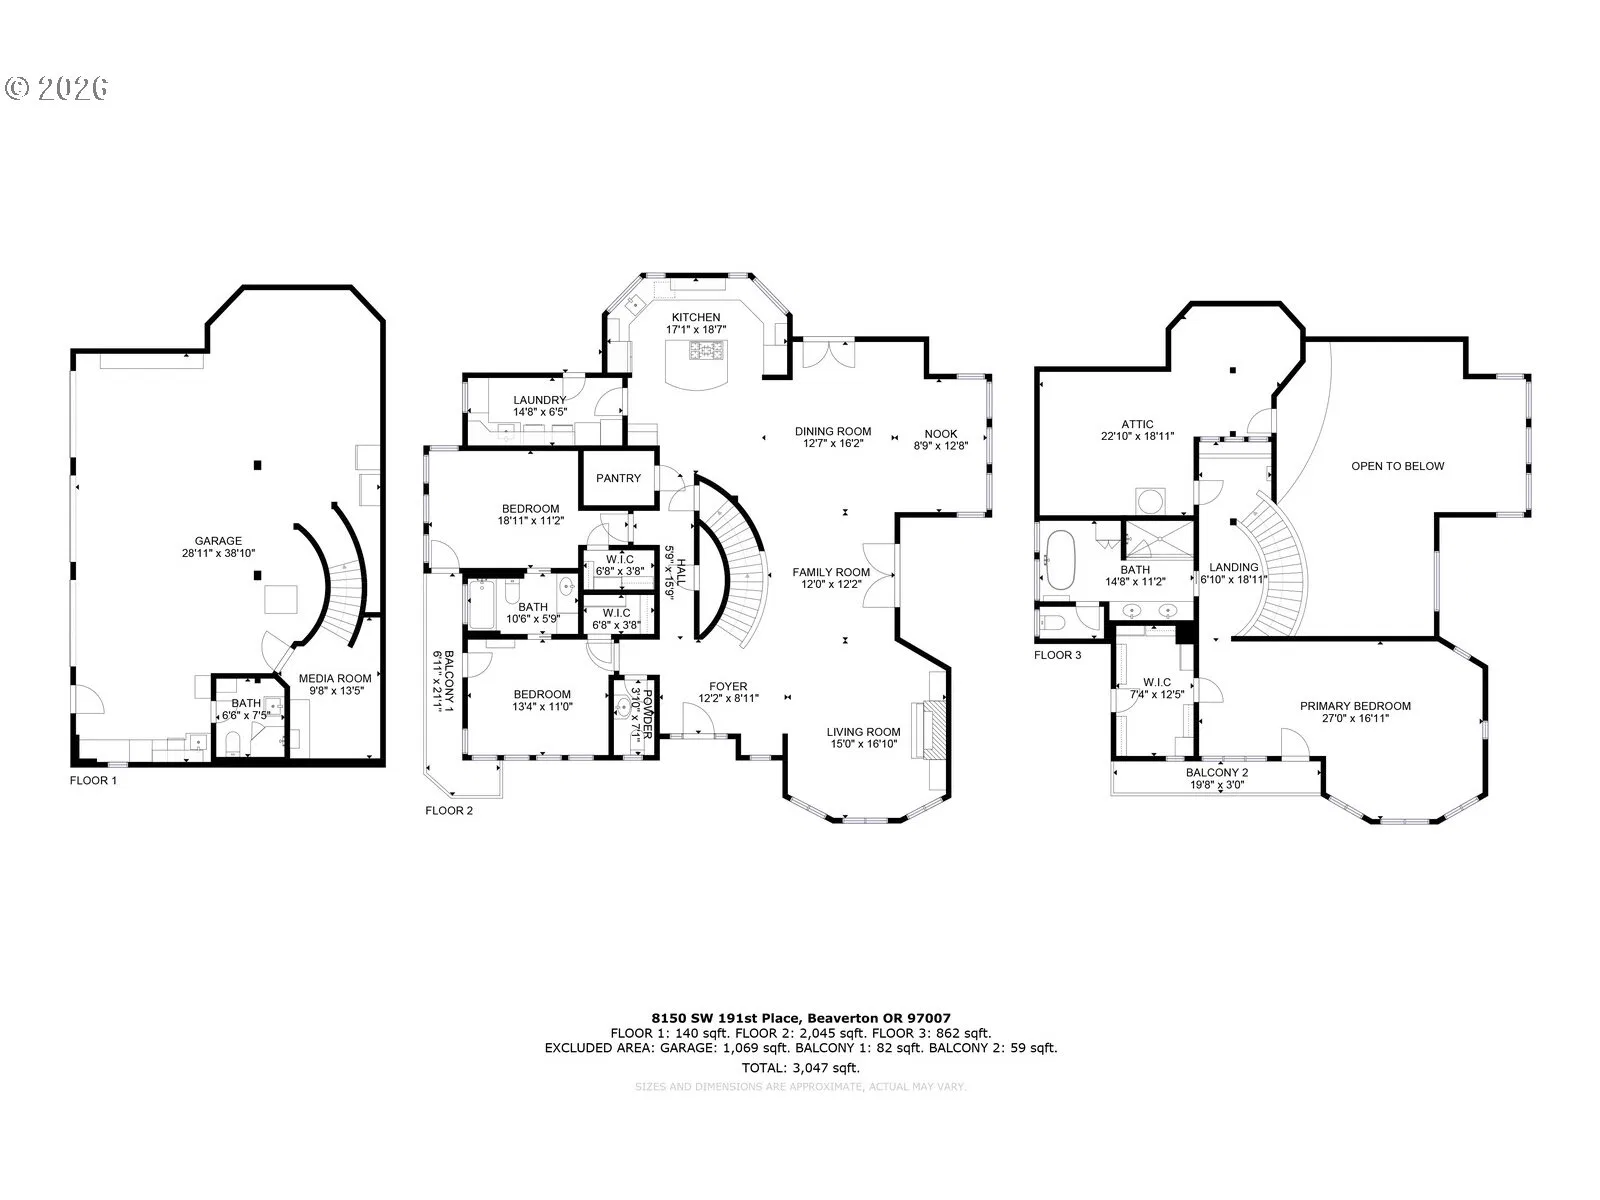
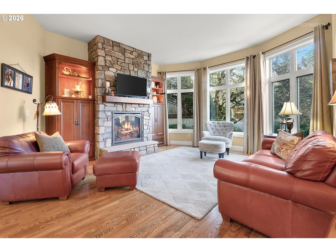
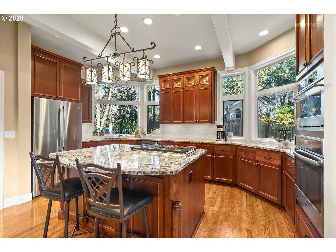
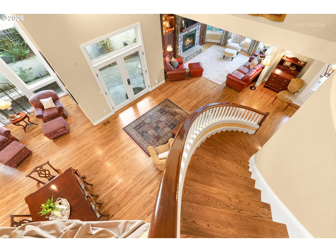
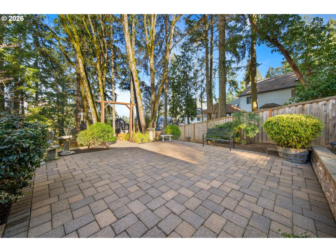
Brand New Price on this professionally remodeled beauty in Beaverton! An architecturally distinctive residence offering over 3,000 square feet of thoughtfully designed living space, elevated above the street with mature timbers, paver hardscaping, tiered landscape beds, and generous driveway parking. A covered front porch opens to a light-filled interior showcasing vaulted ceilings, curved walls, domed architectural elements, and a striking curved staircase with hardwood treads and open banister. Hardwood floors, neutral designer finishes, and expansive windows define the main level, creating seamless indoor-outdoor flow to multiple private paver patios. Living and dining areas are anchored by an impressive stone fireplace and tranquil treed views.The kitchen features custom stained cabinetry, slab stone countertops, tile backsplash, stainless steel appliances, illuminated display cabinetry, a large walk-in pantry, and an adjacent mudroom or butler’s pantry with slab counters, utility sink, extensive storage, and exterior access.The entire upper level is dedicated to a private primary retreat with open loft and library built-ins, abundant natural light, extensive storage, and attic access. The primary suite offers a curved wall of windows, walk-in closet with built-ins, and a well-appointed bath with soaking tub, glass-enclosed shower, double vanity, and slab counters.Two additional bedrooms are located on the main level with a shared Jack and Jill bath and balcony access. A lower-level flex space suits office, gym, or media use and connects directly to an oversized three-car garage with built-in storage, kitchenette workspace, and full shower bath.Three bedrooms, three and one half baths, oversized three-car garage, and exceptional storage throughout... with timeless finishes and distinctive architecture create a home that is both functional and enduring. List of updates and improvements available upon request.
Details
Interior
- Interior features
- Garage Door Opener, Granite, Hardwood Floors, High Ceilings, Laundry, Soaking Tub, Vaulted Ceiling, Wainscoting, Wall to Wall Carpet
- Appliances
- Built-in Oven, Butlers Pantry, Cook Island, Dishwasher, Disposal, Down Draft, Free Standing Refrigerator, Gas Appliances, Granite, Island, Microwave, Pantry, Plumbed For Ice Maker, Solid Surface Countertop, Stainless Steel Appliance, Tile
- Fireplace
- Yes
- Fireplaces
- 1
- Fireplace description
- Gas
- Cooling
- Yes
- Cooling description
- Central Air
- Heating
- Yes
- Heating description
- Forced Air 90
- Windows
- Double Pane Windows, Vinyl Frames
Exterior and lot
- Lot size
- 13,068 sqft
- Exterior features
- Covered Patio, Garden, Patio, Porch, RV Parking, Water Feature, Yard
- Lot features
- Cul-de-sac, Level, Private, Sloped, Terraced, Trees
- Architectural style
- Custom Style
- Roof
- Composition
- View
- Yes
- View description
- Trees / Woods
Utilities
- Sewer
- Public Sewer
- Water source
- Public Water
Parking
- Garage spaces
- 3
- Parking
- Driveway, On Street
- Total parking
- 3
Schools
- High school
- Aloha
- Middle school
- Mountain View
- Elementary school
- Hazeldale
Location
- City
- Beaverton
- County
- Washington
Taxes and dues
- Annual taxes
- $12,842 (2025)
Location
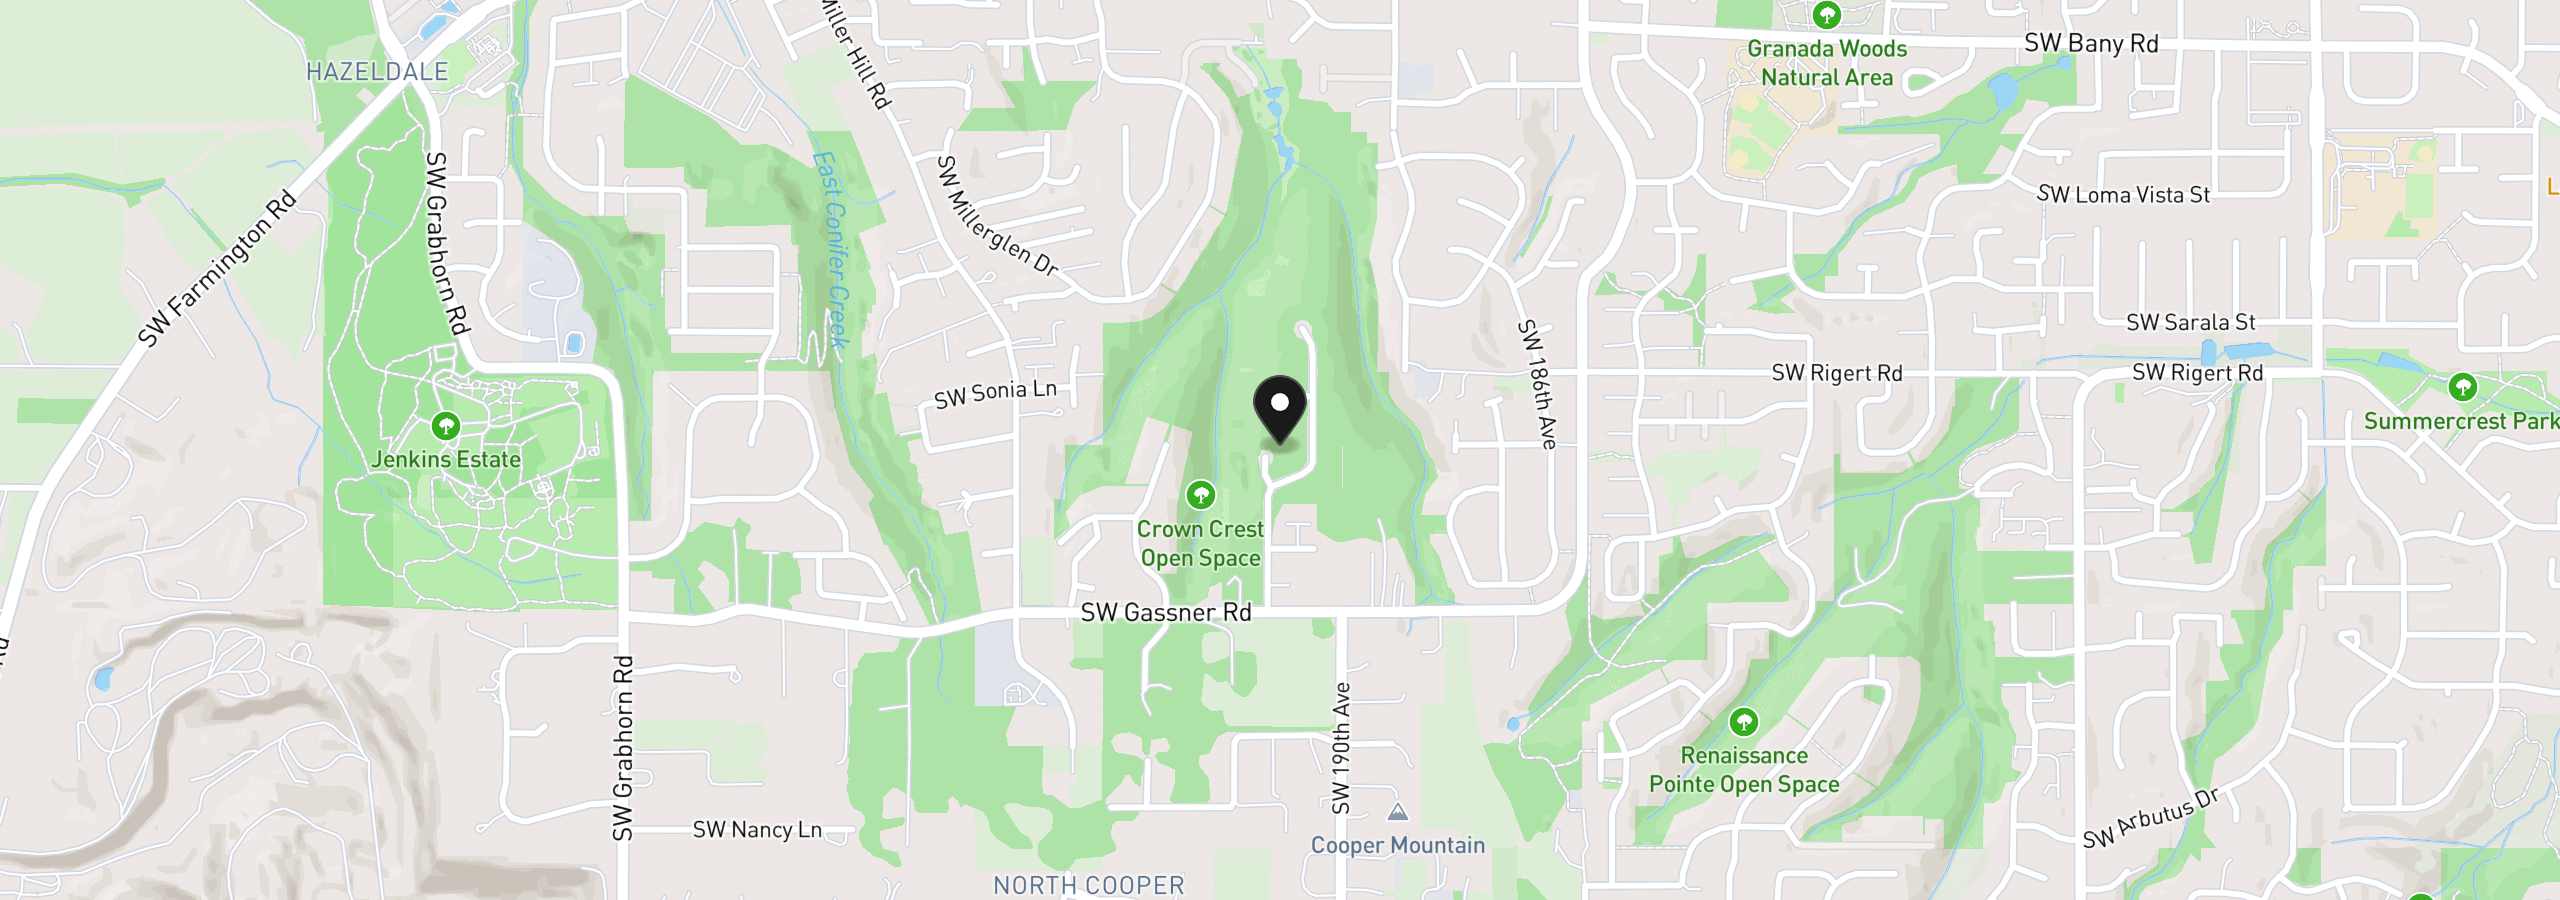
8150 SW 191st Pl, Beaverton, OR 97007
Monthly payment estimate
$5,461 /mo
- Principal and interest
- $4,391
- Property tax (2025)
- $1,070
- Total
- $5,461
Estimate only, and not an offer of credit. Assumes 20% down ($165,000) and a 30-year fixed rate at 7.00%. Property tax is the assessed annual amount from the listing, divided by twelve. Rates change daily. Insurance and mortgage insurance are not included. Speak to a lender for terms that apply to you.