Photograph 1 of 41

2510 E 27th St, Vancouver
$629,900
Save
- Price per sqft
- $327.73
- Built in
- 2020
- Property size
- 1,922 sqft
- Lot size
- 5,663 sqft
- Property type
- Residential
- Days on market
- 31
Overview
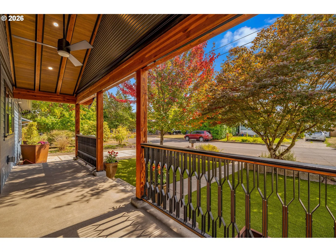
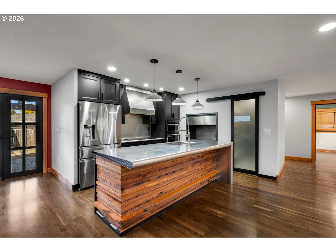
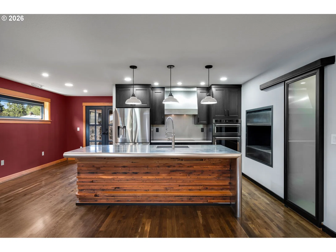
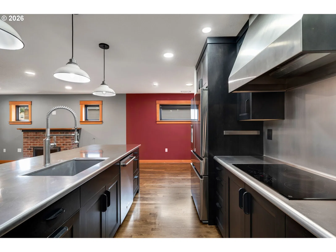
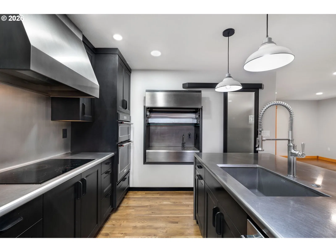
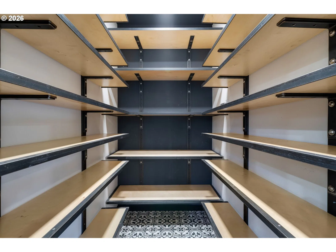
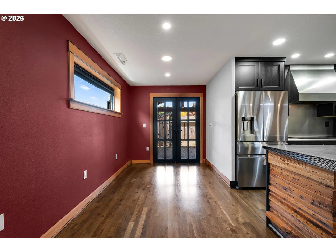
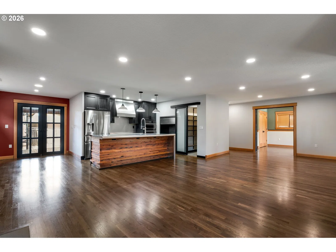
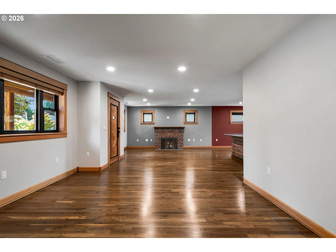
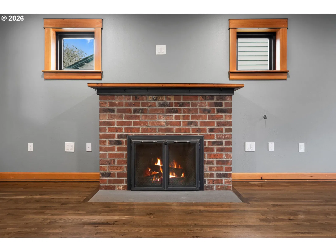
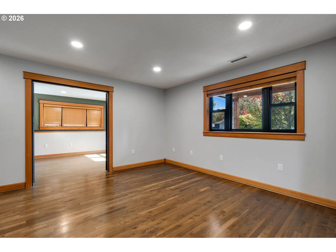
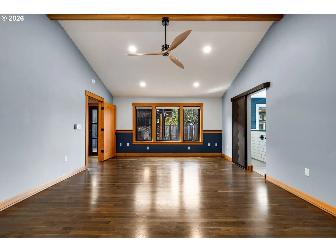
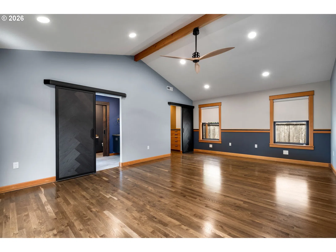
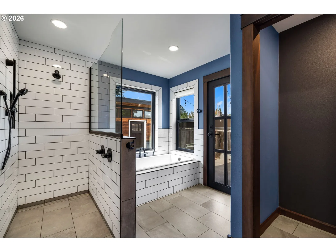
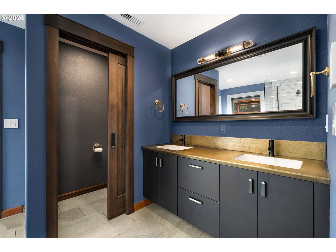
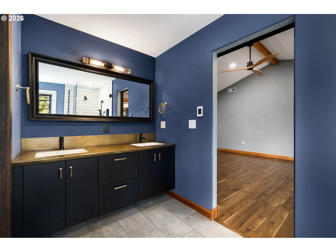
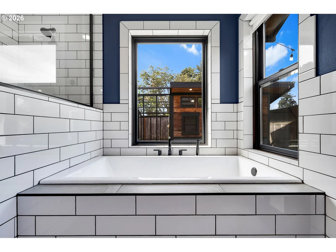
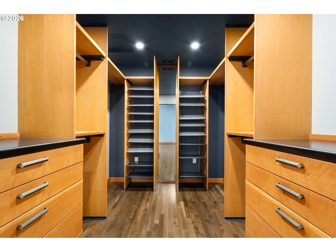
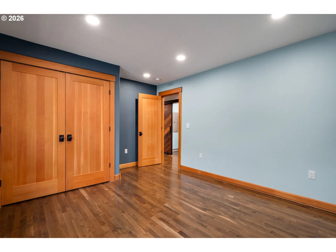
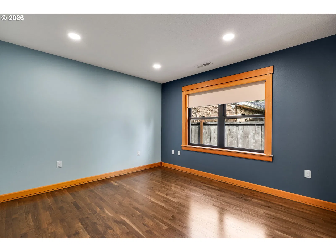
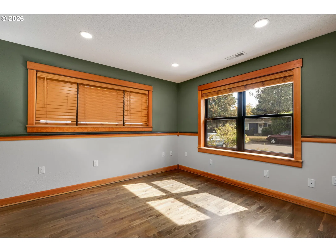
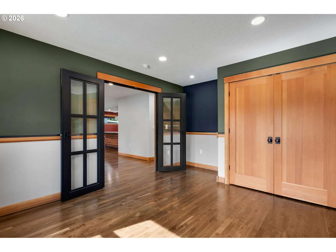
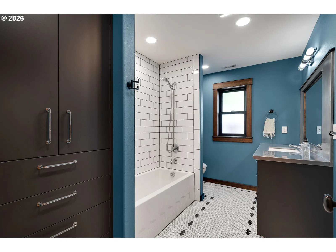
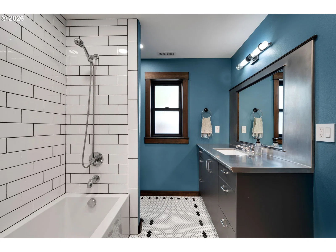
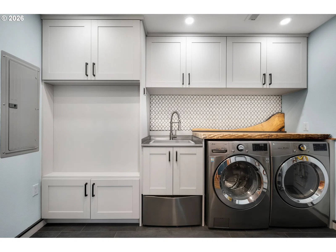
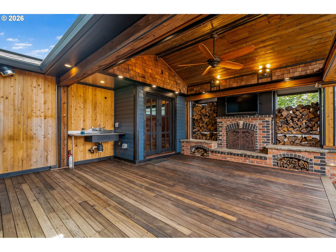
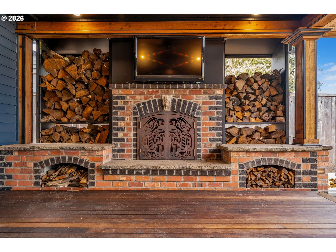
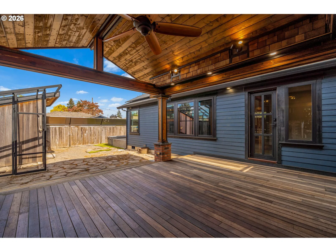
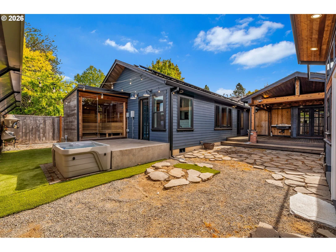
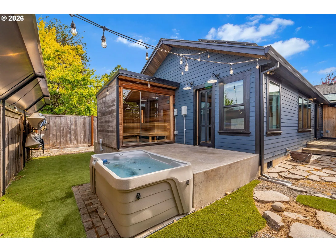
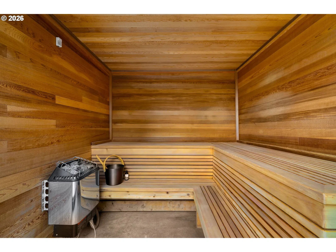
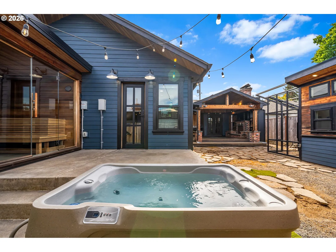
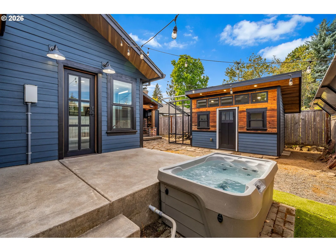
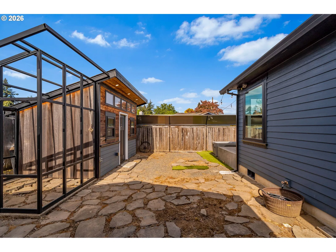
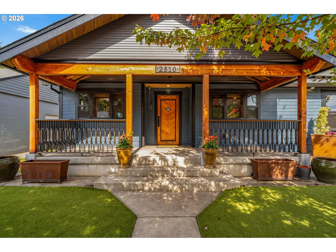
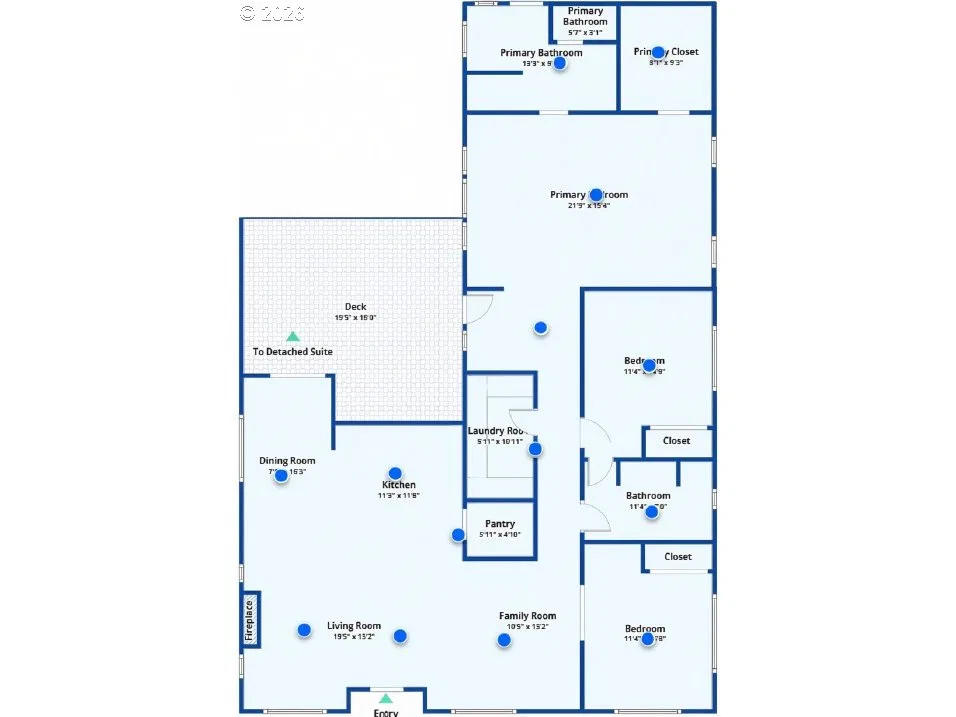
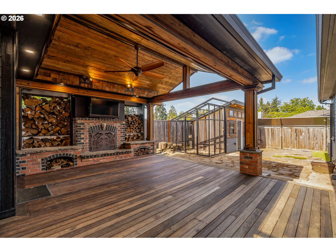
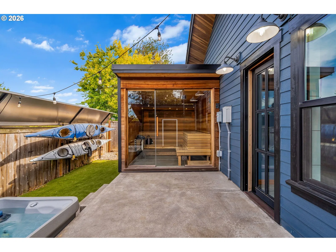
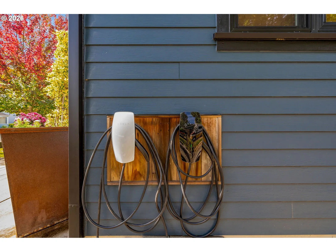
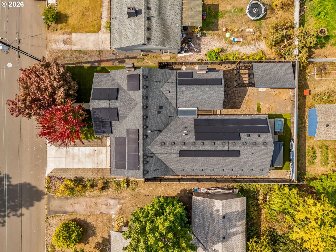
Every inch of this home is a work of ART that you won't find anywhere else! With $300K in upgrades, this custom home delivers Parade-of-Homes-level craftsmanship. Extensive custom millwork and metalwork pair with ingenious details like steel baseboard guards, oak hardwood floors throughout, solid wood and metal doors, a handcrafted front door made from salvaged wood, and a Hidden brick fireplace. The showpiece kitchen features a custom stainless steel waterfall countertop, DeWils cabinetry and a custom wet bar with a second sink and lift-up upper cabinet. Even the bathrooms feature custom steel countertops! The spacious laundry room adds another wow factor with synchronized double barn doors that open together with one movement. The vaulted primary suite includes a huge walk-in closet with tons of storage + tiled shower, heated bath floors, soaking tub and dual sinks. Step directly from the primary bath outside to your own private hot tub and sauna. Outdoor living is equally spectacular and extremely private with custom steel privacy panels. The expansive covered deck features an oak wood ceiling, mahogany decking, brick fireplace with gas hookup and stainless steel sink—an incredible space for year-round entertaining. Low-maintenance turf keeps weekends free for enjoying it all. The paid-off solar system has historically generated more power than the home uses, including car charging - resulting in utility credits back to the owners. DON'T MISS: 400-amp electrical panel, two EV chargers, finished powered workshop and adjacent greenhouse area. Tucked onto a quiet street yet just minutes from downtown and close to international restaurants and shopping. Come touch and feel this incredible home for yourself! Lender credit and below market rates available for this home!
Details
Interior
- Interior features
- Ceiling Fan, Hardwood Floors, Heated Tile Floor, Laundry, Passive Solar, Soaking Tub, Tile Floor, Vaulted Ceiling, Washer / Dryer, Wood Floors
- Appliances
- Appliance Garage, Built-in Oven, Cooktop, Dishwasher, Disposal, Free Standing Refrigerator, Island, Microwave, Pantry, Plumbed For Ice Maker, Range Hood, Stainless Steel Appliance
- Fireplace
- Yes
- Fireplaces
- 2
- Fireplace description
- Gas, Wood Burning
- Cooling
- Yes
- Cooling description
- Central Air
- Heating
- Yes
- Heating description
- Active Solar, Forced Air
- Windows
- Double Pane Windows, Vinyl Frames
Exterior and lot
- Lot size
- 5,663 sqft
- Exterior features
- Covered Deck, Deck, Fenced, Free Standing Hot Tub, Greenhouse, Outbuilding, Outdoor Fireplace, Porch, Sauna, Spa, Tool Shed, Workshop, Xeriscape Landscaping, Yard
- Lot features
- Level, Private, Solar
- Architectural style
- One Story, Custom Style
- Roof
- Composition
- View
- No
Utilities
- Sewer
- Public Sewer
- Water source
- Public Water
Parking
- Garage spaces
- 1
- Parking
- Driveway, EV Ready
- Total parking
- 1
Schools
- High school
- Hudsons Bay
- Middle school
- Discovery
- Elementary school
- Edgewood
Location
- City
- Vancouver
- County
- Clark
- Subdivision
- Rose Village
Taxes and dues
- Annual taxes
- $5,618 (2025)
Location
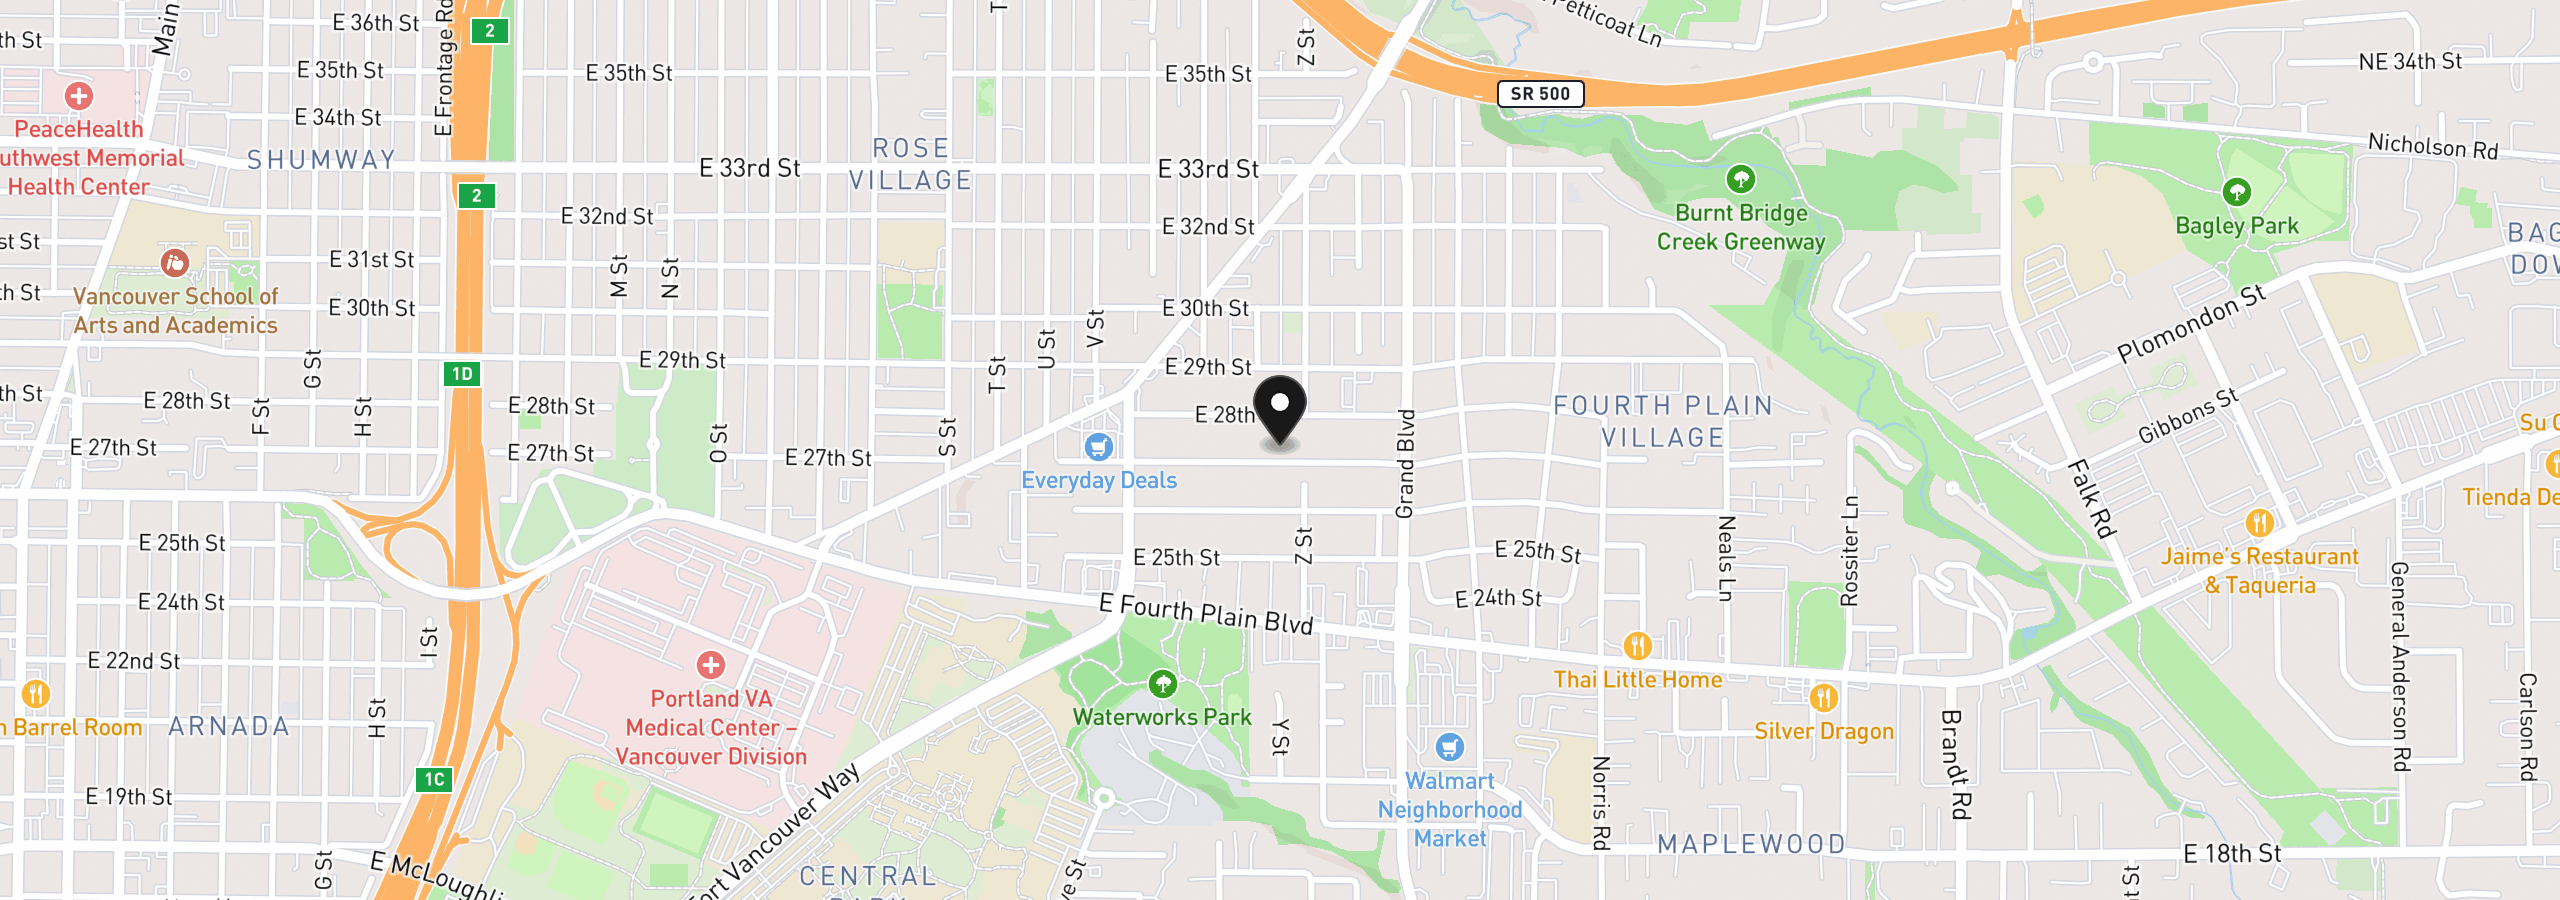
2510 E 27th St, Vancouver, Wa 98660
Monthly payment estimate
$3,821 /mo
- Principal and interest
- $3,353
- Property tax (2025)
- $468
- Total
- $3,821
Estimate only, and not an offer of credit. Assumes 20% down ($125,980) and a 30-year fixed rate at 7.00%. Property tax is the assessed annual amount from the listing, divided by twelve. Rates change daily. Insurance and mortgage insurance are not included. Speak to a lender for terms that apply to you.