

4550 Dogwood Dr, Lake Oswego
$1,775,000
Save
- Price per sqft
- $504.84
- Built in
- 1958
- Property size
- 3,516 sqft
- Lot size
- 25,265 sqft
- Property type
- Residential
- Days on market
- 259
Overview
Rare opportunity for Tualatin River frontage w/ private dock! Situated on .58 acres, this captivating midcentury home plus guest house embraces its natural setting w/ sweeping views of the river, mature trees & beautifully landscaped grounds. The backyard is a true retreat, featuring winding garden paths, vibrant plantings & a large manicured lawn that gently leads to the water’s edge. Multiple decks & patios offer ideal spaces for entertaining or quiet relaxation. Follow the serene pathway to the lower river deck & private dock—perfect for swimming, kayaking & paddleboarding while enjoying wildlife including herons, bald eagles, beavers & mink. Inside, the daylight ranch design showcases classic midcentury elements including tongue & groove wood ceilings, exposed beams, skylights & walls of windows that bring in abundant natural light & frame the surrounding landscape. A custom showstopping kitchen features rift white oak cabinetry, Dekton countertops & an expansive island, along w/ an 8 burner double Wolf oven, Sub-Zero fridge & designer slatted wall detail. The kitchen flows seamlessly into the living & dining areas w/ vaulted wood ceilings, a Malm white metal gas fireplace & built-in bar w/ beverage fridge, all oriented toward the river views. The main-level primary suite enjoys its own peaceful outlook & includes a beautifully updated bathroom w/ rift oak cabinetry & a glass-enclosed walk-in shower w/ vibrant blue tile & skylight above. The lower level offers a spacious family room, 2 additional bedrooms, full bath, home gym & laundry room. Exposed beams & a wall of windows provide natural light & a comfortable, relaxed feel. A separate guest cottage w/ living room, bedroom, full kitchen & bathroom offers flexibility for guests, multigenerational living or rental potential. Coveted Lake Oswego address w/ top rated schools & Rivergrove taxes.
Details
Interior
- Interior features
- Garage Door Opener, Hardwood Floors, High Ceilings, Laundry, Luxury Vinyl Plank, Skylight, Solar Tube, Tile Floor, Wall to Wall Carpet, Water Softener
- Appliances
- Built-in Refrigerator, Convection Oven, Dishwasher, Disposal, Free Standing Gas Range, Instant Hot Water, Island, Microwave, Pantry, Plumbed For Ice Maker, Range Hood, Solid Surface Countertop, Stainless Steel Appliance, Tile
- Fireplace
- Yes
- Fireplaces
- 1
- Fireplace description
- Gas, Stove
- Cooling
- Yes
- Cooling description
- Central Air
- Heating
- Yes
- Heating description
- Forced Air 95 Plus
- Windows
- Double Pane Windows, Vinyl Frames
Exterior and lot
- Lot size
- 25,265 sqft
- Exterior features
- Accessory Dwelling Unit, Deck, Dock, Fire Pit, Guest Quarters, Patio, Raised Beds, Second Residence, Sprinkler, Tool Shed, Yard
- Lot features
- Level, Private, Secluded, Trees
- Architectural style
- Daylight Ranch, Mid Century Modern
- Roof
- Composition
- View
- Yes
- View description
- River, Trees / Woods
Utilities
- Sewer
- Public Sewer
- Water source
- Public Water
Parking
- Garage spaces
- 2
- Parking
- Driveway
- Total parking
- 2
Schools
- High school
- Lakeridge
- Middle school
- Lakeridge
- Elementary school
- River Grove
Location
- City
- Lake Oswego
- County
- Clackamas
- Subdivision
- RIVERGROVE
Taxes and dues
- Annual taxes
- $10,808 (2025)
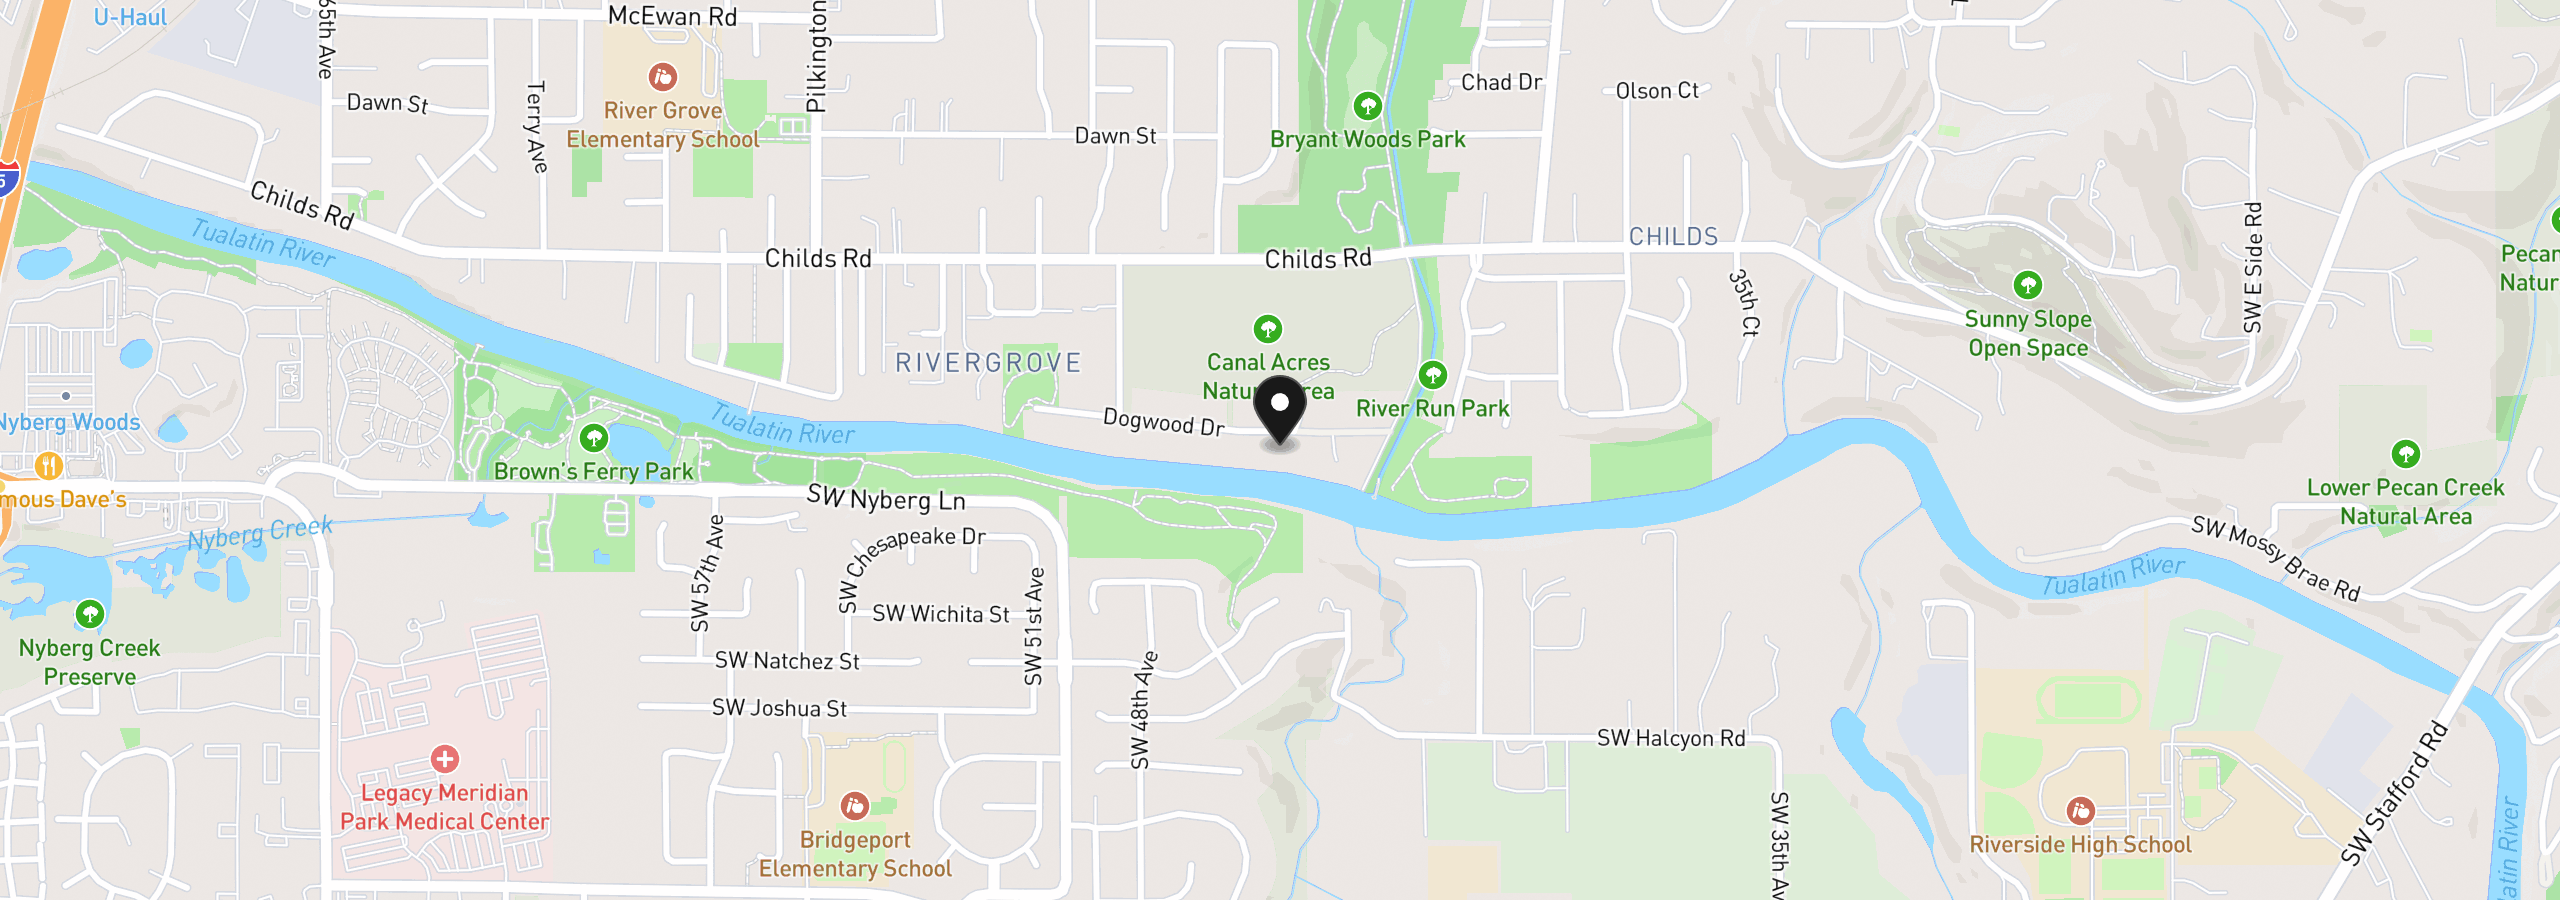
Location
4550 Dogwood Dr, Lake Oswego, OR 97035
Monthly payment estimate
$10,348 /mo
- Principal and interest
- $9,447
- Property tax (2025)
- $901
- Total
- $10,348
Estimate only, and not an offer of credit. Assumes 20% down ($355,000) and a 30-year fixed rate at 7.00%. Property tax is the assessed annual amount from the listing, divided by twelve. Rates change daily. Insurance and mortgage insurance are not included. Speak to a lender for terms that apply to you.


