Photograph 1 of 48

1847 Woodland Ter, Lake Oswego
$1,249,000
Save
- Price per sqft
- $366.49
- Built in
- 1968
- Property size
- 3,408 sqft
- Lot size
- 10,019 sqft
- Property type
- Residential
- Days on market
- 437
Overview
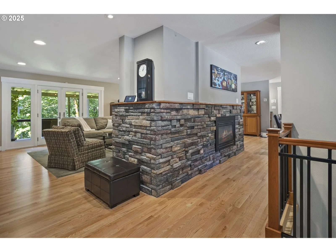
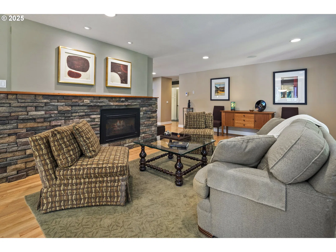
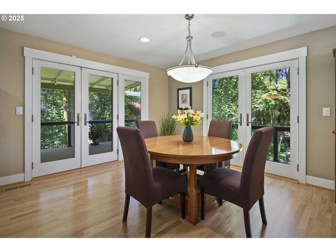
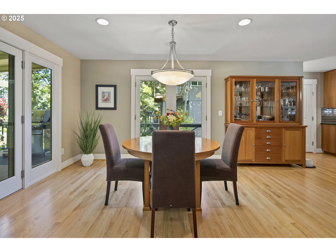
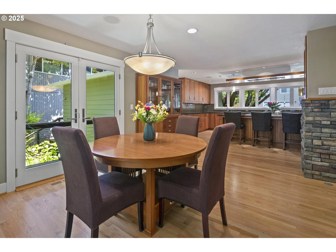
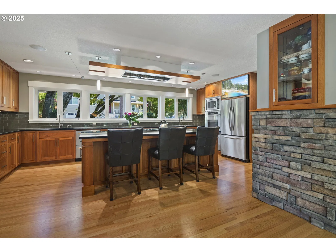
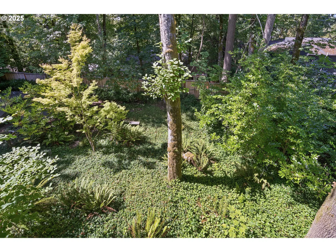
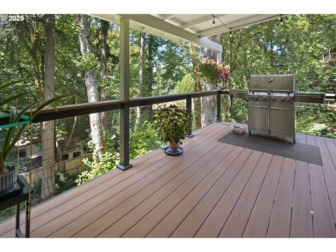
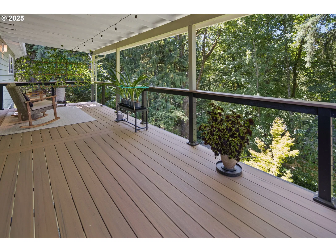
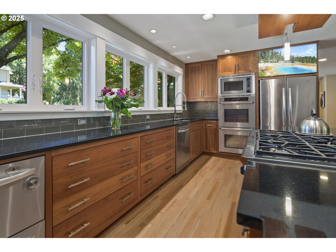
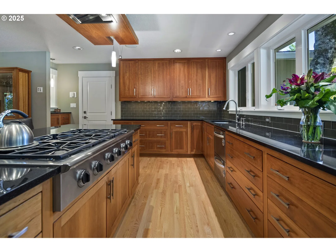
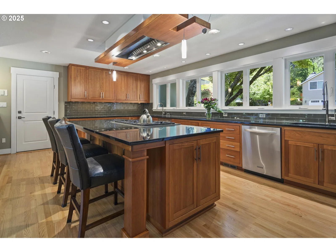
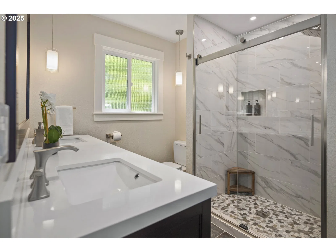
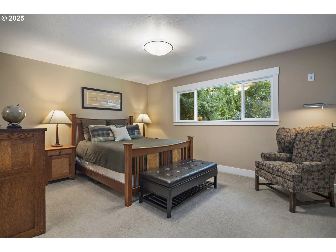
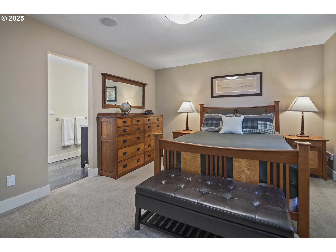
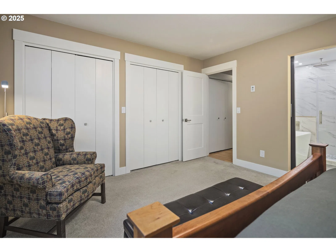
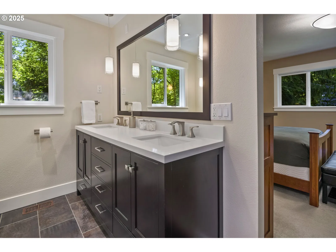
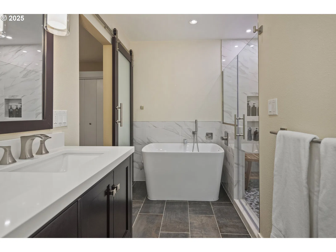
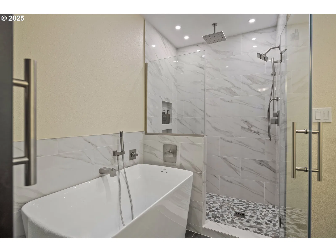
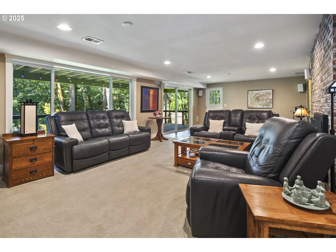
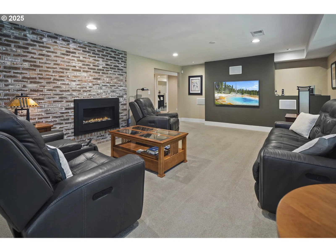
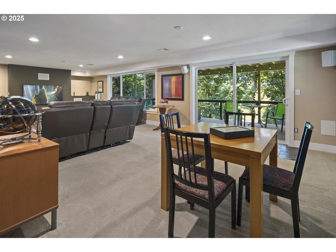
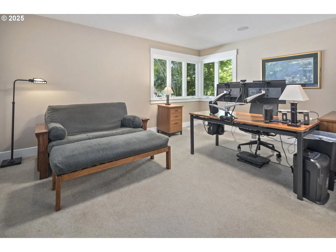
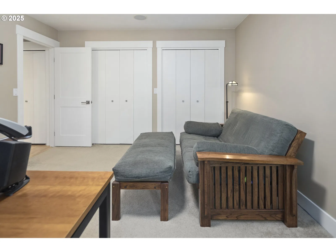
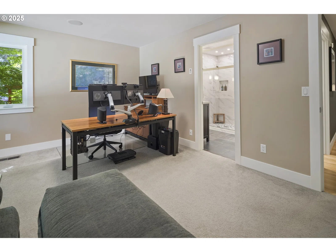
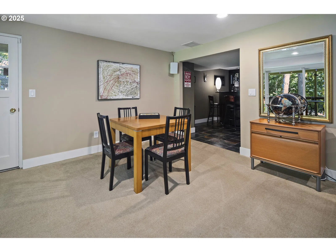
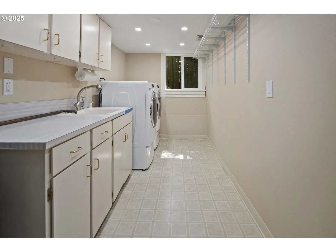
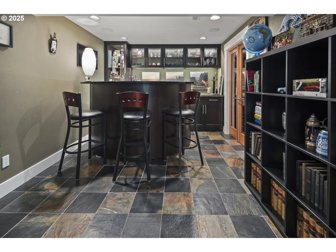
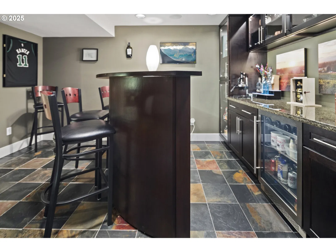
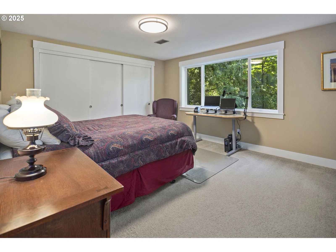
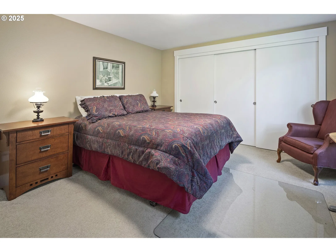
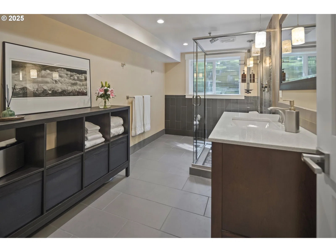
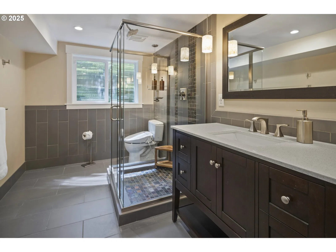
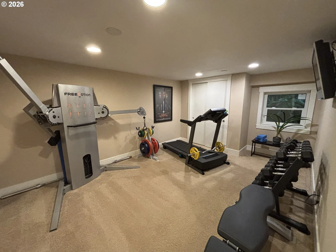
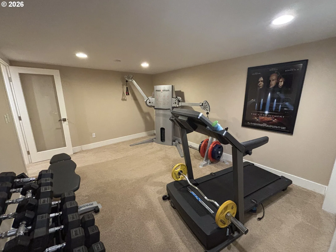
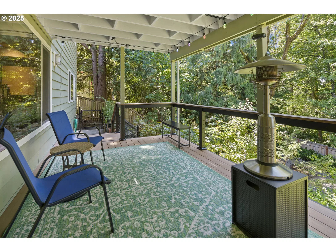
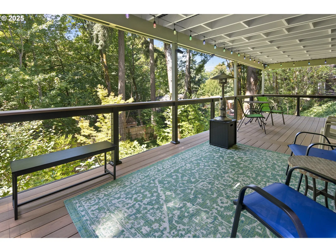
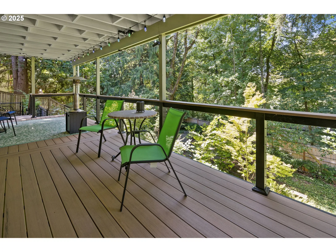
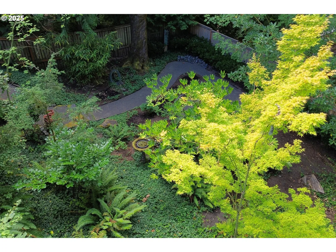
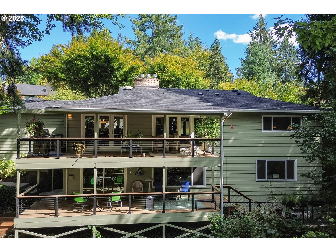
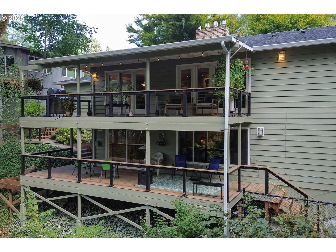
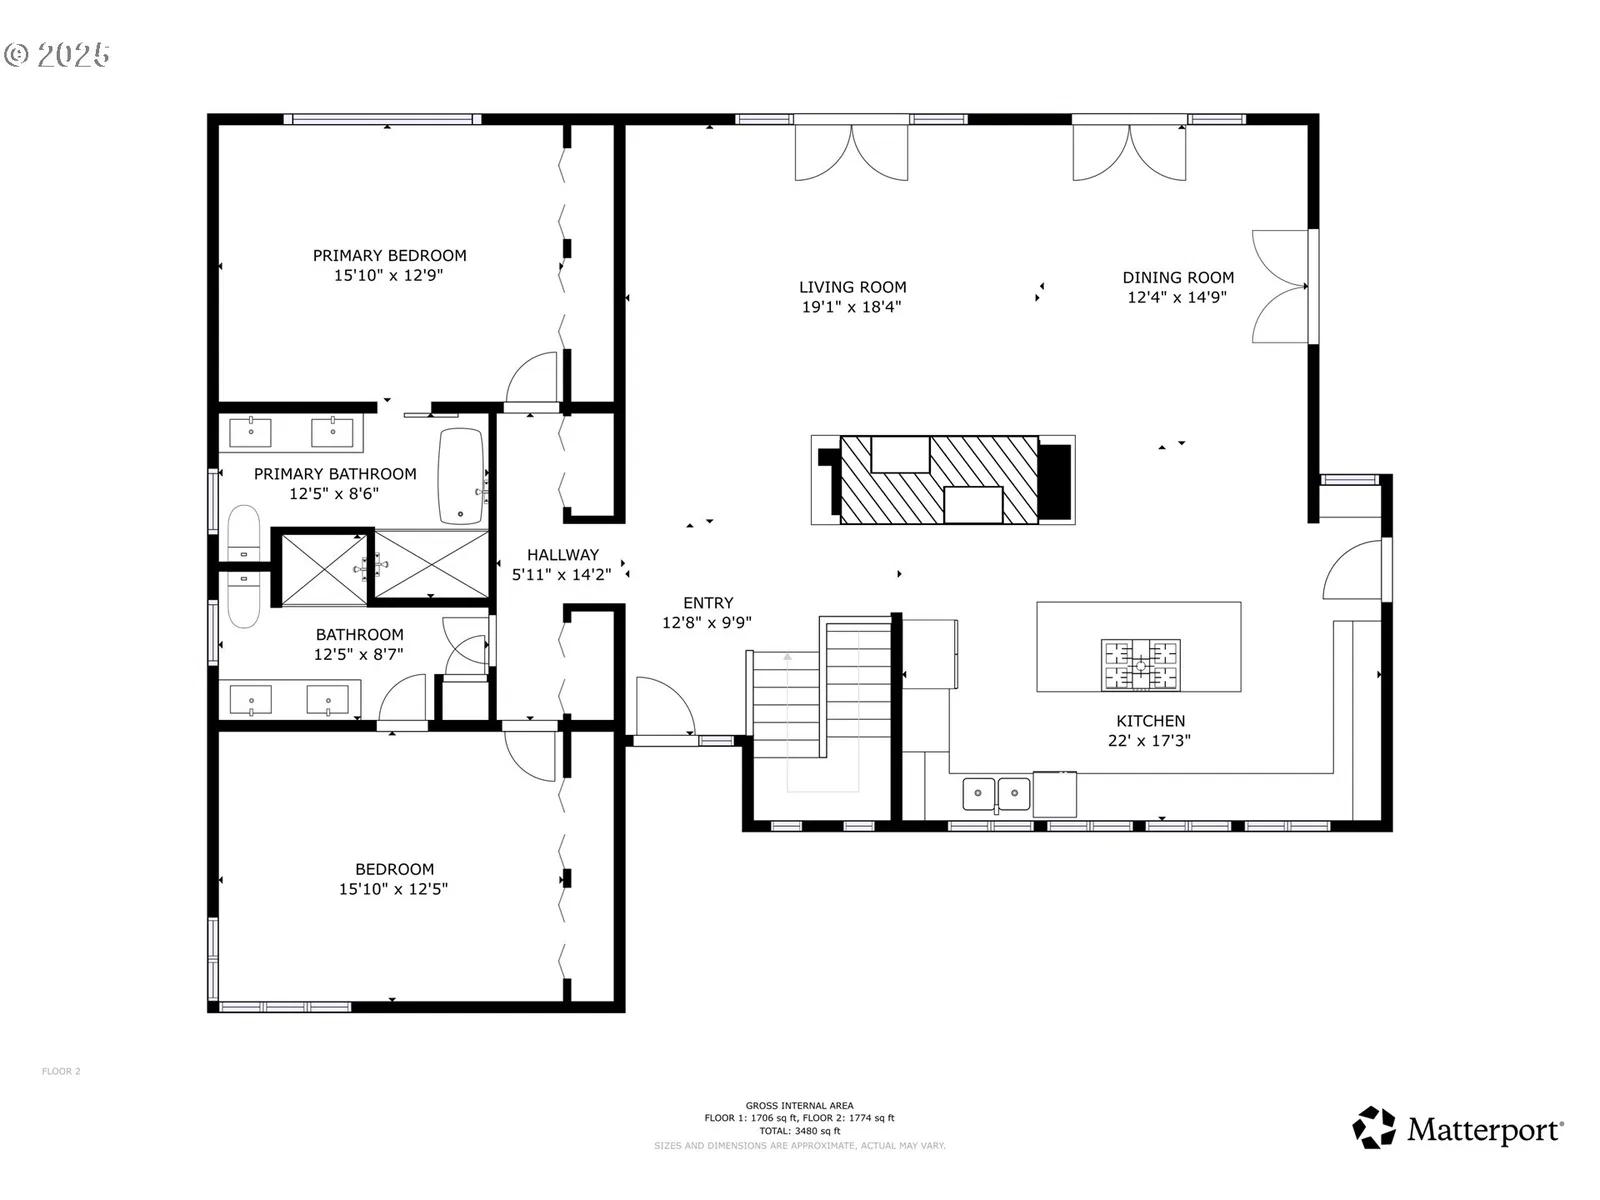
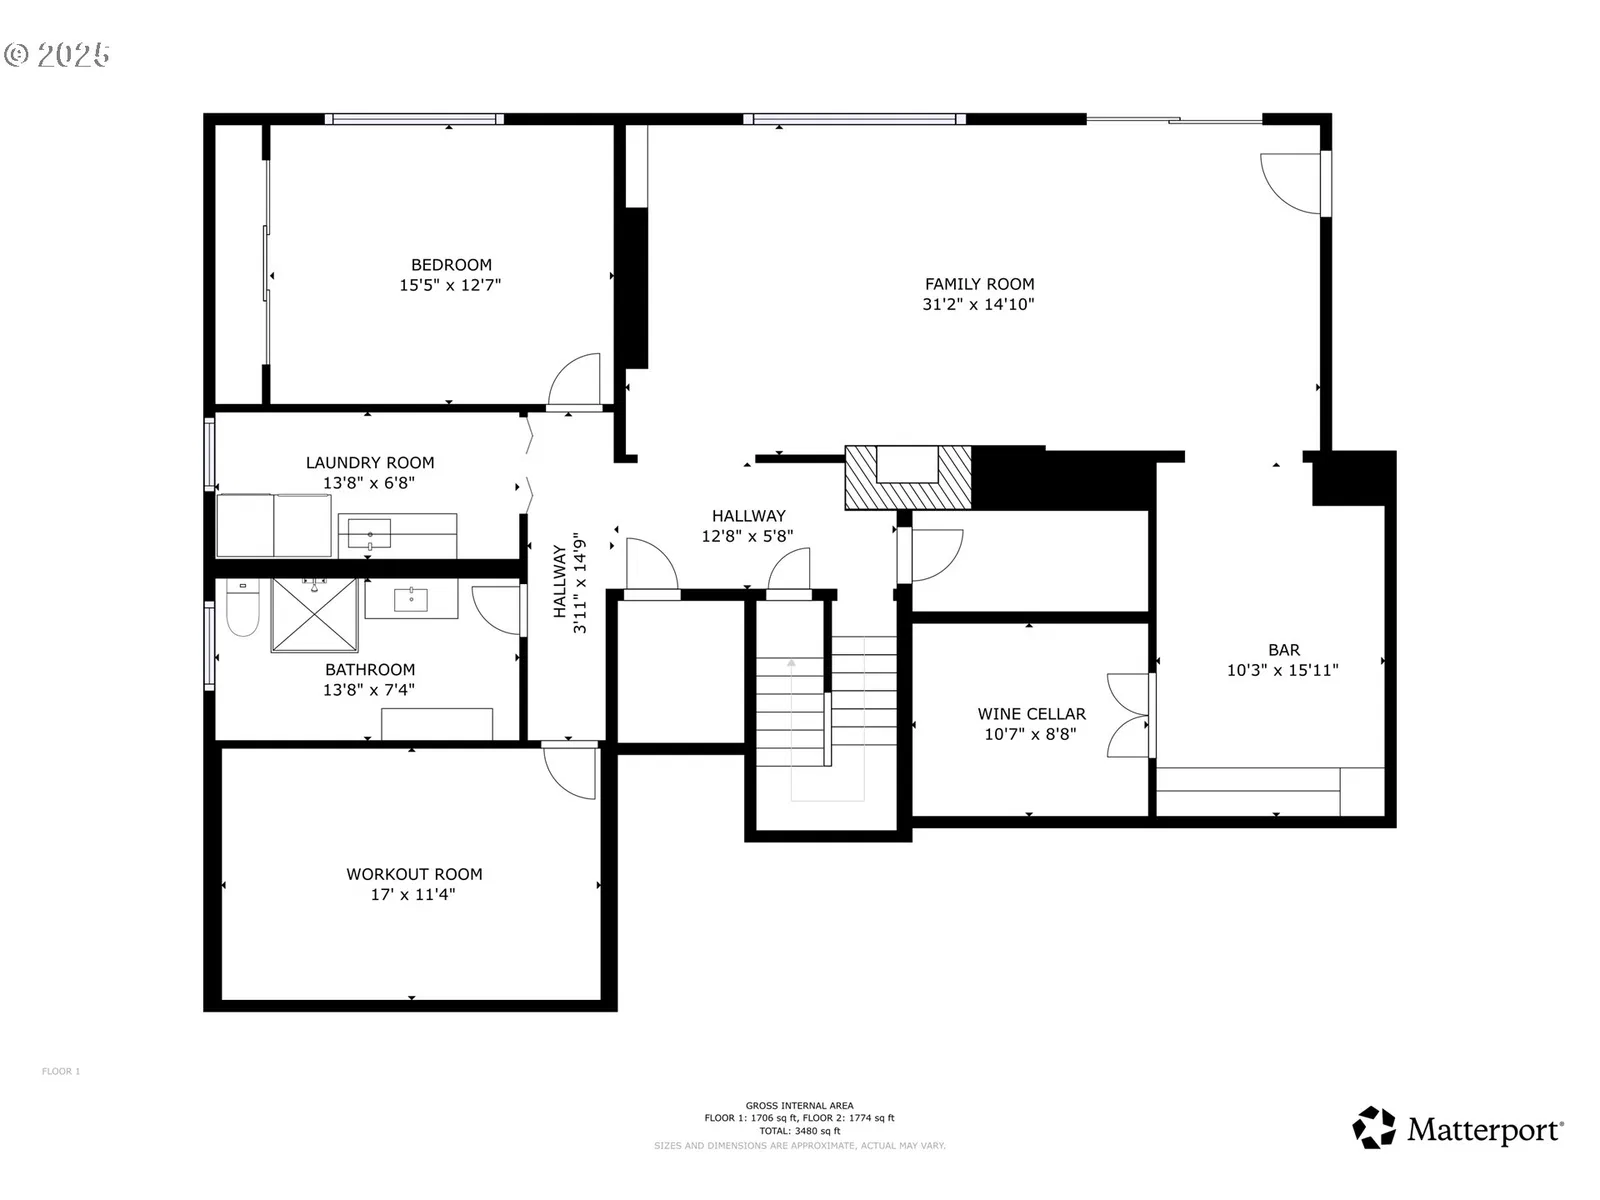
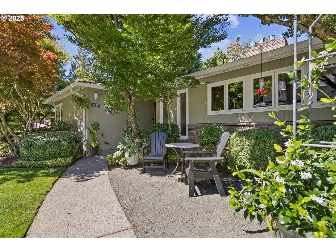
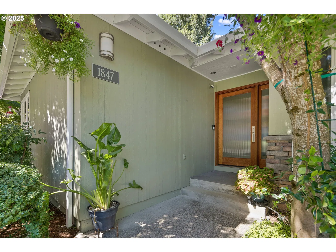
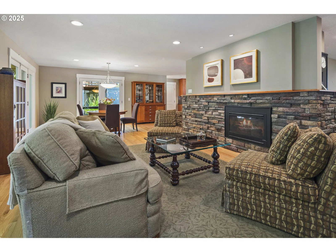
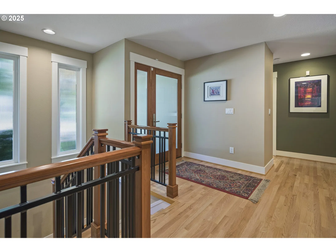
Lake Oswego Daylight Ranch with Lake Easement - This exquisitely updated 4 bedroom, 3-bath daylight ranch offers 3,408 sq ft of refined living space with exceptional attention to detail throughout. Thoughtful upgrades and luxurious finishes create a home that blends style, comfort, and functionality. The gourmet kitchen features custom cherry cabinets, slide-out shelving, slab granite counters, 6-burner cooktop, double convection ovens and microwave, ultra-quiet exhaust system, 3 dishwashers, fireplace, elegant entertainment lighting. The kitchen opens to a bright family room with gas fireplace, expansive windows and patio door opening to a large deck. The main level includes the primary and second bedrooms, each featuring fully updated baths, hardwood floors and a stairway leading to the lower level with a spacious family room, custom-built bar, insulated wine cellar, third bedroom with a remodeled full bath, versatile media/exercise room, and a gas fireplace perfect for cozy gatherings. Recent 2024/2025 updates include: new decking on two decks, fully updated bathrooms with quartz counters, tile floors, new vanities, and tile-bottom showers, new roof, gutters, new lower level windows and patio doors, solid core interior doors, baseboards & trim, and new exterior paint. The large, wooded backyard offers privacy, serenity, and outdoor enjoyment. Move-in ready, this Lake Oswego daylight ranch embodies timeless craftsmanship and modern luxury, offering versatile living spaces and sophisticated upgrades throughout. Every detail has been carefully curated, from the gourmet kitchen and beautifully appointed fireplaces to the fully updated bathrooms and resurfaced decks. Situated within the highly regarded Lake Oswego school district and the Greentree Pool boundary, this extensively remodeled home presents a rare opportunity to enjoy elegance, comfort, and functionality—perfect for entertaining or everyday living in one of Lake Oswego’s most desirable neighborhoods.
Details
Interior
- Interior features
- Central Vacuum, Garage Door Opener, Granite, Hardwood Floors, High Speed Internet, Laundry, Slate Flooring, Soaking Tub, Tile Floor, Wall to Wall Carpet, Wood Floors
- Appliances
- Built-in Oven, Convection Oven, Cook Island, Cooktop, Dishwasher, Disposal, Double Oven, Free Standing Refrigerator, Gas Appliances, Granite, Microwave, Plumbed For Ice Maker, Range Hood, Solid Surface Countertop, Stainless Steel Appliance
- Fireplace
- Yes
- Fireplaces
- 3
- Fireplace description
- Gas
- Cooling
- Yes
- Cooling description
- Central Air
- Heating
- Yes
- Heating description
- Forced Air
- Windows
- Double Pane Windows, Vinyl Frames
Exterior and lot
- Lot size
- 10,019 sqft
- Exterior features
- Covered Deck, Fenced, Sprinkler, Yard
- Lot features
- Sloped, Trees
- Architectural style
- Daylight Ranch
- Roof
- Composition
- View
- Yes
- View description
- Trees / Woods
Utilities
- Sewer
- Public Sewer
- Water source
- Public Water
Parking
- Garage spaces
- 2
- Total parking
- 2
Schools
- High school
- Lakeridge
- Middle school
- Lakeridge
- Elementary school
- Hallinan
Location
- City
- Lake Oswego
- County
- Clackamas
Taxes and dues
- Annual taxes
- $9,659 (2025)
Location
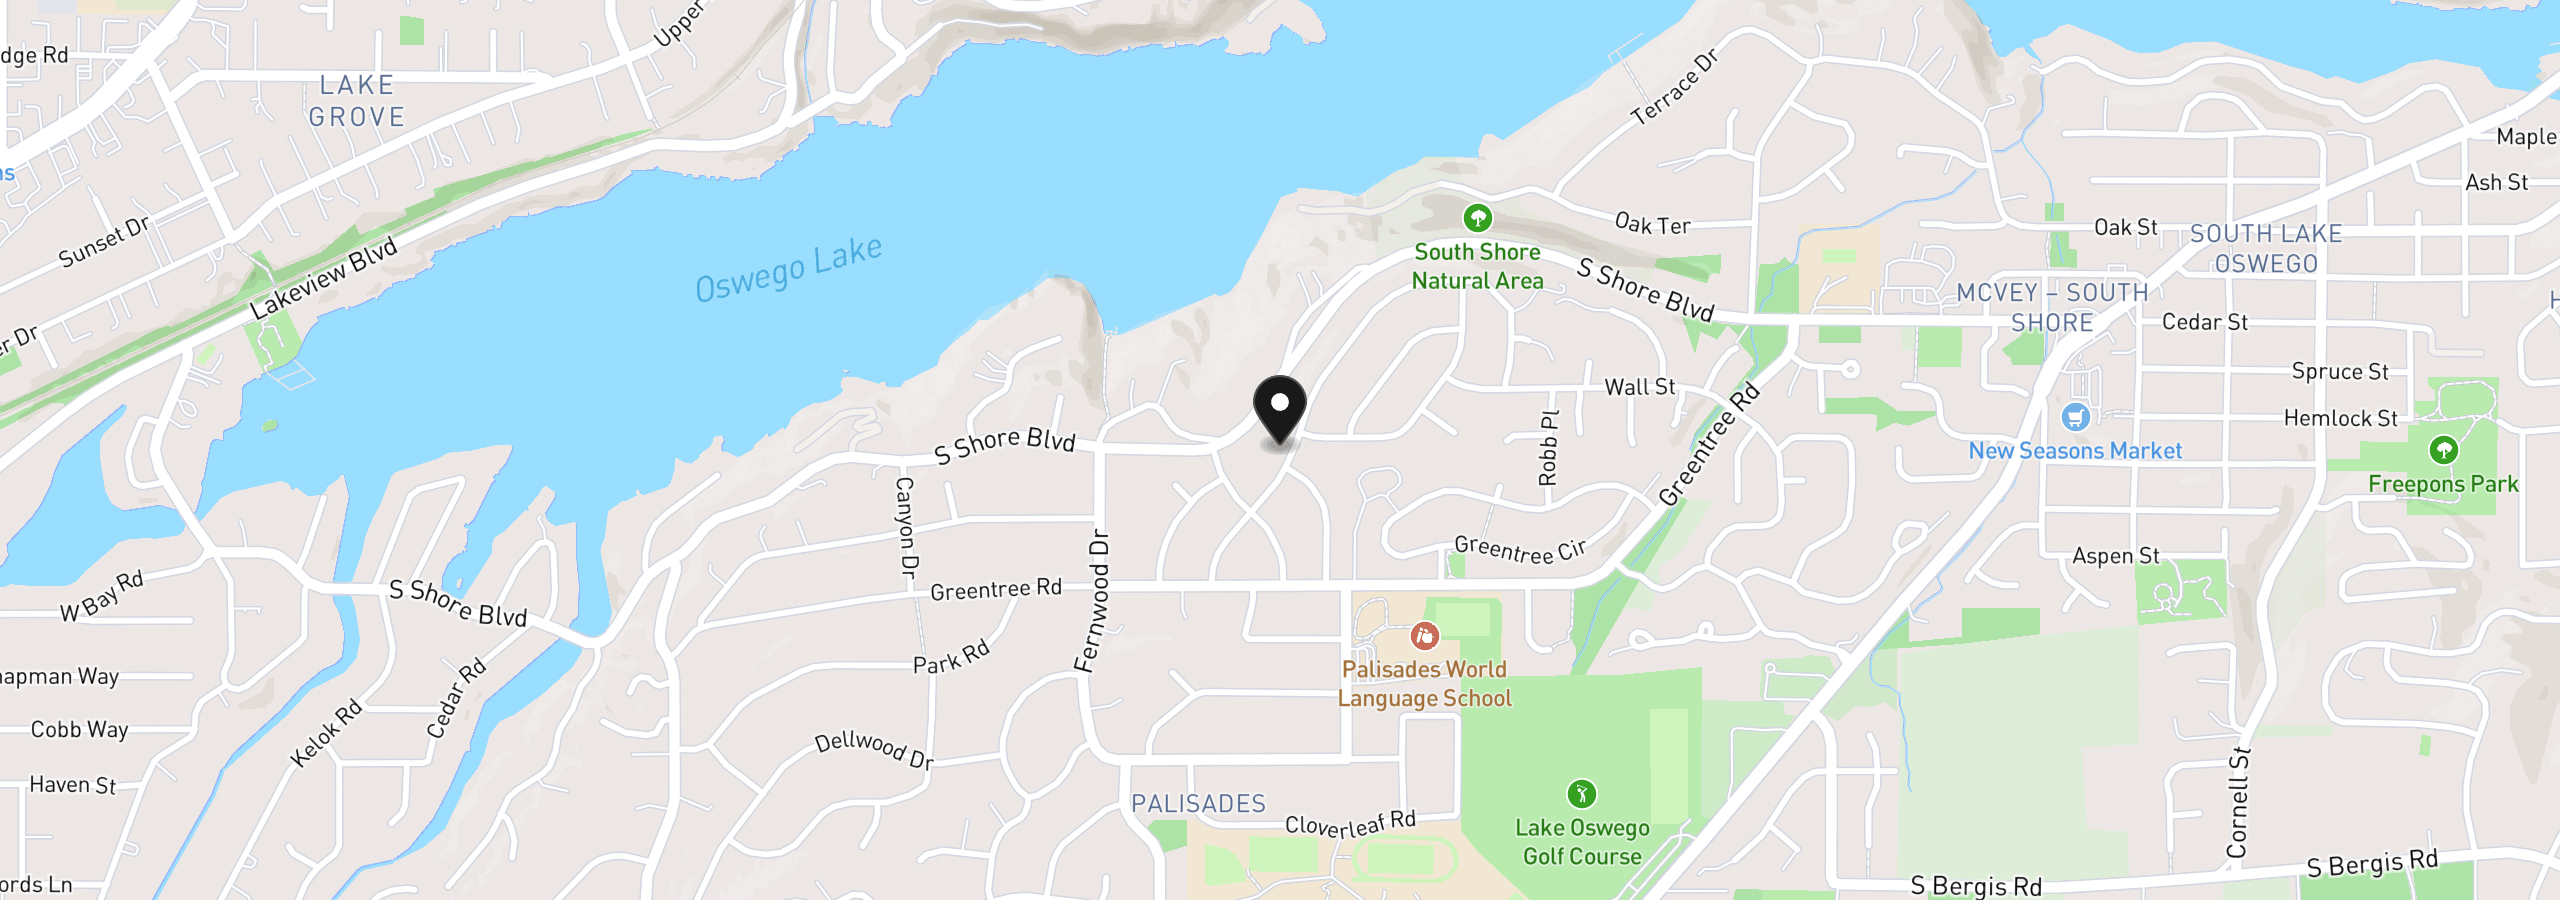
1847 Woodland Ter, Lake Oswego, OR 97034
Monthly payment estimate
$7,453 /mo
- Principal and interest
- $6,648
- Property tax (2025)
- $805
- Total
- $7,453
Estimate only, and not an offer of credit. Assumes 20% down ($249,800) and a 30-year fixed rate at 7.00%. Property tax is the assessed annual amount from the listing, divided by twelve. Rates change daily. Insurance and mortgage insurance are not included. Speak to a lender for terms that apply to you.