Photograph 1 of 48

21860 SE Edward Dr, Damascus
$1,290,000
Save
- Price per sqft
- $424.06
- Built in
- 2014
- Property size
- 3,042 sqft
- Lot size
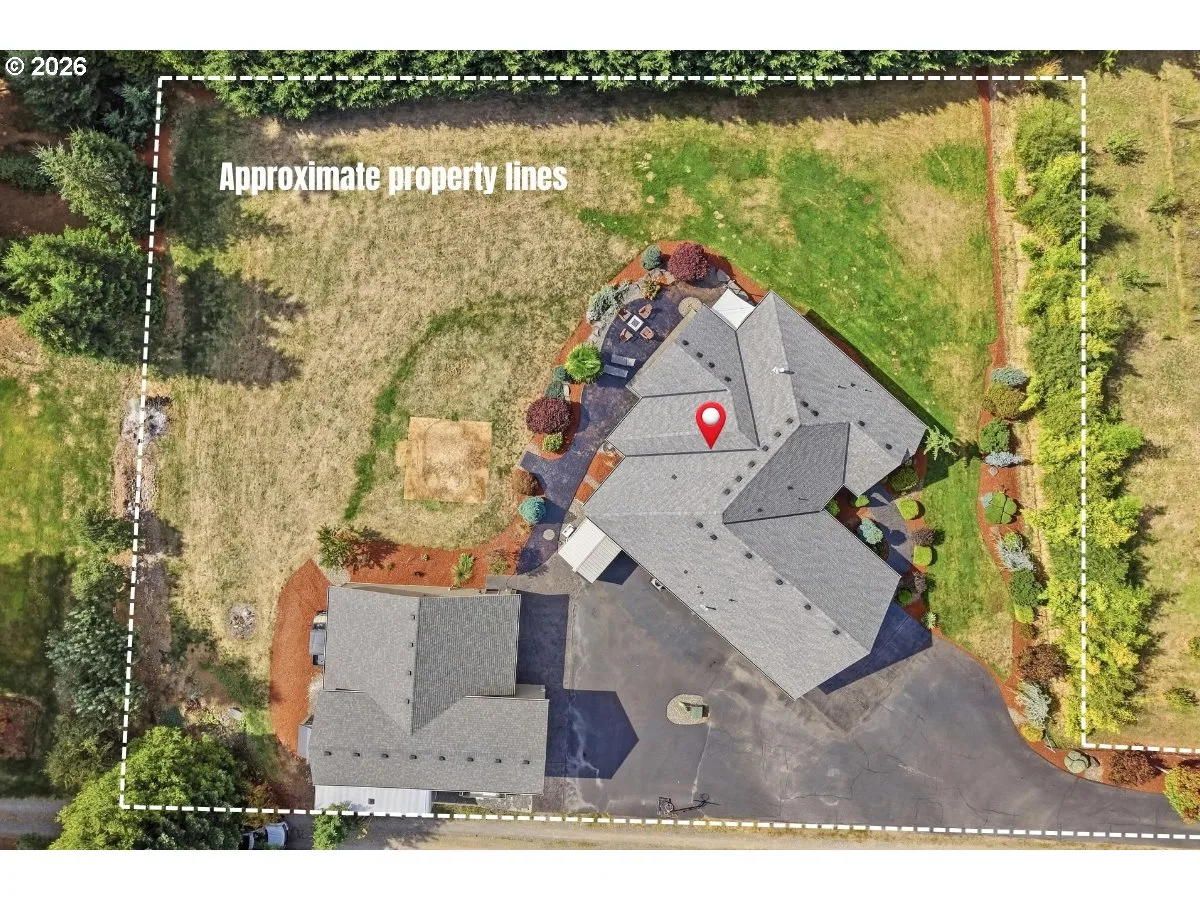
- 43,124 sqft
- Property type
- Residential
- Days on market
- 34
Overview
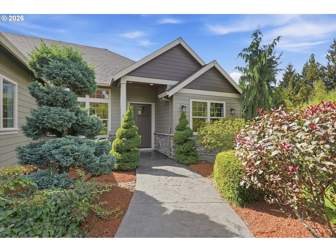
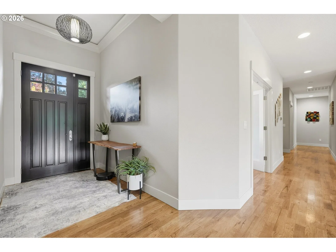
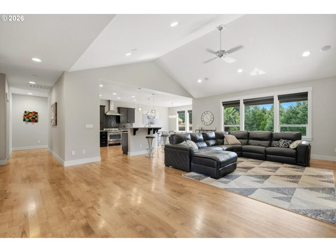
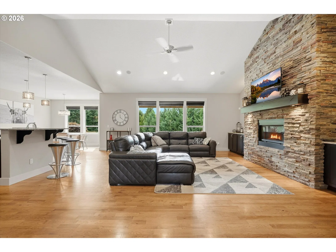
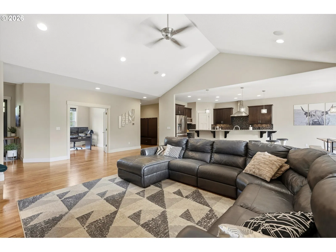
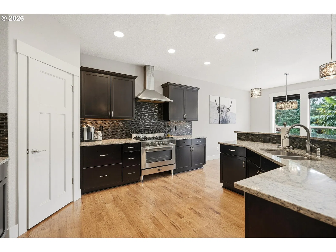
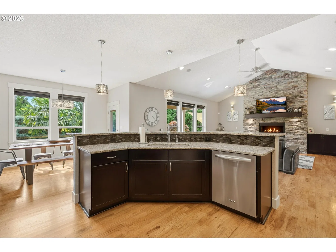
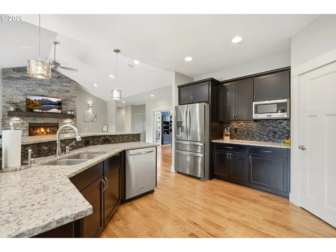
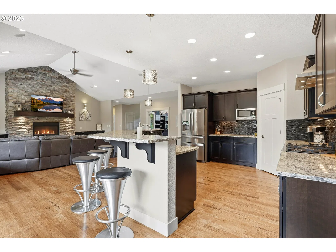
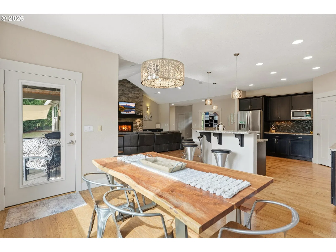
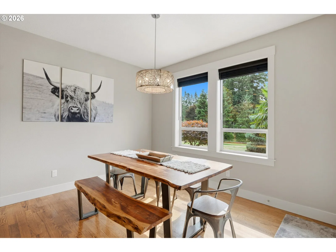
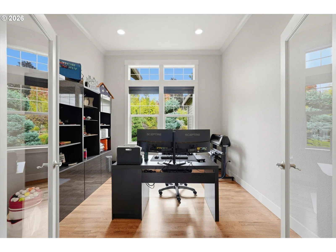
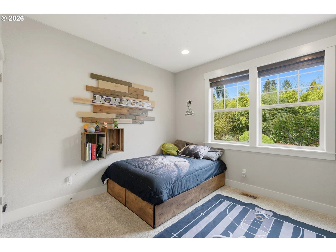
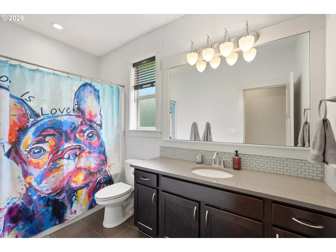
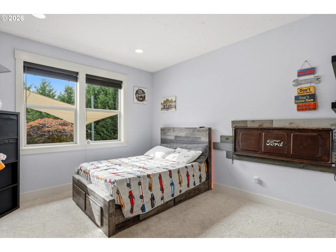
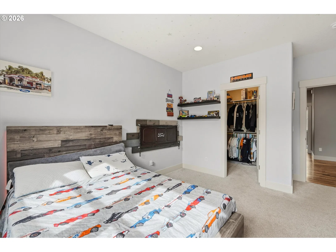
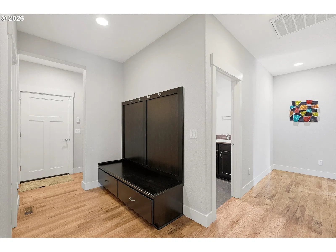
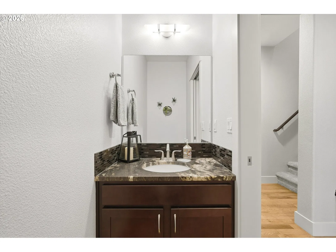
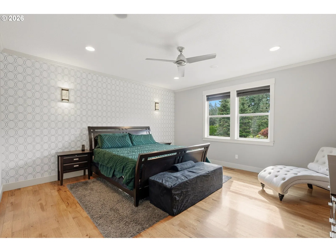
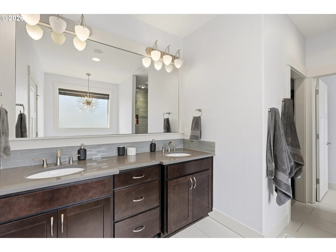
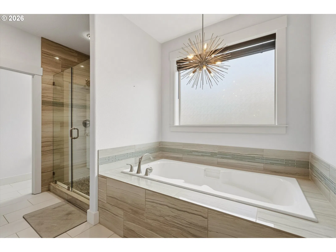
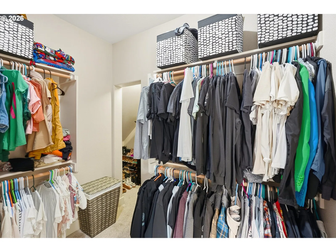
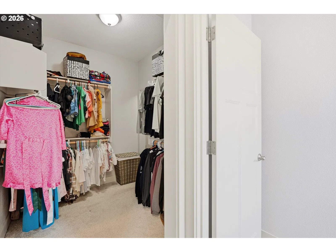
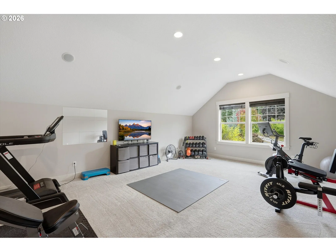
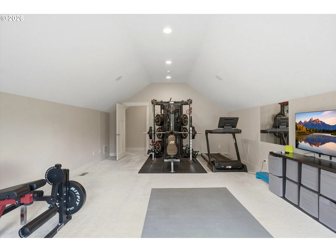
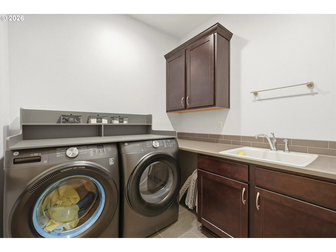
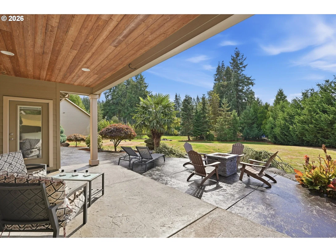
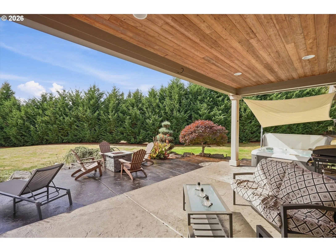
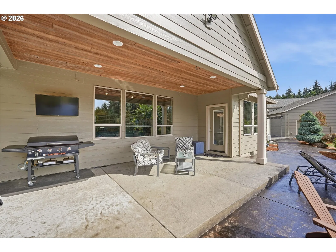
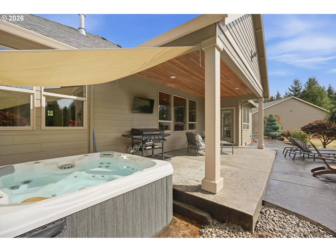
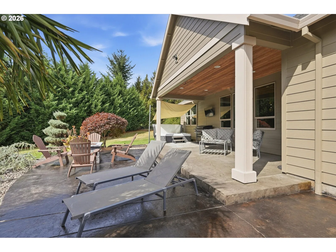
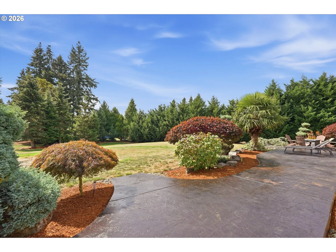
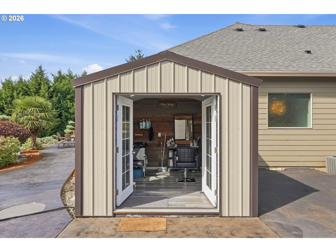
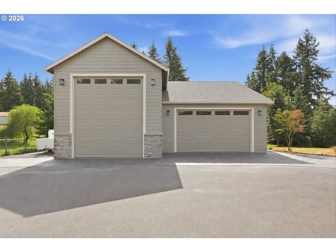
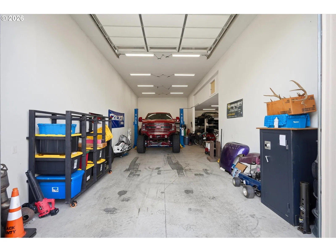
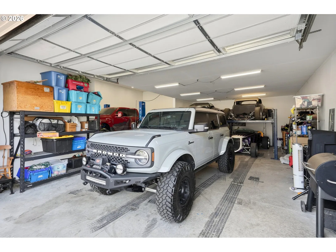
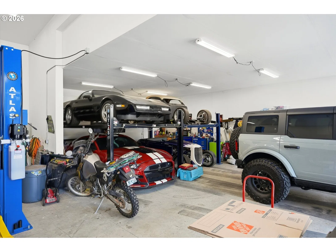
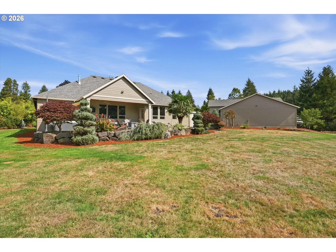
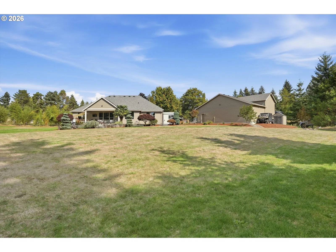
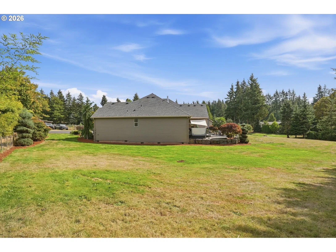
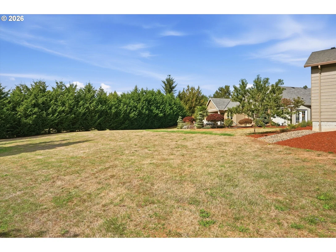
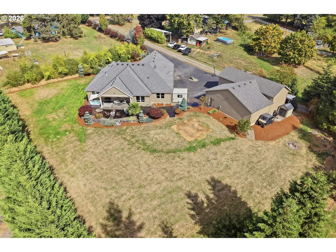
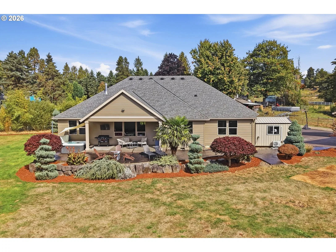
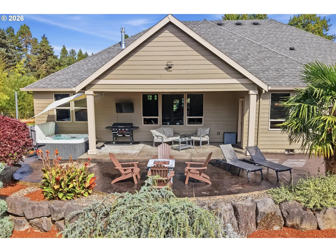
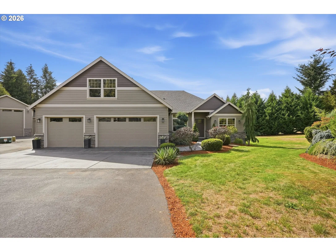
Nearly an acre in the heart of Damascus, a beautiful custom-built home, an incredible 48' x 40' shop, this is the kind of property is rare! Step inside to rich hickory hardwood floors, 9-foot ceilings throughout & a show stopping living room w/soaring vaulted ceilings, custom granite built-ins, & a dramatic floor-to-ceiling stone fireplace. The kitchen is designed to impress w/an oversized island, granite countertops, pantry, SS appliances, & a premium Verona gas range, w/plenty of space to gather & entertain! The primary suite is a private retreat featuring hardwood floors, crown molding, a huge walk-in closet w/built-ins, soaking tub, oversized walk-in shower, & quartz-topped double vanity. Generously sized bedrooms provide plenty of space, while the dedicated office features hardwood floors & crown molding. The laundry room is both beautiful & functional w/quartz countertops, a utility sink, custom cabinetry, & brand-new GE front-load washer & dryer. Upstairs, a spacious bonus room perfect for a game room, home gym, or additional living space. Outside, premium landscaping surrounds a spacious backyard w/plenty of room to enjoy the nearly acre lot. A 24x12 covered patio, hot tub, stamped concrete walkways & extended patio create an incredible setting for relaxing, entertaining & enjoying the outdoors year-round. And then there’s the shop! Fully insulated & stick-built to complement the home, this impressive 48x40 space is ready for your cars, trucks, trailers, RV, and toys! 1st bay measures 22x40 w/16x9 door & 2 4-post car lift. The 2nd bay measures 18x48 w/12x14 door w/10,000lb car lift set wide enough to park an RV in it! W/220v power, wall mount garage door openers & additional 48x9 parking on the side, it’s a setup that is one of a kind! Additionally is a finished 12x10 she shed w/LVP flooring, water, plug-in power, heat, A/C & French doors. Exceptional indoor/outdoor living & a shop you simply don't find everyday, this is a property that truly stands apart!
Details
Interior
- Interior features
- Ceiling Fan, Garage Door Opener, Granite, Hardwood Floors, High Ceilings, Laundry, Plumbed For Central Vacuum, Quartz, Tile Floor, Vaulted Ceiling, Wall to Wall Carpet, Washer / Dryer
- Appliances
- Dishwasher, Disposal, Free Standing Gas Range, Free Standing Refrigerator, Granite, Island, Microwave, Pantry, Stainless Steel Appliance
- Fireplace
- Yes
- Fireplaces
- 1
- Fireplace description
- Gas
- Cooling
- Yes
- Cooling description
- Central Air
- Heating
- Yes
- Heating description
- Forced Air
- Windows
- Double Pane Windows, Vinyl Frames
Exterior and lot
- Lot size
- 43,124 sqft
- Exterior features
- Covered Patio, Free Standing Hot Tub, Outbuilding, Patio, Porch, Private Road, RV Parking, RV / Boat Storage, Second Garage, Sprinkler, Workshop, Yard
- Lot features
- Flag Lot, Level, Private Road
- Architectural style
- Ranch
- Roof
- Composition
- View
- No
Utilities
- Sewer
- Septic Tank
- Water source
- Public Water
Parking
- Garage spaces
- 2
- Parking
- Driveway, RV Access Parking
- Total parking
- 2
Schools
- High school
- Sam Barlow
- Middle school
- Dp Crk-Damascus
- Elementary school
- Dp Crk-Damascus
Location
- City
- Damascus
- County
- Clackamas
- Zoning
- RA2
Taxes and dues
- Annual taxes
- $9,061 (2025)
Location
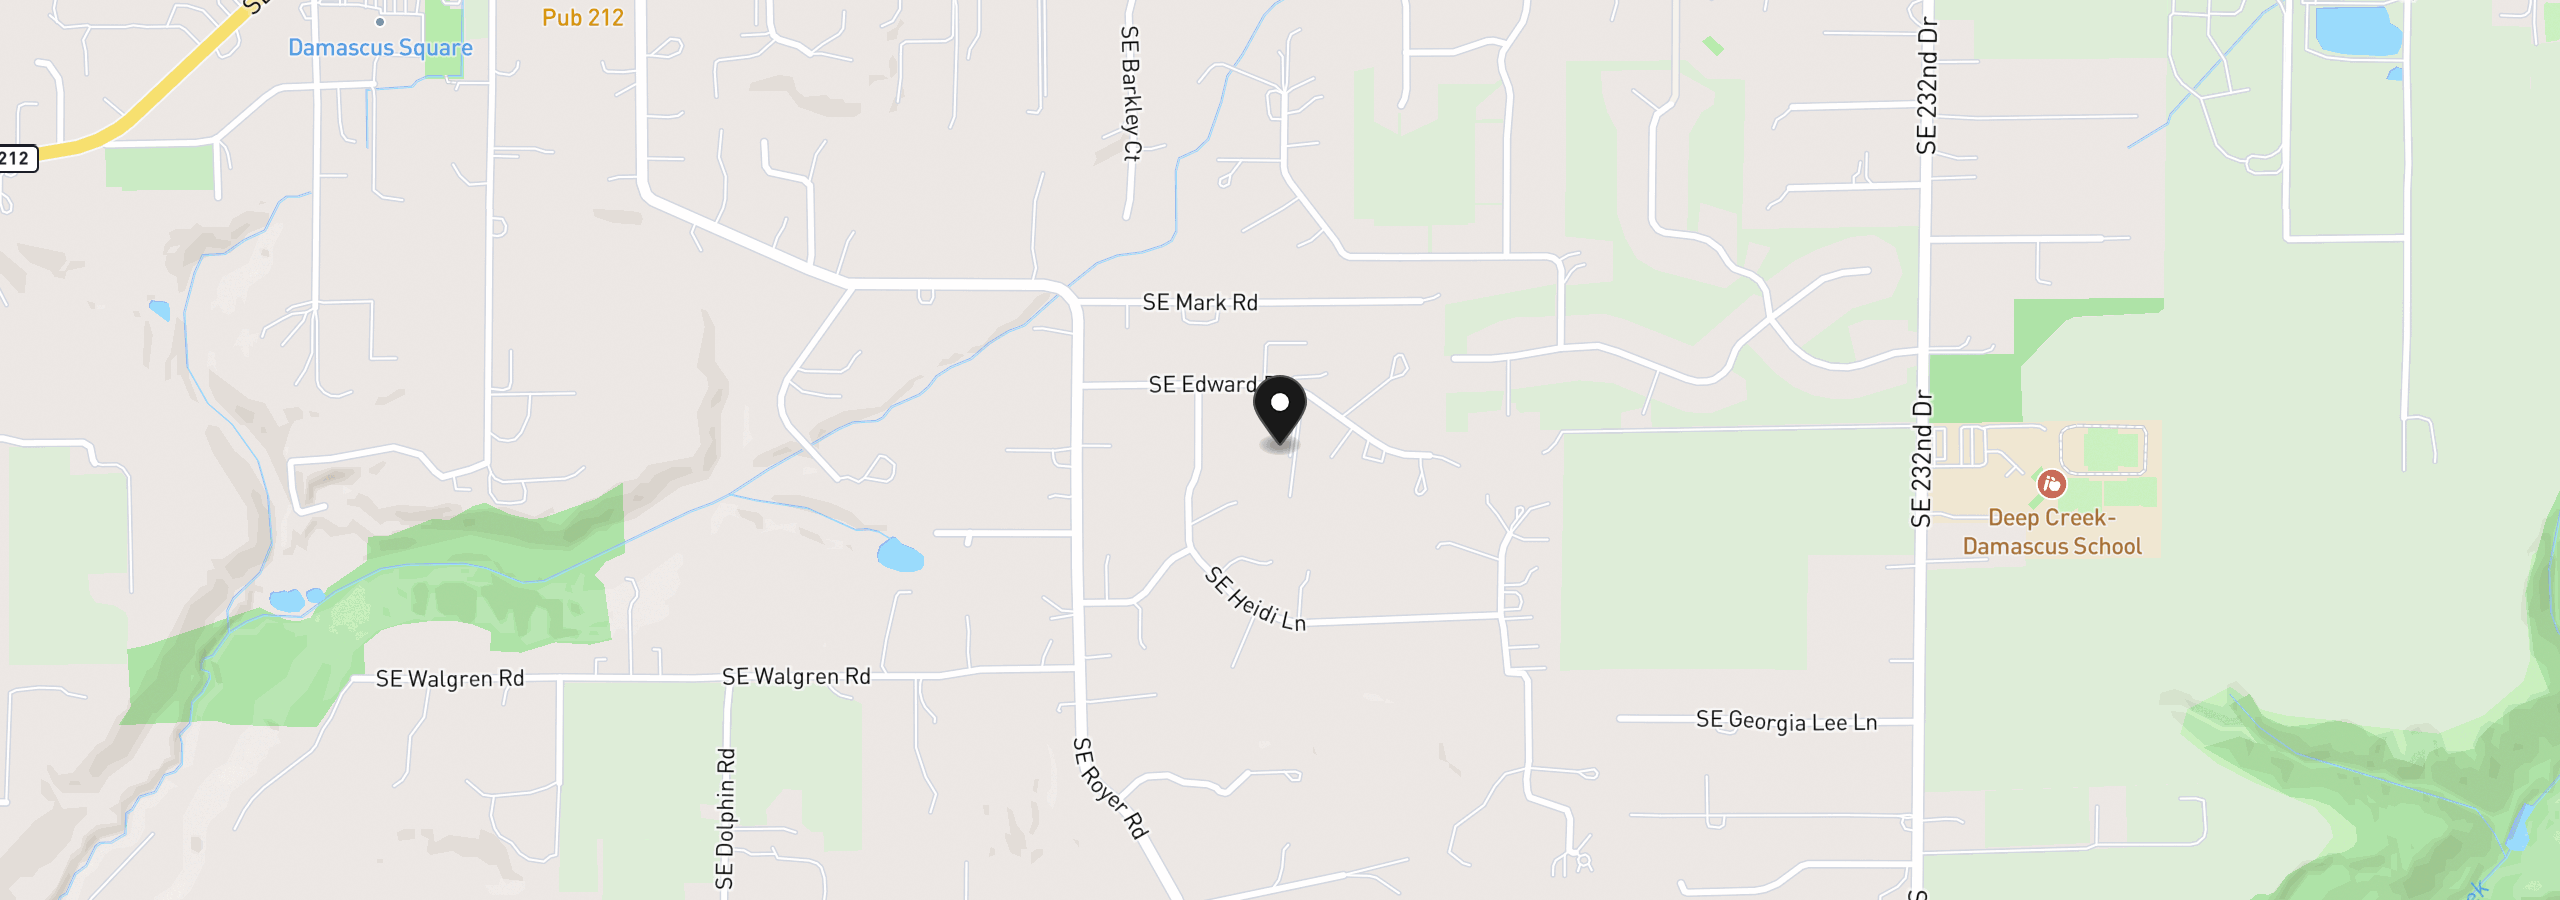
21860 SE Edward Dr, Damascus, OR 97089
Monthly payment estimate
$7,621 /mo
- Principal and interest
- $6,866
- Property tax (2025)
- $755
- Total
- $7,621
Estimate only, and not an offer of credit. Assumes 20% down ($258,000) and a 30-year fixed rate at 7.00%. Property tax is the assessed annual amount from the listing, divided by twelve. Rates change daily. Insurance and mortgage insurance are not included. Speak to a lender for terms that apply to you.