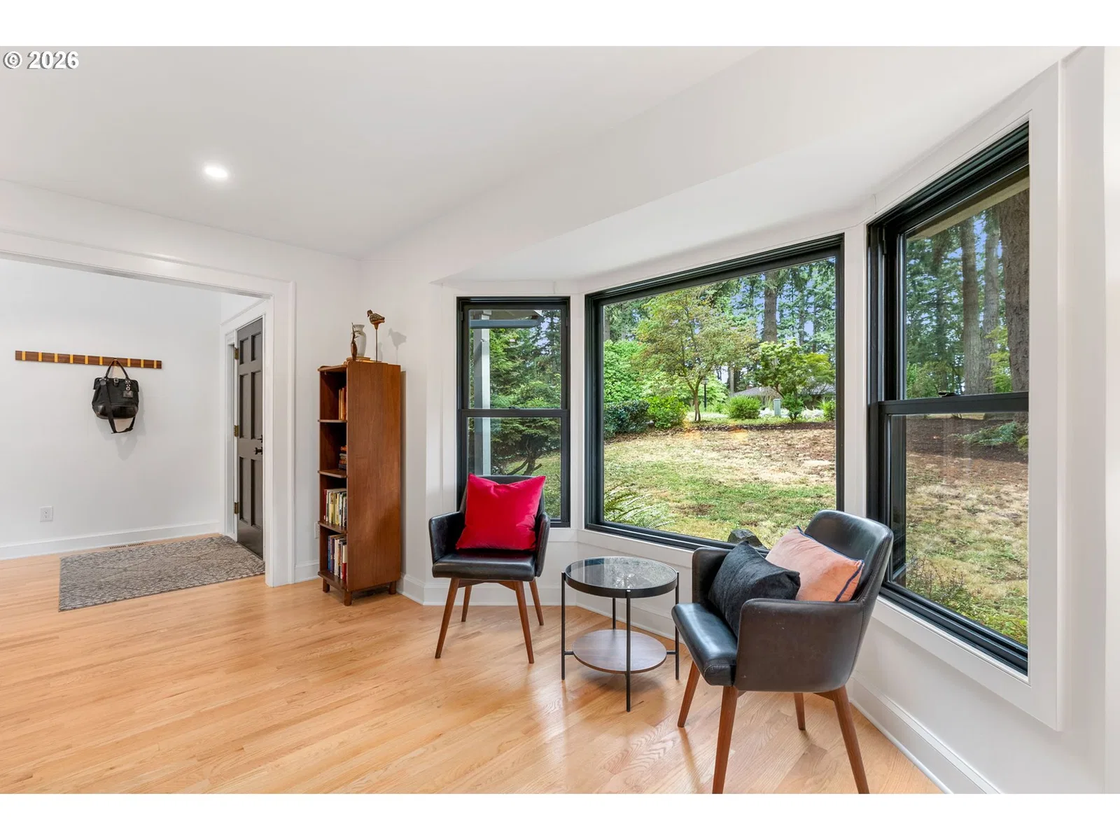
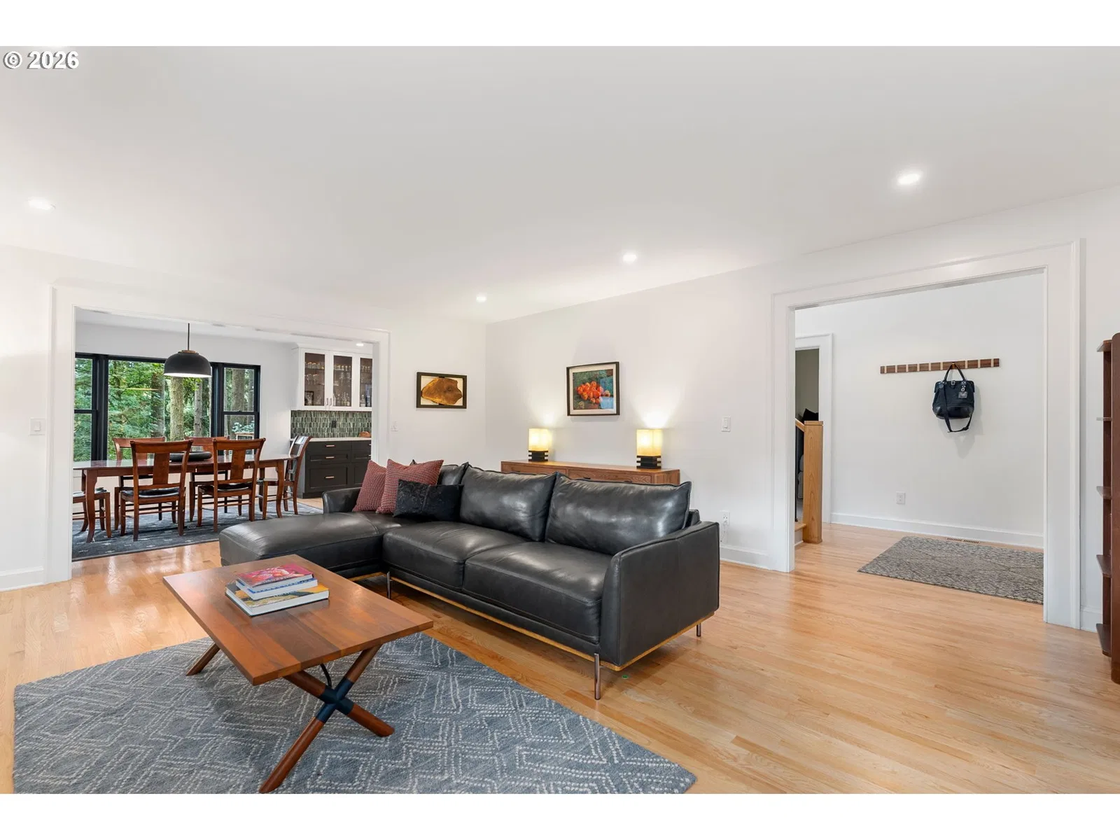
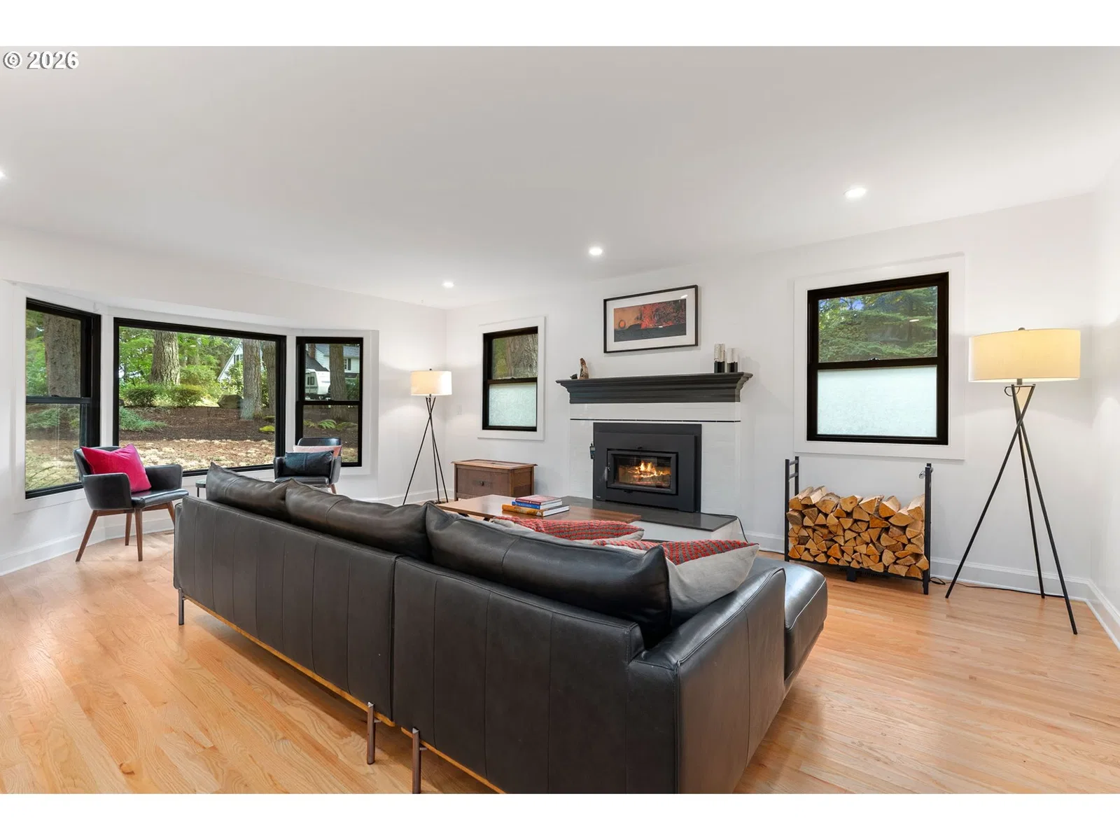
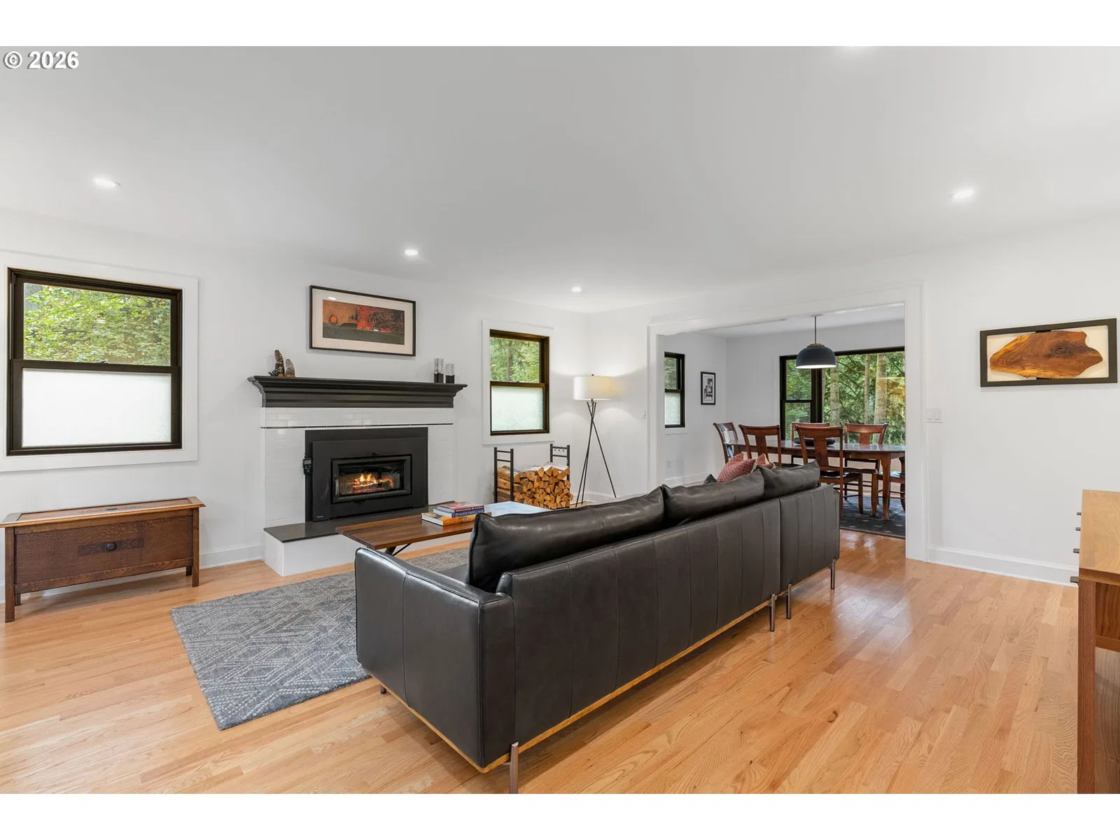
Photograph 1 of 48

19100 SE Debora Dr, Damascus
$949,000
Save
- Price per sqft
- $326.00
- Built in
- 1983
- Property size
- 2,911 sqft
- Lot size
- 30,056 sqft
- Property type
- Residential
- Days on market
- 49
Overview
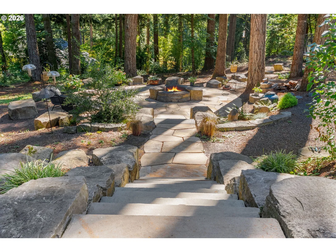
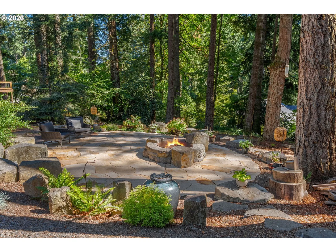
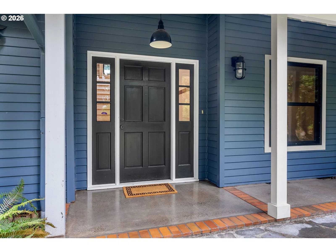
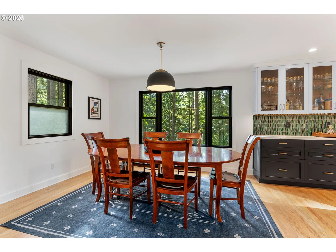
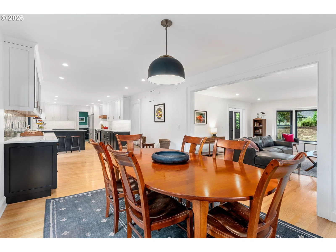
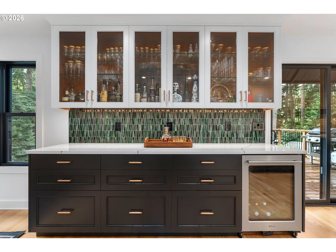
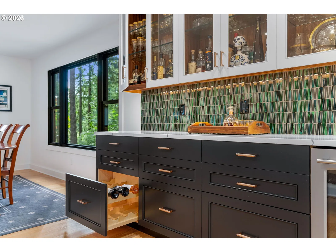
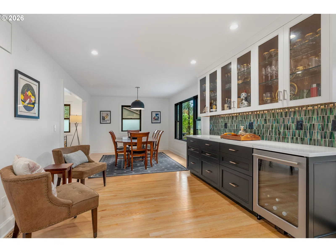
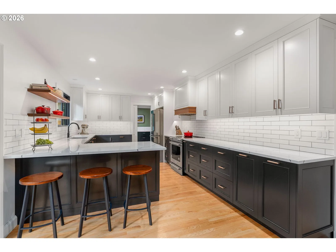
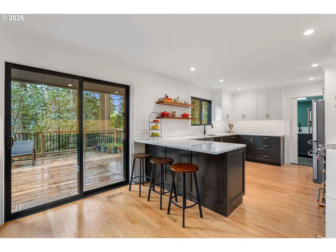
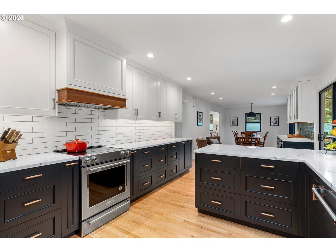
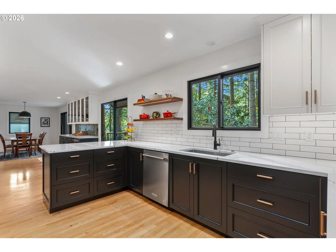
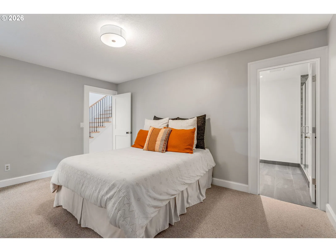
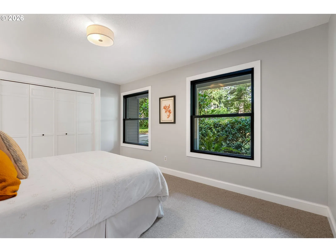
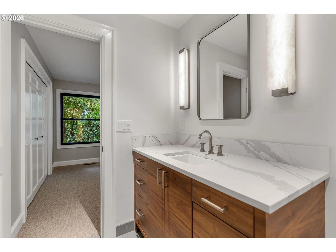
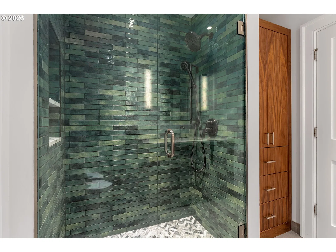
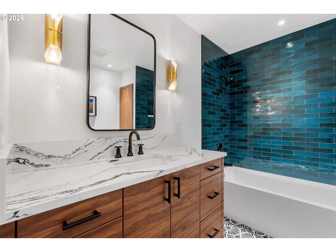
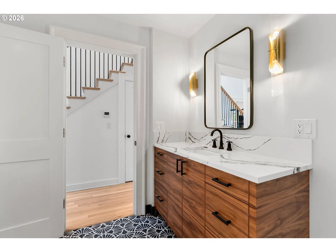
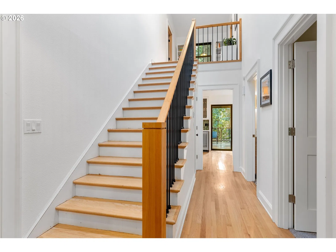
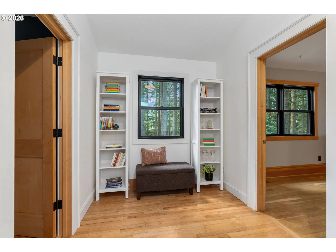
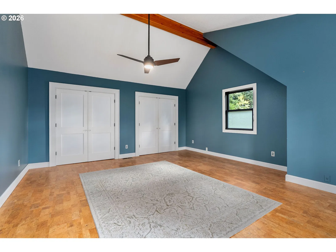
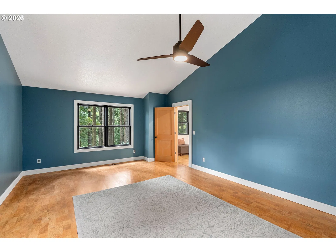
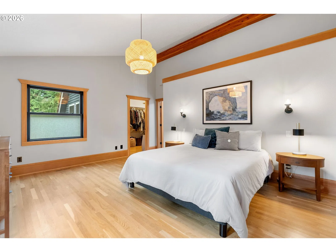
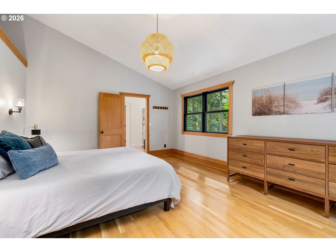
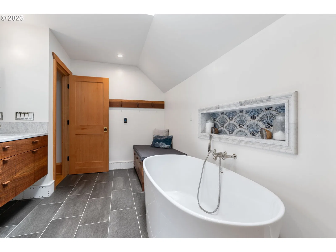
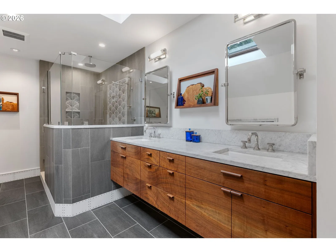
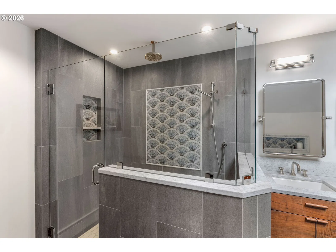
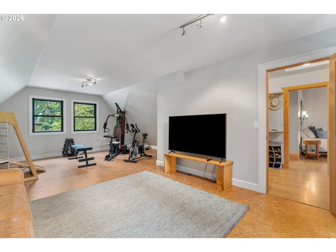
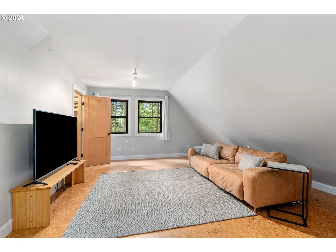
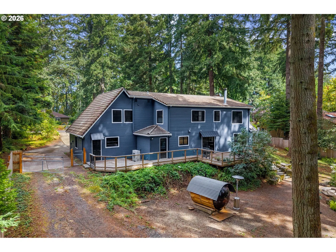
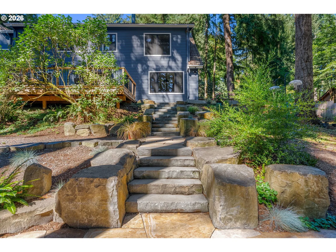
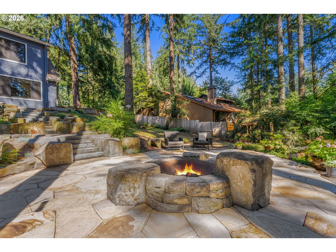
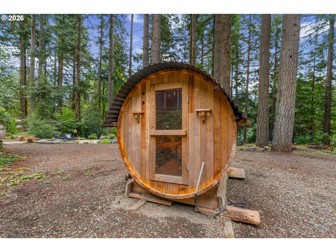
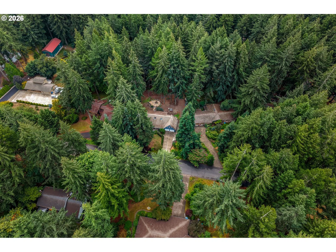
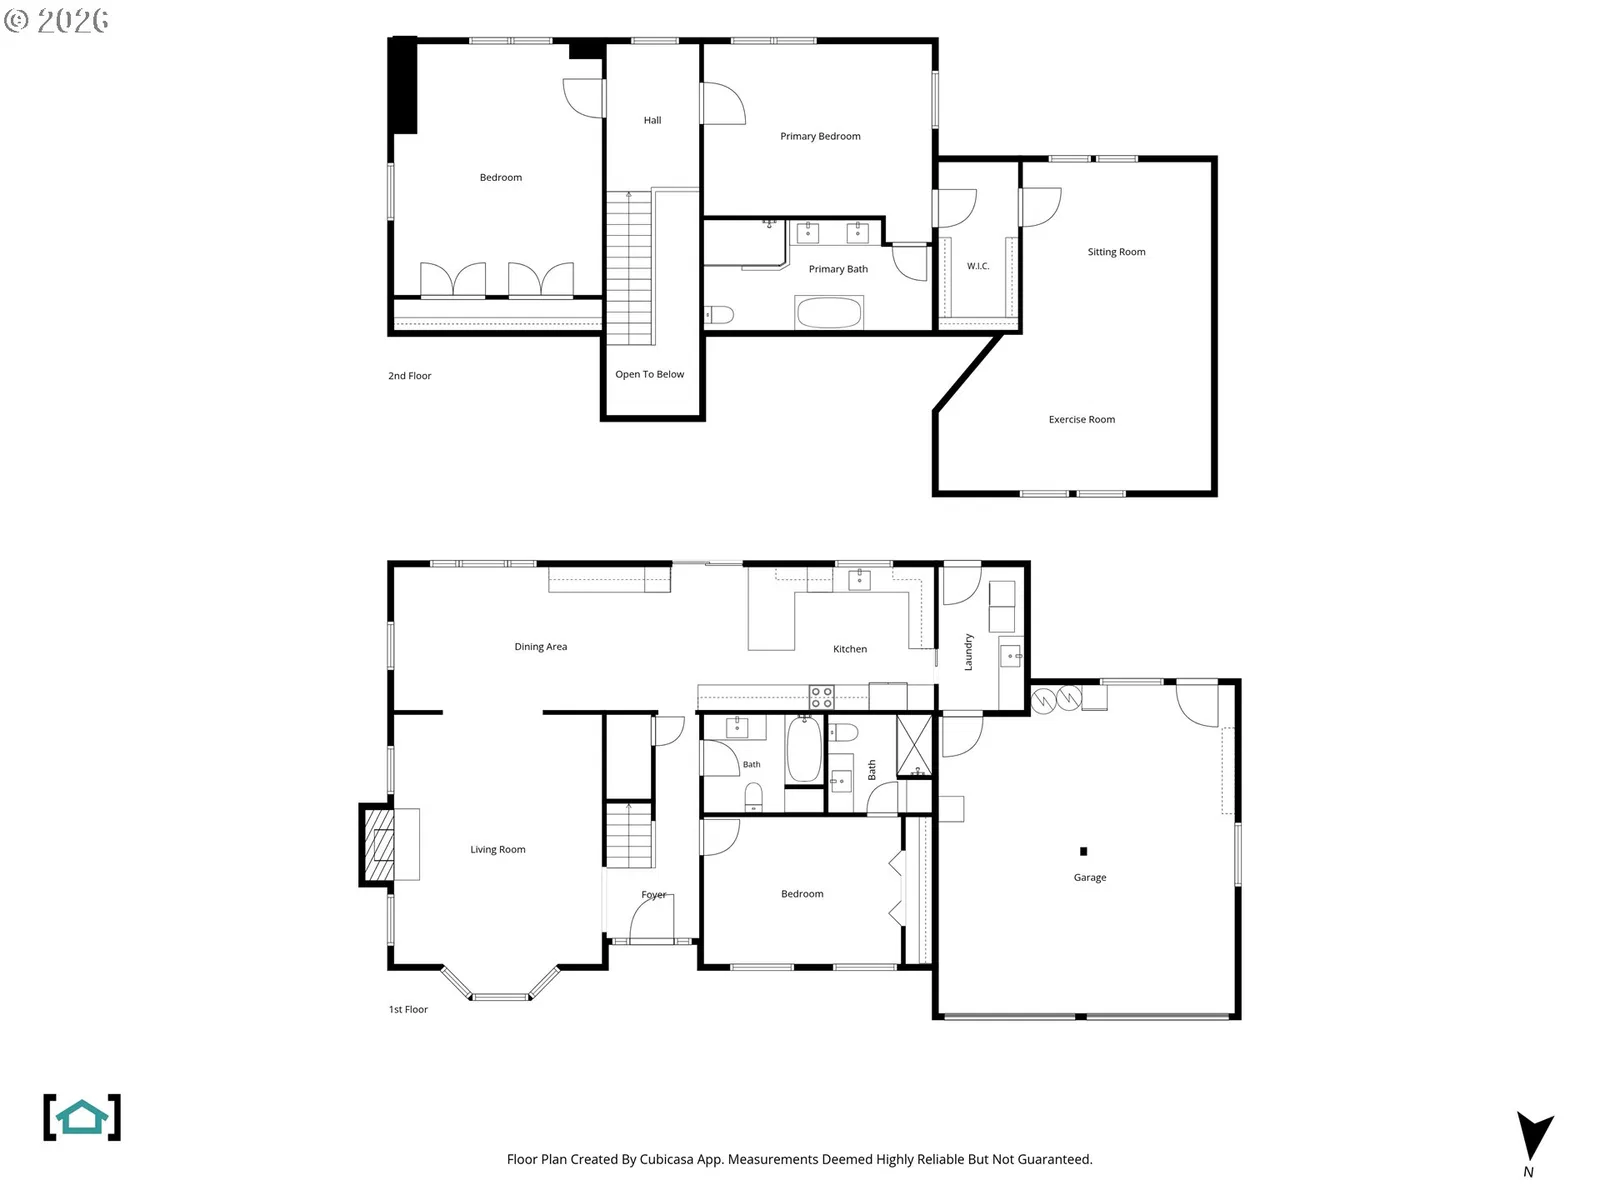
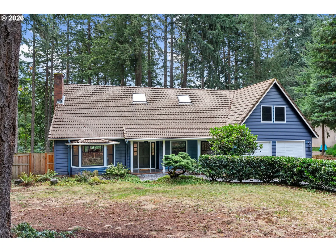
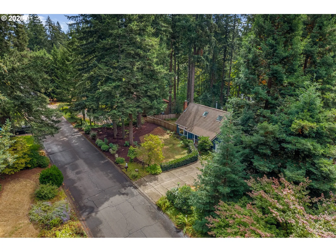
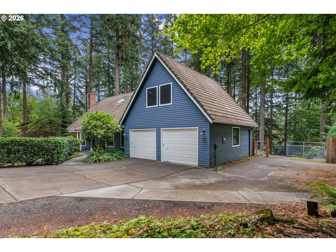
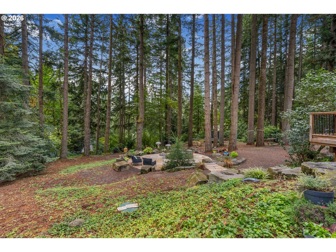
Beautifully remodeled Damascus 3-bedroom, 3-bathroom home on a spacious .69-acre property, offering exceptional quality, extensive upgrades and thoughtfully designed spaces inside and out. Major improvements include new Marvin Elevate windows throughout, featuring fiberglass exteriors and wood interiors; new exterior paint; two hot water heaters; and a high-efficiency Rheem heat pump. Outdoor living is equally impressive. The expansive patio was crafted with beautiful Utah Sunrise flagstone, creating a natural gathering space surrounding a hand-chiseled Corbett Basalt fire pit with a cast-iron insert. A bike path meanders through the park-like backyard. Access the backyard for boat or RV storage through the large swing gate on the west side of the home. Inside, the brand-new kitchen remodel features locally crafted custom cabinetry, stainless steel appliances, and quartz countertops. Rich walnut detailing accents the lower portion of the range hood, beautifully complemented by floating walnut shelves throughout the kitchen. A sophisticated bar area features quartz countertops, glass-front upper cabinets with warm walnut interiors, custom deep drawers designed specifically for wine storage, a dedicated wine refrigerator, and an elegant tile backsplash.The home offers two primary suites, each with a luxurious ensuite full bathroom. The main-floor primary suite features a newly added ensuite with custom walnut built-ins and a Pratt & Larson tile tub surround. The upstairs primary suite features a bathroom finished with Thassos marble and brass inlay, radiant-floor heat, double sinks, walnut cabinetry, and Rohl Italian hardware. Flooring throughout the home includes oak hardwood, tile, and cork. From the artisan materials to the custom craftsmanship, this home has been comprehensively remodeled with exceptional attention to detail rarely found in a home of this caliber.
Details
Interior
- Interior features
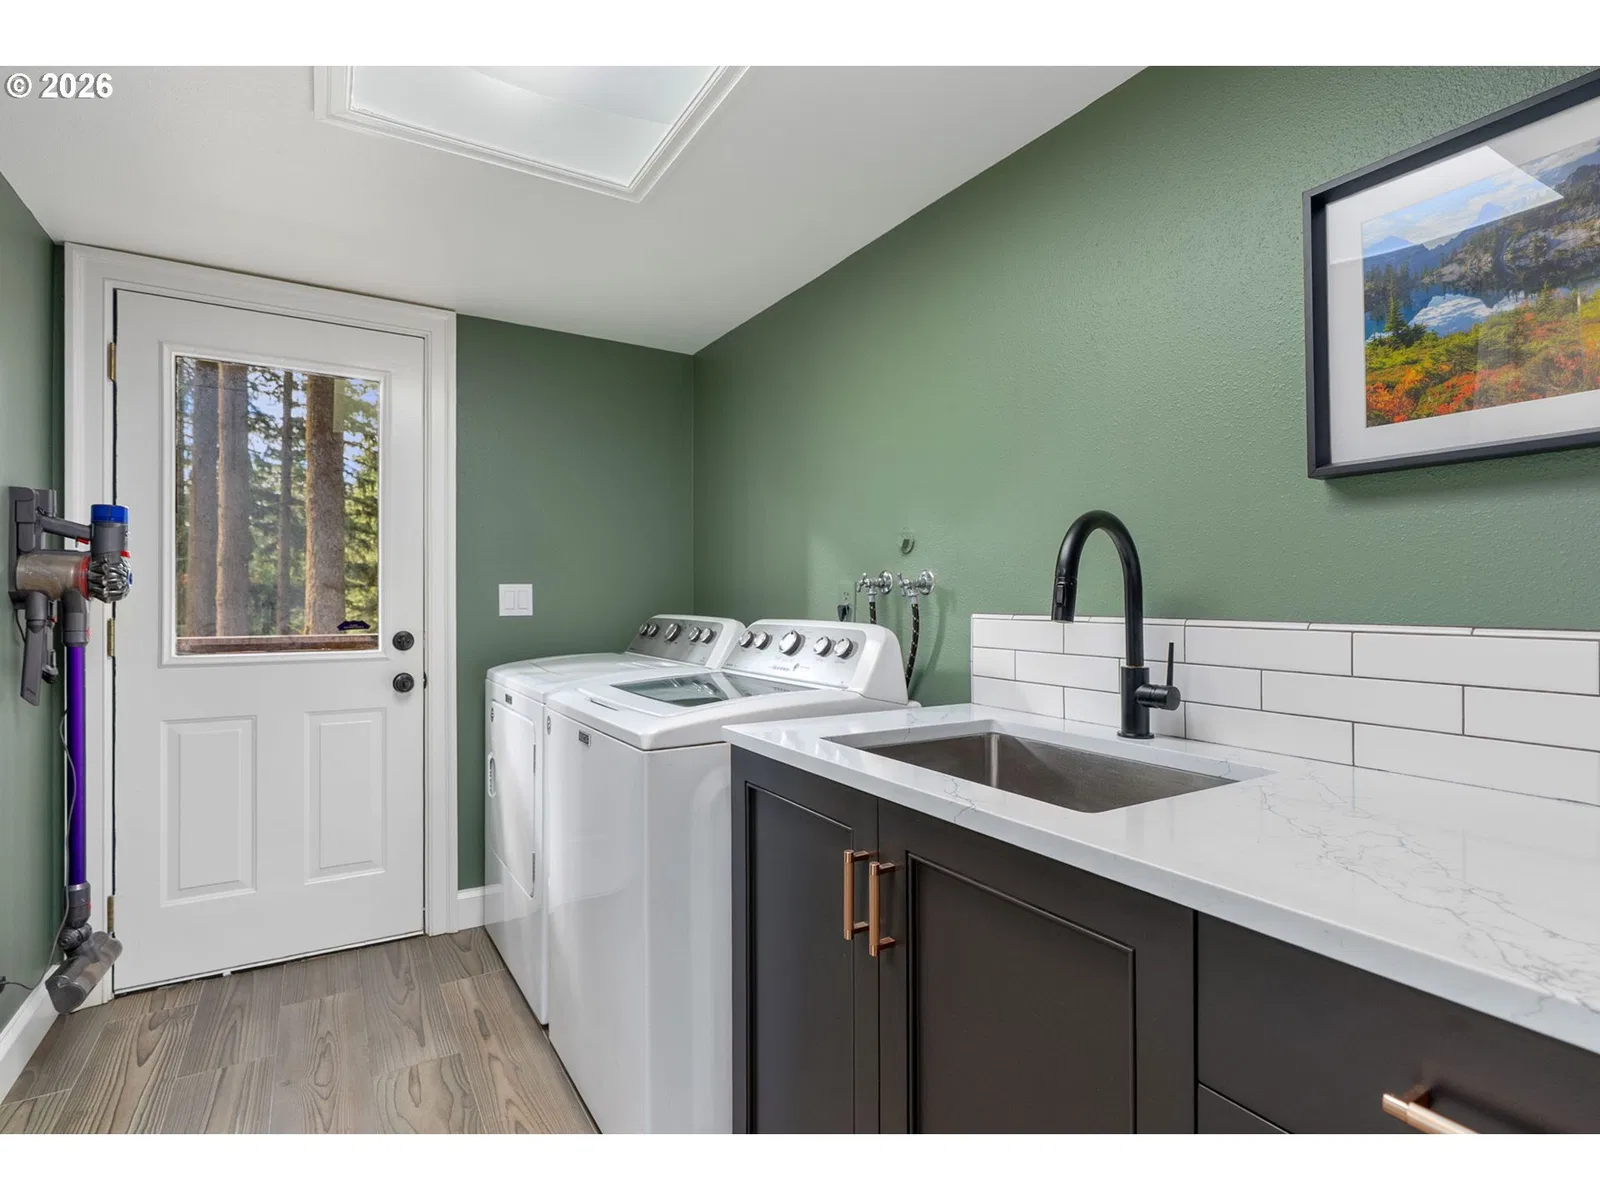
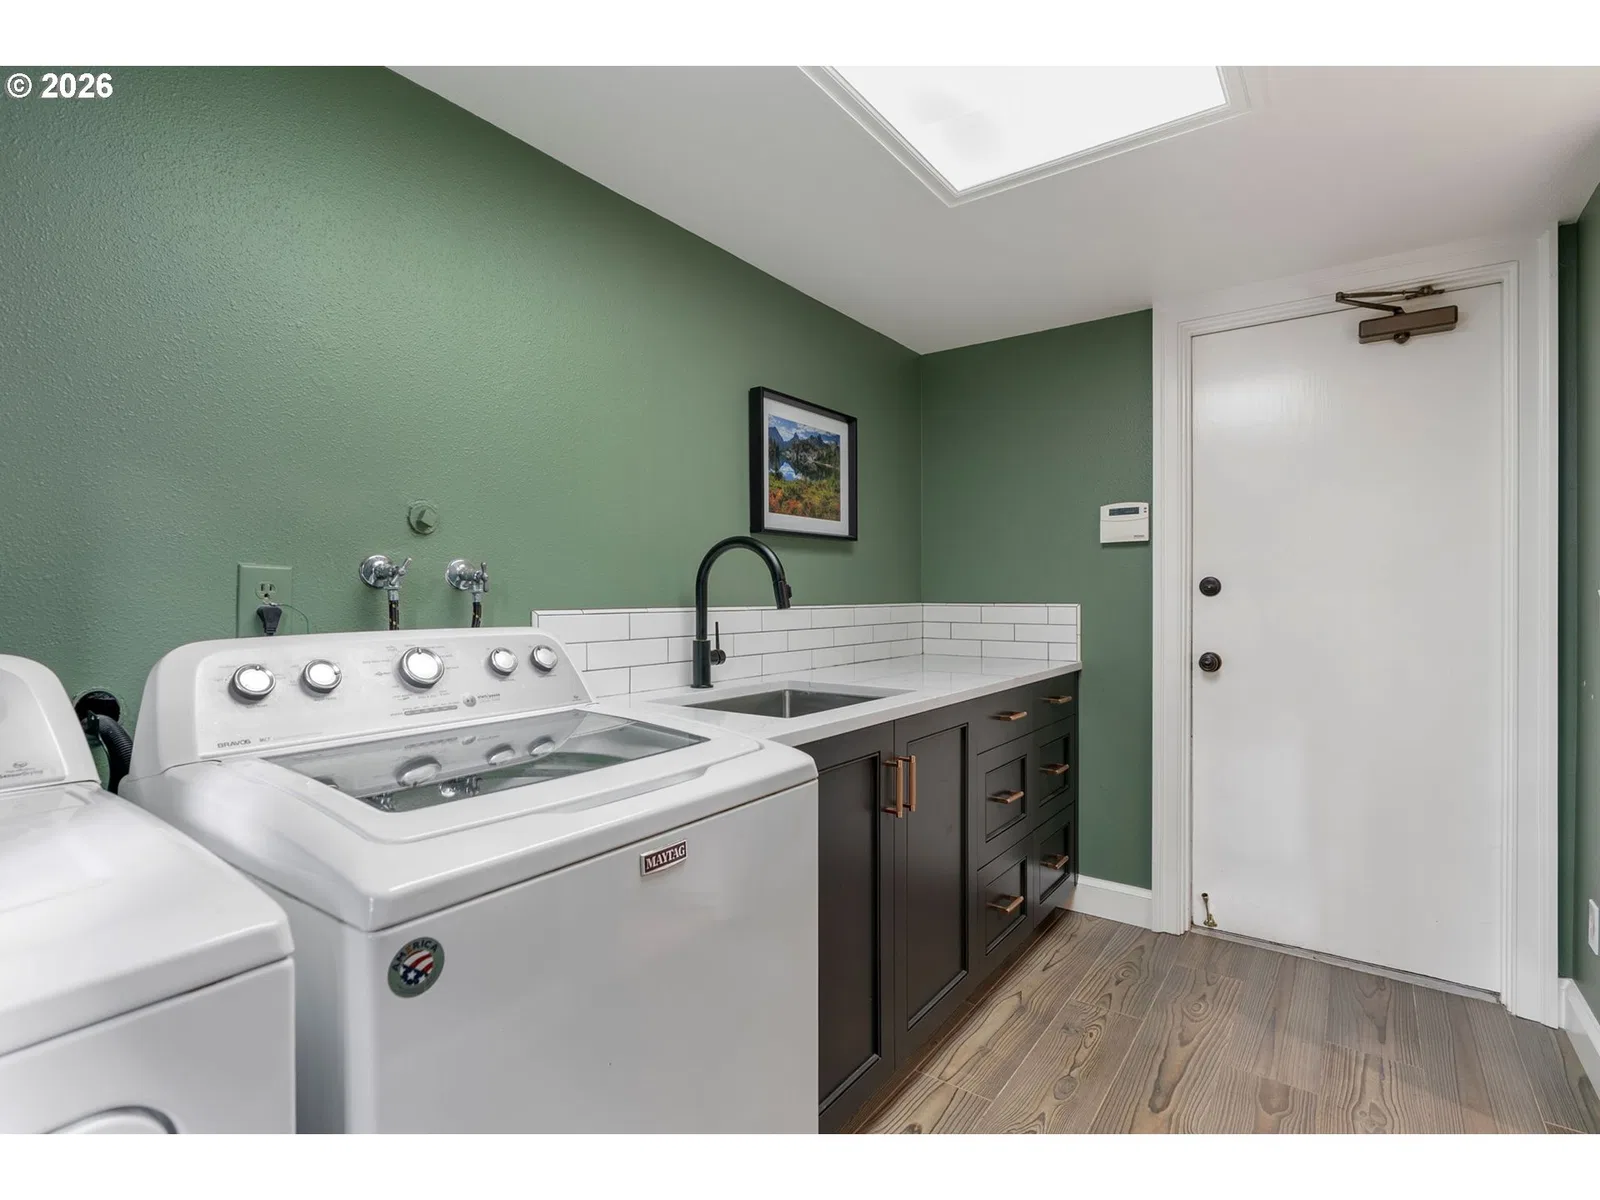
- Hardwood Floors, Heated Tile Floor, High Speed Internet, Laundry, Quartz, Skylight, Tile Floor, Vaulted Ceiling, Wood Floors
- Appliances
- Dishwasher, Free Standing Range, Free Standing Refrigerator, Microwave, Quartz, Stainless Steel Appliance, Tile, Wine Cooler
- Fireplace
- Yes
- Fireplaces
- 1
- Fireplace description
- Insert, Wood Burning
- Cooling
- Yes
- Cooling description
- Heat Pump
- Heating
- Yes
- Heating description
- Heat Pump
- Windows
- Double Pane Windows
Exterior and lot
- Lot size
- 30,056 sqft
- Exterior features
- Deck, Fenced, Fire Pit, RV Parking, Sprinkler, Yard
- Lot features
- Gentle Sloping, Trees
- Architectural style
- Two Stories, Traditional
- Roof
- Other, Tile
- View
- No
Utilities
- Sewer
- Septic Tank
- Water source
- Public Water
Parking
- Garage spaces
- 2
- Parking
- Driveway, Off Street
- Total parking
- 2
Schools
- High school
- Centennial
- Middle school
- Centennial
- Elementary school
- Pleasant Valley
Location
- City
- Damascus
- County
- Clackamas
- Zoning
- RRFF5
Taxes and dues
- Annual taxes
- $6,627 (2025)
Location
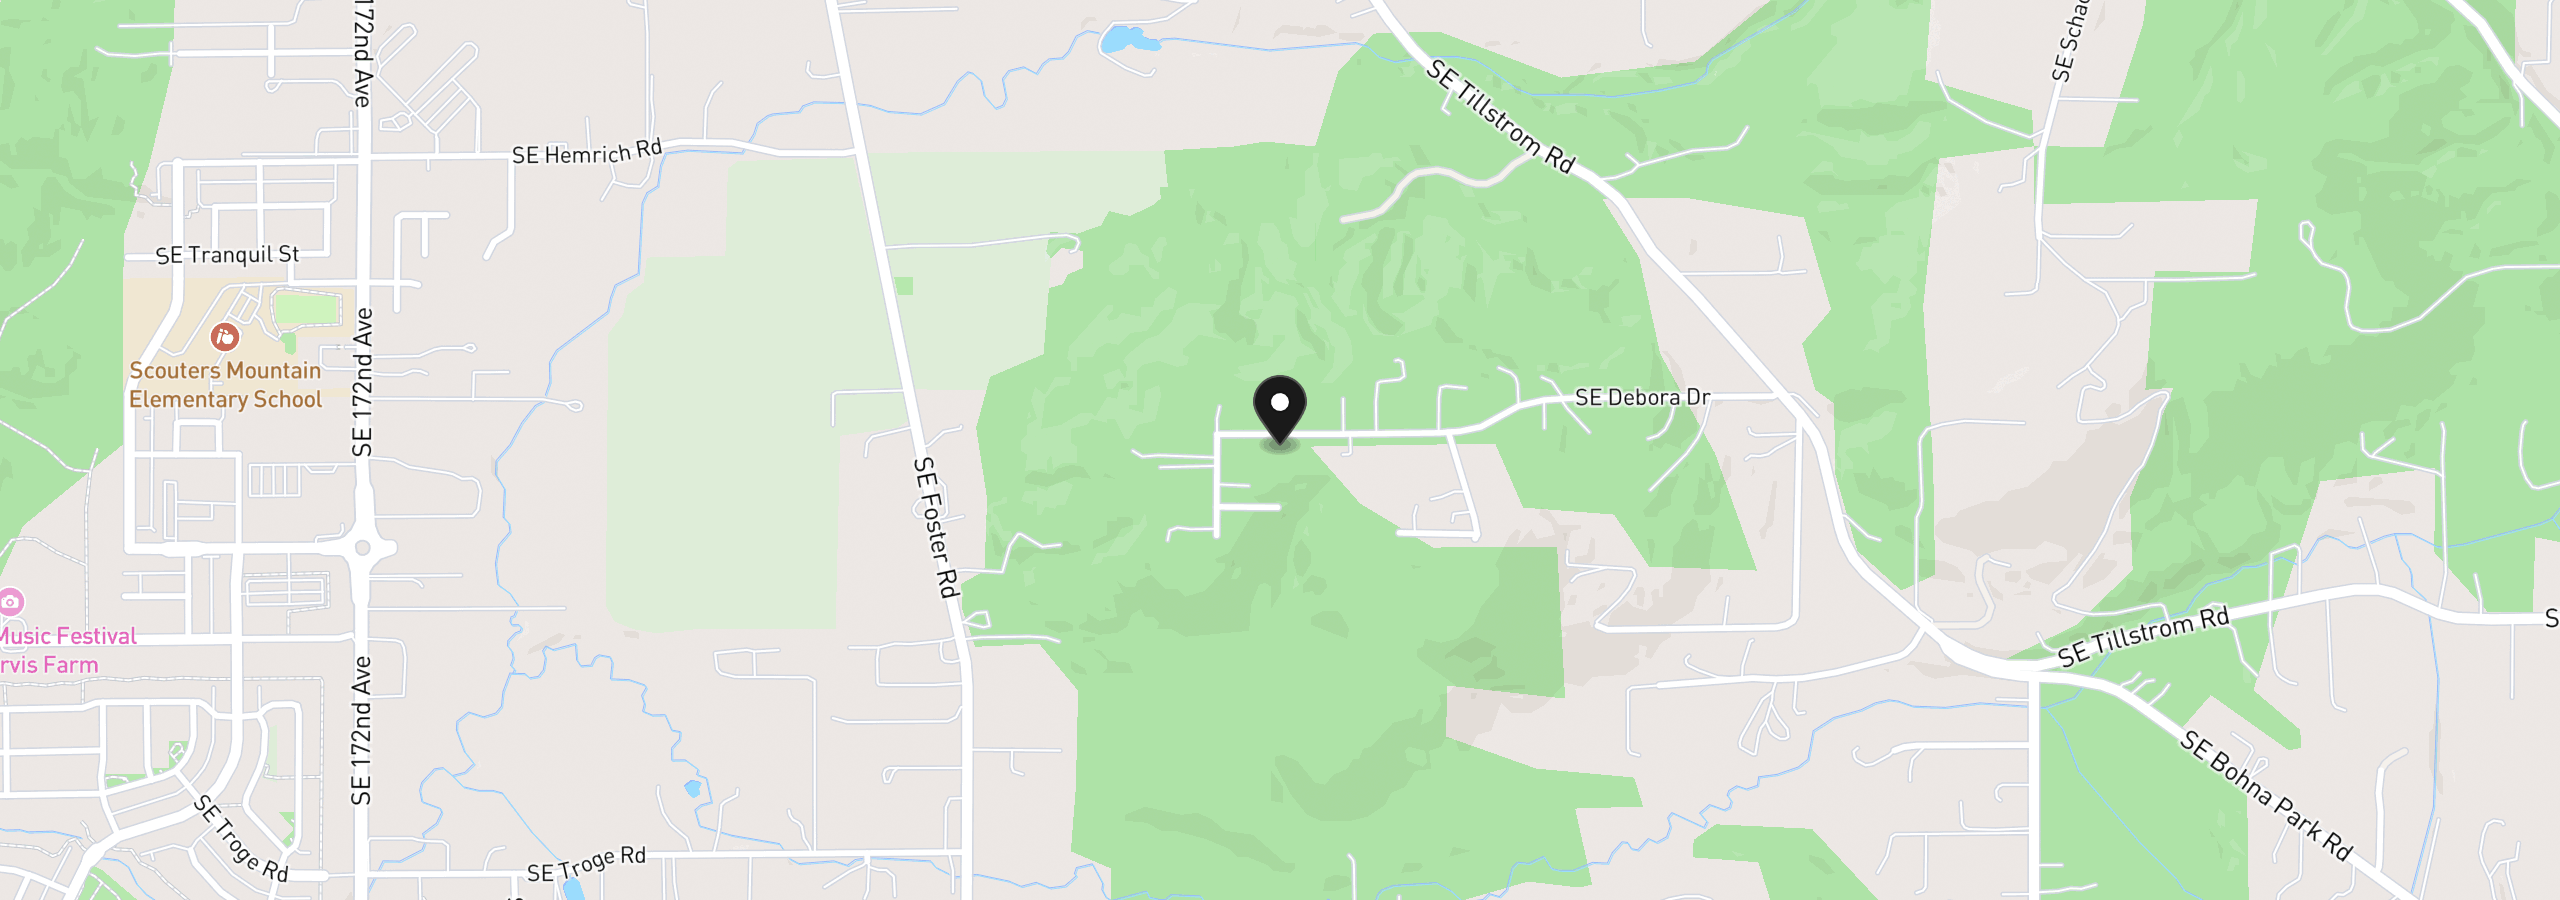
19100 SE Debora Dr, Damascus, OR 97089
Monthly payment estimate
$5,603 /mo
- Principal and interest
- $5,051
- Property tax (2025)
- $552
- Total
- $5,603
Estimate only, and not an offer of credit. Assumes 20% down ($189,800) and a 30-year fixed rate at 7.00%. Property tax is the assessed annual amount from the listing, divided by twelve. Rates change daily. Insurance and mortgage insurance are not included. Speak to a lender for terms that apply to you.