Photograph 1 of 41

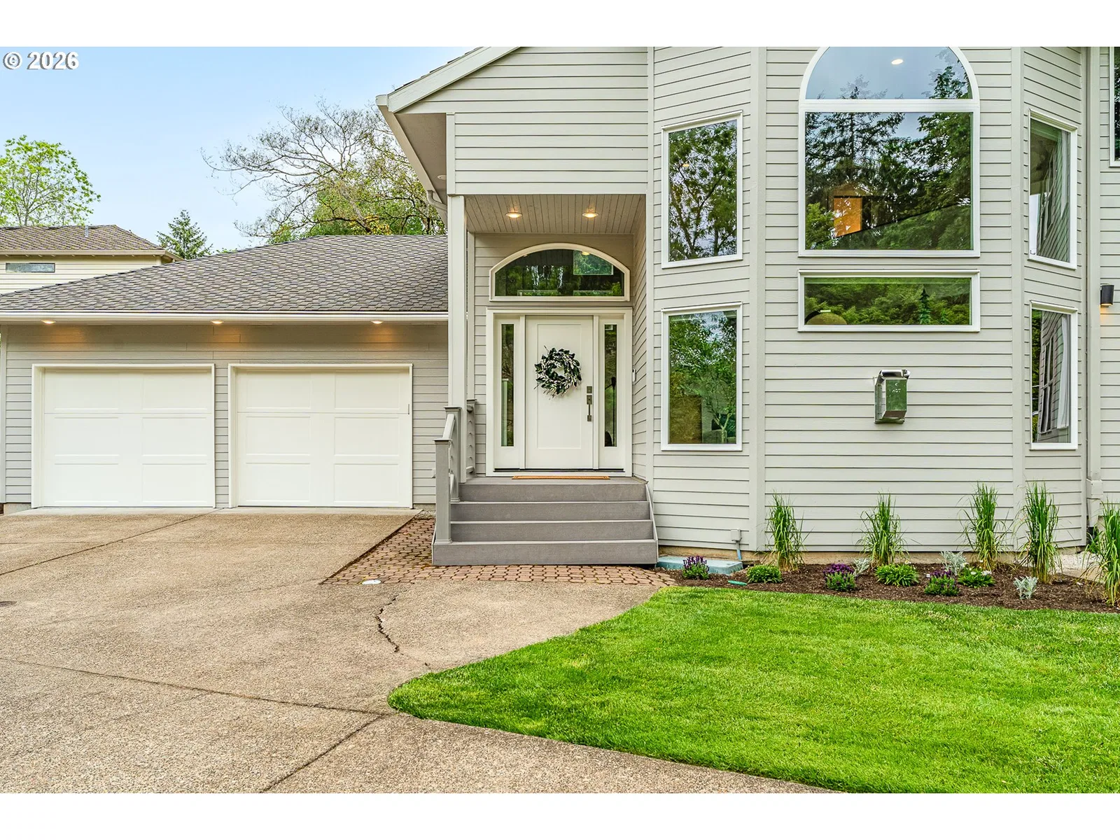
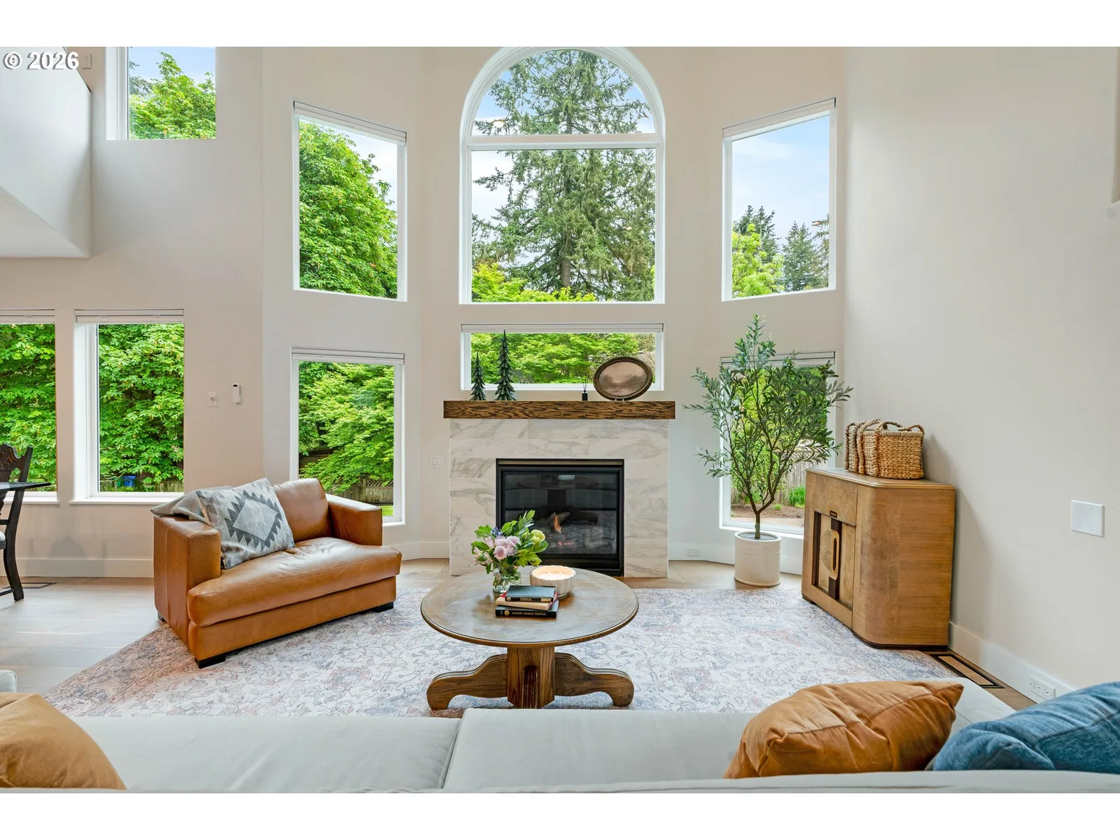
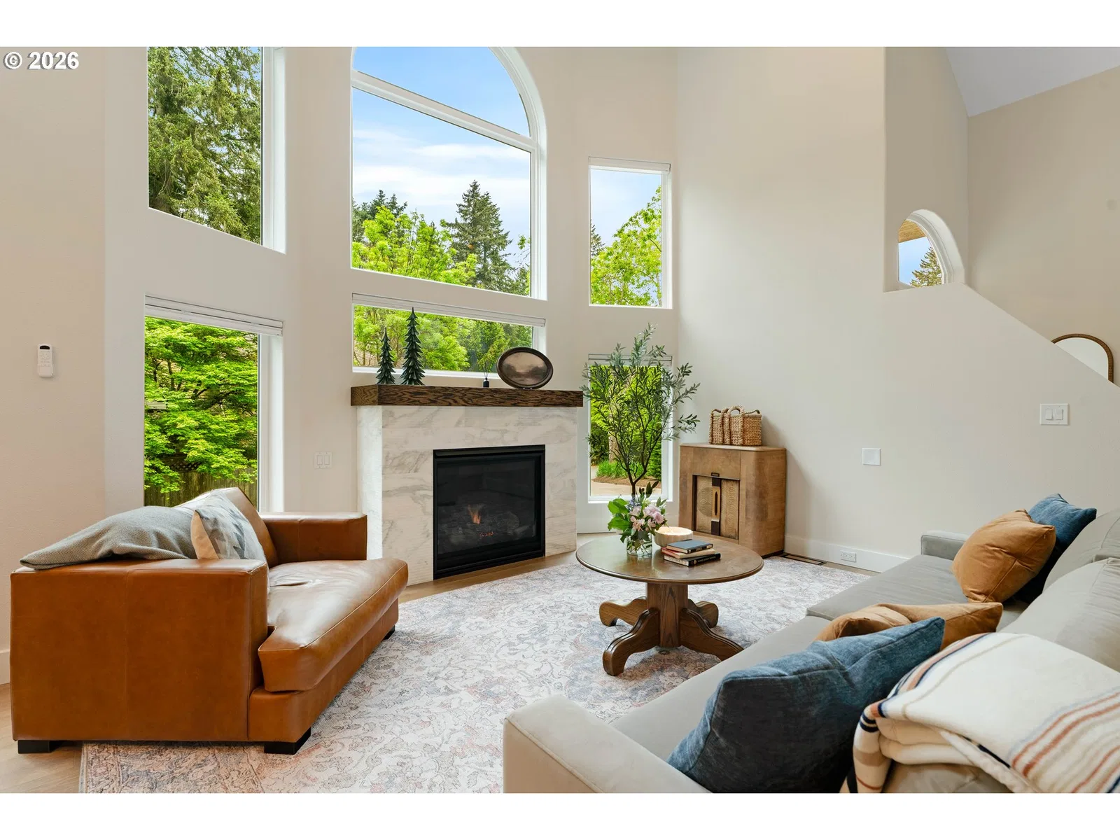
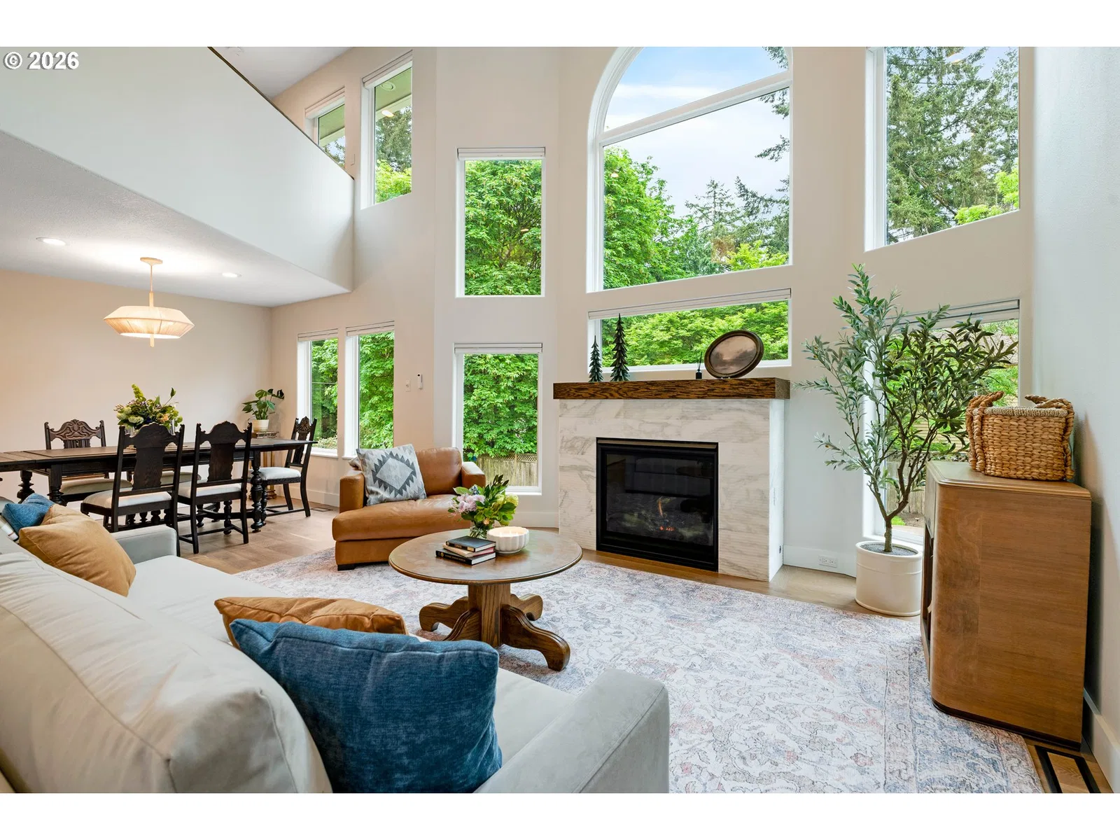
431 SW Colony Dr, Portland
$875,000
Save
- Price per sqft
- $234.21
- Built in
- 1991
- Property size
- 3,736 sqft
- Lot size
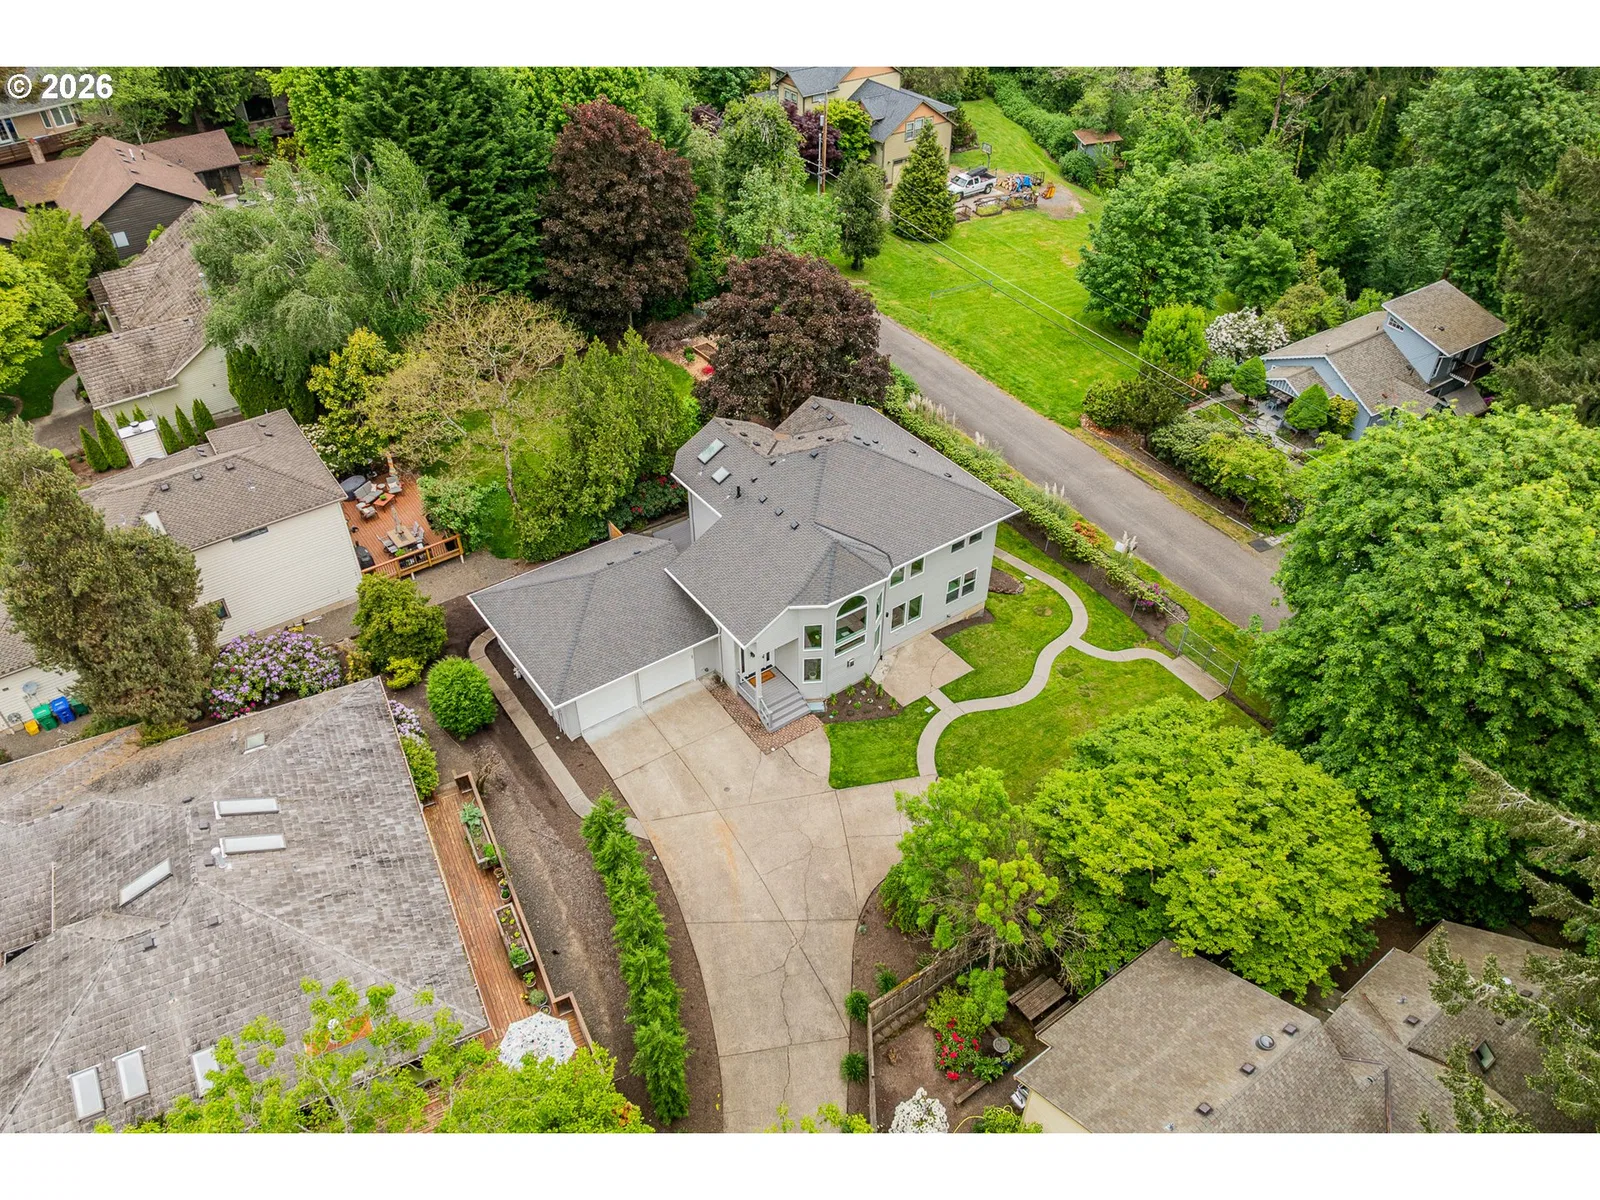
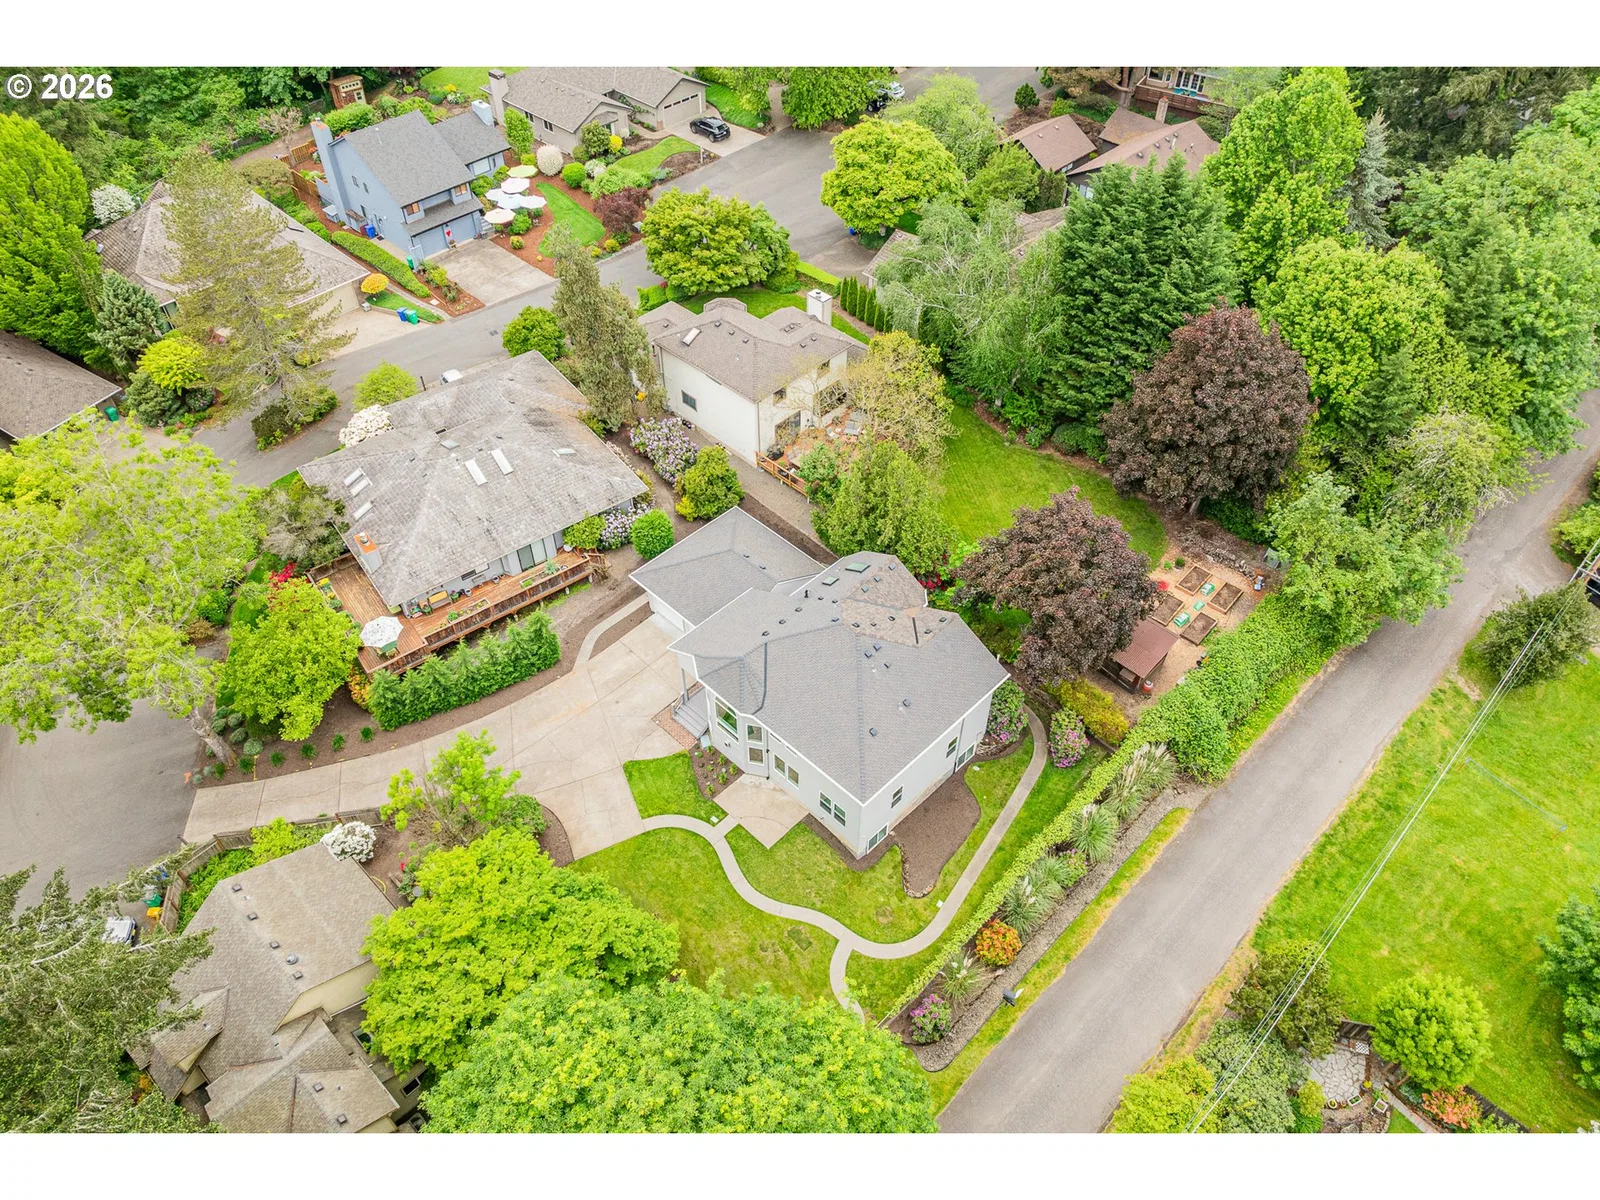
- 10,454 sqft
- Property type
- Residential
- Days on market
- 176
Overview
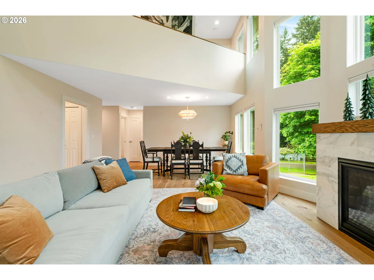
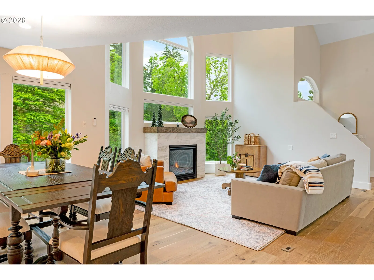
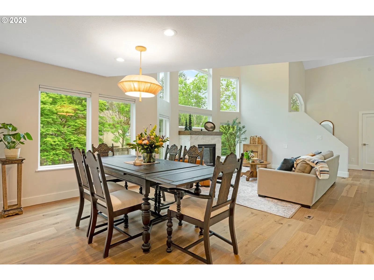
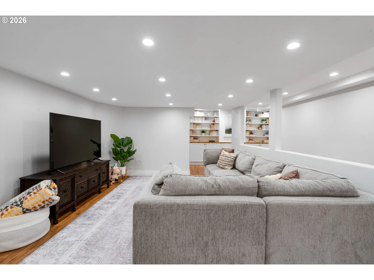
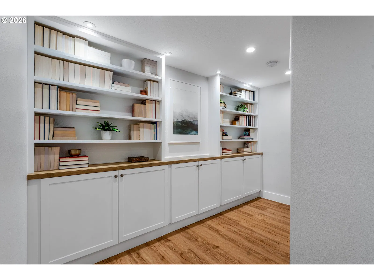
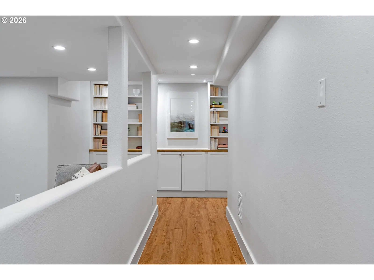
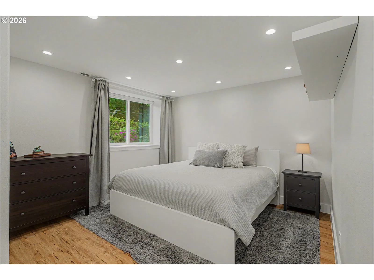
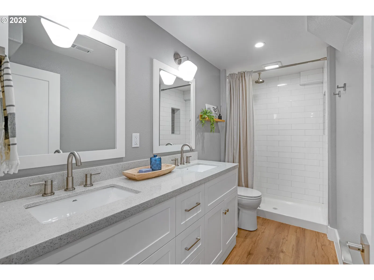
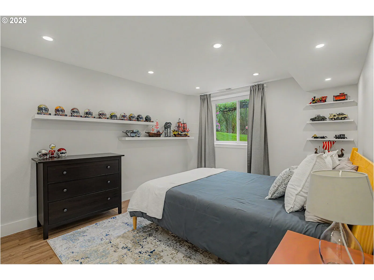
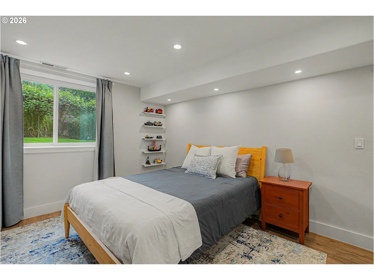
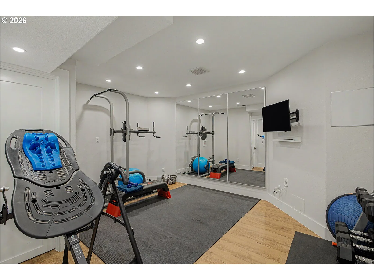
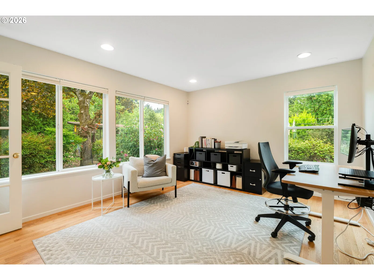
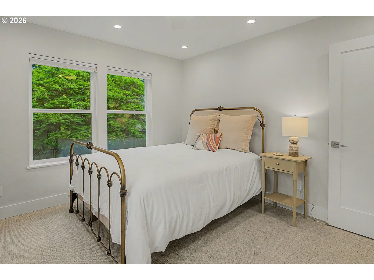
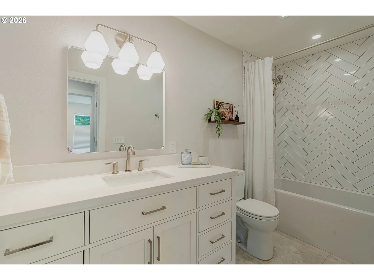
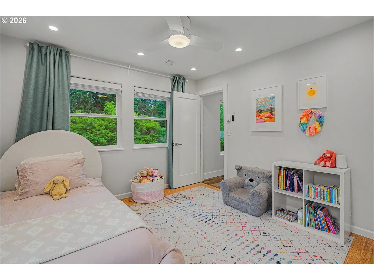
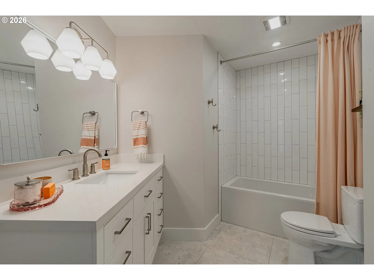
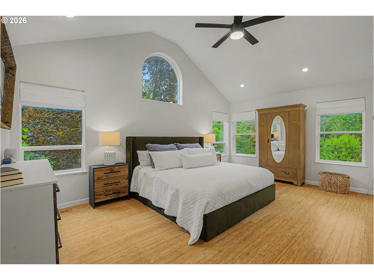
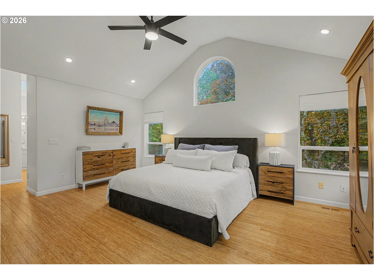
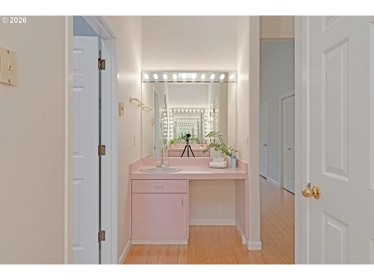
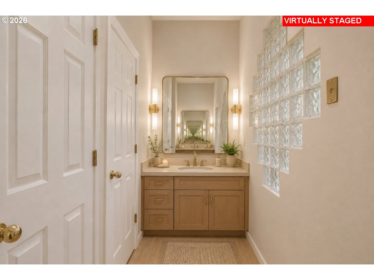
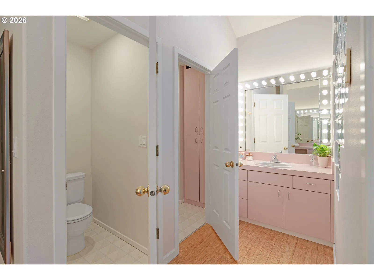
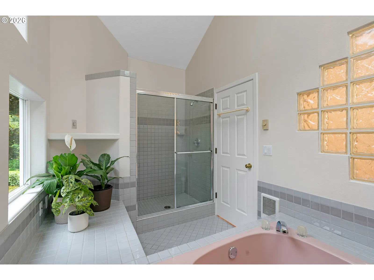
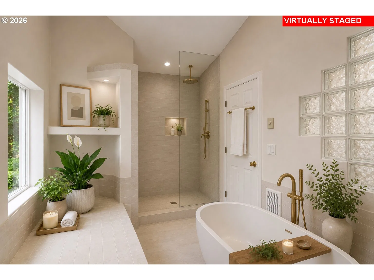
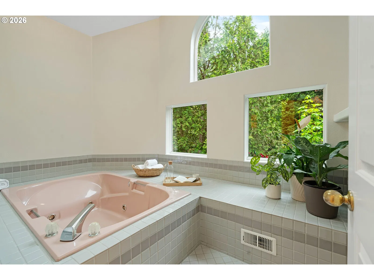
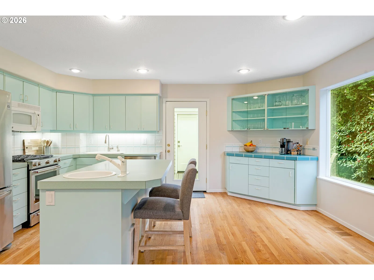
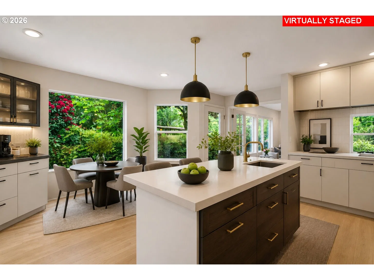
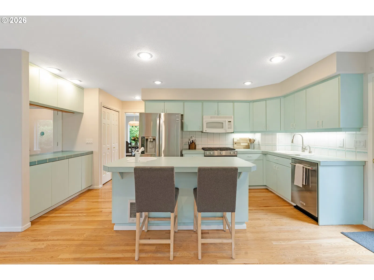
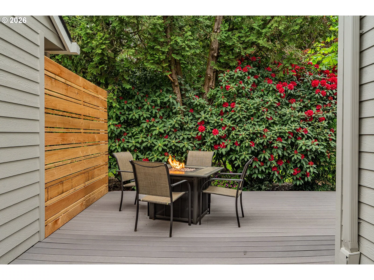
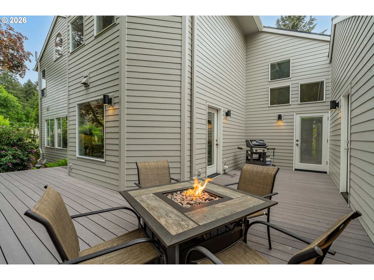
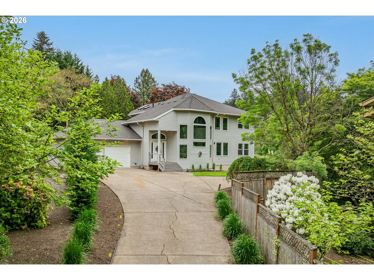
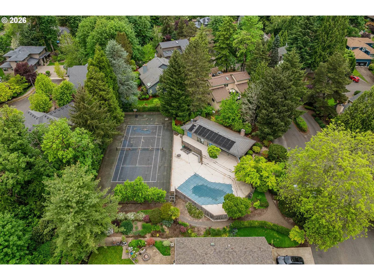
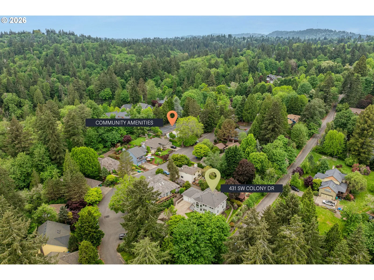
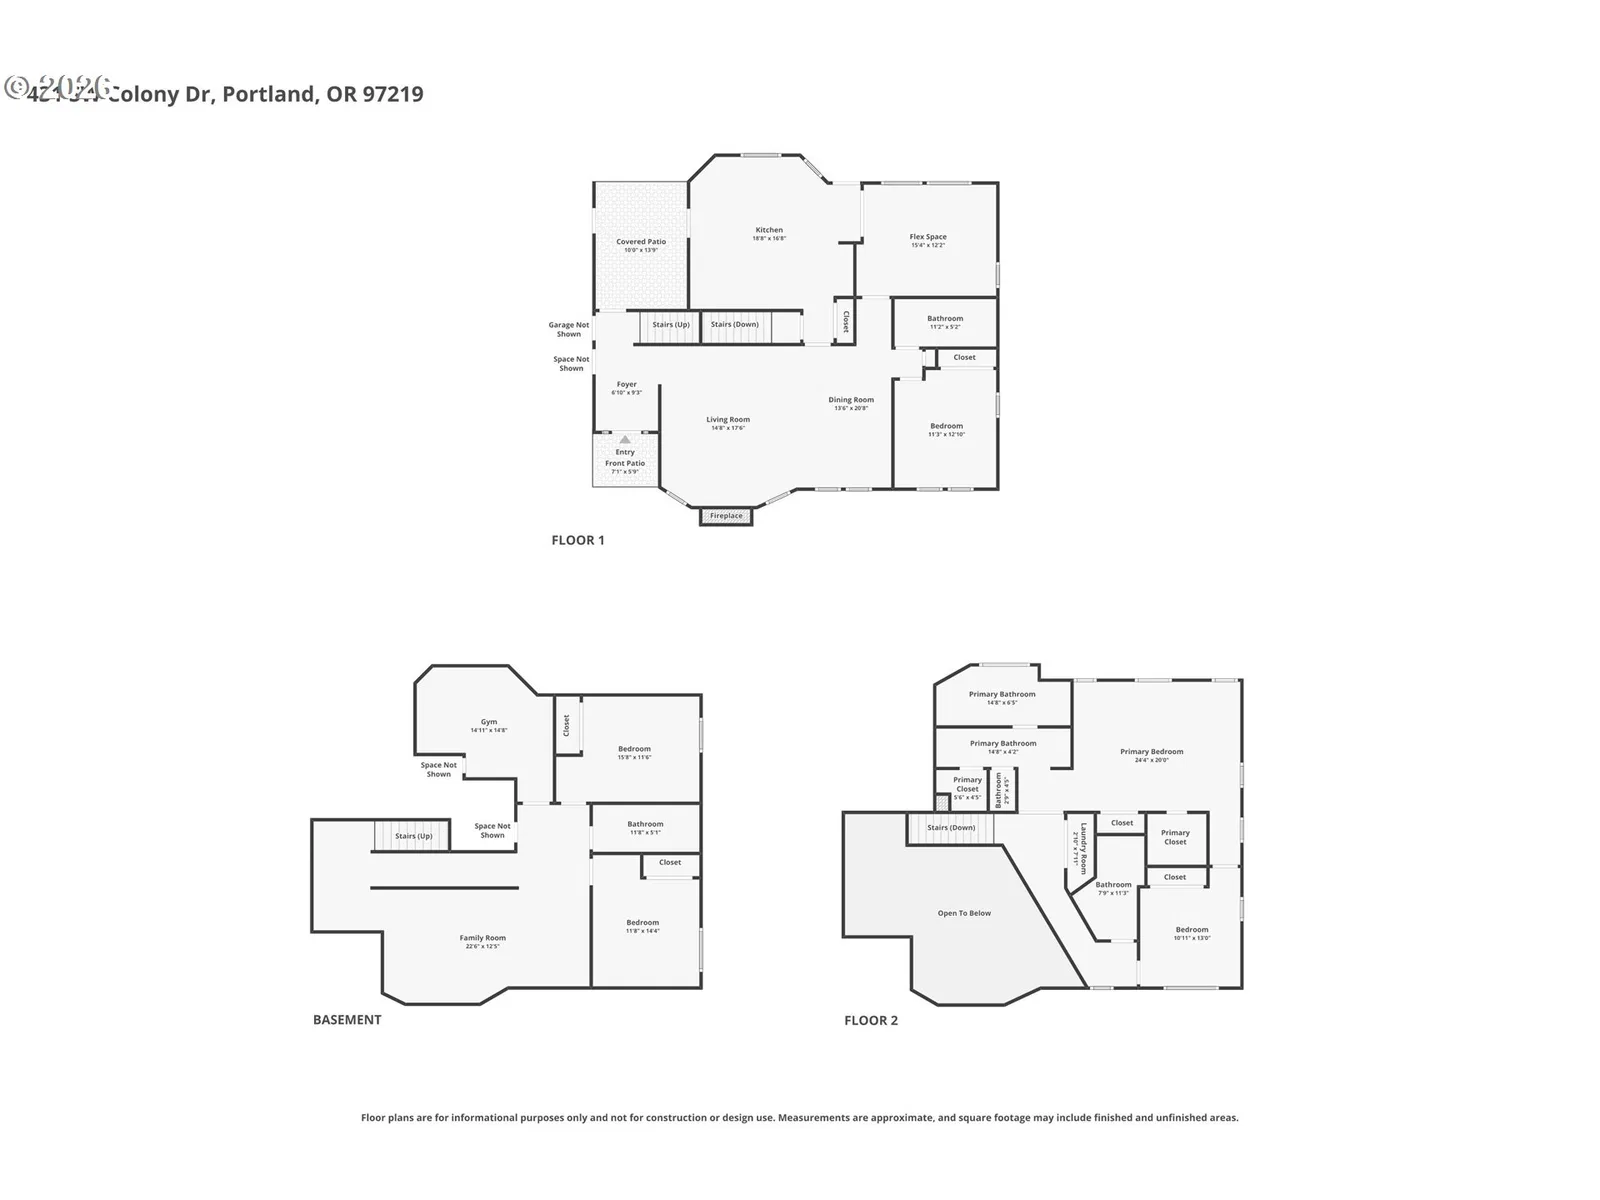
Located within an established community, this extensively updated home offers exceptional flexibility including options for work from home and multi-generational living with meaningful capital improvements—alongside access to neighborhood amenities including a community pool, tennis court, and miles of trails at nearby Tryon Creek State Park. Vaulted ceilings and expansive windows fill the interior with natural light while maintaining a warm, comfortable feel throughout. A main-level bedroom and full bath provide an ideal setup for guests or multi-generational living, while the oversized primary suite upstairs functions as a private retreat with an adjoining flex space suited for a nursery, office, sitting room, or dressing area. The fully finished lower level expands the home’s versatility with two additional bedrooms, a full bath, gym space, and a large bonus room designed for media, recreation, or play. Extensive system and exterior updates provide long-term peace of mind, including new Milgard windows and skylights, high-efficiency tankless water heater, a new gas furnace, basement waterproofing and below-grade drainage system, insulation upgrades, roofing and siding improvements, full exterior paint, and more. Interior improvements include removal of the sunken living room, a redesigned fireplace, remodeled bathrooms, new interior doors, and fresh paint throughout. Enjoy the retro kitchen and primary bath or customize to your individual taste. Experience confidence and comfort in a home defined by thoughtful updates, adaptable living spaces, and a location that balances privacy with everyday convenience—minutes from parks, Lewis & Clark College, downtown Portland, and more.
Details
Interior
- Interior features
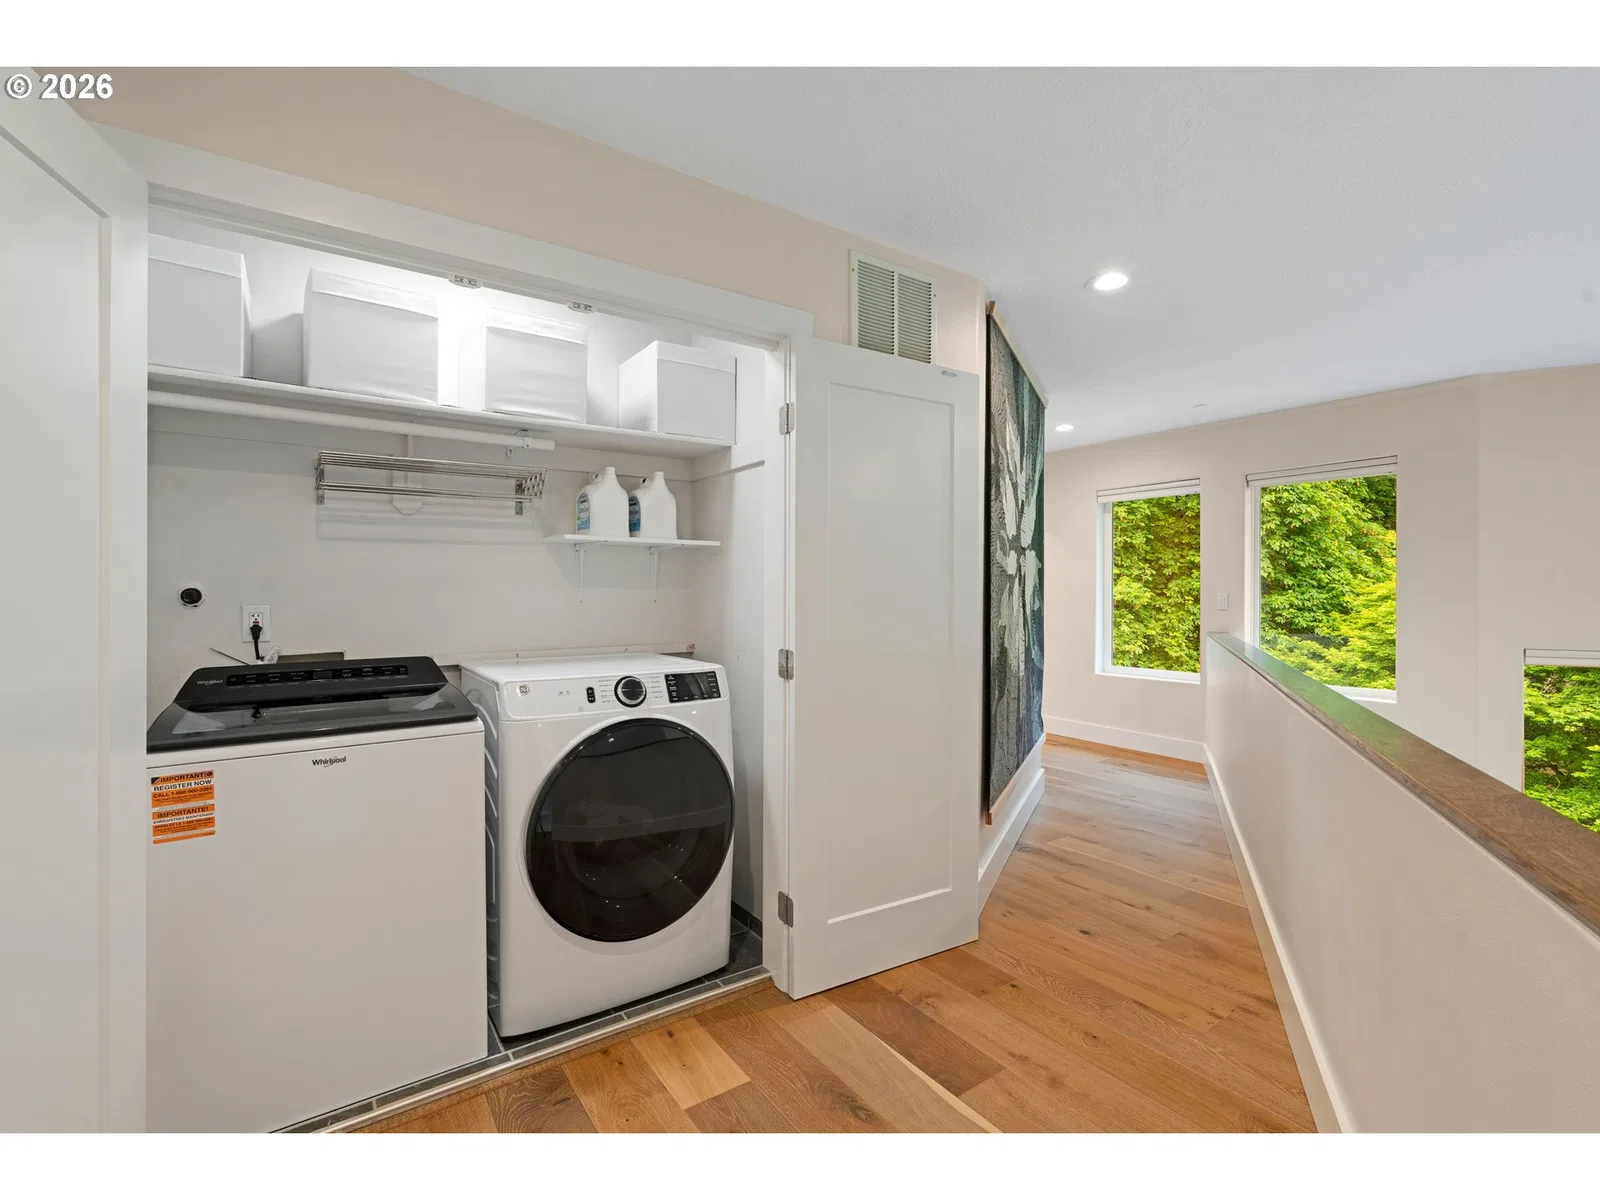
- Bamboo Floor, Ceiling Fan, Engineered Hardwood, Garage Door Opener, Hardwood Floors, High Ceilings, Jetted Tub, Laminate Flooring, Laundry, Skylight, Soaking Tub, Vaulted Ceiling, Wall to Wall Carpet, Washer / Dryer
- Appliances
- Built-in Range, Dishwasher, Free Standing Refrigerator, Gas Appliances, Island, Microwave, Tile
- Fireplace
- Yes
- Fireplaces
- 1
- Fireplace description
- Gas
- Cooling
- Yes
- Cooling description
- Central Air
- Heating
- Yes
- Heating description
- Forced Air
- Windows
- Double Pane Windows
Exterior and lot
- Lot size
- 10,454 sqft
- Exterior features
- In Ground Pool, Patio, Tennis Court, Yard
- Lot features
- Level
- Architectural style
- Contemporary, Traditional
- Roof
- Composition
- View
- Yes
- View description
- Seasonal, Trees / Woods
Utilities
- Sewer
- Public Sewer
- Water source
- Public Water
Parking
- Garage spaces
- 2
- Parking
- Driveway
- Total parking
- 2
Schools
- High school
- Ida B Wells
- Middle school
- Jackson
- Elementary school
- Stephenson
Location
- City
- Portland
- County
- Multnomah
- Zoning
- R-10
- Subdivision
- COLLINS VIEW
Taxes and dues
- Annual taxes
- $15,199 (2025)
- HOA dues
- $470 / month
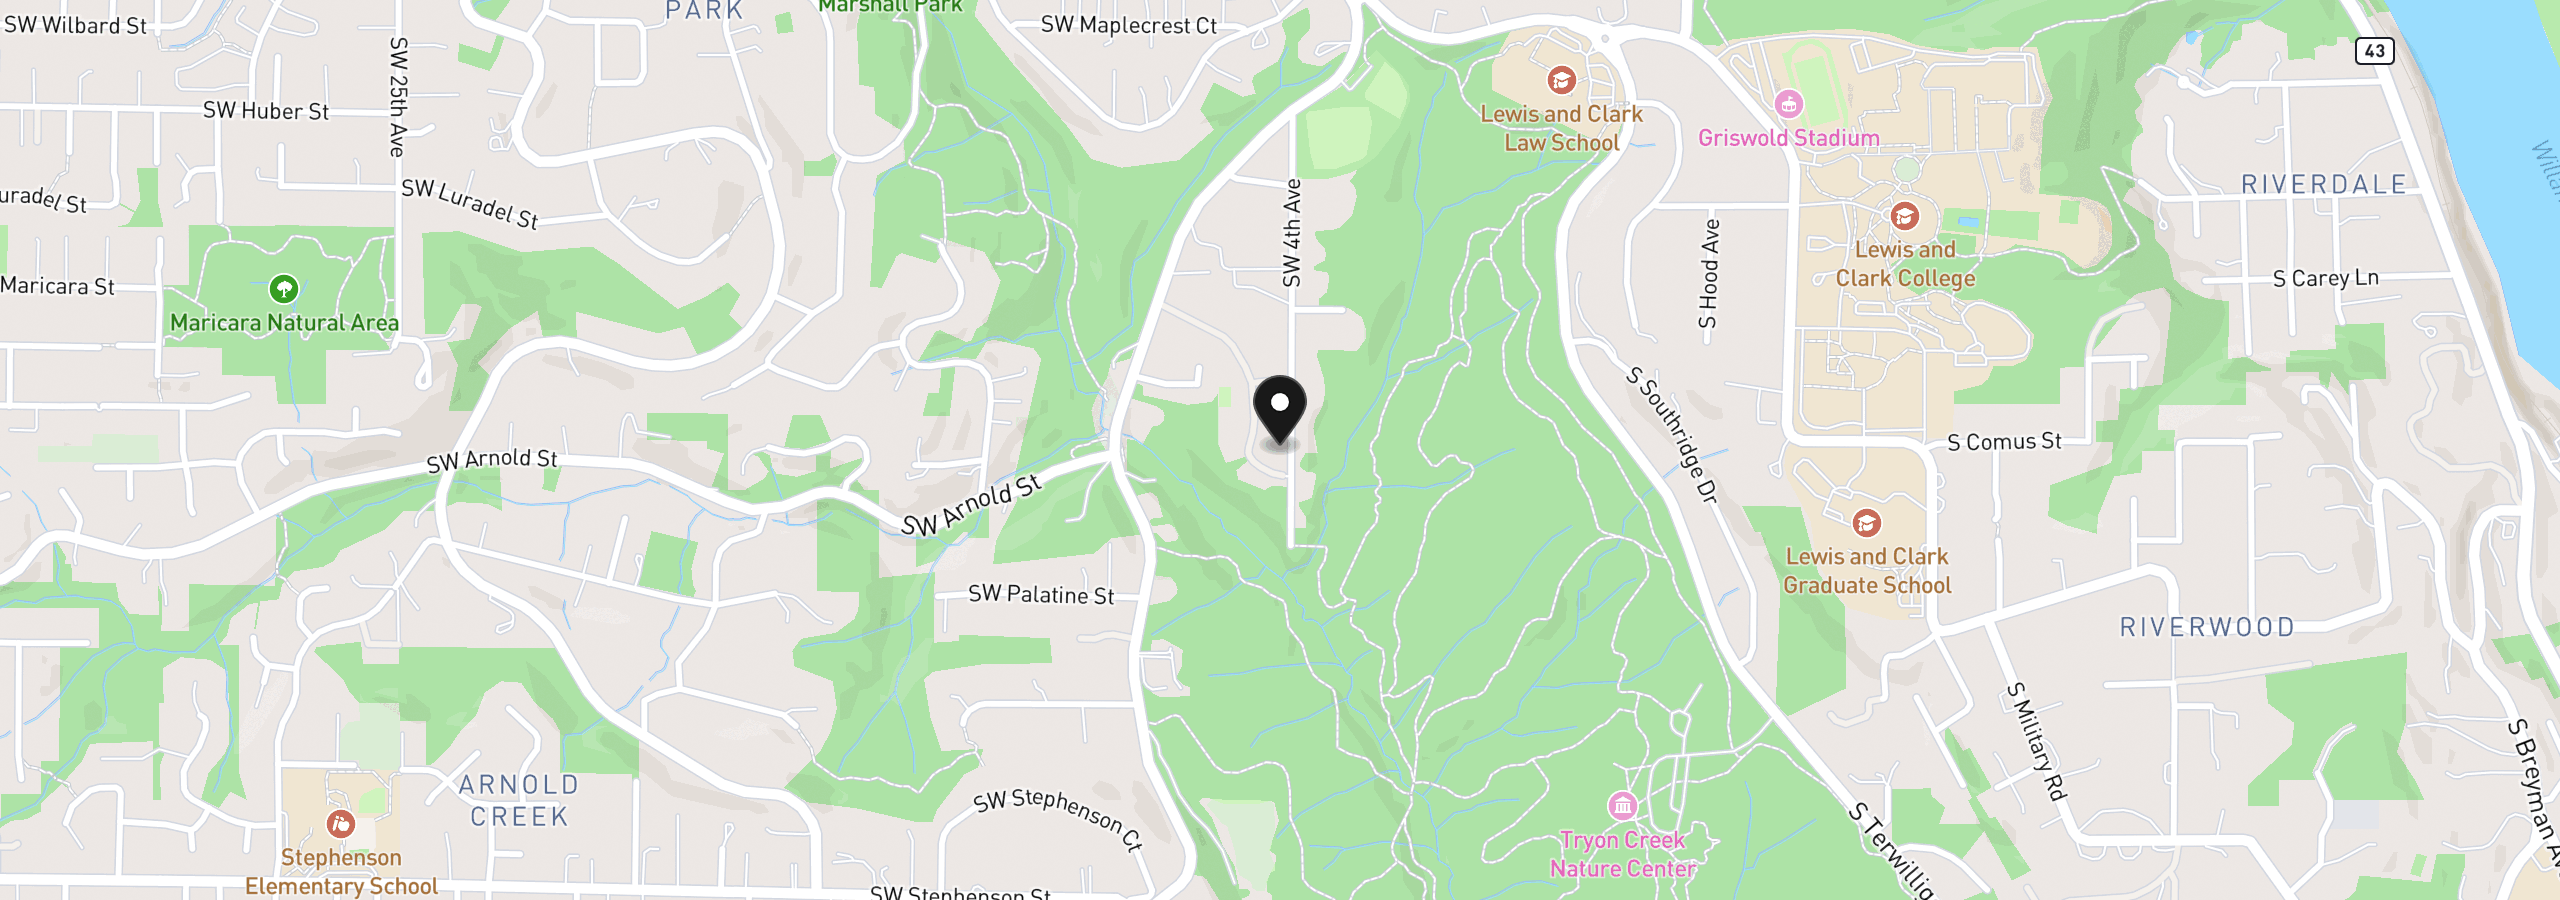
Location
431 SW Colony Dr, Portland, OR 97219
Monthly payment estimate
$6,394 /mo
- Principal and interest
- $4,657
- Property tax (2025)
- $1,267
- HOA dues
- $470
- Total
- $6,394
Estimate only, and not an offer of credit. Assumes 20% down ($175,000) and a 30-year fixed rate at 7.00%. Property tax is the assessed annual amount from the listing, divided by twelve. Rates change daily. Insurance and mortgage insurance are not included. Speak to a lender for terms that apply to you.