Photograph 1 of 45

2538 SW Sherwood Dr, Portland
$950,000
Save
- Price per sqft
- $471.70
- Built in
- 1976
- Property size
- 2,014 sqft
- Lot size
- 14,375 sqft
- Property type
- Residential
- Days on market
- 49
Overview
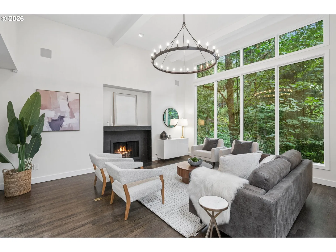
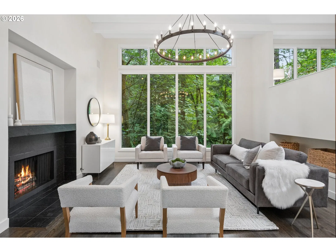
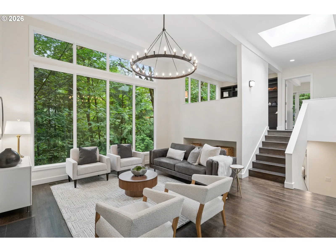
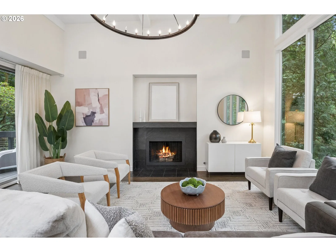
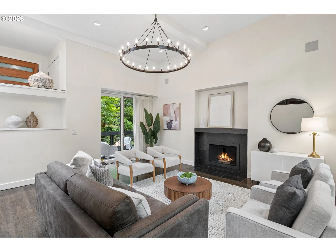
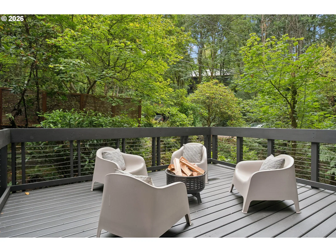
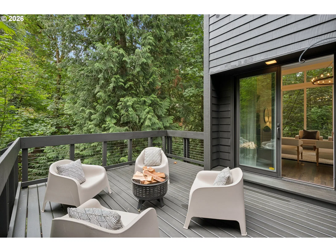
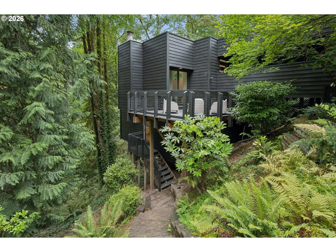
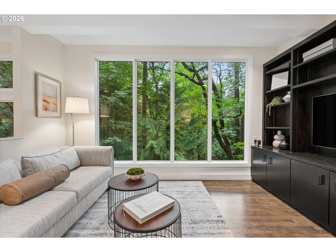
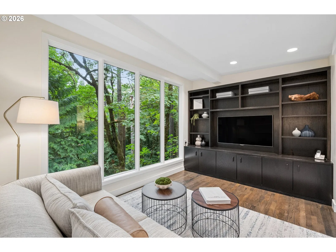
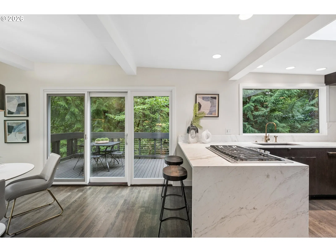
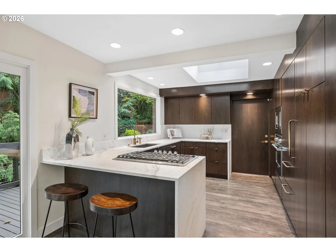
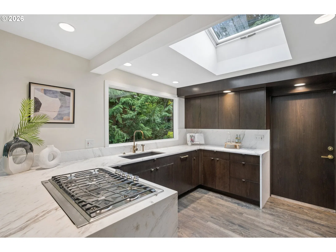
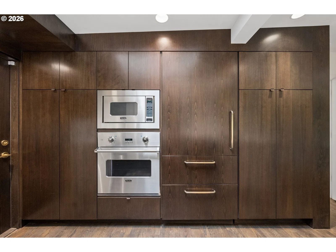
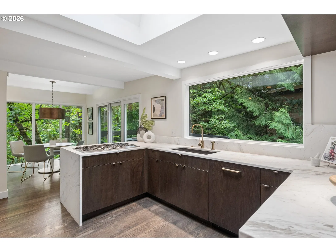
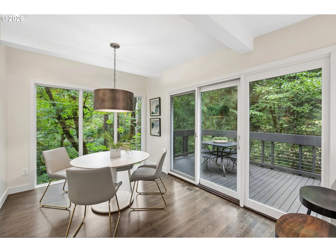
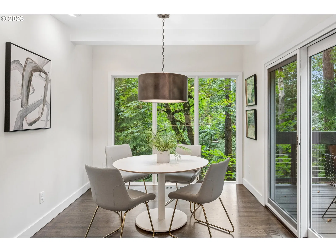
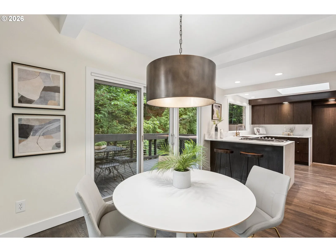
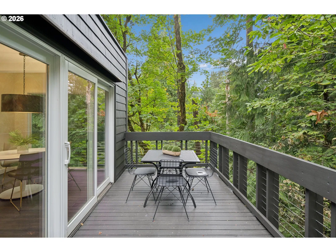
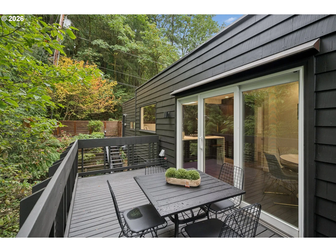
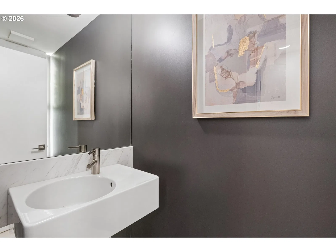
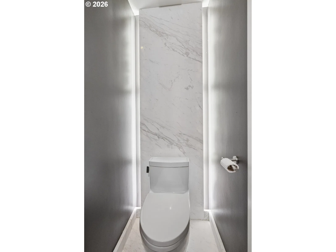
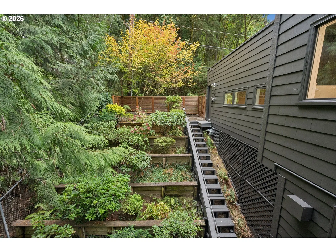
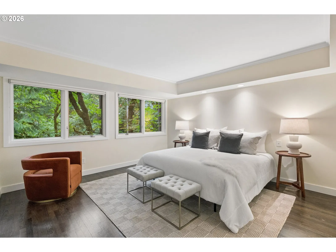
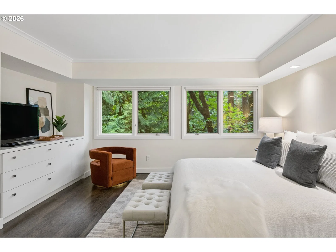
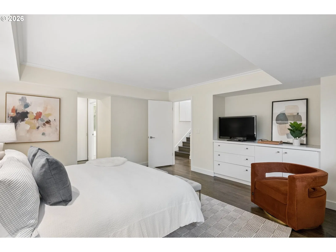
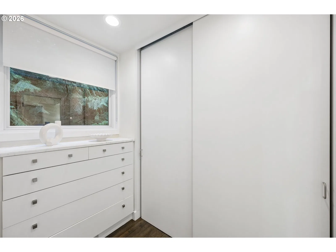
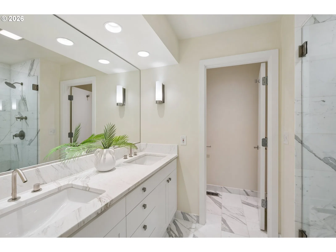
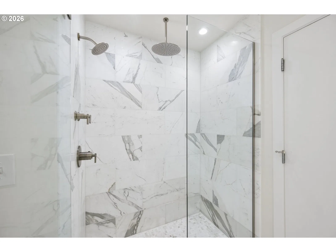
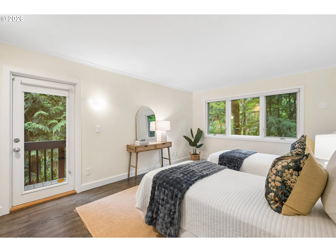
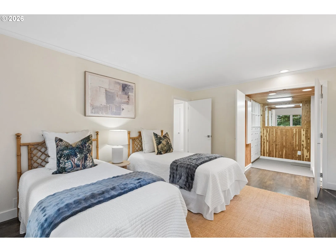
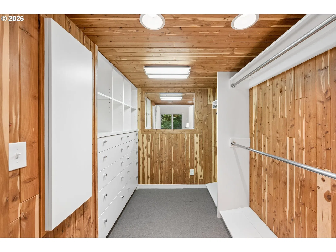
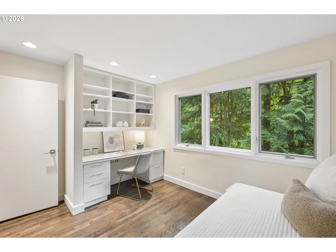
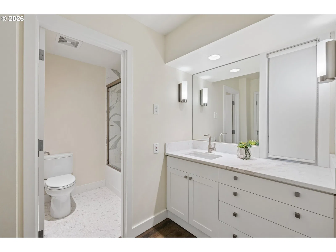
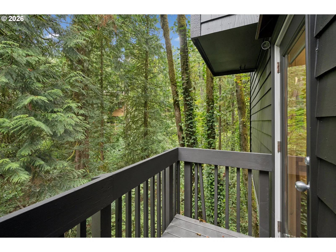
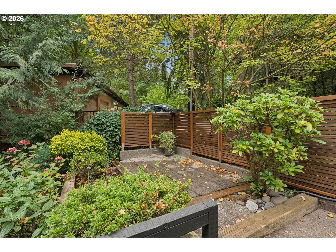
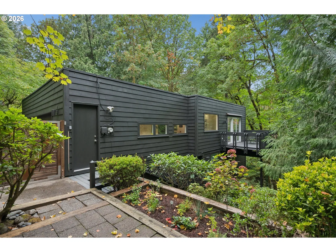
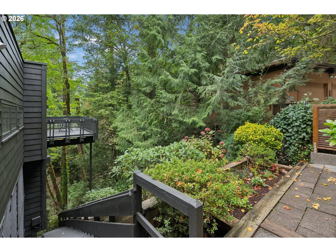
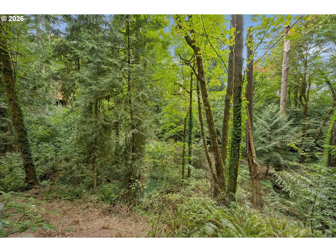
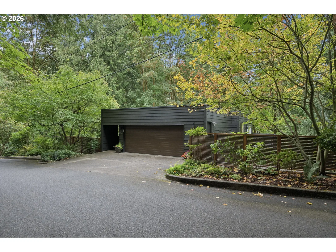
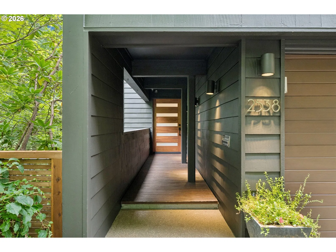
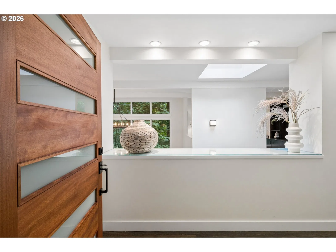
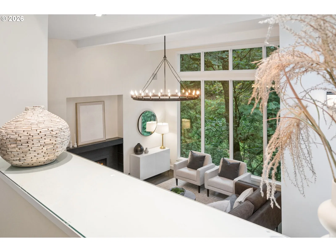
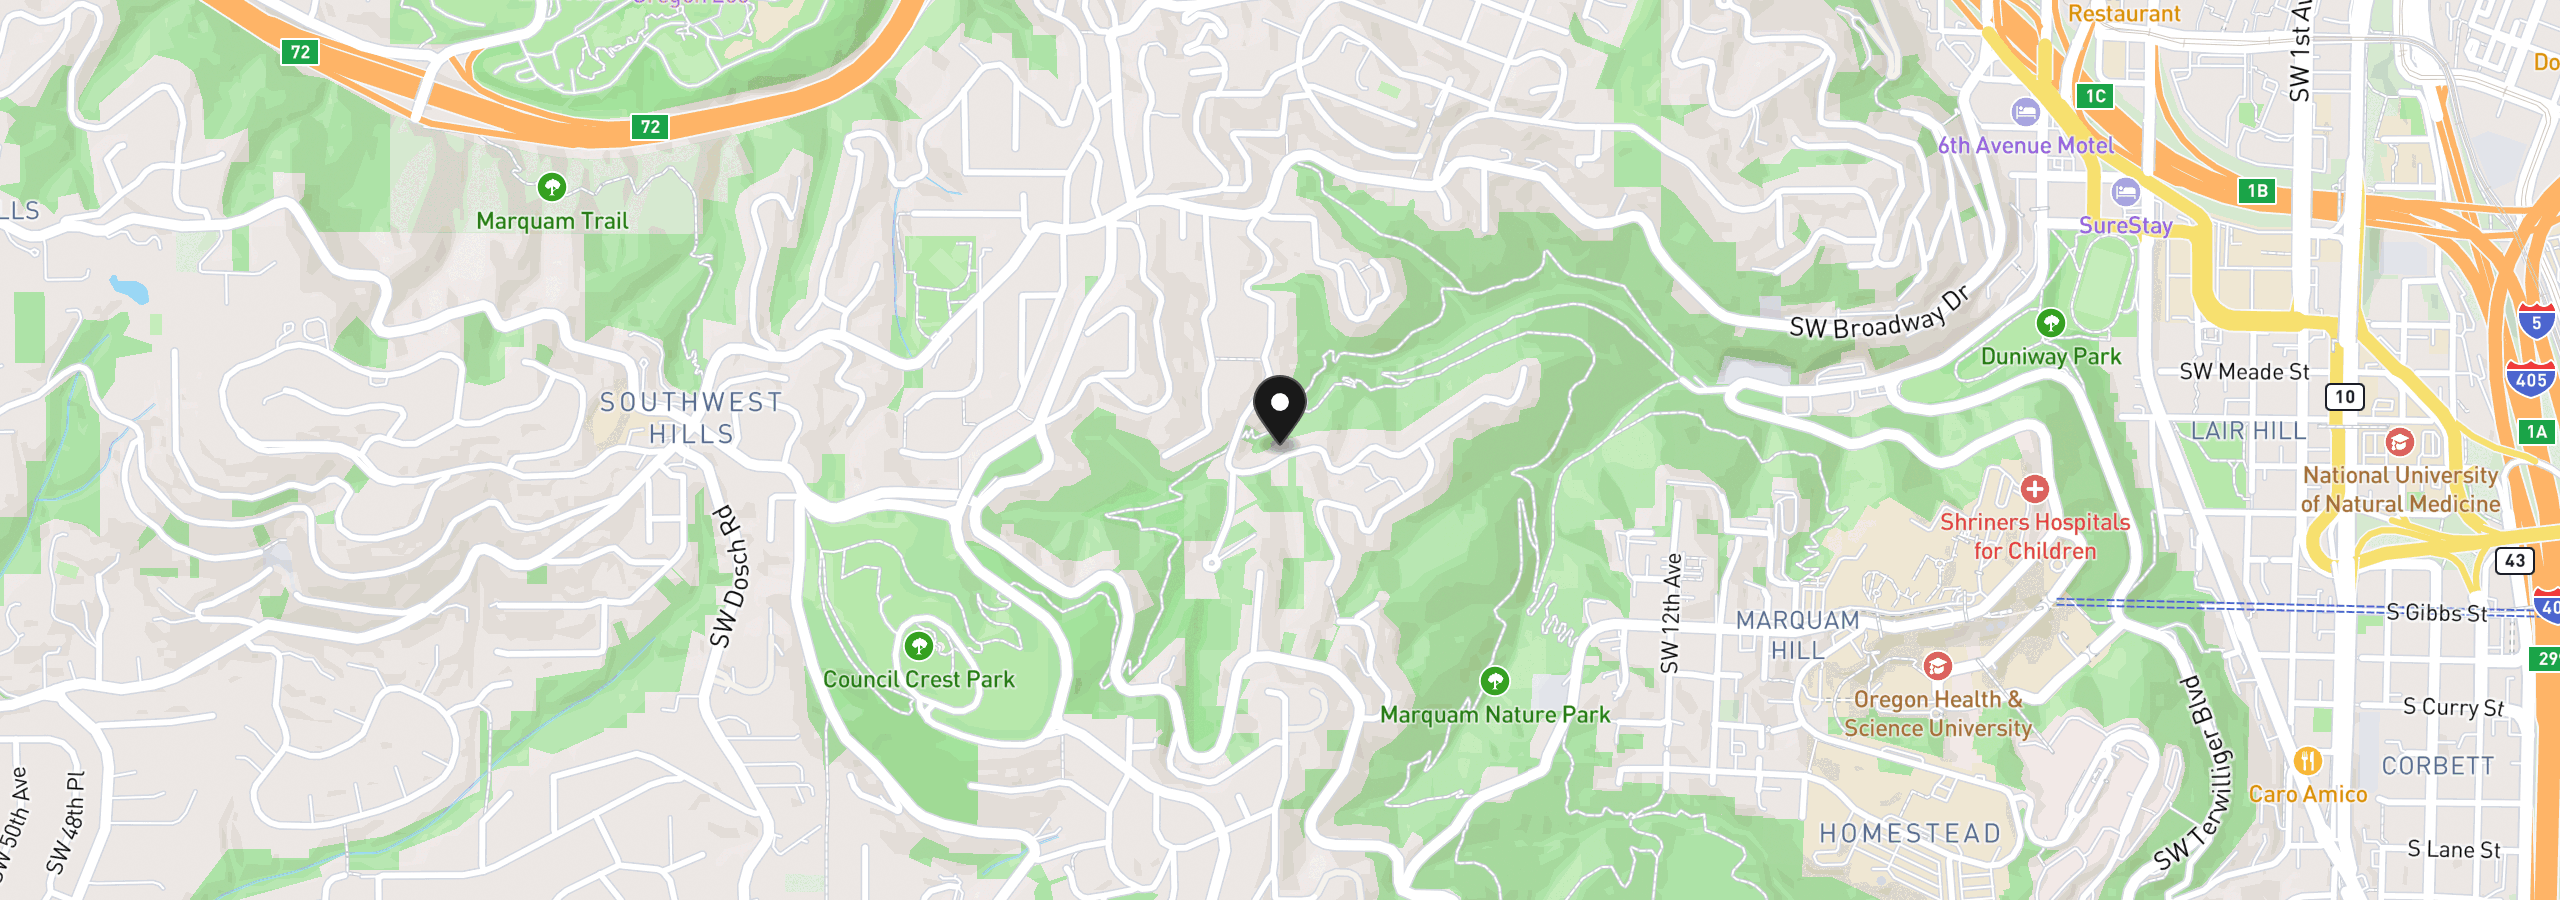
SELLER TO OFFER TO BUY DOWN IN BUYERS INETEREST RATE. Quintessential Northwest Contemporary tucked away on a quiet dead-end street in Portland Heights, this beautifully updated Northwest Contemporary offers an exceptional blend of modern comfort, privacy, and connection to nature. Set on approximately one-third of an acre above the Marquam Nature Park, with a trailhead just half a block away, the home feels like a private treehouse immersed in the beauty of the Pacific Northwest.Floor-to-ceiling windows frame peaceful views of the surrounding greenway, filling the home with natural light and bringing the outdoors into nearly every room. Beautiful hardwood floors flow throughout, complemented by thoughtful updates and custom built-ins that add both character and functionality.The remodeled kitchen features elegant quartz countertops, a striking waterfall-edge eating bar, and an open connection to the dining area. Step outside to the inviting deck—perfect for morning coffee, al fresco dining, or simply enjoying the tranquil natural surroundings. The cozy family room features a custom built-in media center and overlooks the dramatic living room, where floor-to-ceiling windows create a spectacular connection to the lush landscape beyond. A second deck off the living room provides an ideal setting for entertaining while surrounded by nature.The serene primary suite offers its own retreat-like ambiance, complete with custom built-ins, a luxurious marbled quartz walk-in shower, and a spacious walk-in closet.Despite its secluded, nature-filled setting, this exceptional home is just minutes from Downtown Portland, NW 23rd, and the city's vibrant dining, shopping, and cultural amenities.A rare opportunity to experience the best of Northwest living—where architecture, nature, privacy, and convenience come together in one remarkable Portland Heights setting. [Home Energy Score = 4. HES Report at https://rpt.greenbuildingregistry.com/hes/OR10251499]
Details
Interior
- Interior features
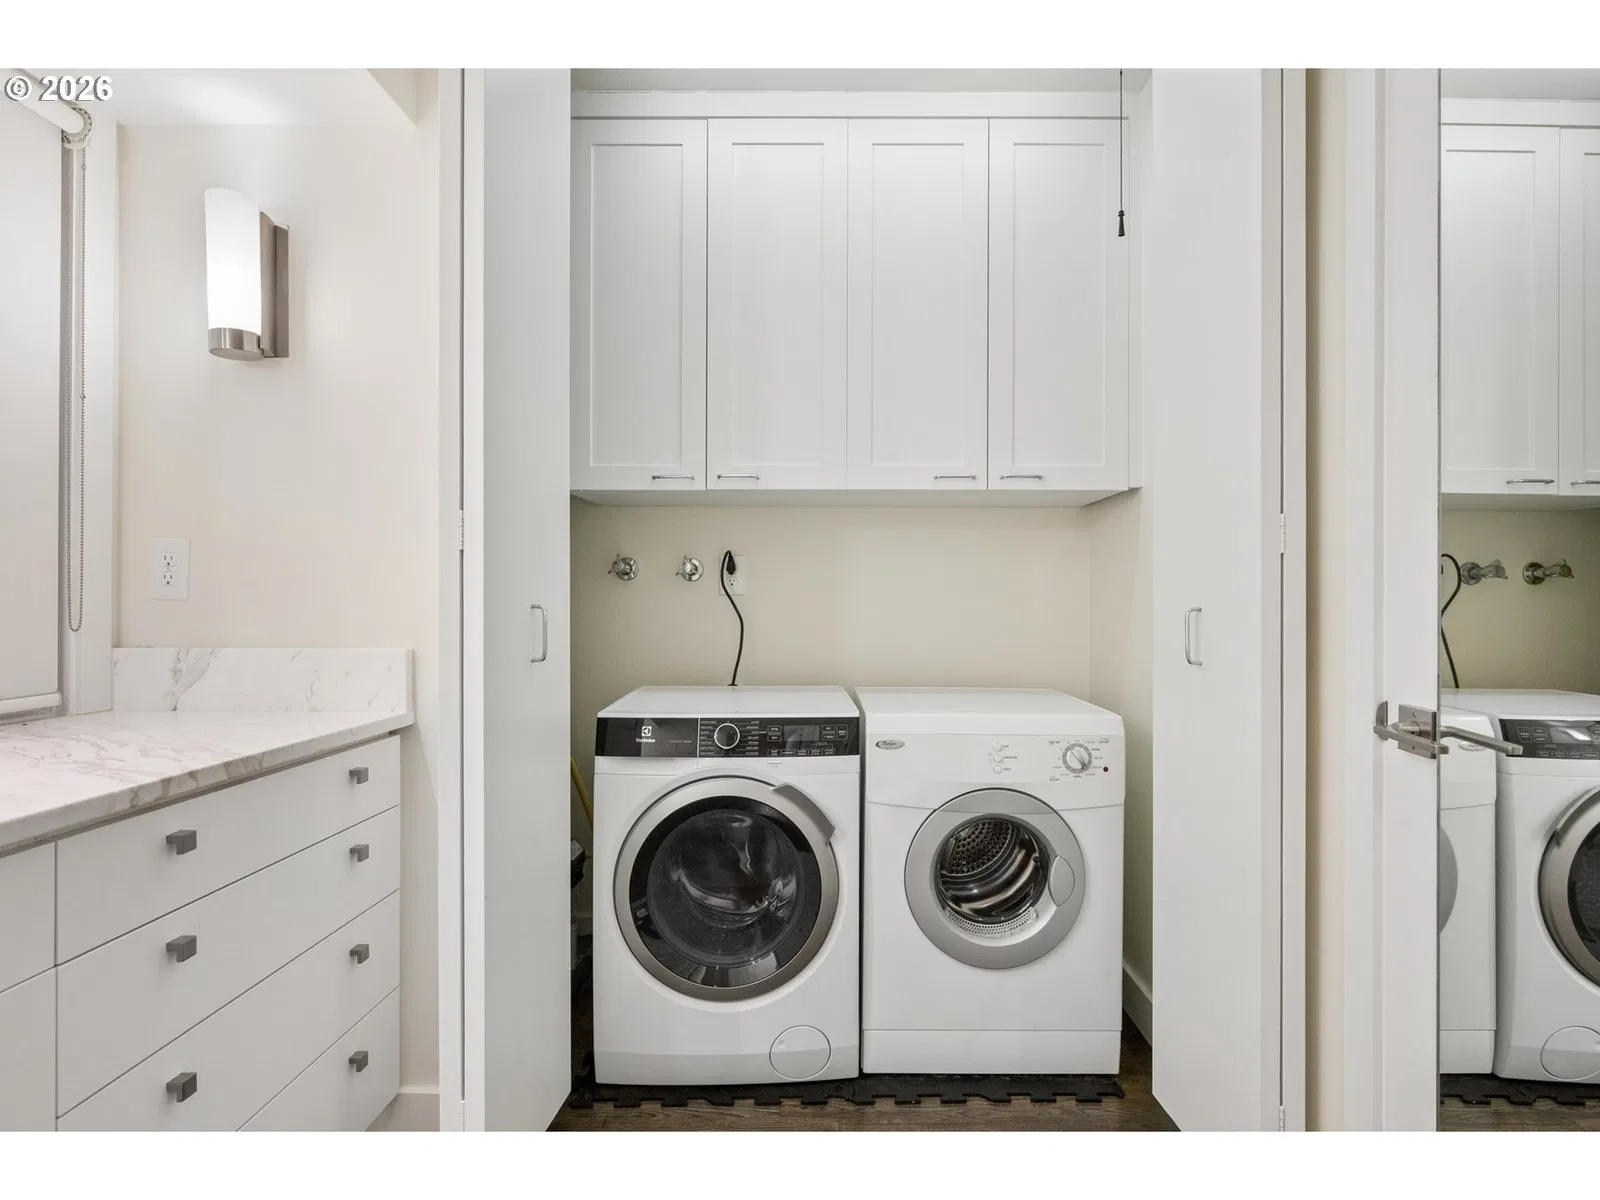
- Garage Door Opener, Hardwood Floors, High Ceilings, Laundry, Quartz, Skylight, Washer / Dryer
- Appliances
- Built-in Oven, Built-in Refrigerator, Cooktop, Dishwasher, Disposal, Microwave, Plumbed For Ice Maker, Quartz, Stainless Steel Appliance, Tile
- Fireplace
- Yes
- Fireplaces
- 1
- Fireplace description
- Wood Burning
- Cooling
- Yes
- Cooling description
- Central Air
- Heating
- Yes
- Heating description
- Forced Air
- Windows
- Double Pane Windows, Wood Frames
Exterior and lot
- Lot size
- 14,375 sqft
- Exterior features
- Deck, Fenced, Sprinkler
- Lot features
- Private, Secluded, Trees, Wooded
- Architectural style
- Contemporary, NW Contemporary
- Roof
- Flat, Membrane
- View
- Yes
- View description
- Trees / Woods
Utilities
- Sewer
- Public Sewer
- Water source
- Public Water
Parking
- Garage spaces
- 2
- Parking
- Driveway, On Street
- Total parking
- 2
Schools
- High school
- Lincoln
- Middle school
- West Sylvan
- Elementary school
- Ainsworth
Location
- City
- Portland
- County
- Multnomah
- Subdivision
- PORTLAND HEIGHTS
Taxes and dues
- Annual taxes
- $16,835 (2026)
Location
2538 SW Sherwood Dr, Portland, OR 97201
Monthly payment estimate
$6,459 /mo
- Principal and interest
- $5,056
- Property tax (2026)
- $1,403
- Total
- $6,459
Estimate only, and not an offer of credit. Assumes 20% down ($190,000) and a 30-year fixed rate at 7.00%. Property tax is the assessed annual amount from the listing, divided by twelve. Rates change daily. Insurance and mortgage insurance are not included. Speak to a lender for terms that apply to you.