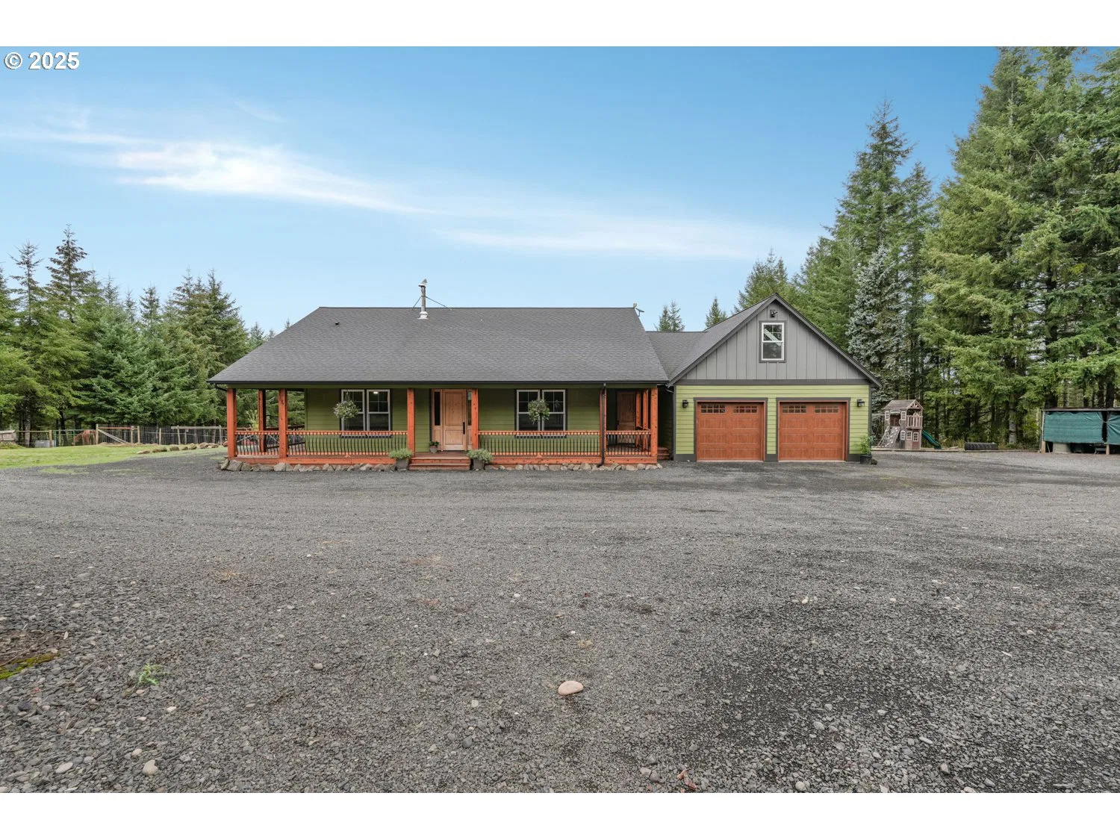
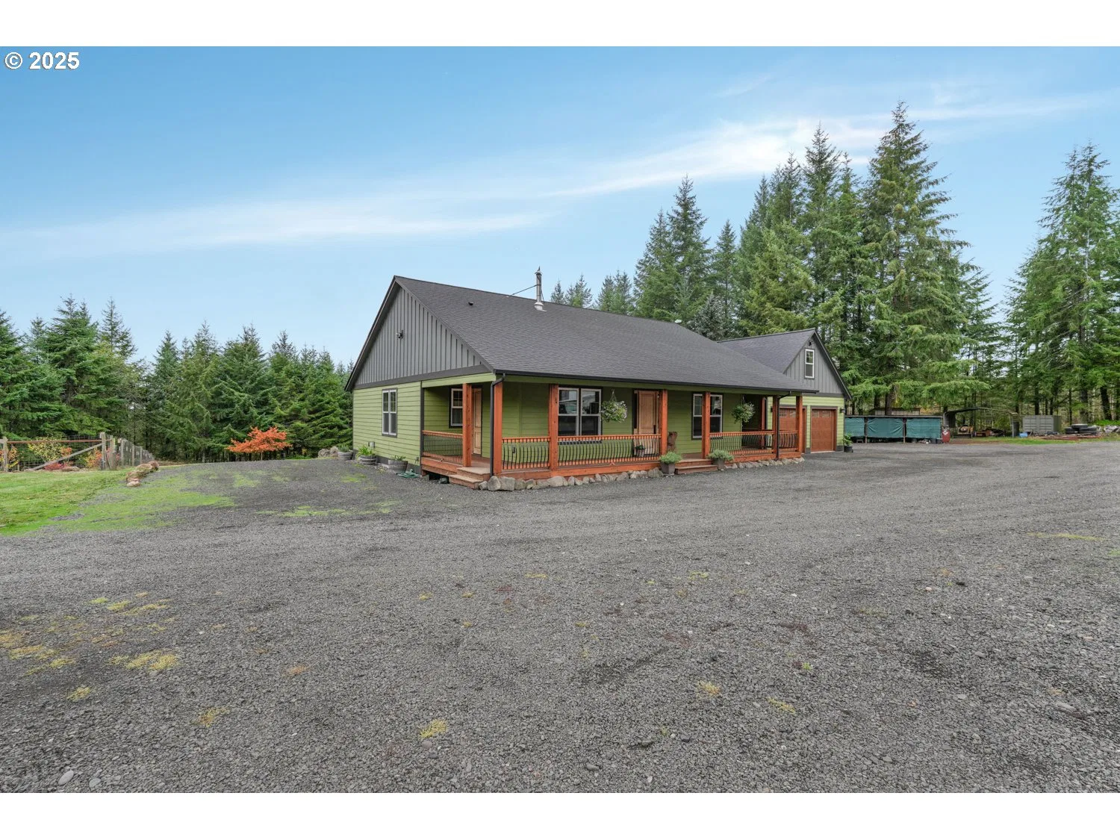
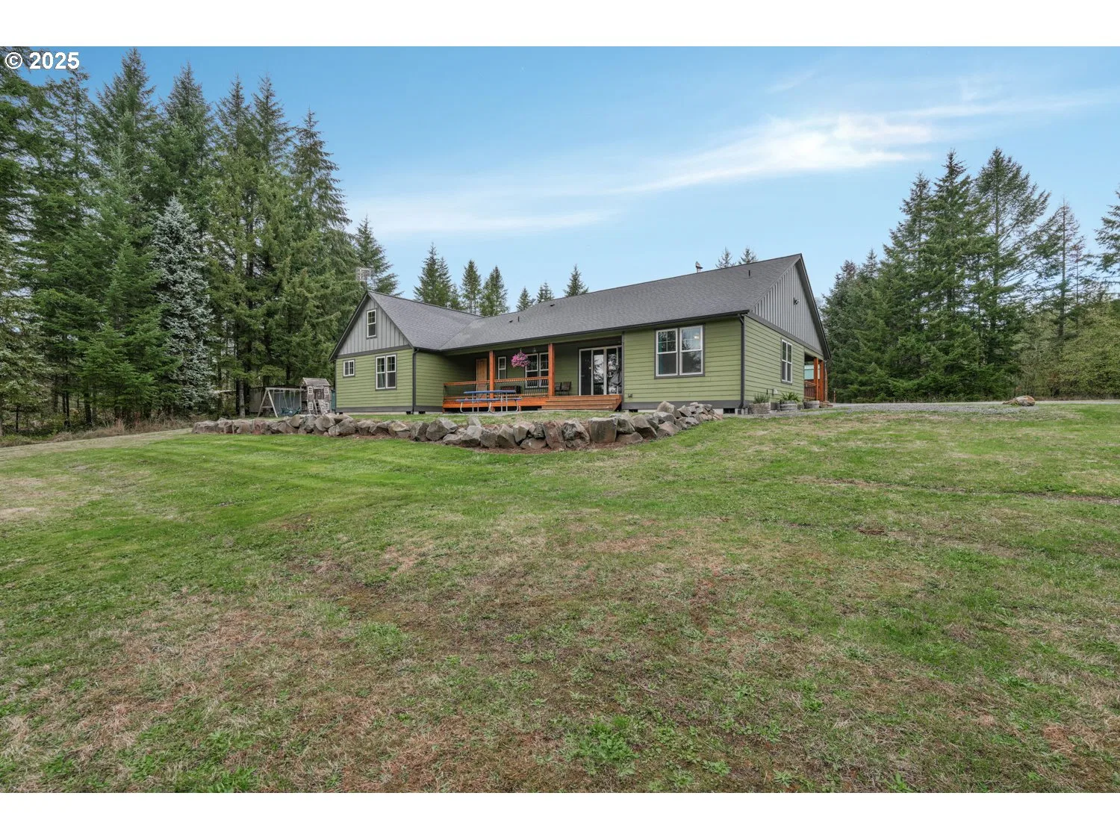
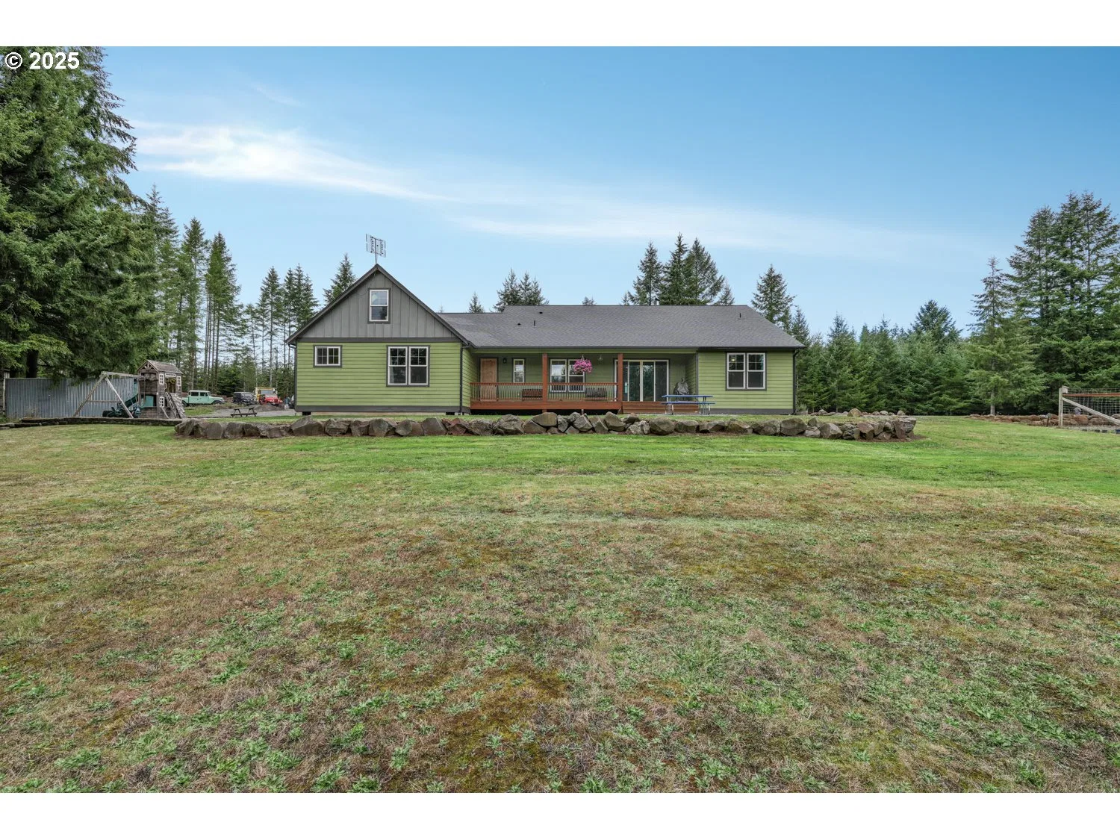
Photograph 1 of 48
67391 Hollywood Rd, Deer Island
$1,150,000
Save
- Price per sqft
- $385.00
- Built in
- 2015
- Property size
- 2,987 sqft
- Lot size
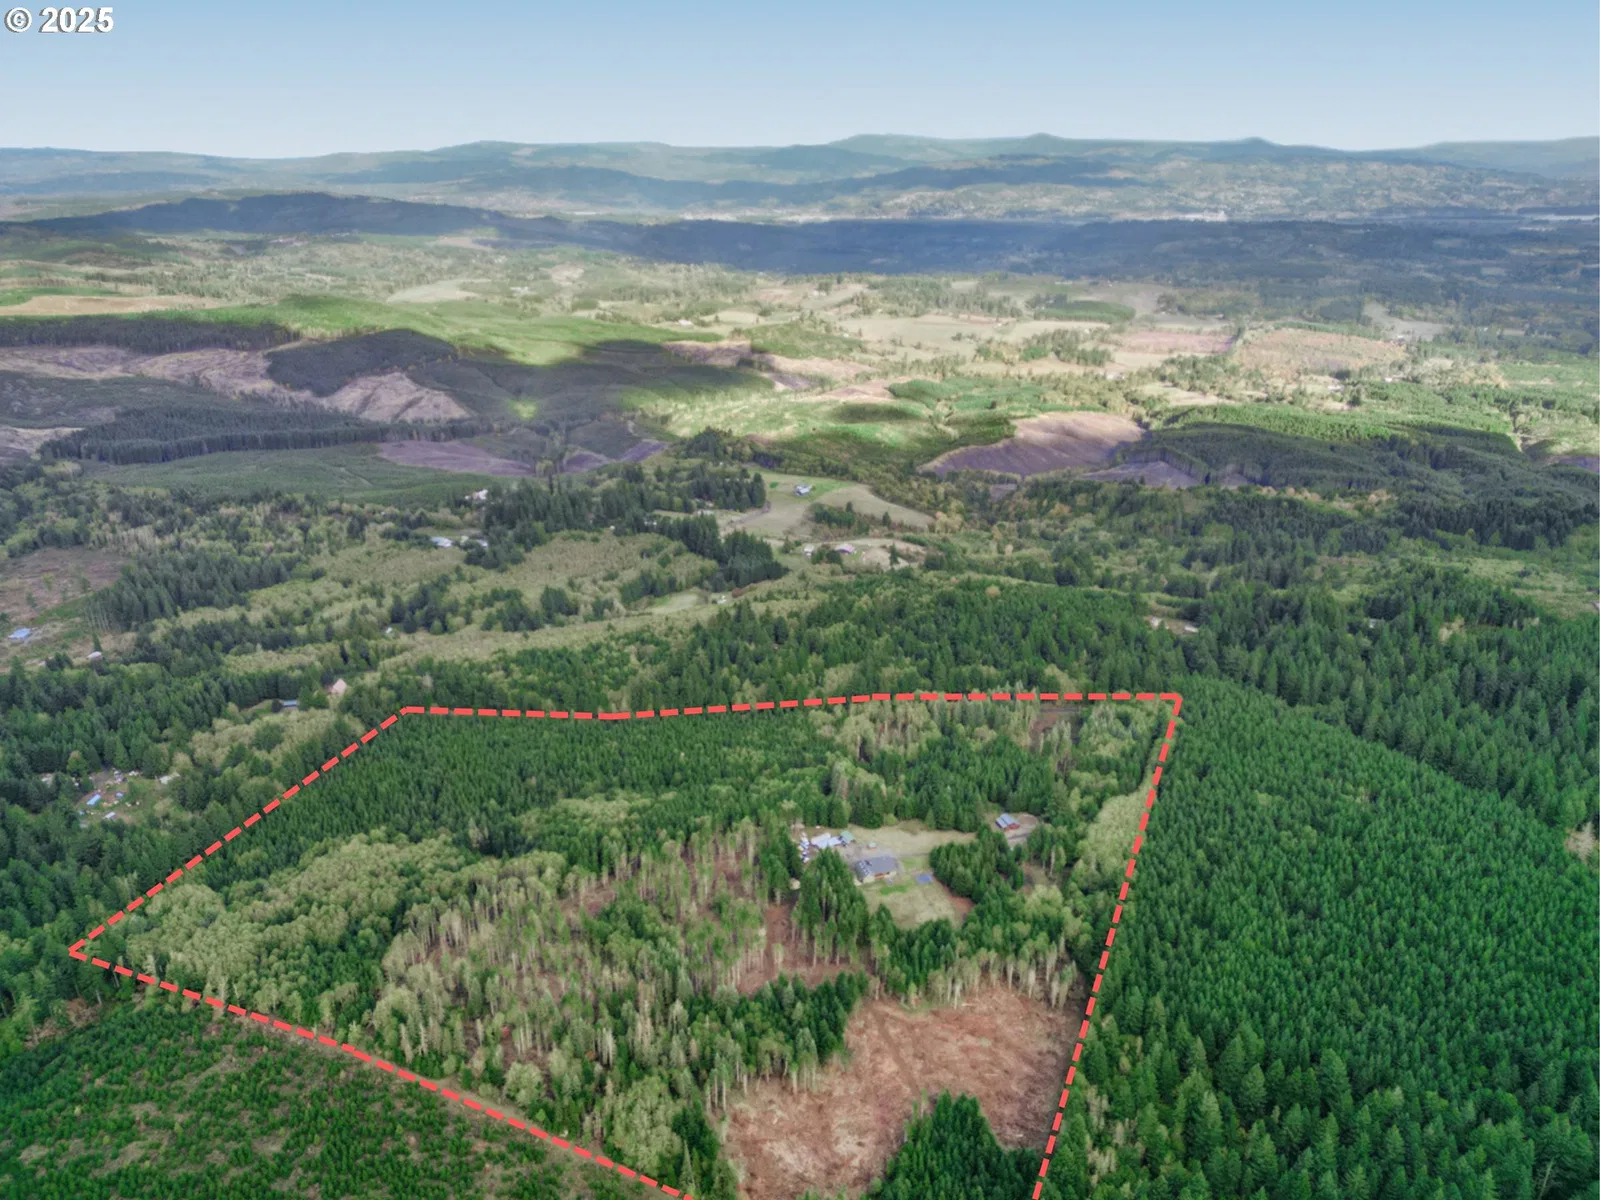
- 61.5 acres
- Property type
- Residential
- Days on market
- 344
Overview
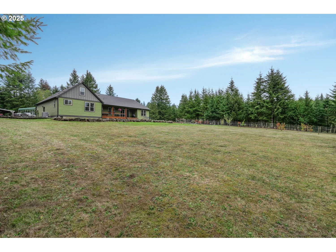
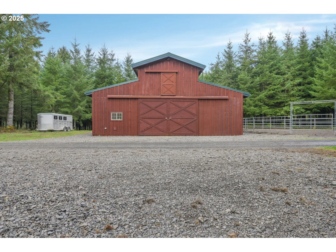
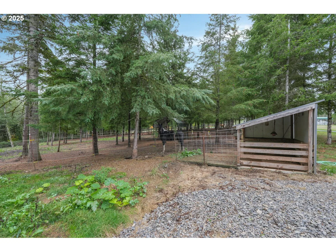
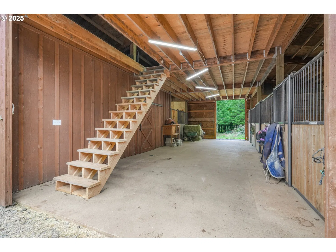
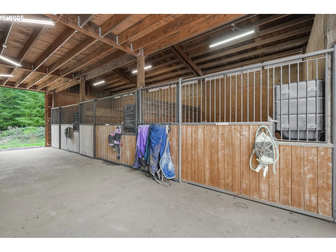
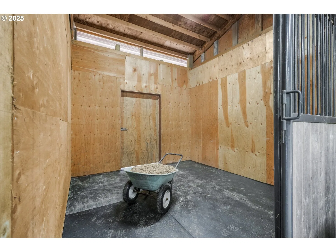
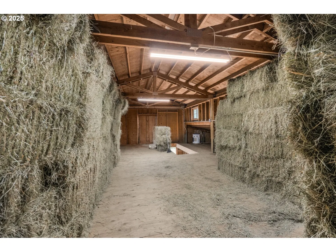
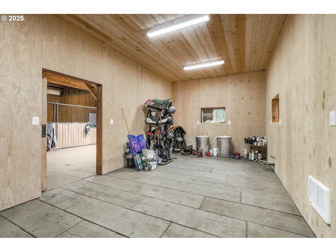
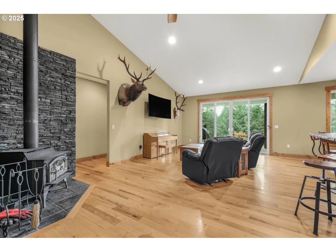
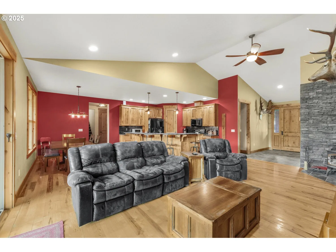
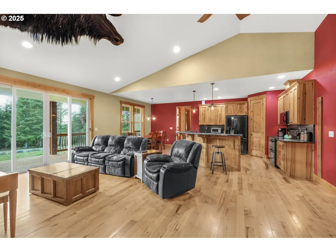
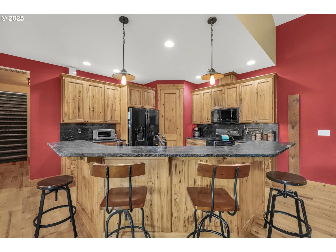
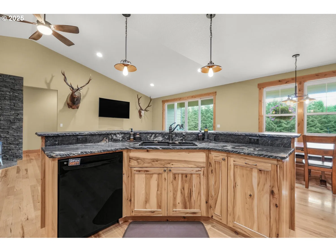
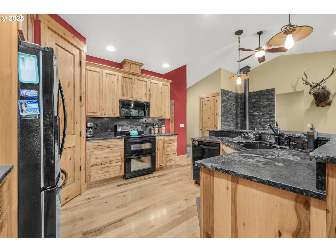
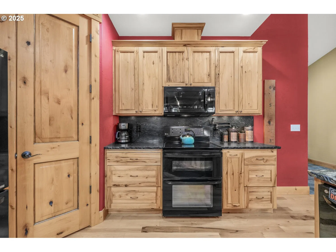
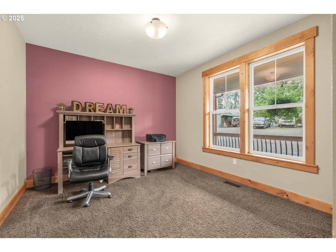
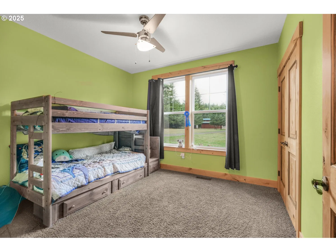
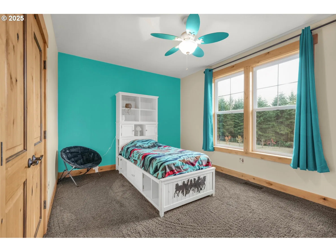
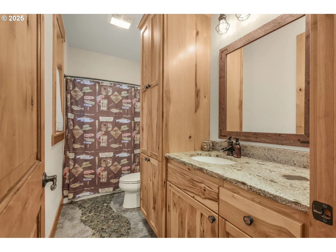
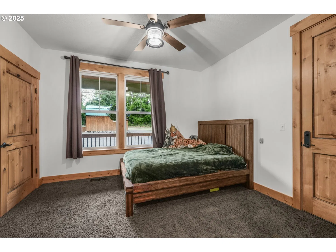
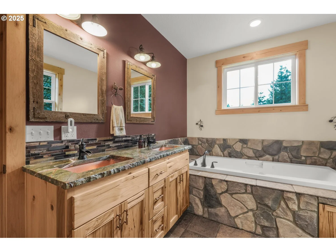
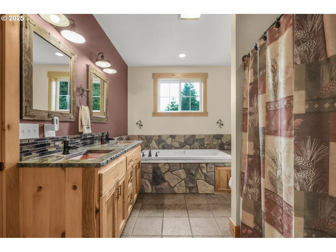
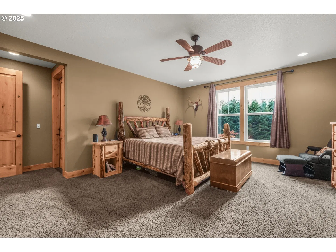
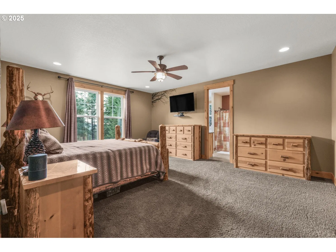
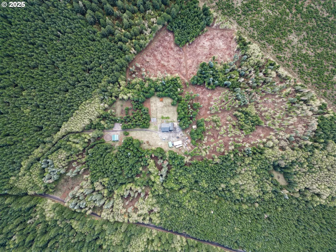
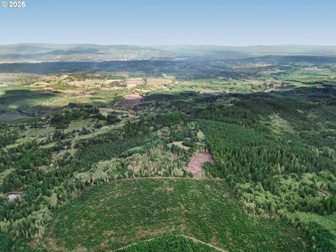
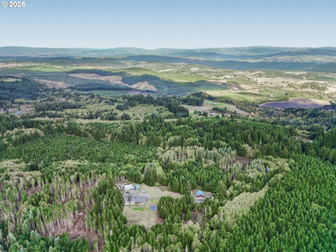
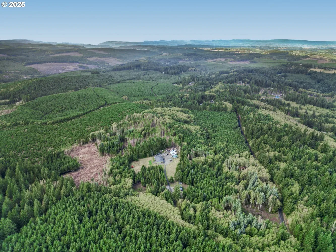
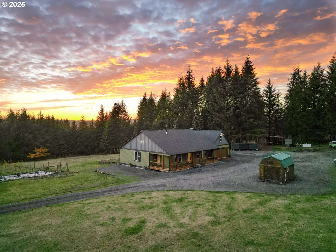
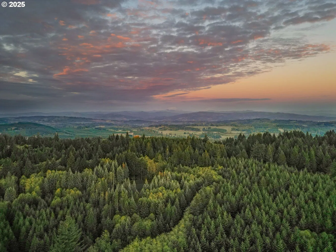
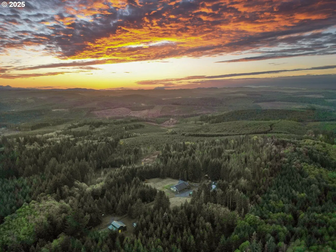
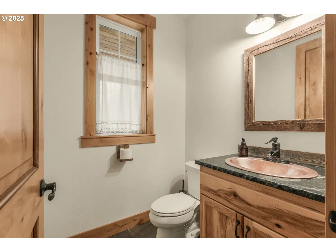
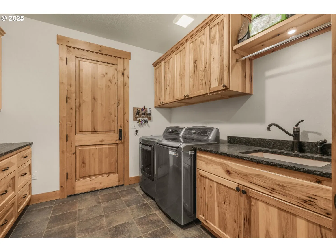
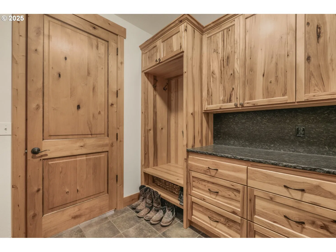
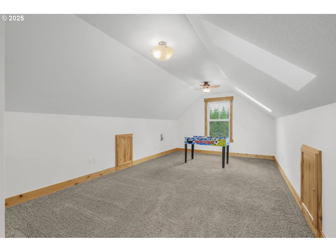
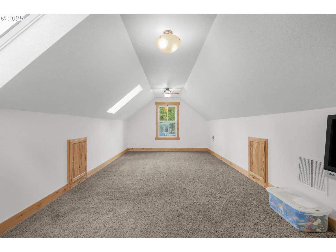
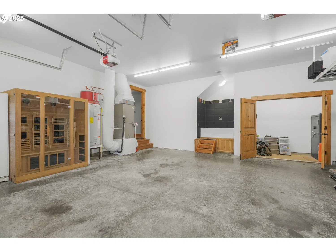
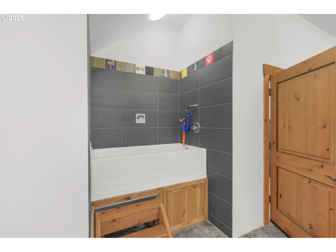
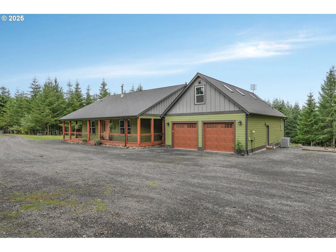
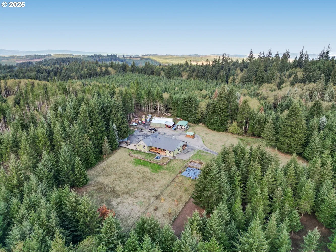
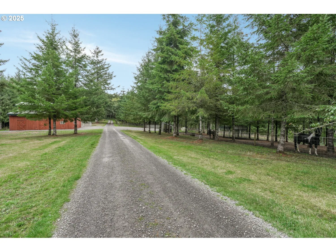
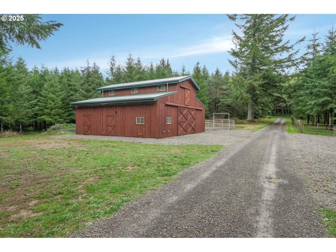
A Rare 61.5 Acre Equestrian Retreat in Deer Island. If you’ve never explored Deer Island, you’re missing one of Oregon’s most peaceful hidden gems. Just an hour from Portland and the Oregon Coast, this 61.5 acre retreat blends craftsmanship, privacy, and the rhythm of country life. At the end of a quiet tree lined driveway, a custom built four bedroom, two and a half bath Craftsman ranch awaits, surrounded by pastures, timber, and the hum of nature. Inside, every detail reflects thoughtful design. Warm knotty hickory doors and cabinetry fill the home with rustic character, while the vaulted great room centers around a cozy stone fireplace and sweeping views of the landscape. The kitchen was built for both family and function, with double granite sinks, double ovens, and a generous island that brings everyone together for meals and memories. The primary suite opens to a private porch and spa inspired bath with dual copper sinks, jetted tub, and a walk in shower that feels like a retreat after long days on the property. Upstairs, a spacious bonus room invites creativity or play. The mudroom connects daily living with custom built-ins made for boots, coats, and gear. Outside, a covered deck overlooks rolling pastures and barns designed for true equestrian living. The custom barn includes an insulated tack room, hot and cold water, and stamped concrete floors, while trails wind through the land for horseback rides or ATVs, leading to a tucked away cabin for quiet reflection. The grounds expand into thirty nine acres of twenty two year old Douglas fir, offering privacy and future timber potential. An orchard and garden area with ideal southern exposure provide space for growing and gathering. With LOP hunting rights for two deer and two elk, this property captures the essence of rural luxury, recreation, and self sufficiency all in one extraordinary package.
Details
Interior
- Interior features
- Ceiling Fan, Granite, High Ceilings, Jetted Tub, Laundry, Skylight, Tile Floor, Vaulted Ceiling, Wall to Wall Carpet, Wood Floors
- Appliances
- Dishwasher, Double Oven, ENERGY STAR Qualified Appliances, Free Standing Range, Free Standing Refrigerator, Granite, Island, Microwave, Pantry, Plumbed For Ice Maker, Pot Filler
- Fireplace
- Yes
- Fireplaces
- 1
- Fireplace description
- Stove, Wood Burning
- Cooling
- Yes
- Cooling description
- Heat Pump
- Heating
- Yes
- Heating description
- Forced Air
- Windows
- Double Pane Windows, Vinyl Frames
Exterior and lot
- Lot size
- 61.5 acres
- Exterior features
- Barn, Corral, Covered Deck, Cross Fenced, Garden, Outbuilding, Porch, Poultry Coop, RV Hookup, RV Parking, RV / Boat Storage, Security Lights, Tool Shed, Workshop, Yard
- Lot features
- Level, Private, Trees, Wooded
- Architectural style
- Two Stories, Craftsman
- Roof
- Composition
- View
- Yes
- View description
- Trees / Woods
Utilities
- Sewer
- Standard Septic
- Water source
- Well
Parking
- Garage spaces
- 2
- Parking
- Off Street, RV Access Parking
- Total parking
- 2
Schools
- High school
- Rainier
- Middle school
- Rainier
- Elementary school
- Hudson Park
Location
- City
- Deer Island
- County
- Columbia
- Zoning
- PF-80
Taxes and dues
- Annual taxes
- $3,457 (2024)
Location
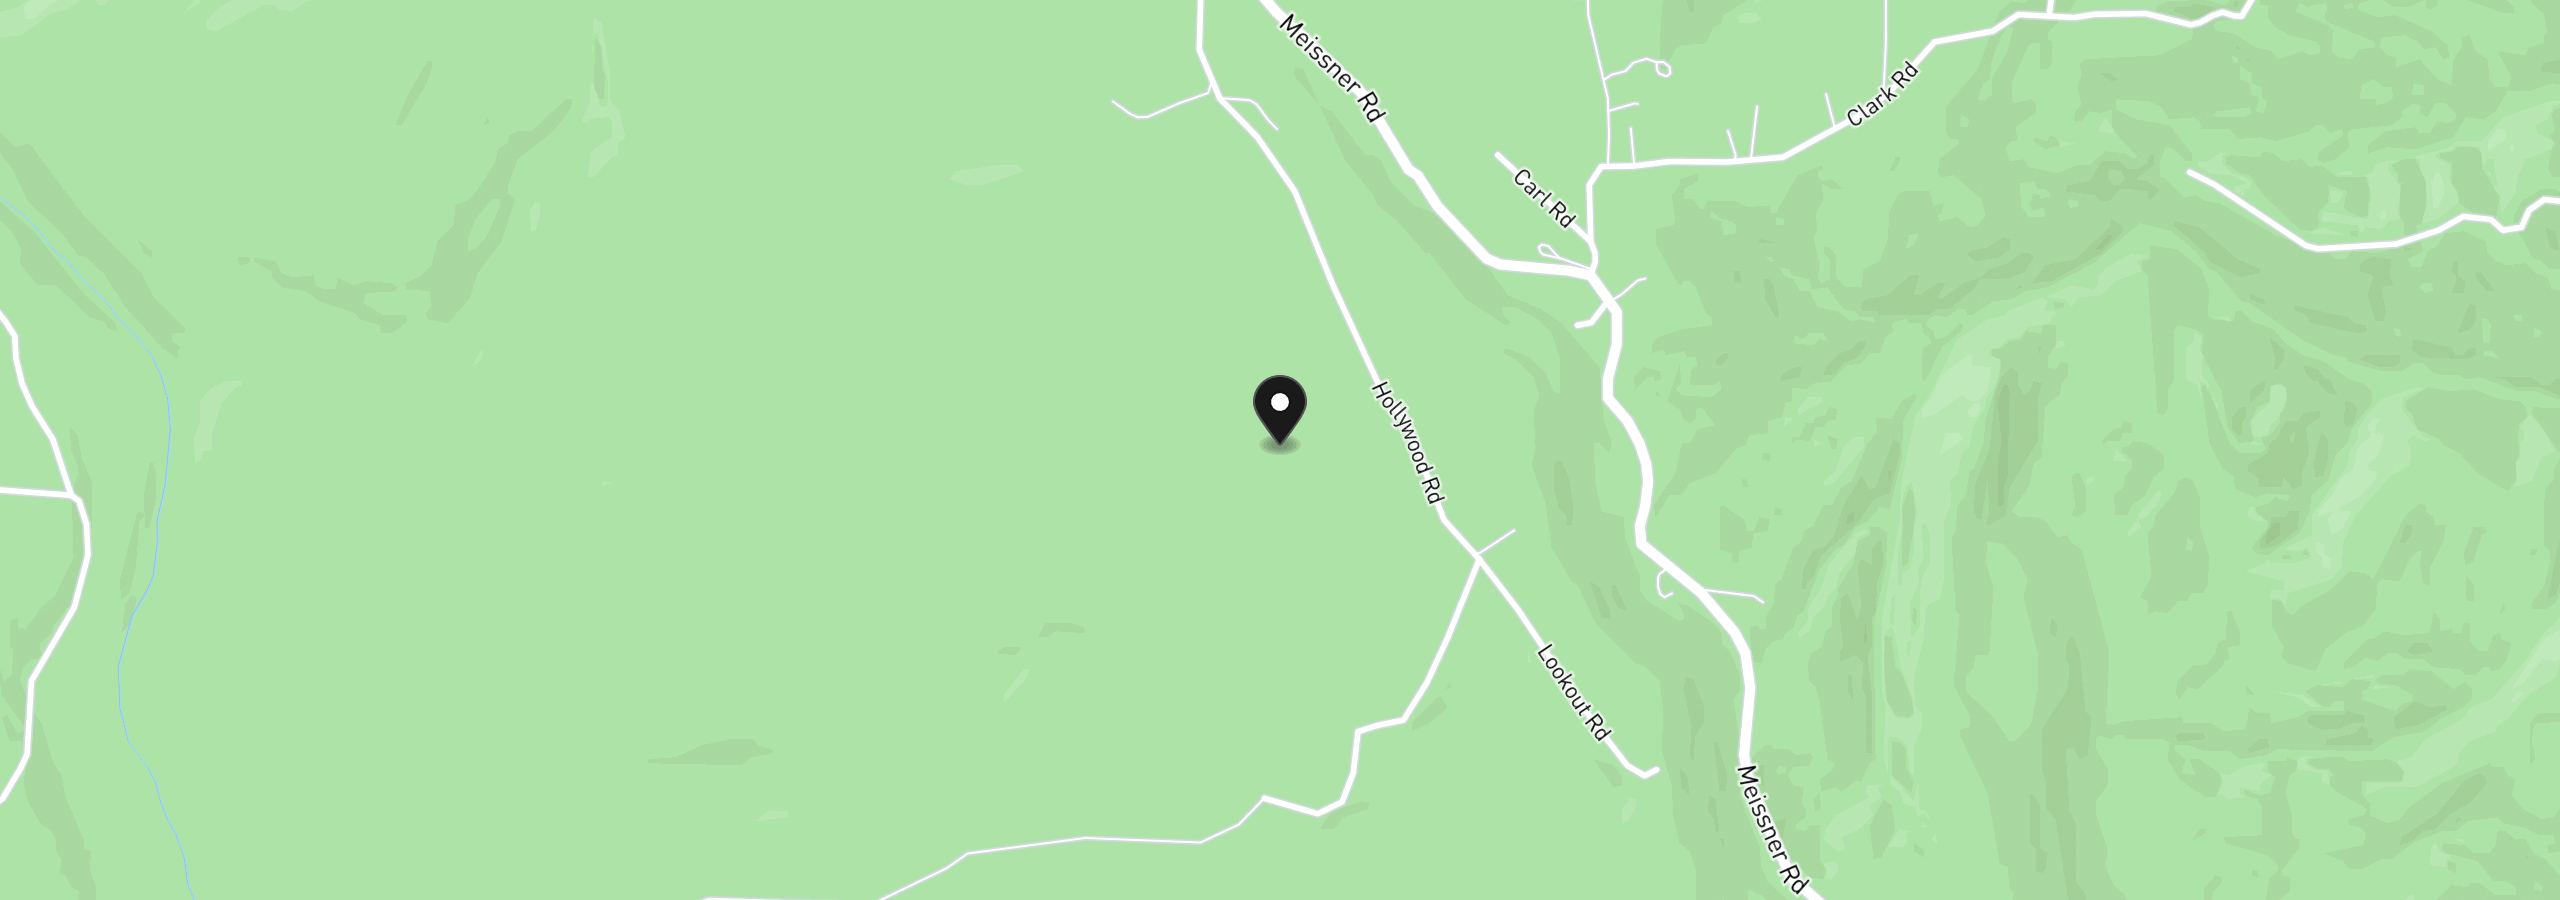
67391 Hollywood Rd, Deer Island, OR 97054
Monthly payment estimate
$6,409 /mo
- Principal and interest
- $6,121
- Property tax (2024)
- $288
- Total
- $6,409
Estimate only, and not an offer of credit. Assumes 20% down ($230,000) and a 30-year fixed rate at 7.00%. Property tax is the assessed annual amount from the listing, divided by twelve. Rates change daily. Insurance and mortgage insurance are not included. Speak to a lender for terms that apply to you.