Photograph 1 of 42

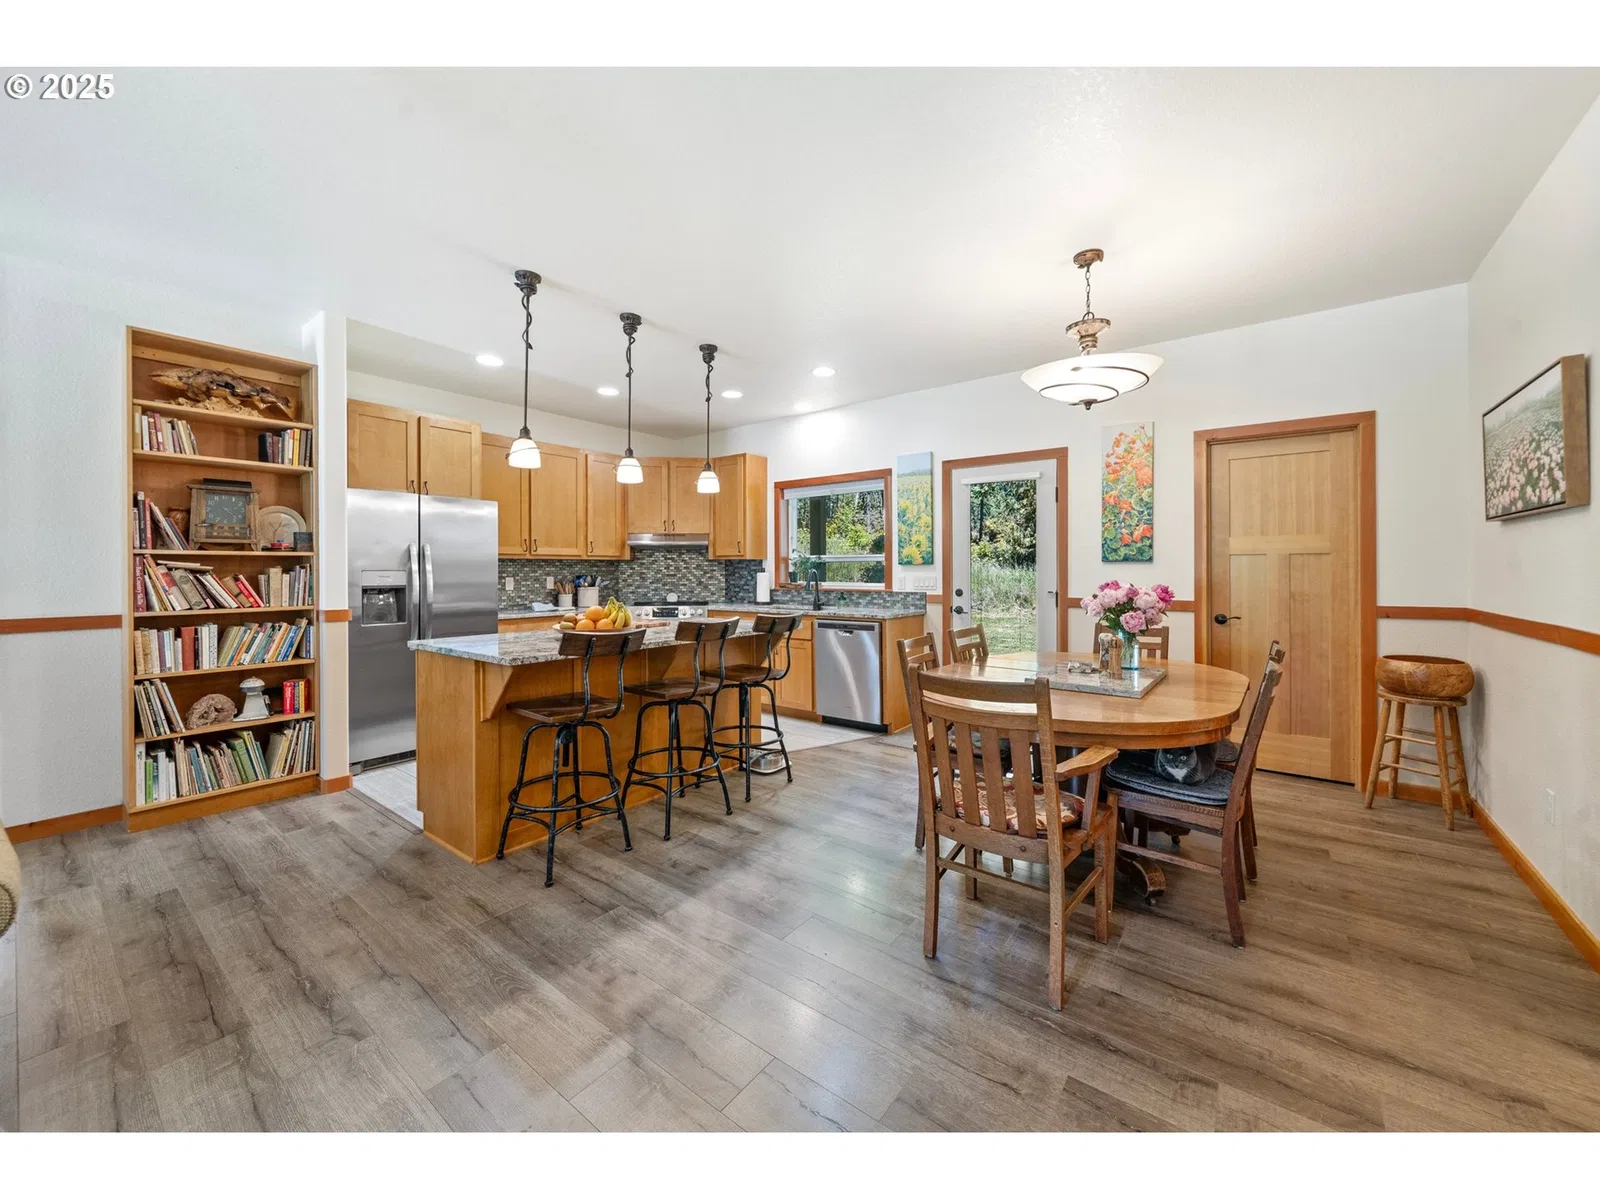
66020 Meissner Rd, Deer Island
$1,145,000
Save
- Price per sqft
- $405.45
- Built in
- 2020
- Property size
- 2,824 sqft
- Lot size
- 7.13 acres
- Property type
- Residential
- Days on market
- 133
Overview
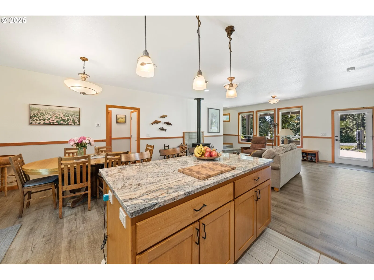
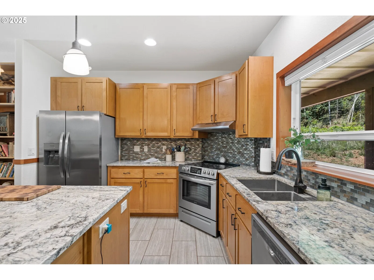
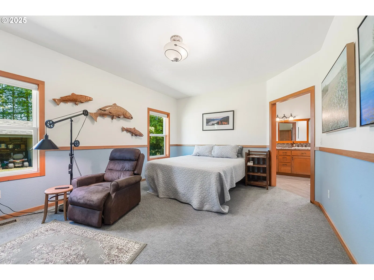
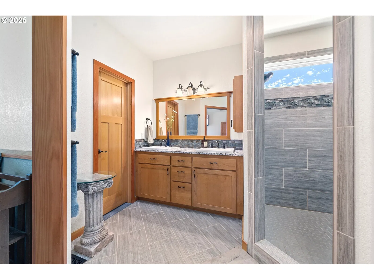
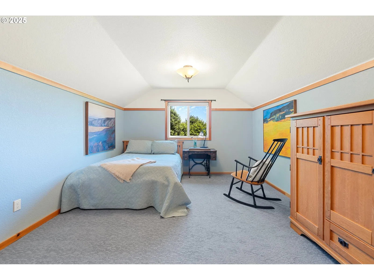
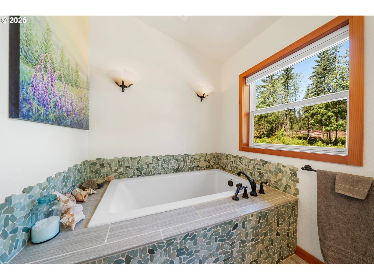
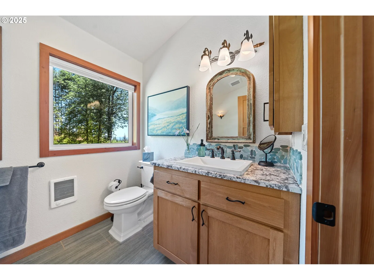
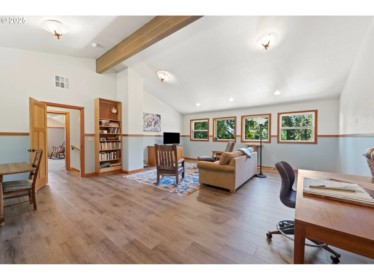
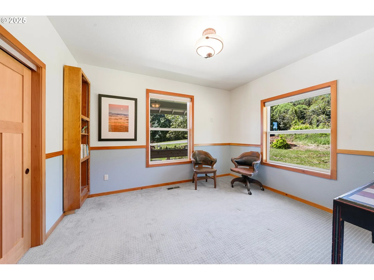
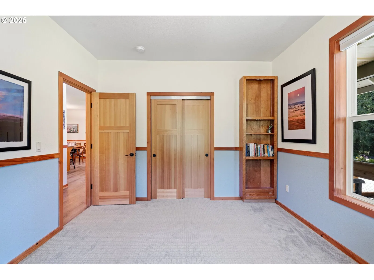
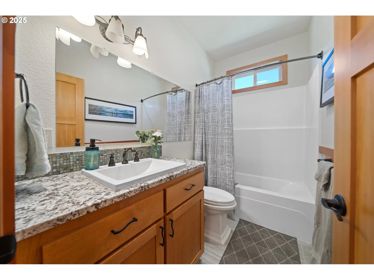
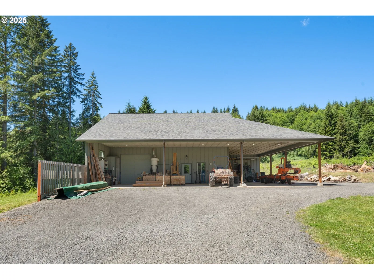
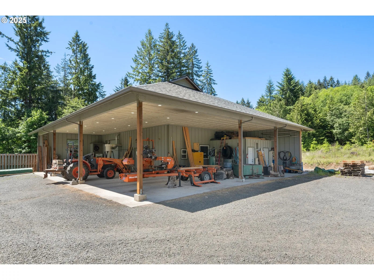
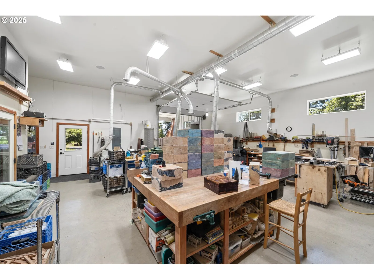
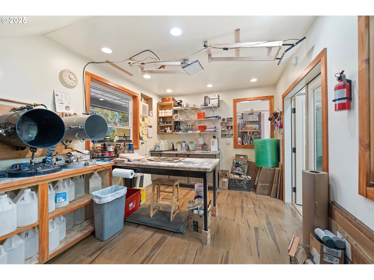
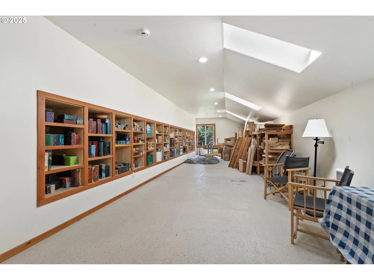
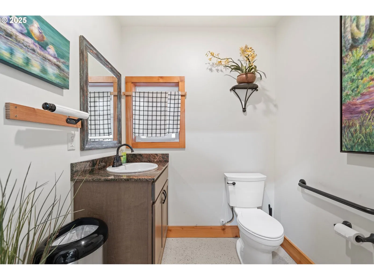
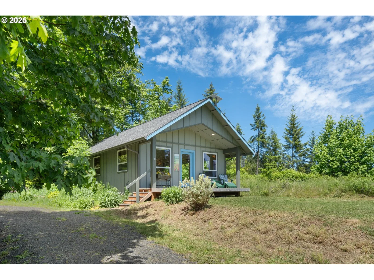
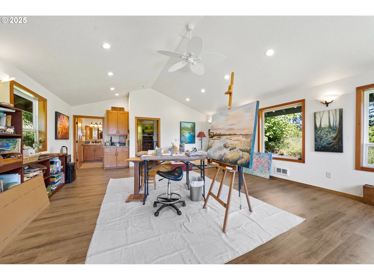
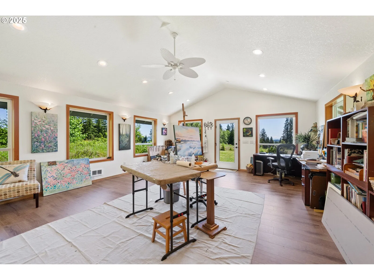
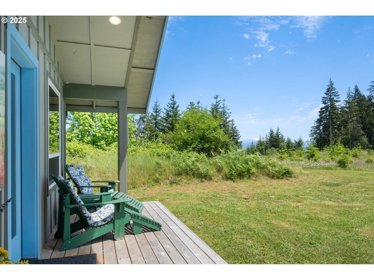
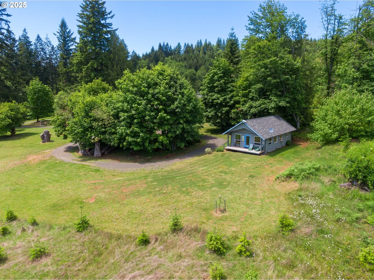
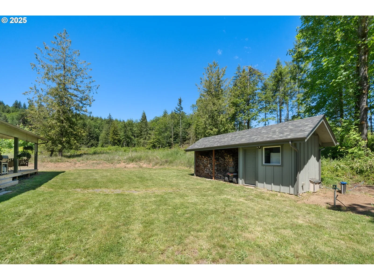
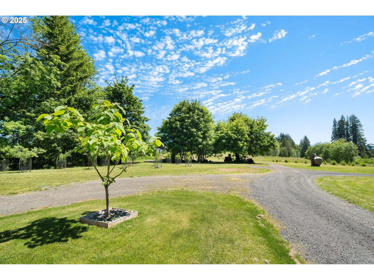
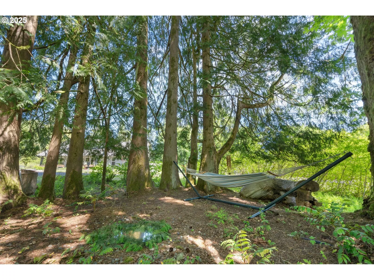
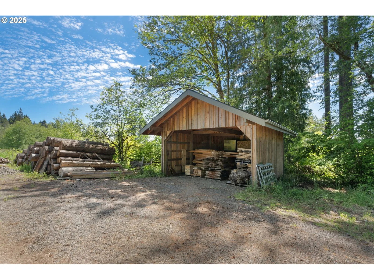
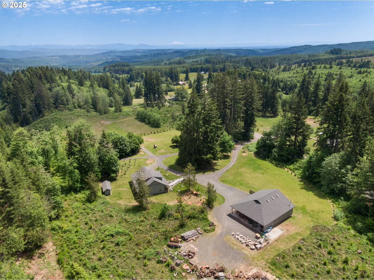
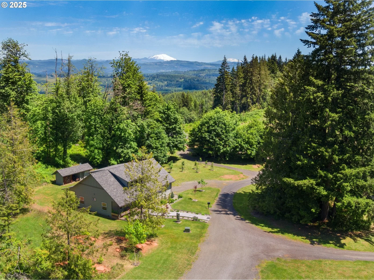
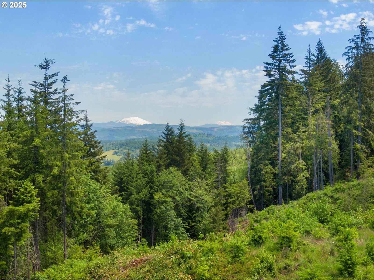
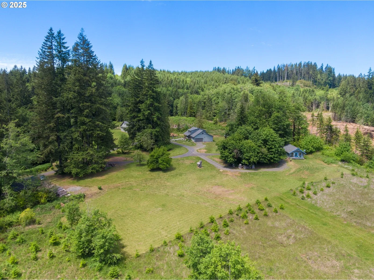
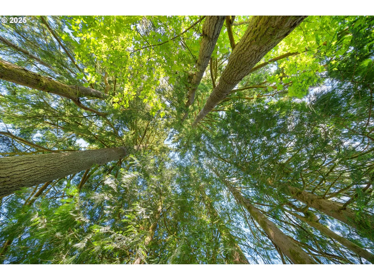
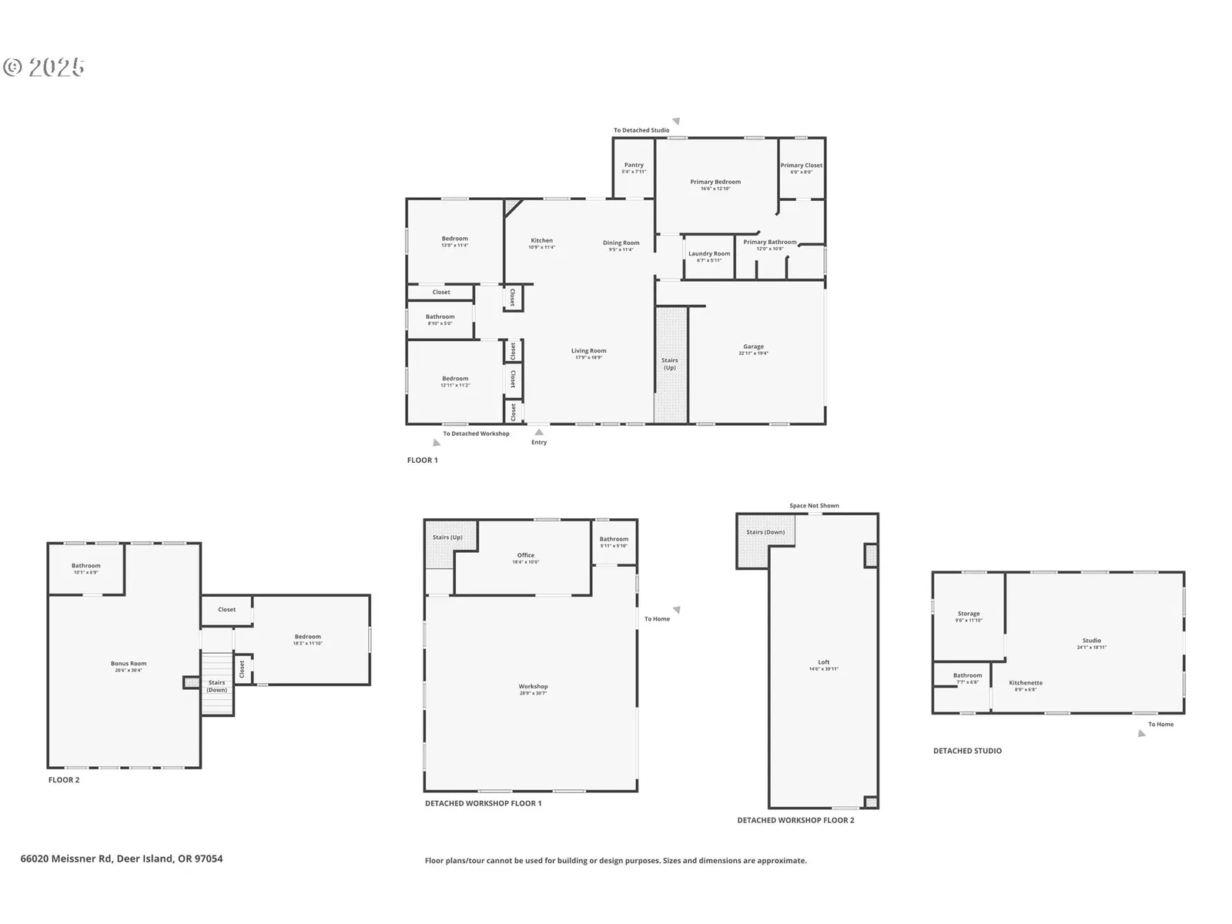
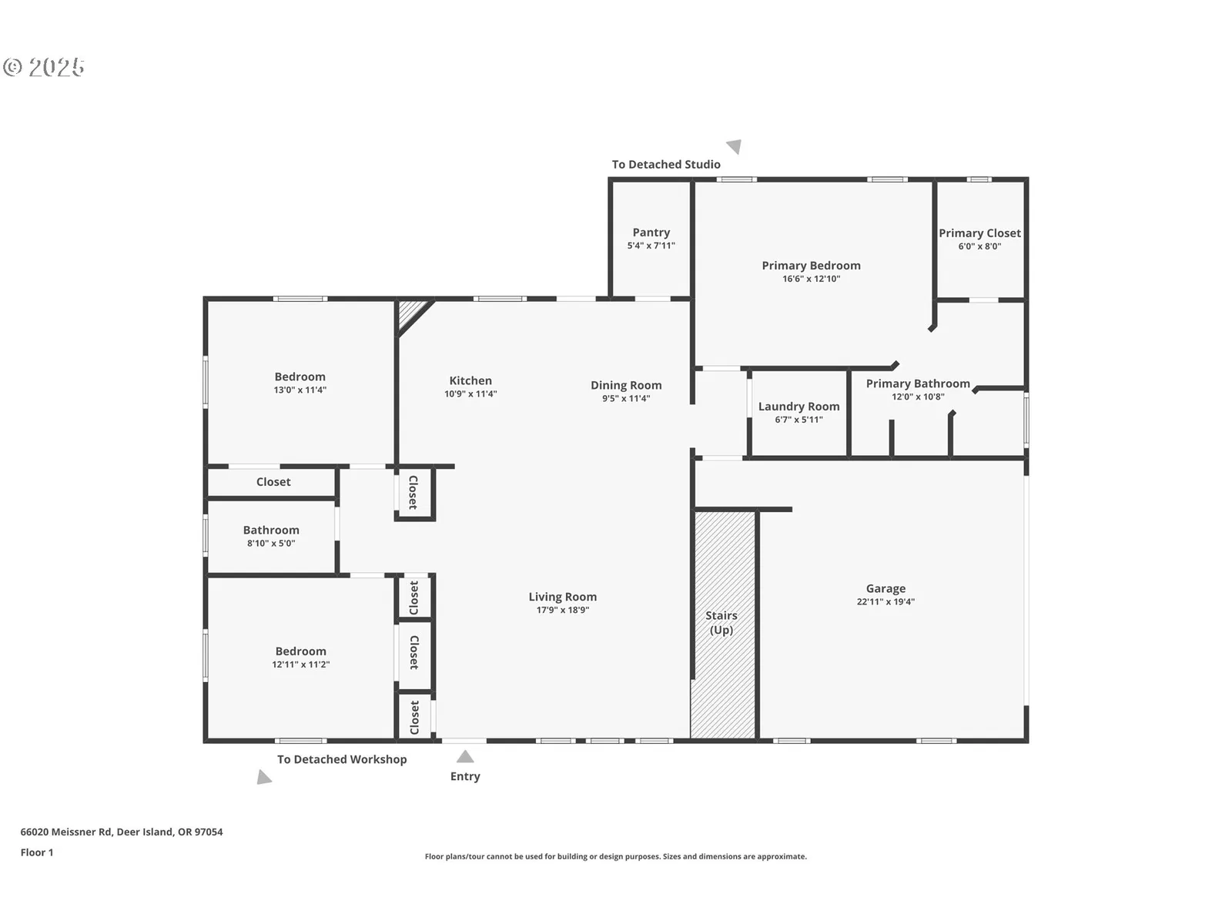
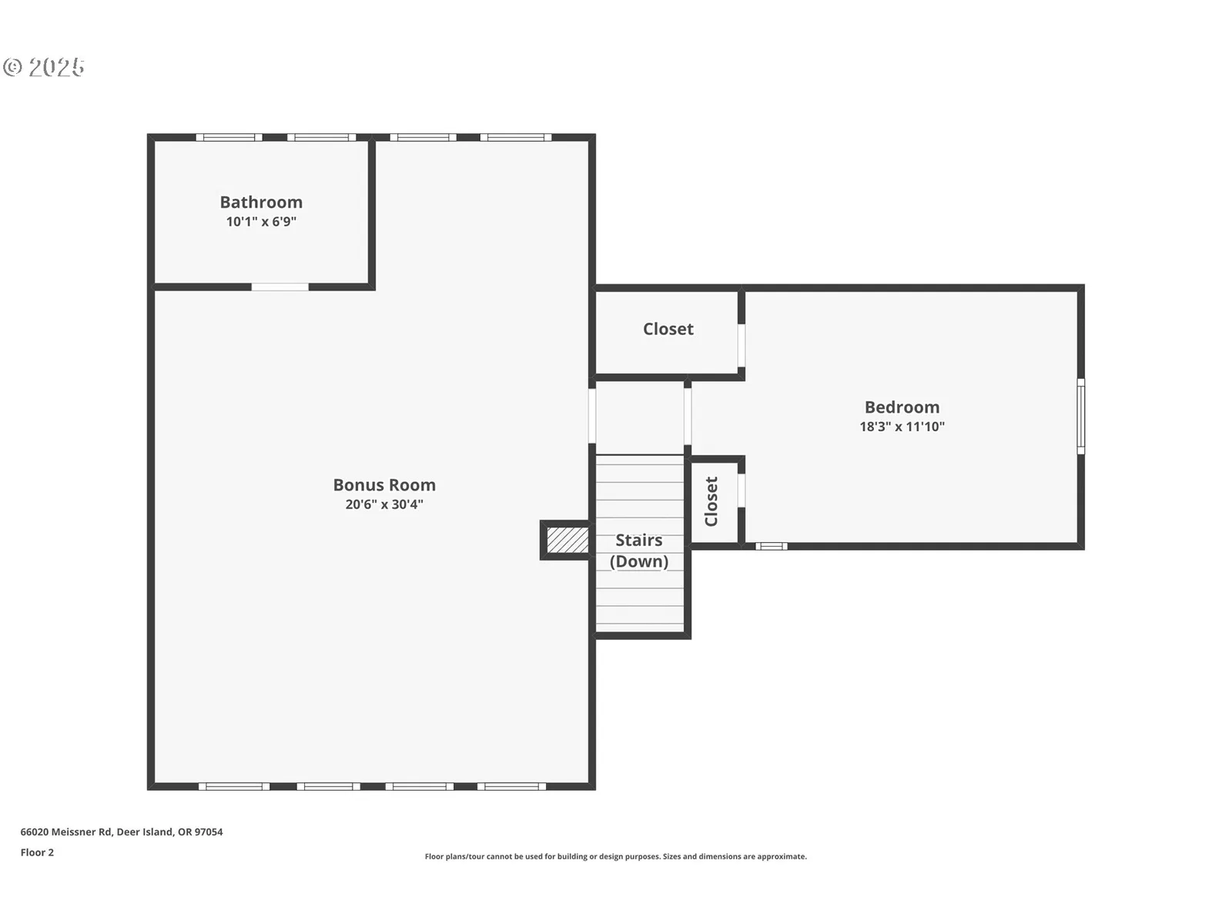
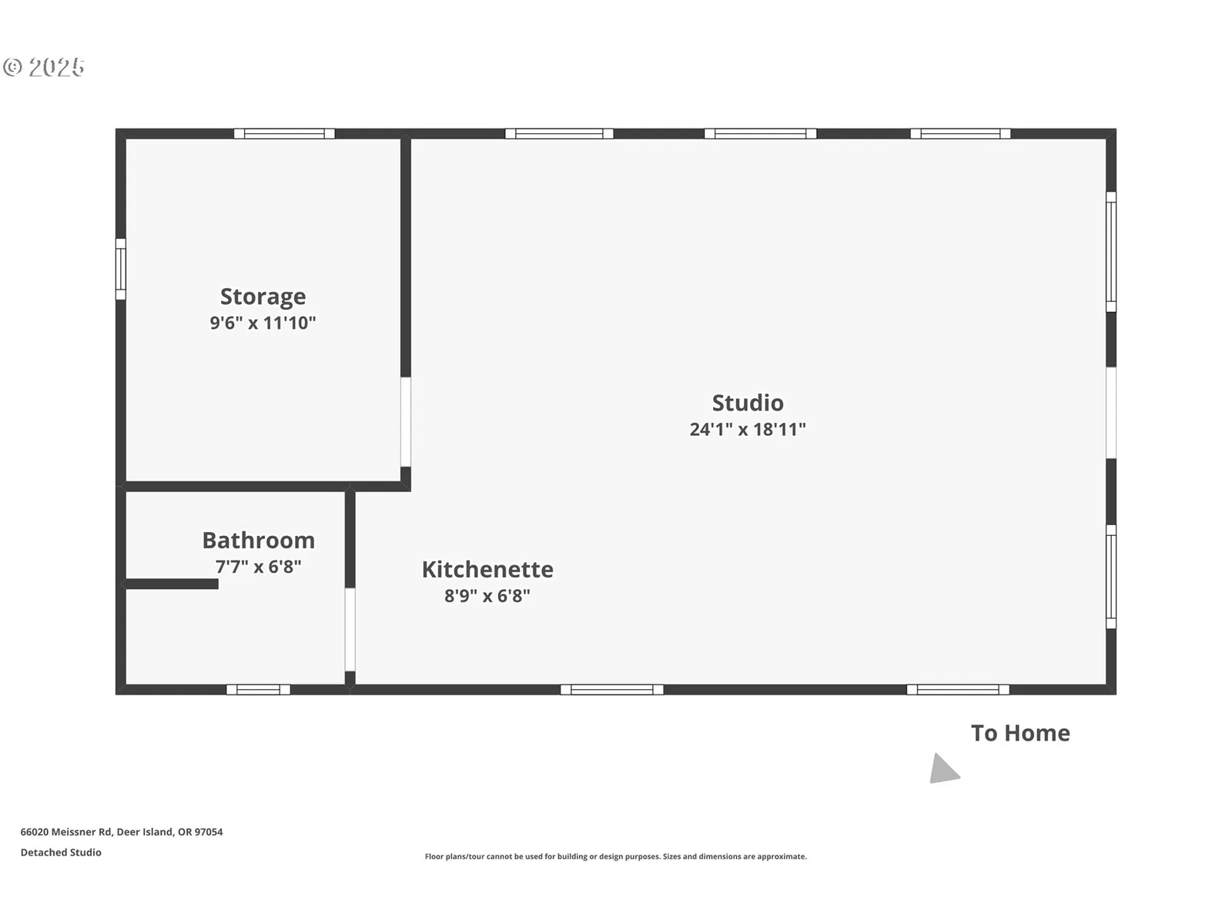
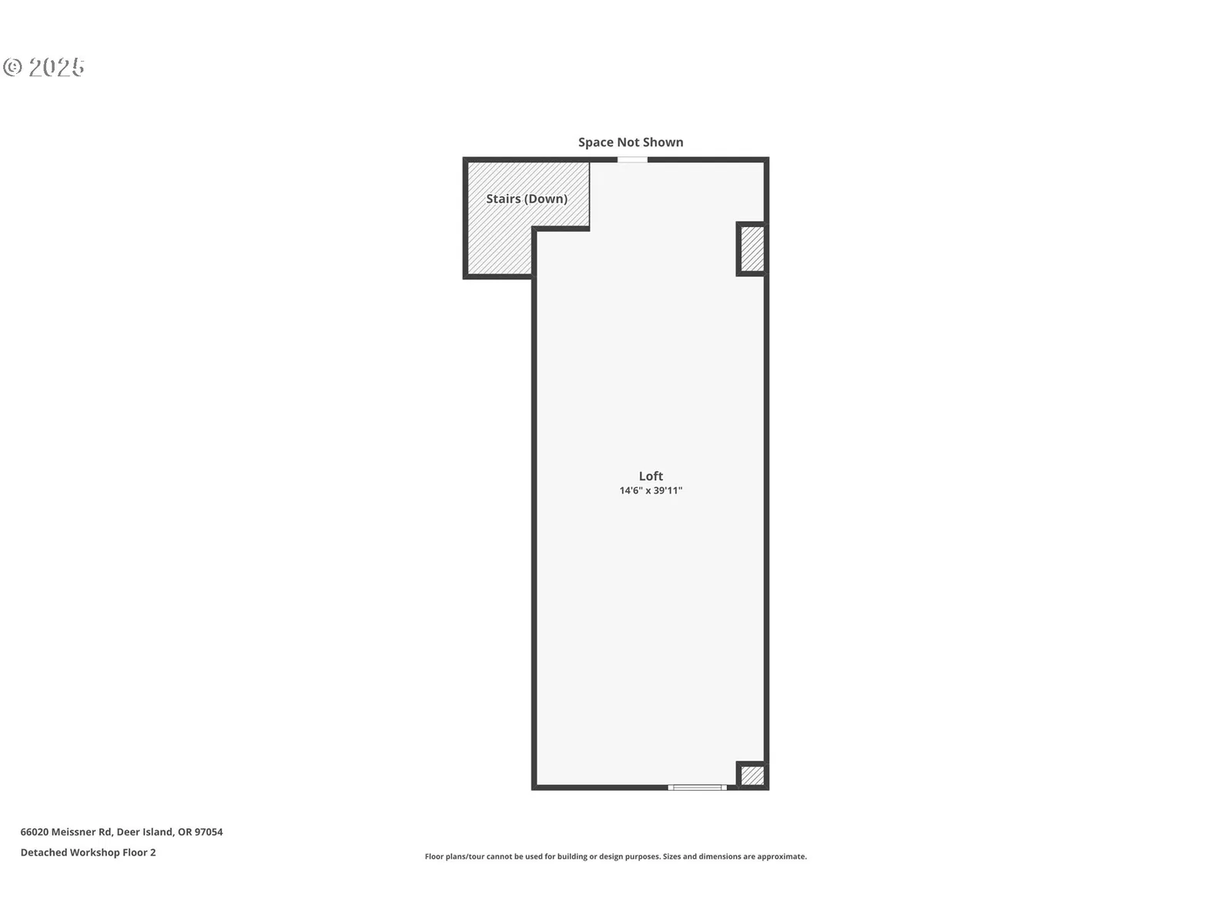
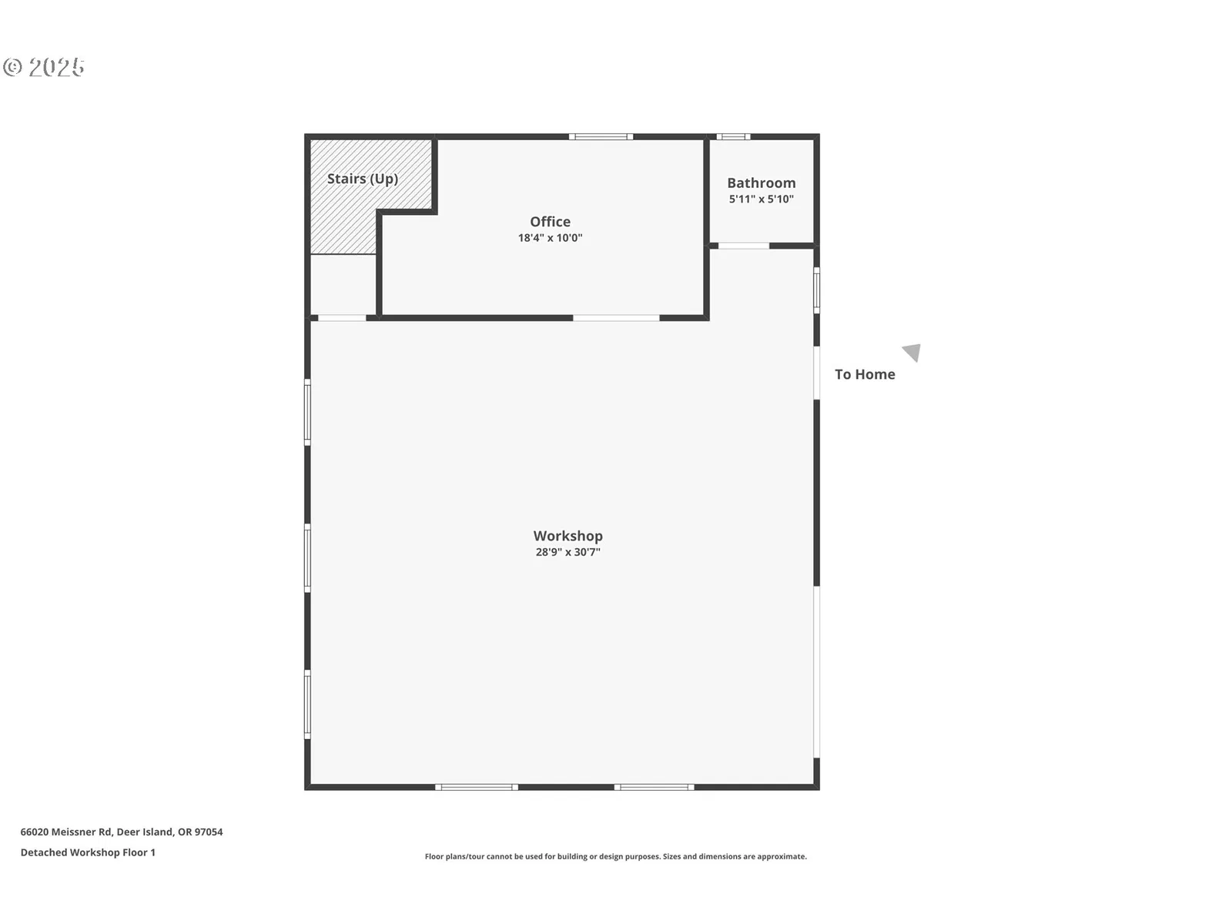
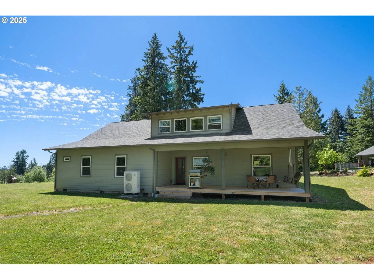
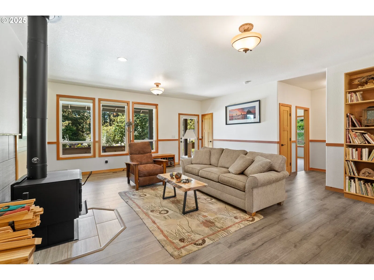
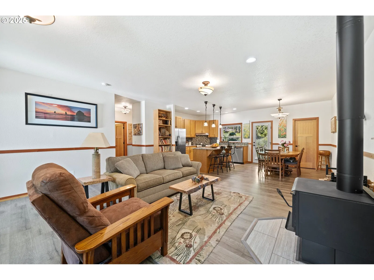
Incredible opportunity to own this completely custom-built home with 3 stunning mountain views; Mt Hood, Mt St Helens and Mt Rainier. A Nature Lover’s dream with natural light and open, spacious living. The home’s main floor has an open concept and 9’ ceilings. The large and light kitchen has stainless steel appliances, granite countertops and tile, soft glide custom cabinetry. The walk-in pantry is a joy. The efficient wood stove is cozy all winter. Relax in the Master bedroom with a walk-in closet and custom-tiled shower.Two additional bedrooms, two linen closets plus and an entry closet complete the main floor.The second floor upstairs has a “treehouse” feel with a spacious and light filled 12’ vaulted ceiling bonus room, a charming bedroom and a full bath w/ soaking tub to luxuriate in.Solid wood doors throughout. The real wood trim in the house was milled from the Douglas Fir from the land.Built for energy efficiency, the house has triple pane windows, above code insulation in ceiling, walls and floors, new Felton Heat Pump.The 2026 Generac whole house standby generator with a 250 gallon propane tank, gives peace of mind.A freestanding artist ‘dream’ studio is 720 square feet with a vaulted ceiling, full bath and nature out every window.Would make an exceptional studio or home business headquarters. A huge, detached shop, 1,200 sq ft w/ 12’ ceilings, heat and ½ bath.Additional 1,800 square foot is covered concrete pad.Shop upstairs bonus room has skylights, abundant storage and kitchenette Perfect for any kind of home business! The 30 GPM well water has a filter system and pump house has room for tools/garden tools plus firewood storage.20’ x 20’ open front storage building.Would be an amazing equestrian estate.The south facing roof ideal to add solar for off grid.Landscaped with deer resistant plants, and more than a dozen fruit trees. A portion of land in Forest Deferral for minimal property tax. Additional homesite available see MLS # 18452751
Details
Interior
- Interior features
- Ceiling Fan, Garage Door Opener, Granite, Laundry, Luxury Vinyl Plank, Soaking Tub, Tile Floor, Vaulted Ceiling, Wall to Wall Carpet, Water Purifier, Water Softener
- Appliances
- Dishwasher, Free Standing Range, Island, Pantry, Plumbed For Ice Maker, Range Hood, Stainless Steel Appliance, Tile
- Fireplace
- Yes
- Fireplaces
- 1
- Fireplace description
- Stove
- Cooling
- Yes
- Cooling description
- Heat Pump
- Heating
- Yes
- Heating description
- Heat Pump
- Windows
- Triple Pane Windows
Exterior and lot
- Lot size
- 7.13 acres
- Exterior features
- Covered Deck, Covered Patio, Outbuilding, Porch, RV Parking, Tool Shed, Workshop
- Lot features
- Gentle Sloping, Private, Public Road, Trees
- Architectural style
- Craftsman, Farmhouse
- Roof
- Composition
- View
- Yes
- View description
- Mountain, Territorial, Trees / Woods
Utilities
- Sewer
- Septic Tank
- Water source
- Well
Parking
- Garage spaces
- 2
- Parking
- Driveway, RV Access Parking
- Total parking
- 2
Schools
- High school
- St Helens
- Middle school
- St Helens
- Elementary school
- Columbia City
Location
- City
- Deer Island
- County
- Columbia
- Zoning
- RR-5
Taxes and dues
- Annual taxes
- $5,446 (2025)
Location
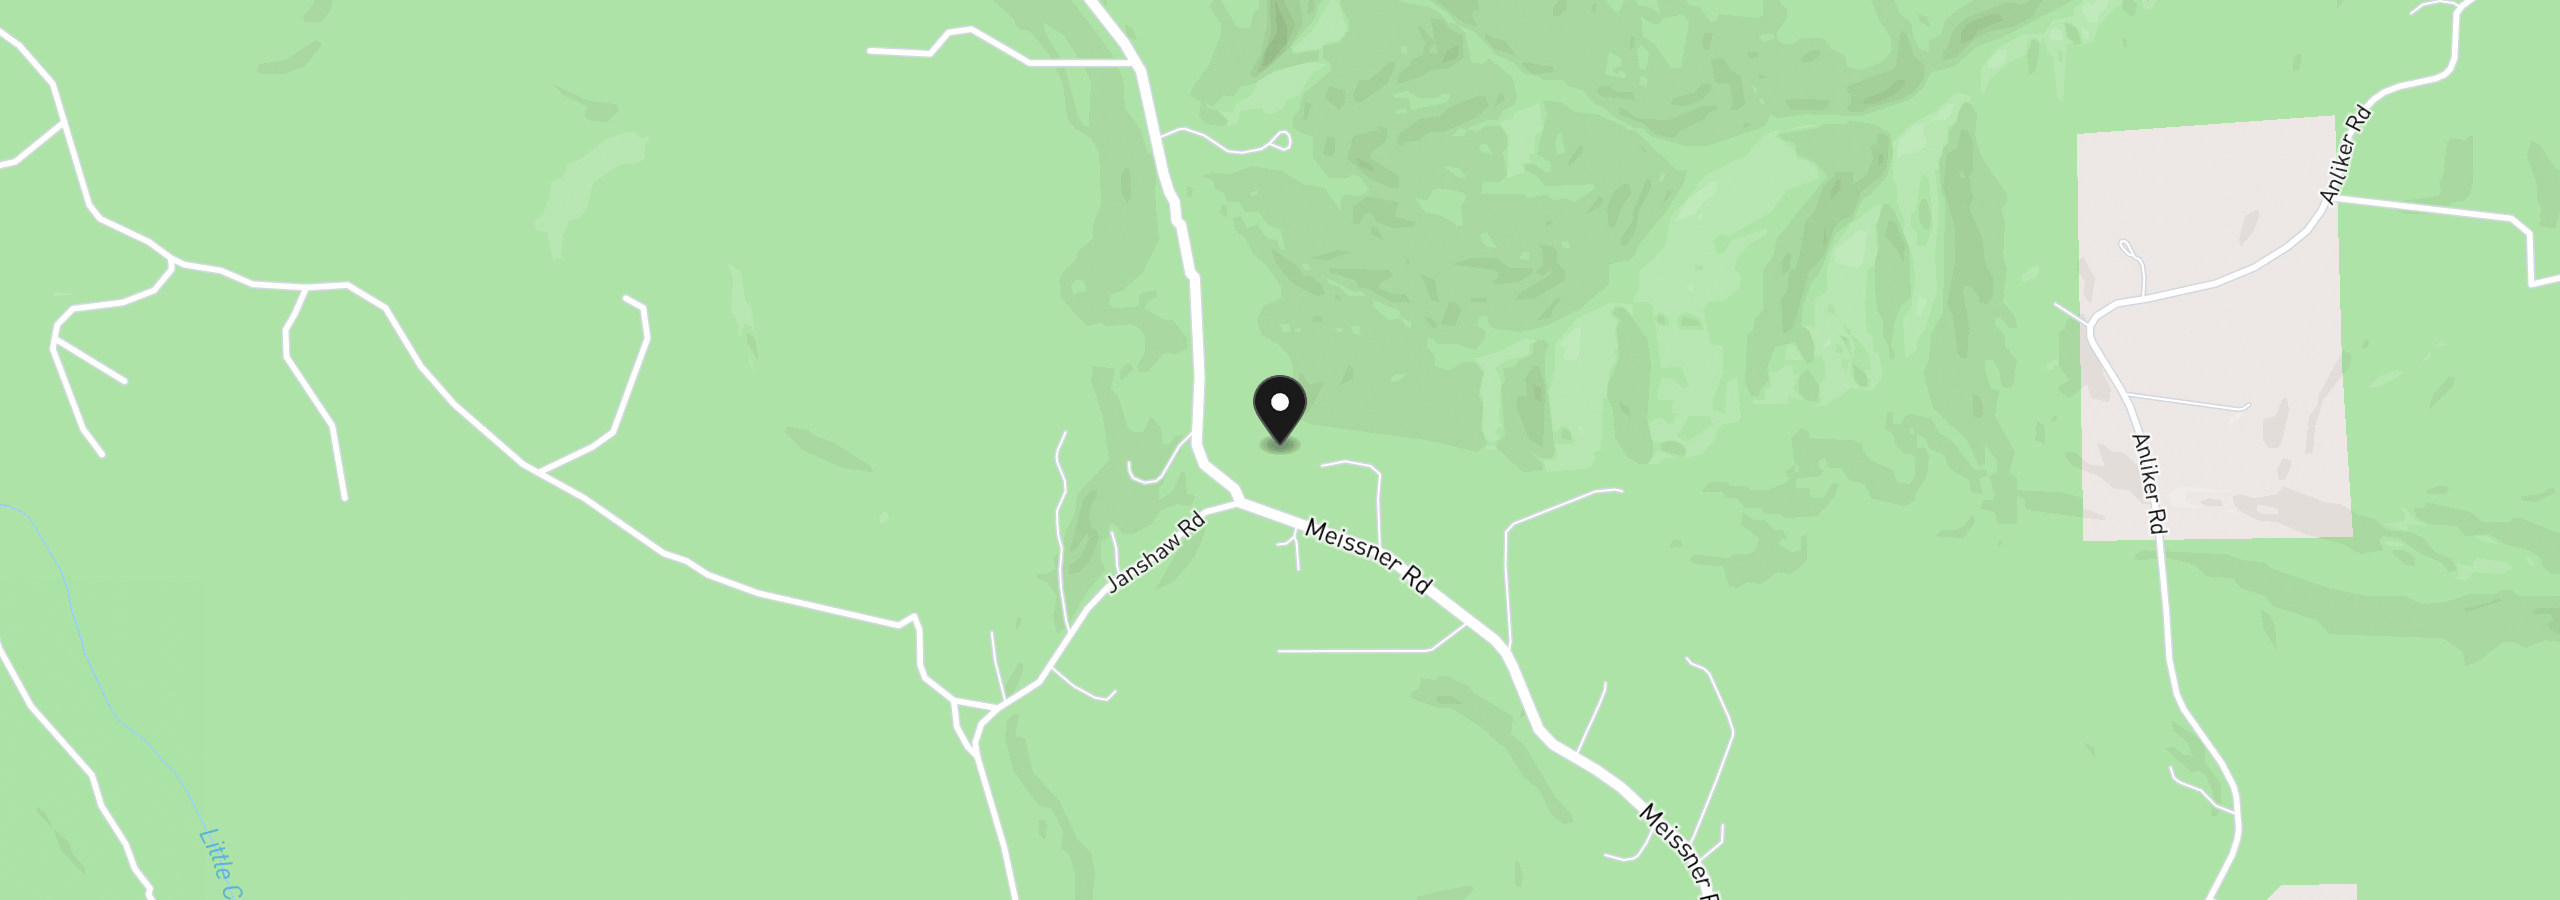
66020 Meissner Rd, Deer Island, OR 97054
Monthly payment estimate
$6,548 /mo
- Principal and interest
- $6,094
- Property tax (2025)
- $454
- Total
- $6,548
Estimate only, and not an offer of credit. Assumes 20% down ($229,000) and a 30-year fixed rate at 7.00%. Property tax is the assessed annual amount from the listing, divided by twelve. Rates change daily. Insurance and mortgage insurance are not included. Speak to a lender for terms that apply to you.