


Photograph 1 of 4

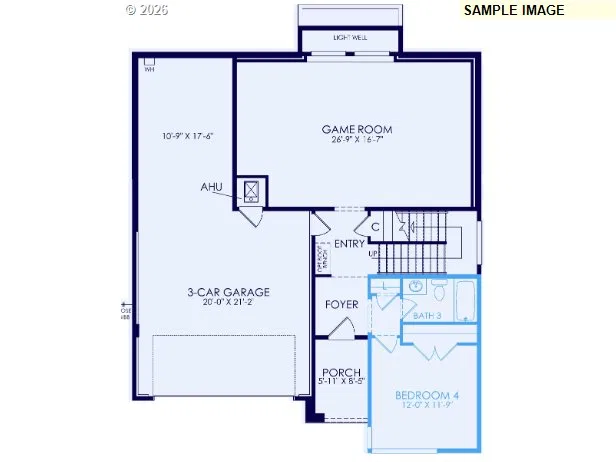
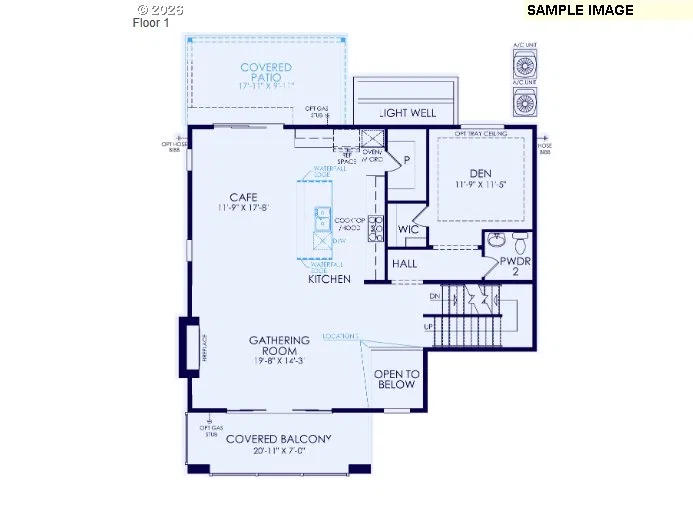
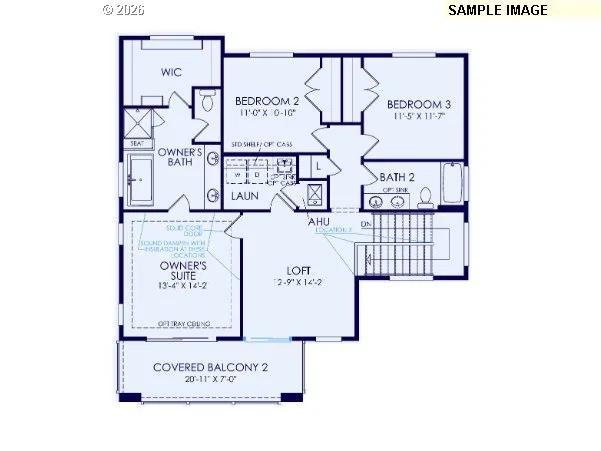
18032 Upper Midhill Dr, West Linn
$1,239,990
Save
- Price per sqft
- $371.81
- Built in
- 2026
- Property size
- 3,335 sqft
- Property type
- Residential
- Days on market
- 285
Overview
The Savoy welcomes you with convenient garage-level entry, leading into a spacious media room alongside a full bedroom and bathroom—ideal for guests or multi-generational living. Ascend to the second floor to discover the heart of the home, where a chef-inspired kitchen features a thoughtfully designed layout and a generously sized pantry, perfect for both everyday living and entertaining. This level also includes a private den, offering the ideal space for a home office or study. On the third floor, enjoy a versatile loft that creates a secondary living area or retreat. The luxurious owner’s suite opens to an expansive covered balcony, providing a serene space to unwind. Two additional bedrooms complete this level, offering flexibility for family, guests, or creative use. With the Savoy plan, you’ll have the freedom to select your finishes, but limited time. Schedule your tour today. Open daily 10-6 @ 17324 Hillside Dr.
Details
Interior
- Interior features
- Laundry, Luxury Vinyl Plank, Wall to Wall Carpet
- Appliances
- Built-in Oven, Cooktop, Dishwasher, Gas Appliances, Island, Microwave, Pantry
- Fireplace
- Yes
- Fireplaces
- 1
- Fireplace description
- Gas
- Cooling
- Yes
- Cooling description
- Central Air
- Heating
- Yes
- Heating description
- Forced Air 95 Plus
- Windows
- Double Pane Windows
Exterior and lot
- Exterior features
- Covered Deck, Covered Patio, Fenced, Porch, Yard
- Lot features
- Gentle Sloping
- Architectural style
- Tri-Level
- Roof
- Composition
- View
- No
Utilities
- Sewer
- Public Sewer
- Water source
- Public Water
Parking
- Garage spaces
- 3
- Parking
- Driveway
- Total parking
- 3
Schools
- High school
- West Linn
- Middle school
- Athey Creek
- Elementary school
- Cedaroak Park
Location
- City
- West Linn
- County
- Clackamas
- Subdivision
- Chene Blanc
Taxes and dues
- Annual taxes
- $3,654 (2025)
- HOA dues
- $75 / month
Location
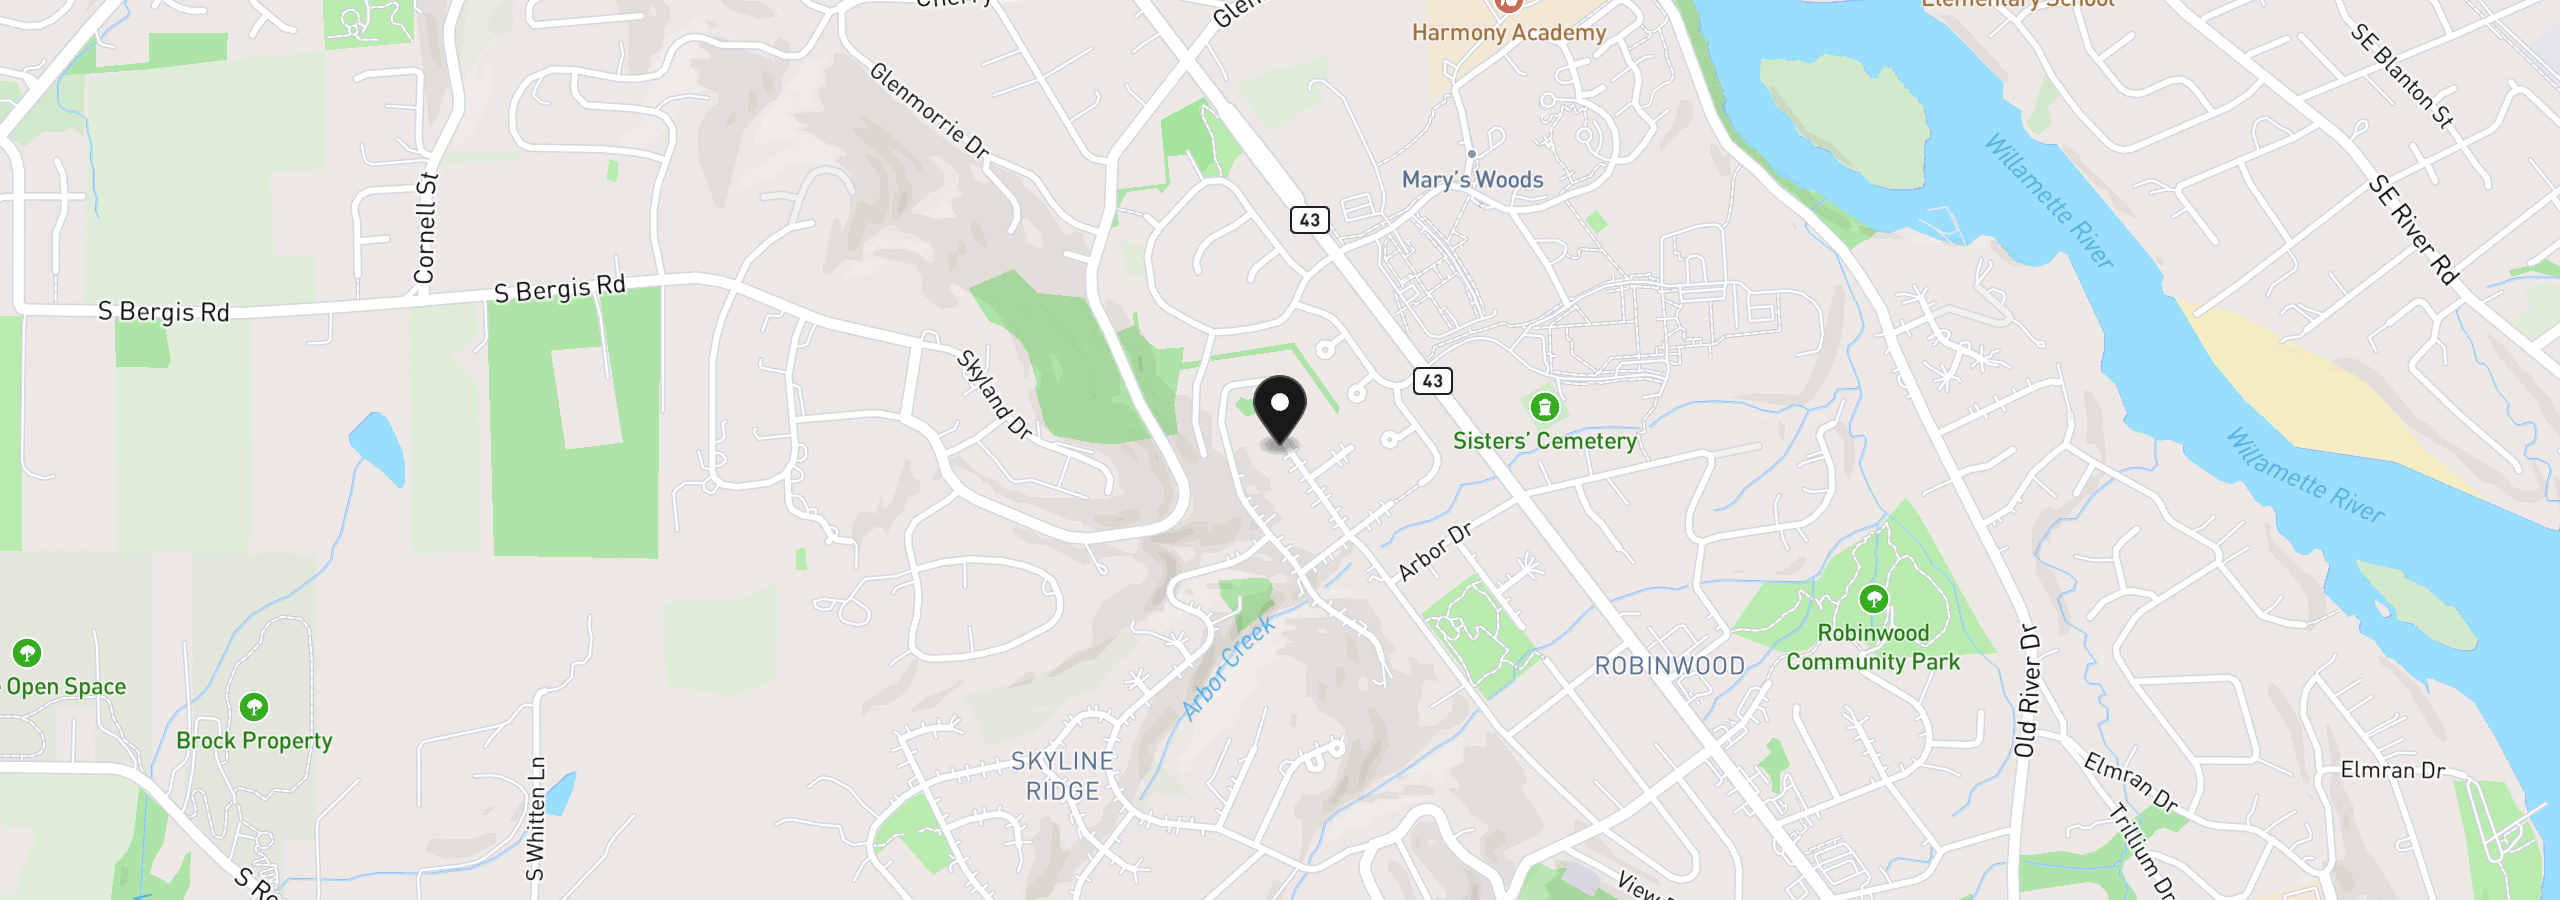
18032 Upper Midhill Dr, West Linn, OR 97068
Monthly payment estimate
$6,979 /mo
- Principal and interest
- $6,600
- Property tax (2025)
- $304
- HOA dues
- $75
- Total
- $6,979
Estimate only, and not an offer of credit. Assumes 20% down ($247,998) and a 30-year fixed rate at 7.00%. Property tax is the assessed annual amount from the listing, divided by twelve. Rates change daily. Insurance and mortgage insurance are not included. Speak to a lender for terms that apply to you.


