Photograph 1 of 39

249 N Yodel Ln, Otis
$475,000
Save
- Price per sqft
- $260.99
- Built in
- 2022
- Property size
- 1,820 sqft
- Lot size
- 18,731 sqft
- Property type
- Residential
- Days on market
- 48
Overview
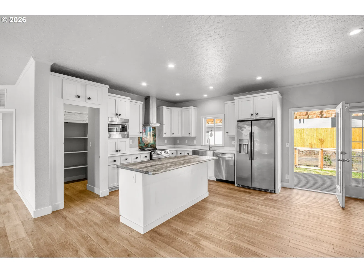
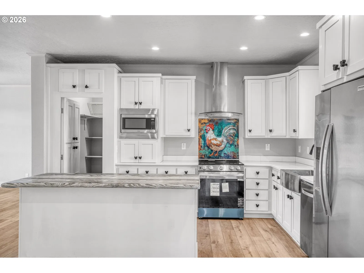
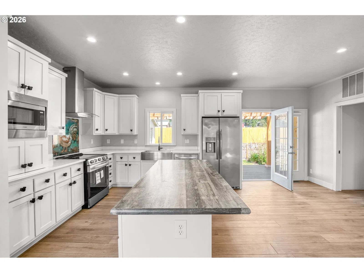
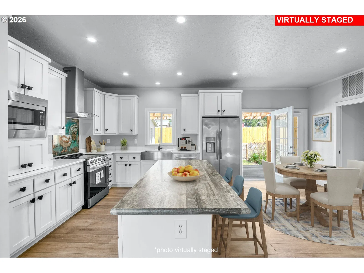
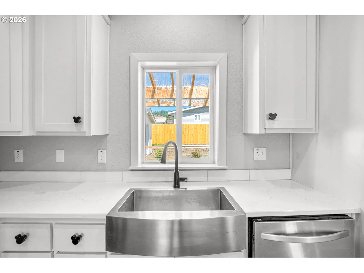
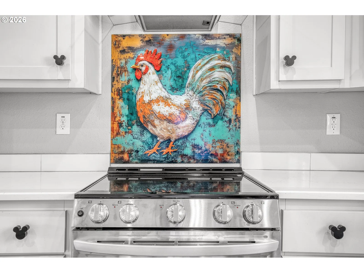
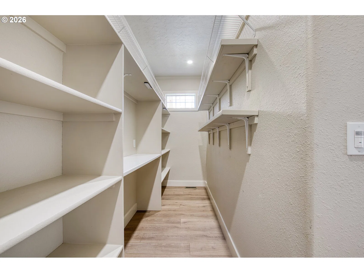
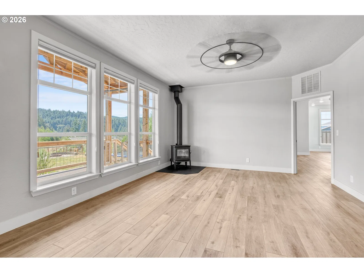
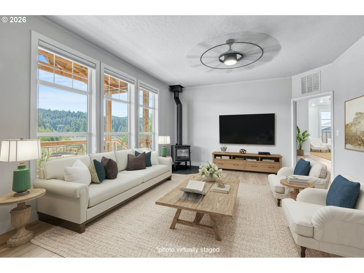
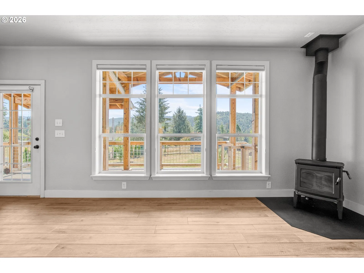
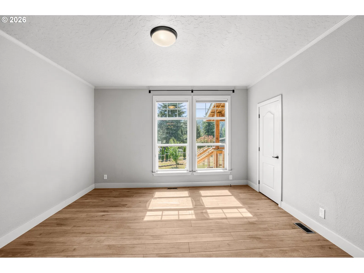
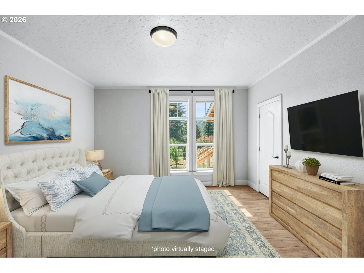
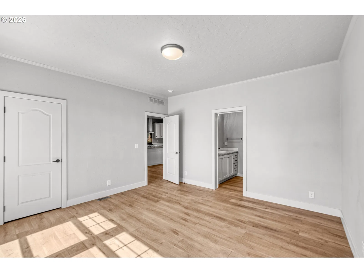
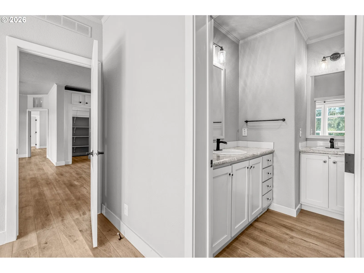
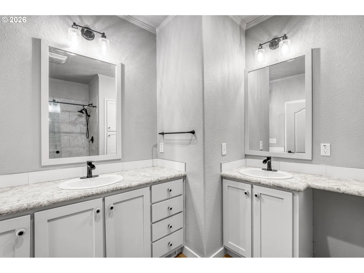
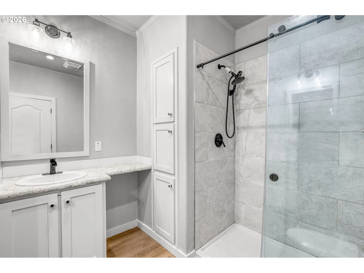
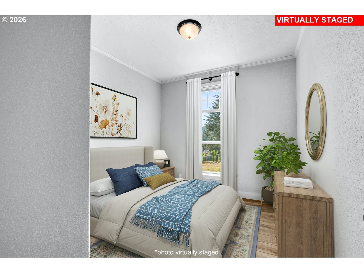
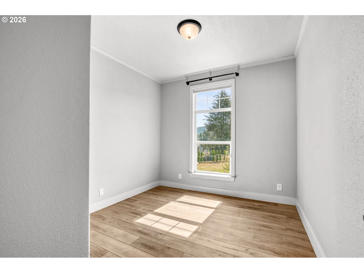
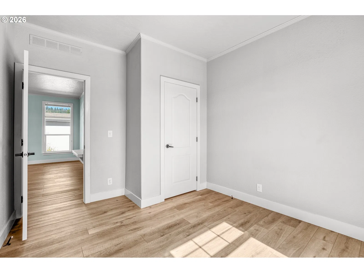
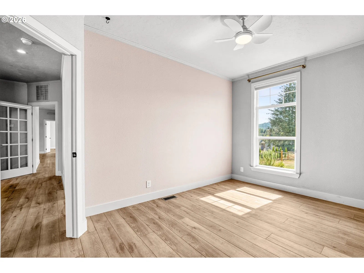
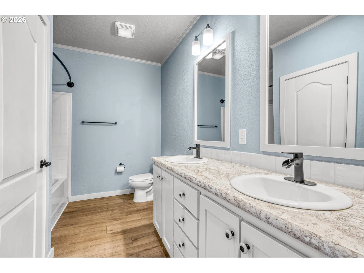
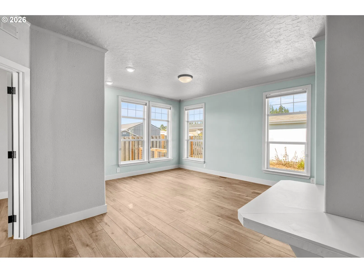
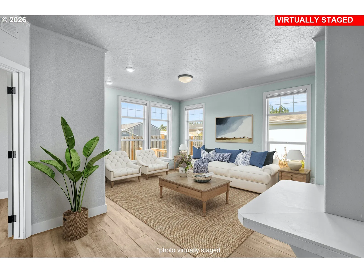
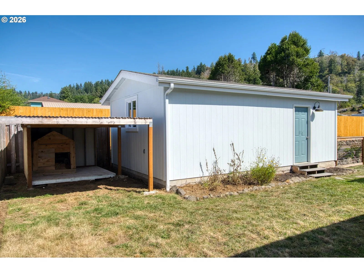
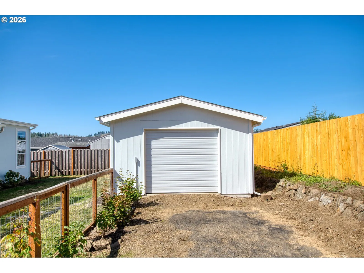
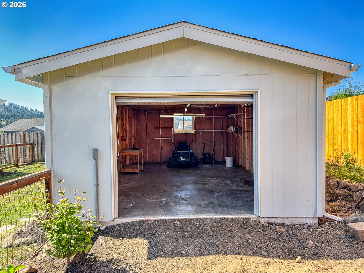
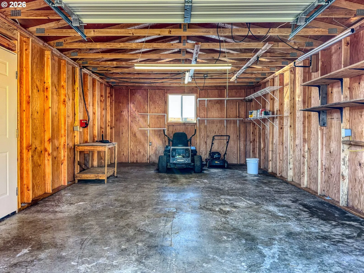
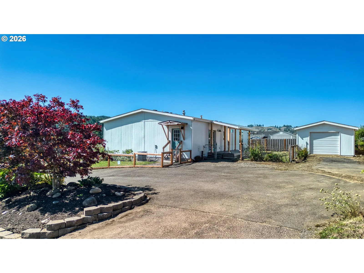
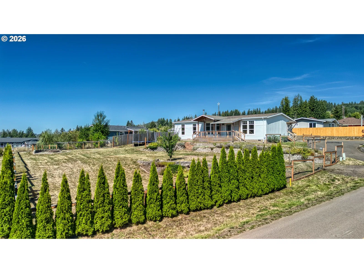
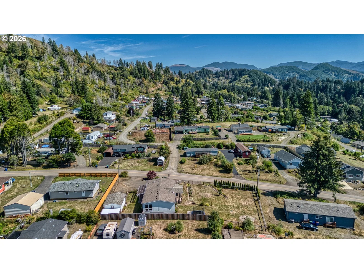
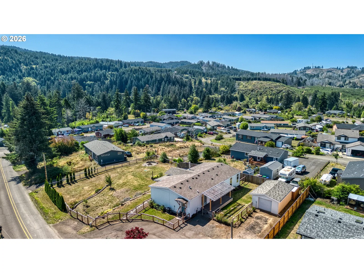
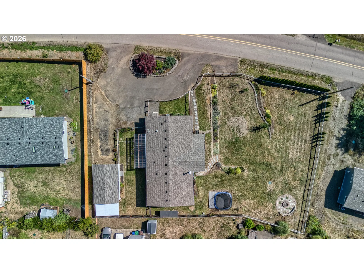
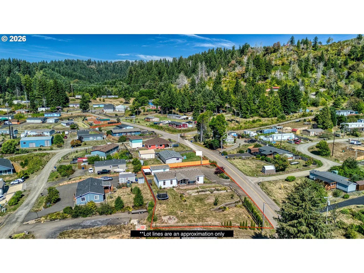
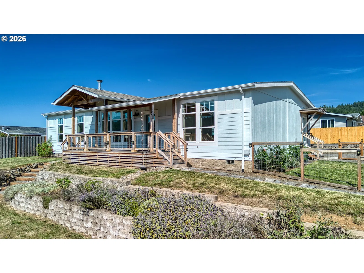
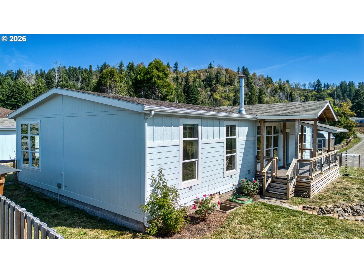
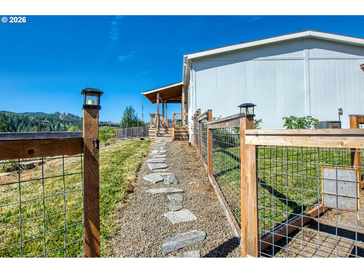
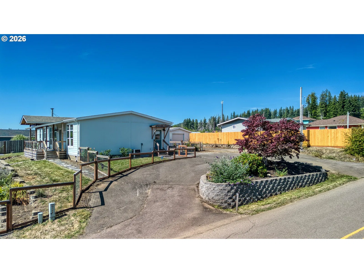
Shows like new and designed for easy Oregon Coast living! This 2022 Champion ENERGY STAR® home offers 1,820 sq ft of thoughtfully designed living space on a 0.43 acre double lot, framed by beautiful panoramic views of Slick Rock Mountain and the surrounding Echo Mountain corridor. Inside, an abundance of natural light highlights the spacious and functional floor plan featuring 3 bedrooms, 2 bathrooms, two generous living areas and a dedicated dining room—plenty of room to gather, entertain or simply spread out. High-quality wood-look laminate flooring runs throughout, while a cozy wood-burning stove, forced air and A/C provide year-round comfort. At the heart of the home, the kitchen features a large island, brand-new range and oversized walk-in pantry, offering fantastic prep, storage and gathering space. Step outside and take in the mountain views from either the front or back custom-built TimberTech covered porch, providing nearly 400 sq ft of inviting, weather-protected outdoor living. The fully fenced property is equally impressive, with established landscaping and an abundance of edible plantings, including fruiting raspberry, blueberry and strawberry plants, along with several fruit trees ready to provide a seasonal bounty for years to come. Gather around the firepit, enjoy the dedicated dog run and shelter, or take advantage of the ample space to expand the gardens and create your own outdoor retreat. A large driveway provides abundant parking for additional vehicles, while the detached garage adds even more parking, storage or workspace. Beautifully maintained and truly move-in ready, this property blends newer construction, energy efficiency, and abundant indoor and outdoor living with panoramic Echo Mountain views and spectacular sunsets—all just minutes from the Oregon Coast. Bumpable home-sale contingency. Seller incentive toward allowable buyer closing costs, prepaid expenses and/or interest-rate buydown with acceptable offer. Subject lender approval.
Details
Interior
- Interior features
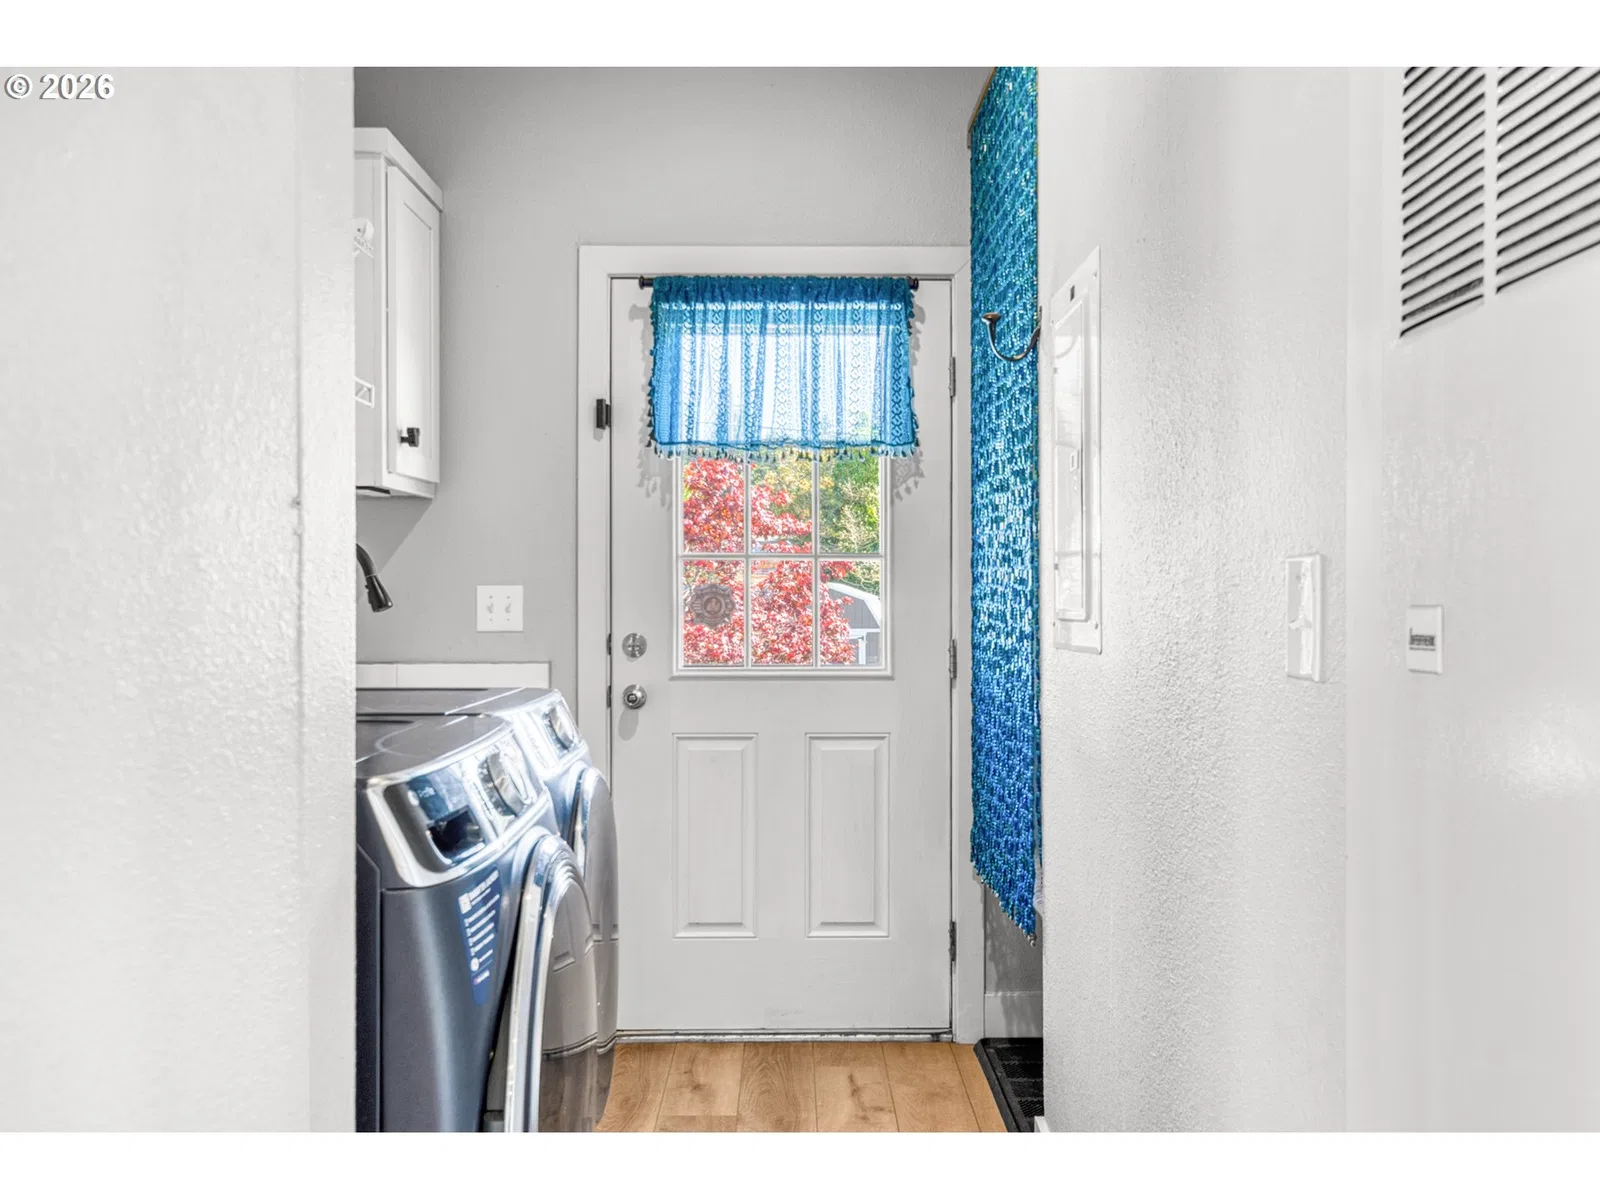
- Ceiling Fan, Laminate Flooring, Washer / Dryer
- Appliances
- Dishwasher, Disposal, ENERGY STAR Qualified Appliances, Free Standing Gas Range, Free Standing Range, Free Standing Refrigerator, Island, Microwave, Pantry, Range Hood, Stainless Steel Appliance, Water Purifier
- Fireplace
- Yes
- Fireplaces
- 1
- Fireplace description
- Wood Burning
- Cooling
- Yes
- Cooling description
- Central Air
- Heating
- Yes
- Heating description
- Forced Air, Wood Stove
- Windows
- Double Pane Windows
Exterior and lot
- Lot size
- 18,731 sqft
- Exterior features
- Dog Run, Fenced, Fire Pit, Garden, Porch, RV / Boat Storage, Yard
- Architectural style
- Traditional
- Roof
- Composition
- View
- Yes
- View description
- Mountain
Utilities
- Sewer
- Septic Tank
- Water source
- Public Water
Parking
- Garage spaces
- 1
- Parking
- Driveway, RV Access Parking
- Total parking
- 1
Schools
- High school
- Taft
- Middle school
- Taft
- Elementary school
- Oceanlake
Location
- City
- Otis
- County
- Lincoln
- Zoning
- R-1
- Subdivision
- Echo Mountain Park
Taxes and dues
- Annual taxes
- $3,844 (2025)
Location
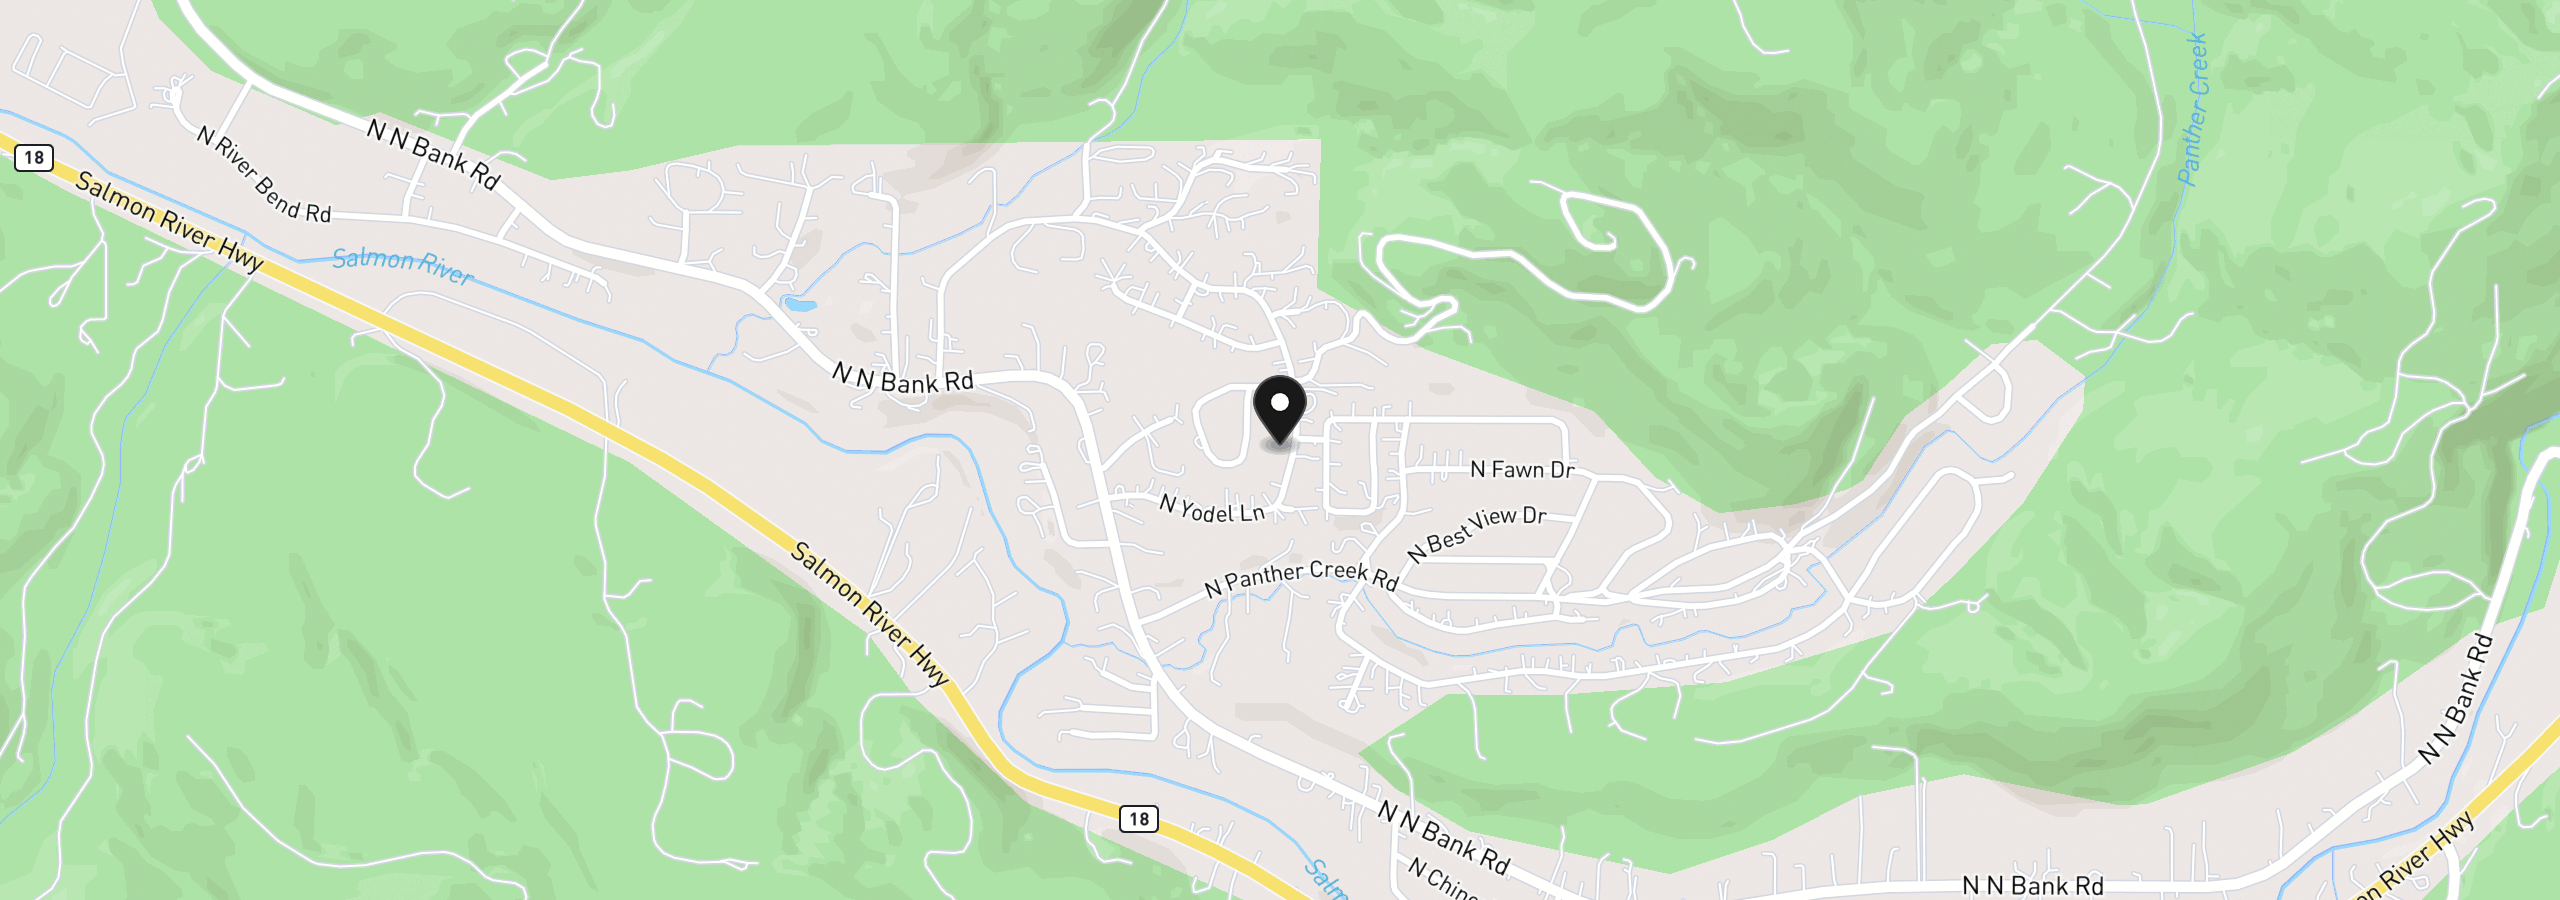
249 N Yodel Ln, Otis, OR 97368
Monthly payment estimate
$2,848 /mo
- Principal and interest
- $2,528
- Property tax (2025)
- $320
- Total
- $2,848
Estimate only, and not an offer of credit. Assumes 20% down ($95,000) and a 30-year fixed rate at 7.00%. Property tax is the assessed annual amount from the listing, divided by twelve. Rates change daily. Insurance and mortgage insurance are not included. Speak to a lender for terms that apply to you.