Photograph 1 of 29

11008 NE 131st Ct, Vancouver
$550,000
Save
- Price per sqft
- $241.97
- Built in
- 2026
- Property size
- 2,273 sqft
- Lot size
- 6,534 sqft
- Property type
- Residential
- Days on market
- 45
Overview
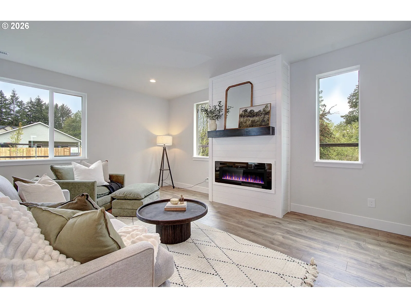
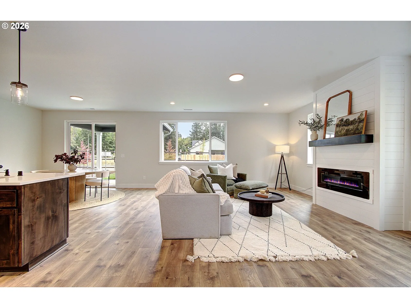
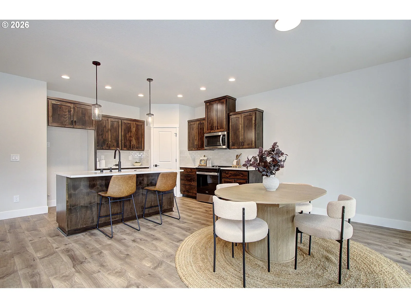
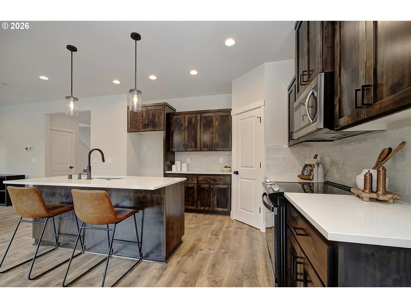
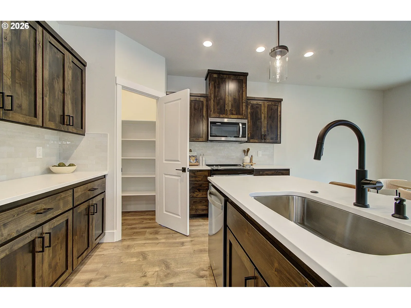
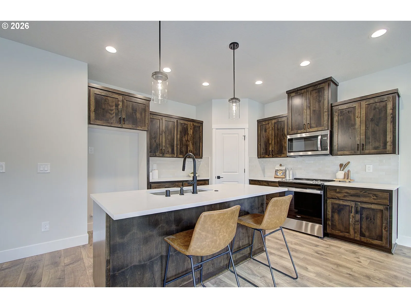
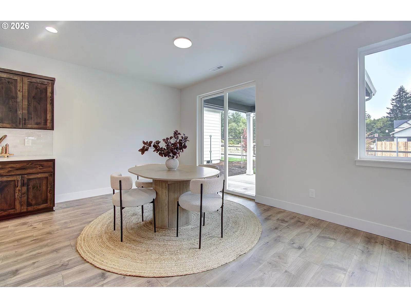
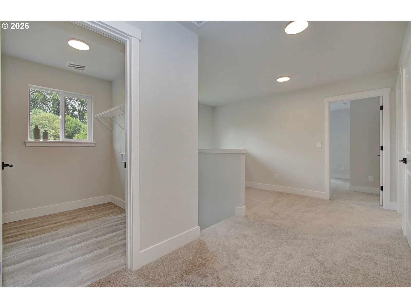
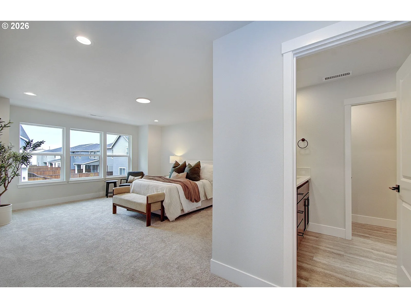
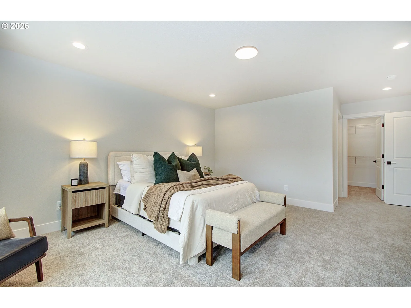
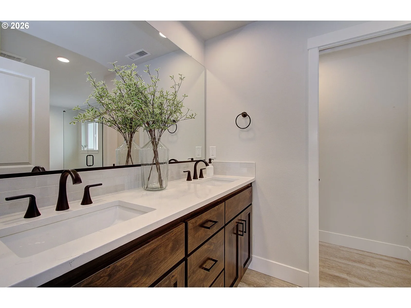
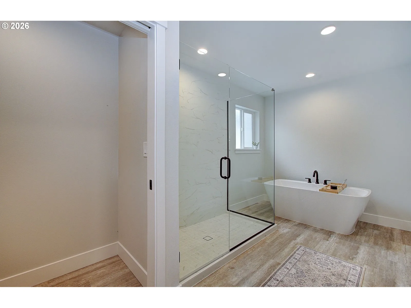
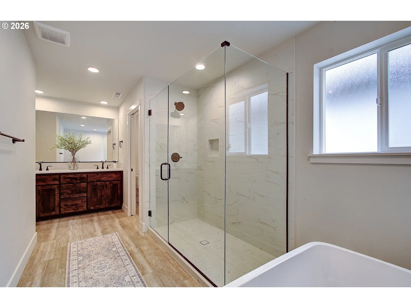
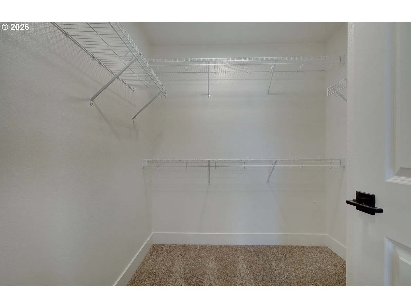
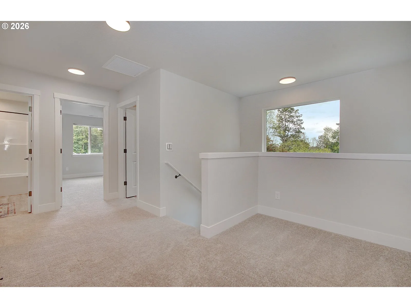
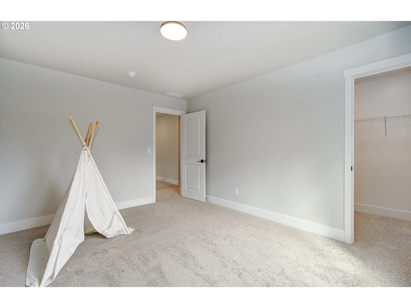
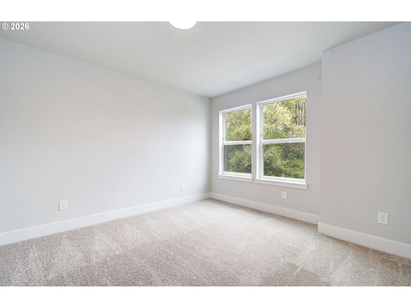
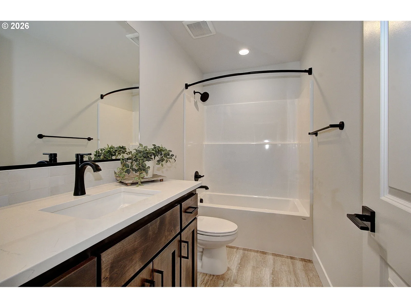
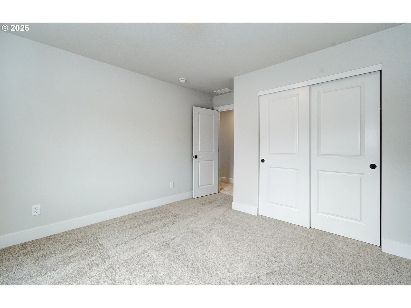
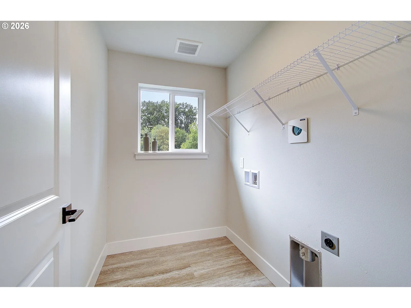
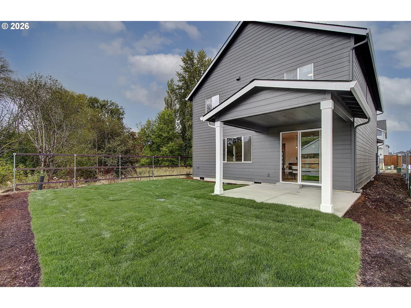
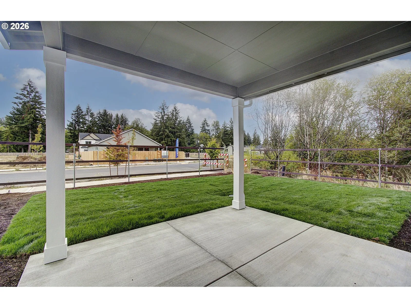
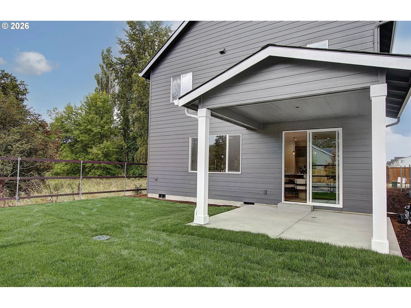
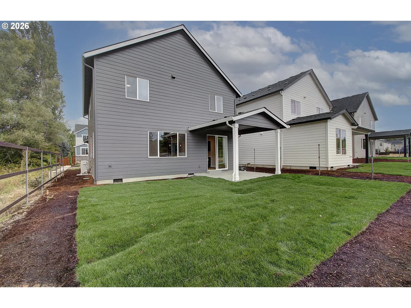
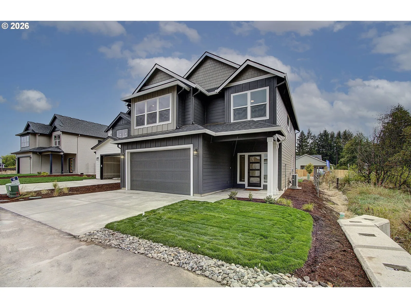
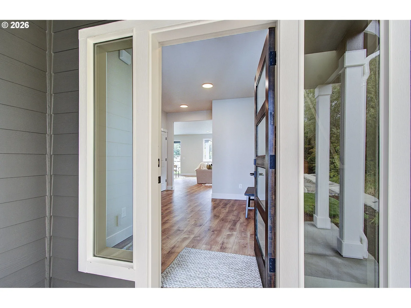
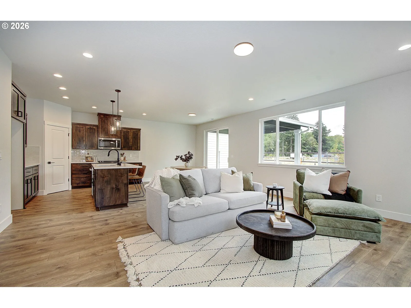
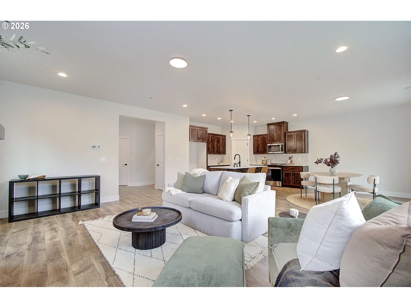
OPEN HOUSE FRIDAY-MONDAY 12PM-4:00PM!! Call for builder incentives!!! Welcome to Luden Estates! This beautiful new construction home is move-in ready—just in time to enjoy the fall season in your brand-new home! This is Lot 60, located near a private green space, this home is offering 2,273 square feet with 4 bedrooms, 2.5 bathrooms, and a thoughtfully designed traditional two-story layout. The open-concept main floor features spacious living and dining areas, a cozy fireplace, and durable laminate flooring throughout the main living spaces. The well-appointed kitchen includes quartz countertops, stainless steel appliances, a large pantry, and an oversized island that's perfect for entertaining and everyday living. Upstairs, the spacious primary suite offers a relaxing retreat with a luxurious ensuite bathroom featuring dual sinks, a mud-set tile shower, a soaking tub, and large walk-in closet. Three additional bedrooms + a loft, and a conveniently located laundry room provide plenty of space and functionality for today's lifestyle. Built with energy efficiency in mind, this home includes double-pane windows and a heat pump for year-round comfort. Outside, you can enjoy a covered patio, a fully fenced backyard, front and backyard landscaping with sprinkler systems, and a welcoming front porch. A spacious 2-car attached garage completes the home. With only three homes available in Luden Estates, don't miss your opportunity to own a brand-new home in this sought-after community. Amazing location! Neat shopping, free way access and local amenities. Call today for more information on included features or to schedule a visit to the furnished model home!
Details
Interior
- Interior features
- Garage Door Opener, High Ceilings, High Speed Internet, Laminate Flooring, Laundry, Luxury Vinyl Tile, Quartz, Soaking Tub, Wall to Wall Carpet
- Appliances
- Built-in Range, Dishwasher, Disposal, ENERGY STAR Qualified Appliances, Free Standing Range, Island, Microwave, Pantry, Plumbed For Ice Maker, Quartz, Stainless Steel Appliance, Tile
- Fireplace
- Yes
- Fireplaces
- 1
- Fireplace description
- Electric
- Cooling
- Yes
- Cooling description
- Energy Star Air Conditioning, Heat Pump
- Heating
- Yes
- Heating description
- ENERGY STAR Qualified Equipment, Forced Air 95 Plus
- Windows
- Double Pane Windows
Exterior and lot
- Lot size
- 6,534 sqft
- Exterior features
- Covered Patio, Fenced, Porch, Sprinkler, Yard
- Lot features
- Flag Lot, Green Belt, Level, Private
- Architectural style
- Two Stories, Traditional
- Roof
- Composition
- View
- Yes
- View description
- Park / Greenbelt
Utilities
- Sewer
- Public Sewer
- Water source
- Public Water
Parking
- Garage spaces
- 2
- Parking
- Driveway
- Total parking
- 2
Schools
- High school
- Prairie
- Middle school
- Laurin
- Elementary school
- Maple Grove
Location
- City
- Vancouver
- County
- Clark
Taxes and dues
- Annual taxes
- $1,211 (2025)
- HOA dues
- $70 / month
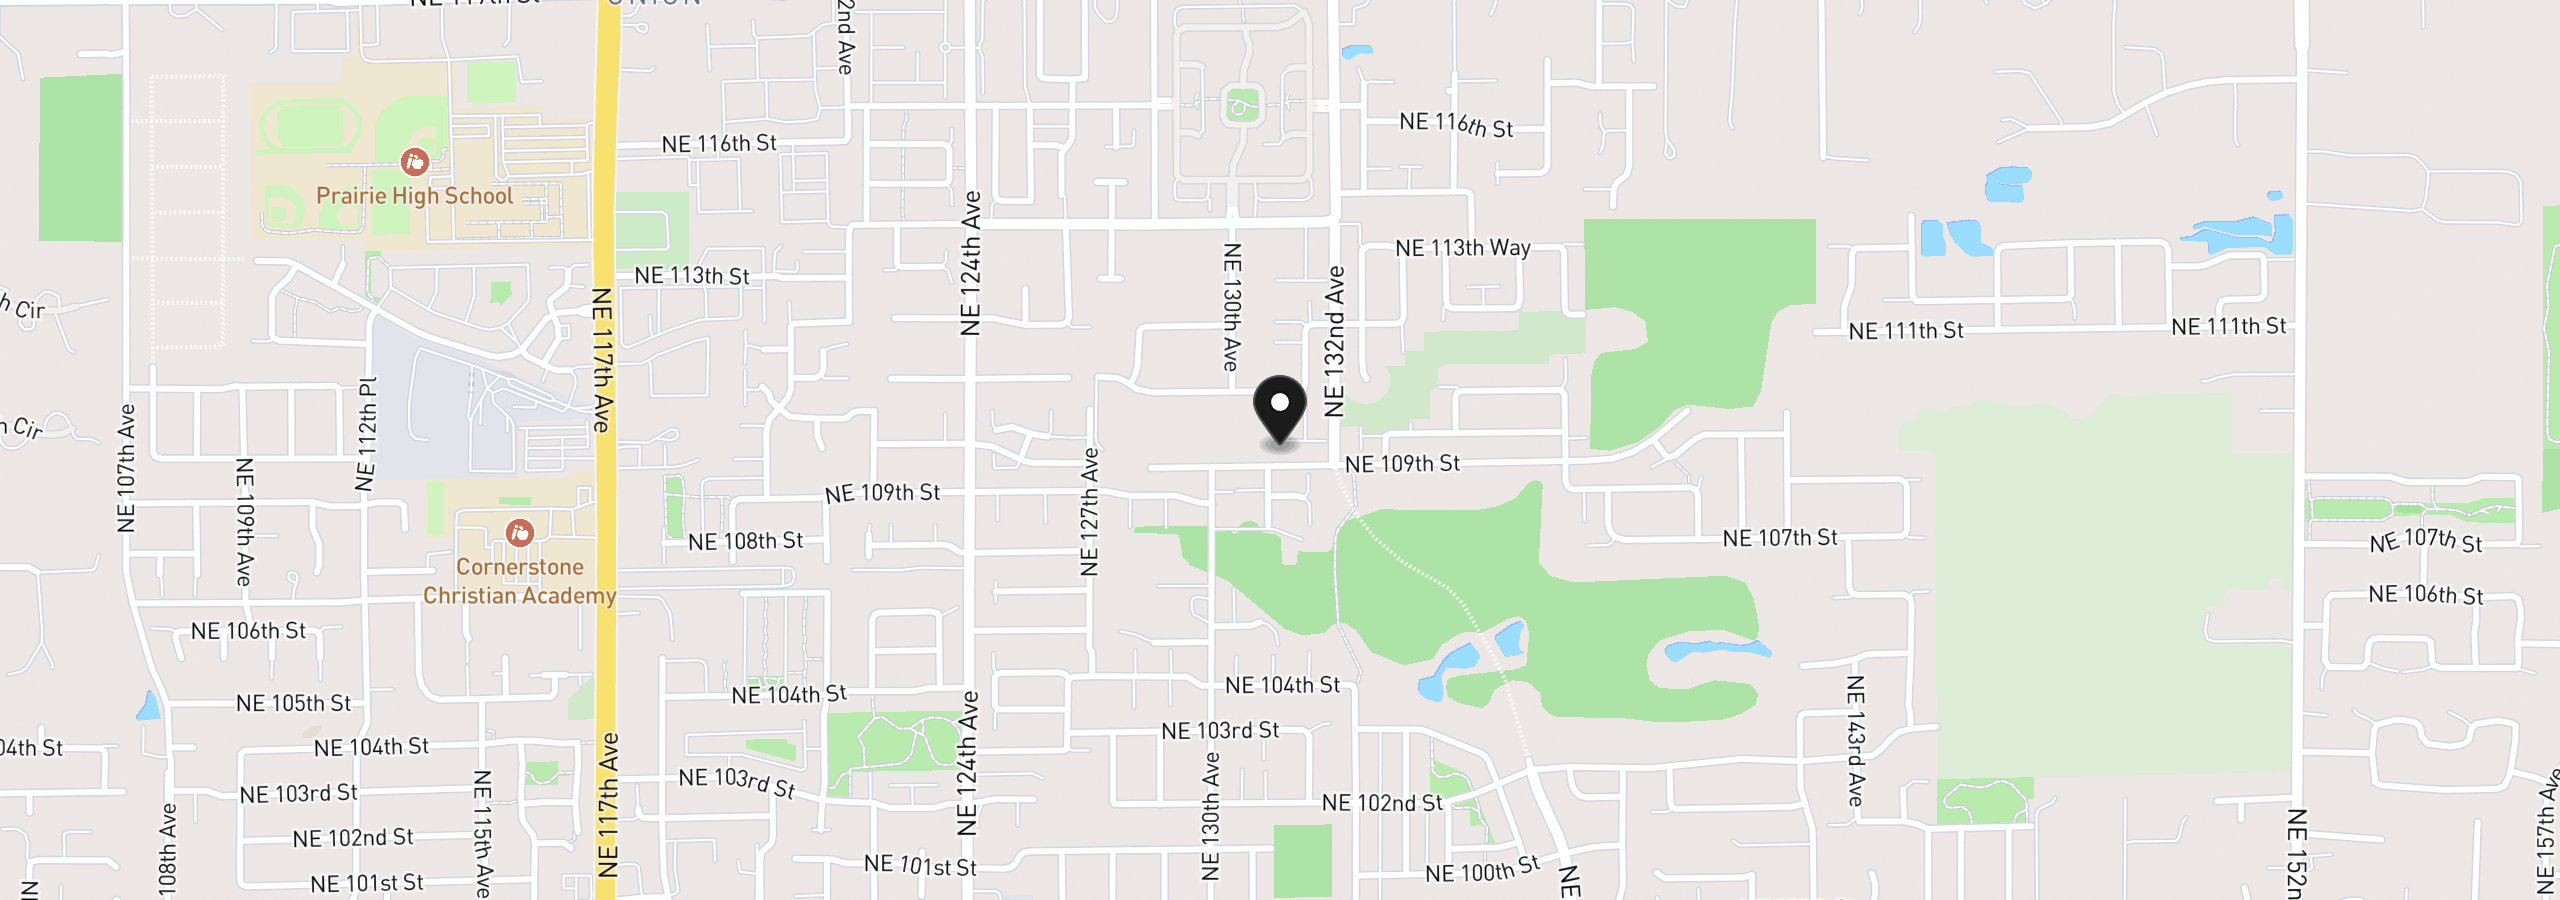
Location
11008 NE 131st Ct, Vancouver, Wa 98682
Monthly payment estimate
$3,098 /mo
- Principal and interest
- $2,927
- Property tax (2025)
- $101
- HOA dues
- $70
- Total
- $3,098
Estimate only, and not an offer of credit. Assumes 20% down ($110,000) and a 30-year fixed rate at 7.00%. Property tax is the assessed annual amount from the listing, divided by twelve. Rates change daily. Insurance and mortgage insurance are not included. Speak to a lender for terms that apply to you.