Photograph 1 of 43

9504 NE 104th Way, Vancouver
$725,000
Save
- Price per sqft
- $244.77
- Built in
- 2017
- Property size
- 2,962 sqft
- Lot size
- 5,663 sqft
- Property type
- Residential
- Days on market
- 132
Overview
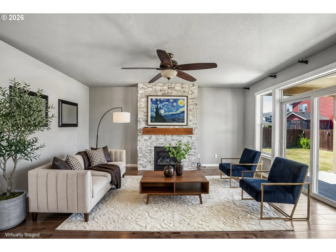
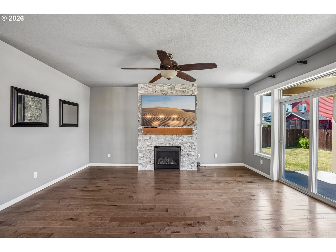
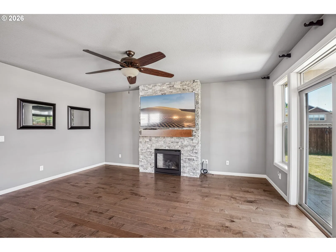
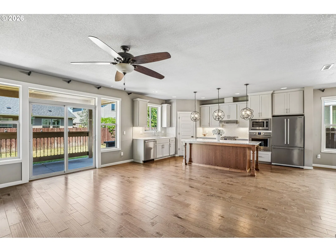
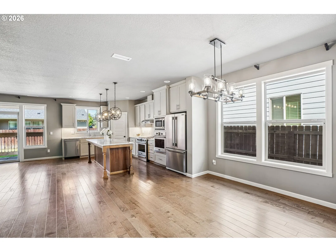
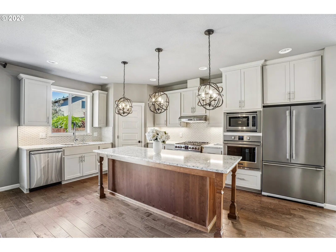
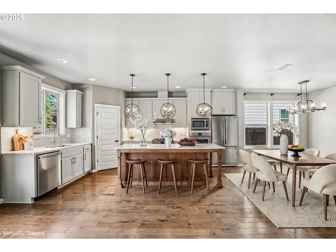
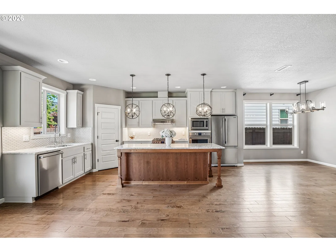
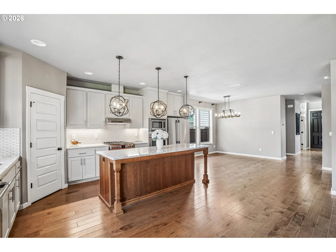
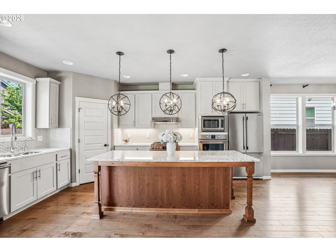
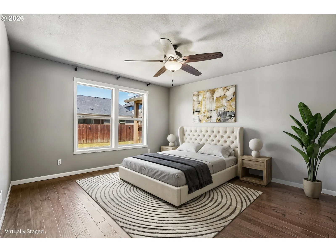
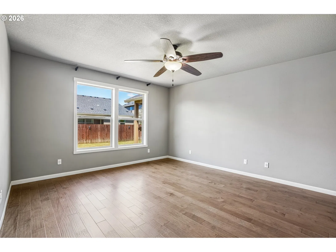
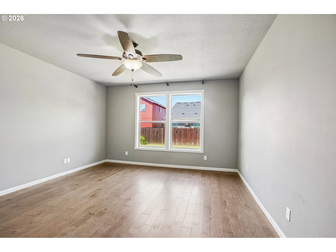
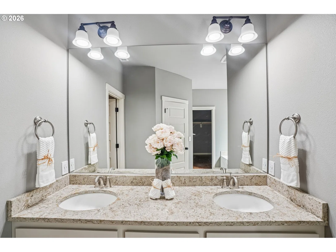
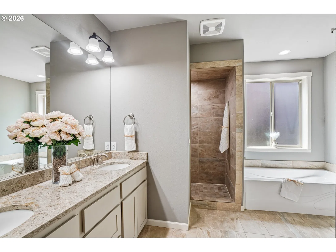
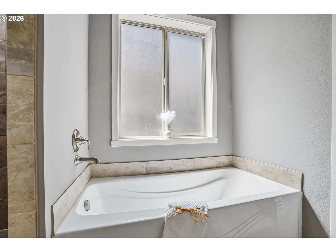
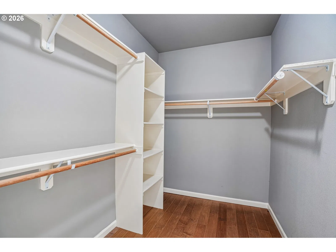
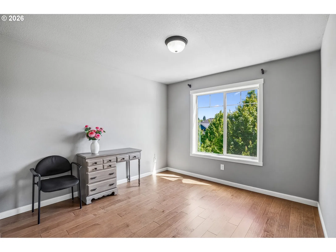
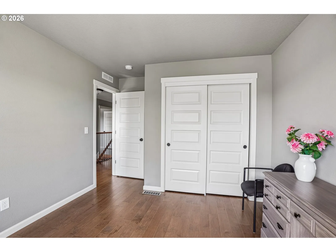
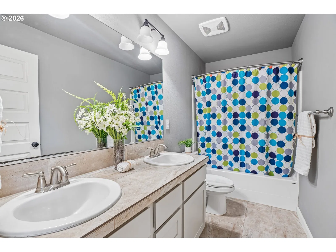
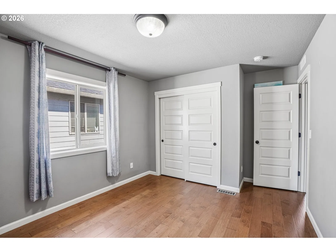
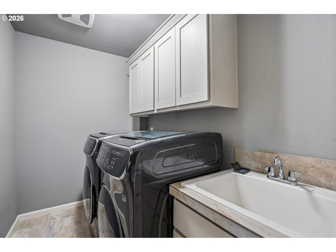
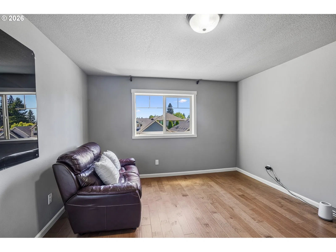
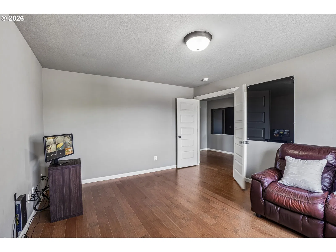
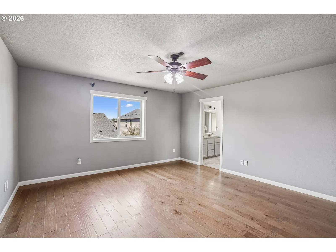
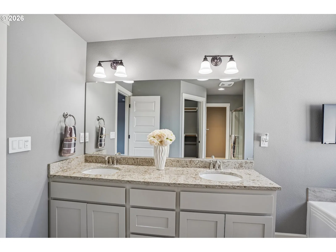
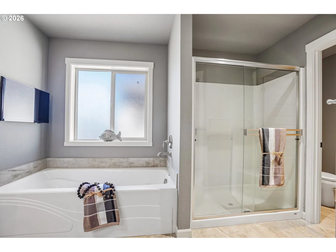
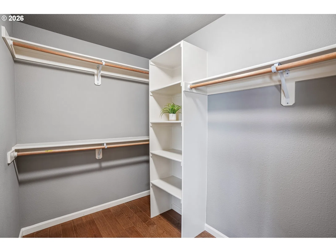
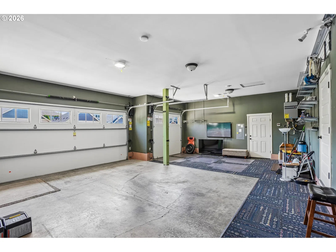
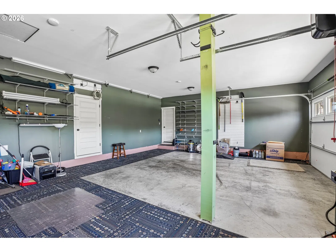
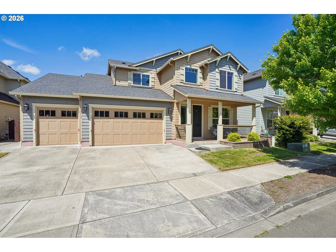
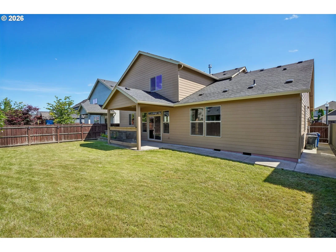
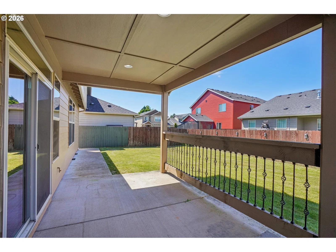
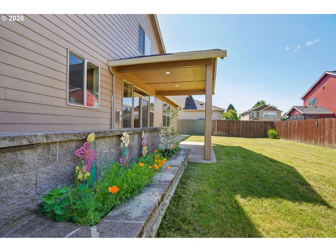
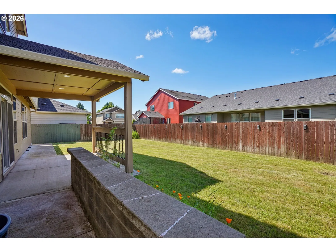
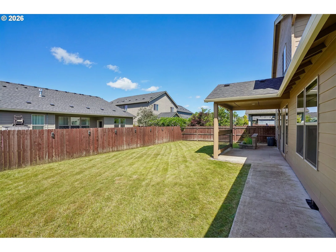
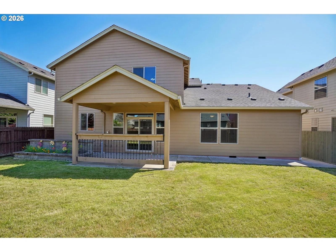
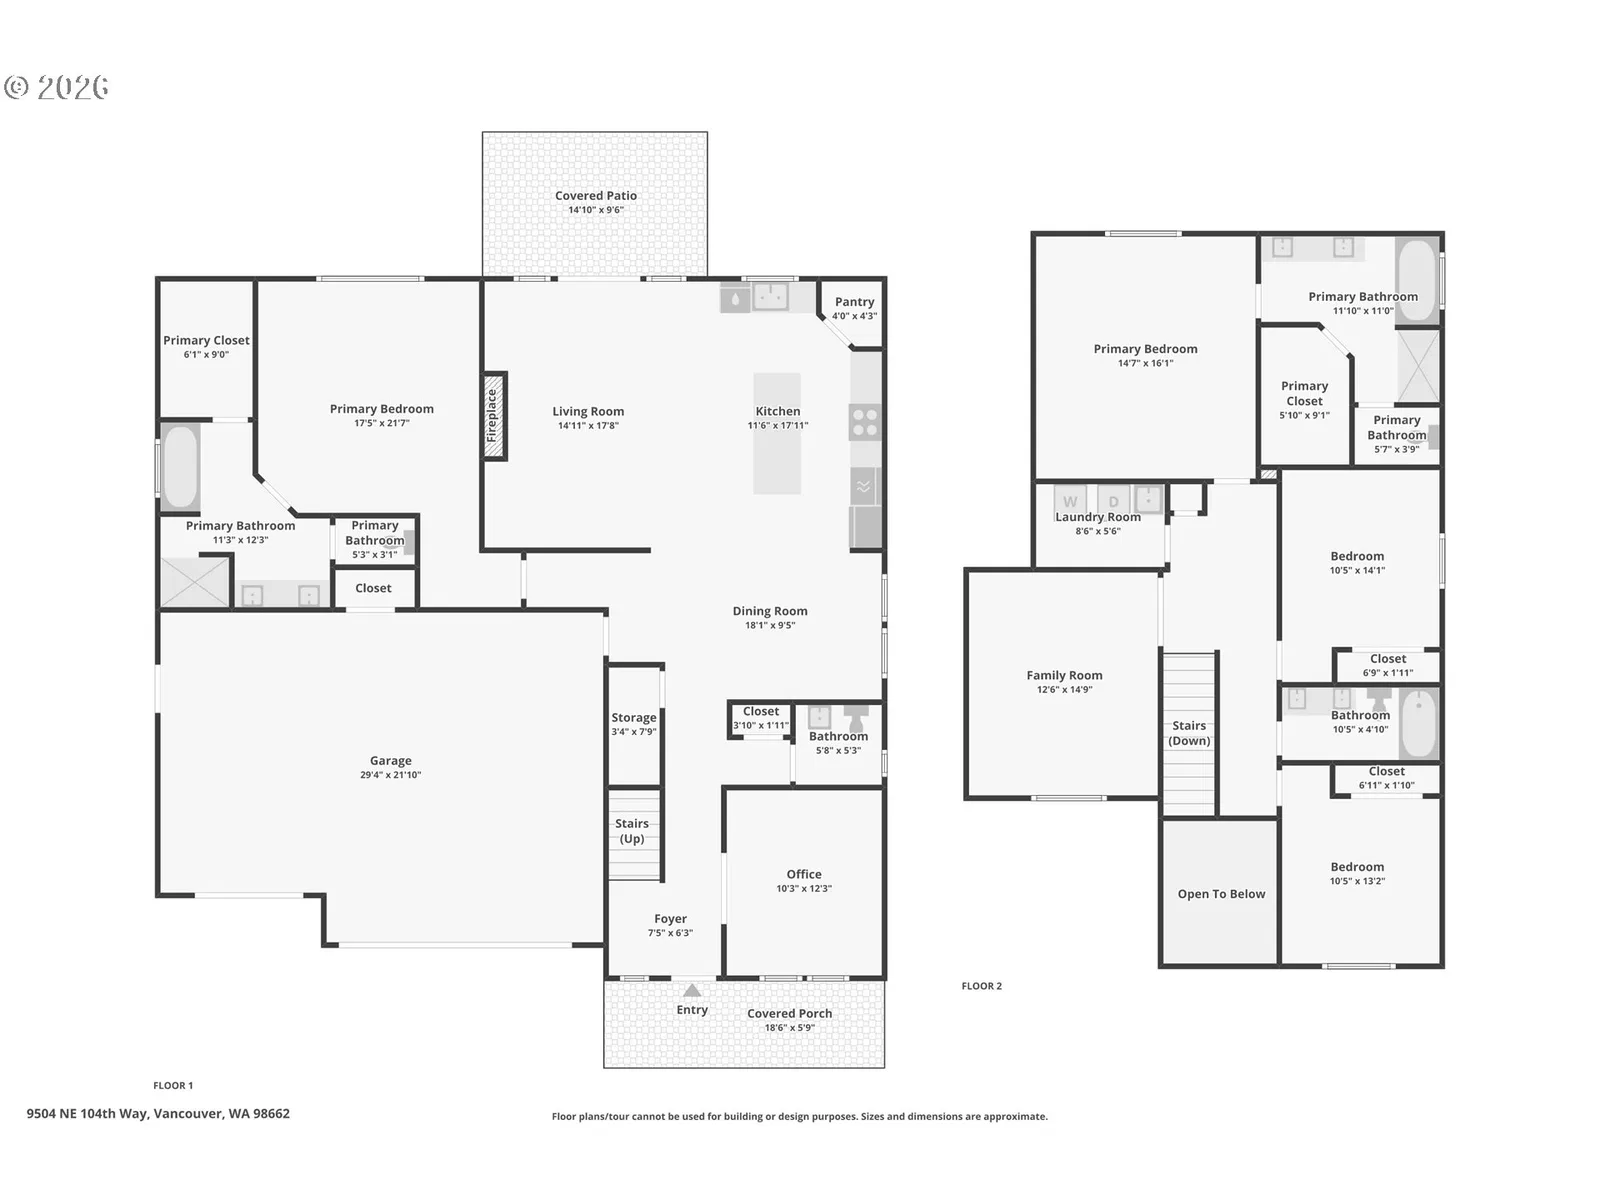
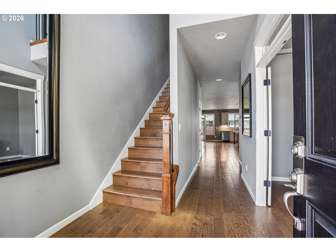
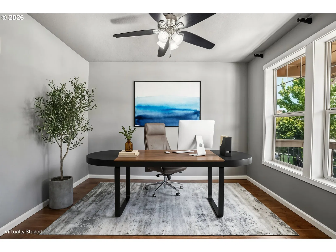
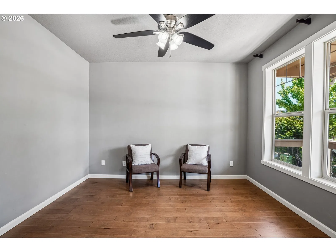
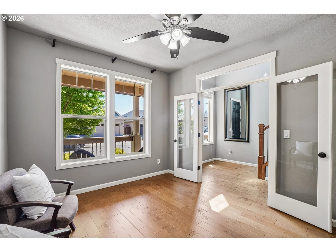
DUAL PRIMARY SUITES + OFFICE + BONUS ROOM. This meticulously maintained Home is a 10! Former Builder’s Model Home 1-Owner and is packed with upgrades. Designed for ultimate flexibility. This floorplan features TWO Luxurious Primary Ensuites—one conveniently located on the main level and a second upstairs. Wood Floors throughout the home with tile floors in bathrooms and laundry room. The Main Floor also hosts a Private Office, flowing seamlessly into an Open-Concept Great Room filled in natural light with floor to ceiling Stone Accent Gas Fireplace. The Gourmet Kitchen is an Entertainer’s Dream, quartz countertops, oversized island with an eat-bar, walk-in pantry, and stainless steel gas appliances. Upstairs, you'll find 2 additional nice sized bedrooms, another Full Bath, a dedicated Laundry Room, and a massive Bonus Room perfect for a home theater, second family room, or 5th bedroom. Outside enjoy a Charming Custom Front Porch, a 678 sq ft 3-car Garage, and a Fully Fenced Backyard with a concrete perimeter. The Covered Patio is great for year-round grilling and petite built-in Garden Planters for flowers or an herb garden. Backyard is a blank canvas awaiting your creative ideas. Truly an exceptional Home — schedule your tour today!
Details
Interior
- Interior features
- Ceiling Fan, Engineered Hardwood, Garage Door Opener, High Ceilings, Laundry, Quartz, Soaking Tub, Tile Floor, Washer / Dryer, Wood Floors
- Appliances
- Built-in Oven, Dishwasher, Disposal, Free Standing Gas Range, Free Standing Range, Free Standing Refrigerator, Gas Appliances, Island, Microwave, Pantry, Plumbed For Ice Maker, Quartz, Range Hood, Stainless Steel Appliance, Tile
- Fireplace
- Yes
- Fireplaces
- 1
- Fireplace description
- Gas
- Cooling
- Yes
- Cooling description
- Central Air
- Heating
- Yes
- Heating description
- Forced Air 95 Plus
- Windows
- Double Pane Windows, Vinyl Frames
Exterior and lot
- Lot size
- 5,663 sqft
- Exterior features
- Covered Patio, Fenced, Patio, Porch, Yard
- Lot features
- Level, Public Road
- Architectural style
- Two Stories, Craftsman
- Roof
- Composition, Shingle
- View
- No
Utilities
- Sewer
- Public Sewer
- Water source
- Public Water
Parking
- Garage spaces
- 3
- Parking
- Driveway, On Street
- Total parking
- 3
Schools
- High school
- Prairie
- Middle school
- Laurin
- Elementary school
- Glenwood
Location
- City
- Vancouver
- County
- Clark
Taxes and dues
- Annual taxes
- $4,615 (2026)
- HOA dues
- $28 / month
Location
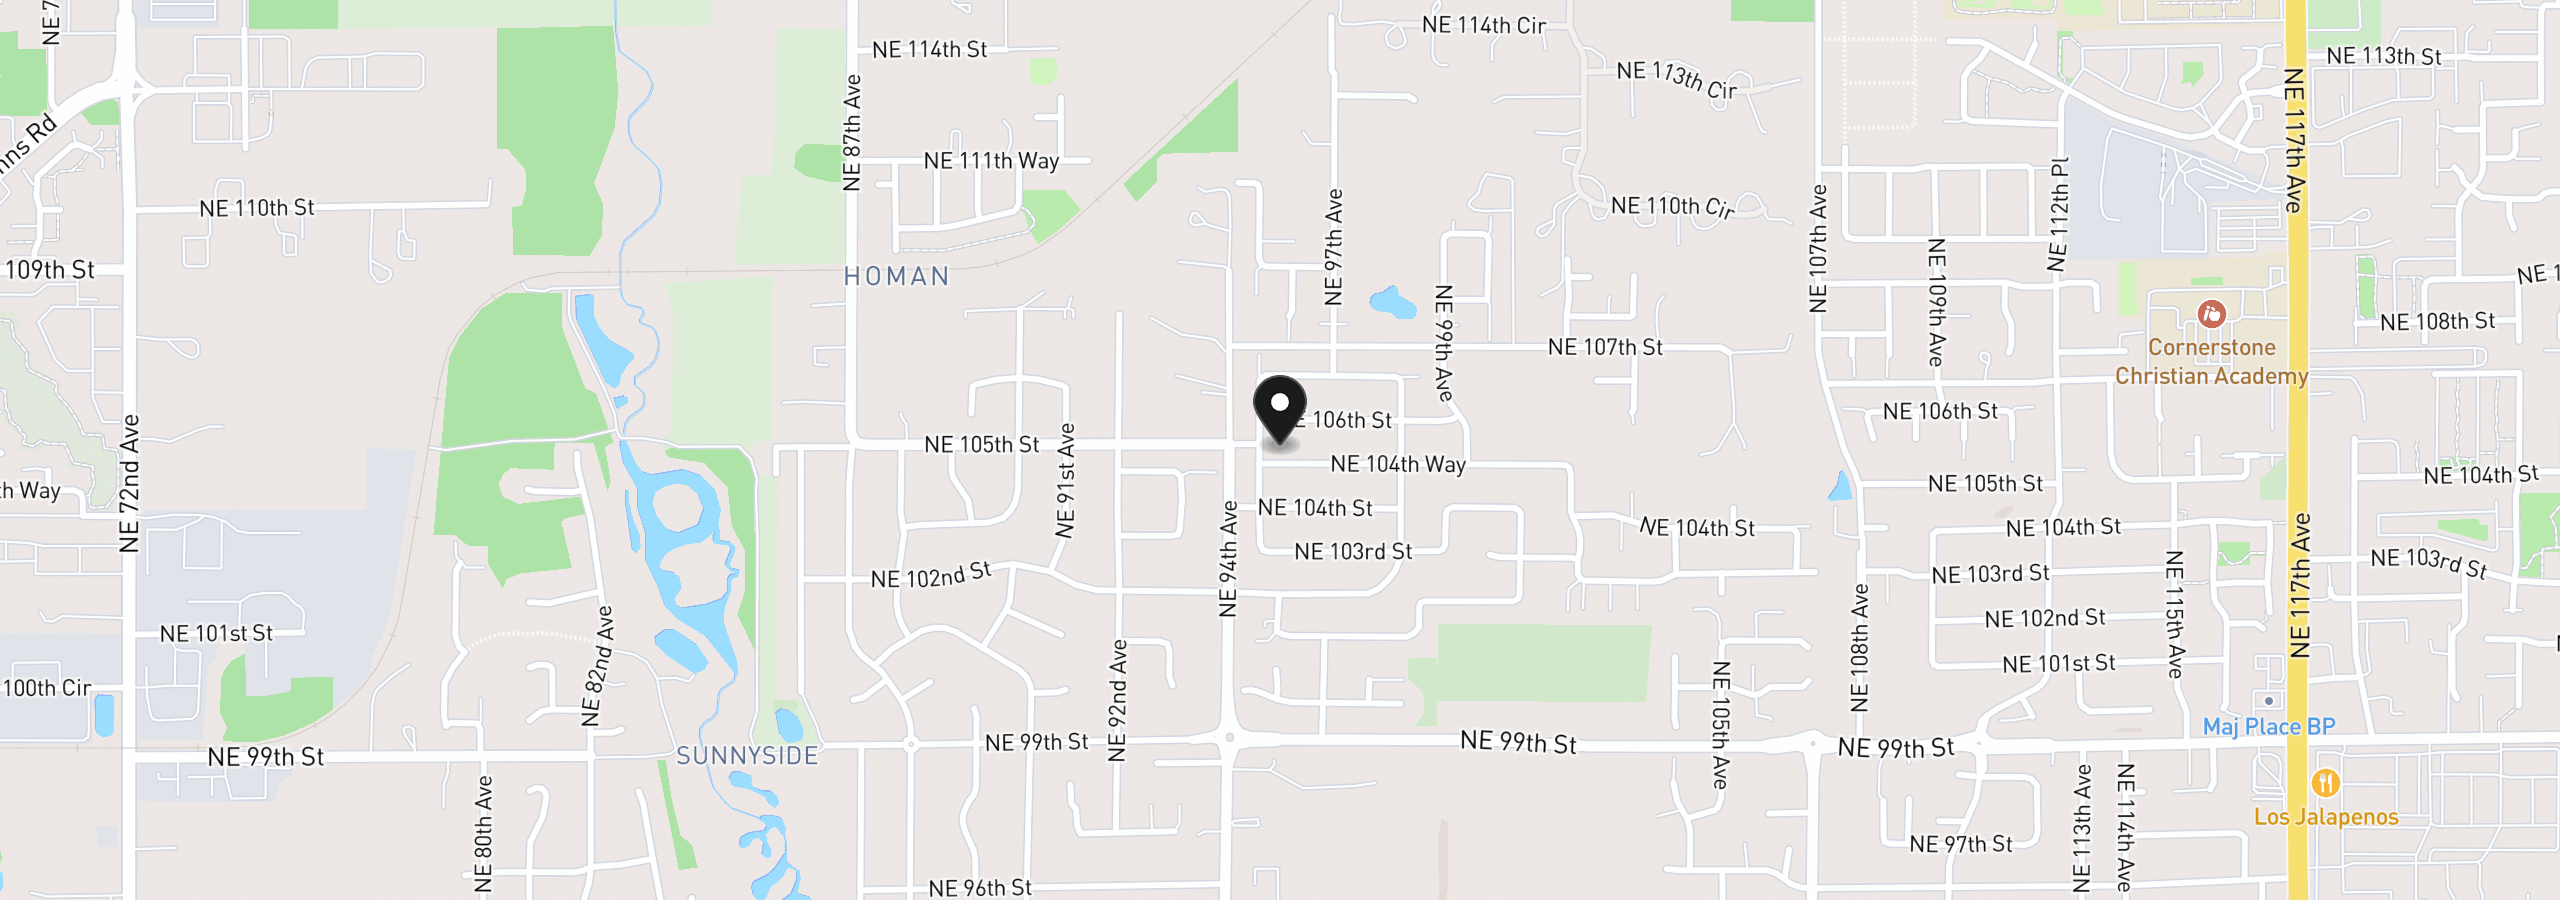
9504 NE 104th Way, Vancouver, Wa 98662
Monthly payment estimate
$4,271 /mo
- Principal and interest
- $3,859
- Property tax (2026)
- $385
- HOA dues
- $28
- Total
- $4,271
Estimate only, and not an offer of credit. Assumes 20% down ($145,000) and a 30-year fixed rate at 7.00%. Property tax is the assessed annual amount from the listing, divided by twelve. Rates change daily. Insurance and mortgage insurance are not included. Speak to a lender for terms that apply to you.